



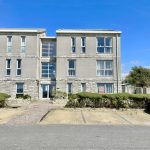
Grangecroft Road, Portland, DT5
Property Features
- 50% SHARED OWNERSHIP OPPORTUNITY
- Shared Ownership Rent: £323.40 PCM
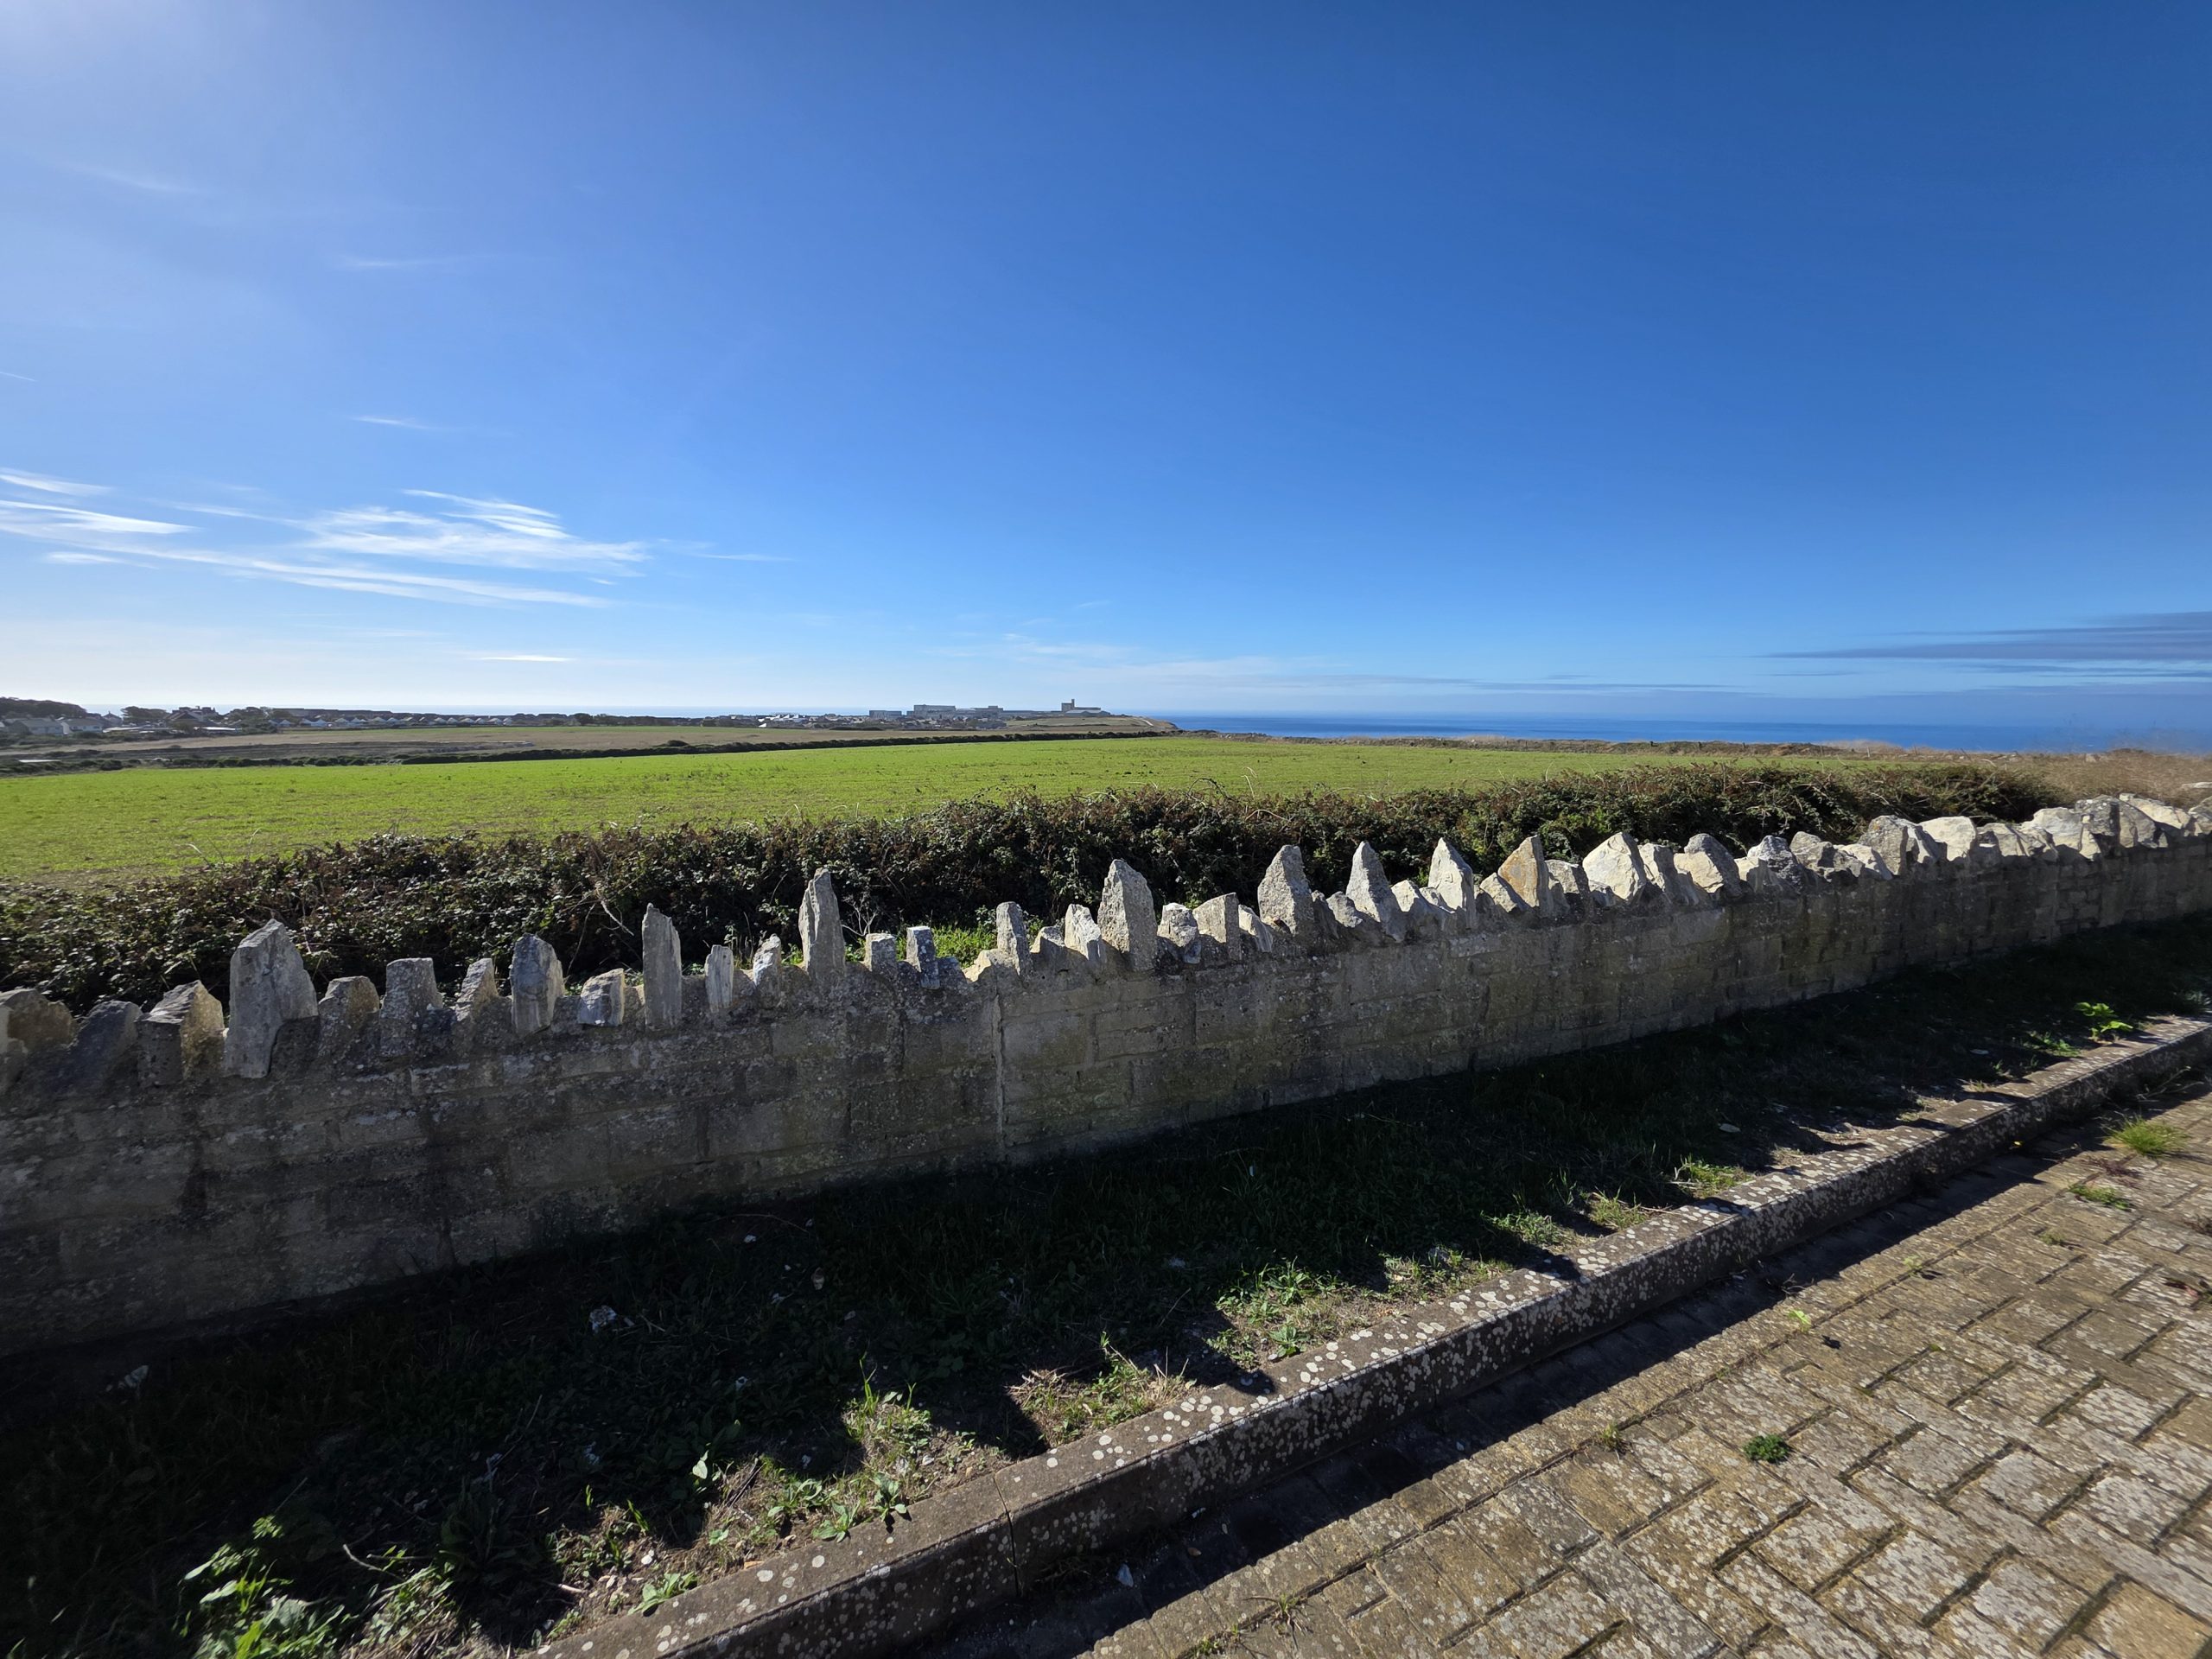
- Stunning panoramic sea and countryside outlook
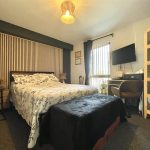
- Two spacious double bedrooms with excellent presentation
- An excellent variety of nearby shops, public houses and dining facilities
- Surrounded by vibrant coastal walks and nearby access to the south west coastal path
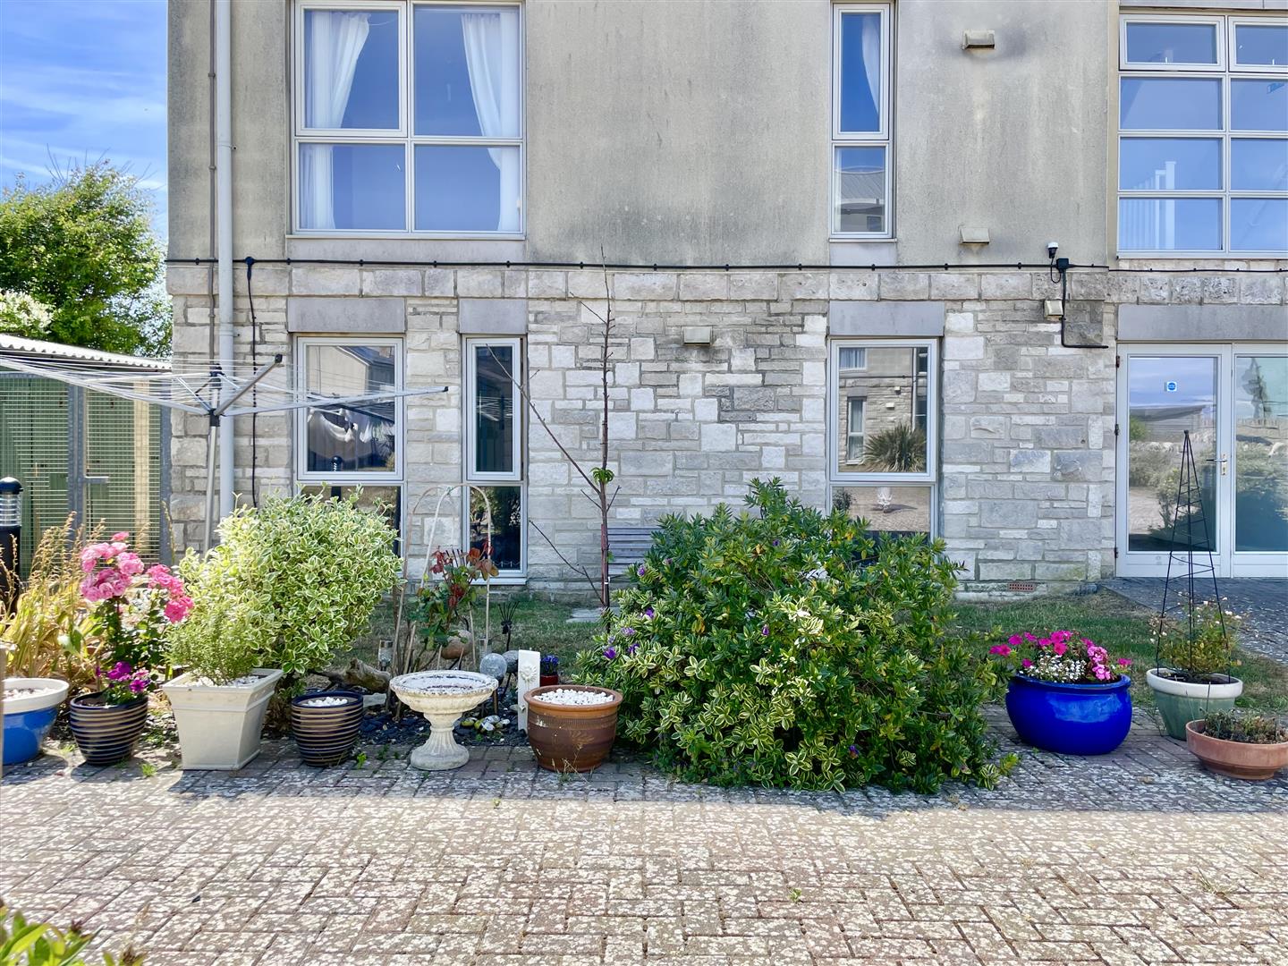
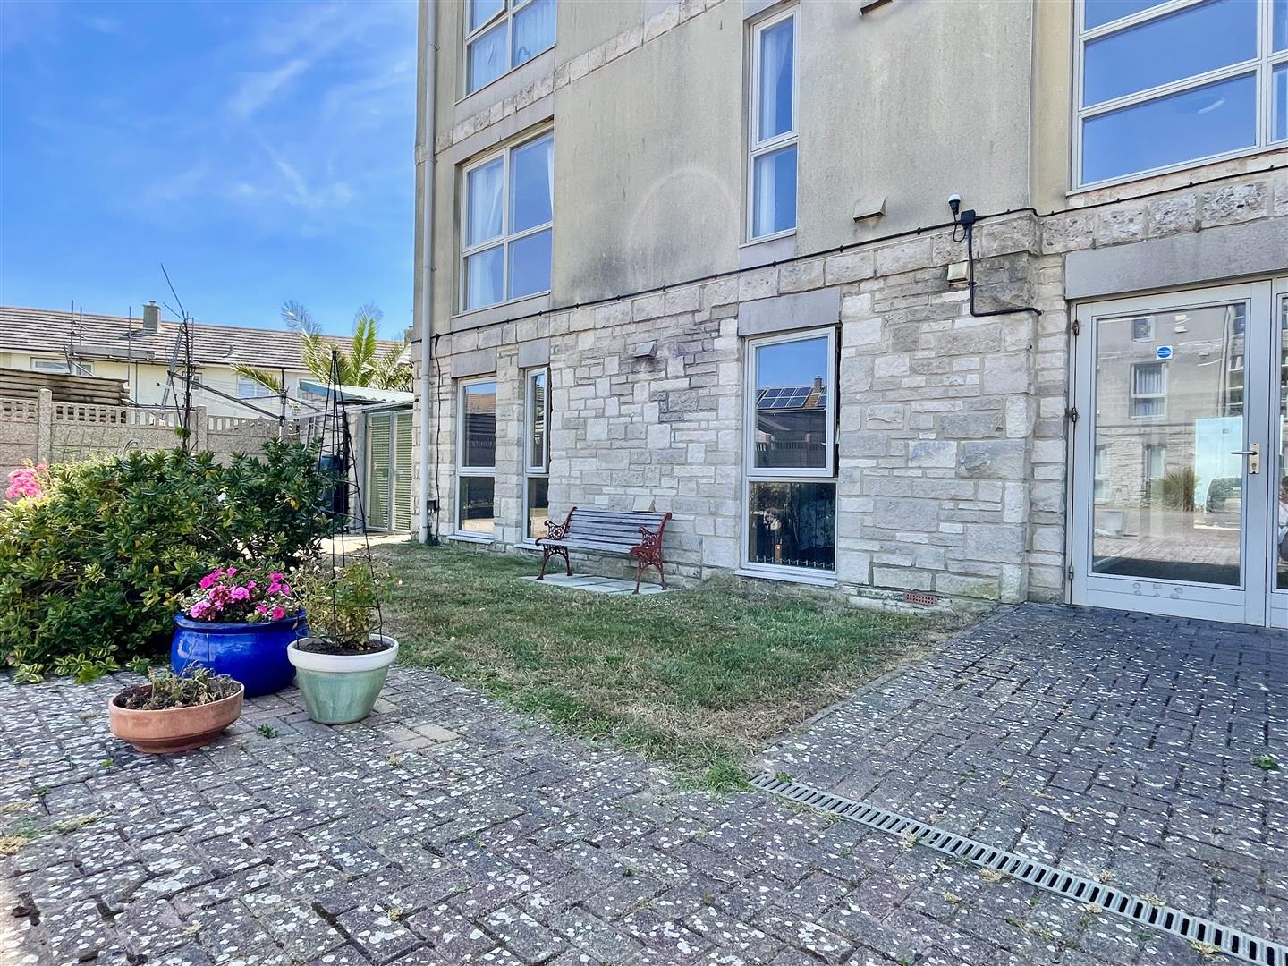
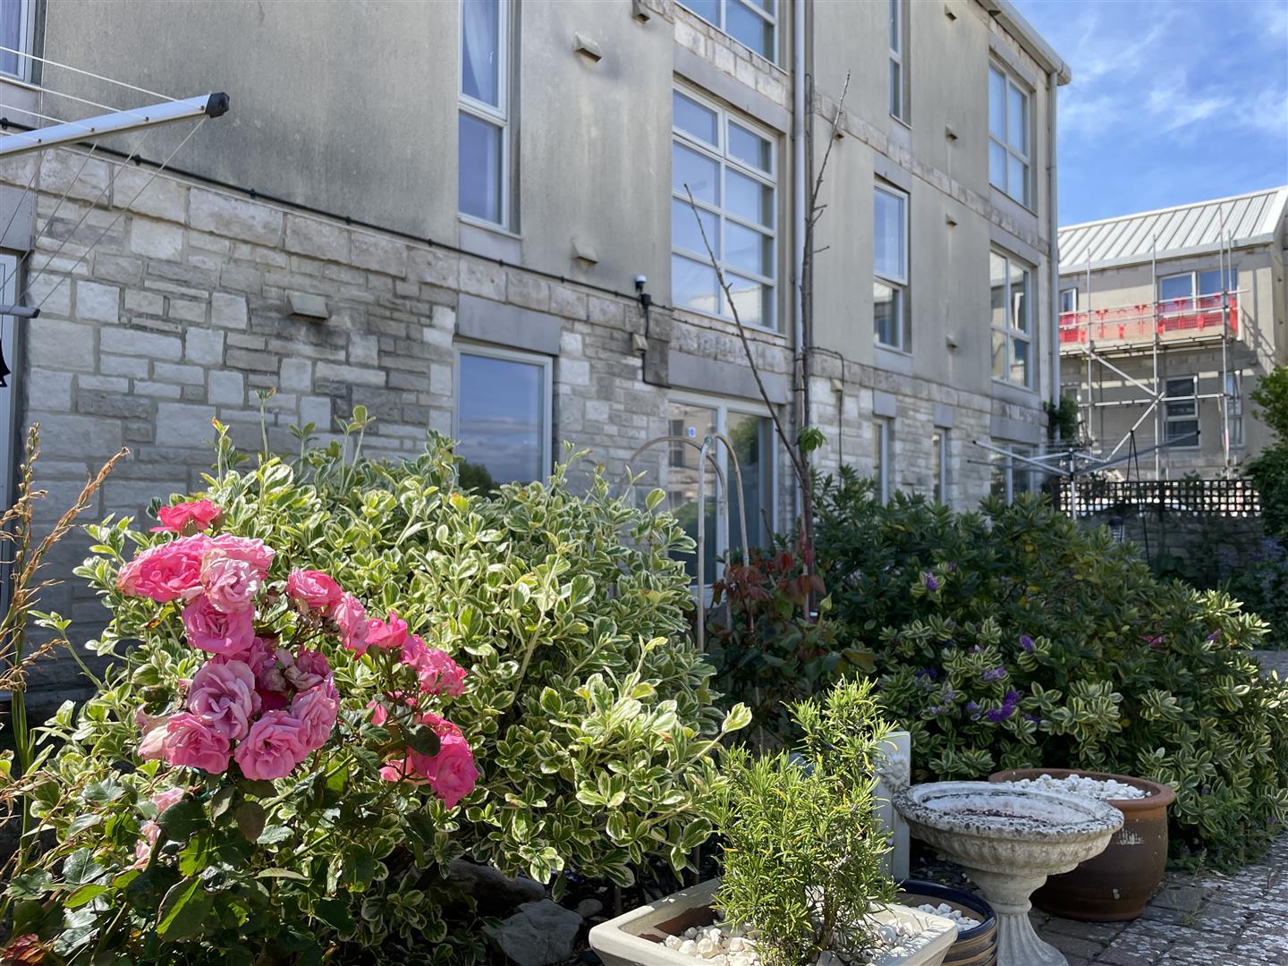
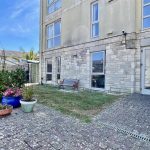
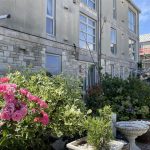
- Large enclosed residents gardens with an array of patio areas, lawns and attractive shrubbery
- NO ONWARD CHAIN
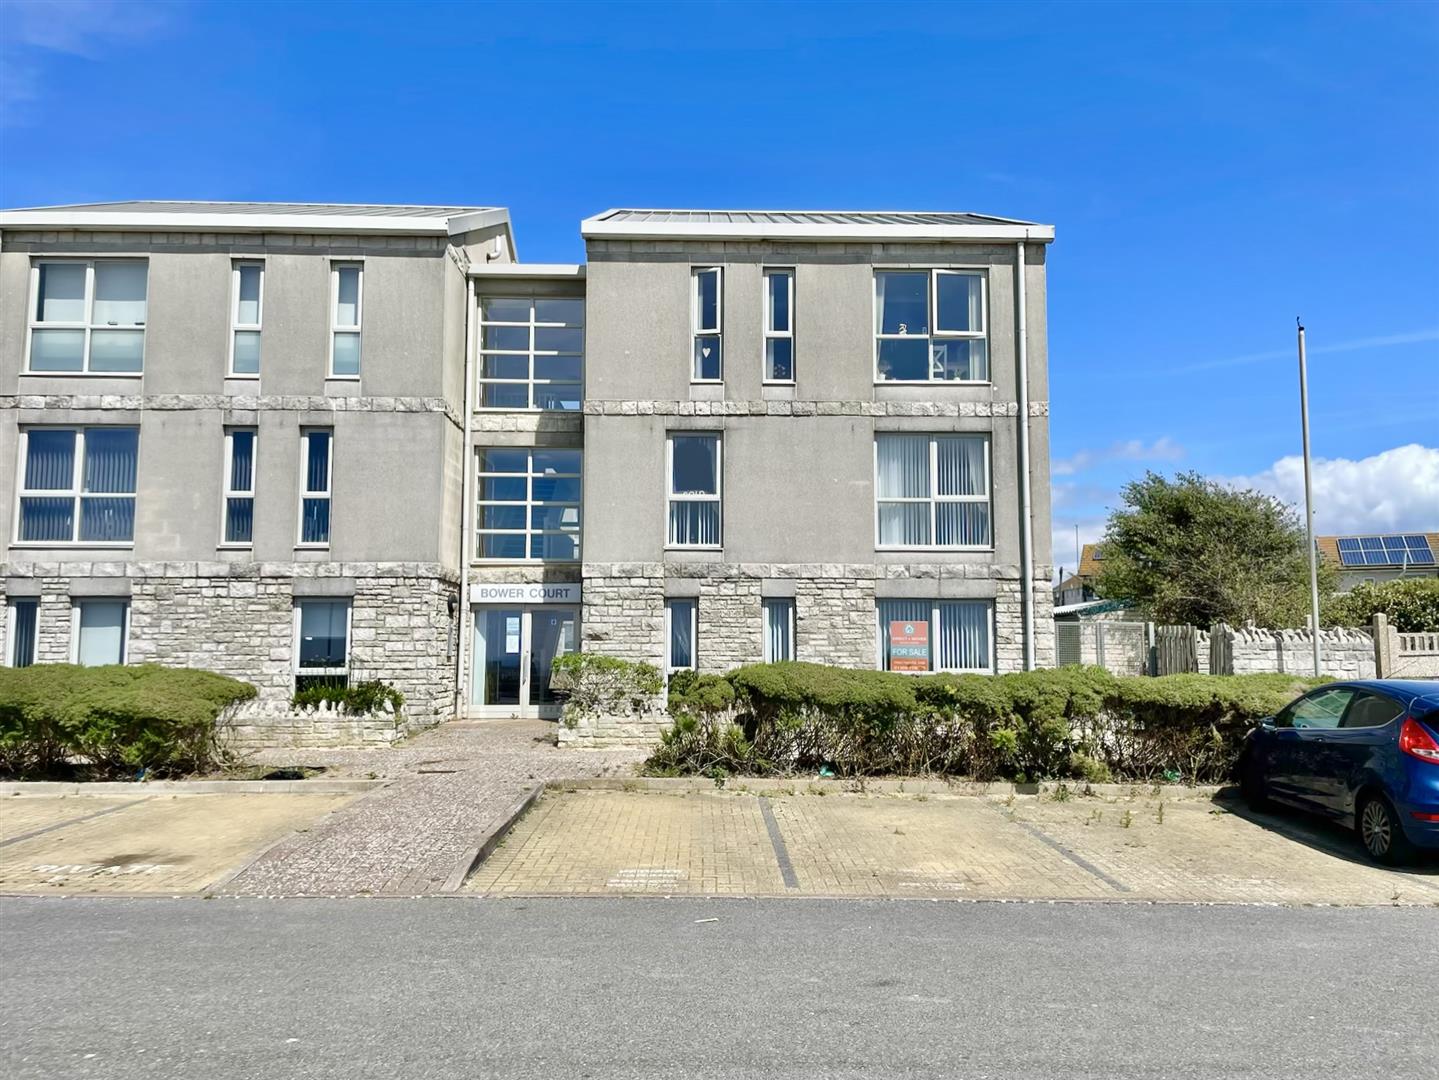
- Off-road parking within residents car park
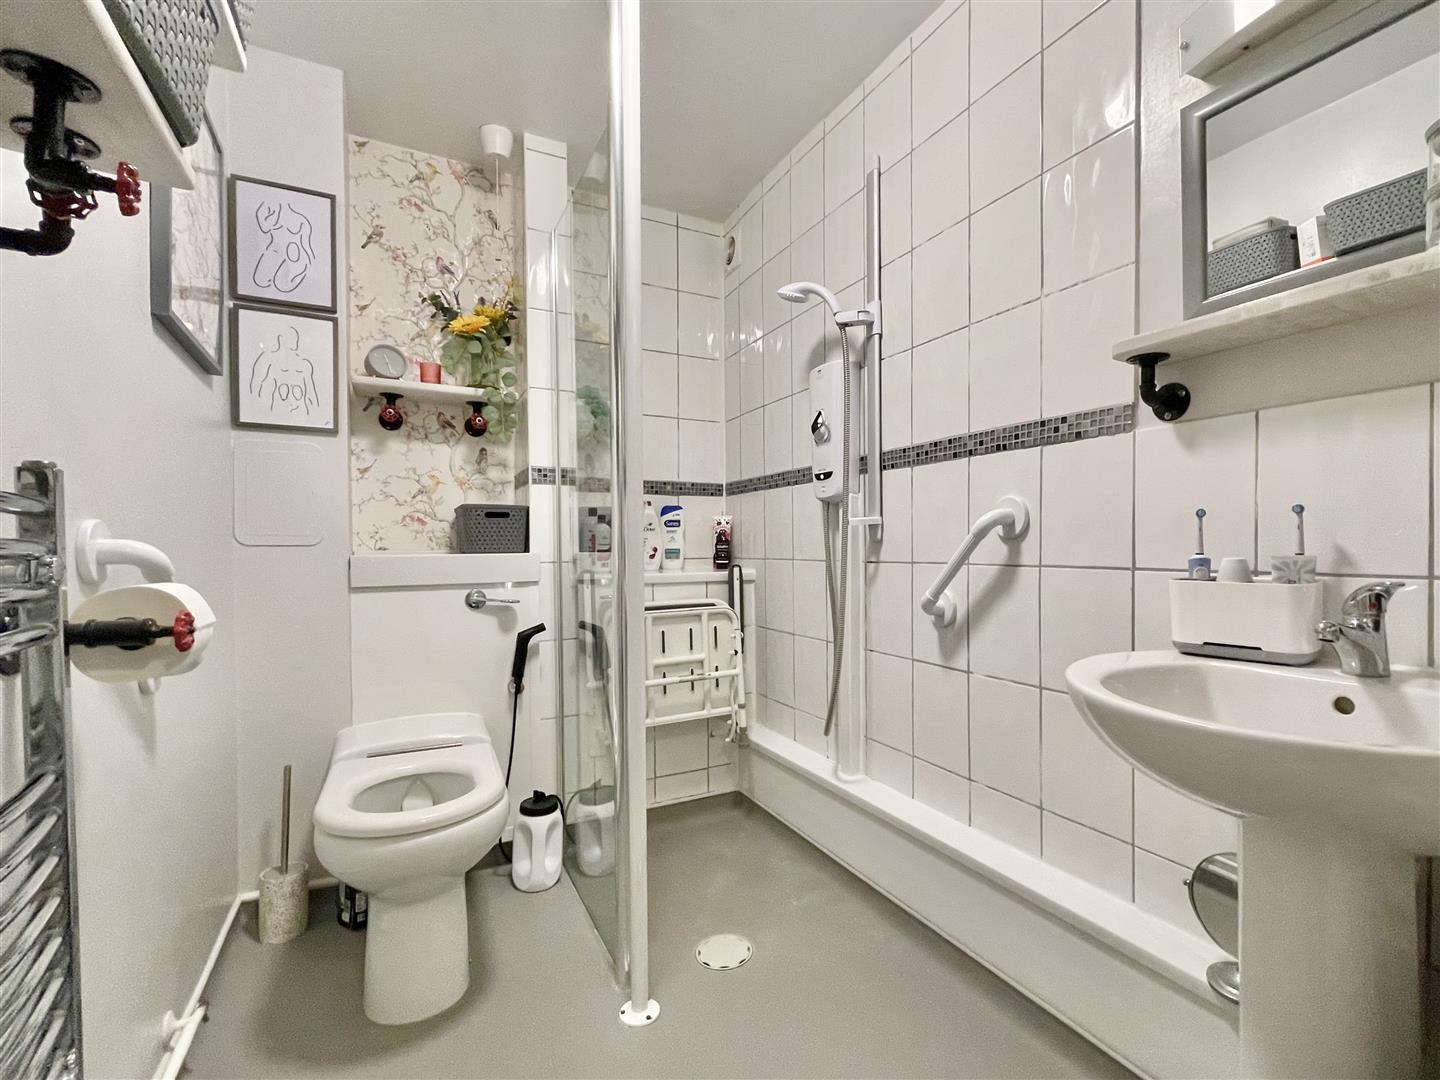
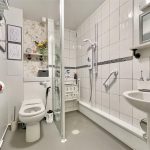
- Walk-in shower with modern fixtures
Property Summary
Full Details
*50% Shared Ownership Opportunity!*
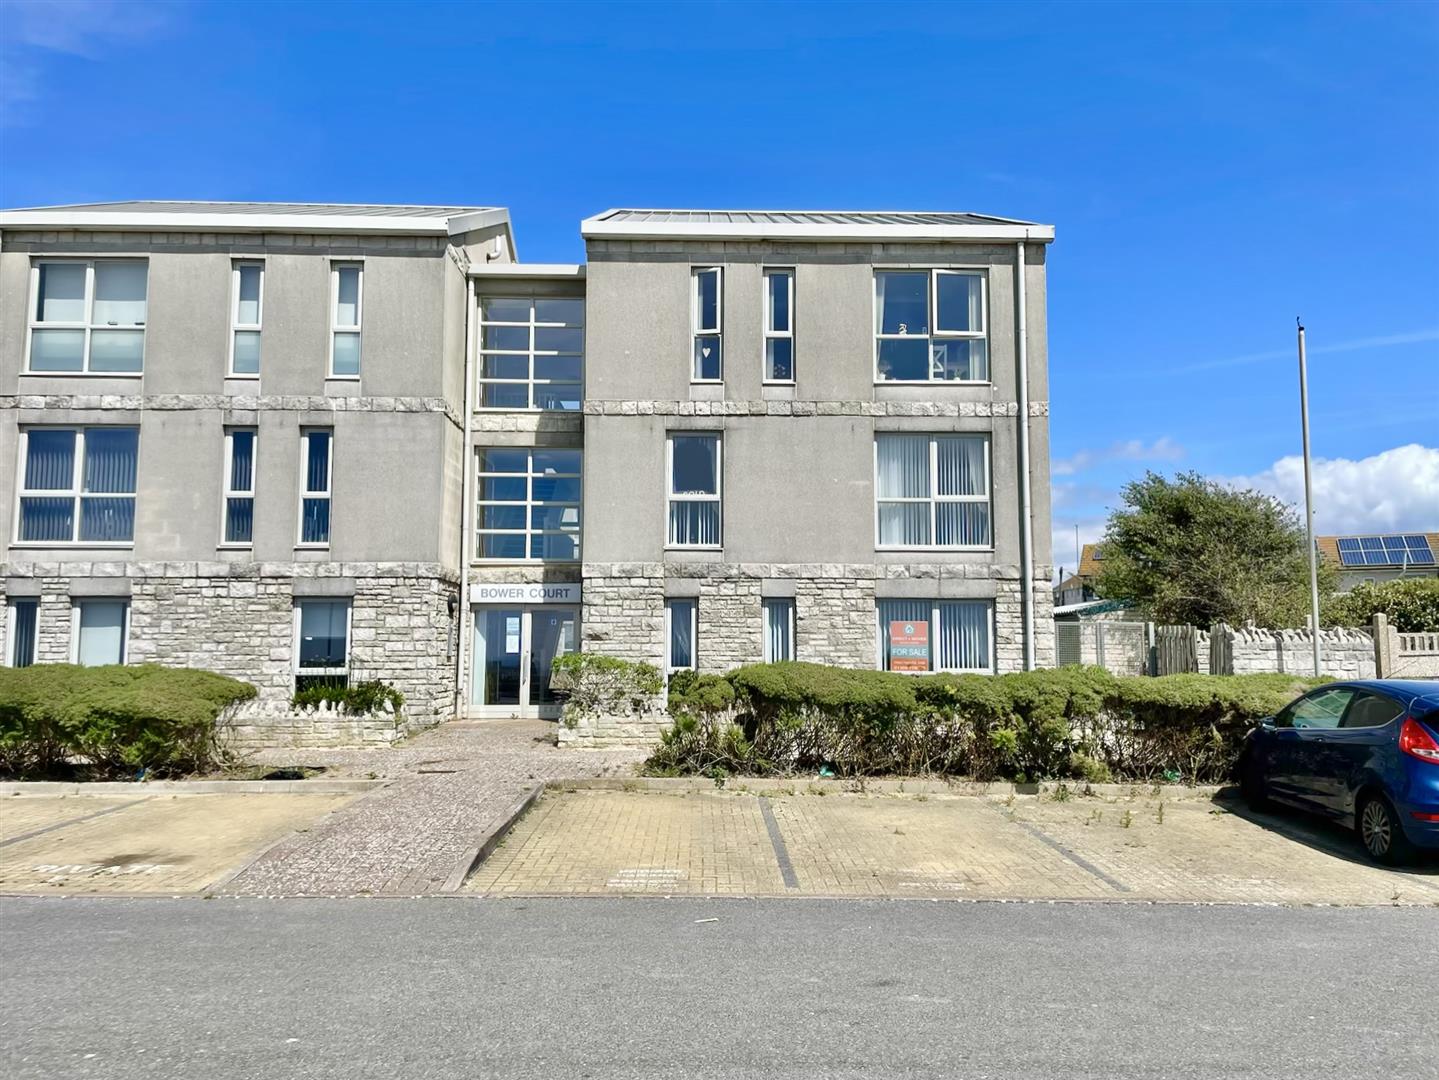
This beautifully presented two bedroom ground floor flat offers a rare 50% shared ownership opportunity, making it an ideal choice for first-time buyers or those seeking a stunning coastal retreat.
Enjoying a breathtaking panoramic outlook over both the sea and surrounding countryside, the property boasts two generously sized double bedrooms, each finished to a high standard.
The bright and inviting living spaces with multiple floor to ceiling windows are complemented by modern fixtures throughout, including a contemporary wet room designed for comfort and ease.
This ground floor property benefits from a well-planned layout that maximises both space and natural light, while the property’s excellent condition ensures a move-in ready experience.
Offered with no onward chain, the flat is perfectly positioned for immediate occupation. The location is equally appealing, with a vibrant selection of shops, public houses and dining facilities nearby, as well as easy access to the scenic South West Coastal Path for invigorating walks and outdoor adventures.
Residents also enjoy the use of large, enclosed communal gardens, complete with patio areas, small well-kept lawns and attractive planting, offering ample space to unwind and enjoy the fresh coastal air. Off-road parking further enhances the practicality of this appealing home, ensuring ease of access for residents and guests alike.
With its combination of outstanding views, quality finishes and enviable outdoor spaces, this property captures the essence of comfortable coastal living.
Option to ‘staircase’ up to complete 100% ownership available.
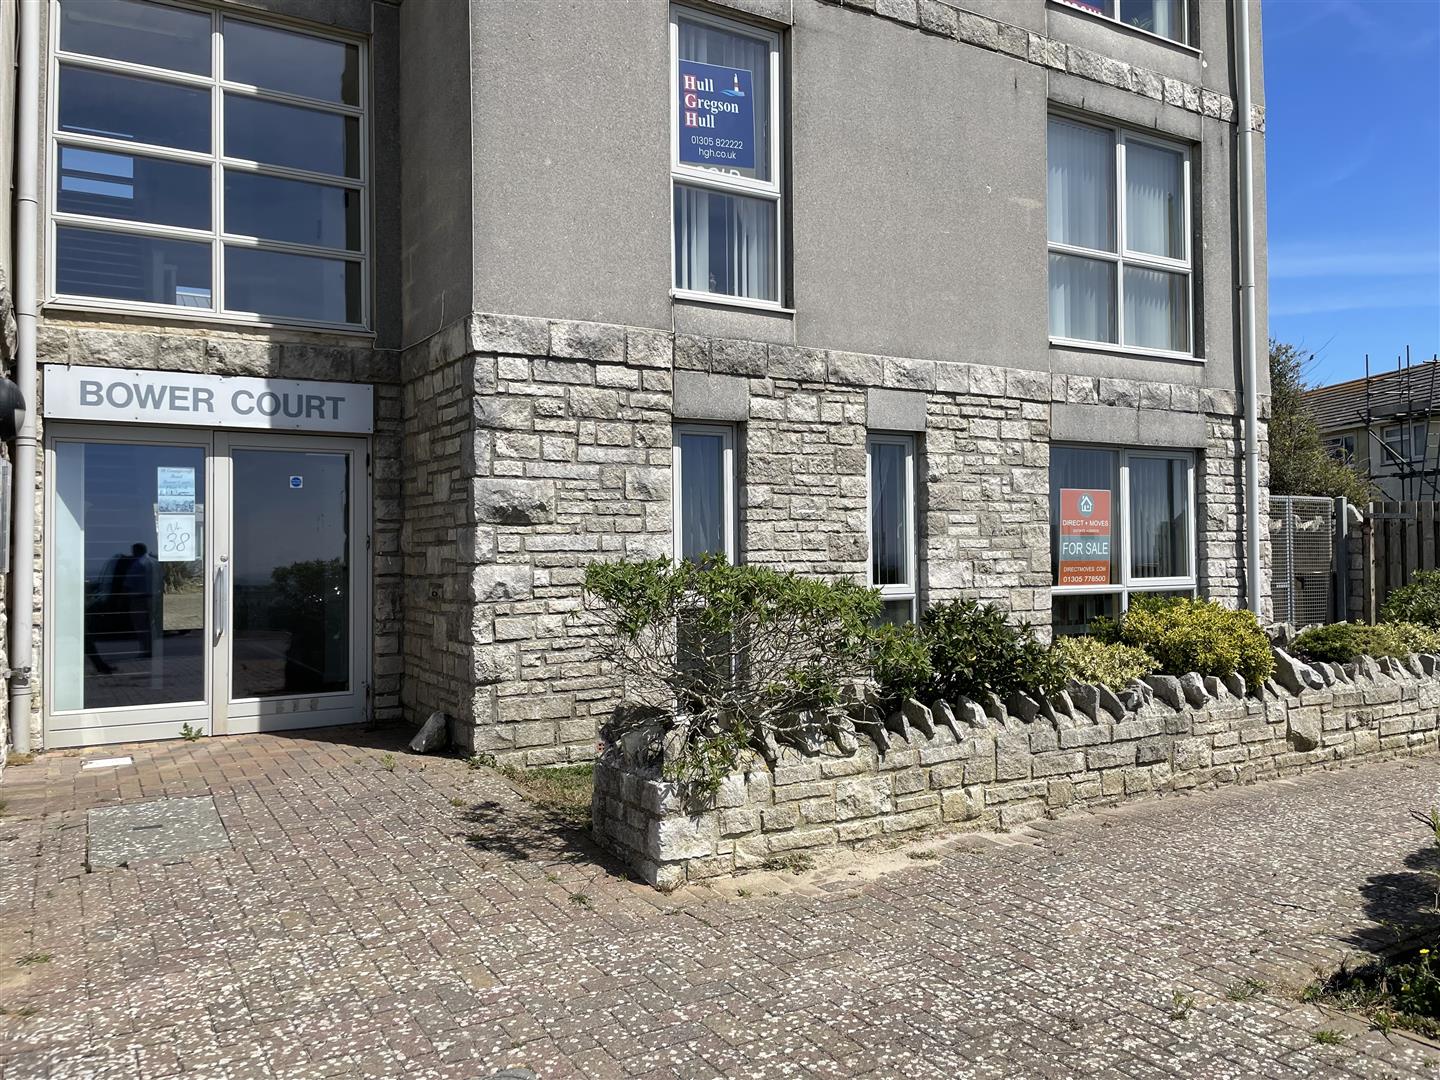
Front of Property
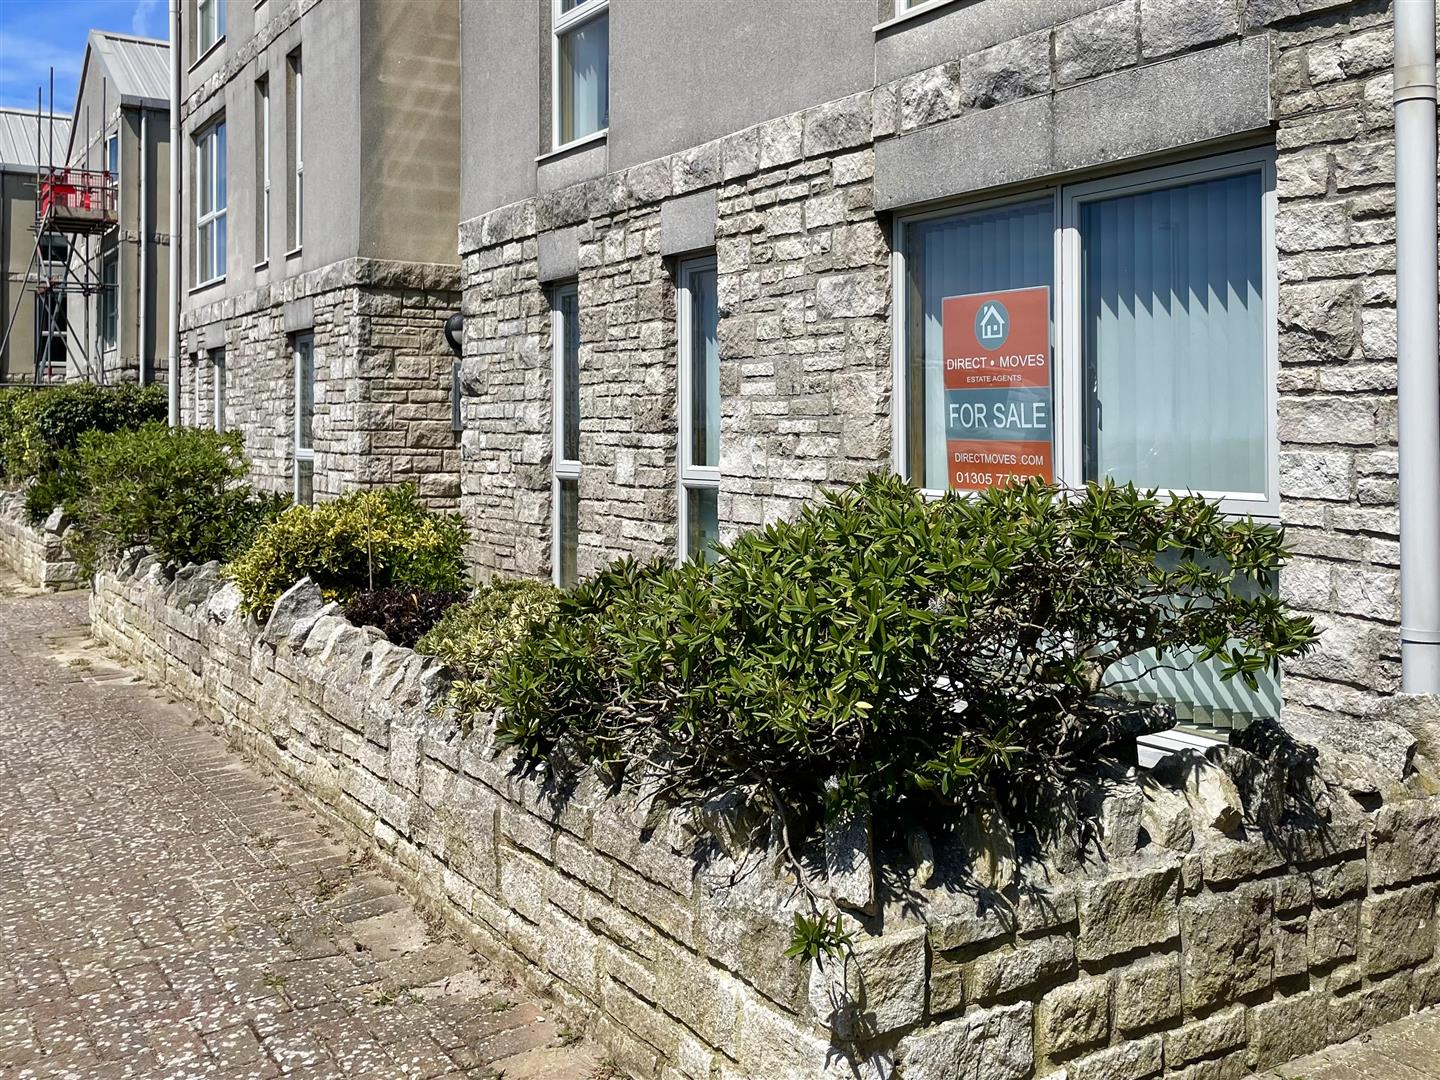
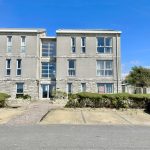
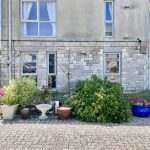
A double glazed communal front door with buzzer system opens into a light filled communal entrance hallway with a upvc front door opening into the property and a further double glazed communal door opening onto the residents garden space.
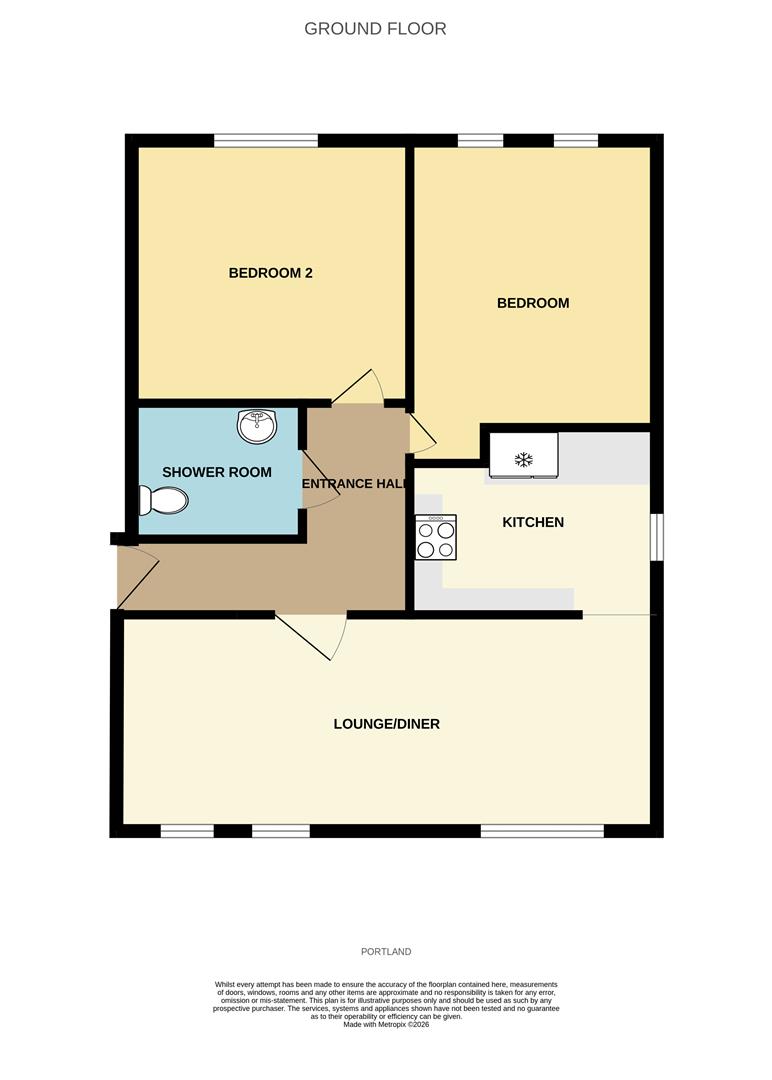
Entrance hallway
A central entrance hallway with double doors open into a storage cupboard which houses the metres, an entrance buzzer phone is mounted on the wall and doors open into all rooms.
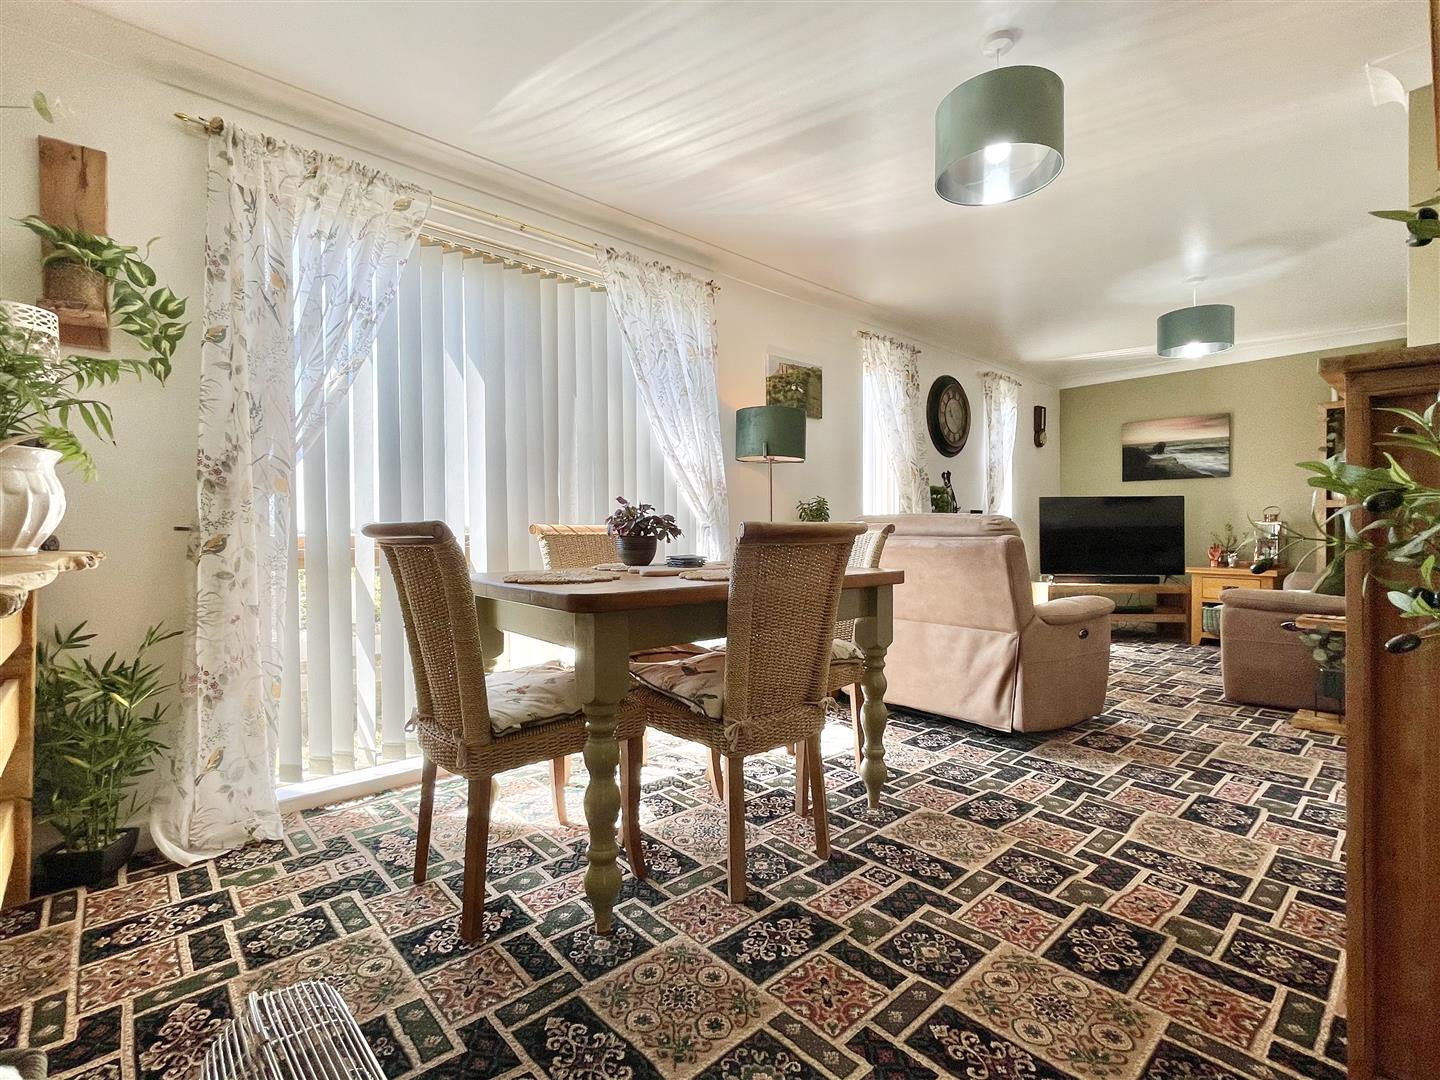
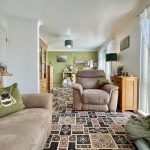
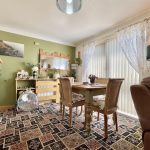
Open plan reception room 23' 0" x 9' 2" (7.00m x 2.80m)
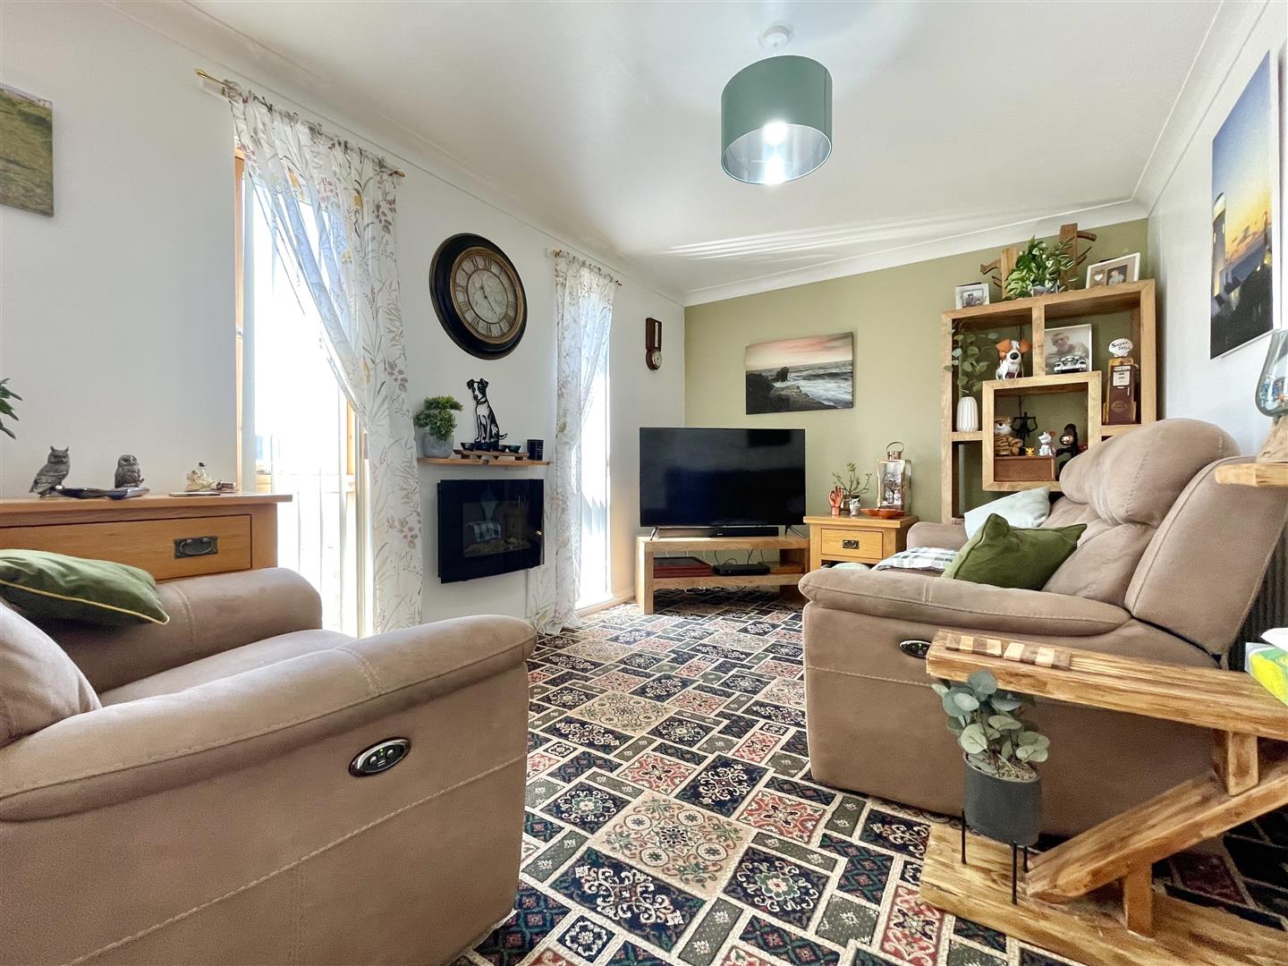
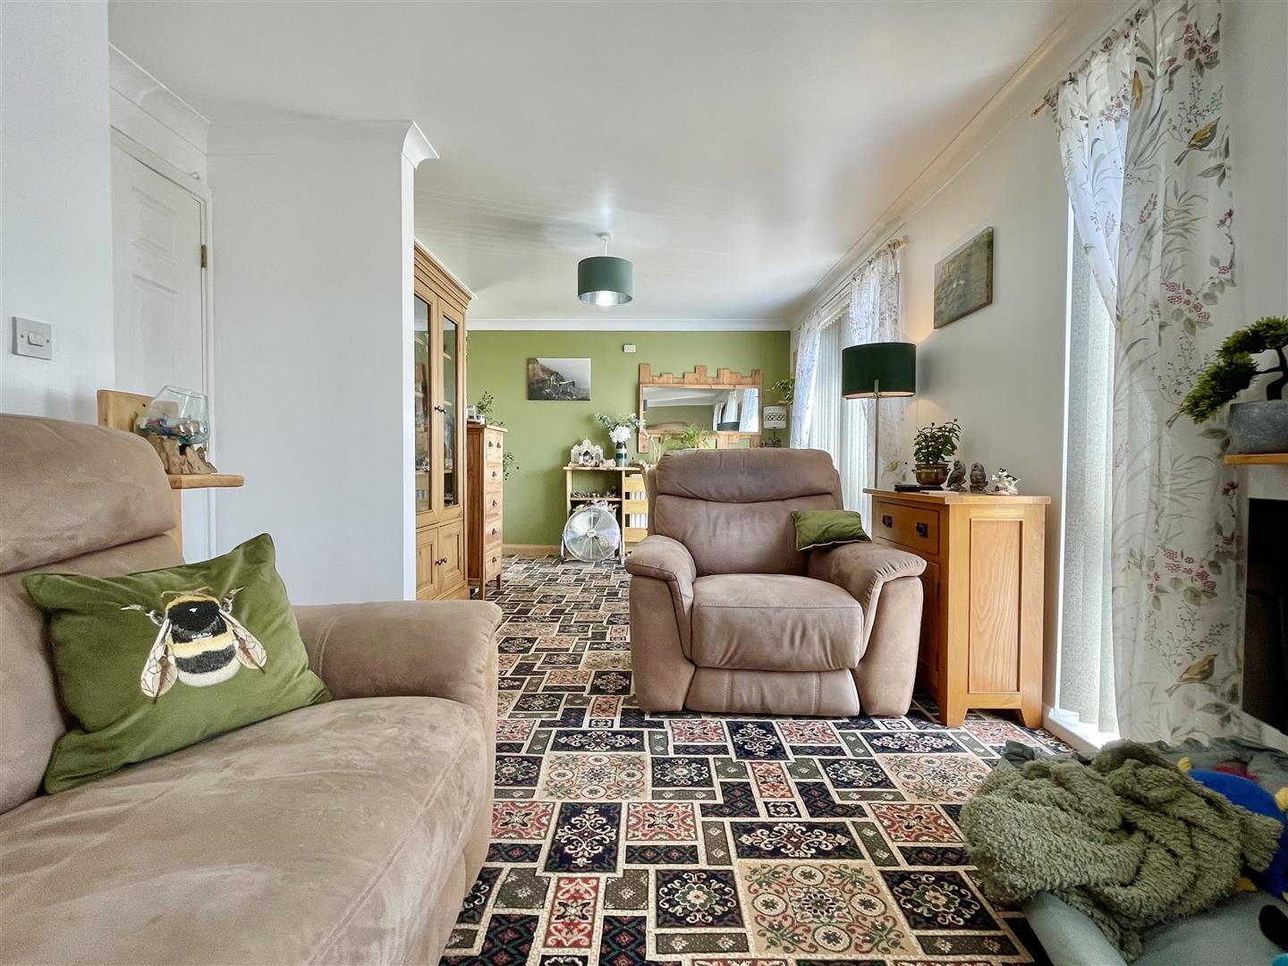
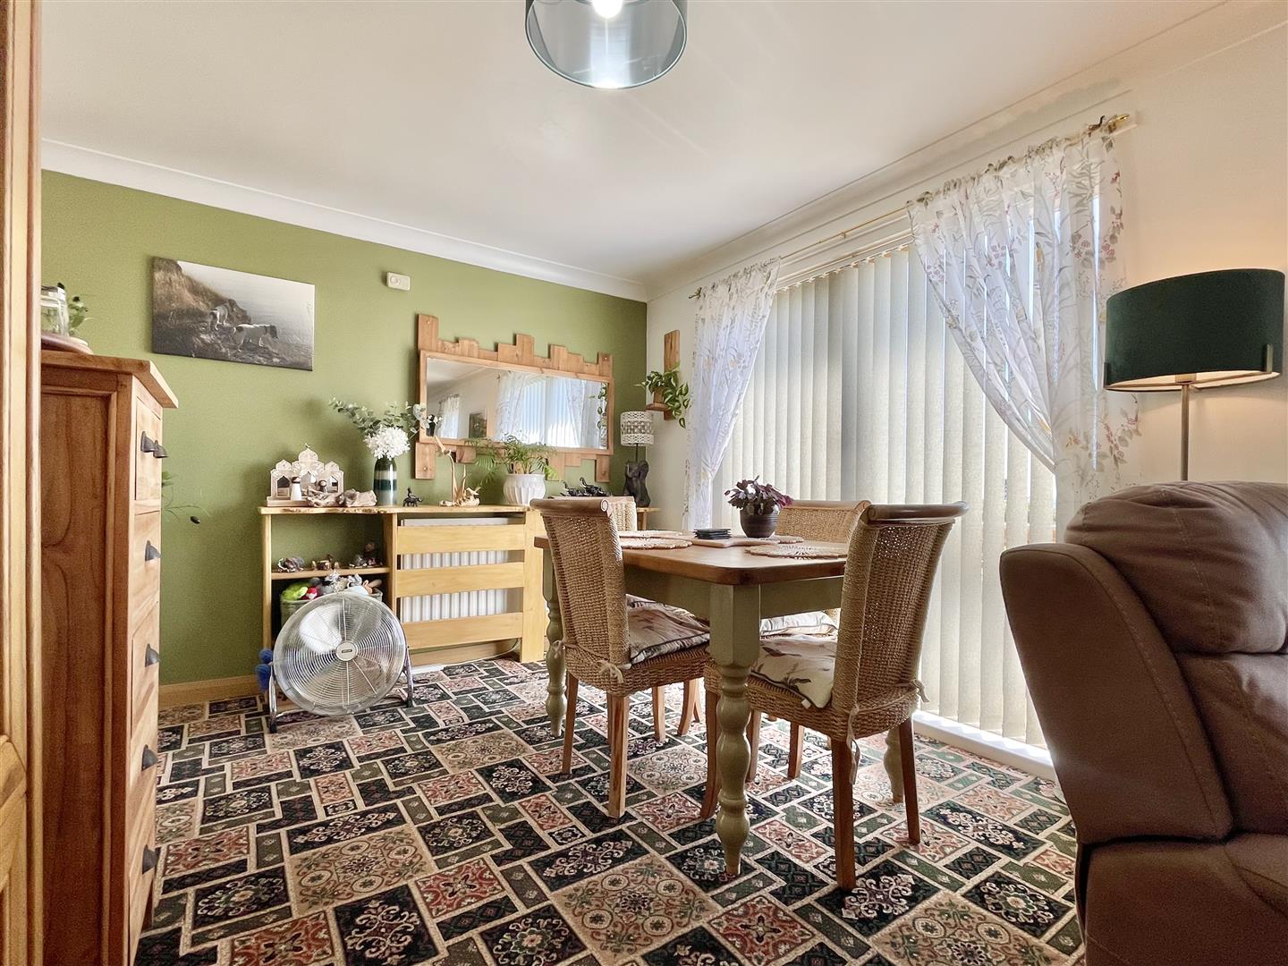
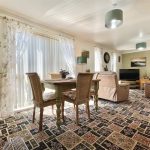
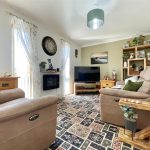
A generously proportioned front aspect reception room with ample space for both a sitting room and dining area. The space features three double glazed floor to ceiling windows and flows seamlessly into the kitchen.
Open plan living room area
The living room space consists of; two front aspect floor to ceiling windows providing picturesque sea and countryside outlook, an electric fireplace creates a pleasant focal point and ceiling coving continues into the dining area...
Open plan dining area
The dining area features a large floor to ceiling, front aspect window enjoying further far reaching sea and countryside views, ceiling coving and an opening into the kitchen.
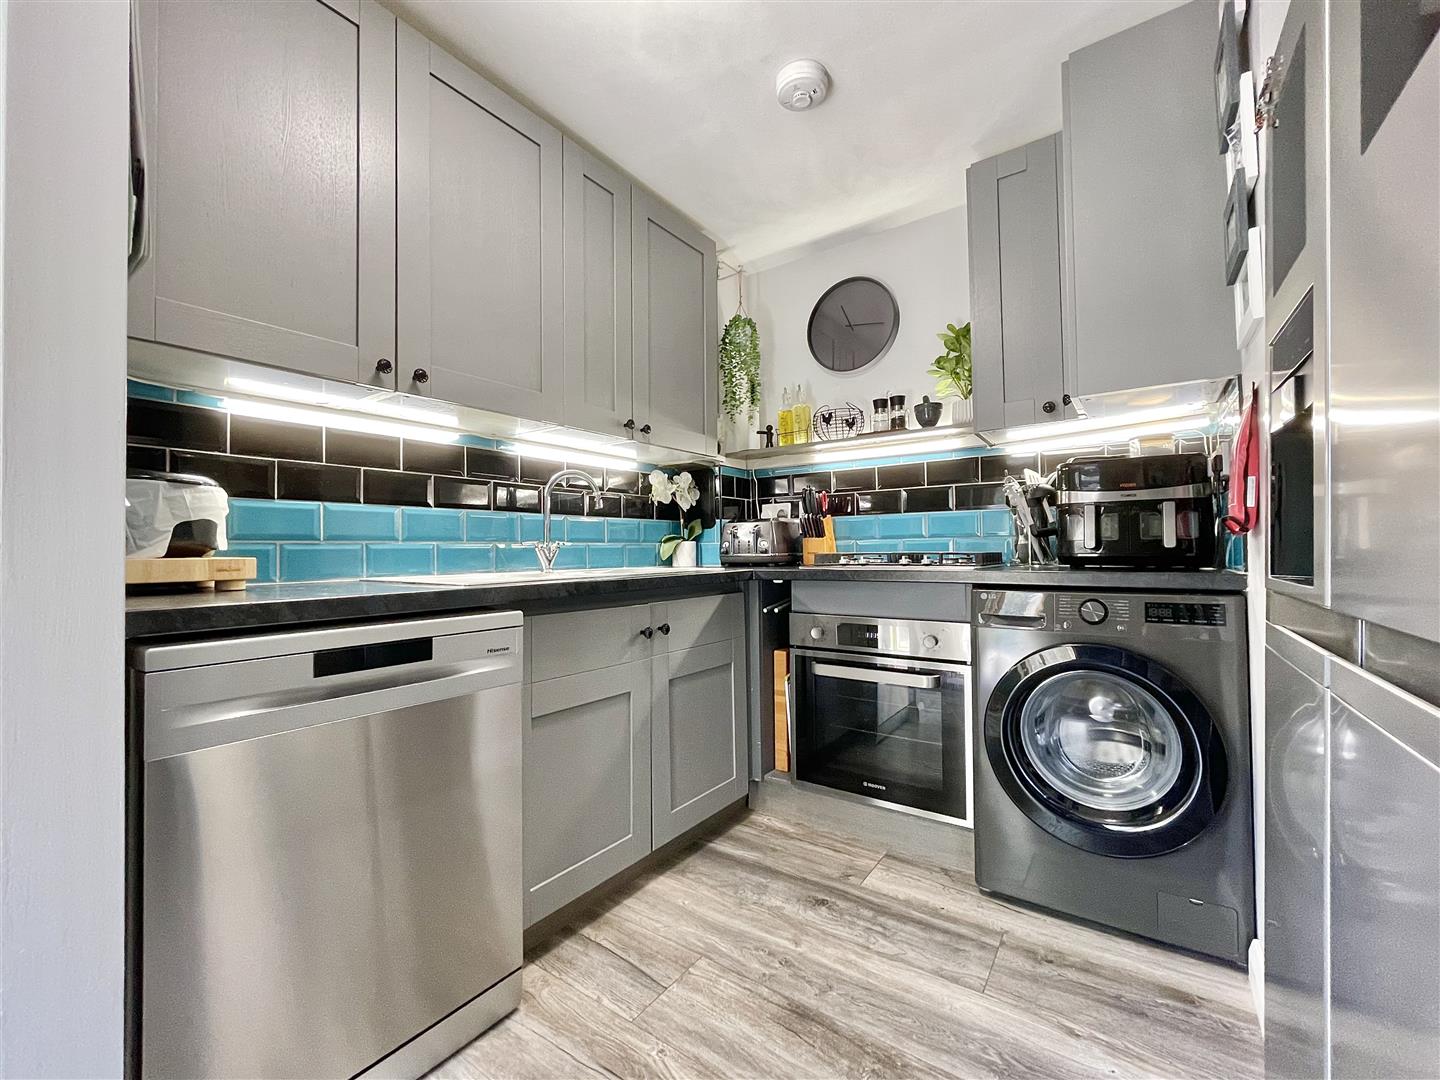
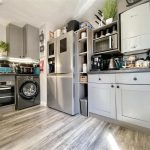
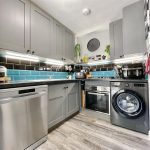
Kitchen 10' 6" x 8' 2" (3.20m x 2.50m)
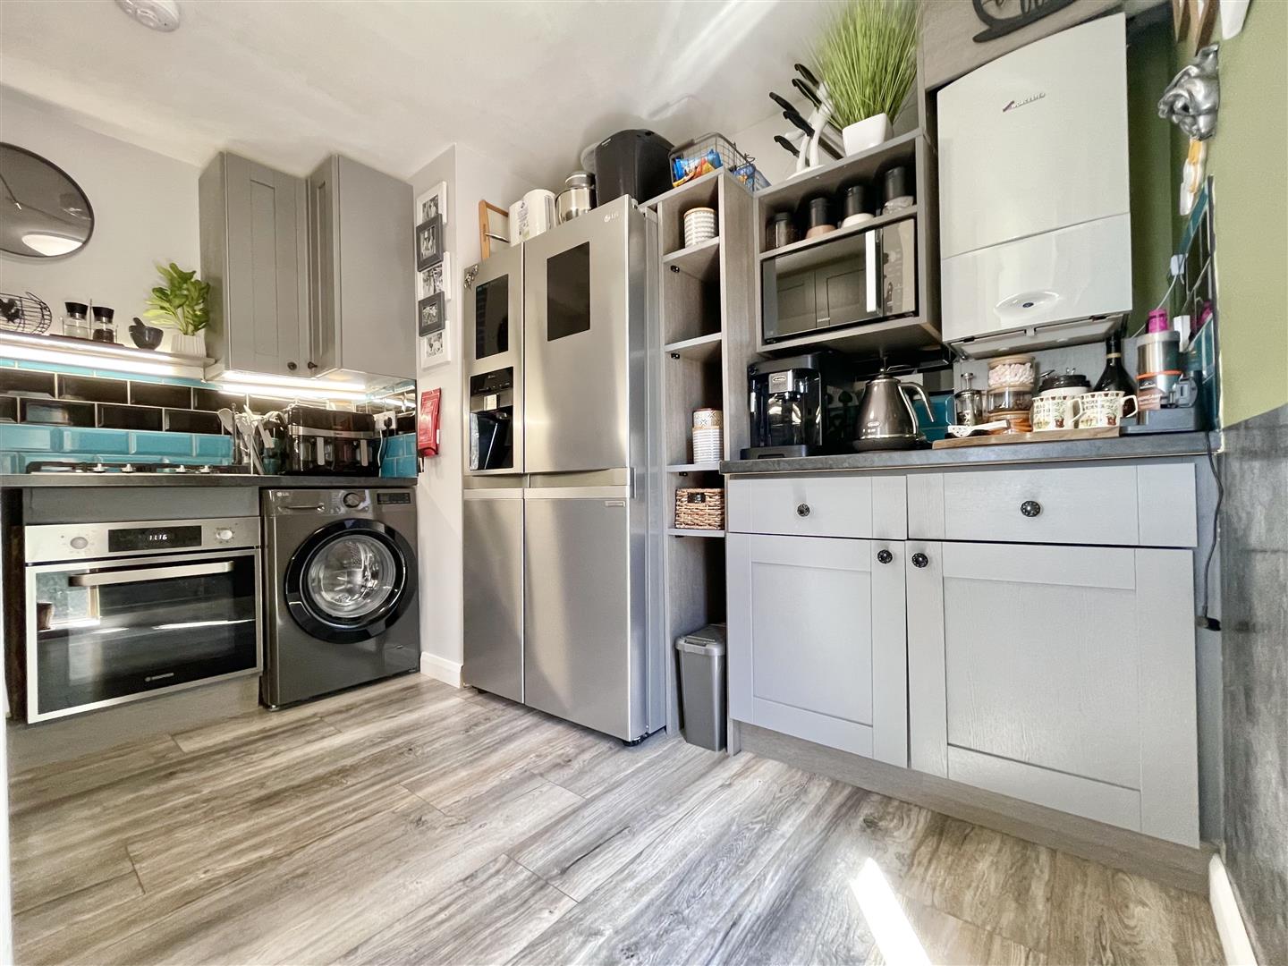
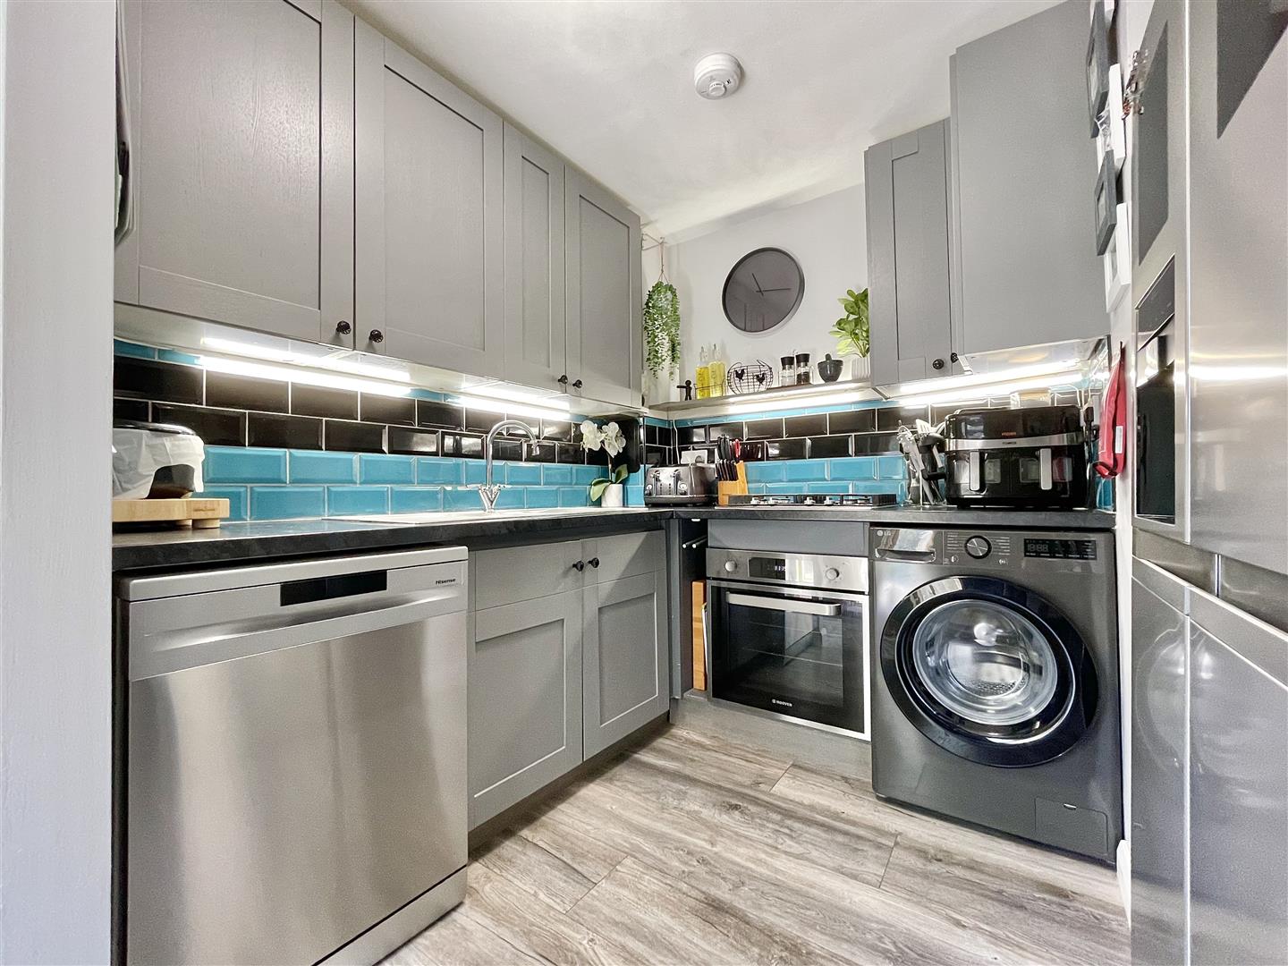
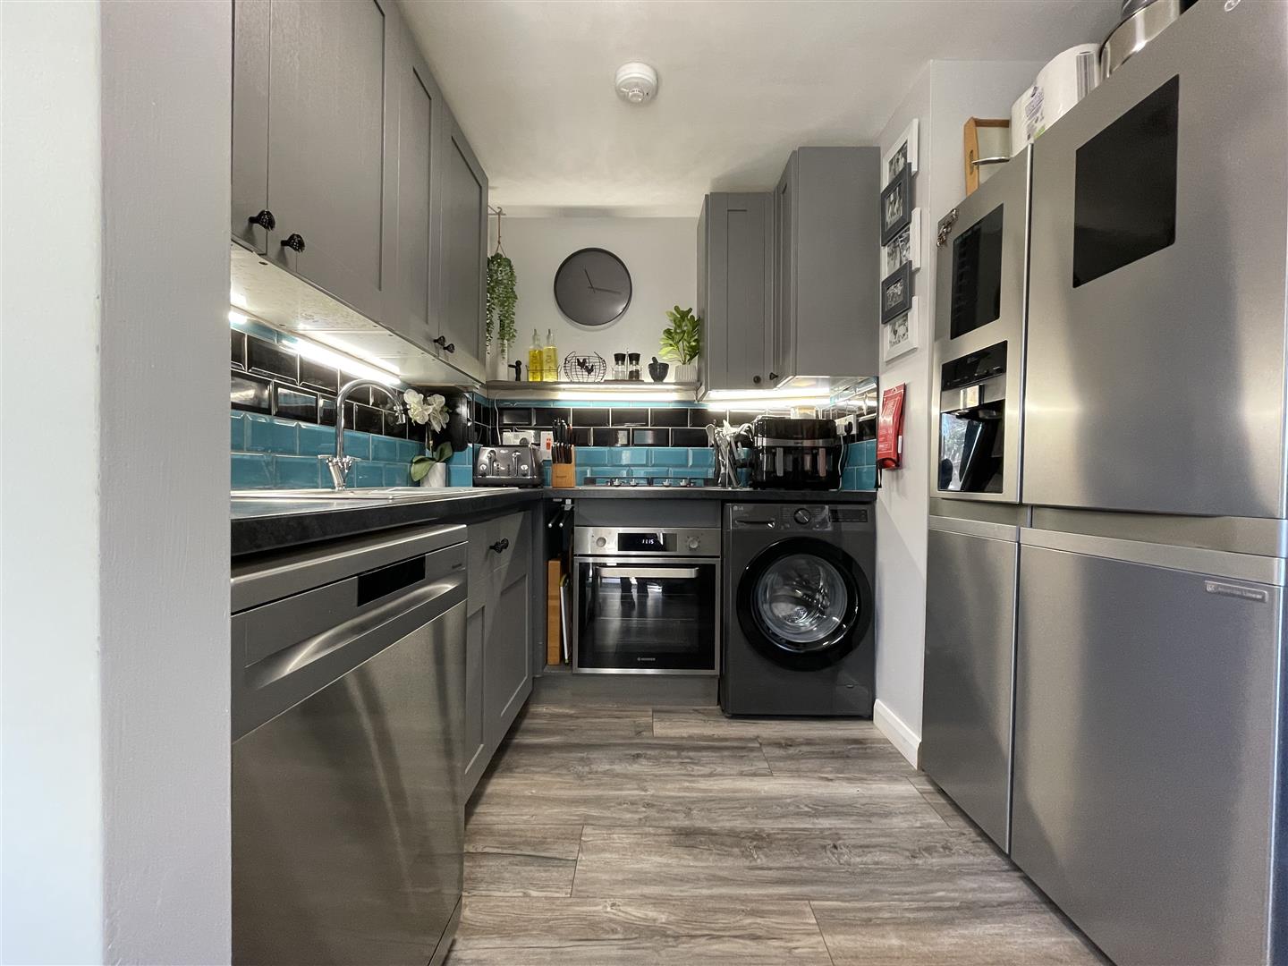
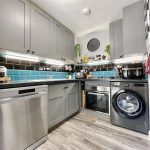
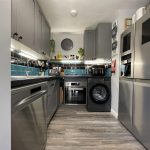
A side aspect kitchen with a range of both eye and base level units, with incorporated four ring gas hob with an electric fan oven below, undercounter dishwasher, LG american style fridge freezer with ice/ water dispenser and space for washer dryer under counter. The space is recently refurbished and includes a wall mounted Worcester combination boiler and a stainless steel one and a half bowl sink.
Wet room 7' 10" x 4' 11" (2.40m x 1.50m)
An internal wet room with a handheld electric shower, a hand wash basin with stainless mixer tap and lighting above, a heated towel rail and a low level W/C.
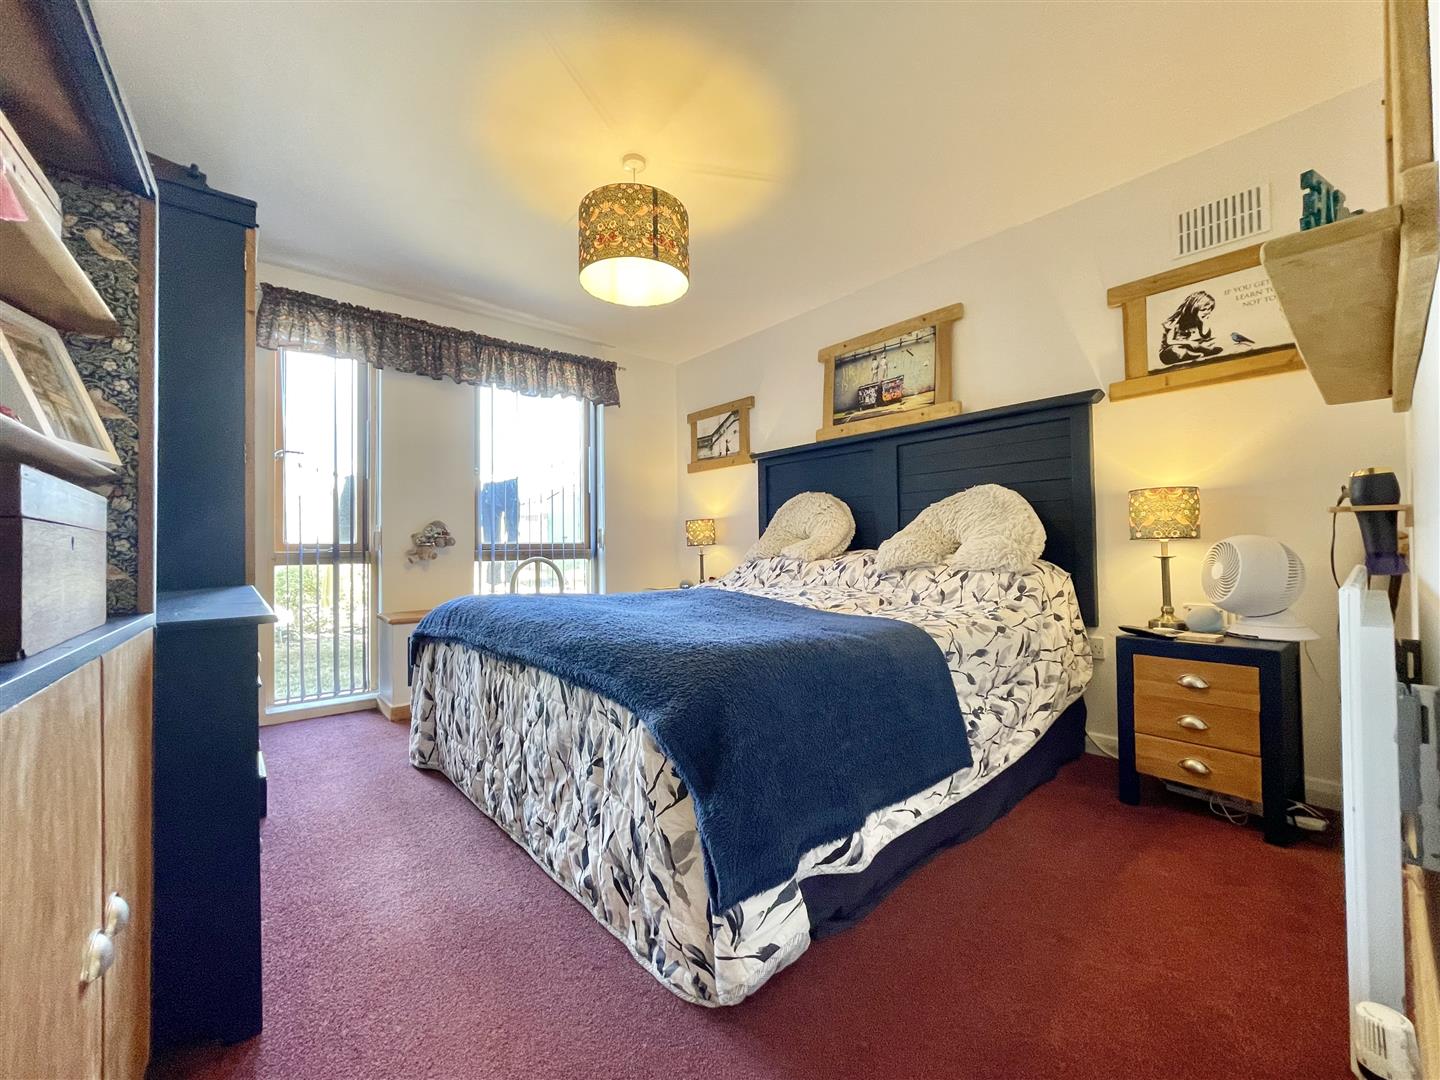
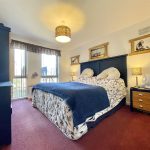
Bedroom 13' 9" x 10' 6" (4.20m x 3.20m)
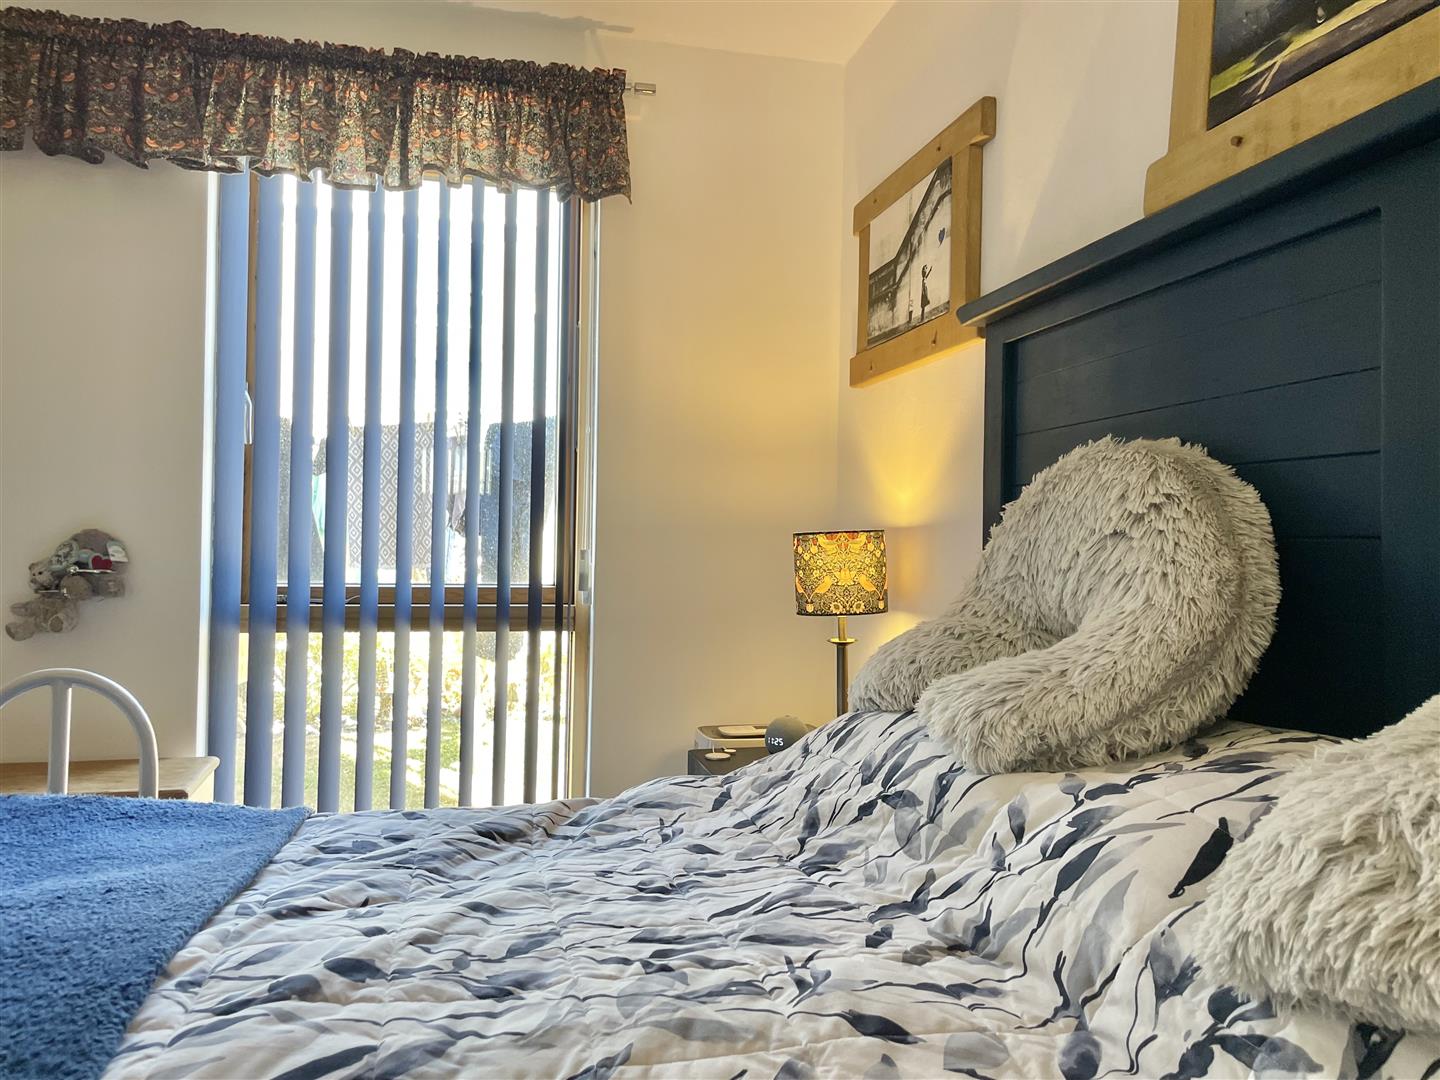
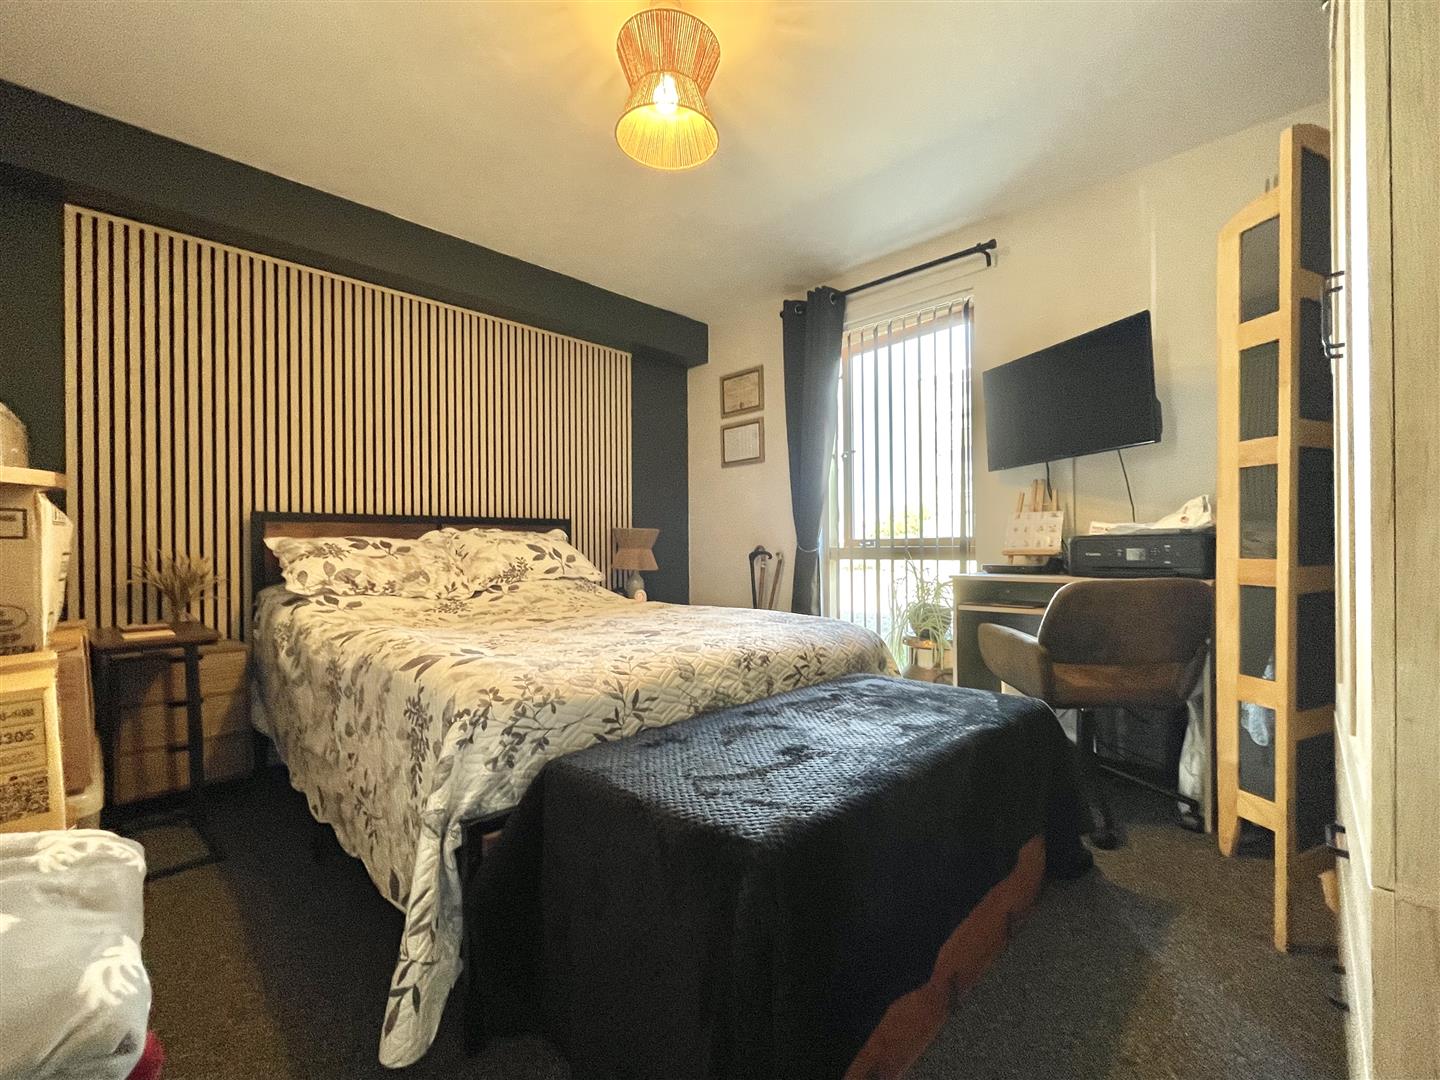
A rear aspect double bedroom with a floor to ceiling double glazed window looking onto the rear, enclosed residents garden and space for free standing wardrobes.
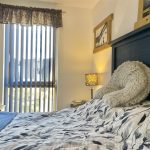
Bedroom 2 11' 10" x 11' 2" (3.60m x 3.40m)
A rear aspect double bedroom with a double glazed floor to ceiling window and ample space for free standing wardrobes.