



Dawlish Crescent, Weymouth, DT4
Full Details
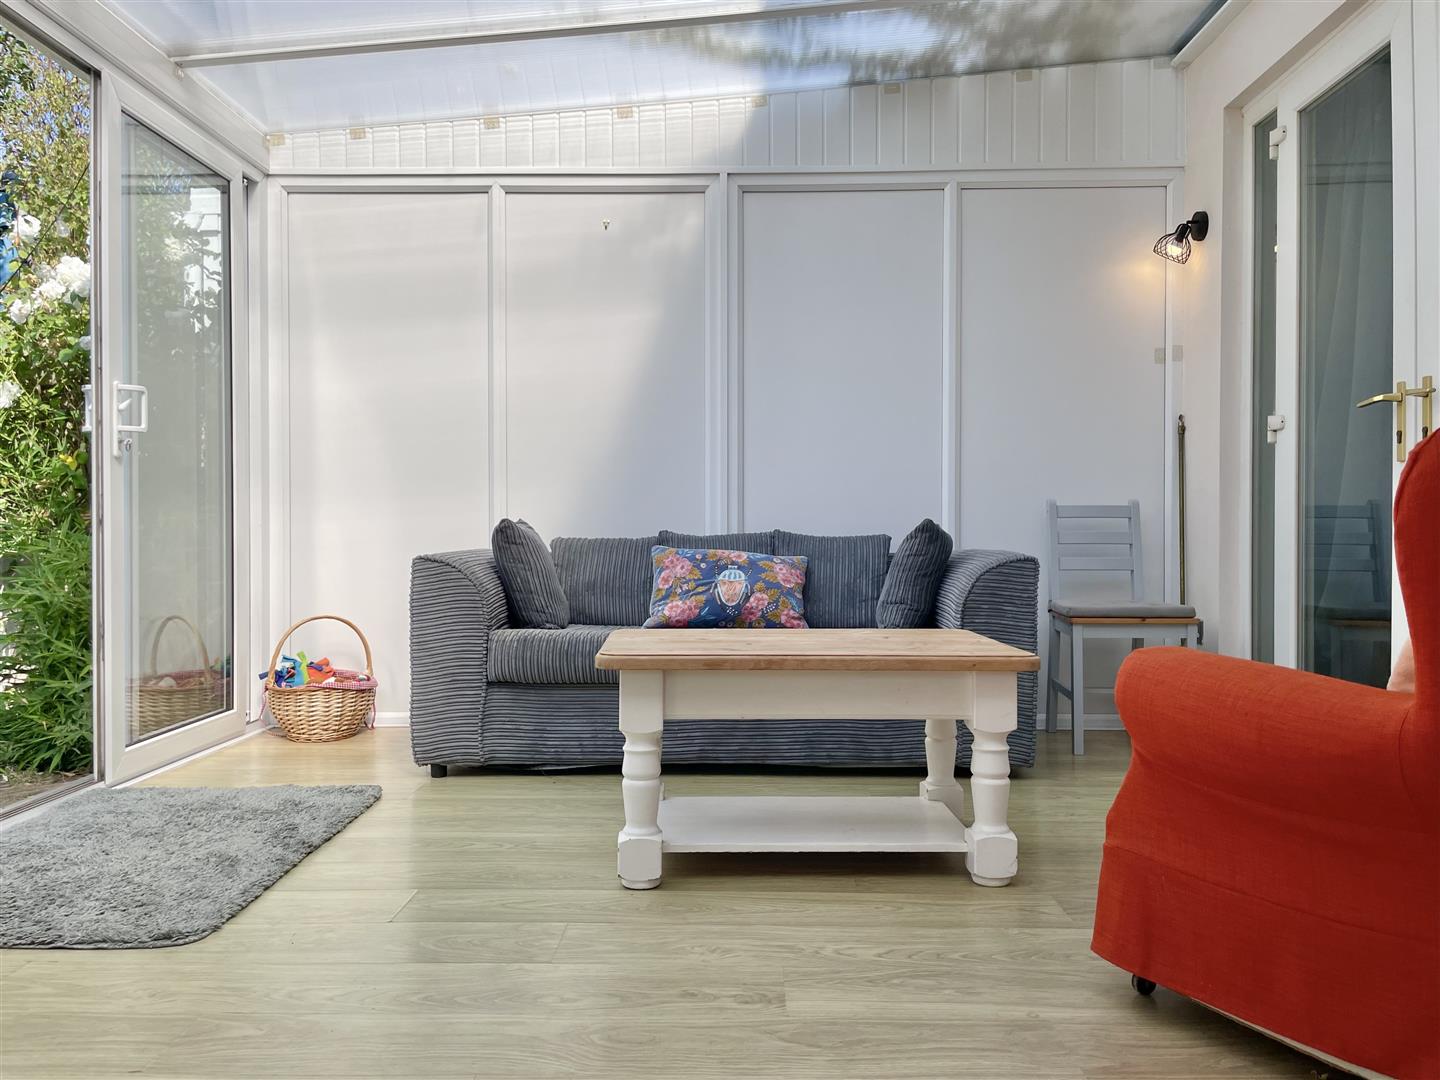
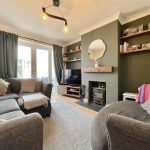
This stunning three-bedroom, two-bathroom semi-detached house offers exceptional family living with a harmonious blend of modern style and timeless character. The property welcomes you with a traditional brick exterior and convenient off-road parking for multiple vehicles. Inside, the home features two beautifully appointed reception rooms, including a bright living area with French doors to the garden and a cosy wood burning stove, as well as a spacious, light-filled conservatory that seamlessly connects indoor and outdoor living. The heart of the home is its contemporary open plan kitchen and dining space, boasting sleek modern units, integrated appliances, and abundant natural light - perfect for family gatherings and entertaining.
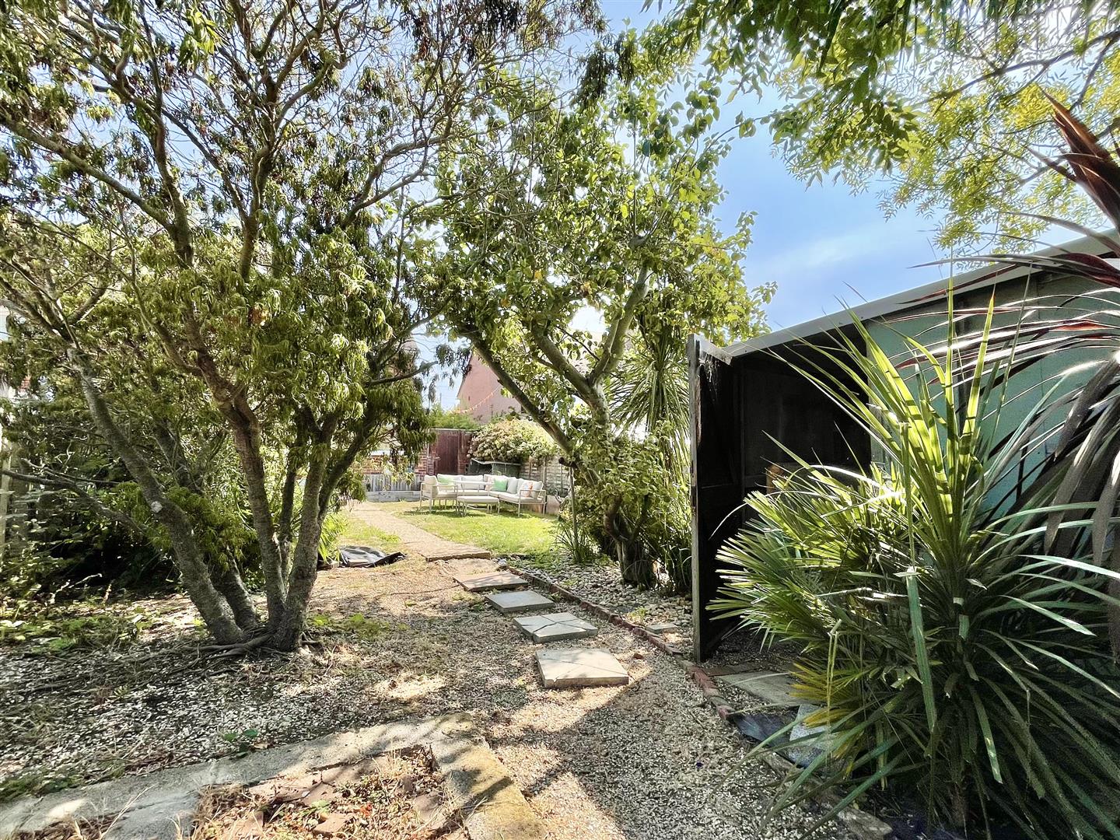
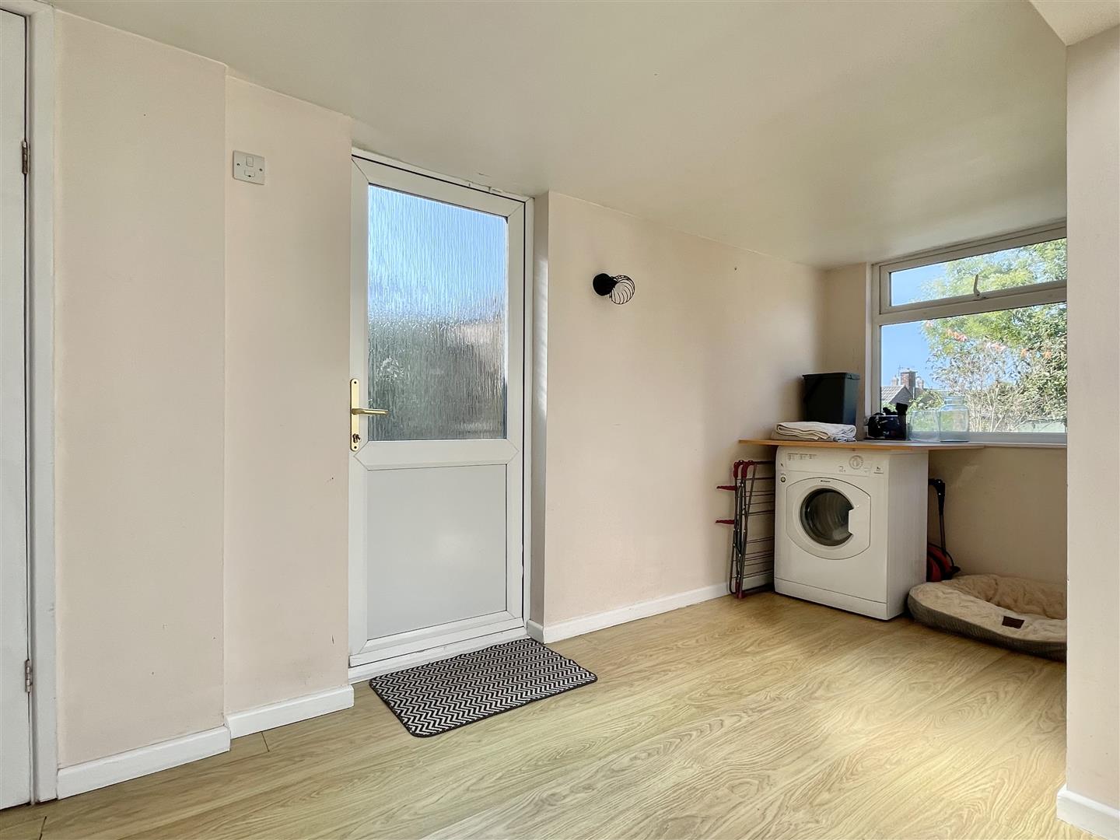
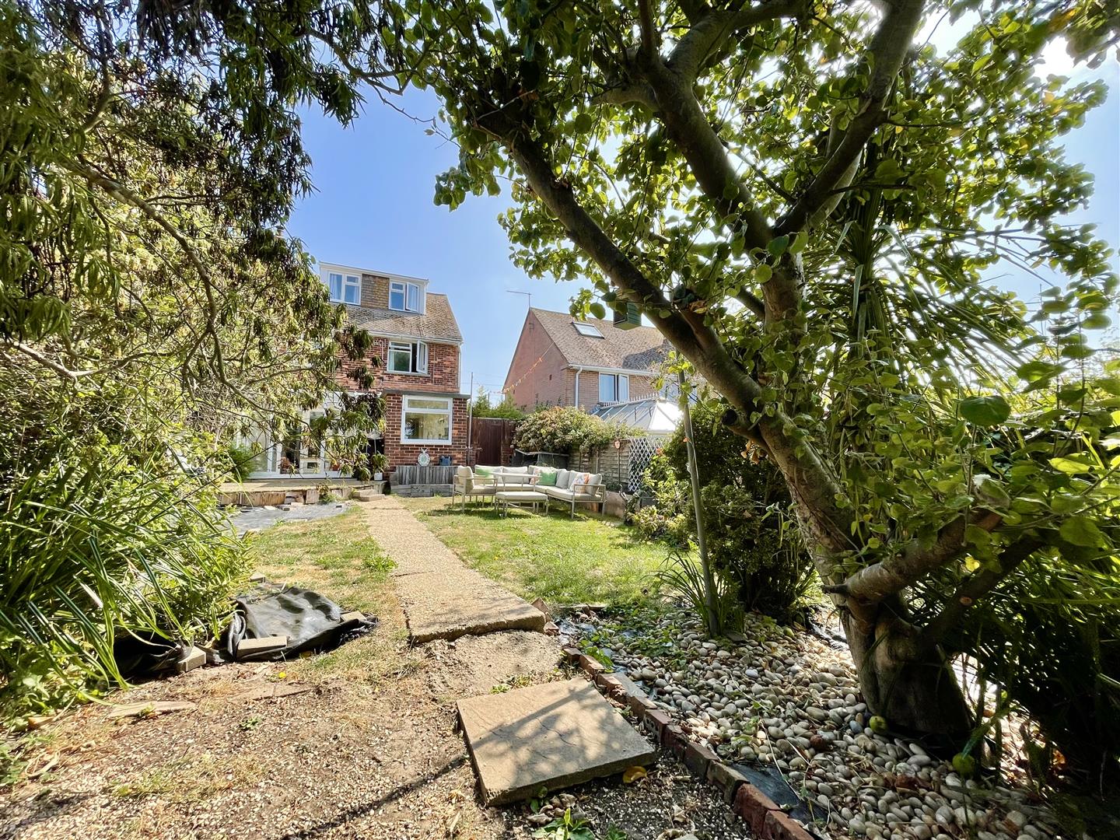
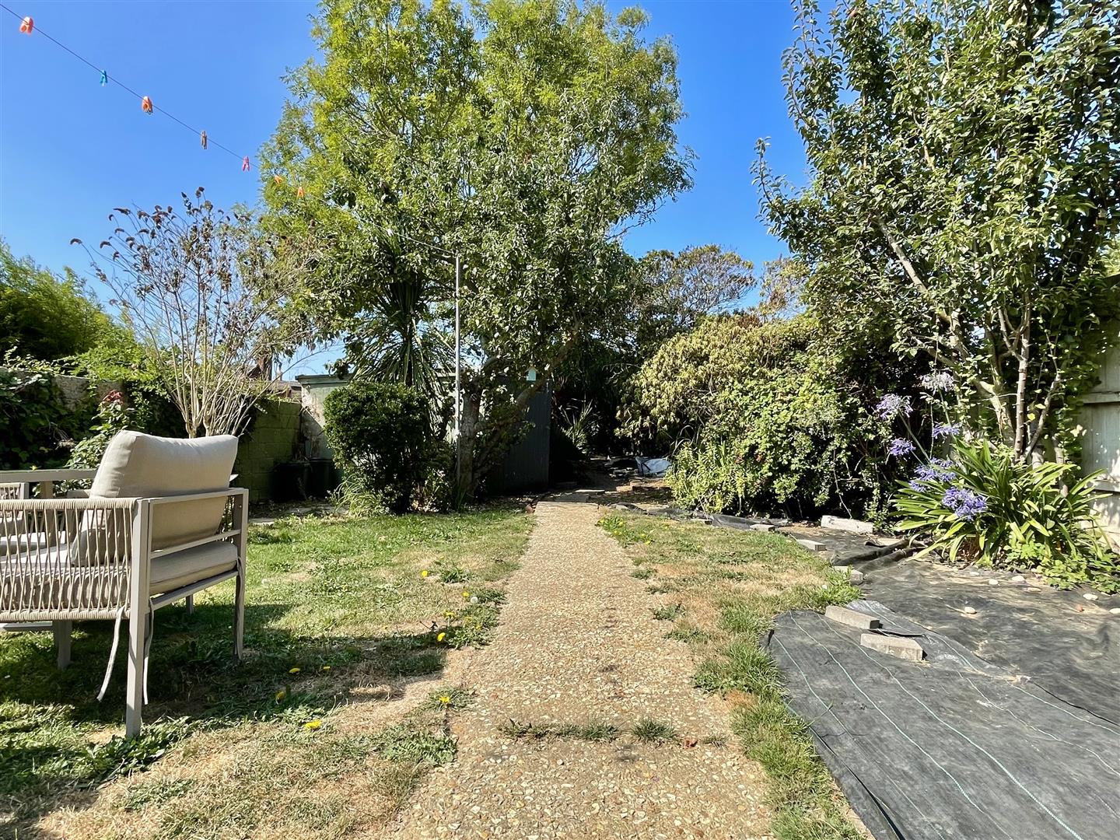
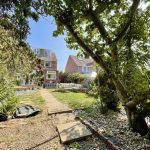
Additional highlights include a practical utility room with garden access, ample built-in storage throughout, and thoughtfully designed bedrooms with large windows and elegant modern lighting. Both bathrooms are finished to a high standard, featuring stylish fixtures, wooden flooring, and clever storage solutions. Outside, the beautifully landscaped gardens offer mature trees, lush greenery, inviting seating areas, and a decked patio accessed via bi-fold doors - ideal for relaxing or socialising. This exceptional home combines quality, comfort, and versatility, making it a superb choice for families or anyone seeking refined living in a welcoming setting.
Entrance hall
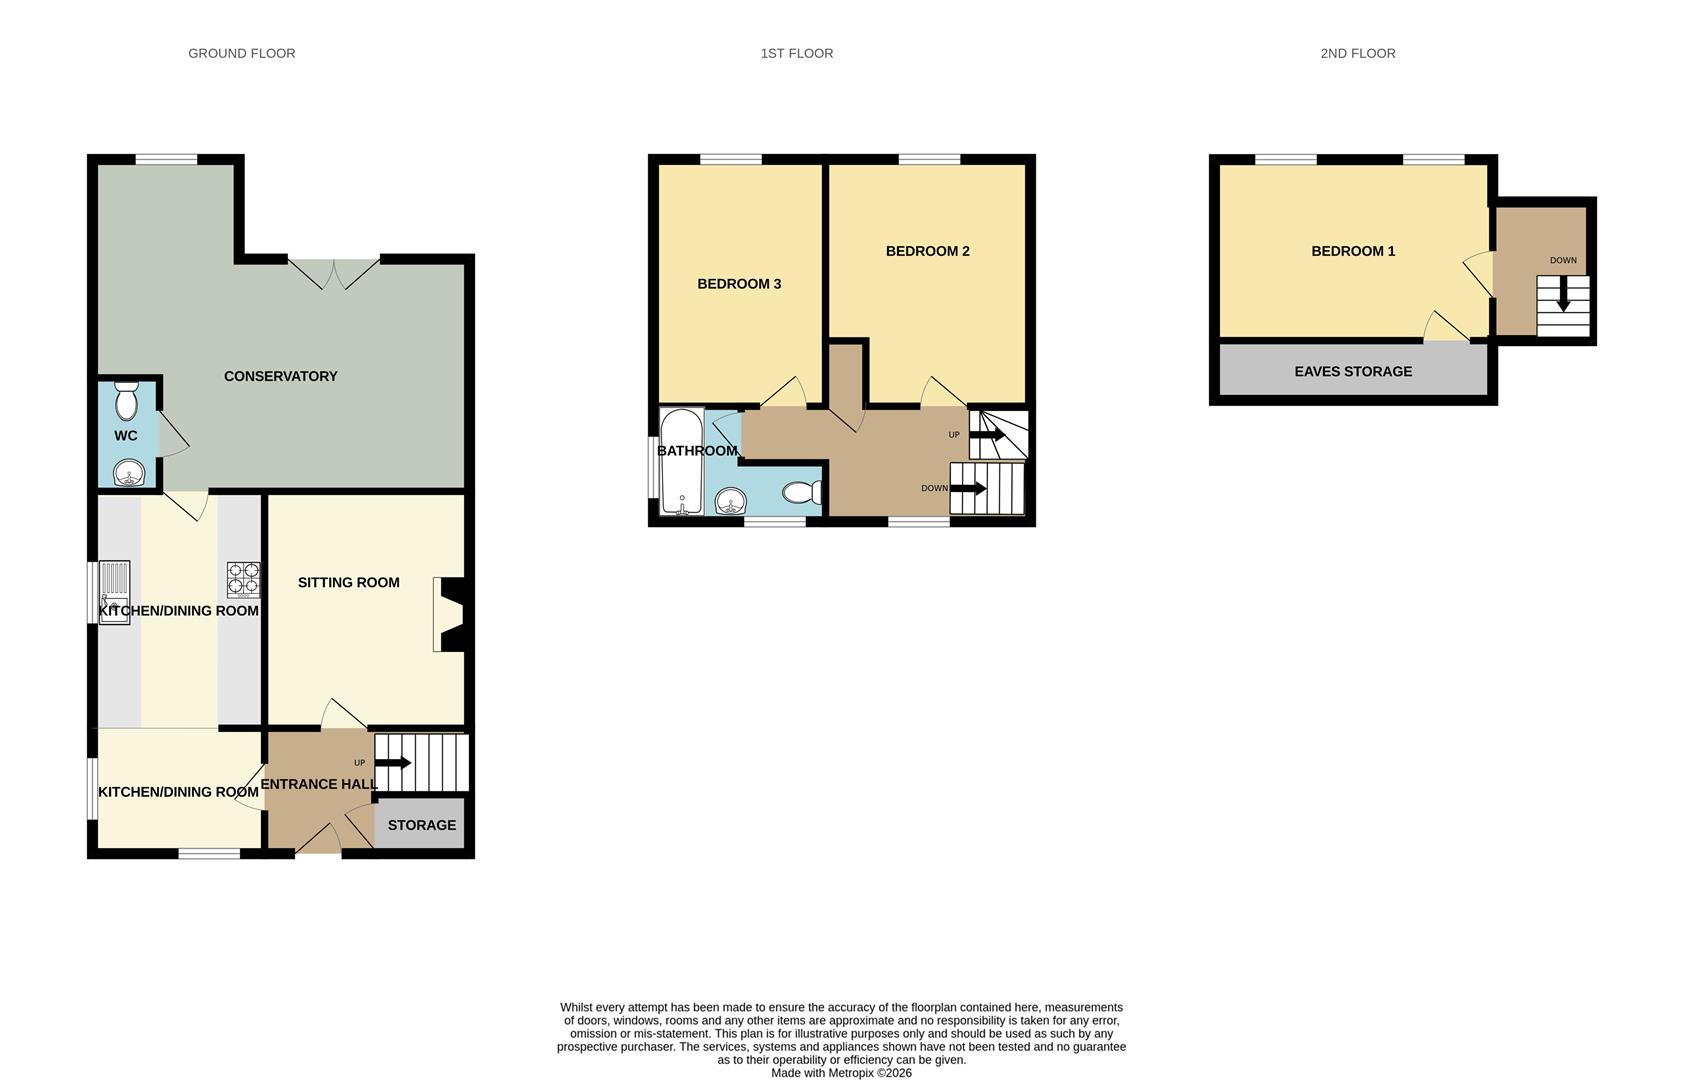
A door opens into an under stair storage cupboard which houses the metres, stairs rise to the first floor landing a door opens into the kitchen diner and a door opens into the living room.
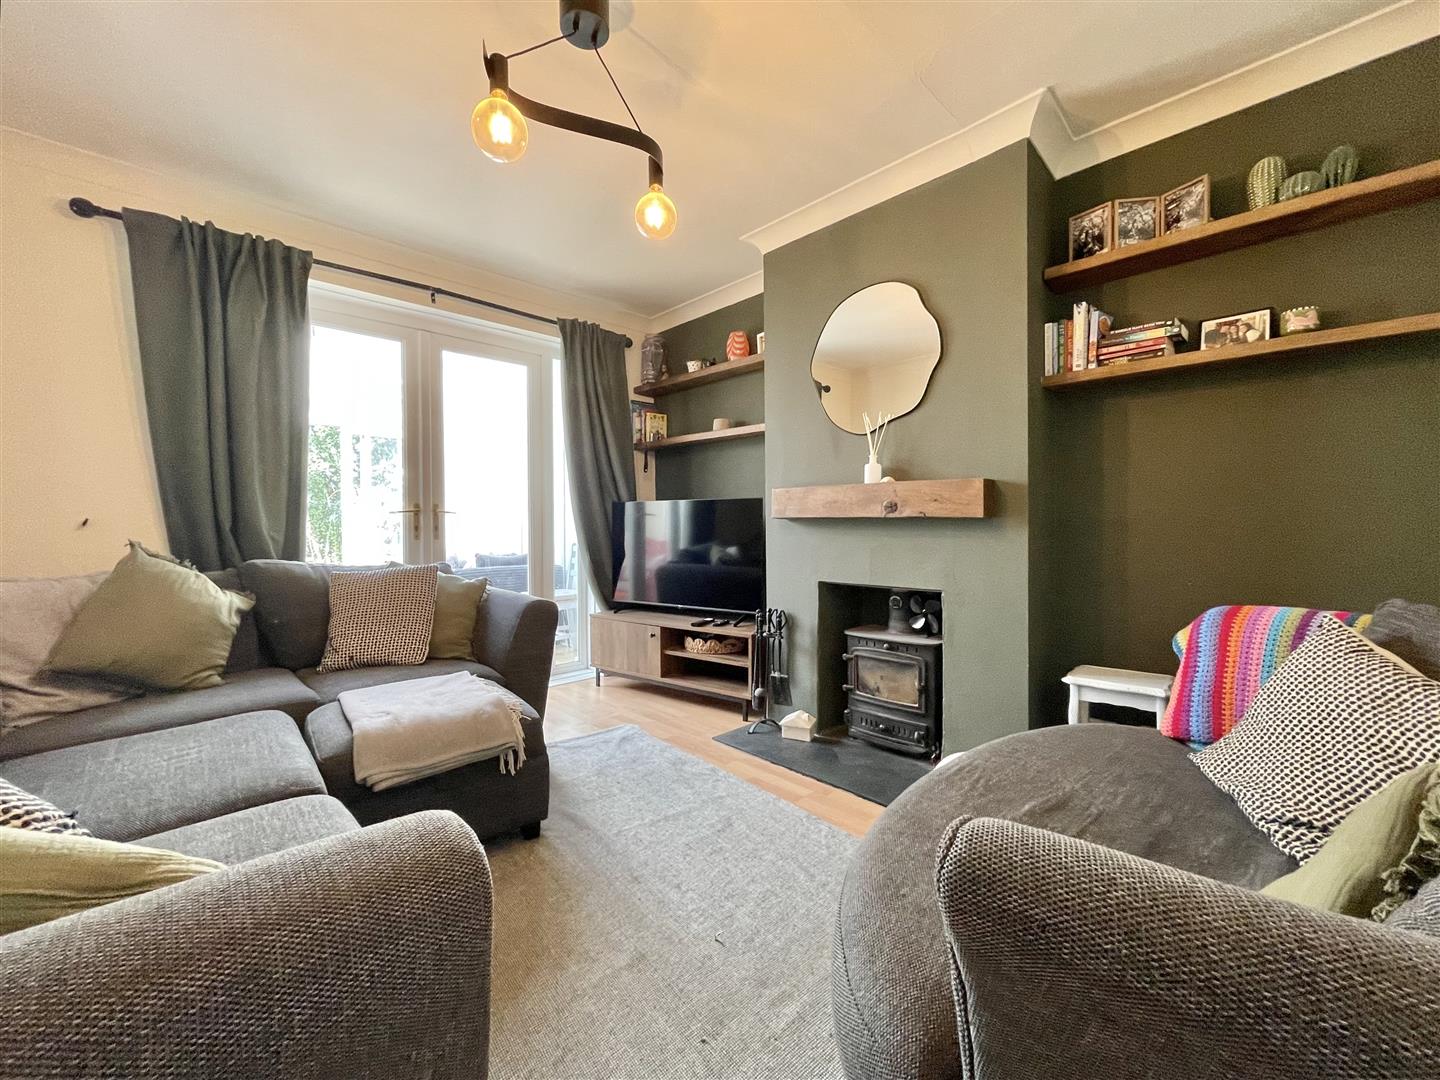
Sitting room 12' 10" x 10' 10" (3.90m x 3.30m)
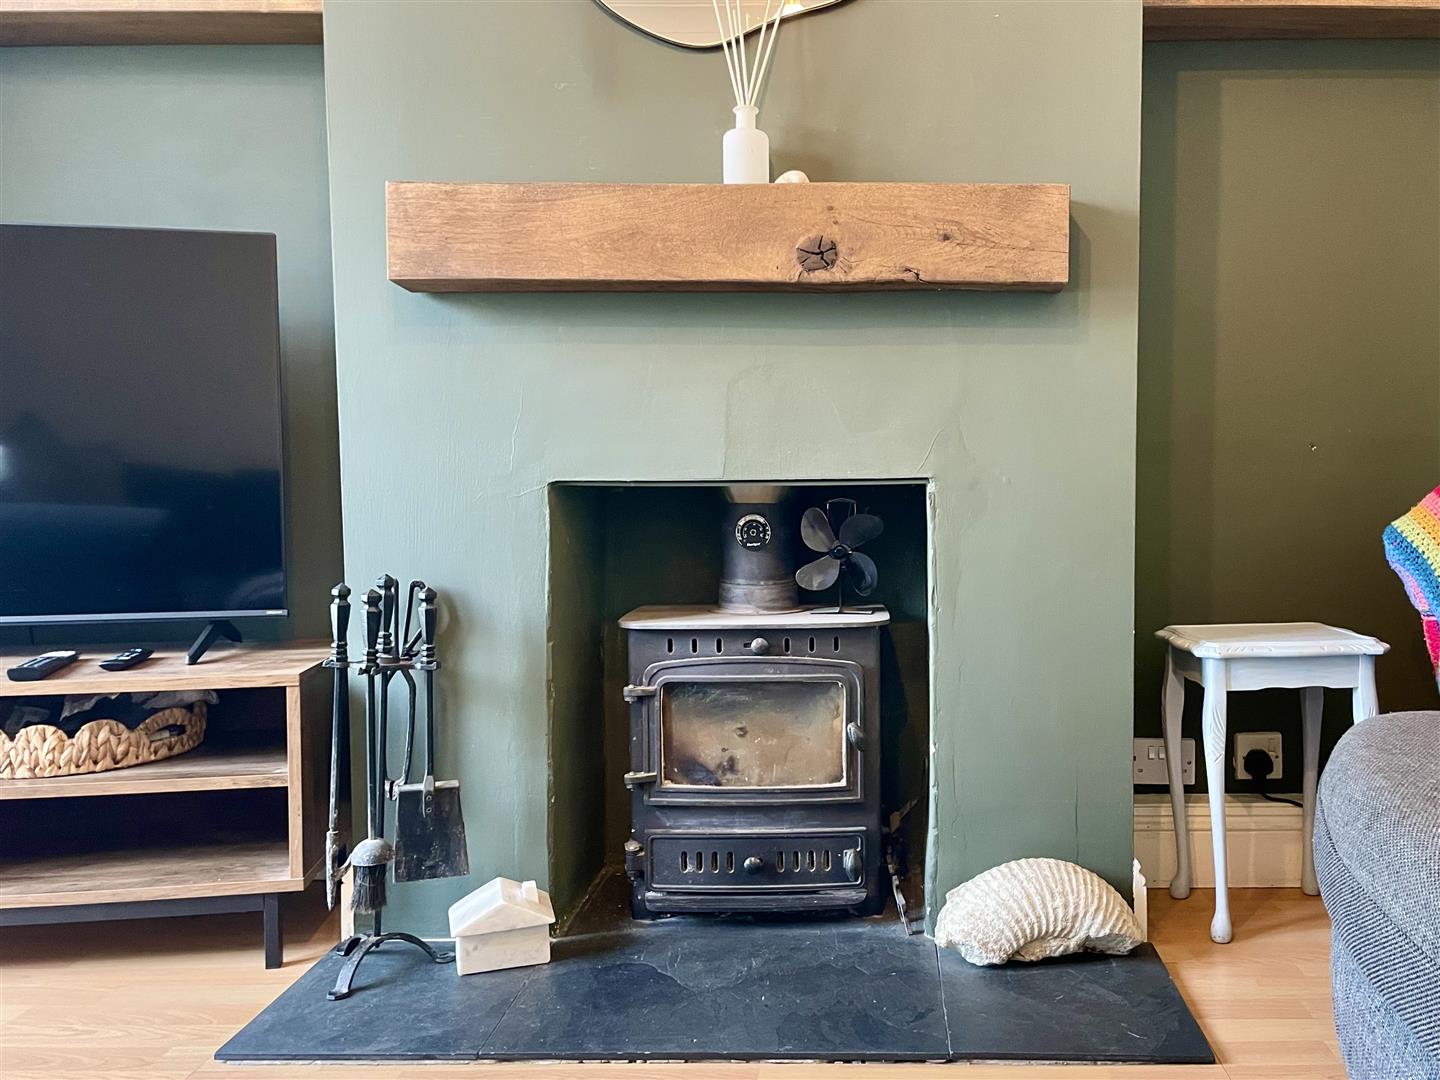
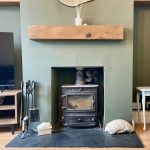
A well proportion, rear aspect living room featuring ceiling coving, double glazed French doors open into the conservatory and a chimney stack with a log burner featuring wooden surround creates a central focal point.
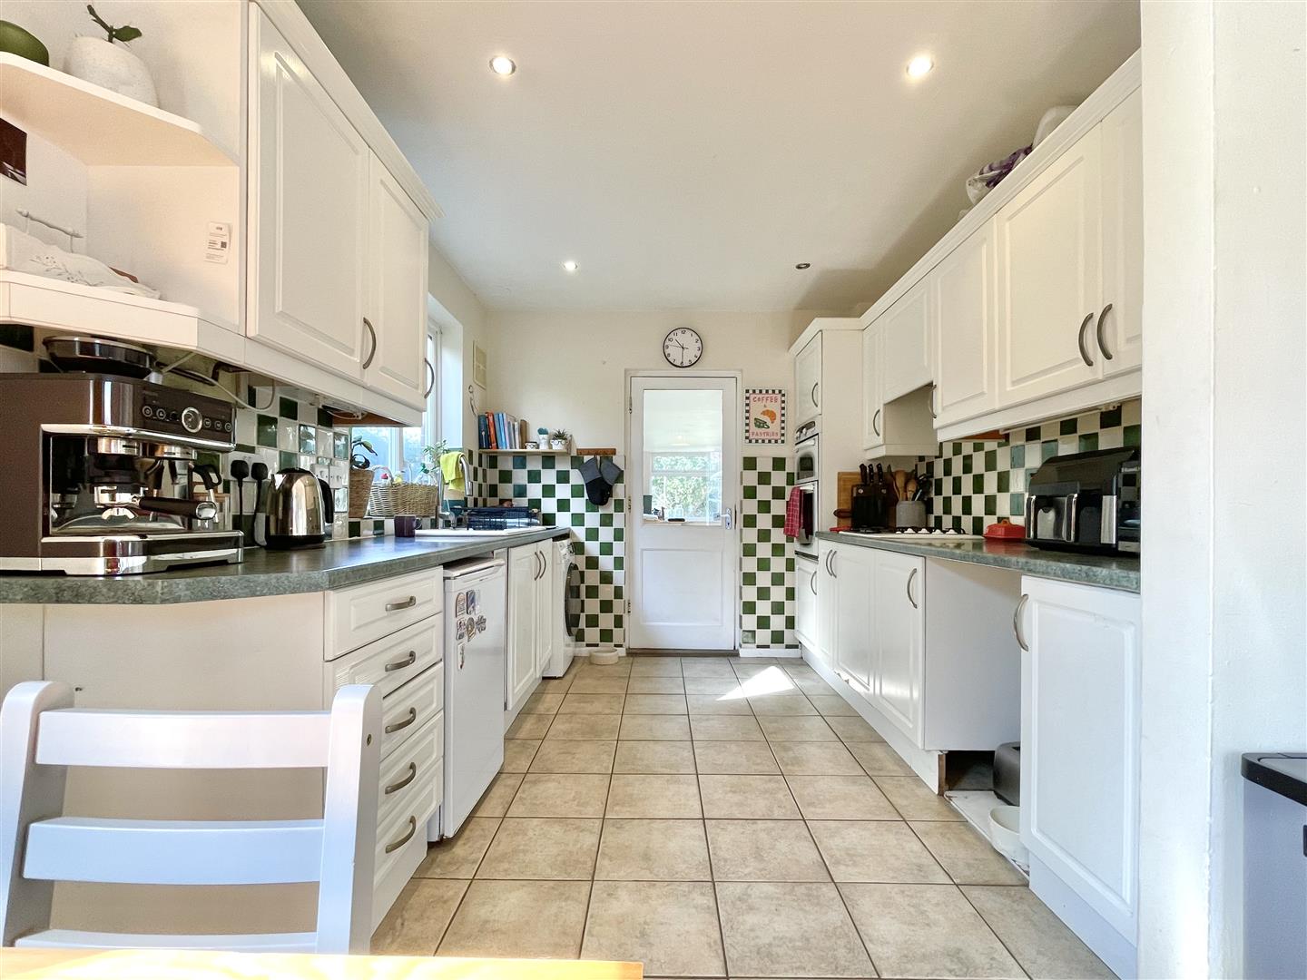
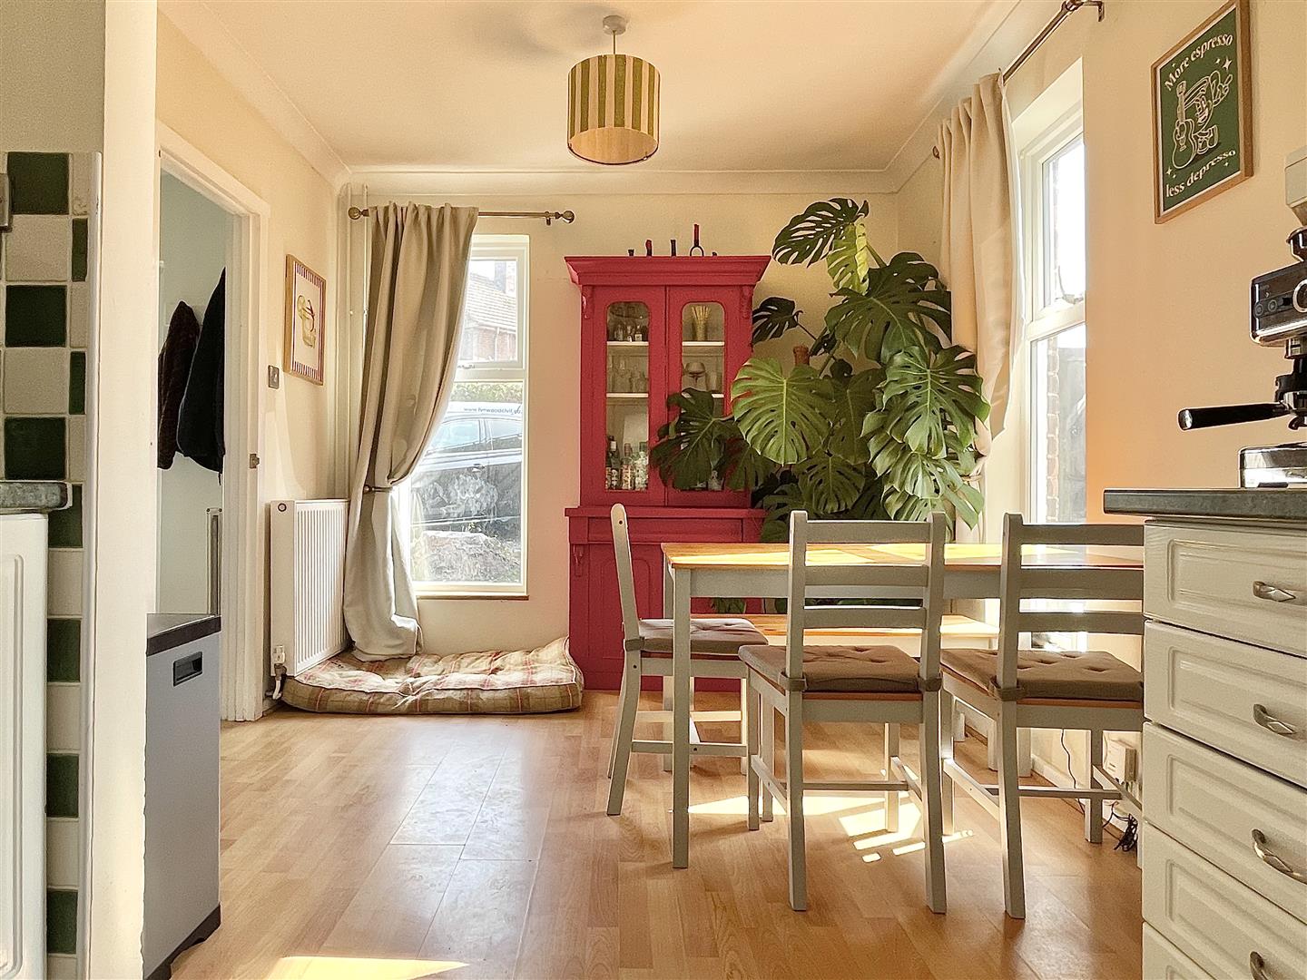
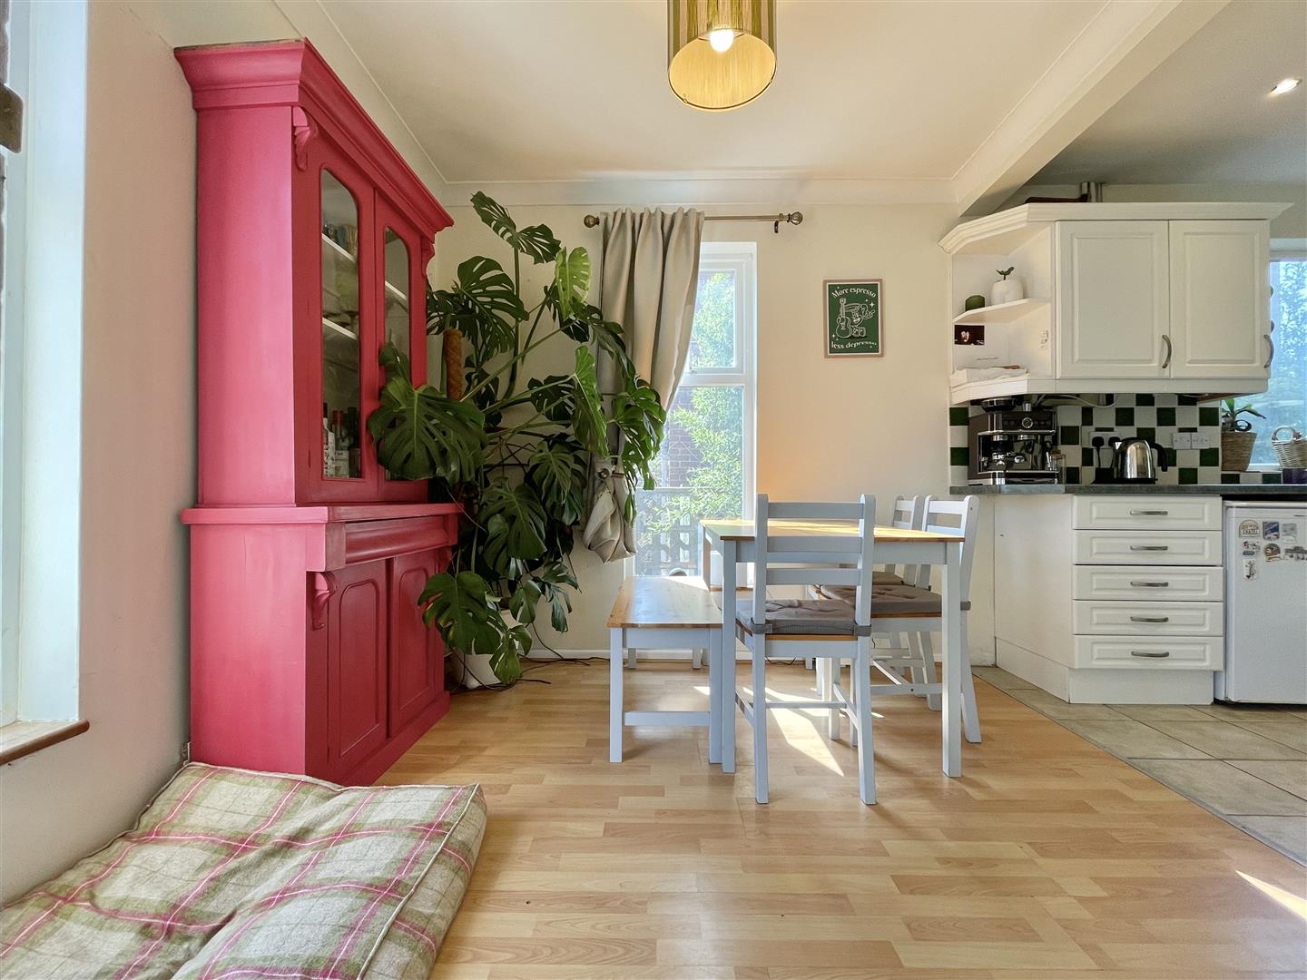
Kitchen / diner 193' 7" x 9' 2" (59.00m x 2.80m)
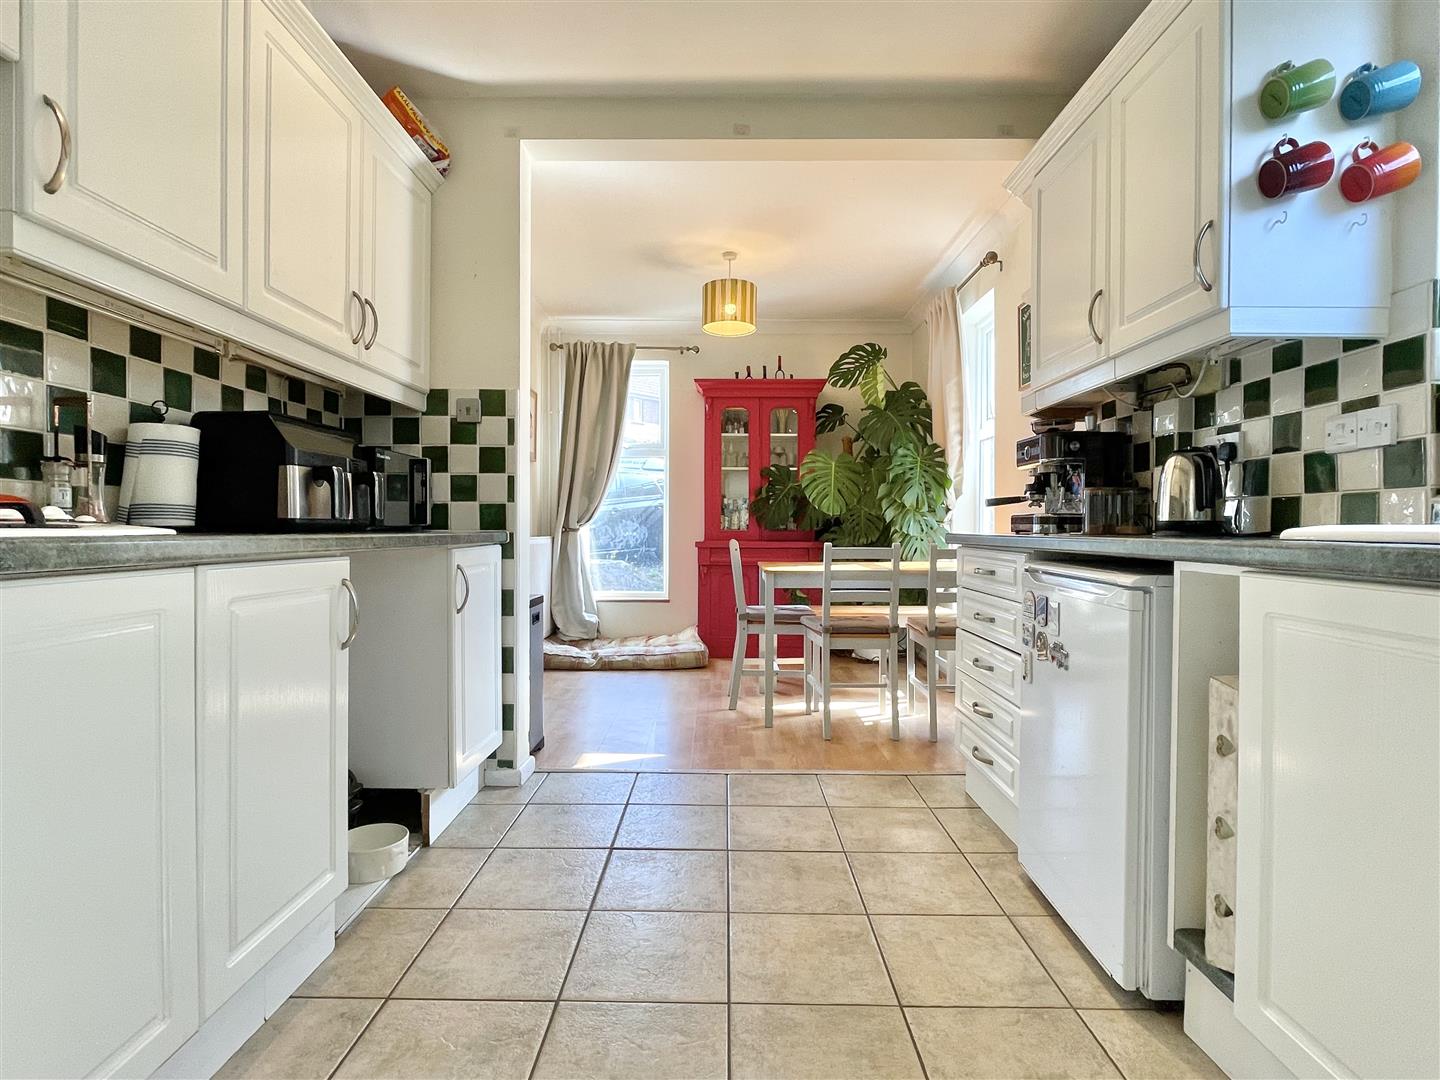
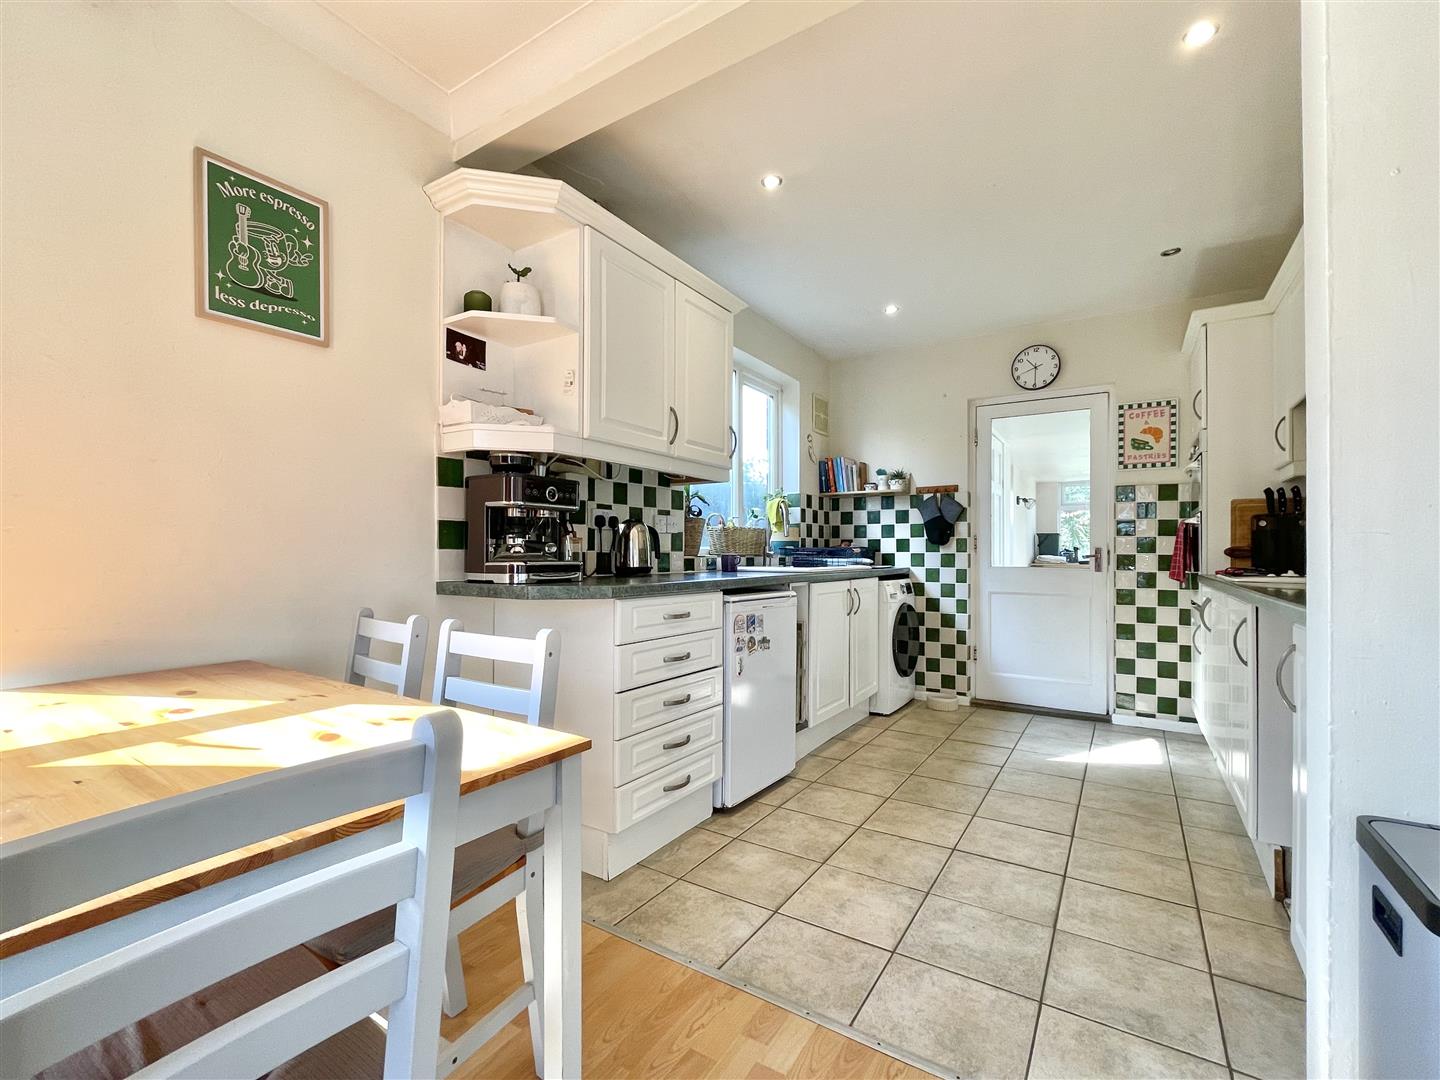
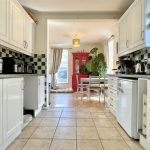
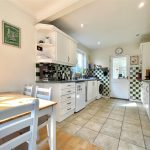
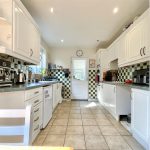
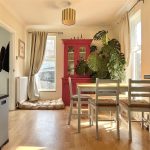
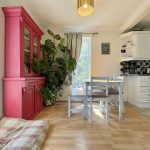
A dual aspect kitchen diner with floor ceiling double glazed windows on the front and side aspect, a dining area with ceiling coving door into the inner hallway, the space flows seamlessly with the kitchen, the kitchen features a range of eye and base level unit with a ceramic sink, full ring gas hob, high level oven, space for white goods under the counter and a double glazed window looking onto side garden.
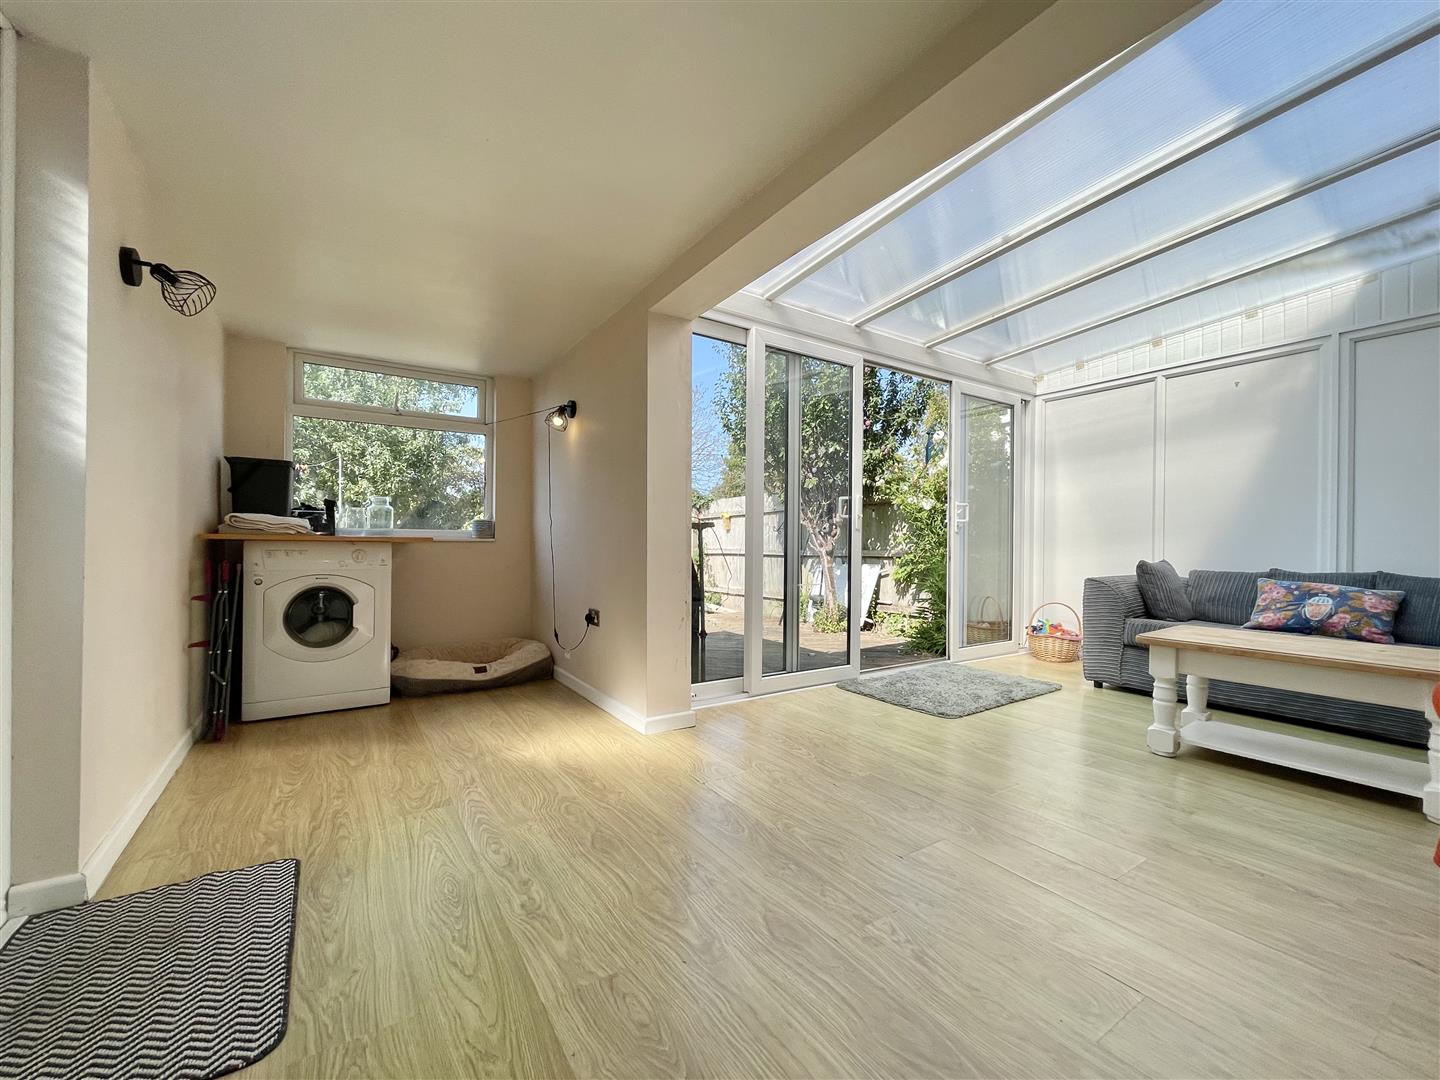
Conservatory 17' 1" x 16' 5" (5.20m x 5.00m)
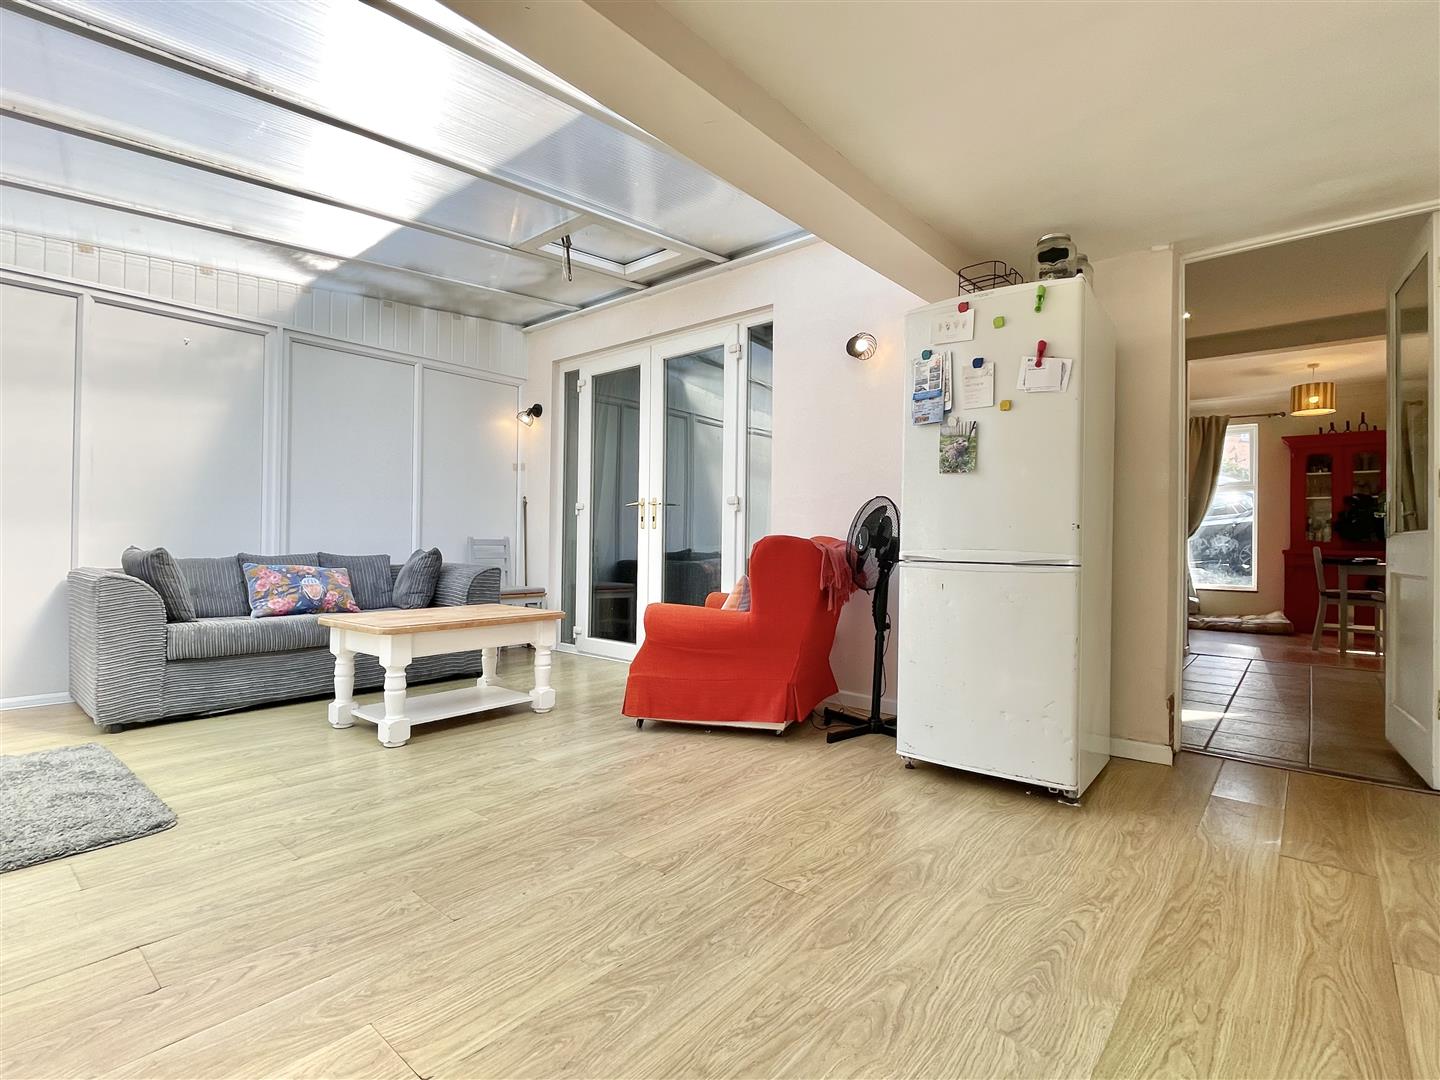
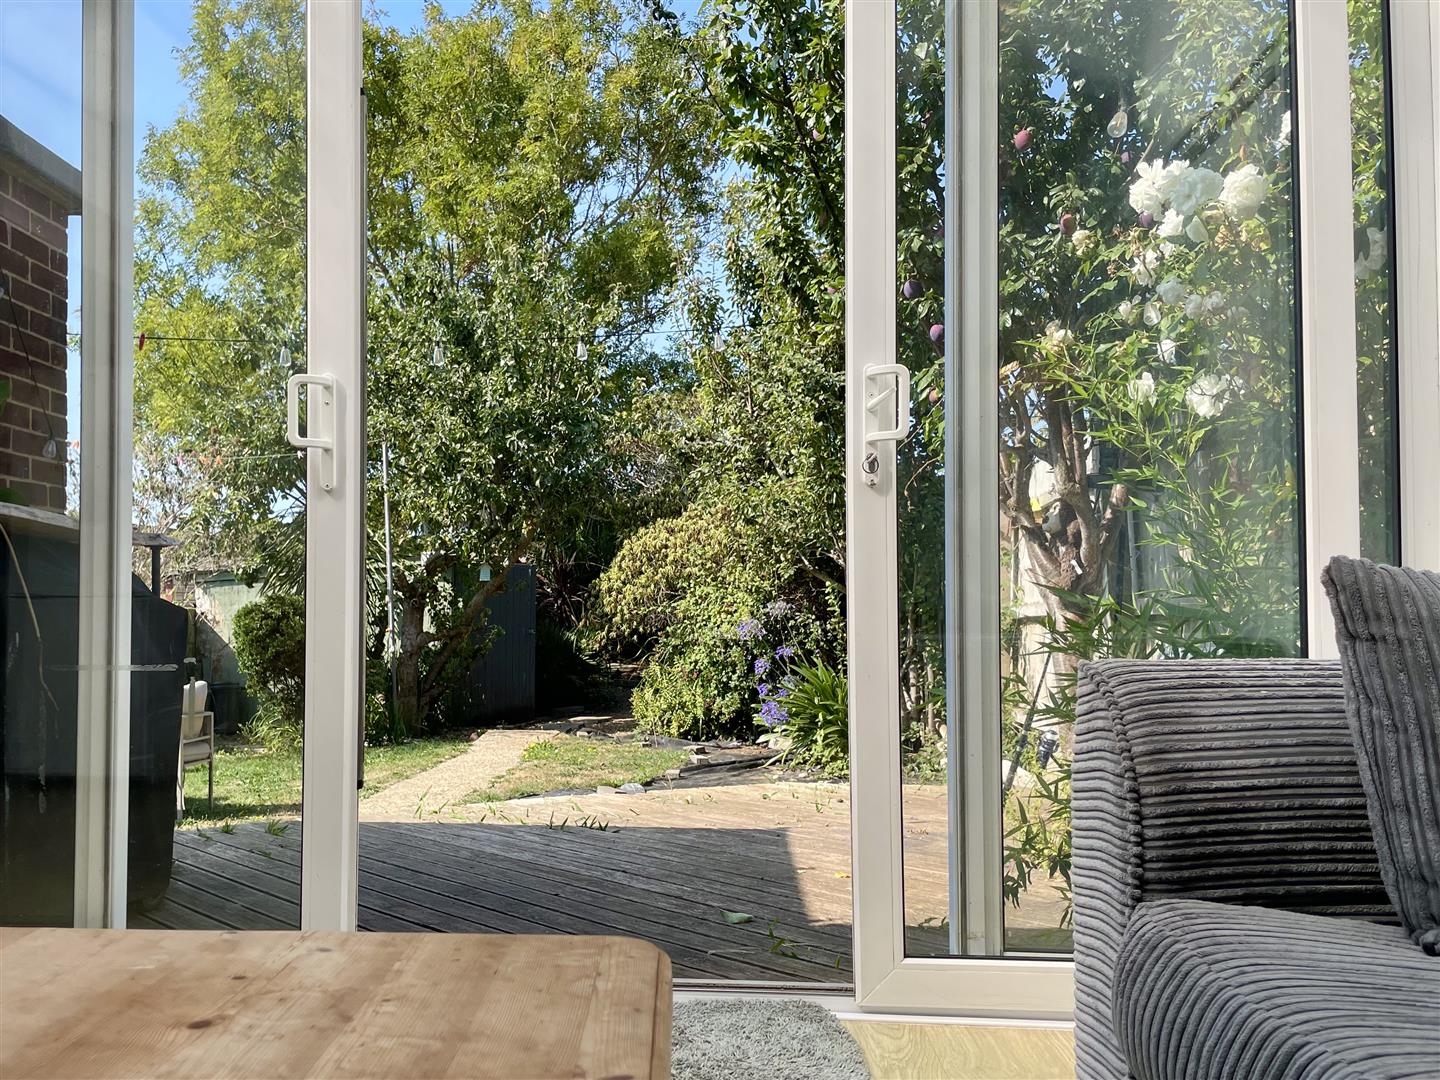
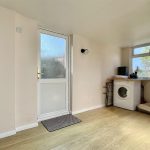
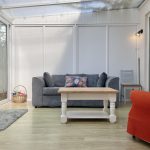
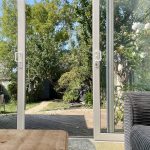
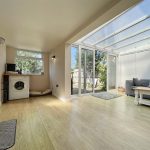
A spacious dual aspect conservatory with sliding double glazed doors onto the rear garden decking, obscured side aspects door onto the side garden, a rear aspect double glazed window and a door opening into downstairs WC.
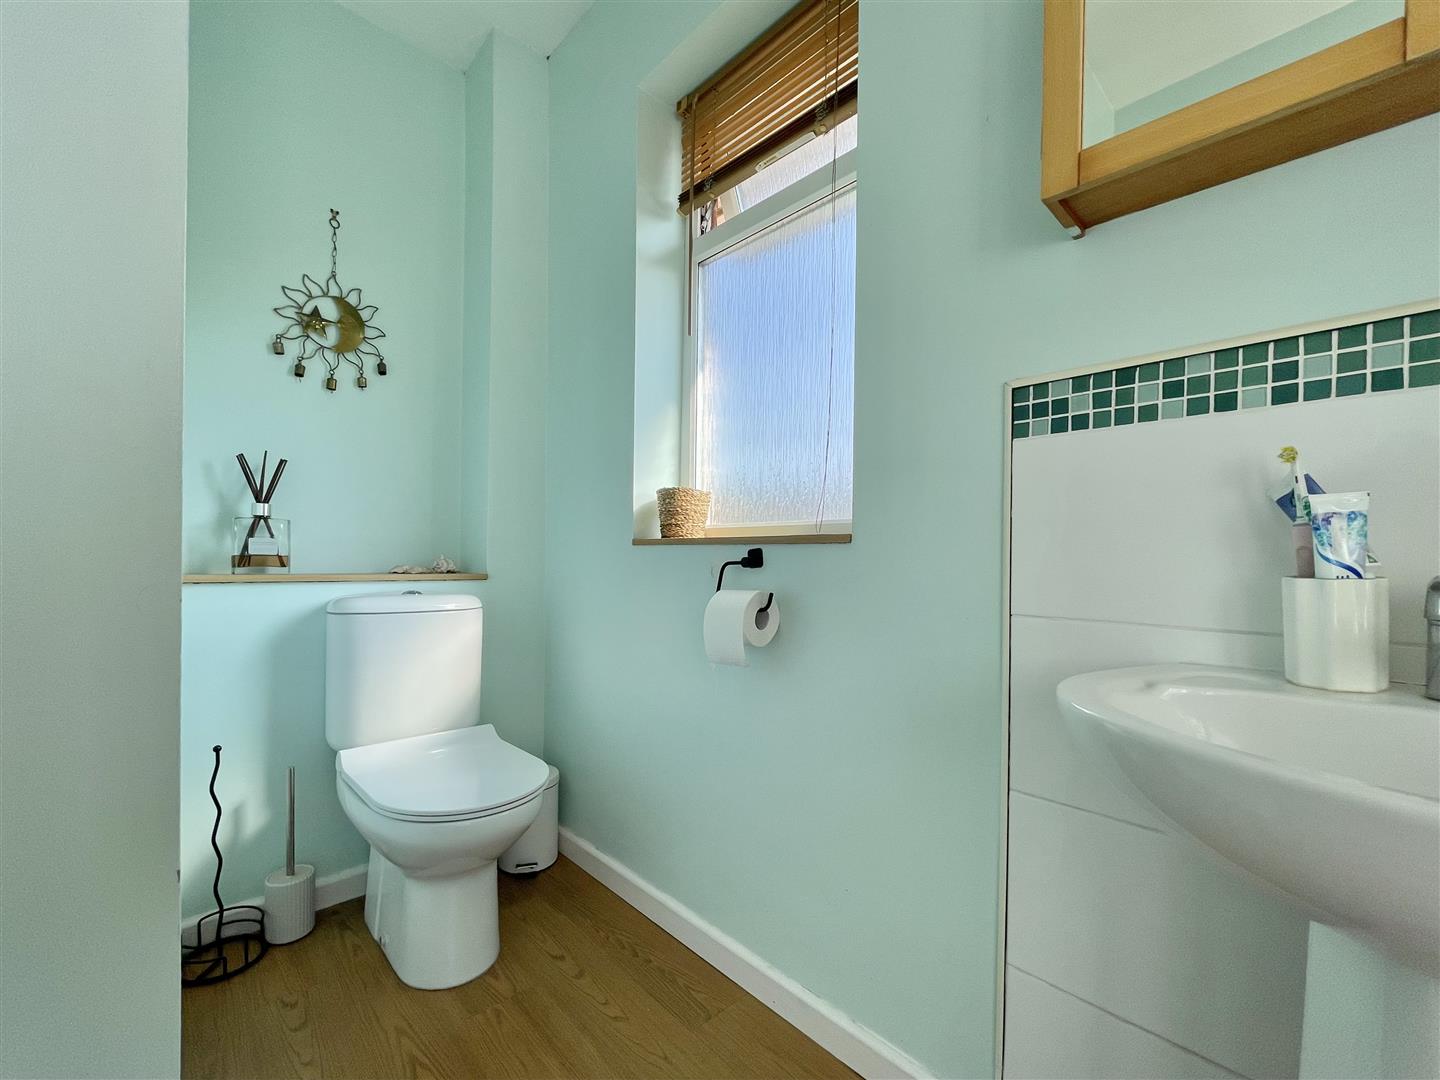
Wc
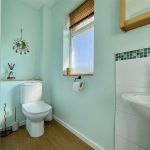
A side aspect WC with a low-level WC, a hand wash basin with stainless taps and a side aspect obscured window.
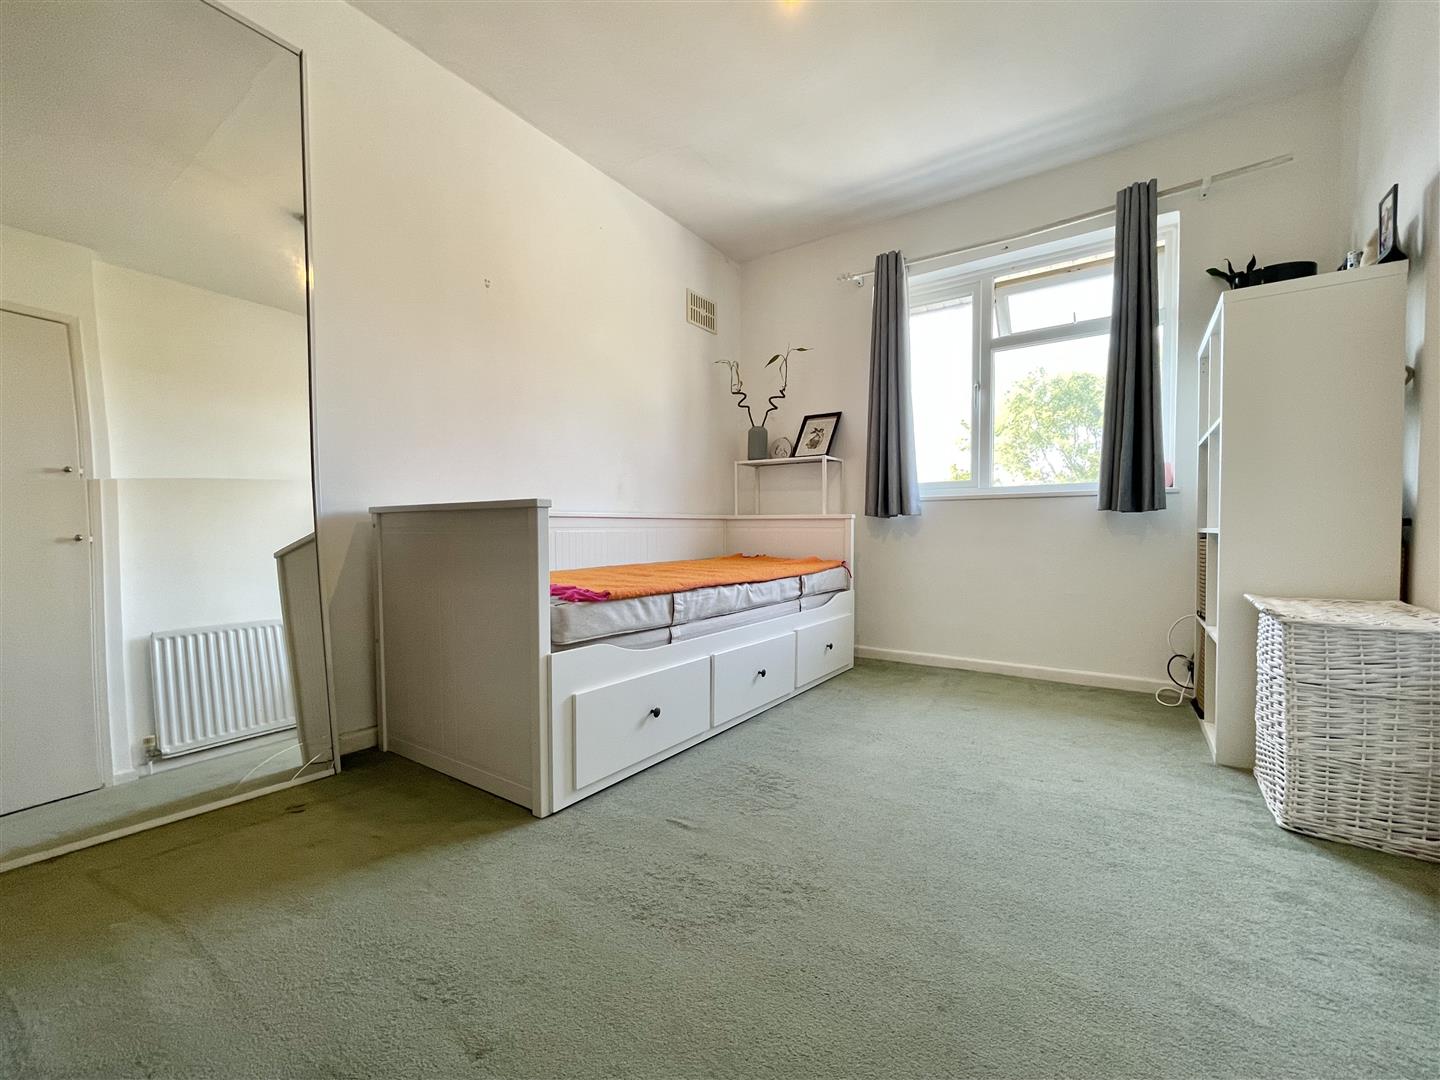
Bedroom 2 13' 1" x 10' 10" (4.00m x 3.30m)
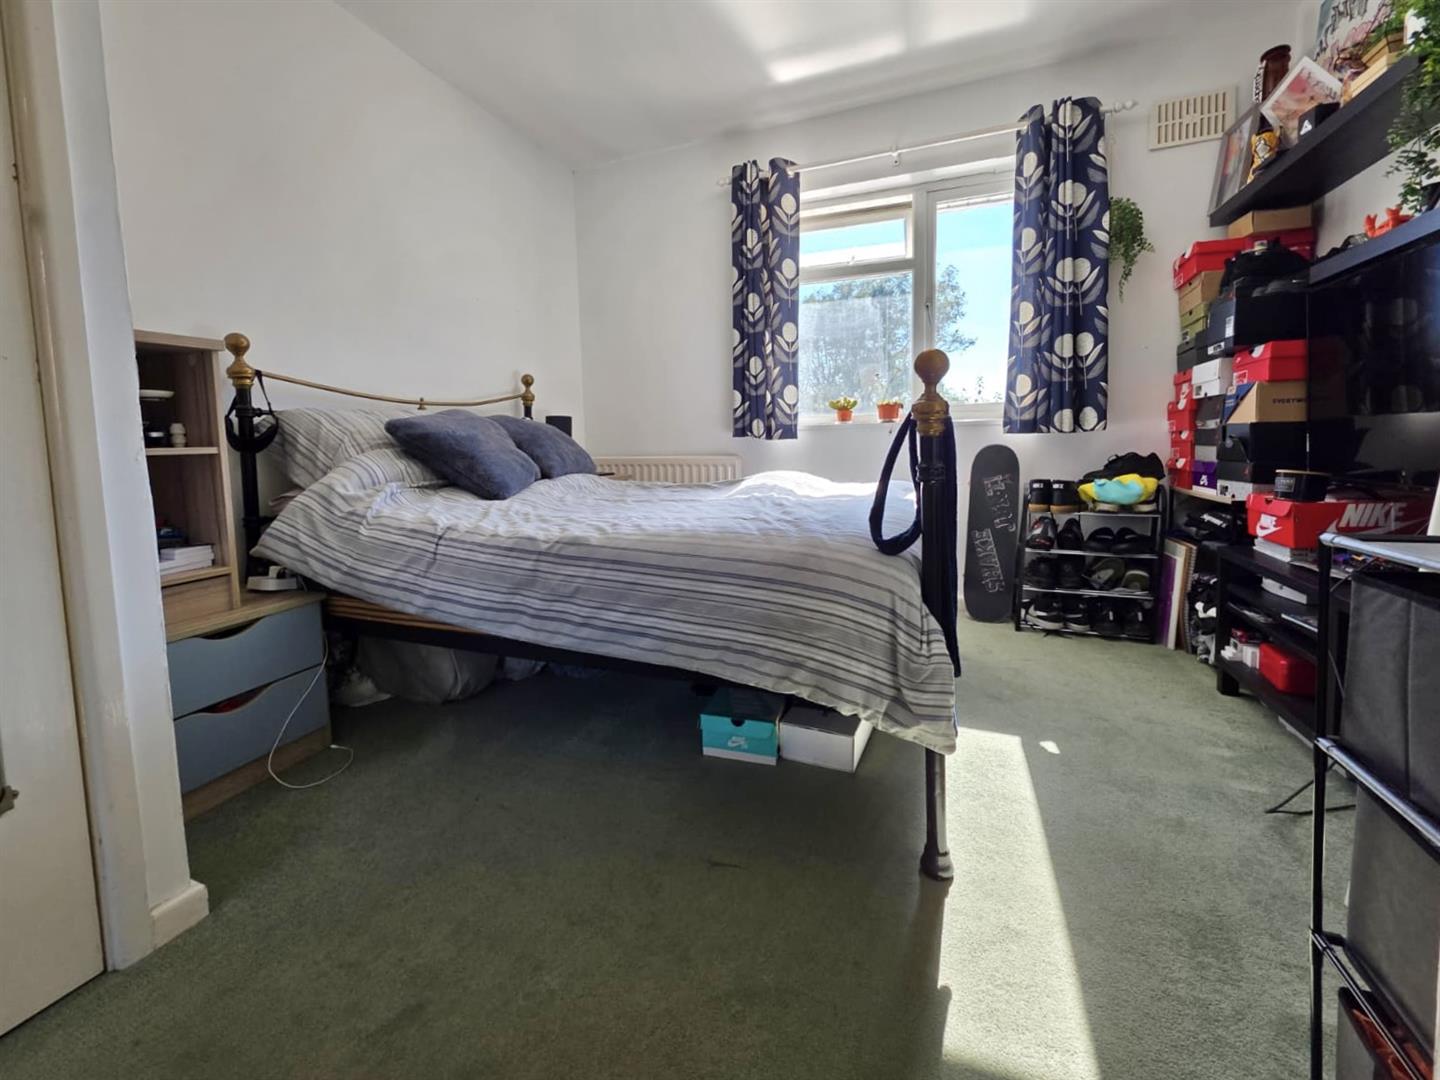
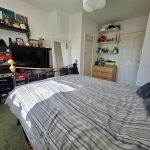
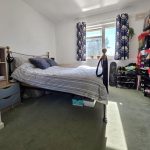
A rear aspect double bedroom with a double glazed window looking onto the rear garden and surrounding greenery, two doors opens into generous built-in wardrobe spaces,
Bedroom 3 13' 1" x 9' 2" (4.00m x 2.80m)
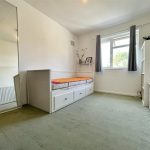
A rear aspect double bedroom with a double glazed window overlooking the rear garden, a door opens into built-in wardrobe space with shelving and further wardrobes provide hanging rails and shelving.
Bathroom 10' 6" x 5' 11" (3.20m x 1.80m)
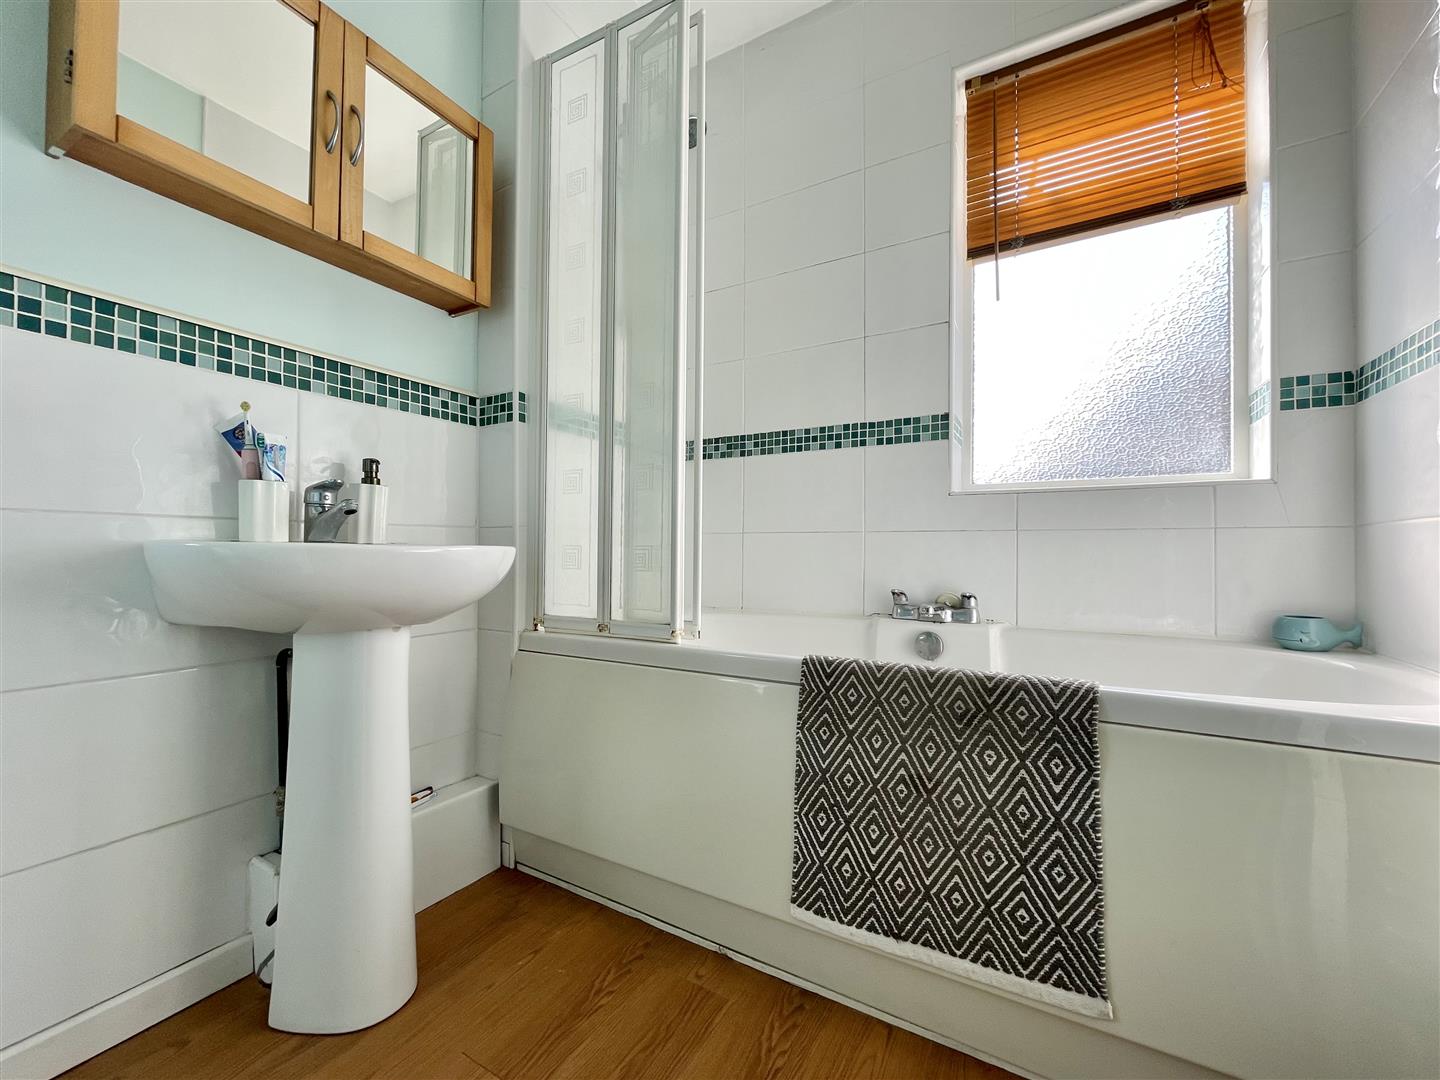
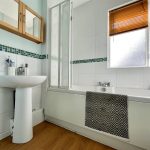
A well proportioned dual aspect bathroom with two obscured double glazed window, A low-level W/C, a hand wash basin with stainless mixer tap and tiled surround, a wall to wall bathtub with central stainless mixer tap and a heated towel rail.
2nd floor landing
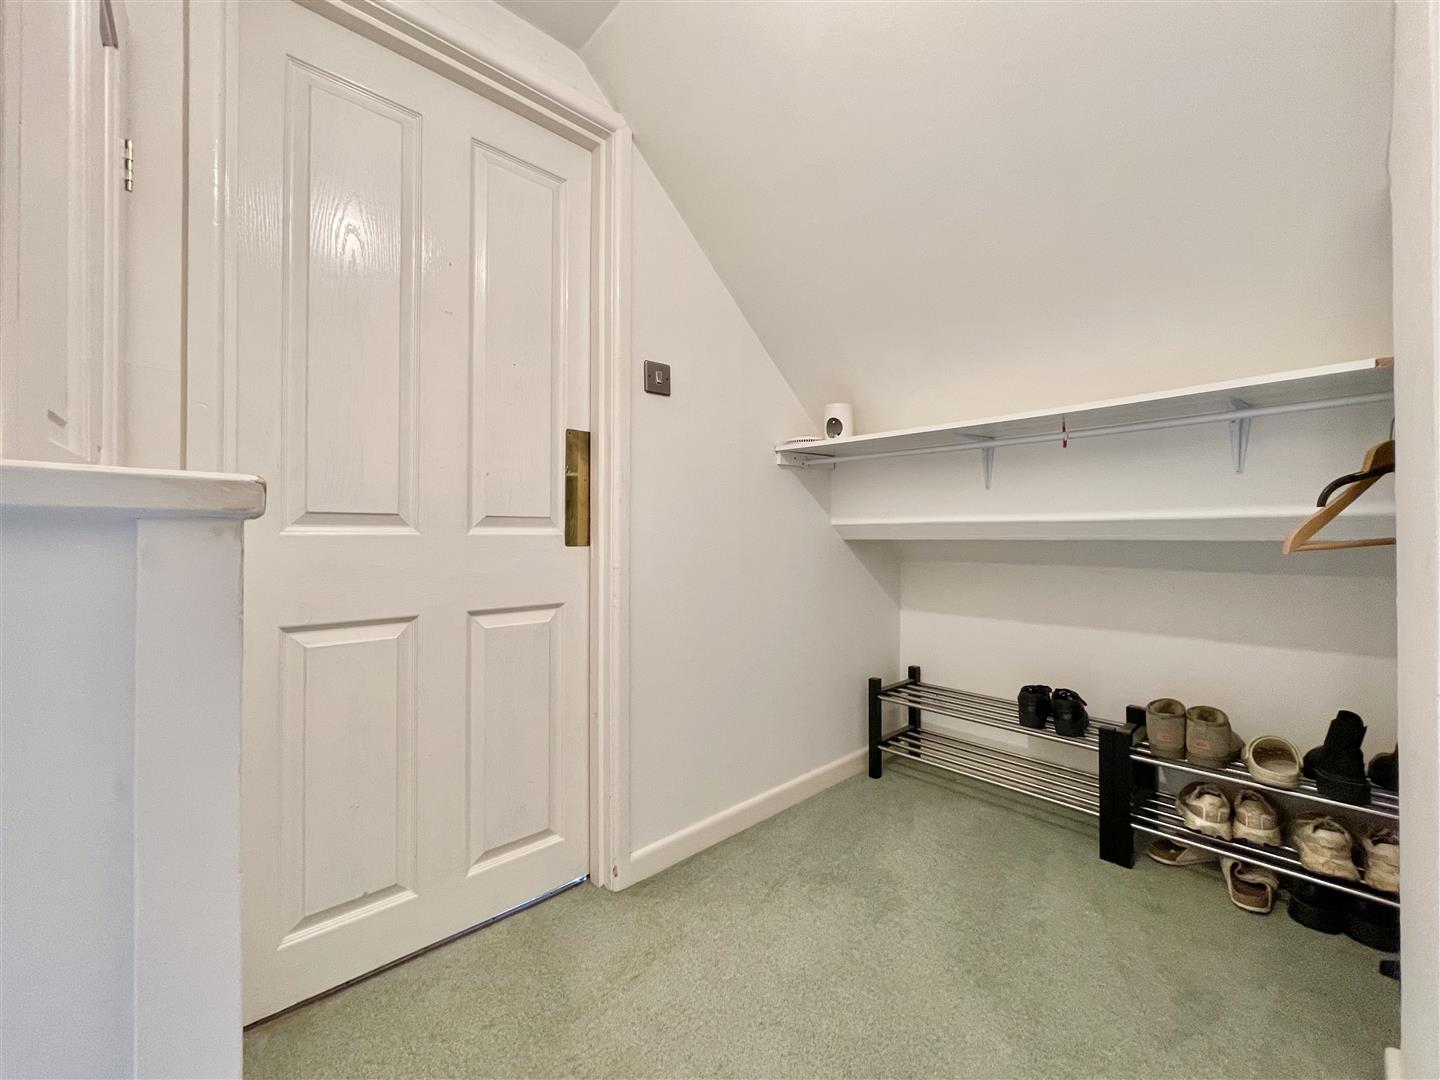
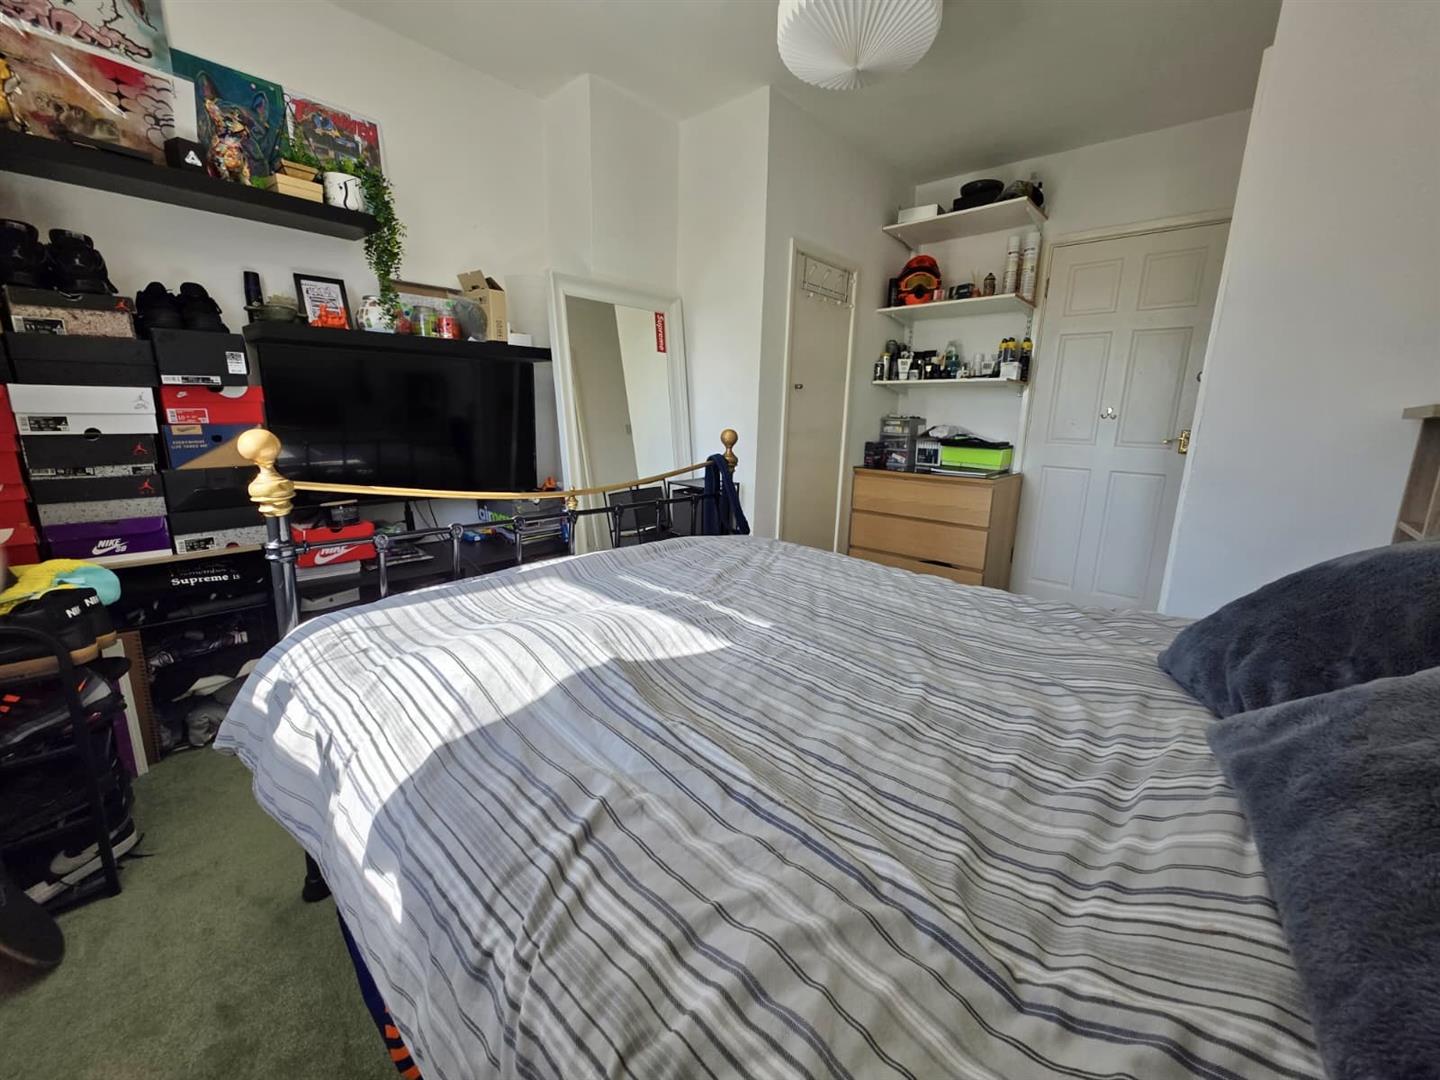
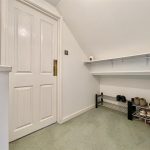
Stairs descend to the first floor landing, doors open into built-in wardrobe, space and shelving and hanging rails serve as further wardrobe space for the master bedroom.
Bedroom 1
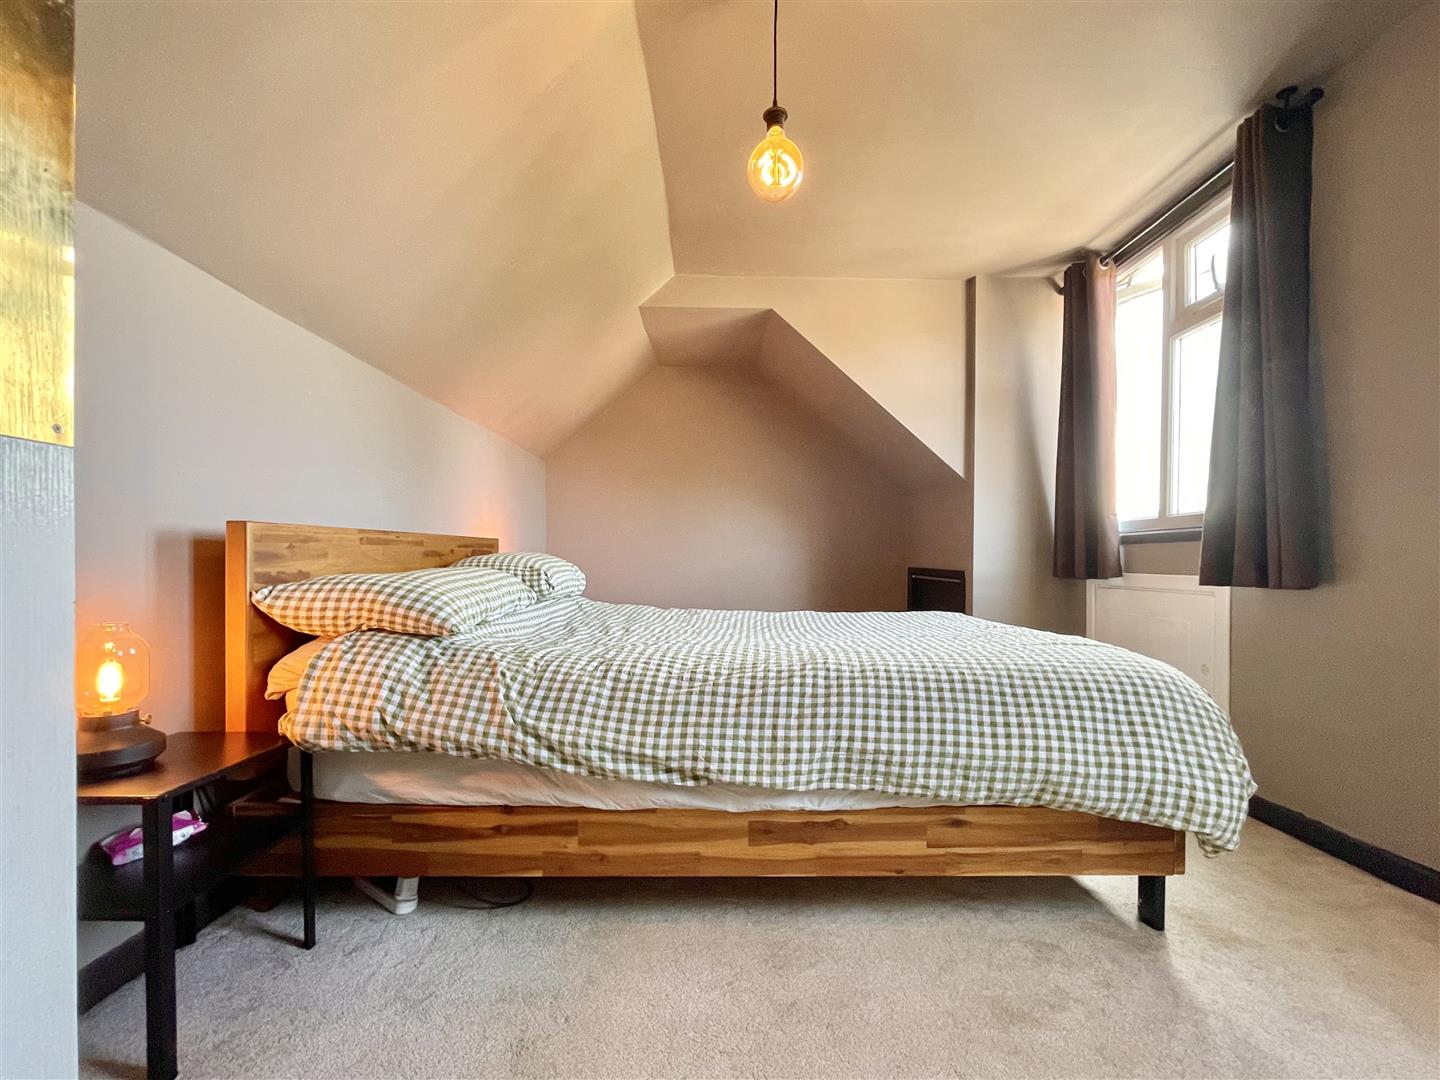
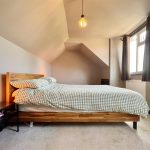
A rear aspect top floor bedroom, with two dorma windows looking onto surrounding greenery, a door opens into eaves access