






Corscombe Close, Weymouth, DT4
Property Features
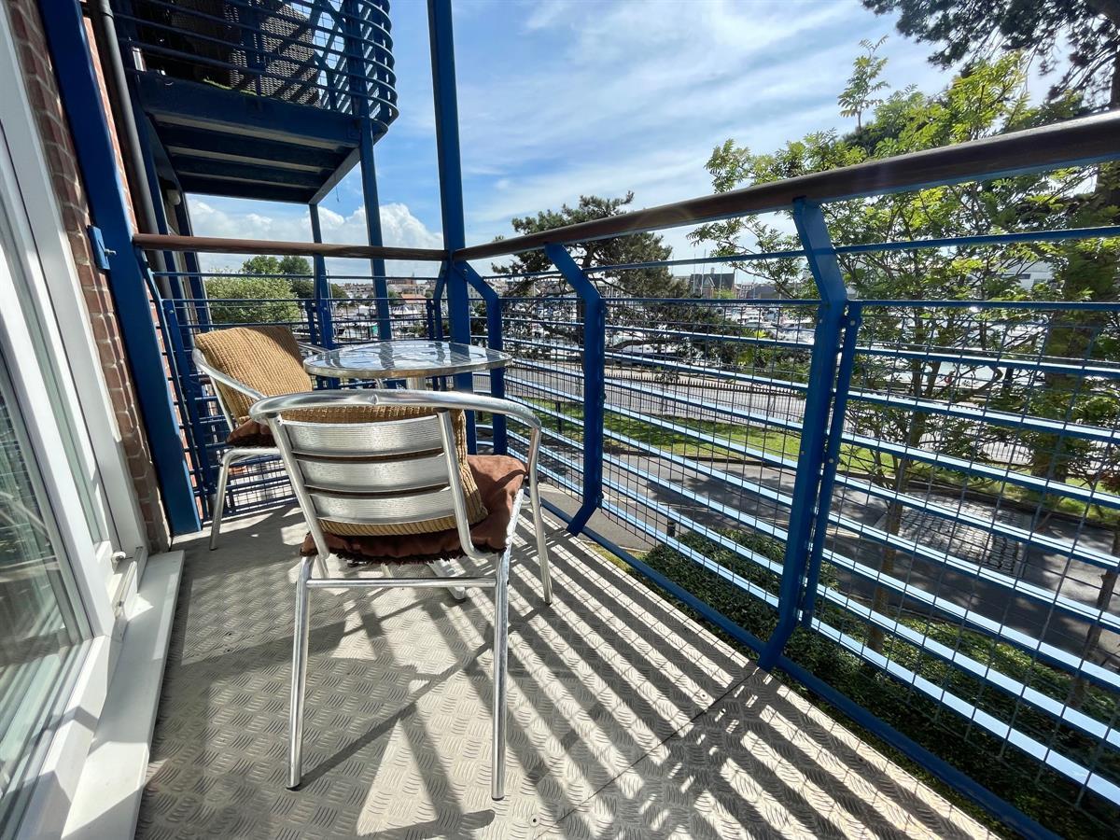
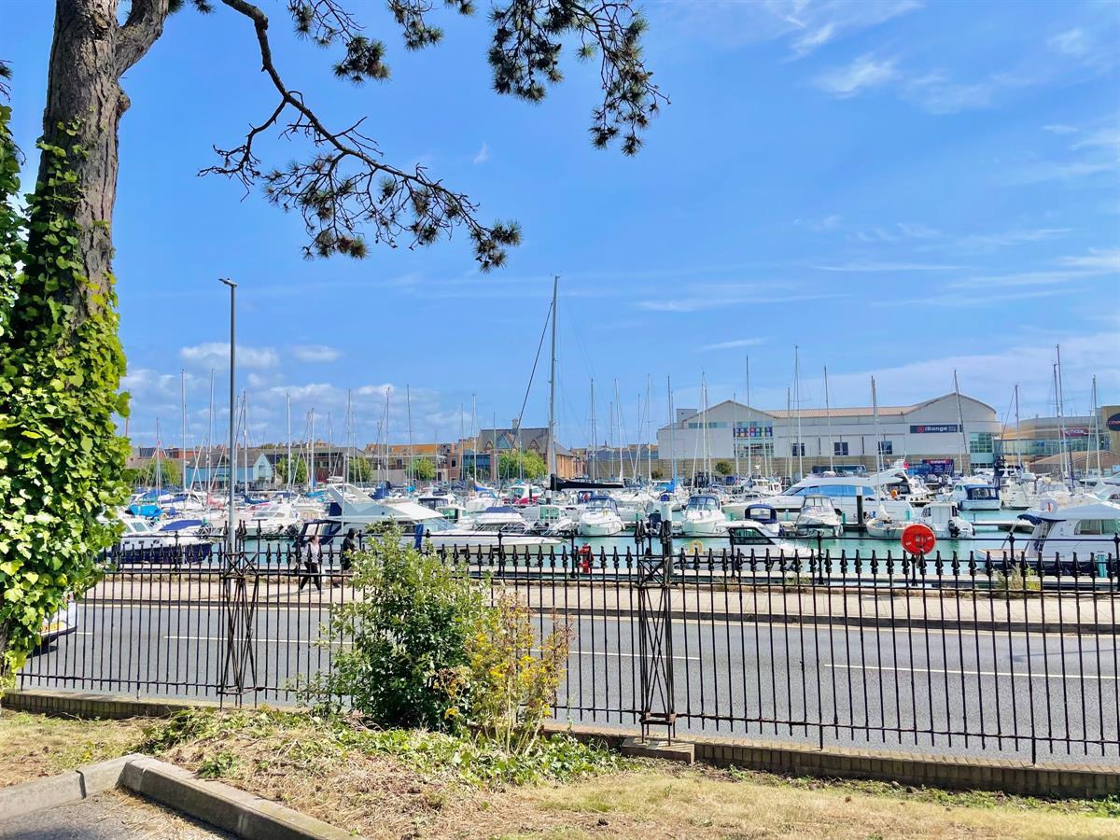
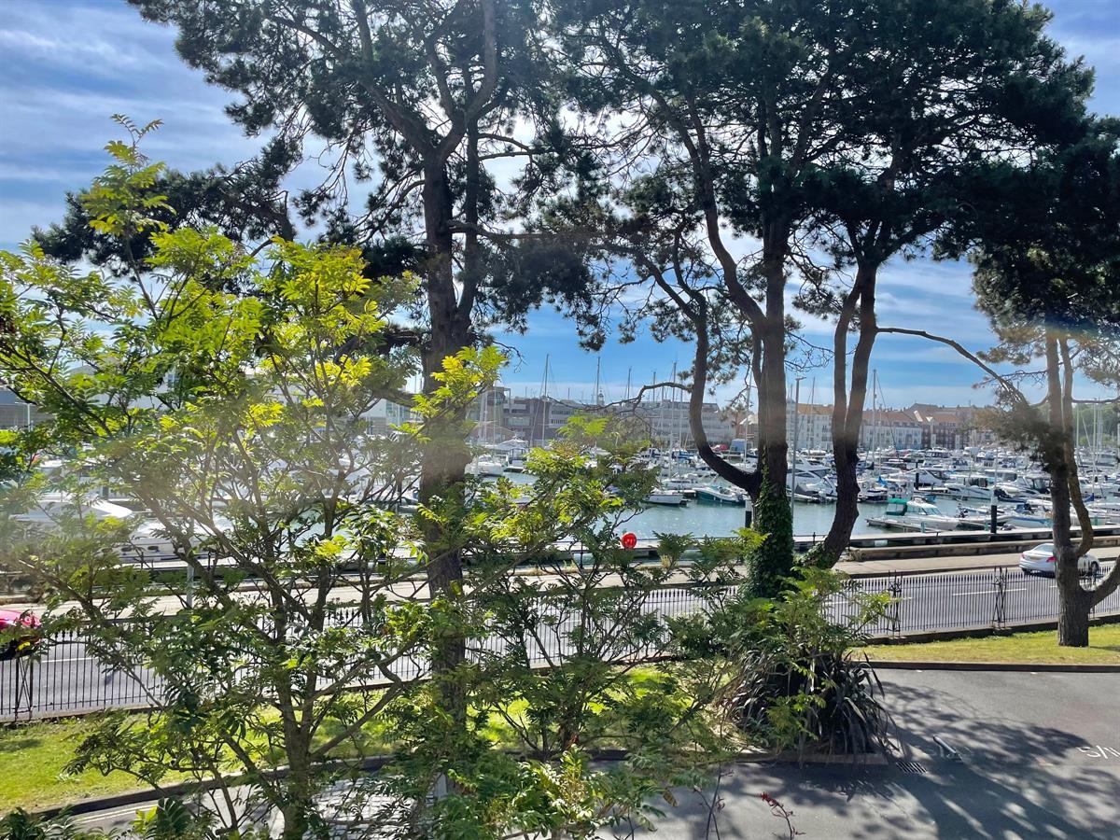
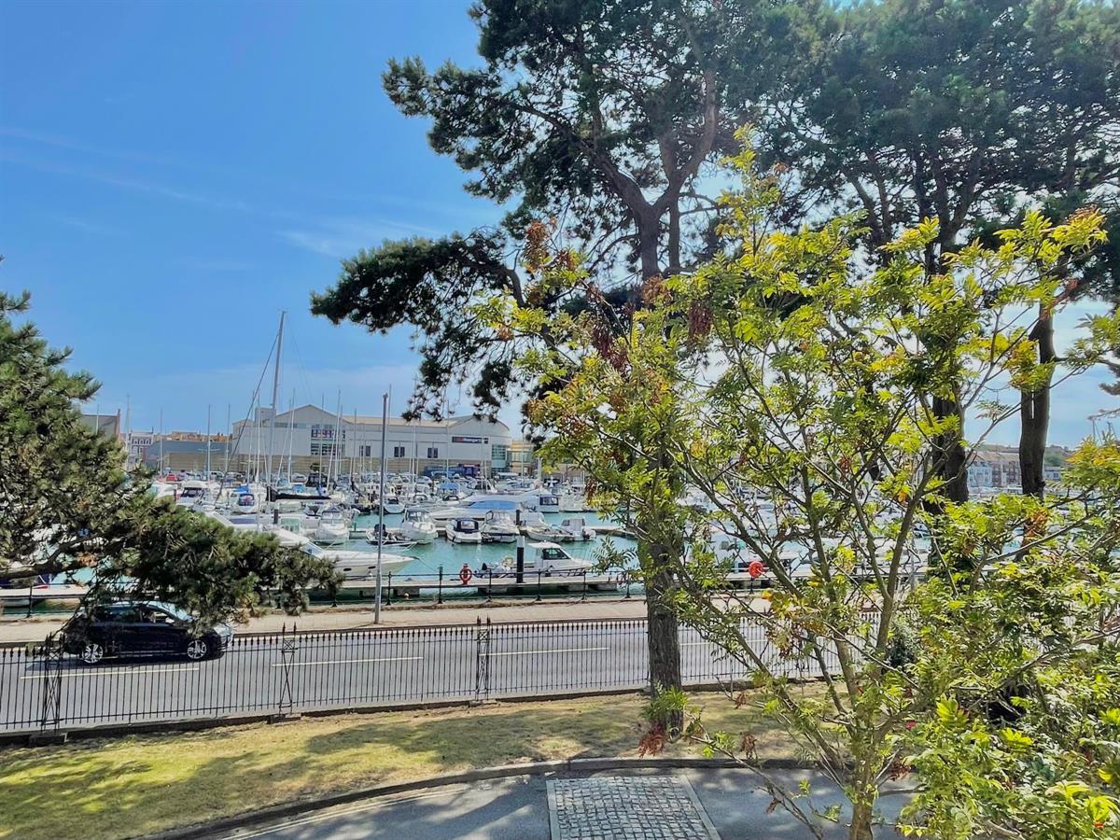
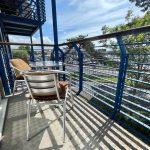
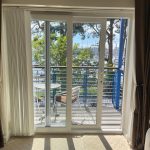
- Private balcony with direct marina views
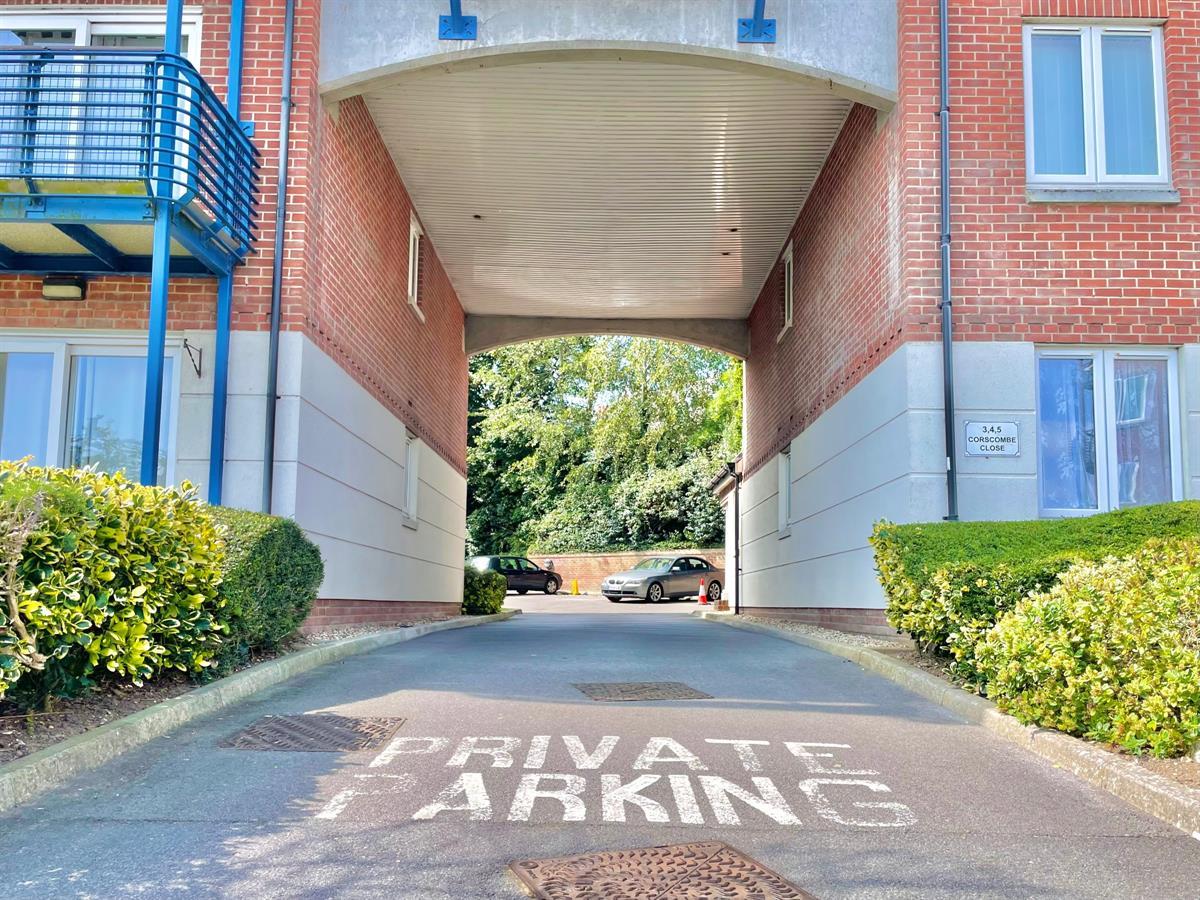
- Allocated parking
- Well- presented two bedroom apartment
- Move in ready decor
- Ensuite and family bathroom (options for walk-in shower or bath)
- Generously sized living area
- Spacious double bedrooms
- Abundant natural light throughout
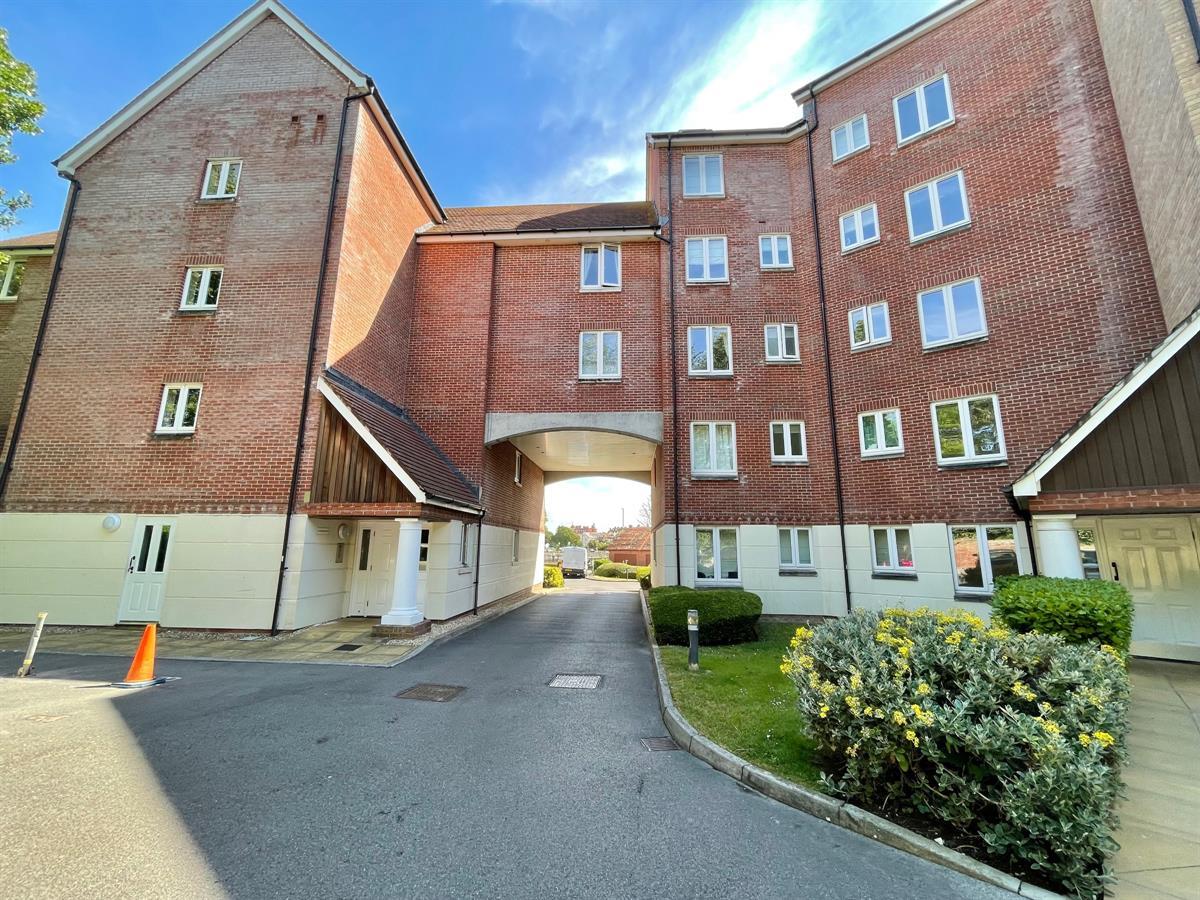
- Exceptionally landscaped communal gardens
- Pets allowed upon approval
Property Summary
Full Details
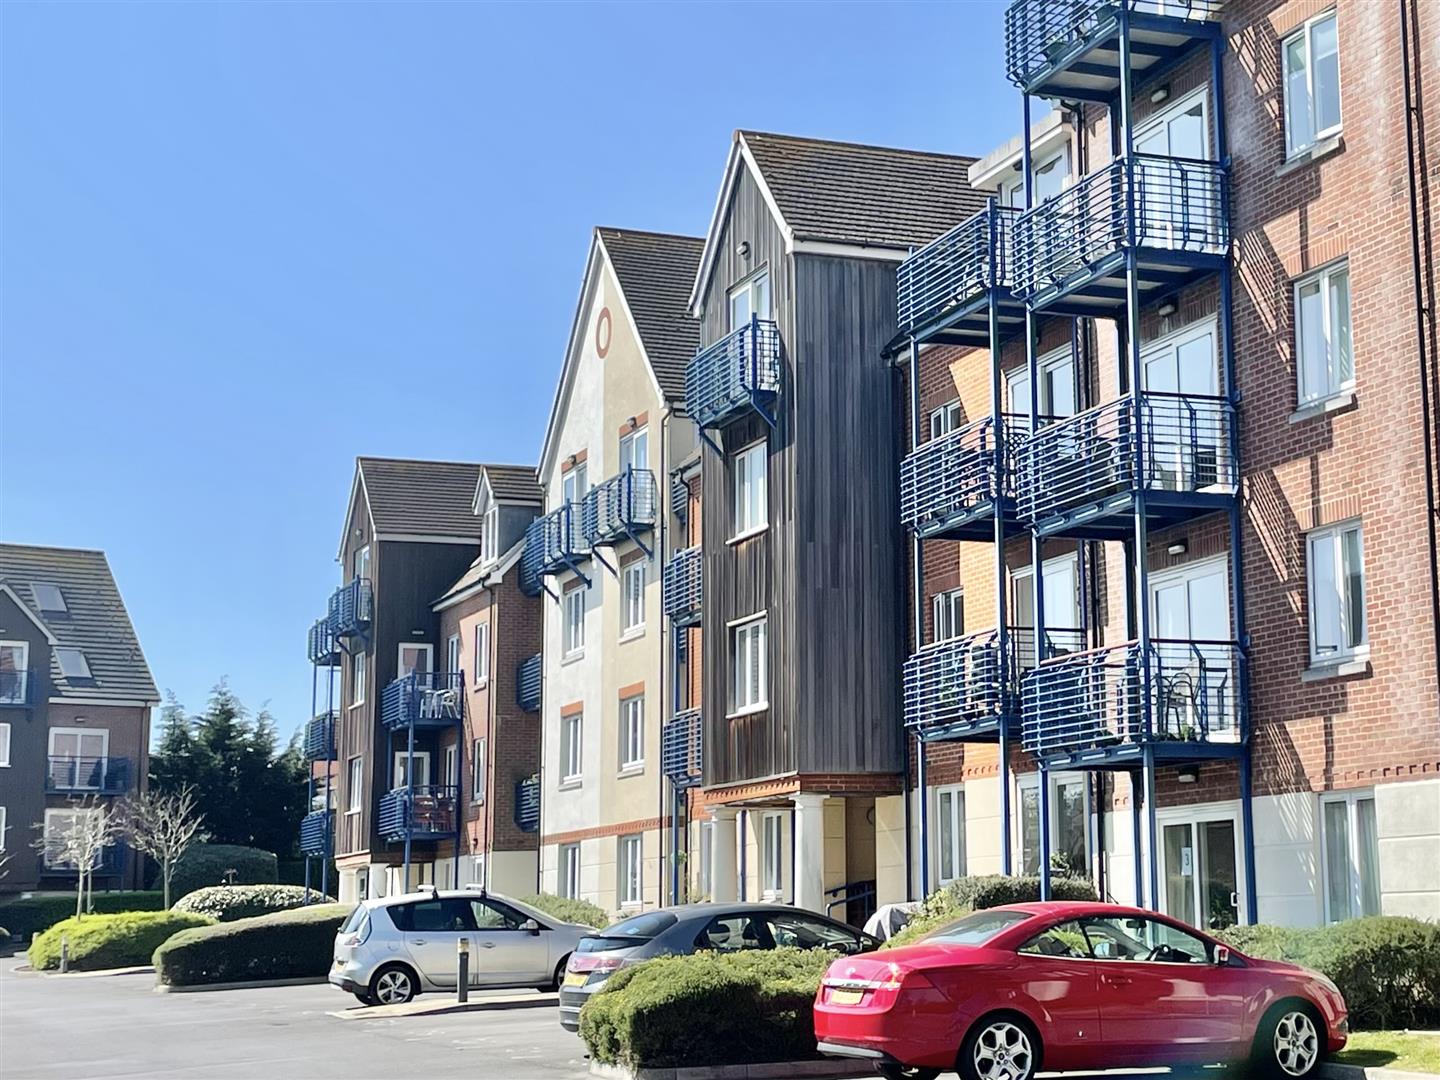
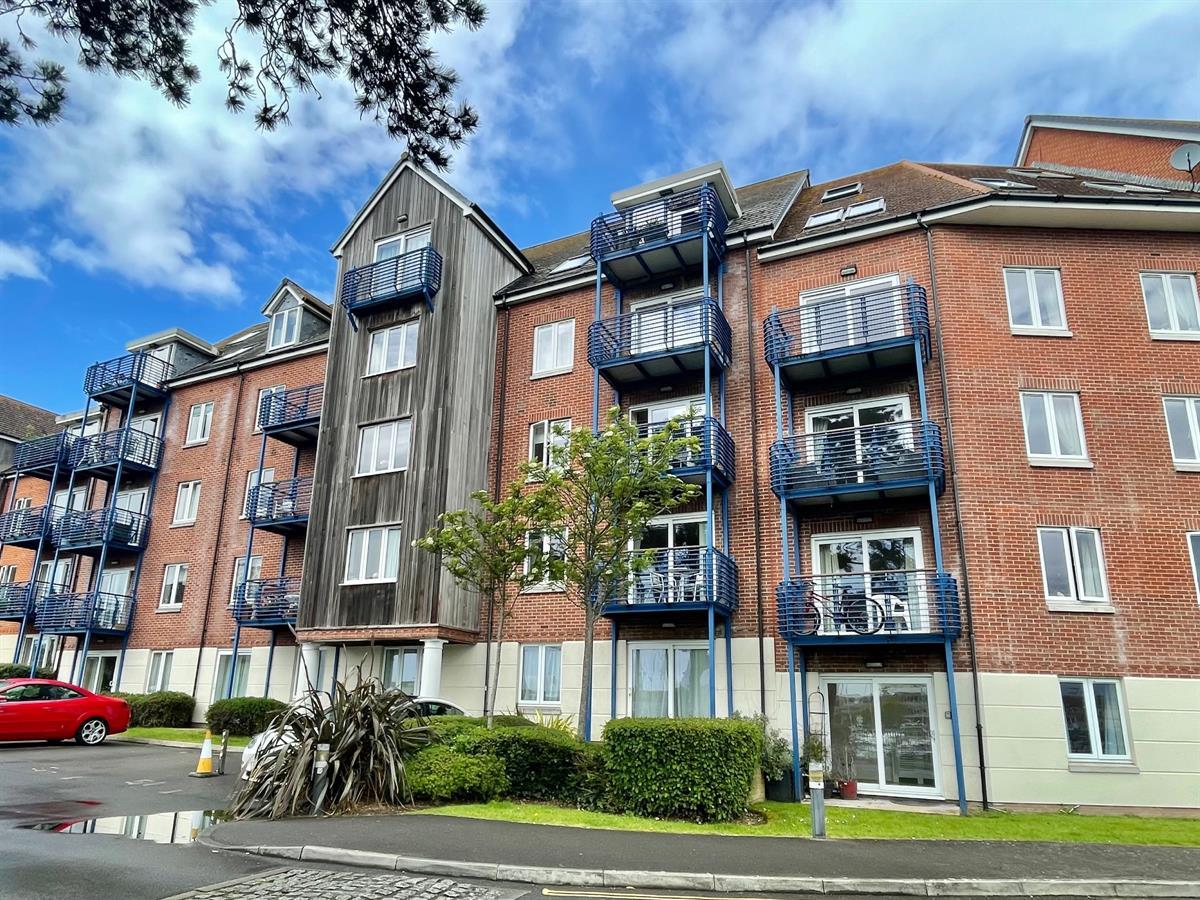
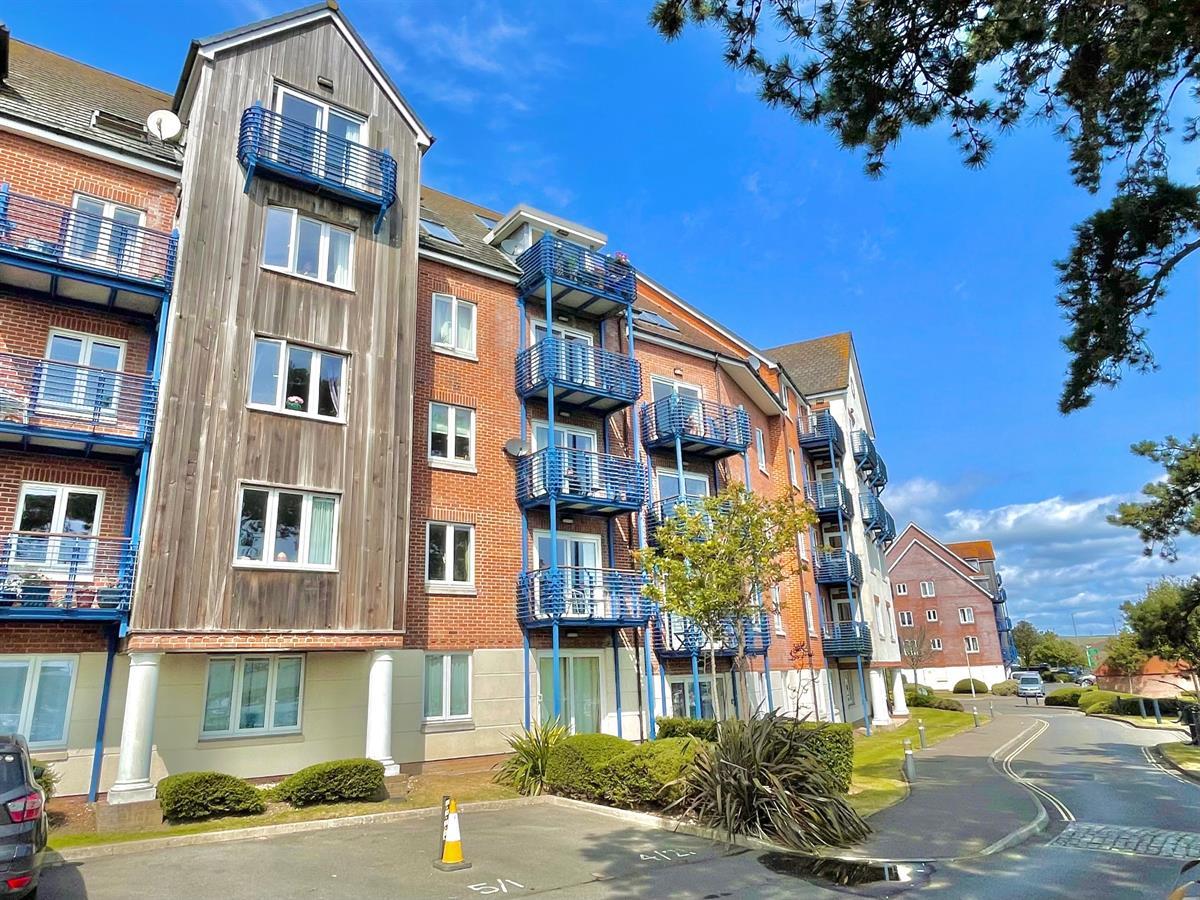
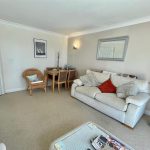
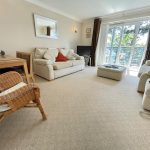
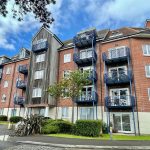
This well-presented two bedroom apartment offers a superb blend of style, comfort and convenience in a highly sought-after central location. The spacious living area is flooded with natural light, creating a warm and inviting ambience that extends throughout the home. Both double bedrooms are generously sized, providing ample space for relaxation and storage. The property boasts a contemporary ensuite and a family bathroom, with options for either a walk-in shower or bath to suit your preferences. The move-in ready decor ensures a seamless transition for new owners, while the private balcony offers breathtaking direct views over the marina - perfect for morning coffee or evening unwinding. With pets allowed upon approval and allocated parking included, this apartment is designed to accommodate a variety of lifestyles.
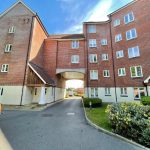
Outside, residents enjoy access to beautifully landscaped communal gardens, ideal for leisurely strolls or quiet moments outdoors. The communal bin area ensures convenience and tidiness, while the allocated parking space, situated right at the front of the property, provides everyday ease. The central location means you are just moments away from local amenities, shops and excellent transport links, making this apartment an exceptional choice for those seeking quality living in a vibrant, well-connected setting.
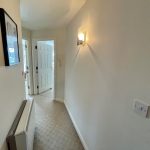
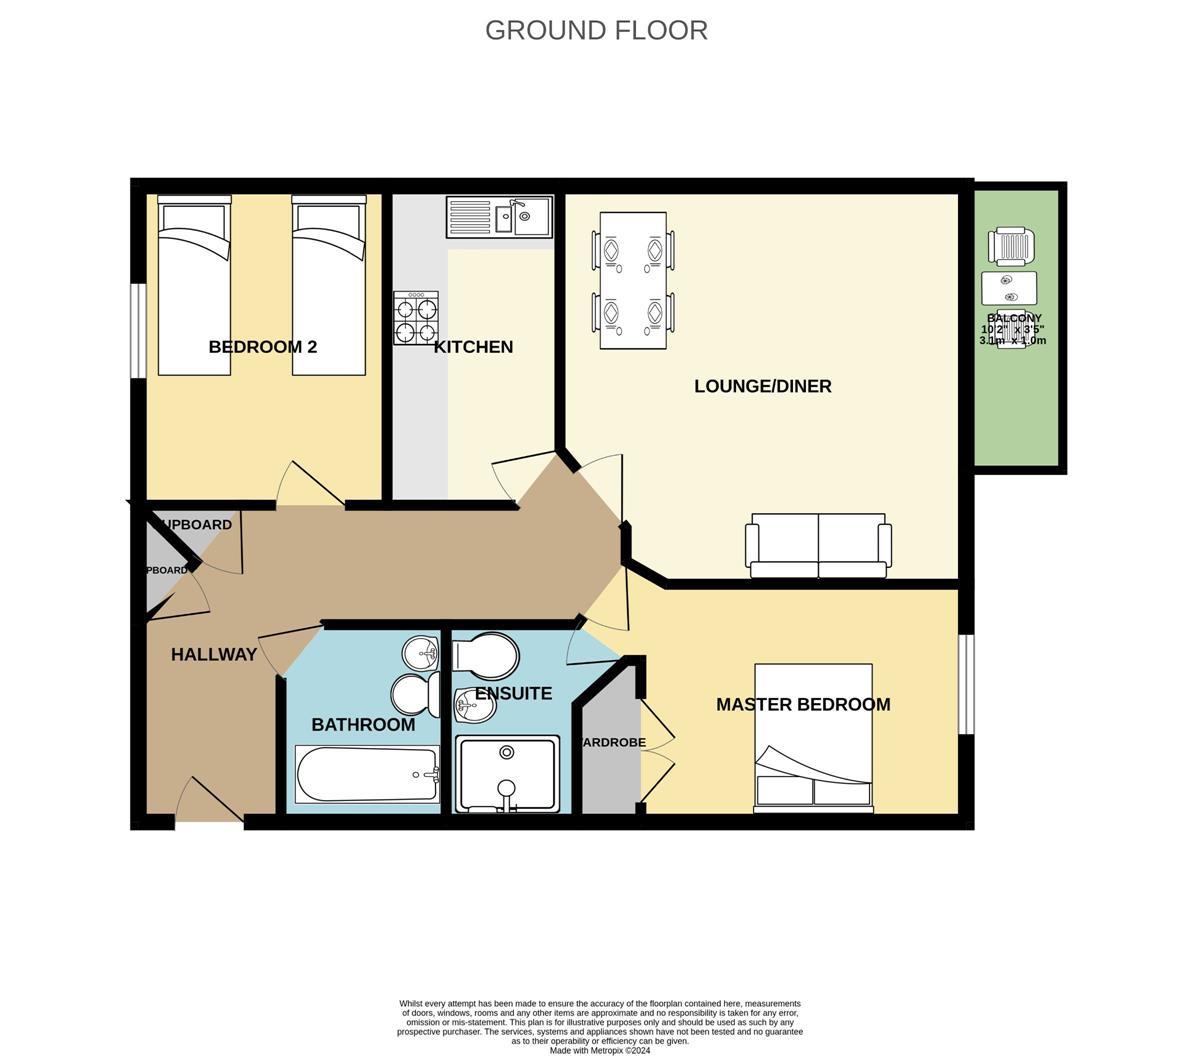
Hallway
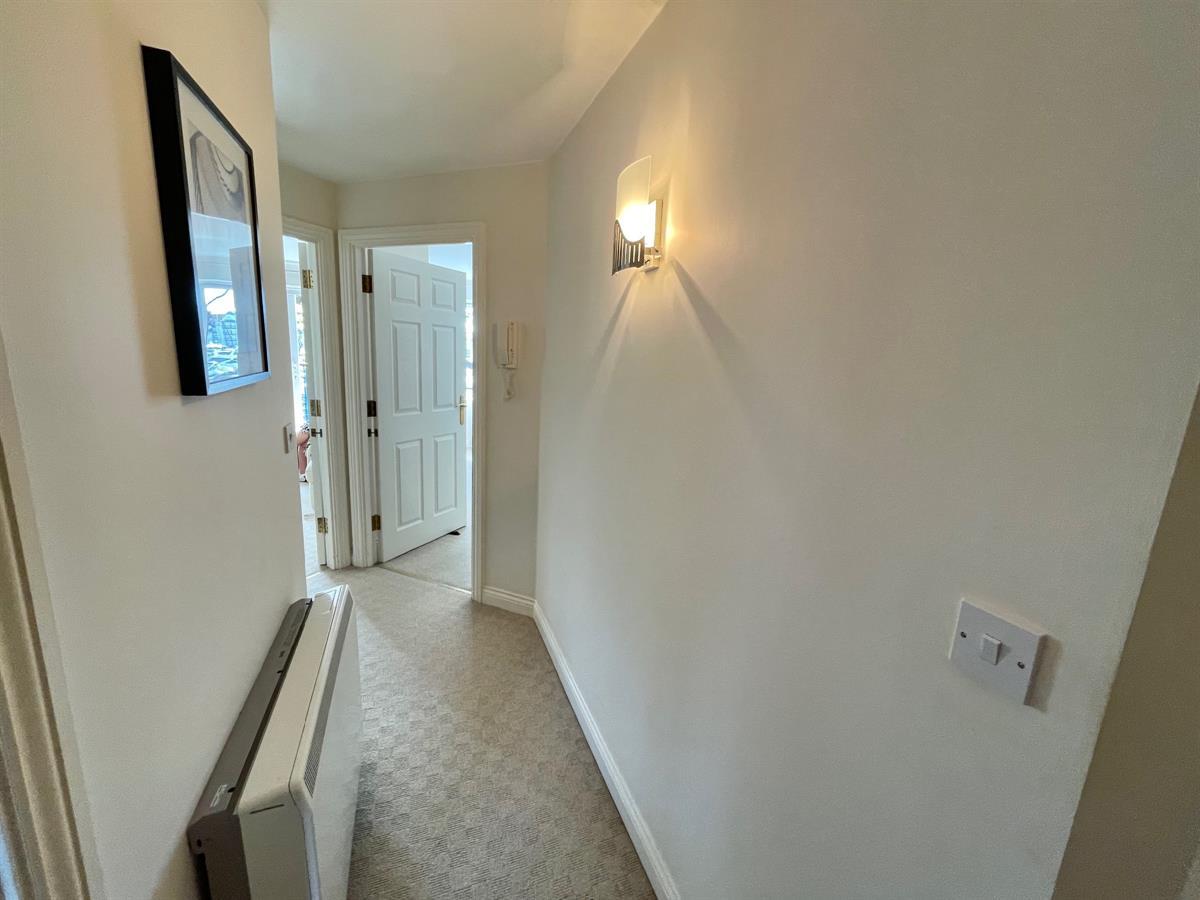
Two storage cupboards housing fuse board and boiler, electric radiator, doors leading to:
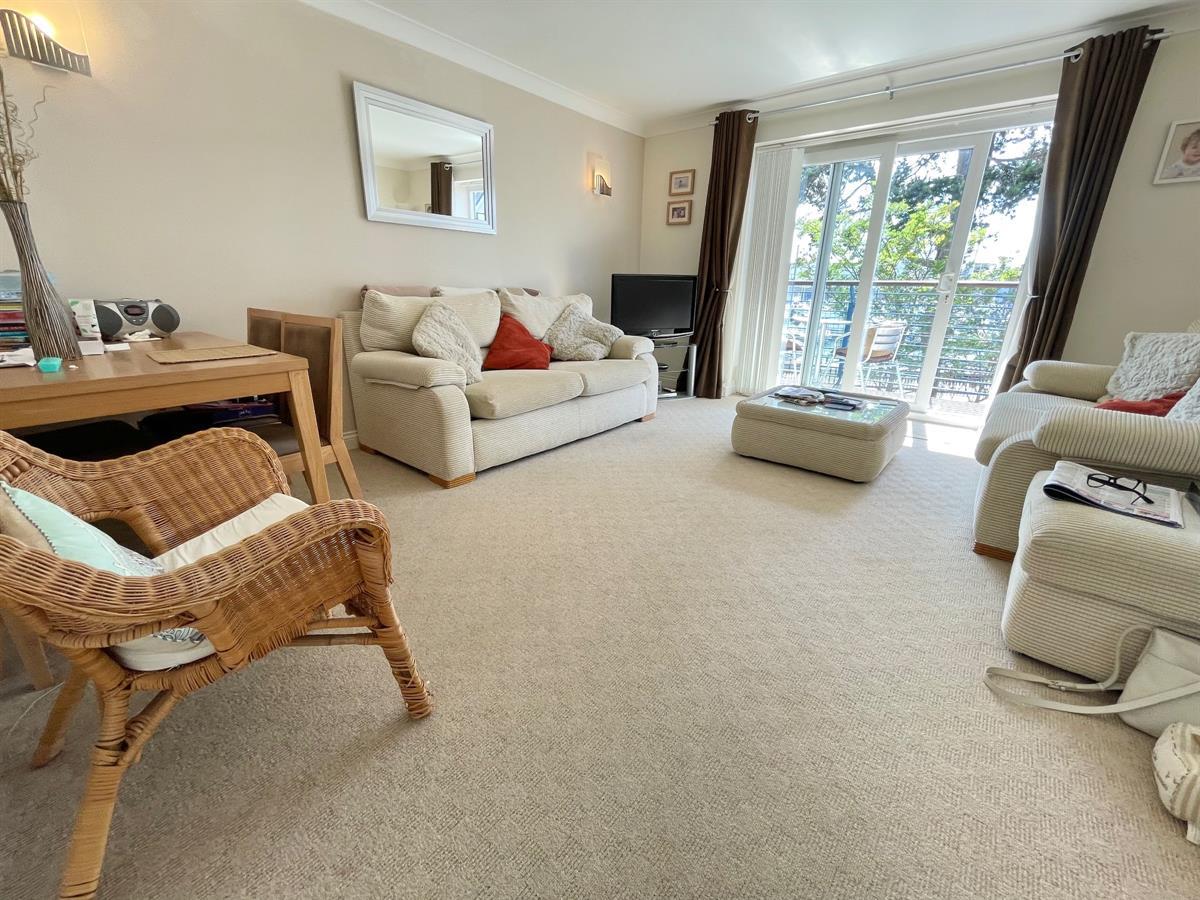
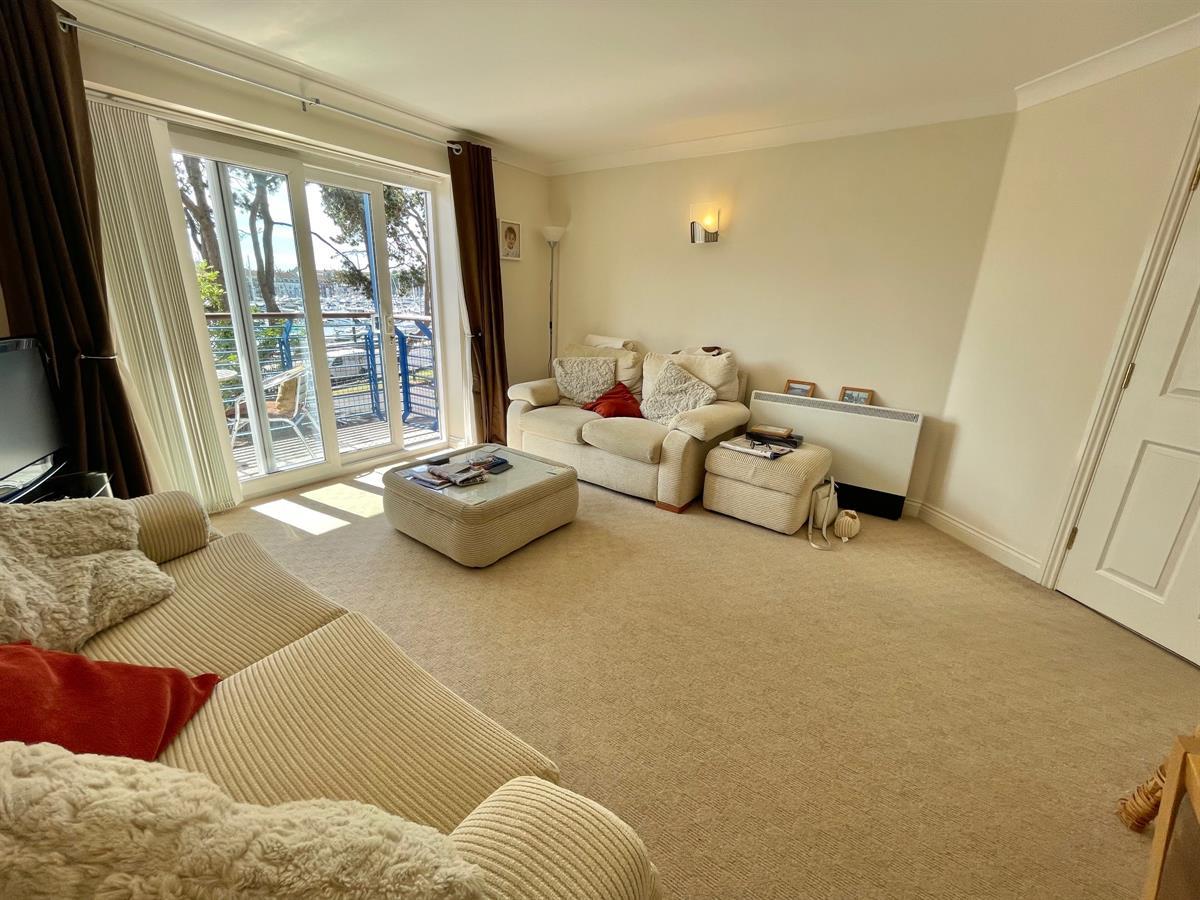
Lounge / diner 12' 10" x 15' 1" (3.90m x 4.60m)
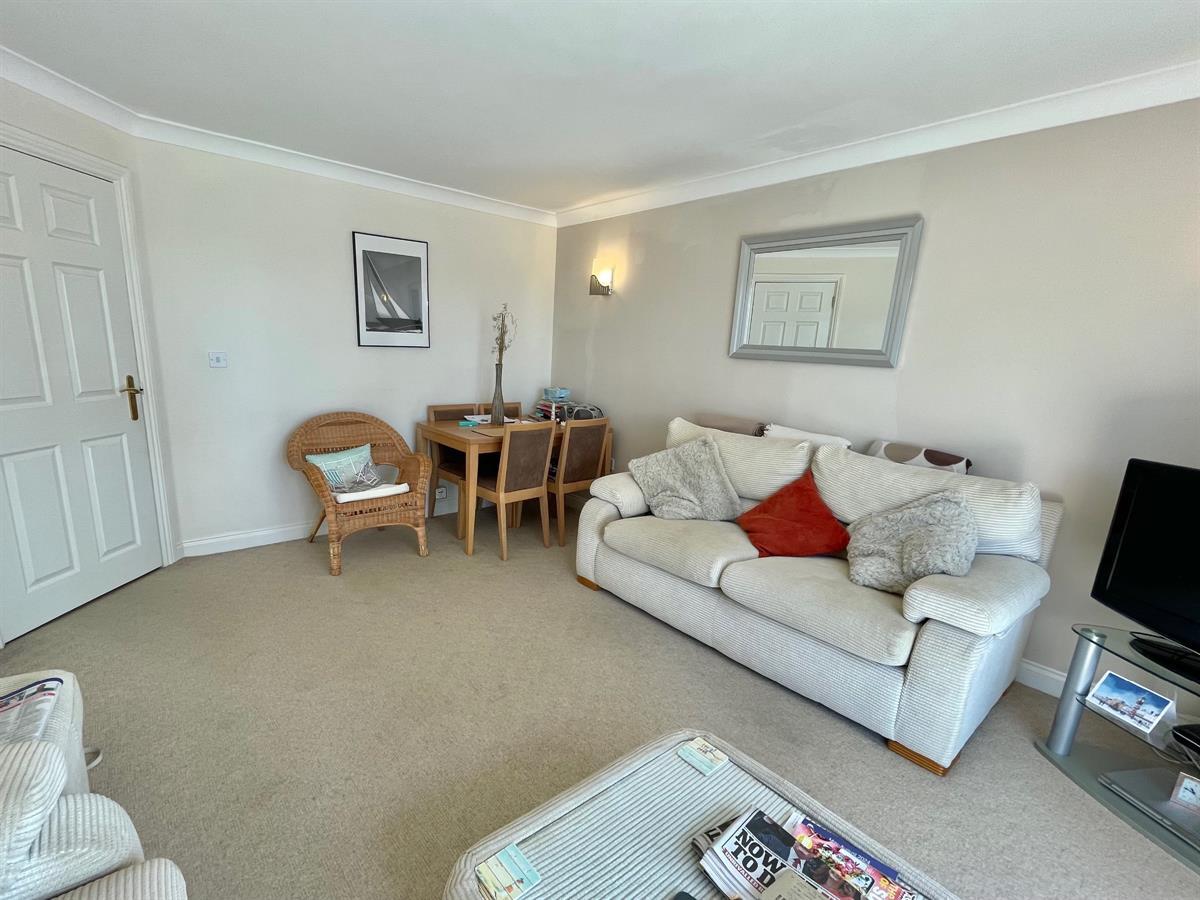
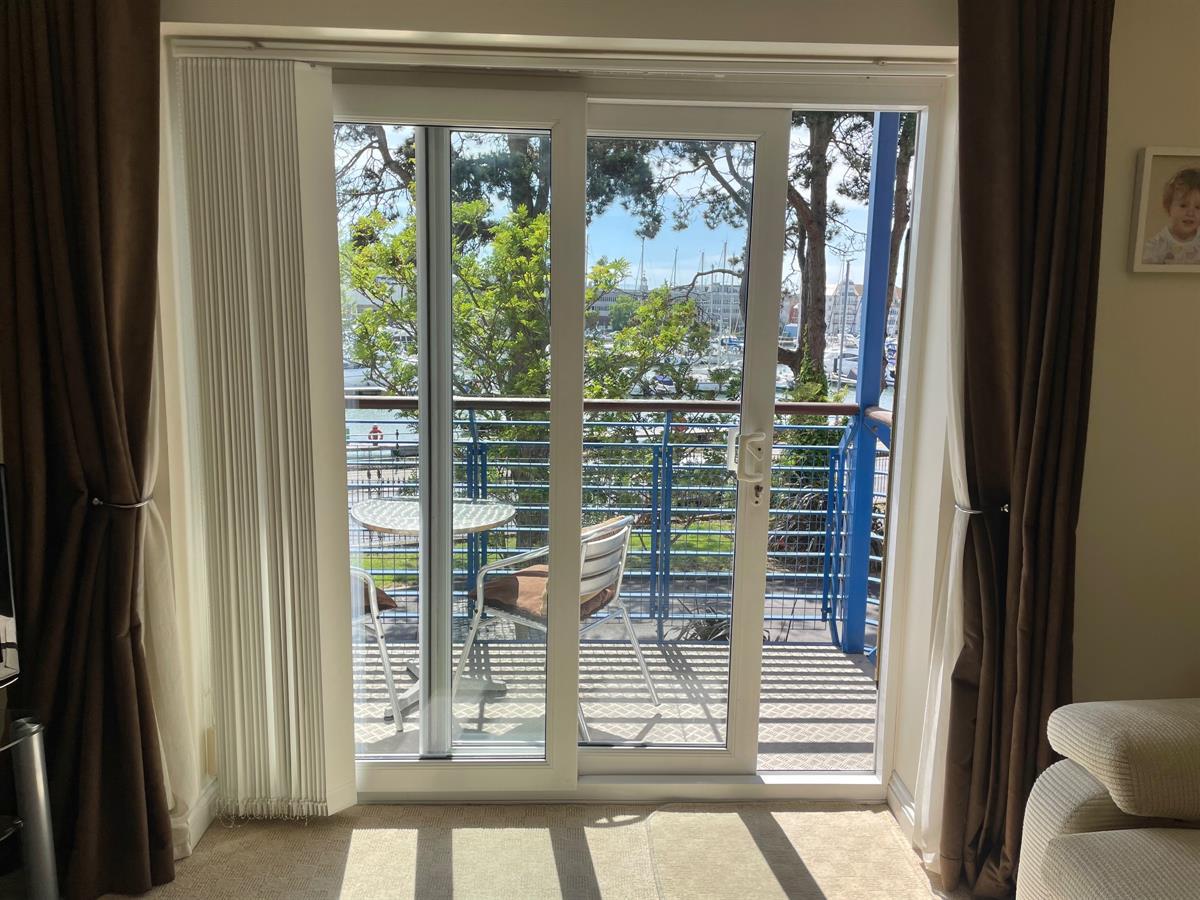
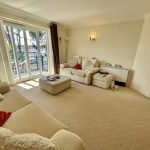
Front aspect room with double glazed sliding doors leading to own private balcony with uninterrupted views of Weymouth harbour, wall mounted lights, TV point, electric radiator, space for dining table.
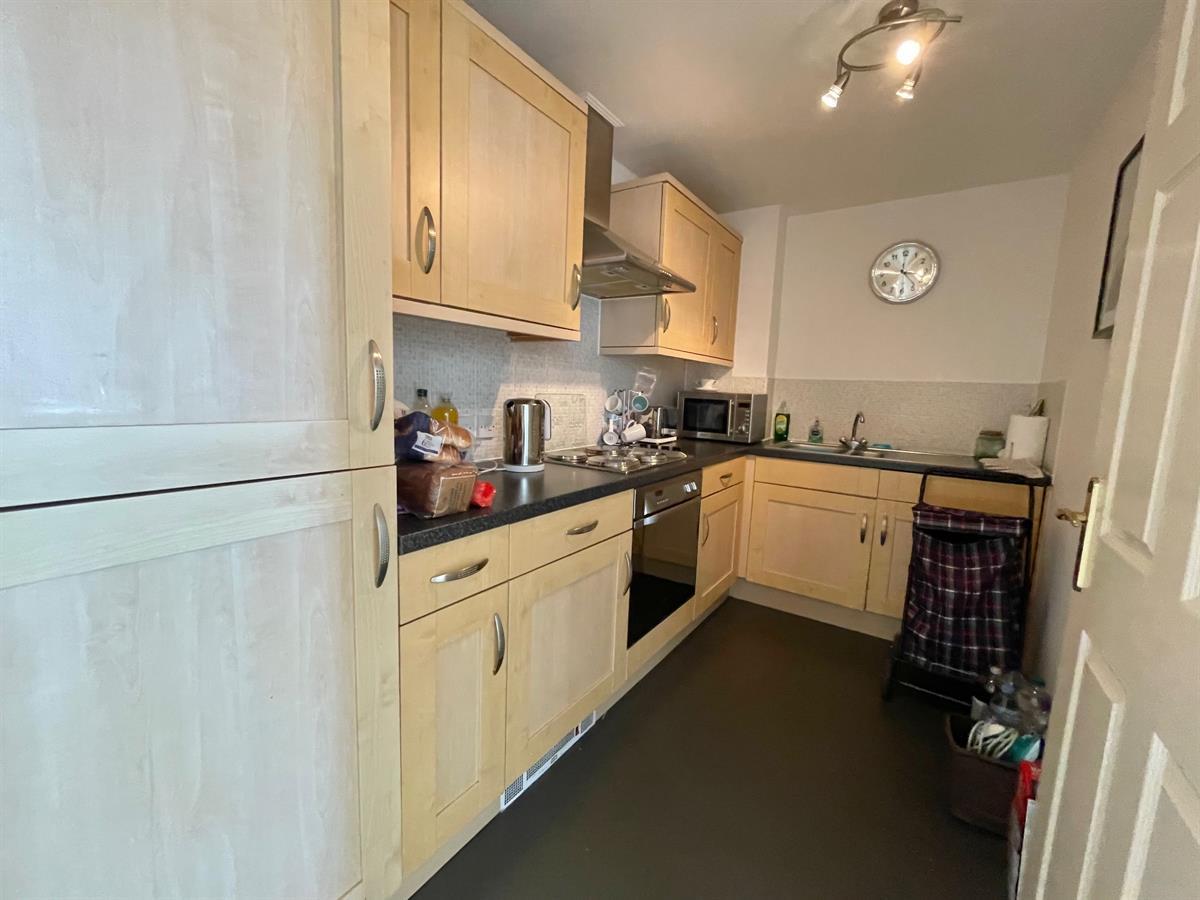
Kitchen 5' 11" x 11' 2" (1.80m x 3.40m)
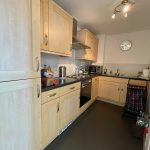
Door leading from the hallway, range of eye and base level units with work surfaces over, integrated oven with four ring electric hob and extractor fan overhead, integrated fridge/freezer, stainless steel sink with draining board, partially tiled, integrated washing machine
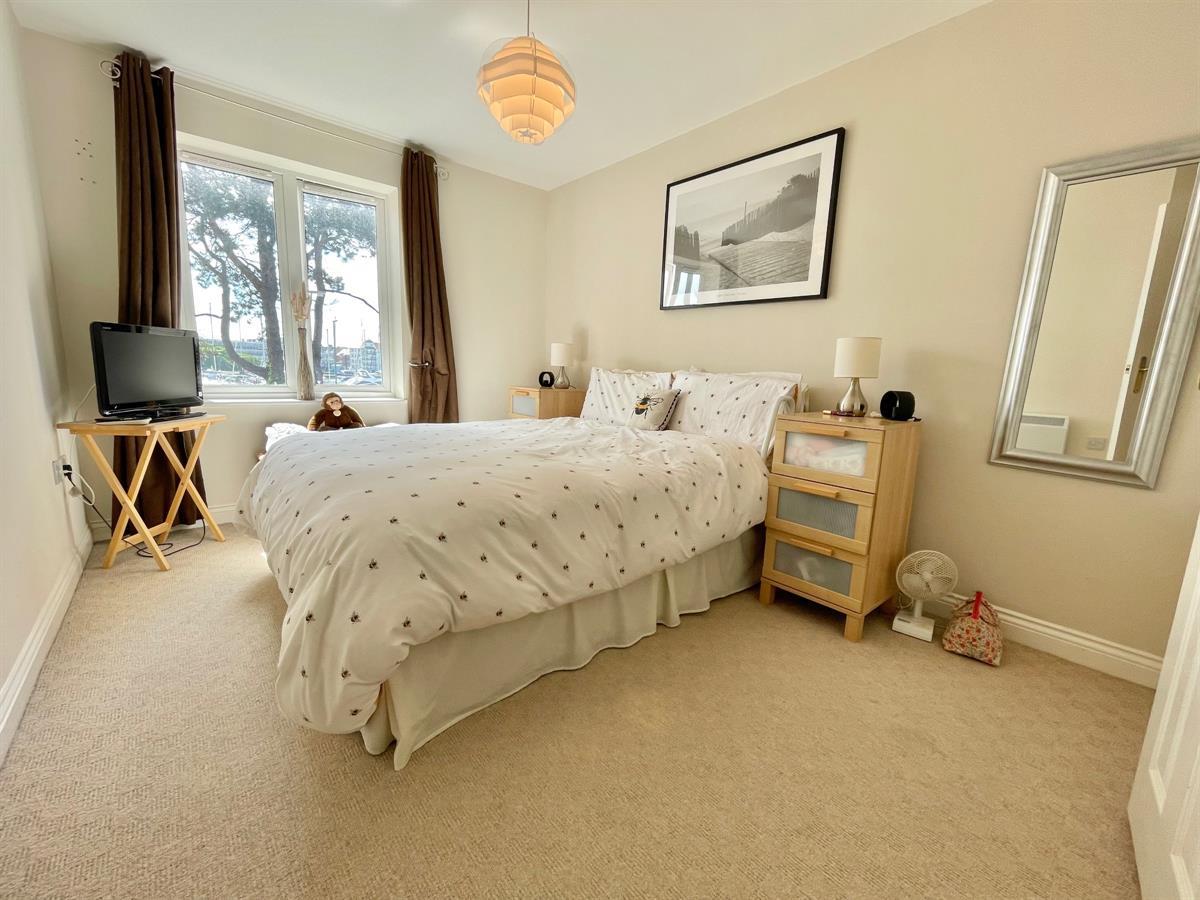
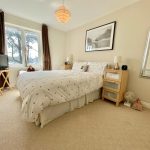
Master Bedroom 8' 10" x 13' 1" (2.70m x 4.00m)
Front aspect room with double glazed window and uninterrupted views of Weymouth harbour and communal grounds, built in wardrobe, electric radiator, door leading to:
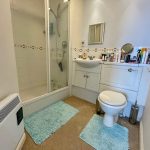
En-suite
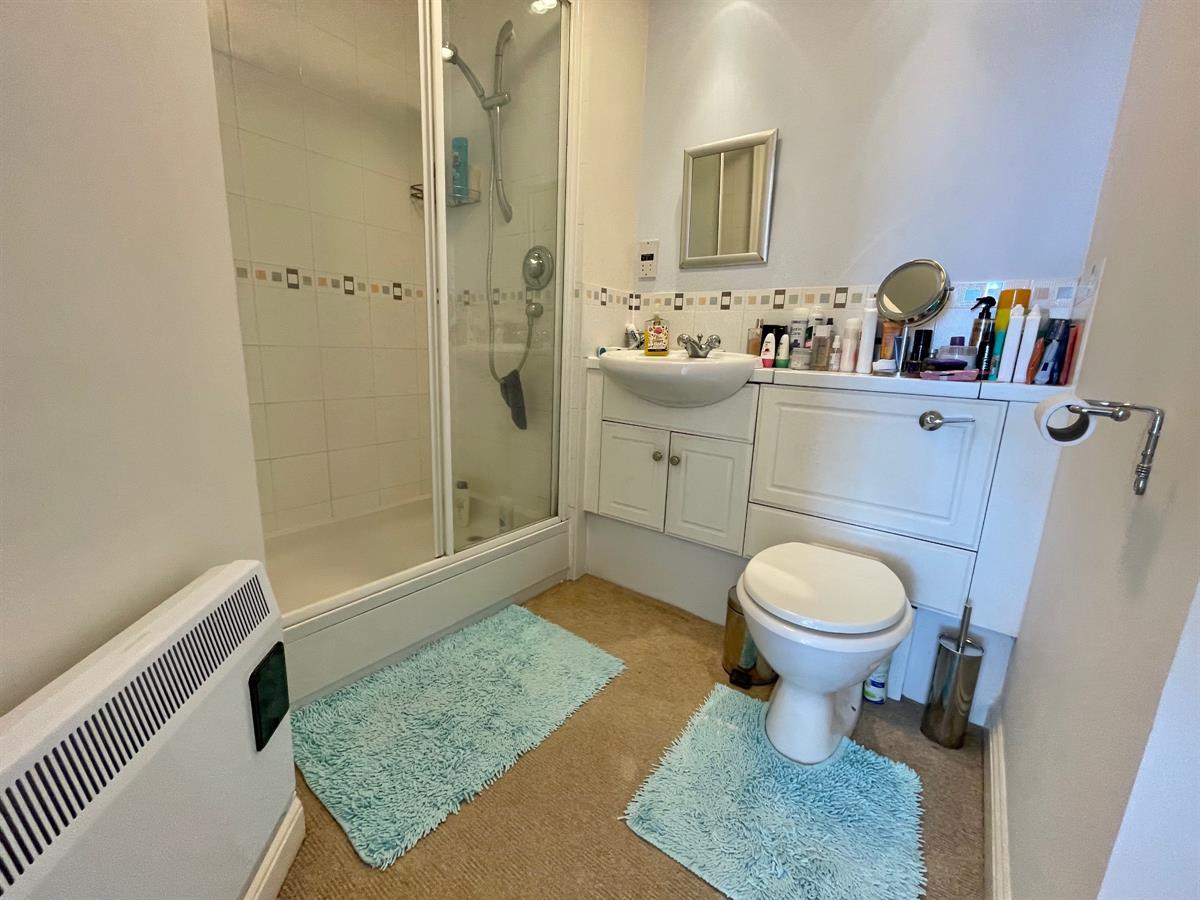
Low level WC, shower cubicle with glass screen, fully tiled, electric radiator, extractor fan, hand wash basin.
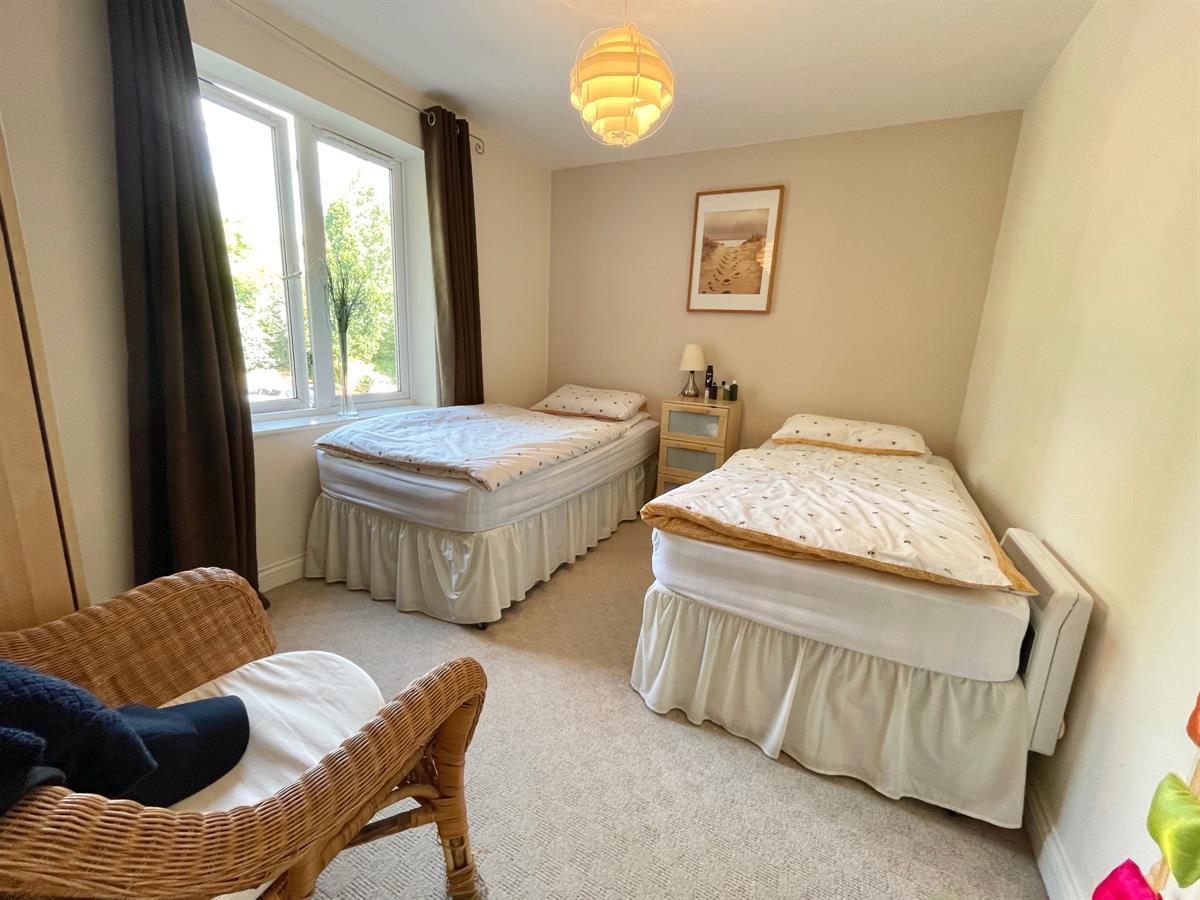
Bedroom 2 7' 10" x 8' 10" (2.40m x 2.70m)
Rear aspect room with double glazed window, electric radiator.
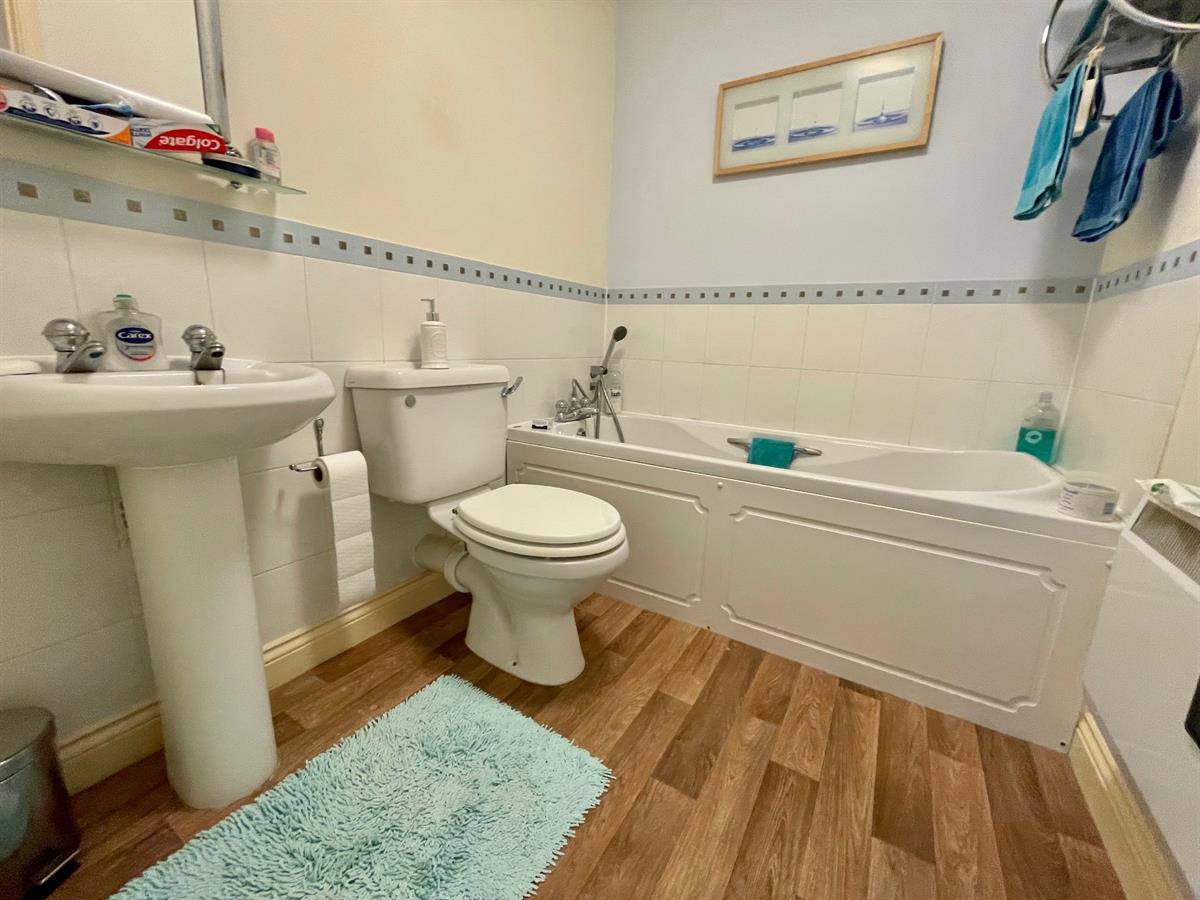
Bathroom
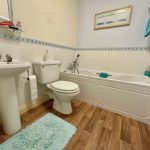
Panel enclosed bath with handheld shower, low level WC, hand wash basin and partially tiled.