


Fernhill Avenue, Weymouth, DT4
Property Features
- Ground floor
- £800 Service Charge per annum
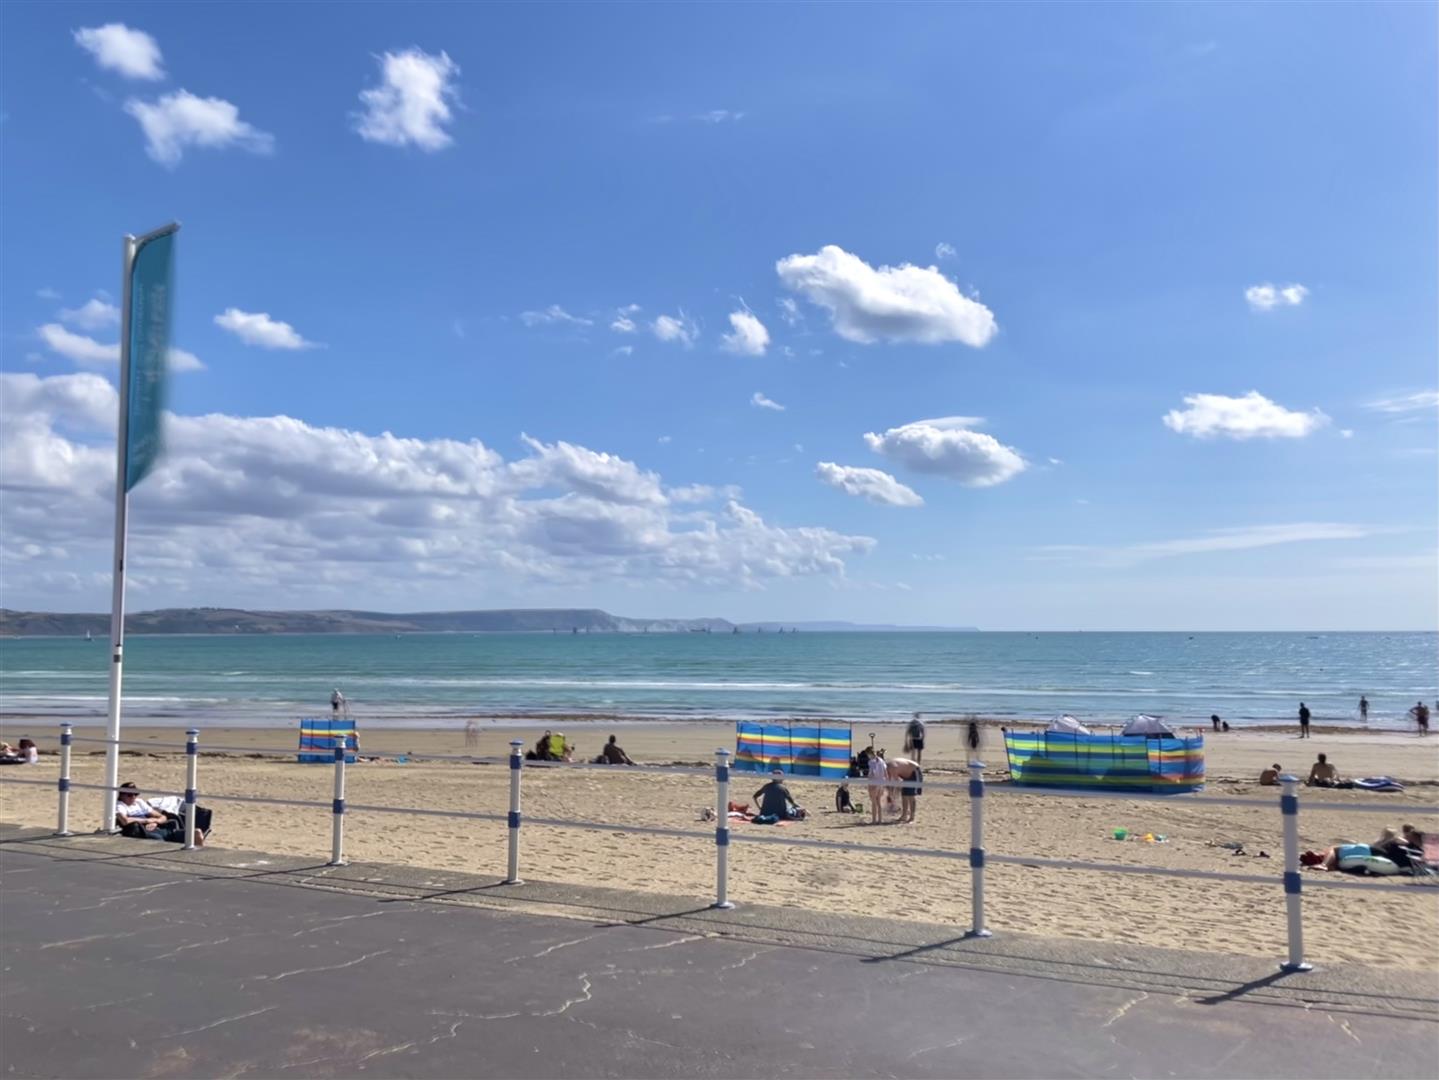
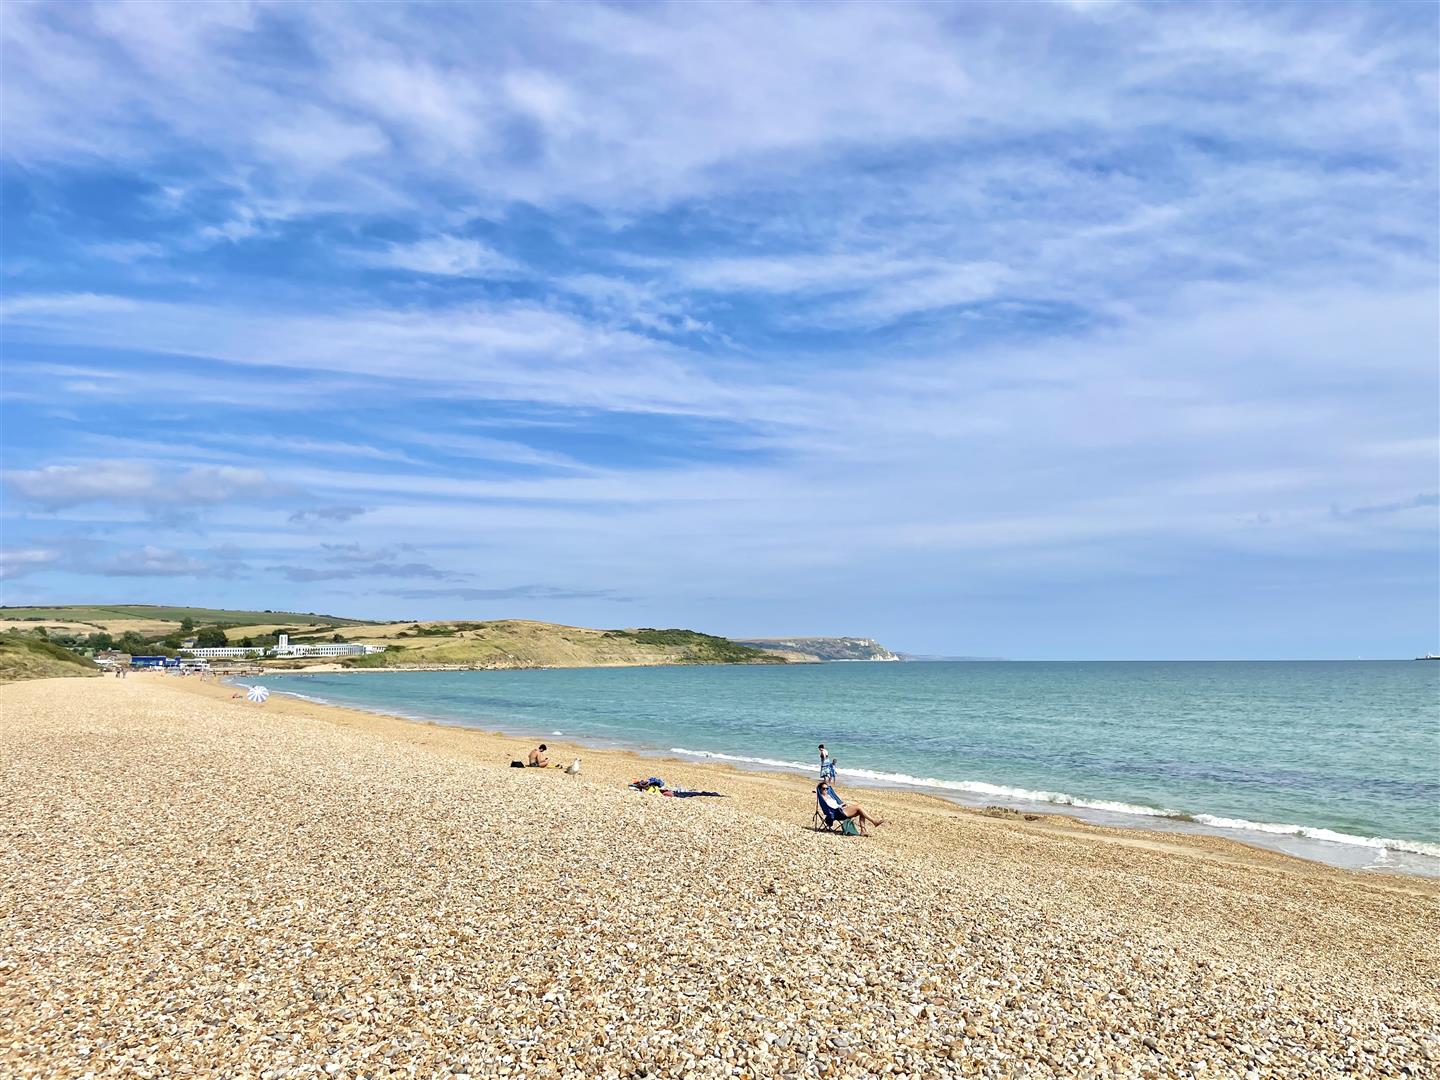
- A stone's throw from Weymouth Beach
- Under-floor heating throughout
- High specification build in 2009
- Qualitive finish
- Excellent range of nearby amenities, including access to transport links
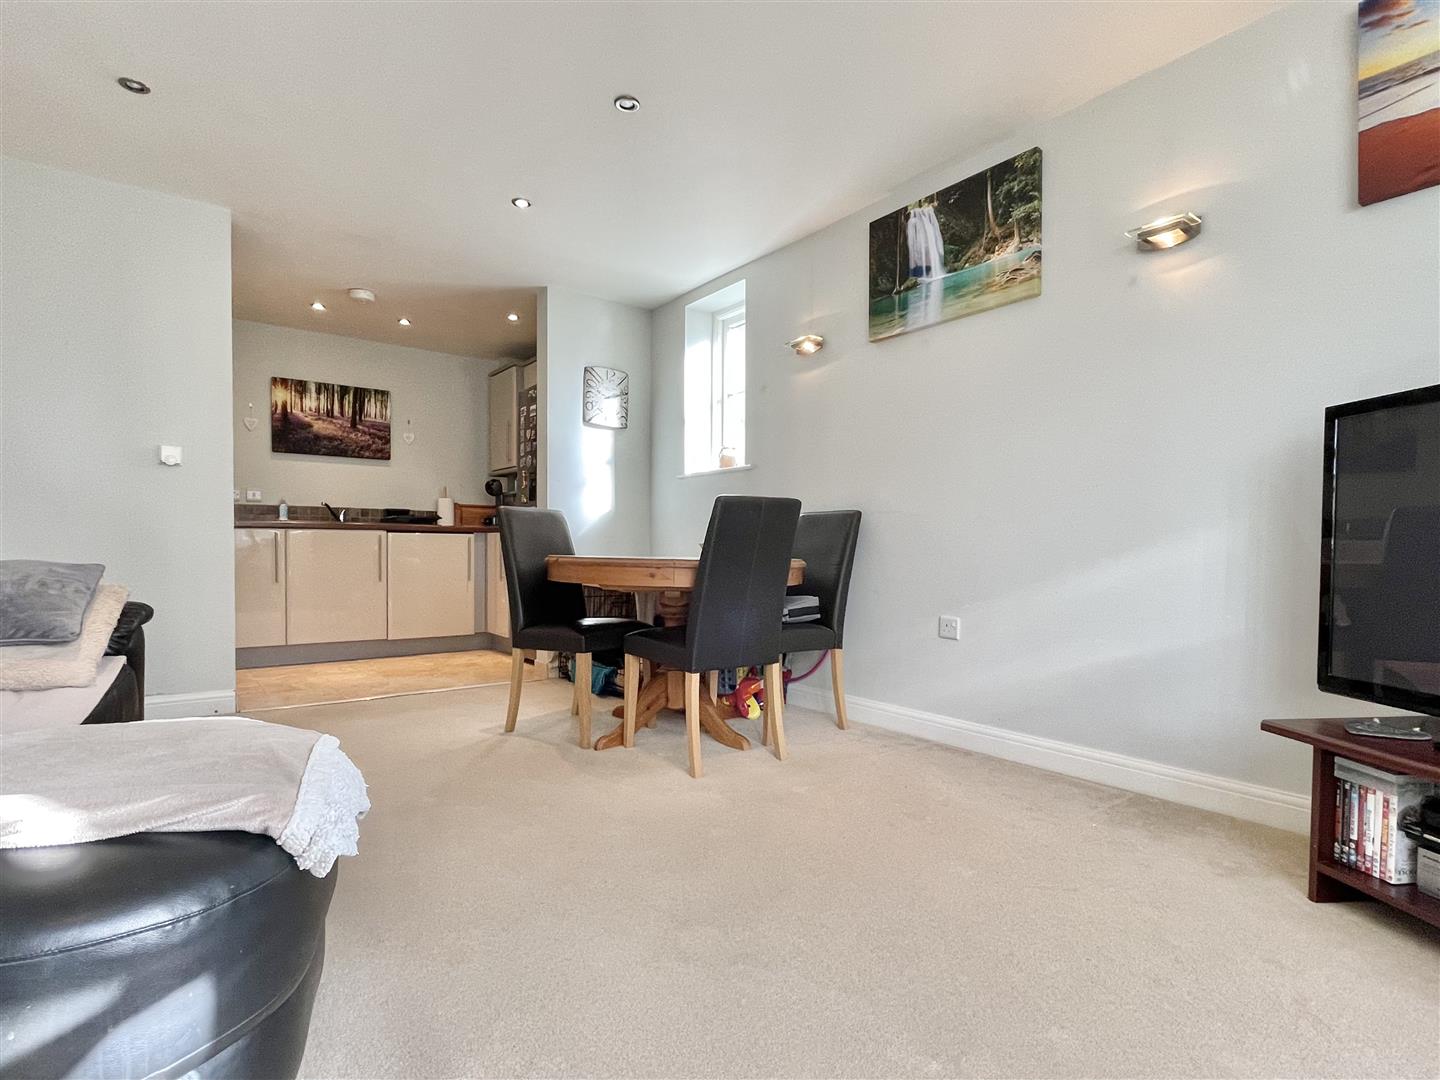
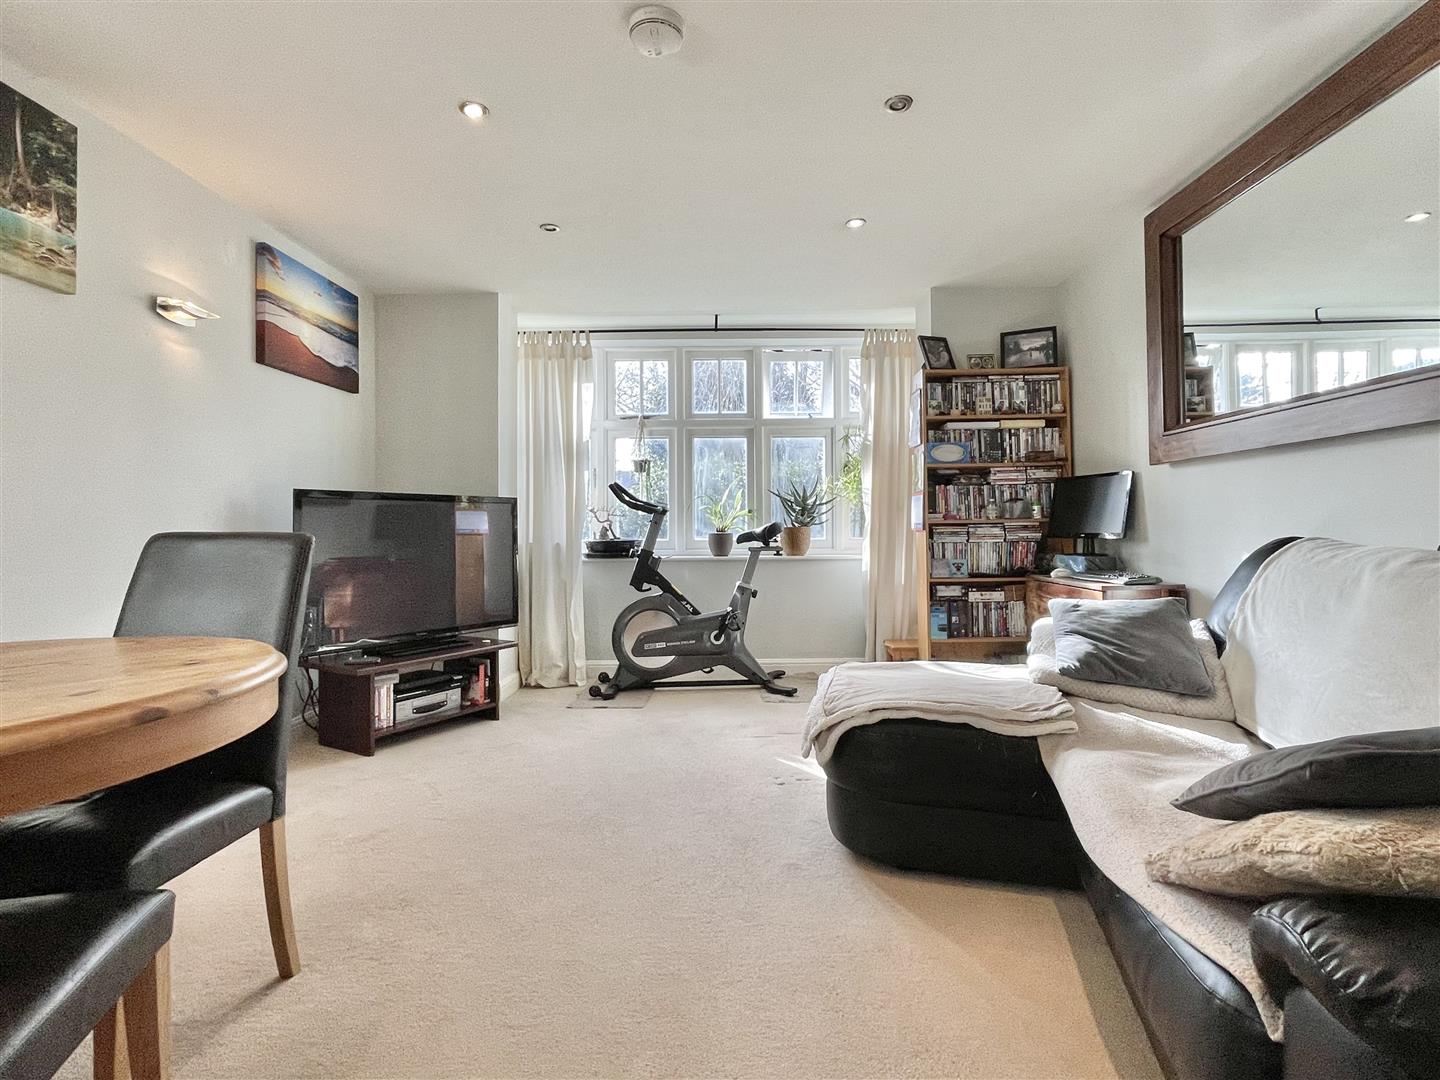
- Generously proportioned open plan living space
- Residents only car park
- Highly Desirable Lodmoor Location
Property Summary
Full Details
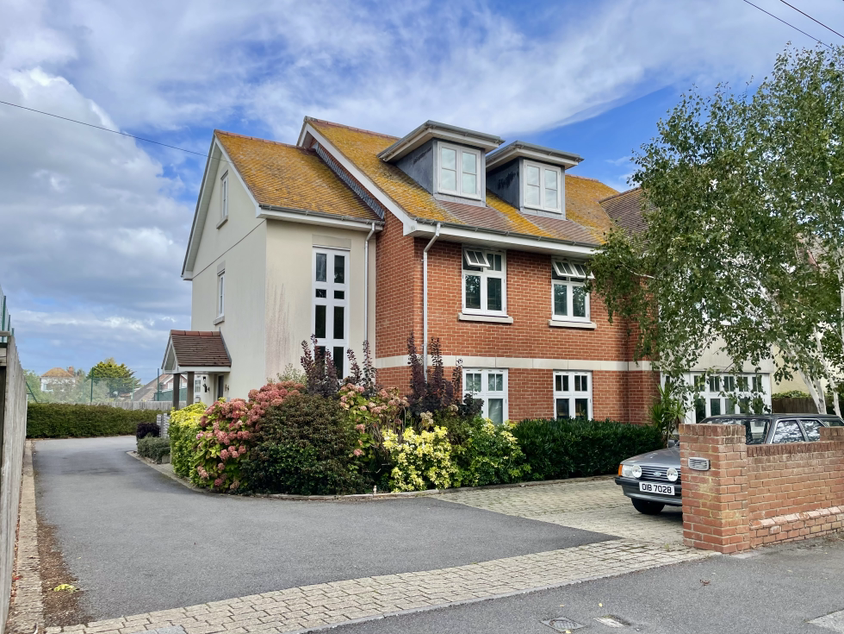
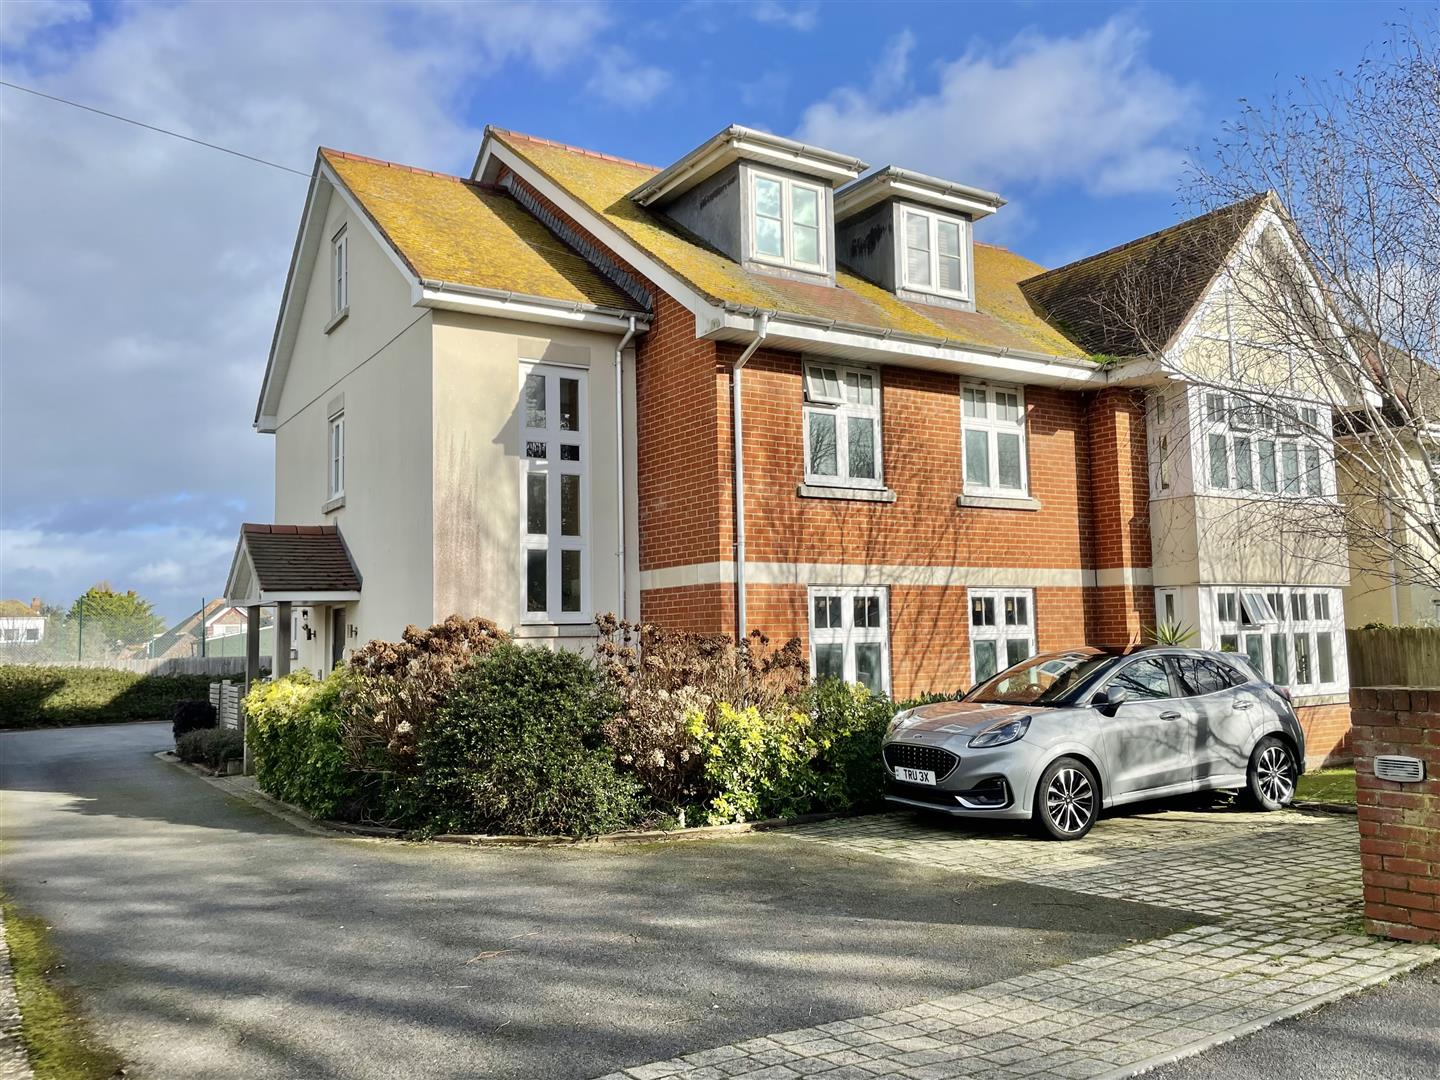
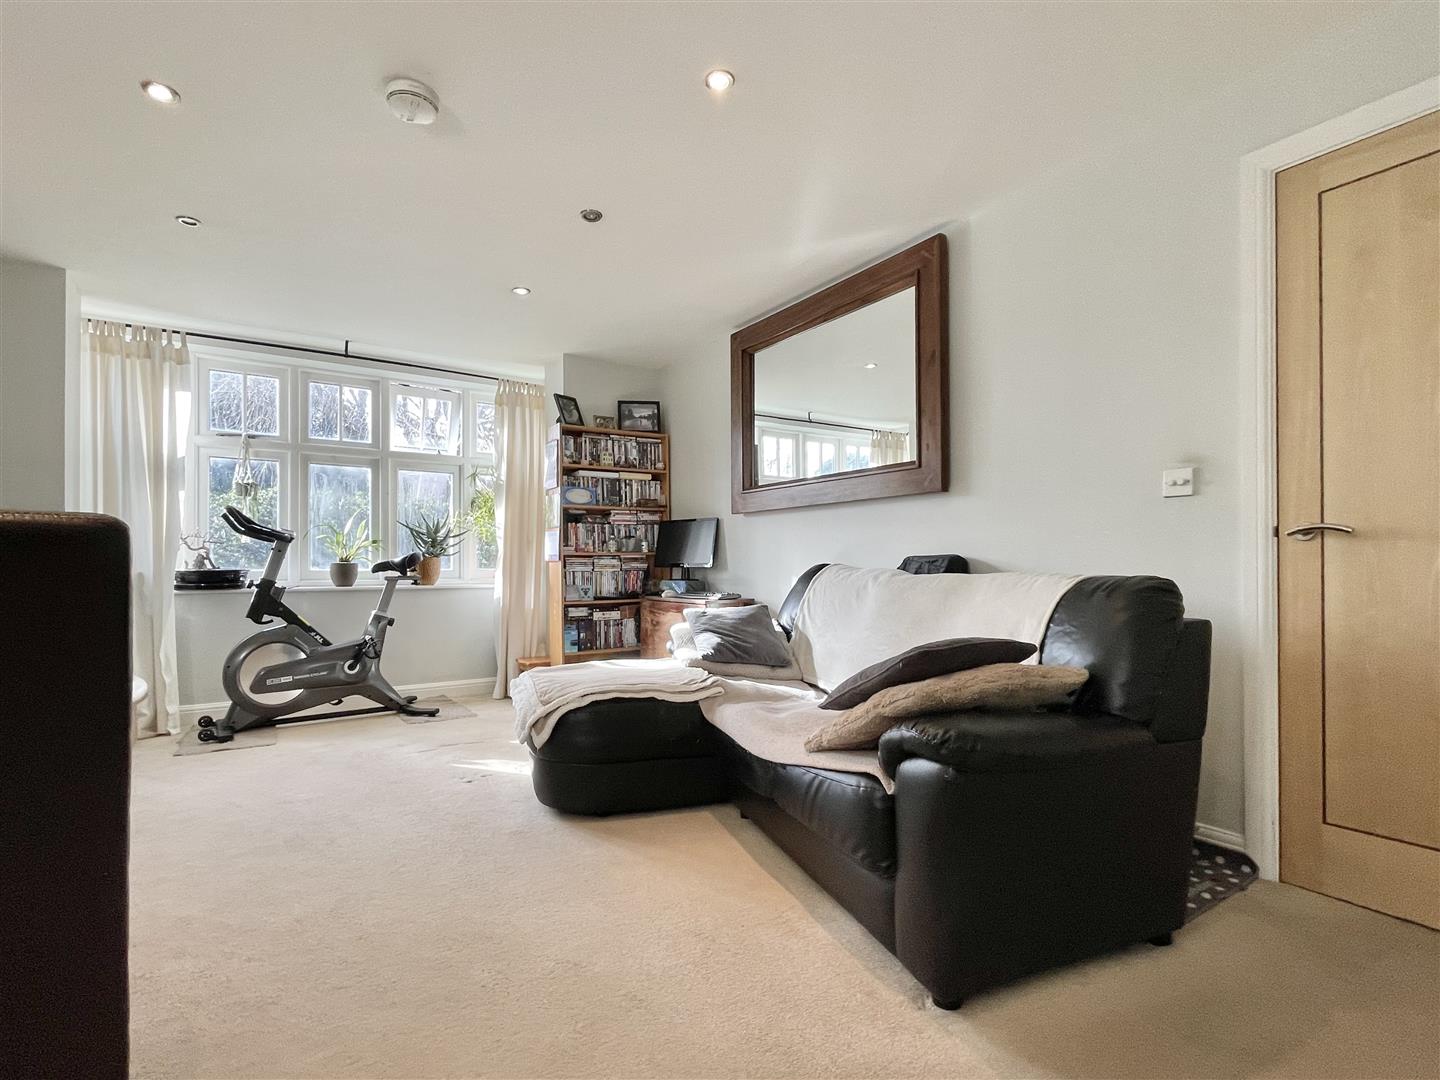
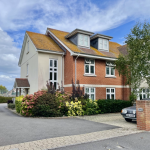
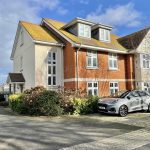
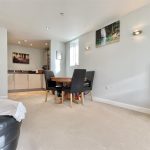
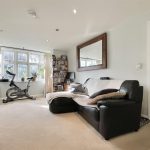
Step inside this inviting two bedroom ground floor flat, perfectly positioned just a stone’s throw from the golden sands of Weymouth Beach. Built to a high specification in 2009, the property boasts a quality finish throughout, enhanced by the comfort of under-floor heating in every room. The generously proportioned open plan living space offers flexibility for relaxing or entertaining, while large windows flood the interior with natural light. Both bedrooms are well sized, making this home ideal for couples, professionals or those seeking a coastal retreat. With a low annual service charge of £800 and a residents only car park, convenience is at the heart of this attractive offering. The highly desirable Lodmoor location places you within easy reach of local shops, cafes and excellent transport links.
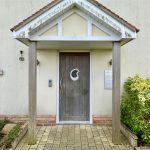
Step outside and enjoy the well maintained communal spaces. The residents only car park ensures parking is always available, while a fully fenced area laid to lawn provides a peaceful communal garden for all to enjoy. Mature shrubbery adds a touch of greenery and privacy, creating a lovely spot to relax outdoors. Whether you’re looking for a permanent home or a stylish seaside getaway, this property offers a wonderful blend of comfort, practicality and lifestyle.
Hallway
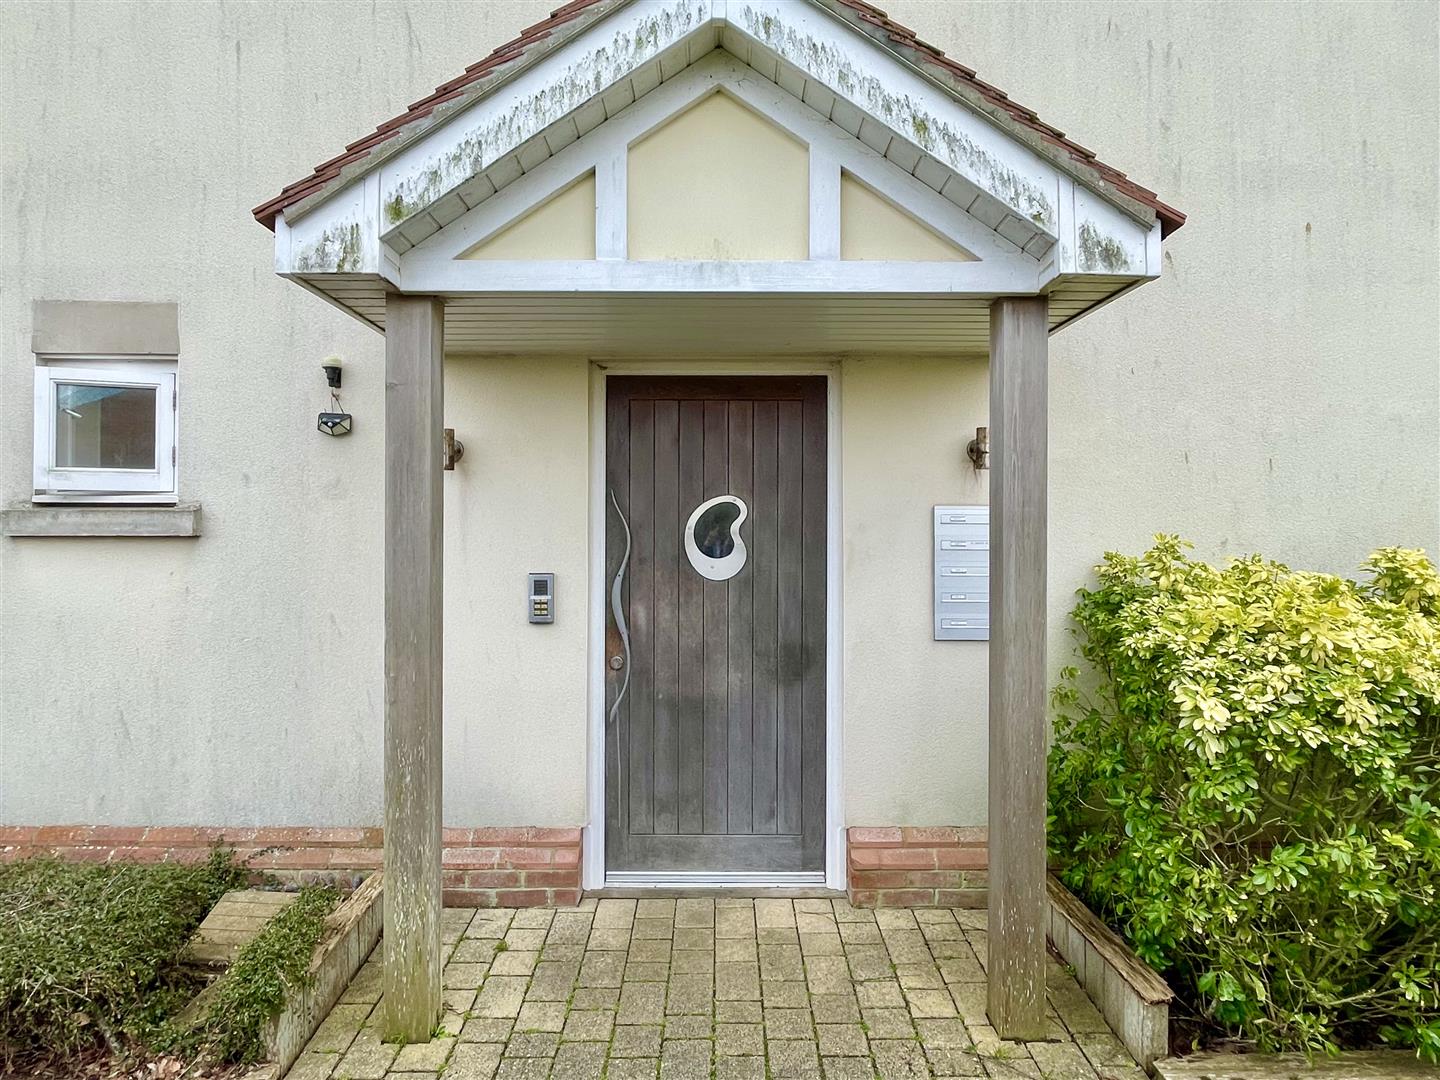
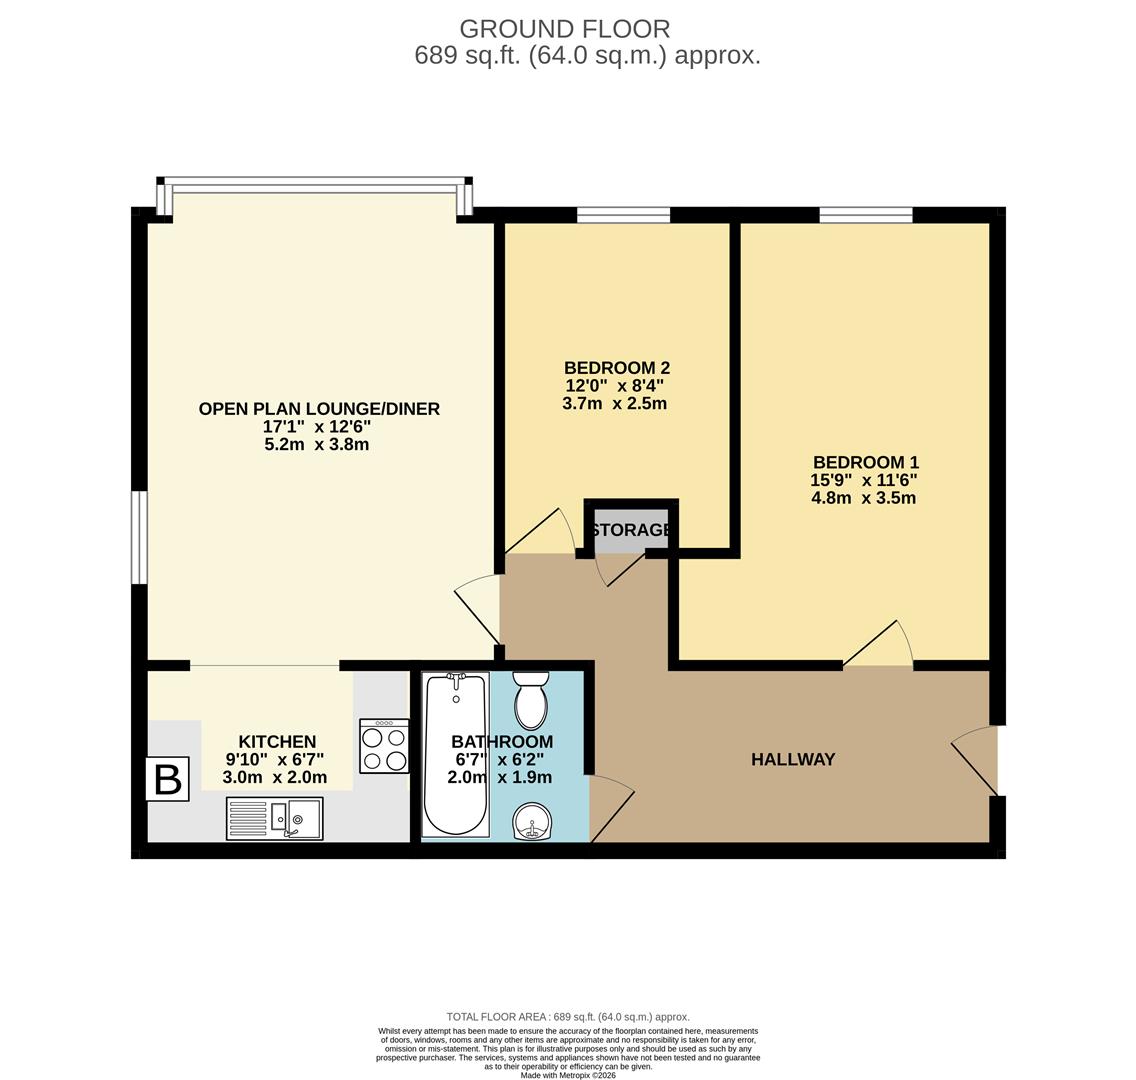
Phone buzzer, ceiling spotlights, doors into all rooms. cupboard providing storage and housing meters and underfloor heating manifold which provides Gas fired under floor heating to the whole property.
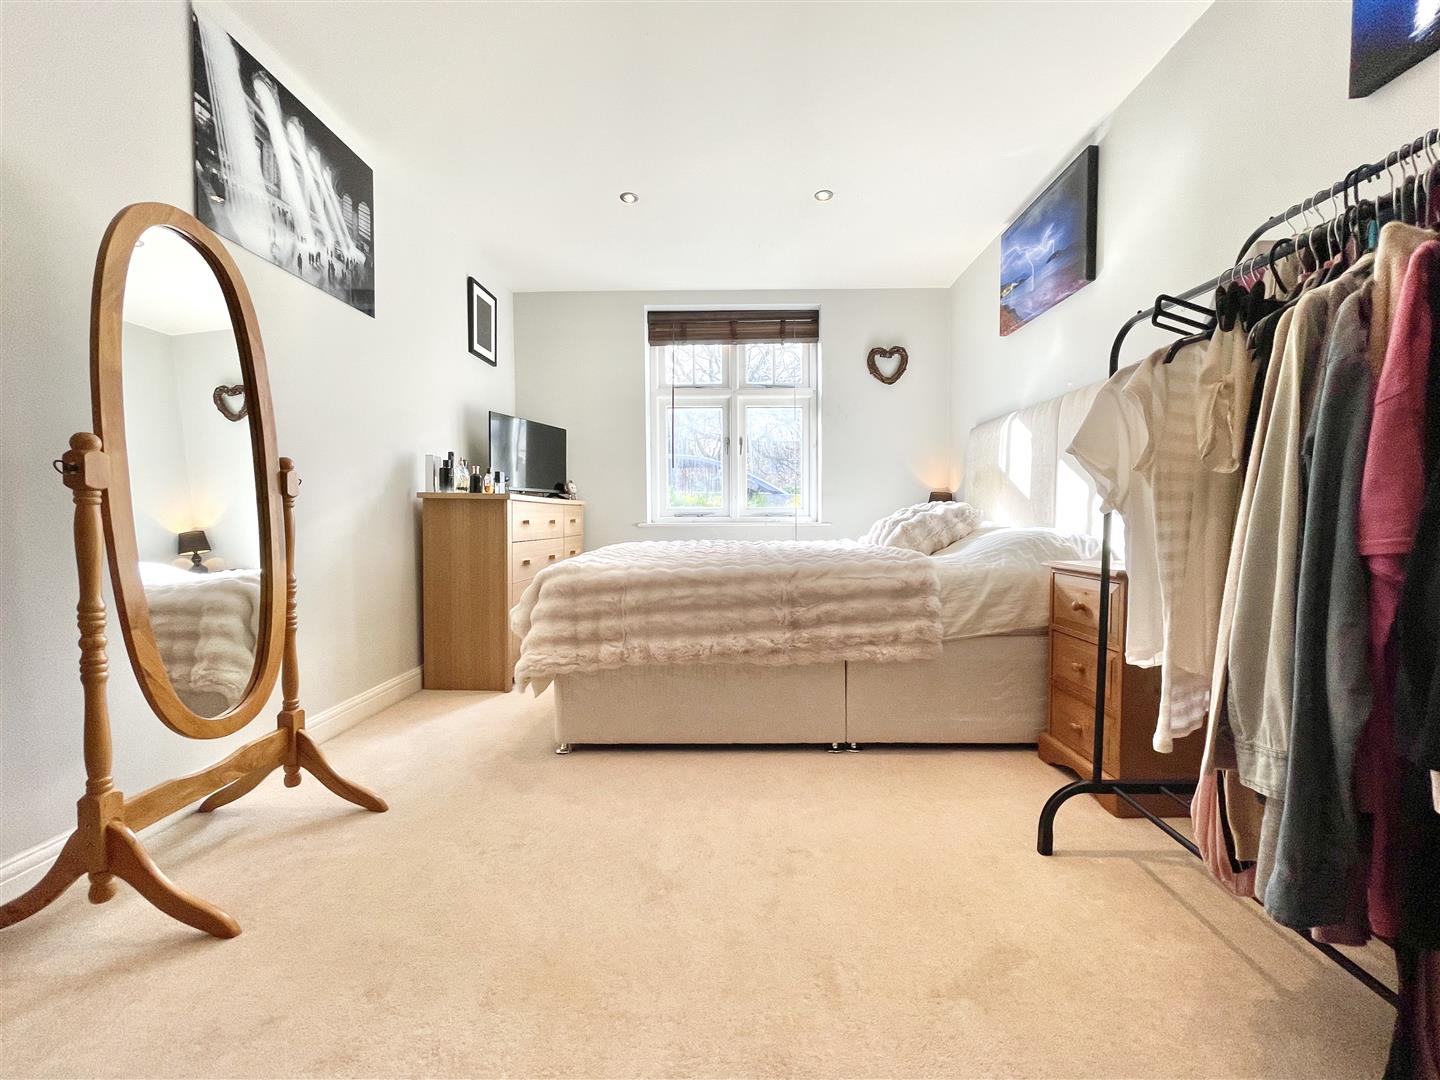
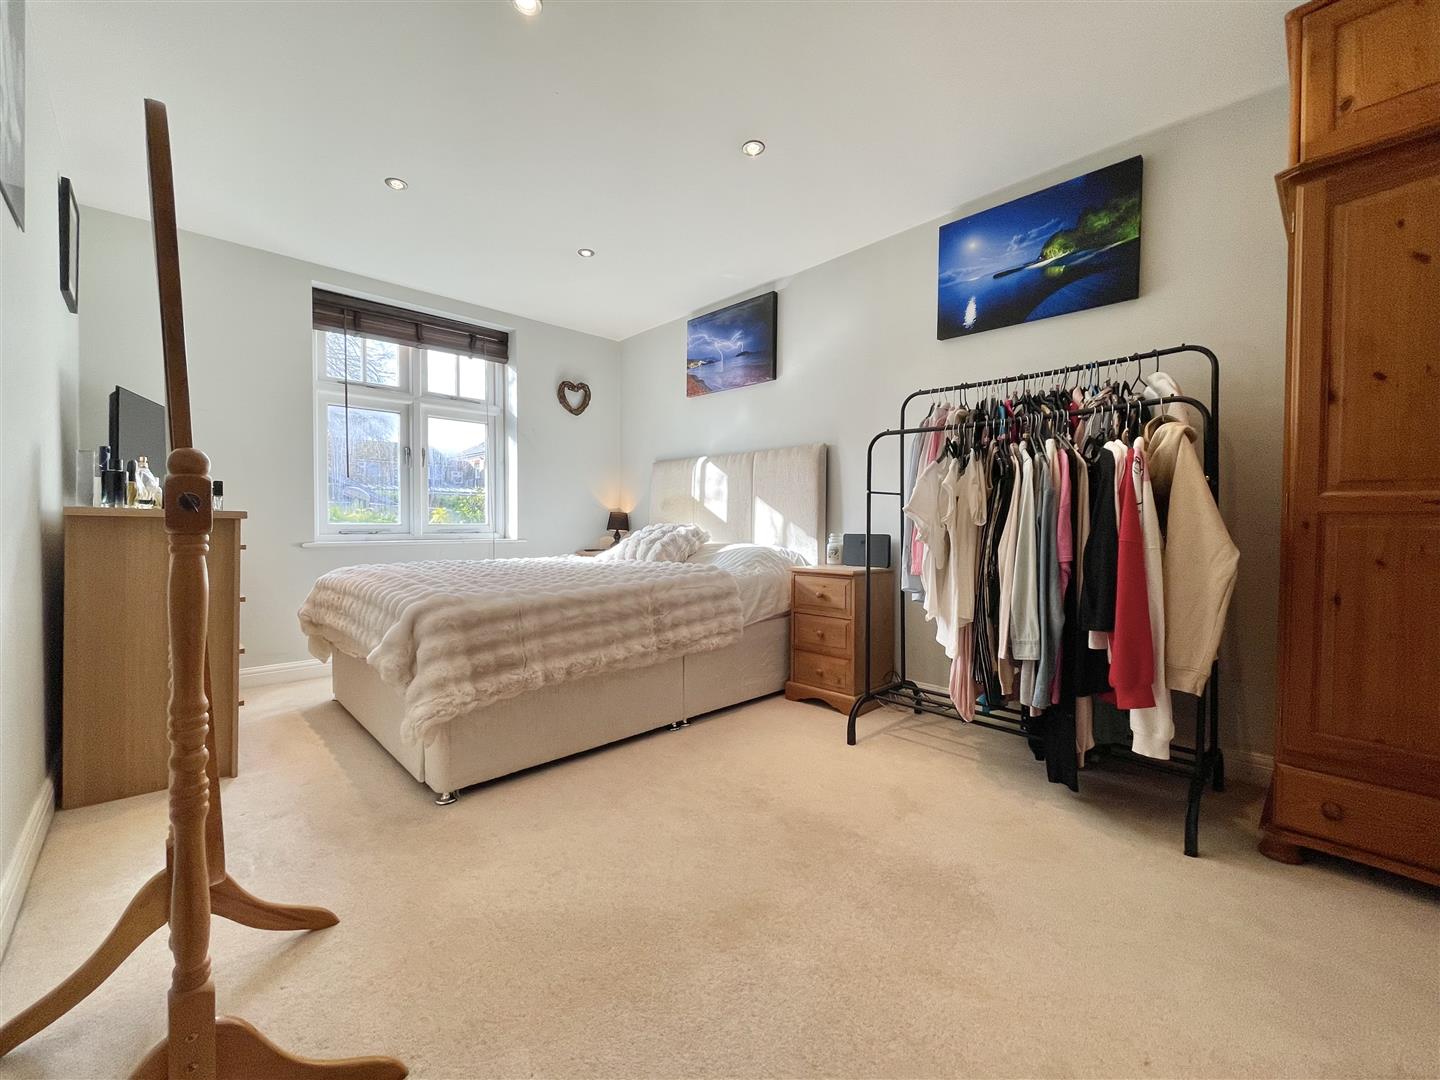
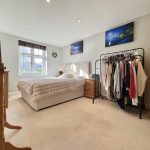
Bedroom 1 15' 9" x 11' 6" (4.80m x 3.50m)
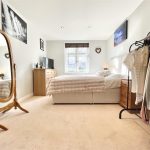
A large front aspect double bedroom, double glazed window, alcove ideal for wardrobe, ceiling spotlights,
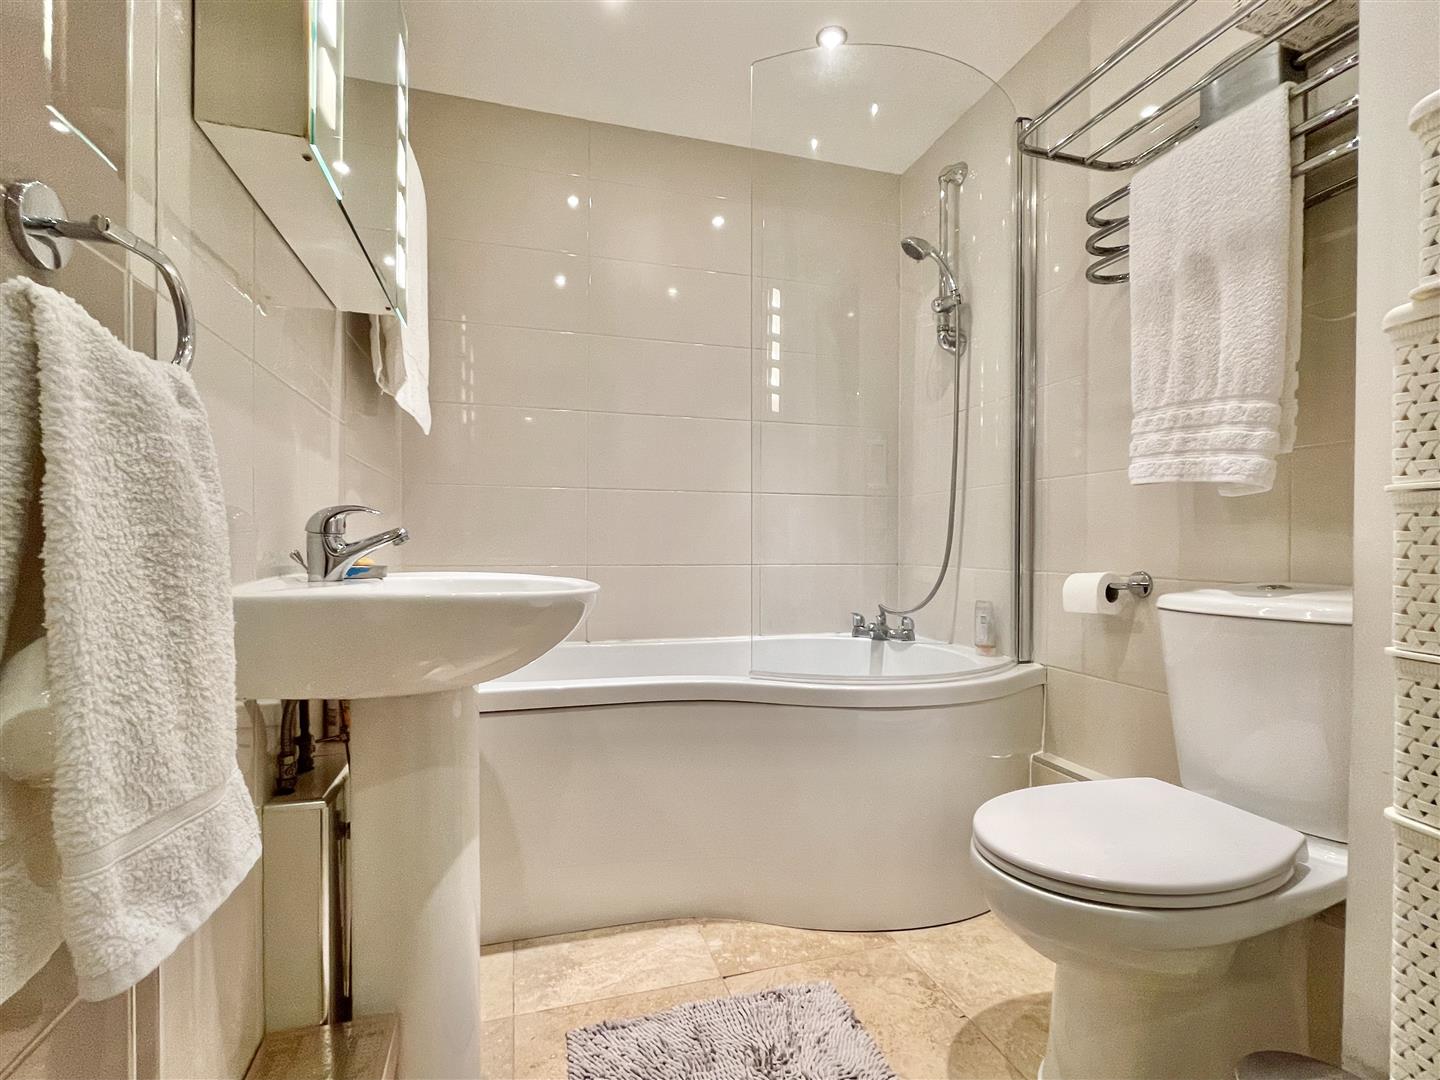
Bathroom 6' 7" x 6' 3" (2.00m x 1.90m)
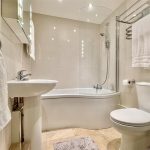
Primarily tiled bathroom with a large wall to wall bathtub featuring handheld shower attachment, tiled flooring, extractor fan, low level WC, hand wash basin with stainless mixer tap, ceiling spotlights and mirror with lighting.
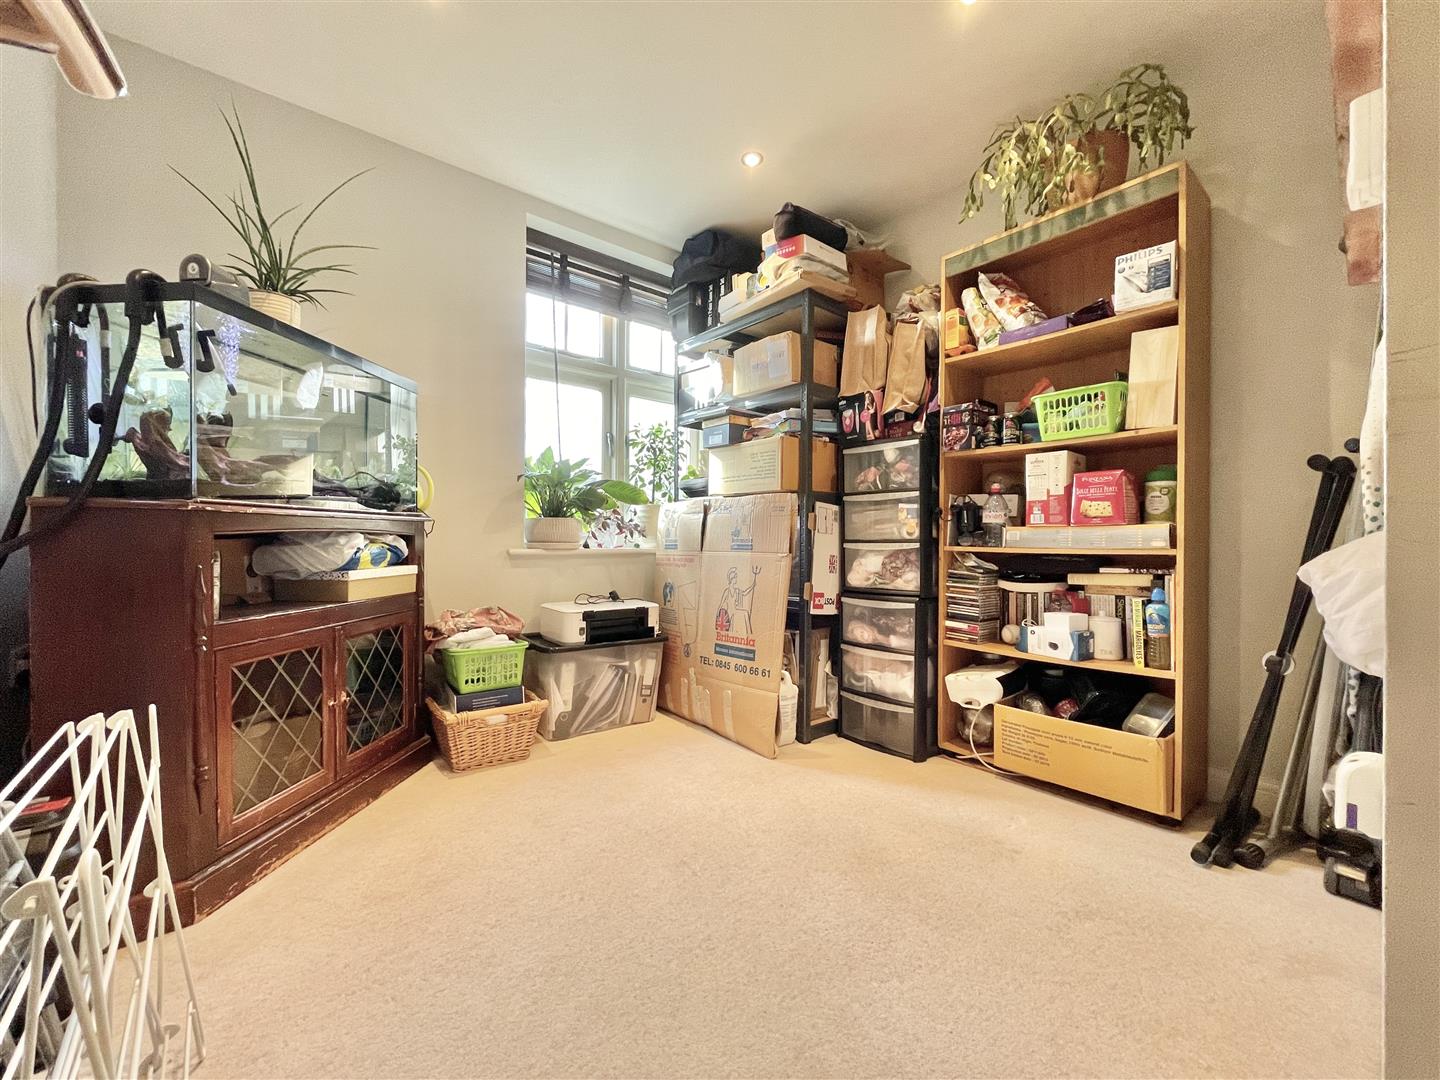
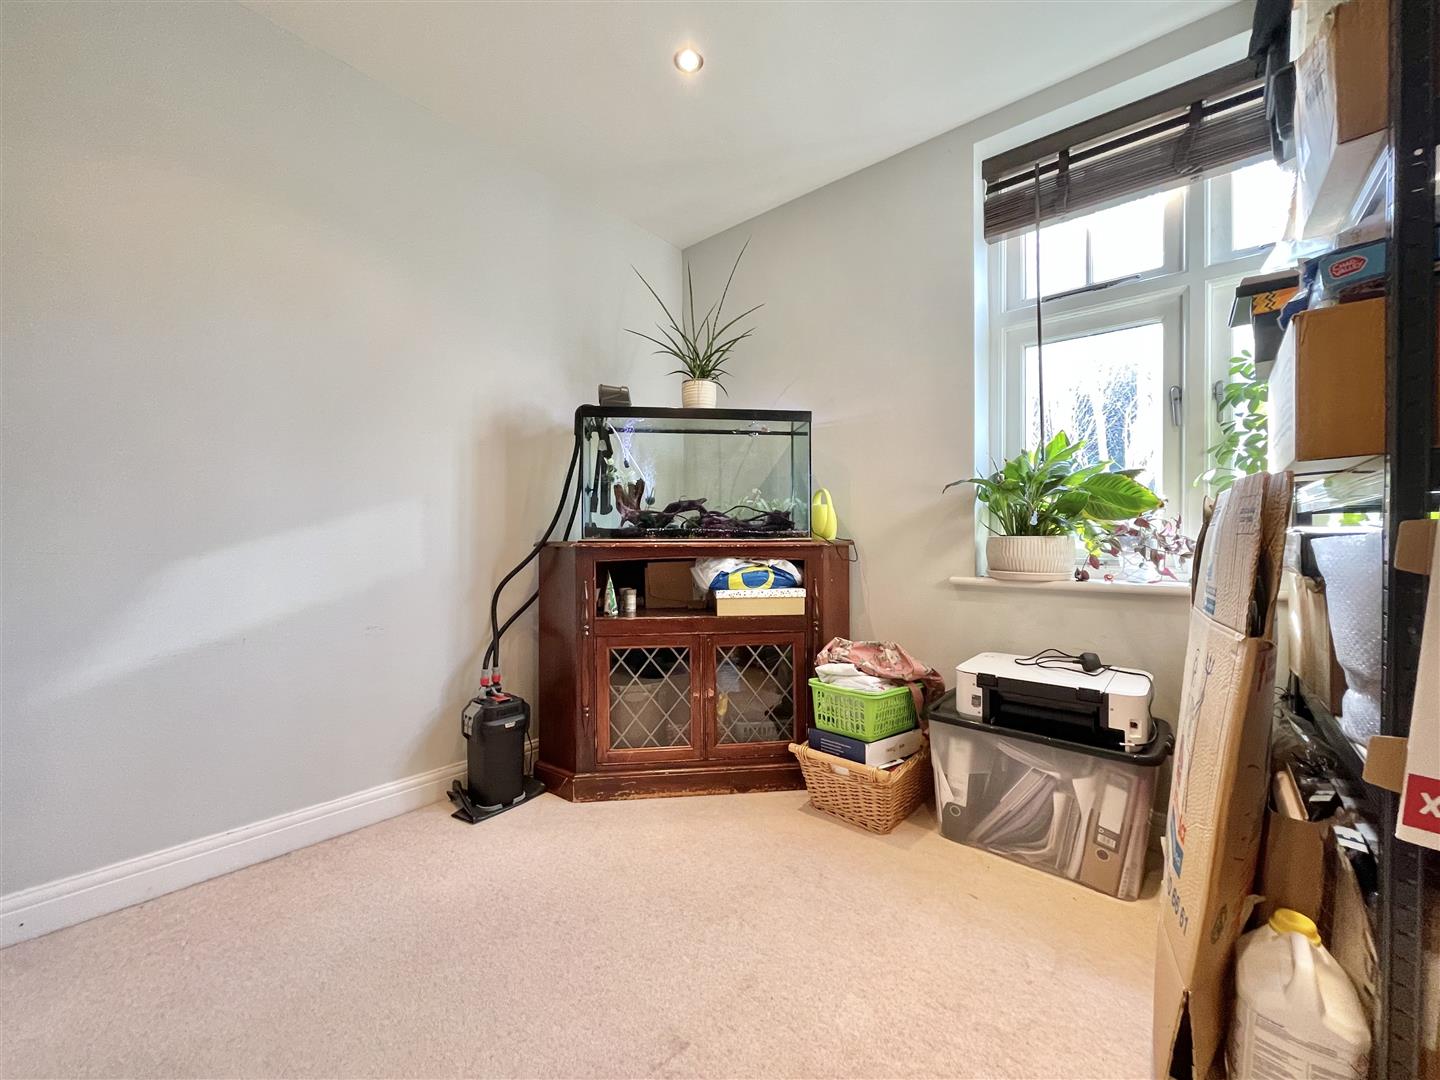
Bedroom 2 12' 2" x 8' 2" (3.70m x 2.50m)
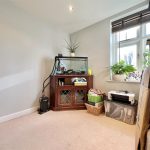
Front aspect room with a double glazed window, alcove ideal for freestanding wardrobe or built-in storage, ceiling spotlights, outlook onto communal front garden,
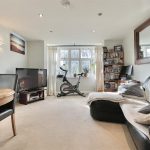
Open plan lounge/diner 17' 1" x 12' 6" (5.20m x 3.80m)
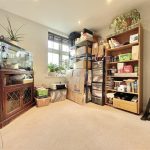
Dual aspect, generous space, light and airy, large front aspect bay window, side aspect obscured double glazed window, ceiling spotlights, an opening provides seamless access into the kitchen.
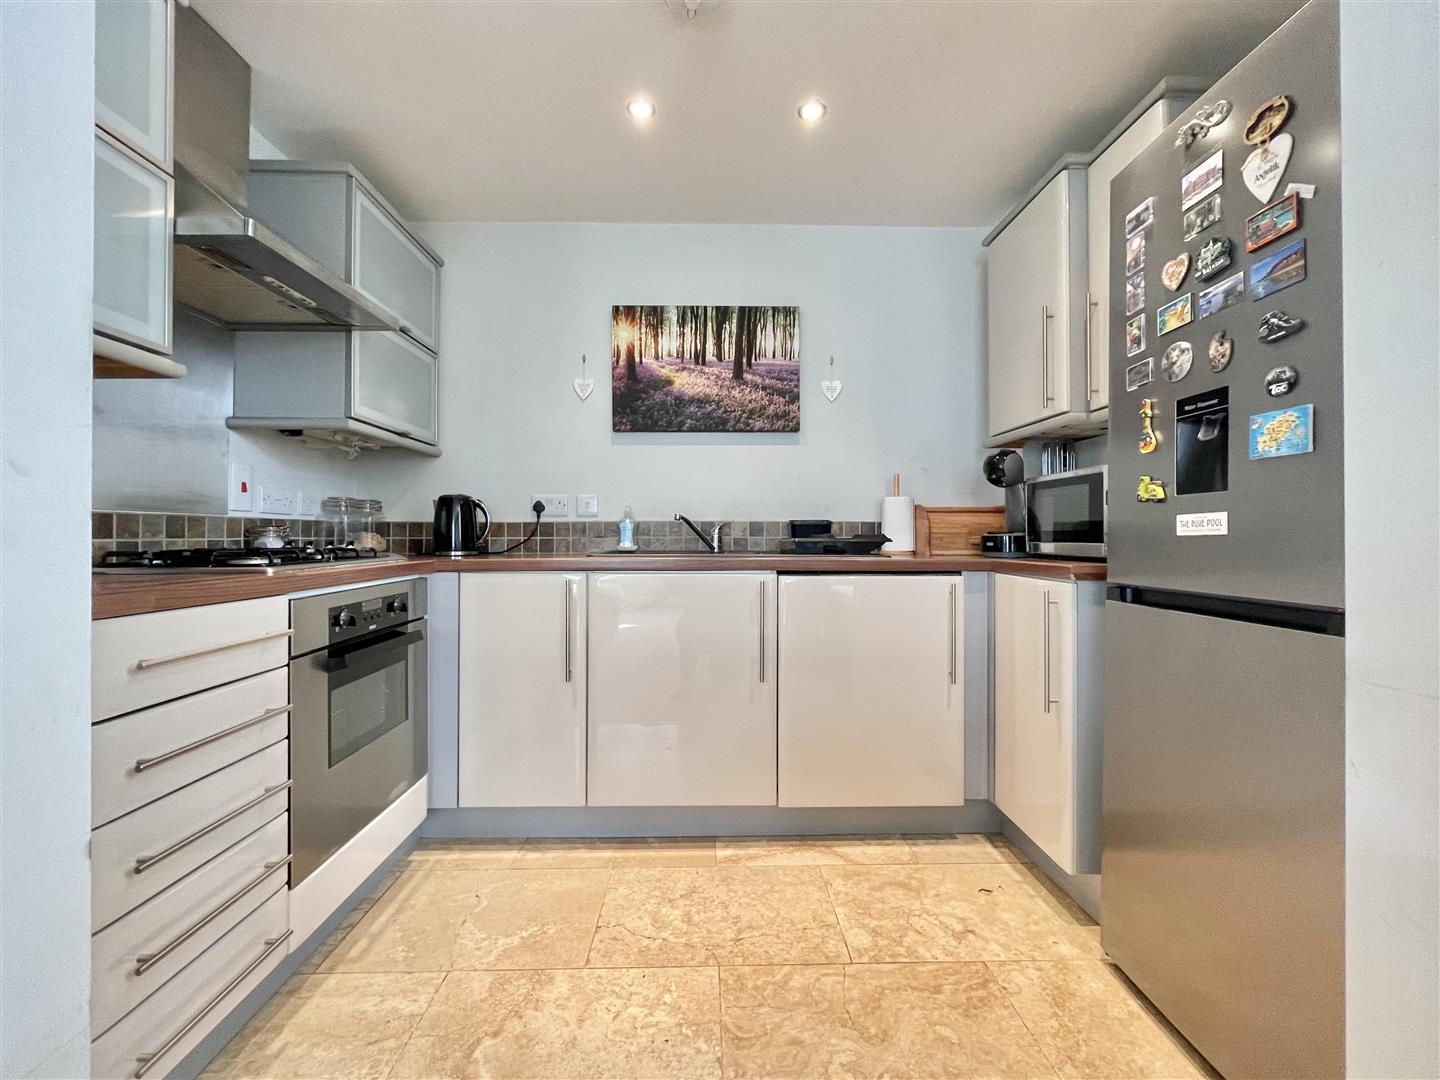
Kitchen 9' 10" x 6' 7" (3.00m x 2.00m)
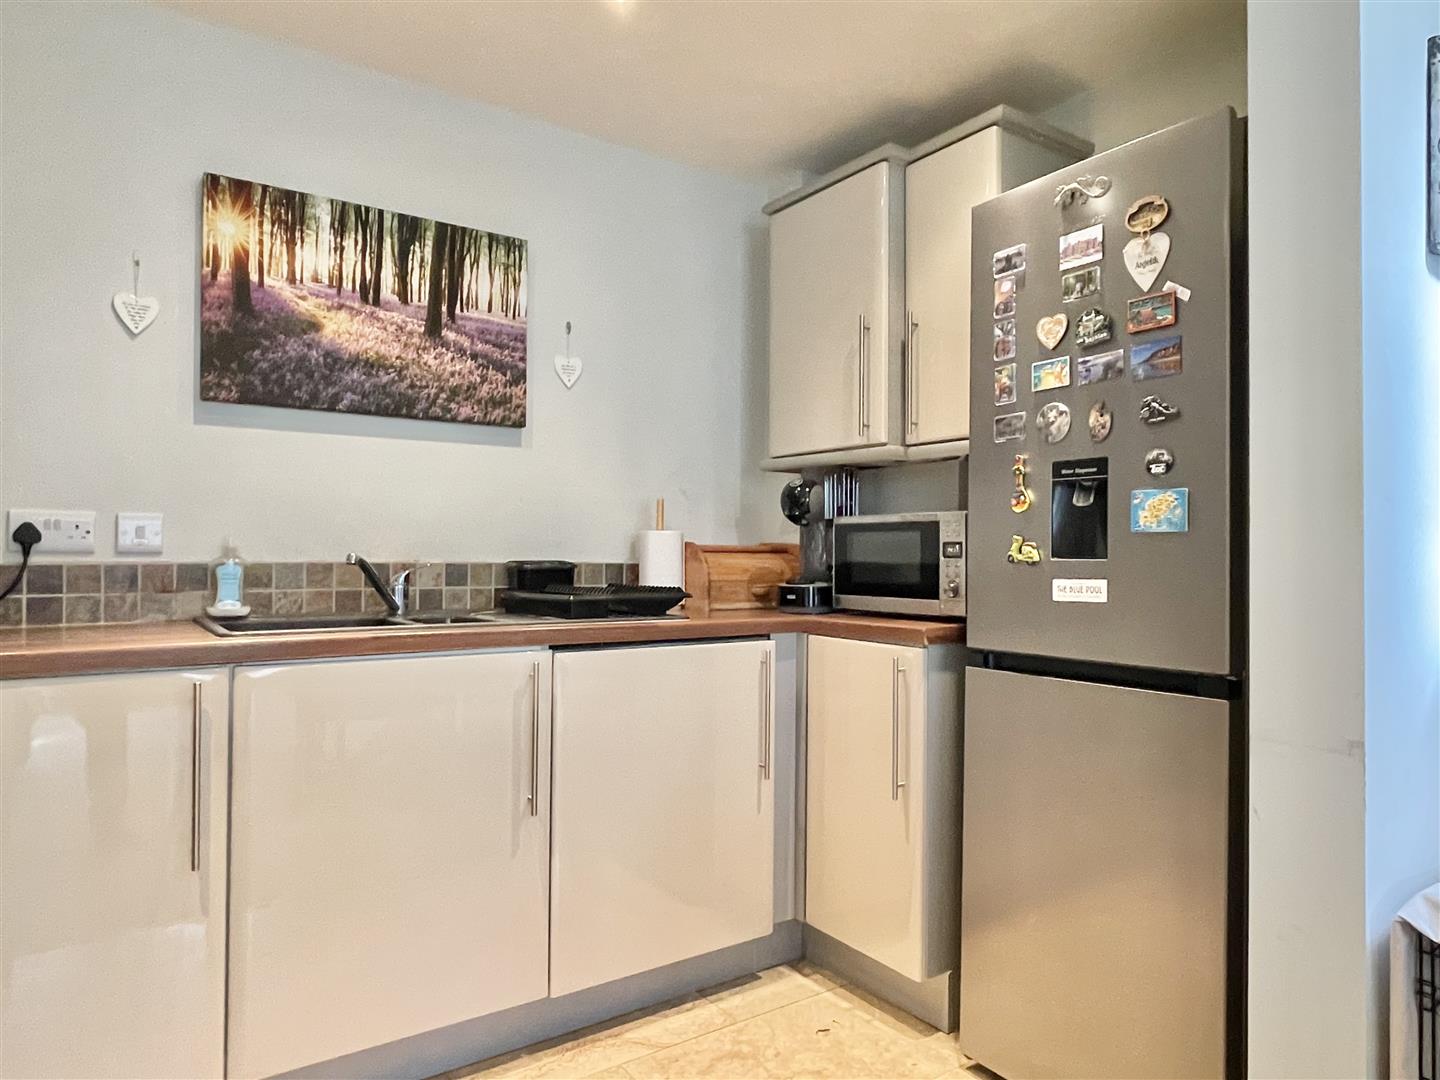
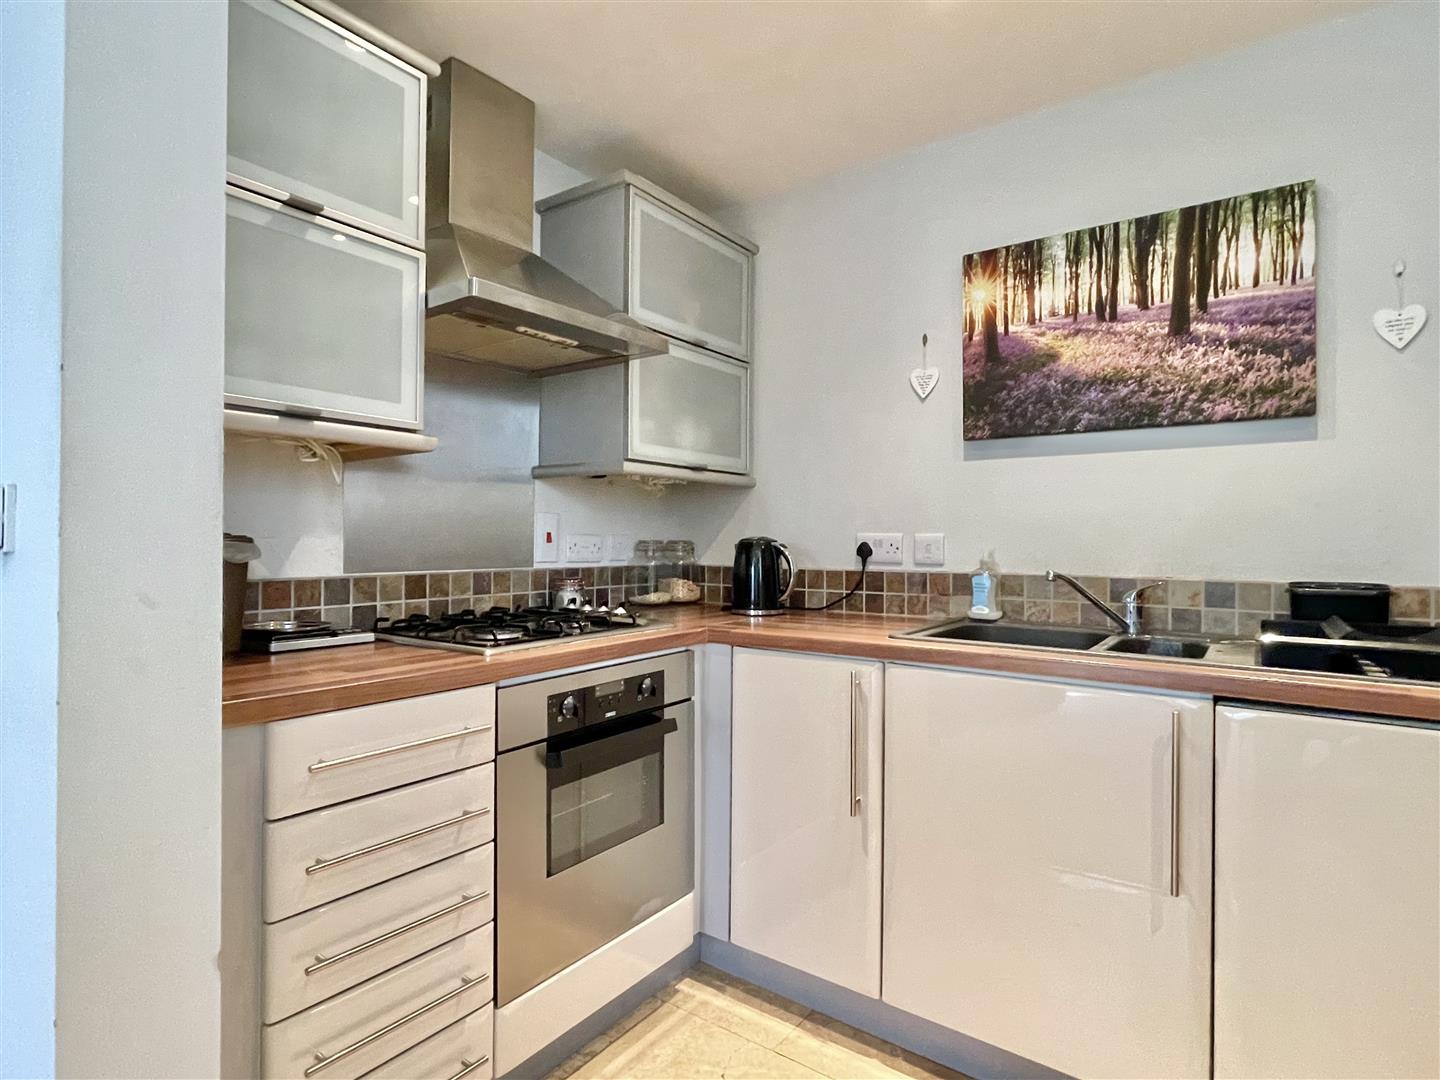
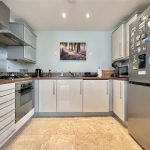
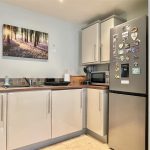
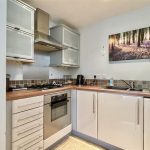
Range of eye and base level units, with incorporated gas hob, electric oven, with extractor above, composite 1.5 sink with mixer tap, incorporated washer/ dryer, space for fridge freezer, Vaillant boiler in cupboard.