

Sussex Road, Weymouth, DT4
Full Details
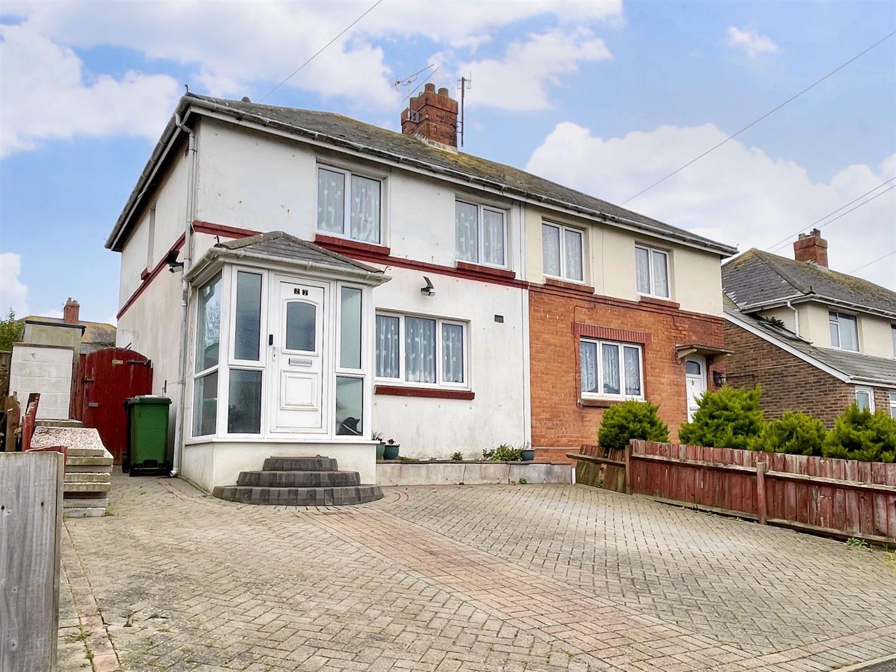
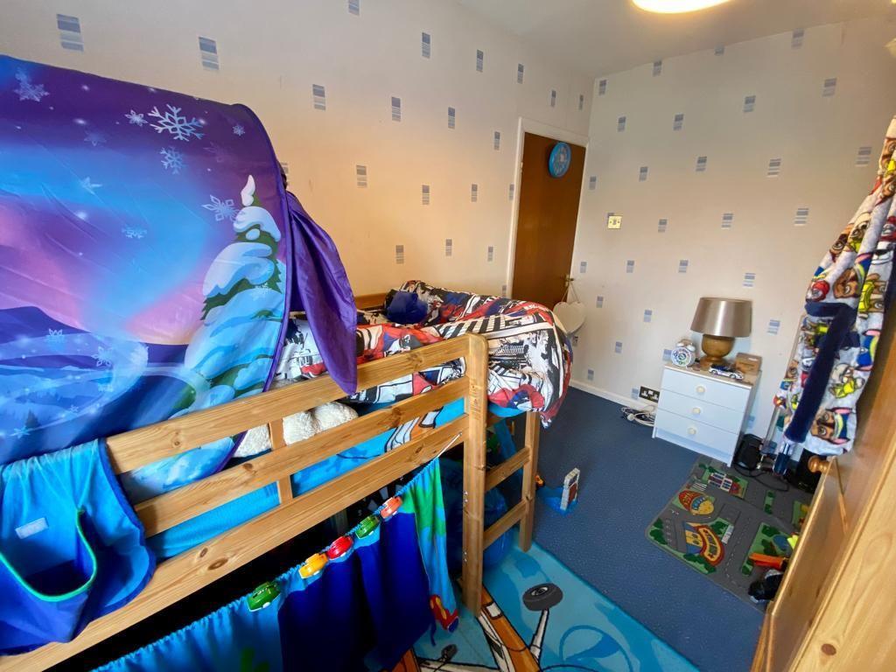
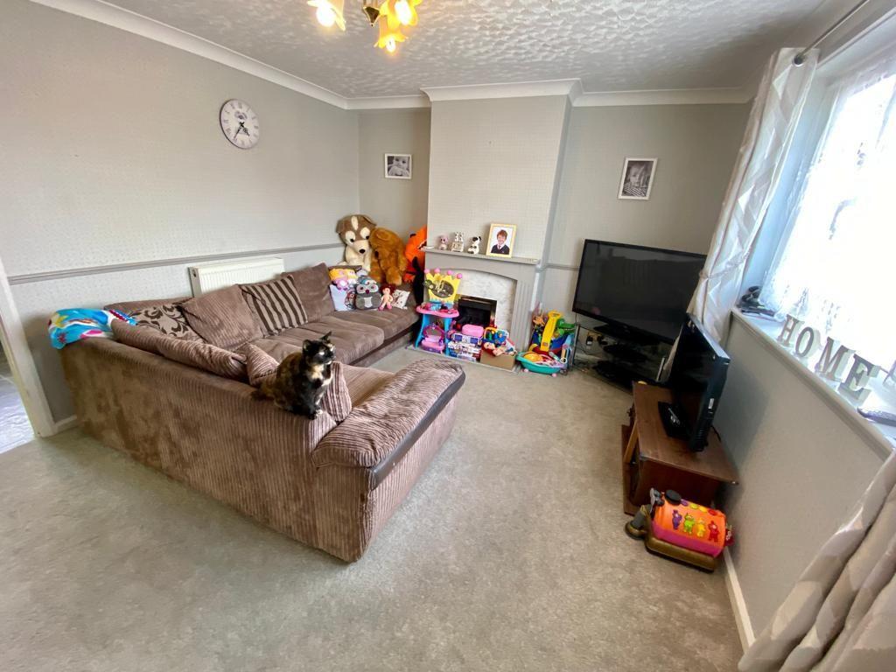
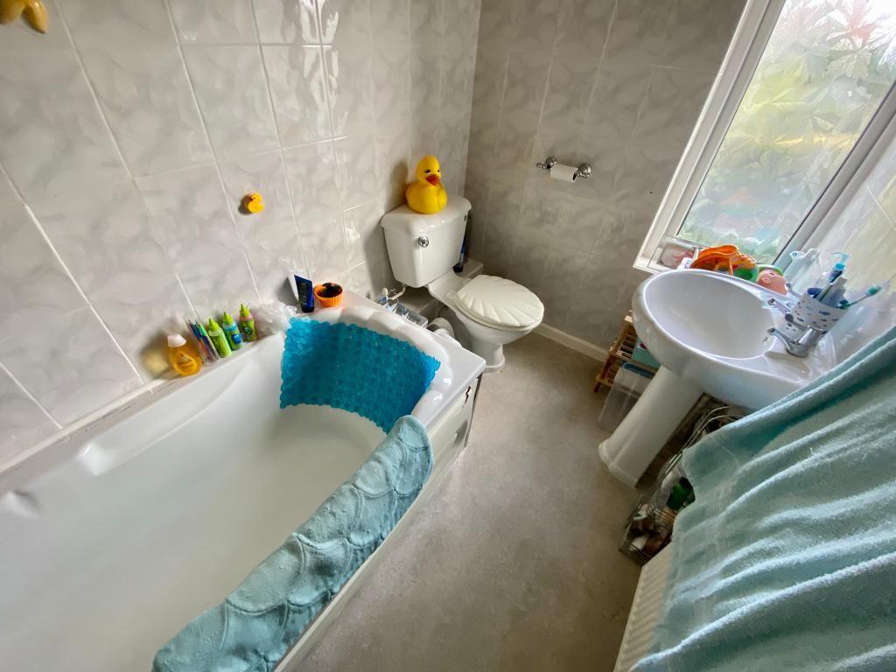
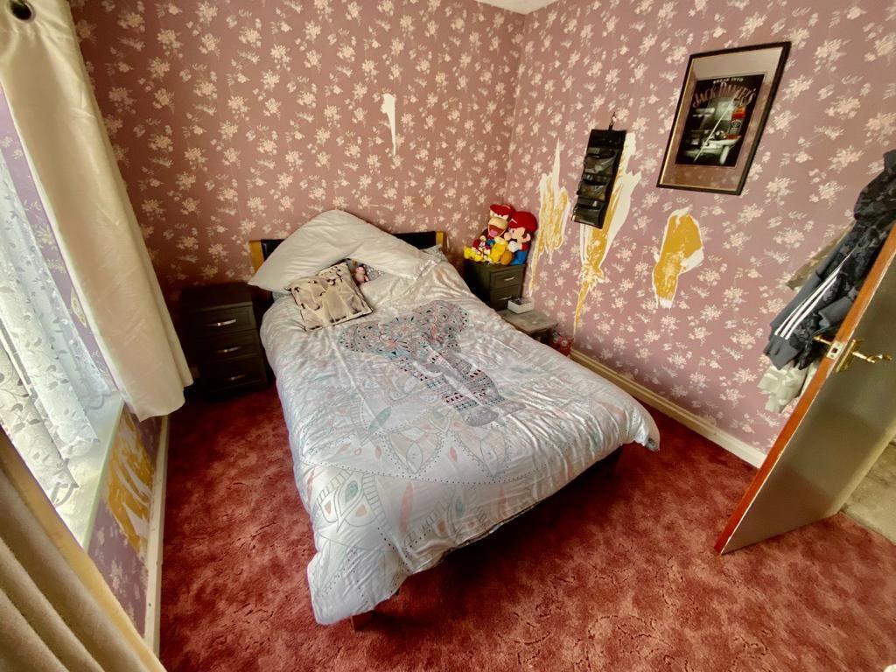
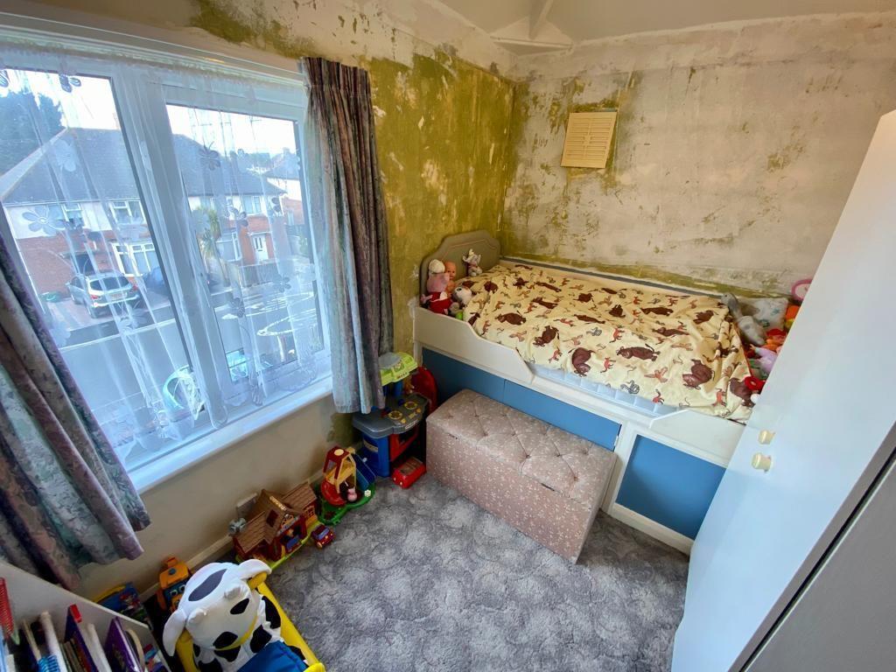
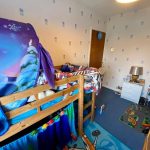
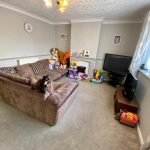
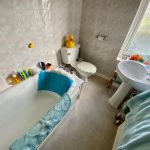
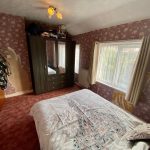
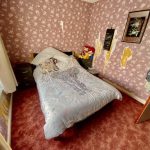
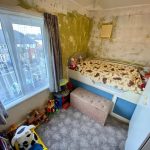
This delightful three-bedroom semi-detached house offers a wonderful blend of modern comfort and family-friendly features. The spacious living area is filled with natural light and centred around a cosy fireplace, perfect for relaxing evenings. The kitchen is fitted with stylish modern units, integrated appliances, and a compact dining area, all complemented by large windows overlooking the garden. Three well-proportioned bedrooms are thoughtfully designed, including a playful children’s room with a bunk bed and ample storage, as well as additional bedrooms featuring plush carpets, built-in wardrobes, and plenty of natural light. The bright bathroom, finished with elegant tiles and a comfortable bath-tub, offers a tranquil space to unwind.
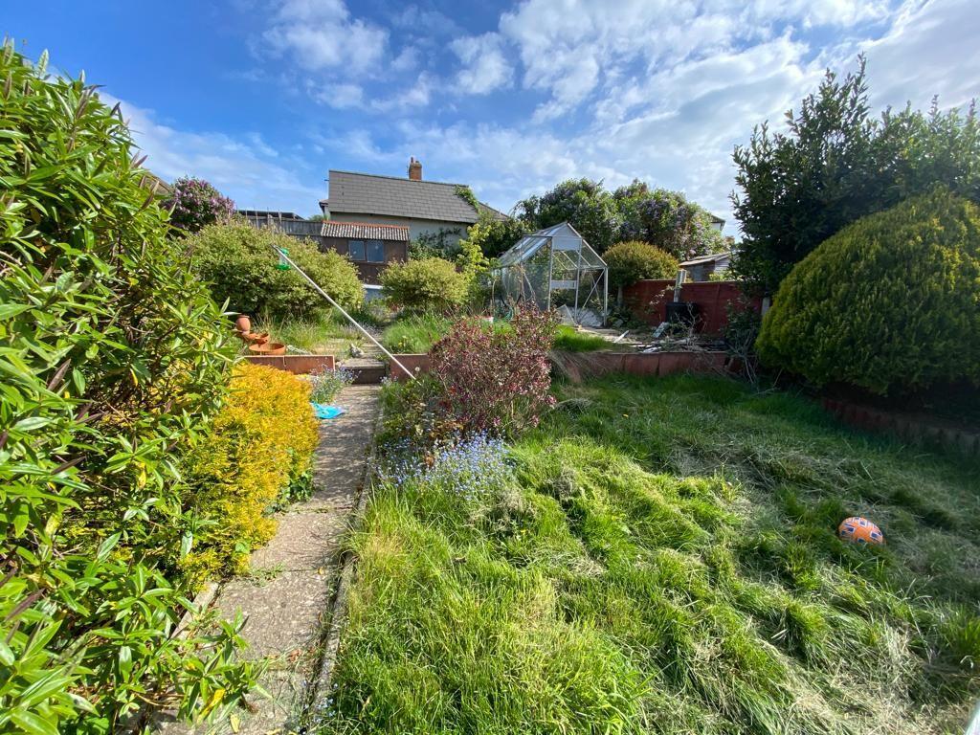
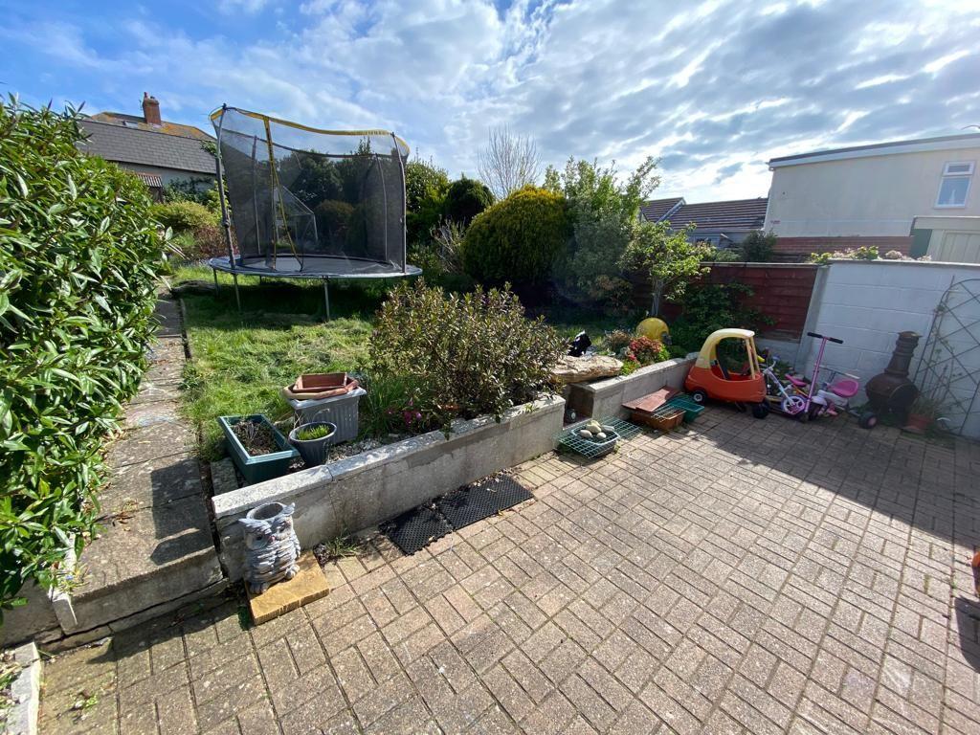
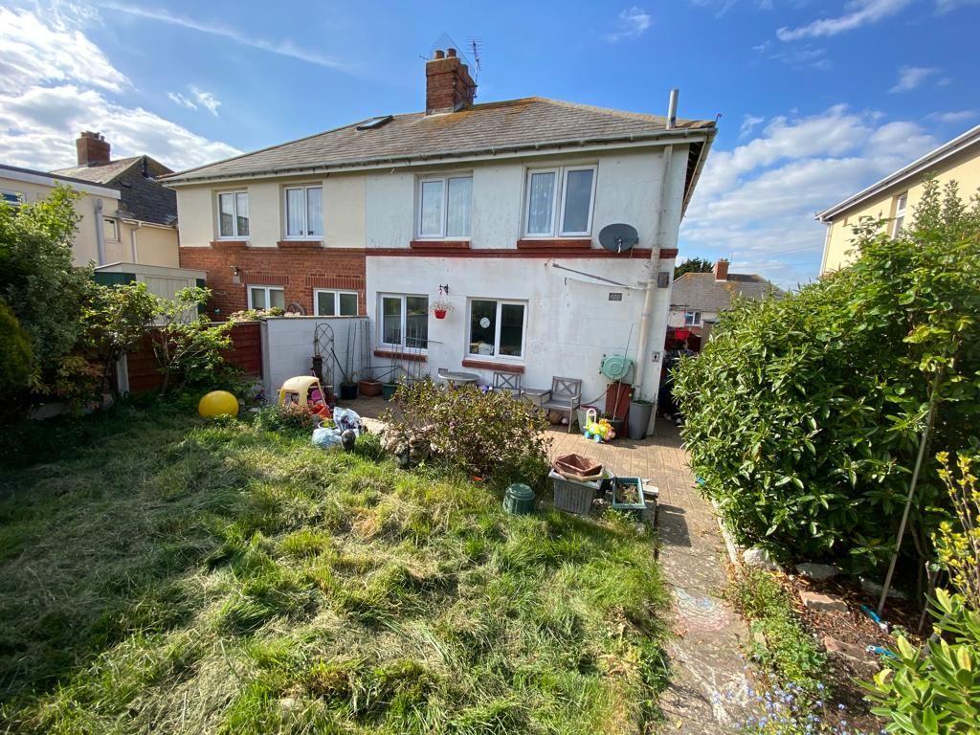
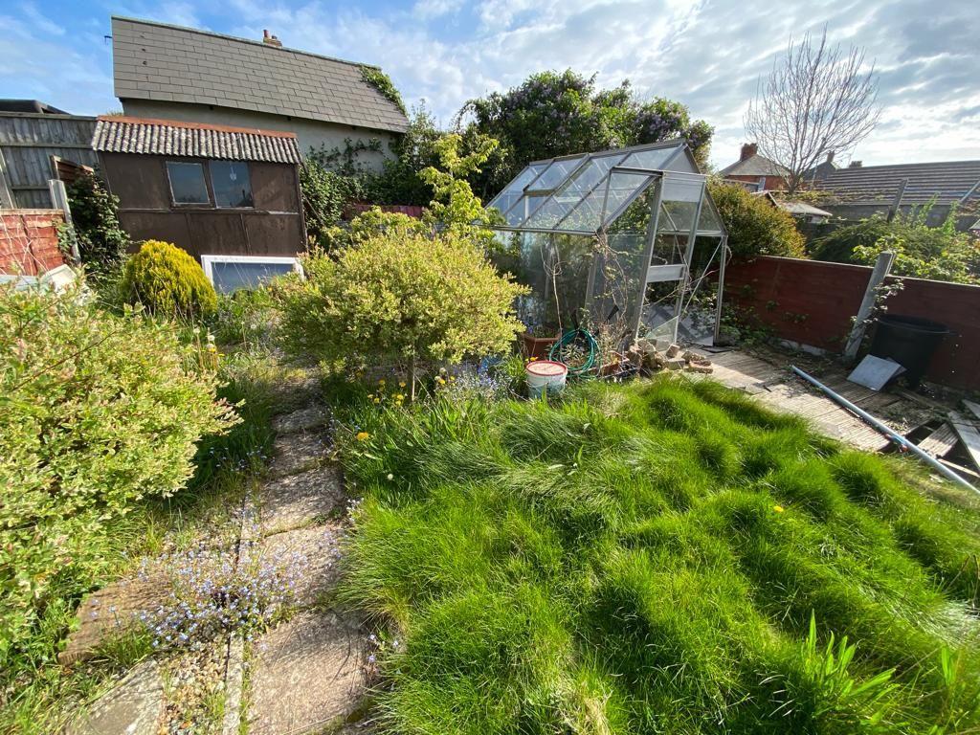
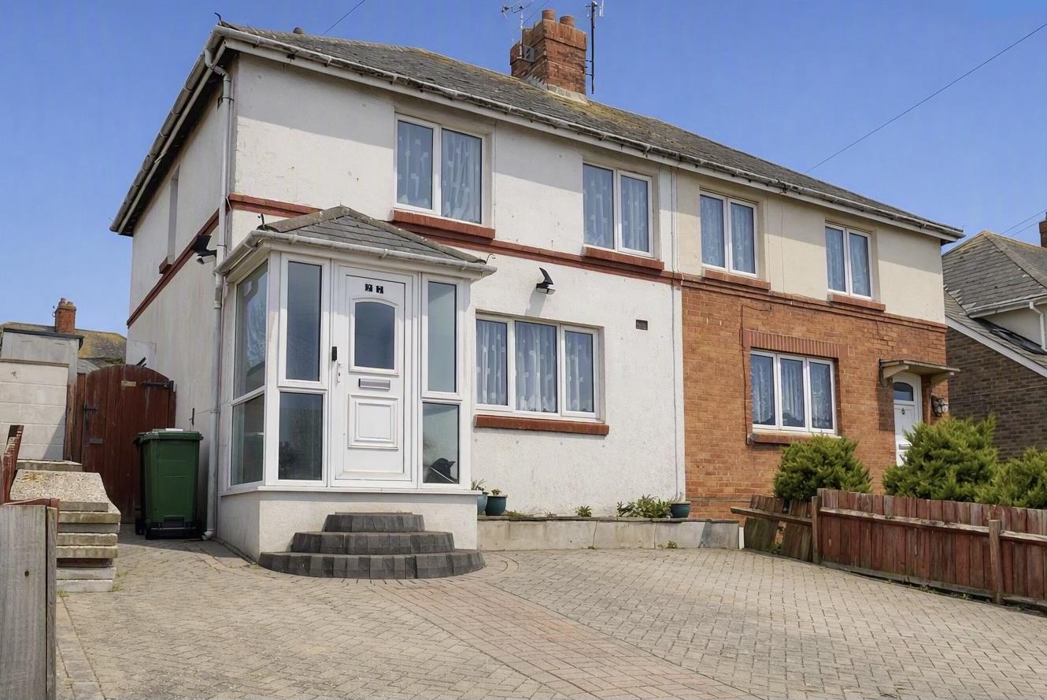
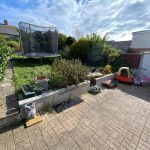
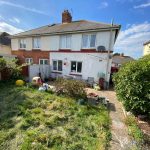
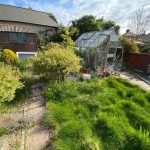
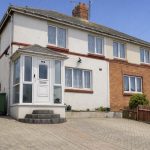
Step outside to discover a beautifully maintained private garden, ideal for both entertaining and quiet enjoyment. The space includes a paved patio for outdoor seating, a generous lawn, mature landscaping, and a greenhouse for gardening enthusiasts. Children will love the trampoline and safe, enclosed environment, while the front of the property boasts off-road parking for multiple vehicles and a charming front porch. With its warm, inviting atmosphere and practical features throughout, this home is perfectly suited for modern family living, offering comfort, privacy, and fantastic outdoor space for all to enjoy.
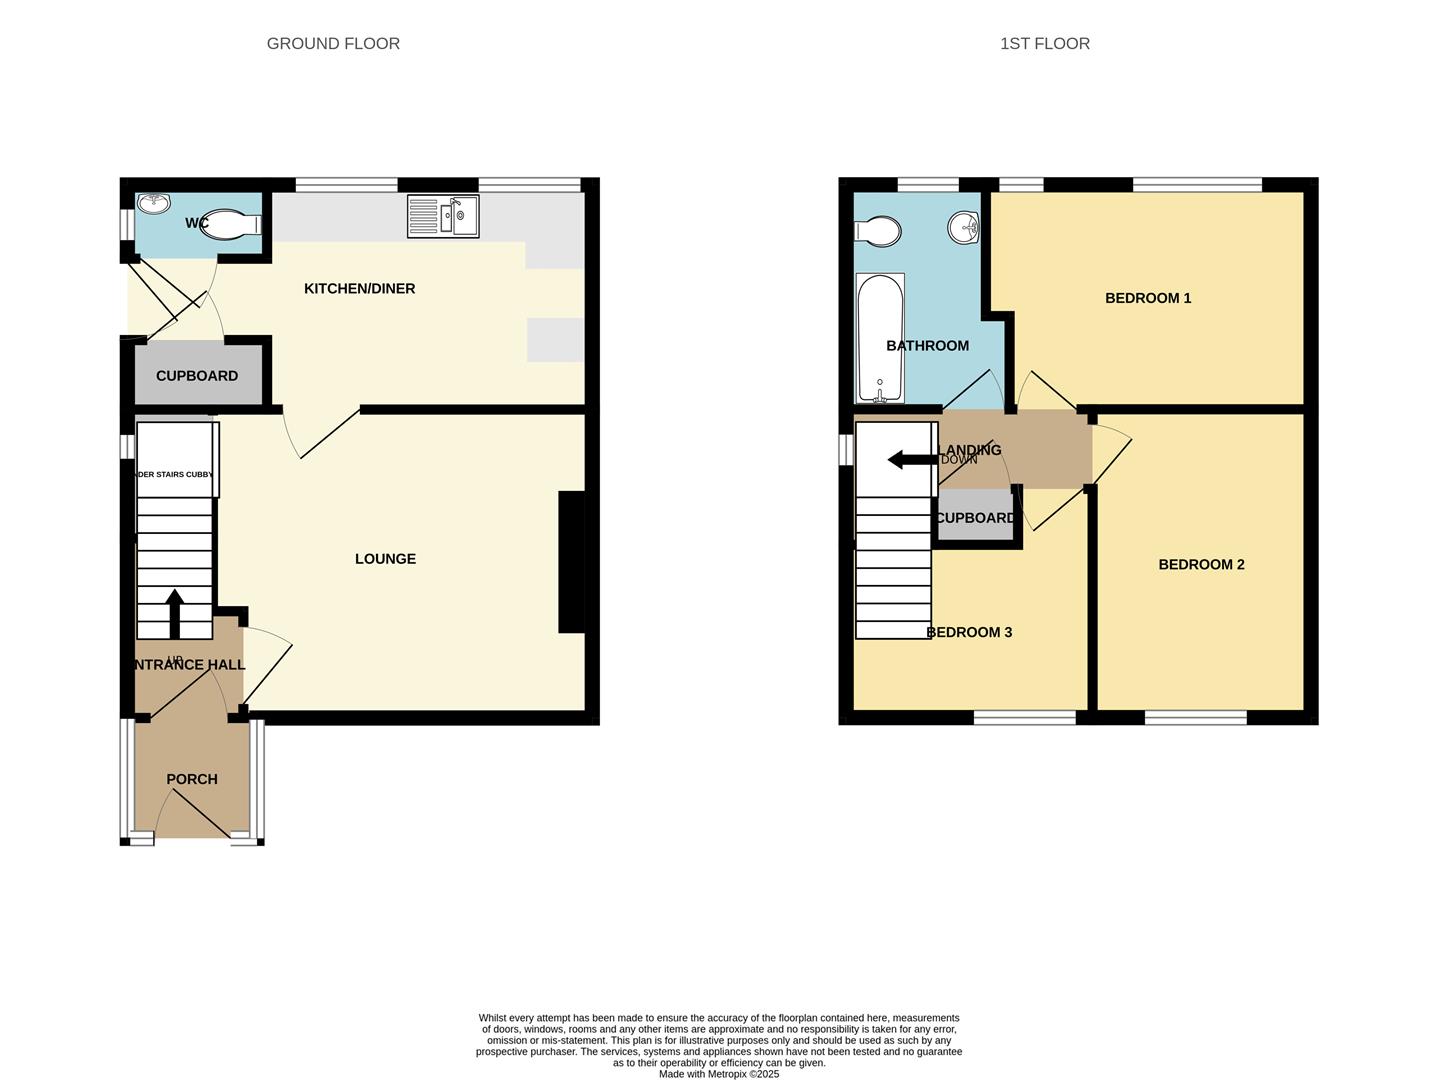
Lounge 13' 9" x 11' 0" (4.20m x 3.35m)
Front aspect room with double glazed bay window, under stairs space, fireplace, wall mounted radiator, door to;
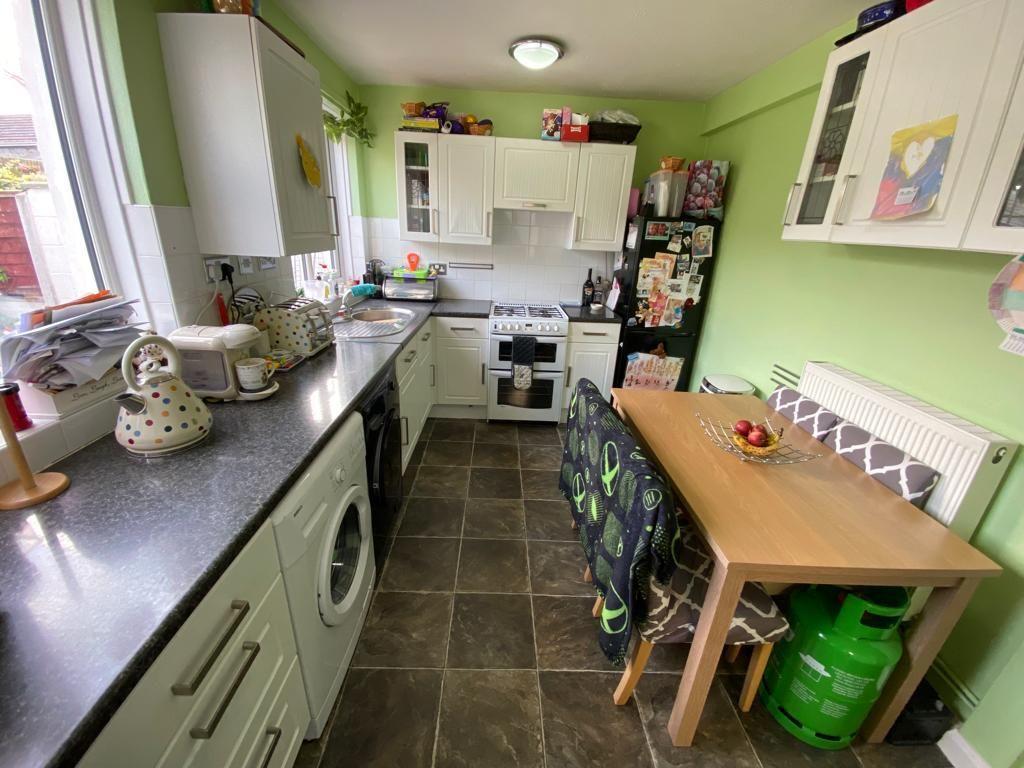
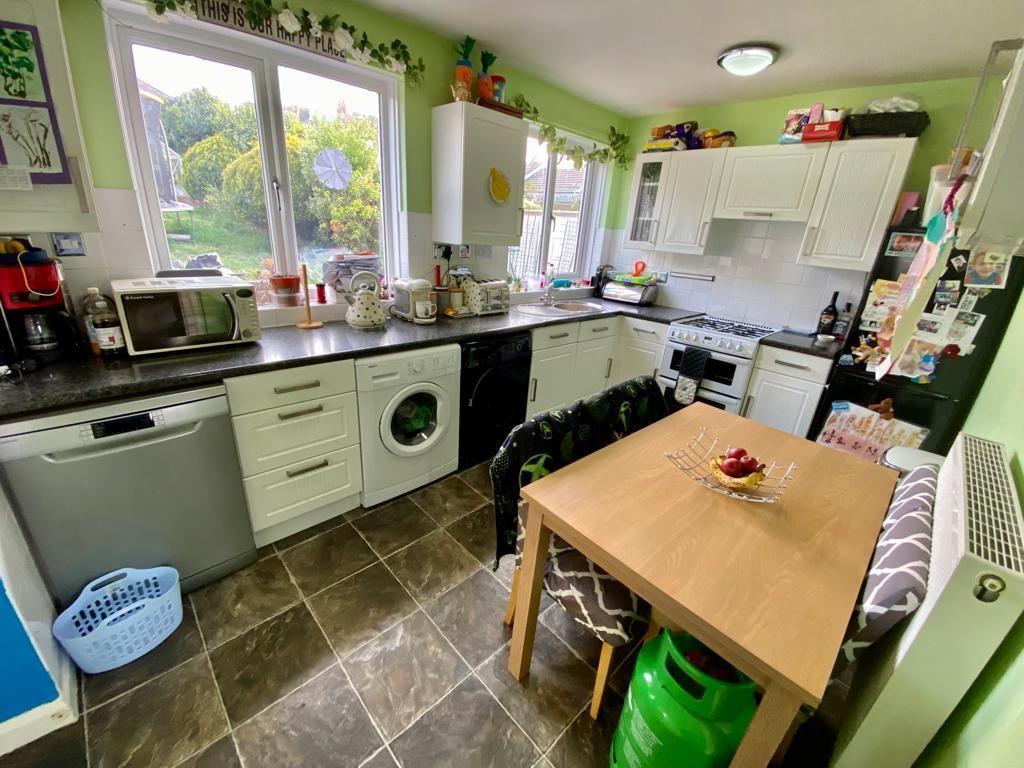
Kitchen / diner 12' 0" x 8' 0" (3.66m x 2.44m)
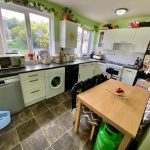
Rear aspect room with dual aspect window. Kitchen suite comprising of a range of base and eye level units, wall mounted boiler, space for white goods, space and plumbing for washing machine, stainless steel sink unit with drainer, space for fridge freezer and space for cooker, wall mounted radiator, and space for dining.
Door to down stairs WC and cupboard. Double glazed obscured door to rear garden.
Wc
Fully tiled suite with low level WC, hand wash basin and wall mounted radiator.
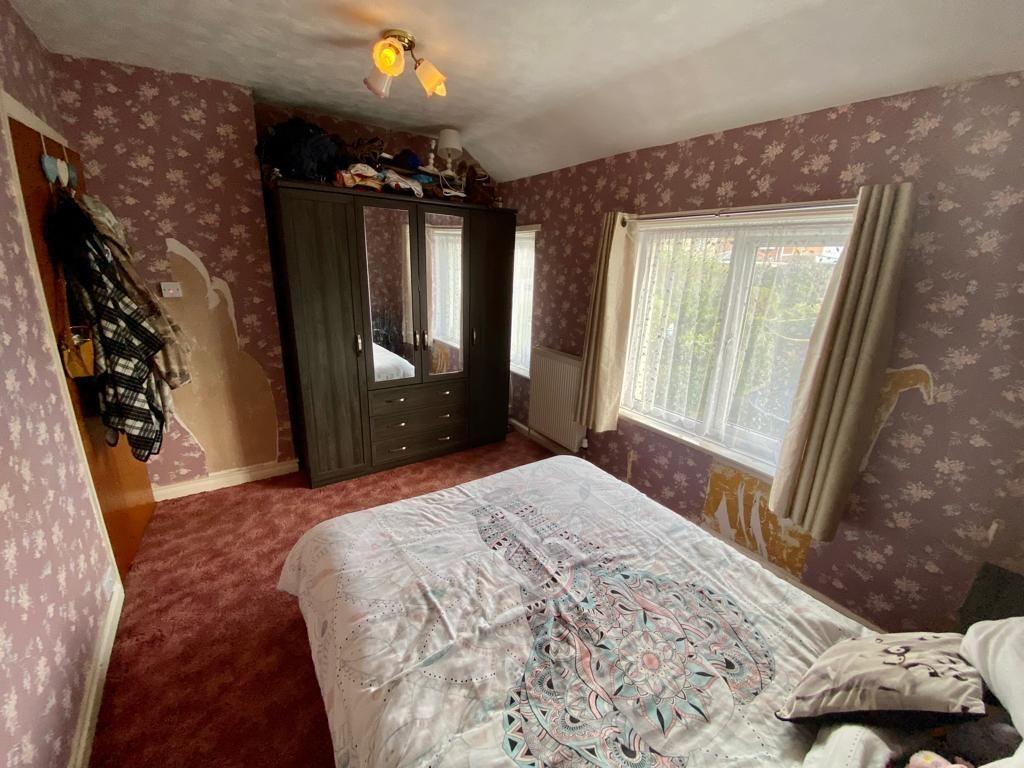
Bedroom 1 12' 0" x 8' 0" (3.66m x 2.44m)
Rear aspect room with double glazed window overlooking rear garden. Wall mounted radiator and power points.
Bedroom 2 11' 0" x 8' 0" (3.35m x 2.44m)
Front aspect room with double glazed window overlooking front parking area and wall mounted radiator.
Bedroom 3 9' 0" x 8' 0" (2.74m x 2.44m)
Front aspect room with double glazed window overlooking front parking area and wall mounted radiator.
Bathroom
Rear aspect room with double glazed obscured window. Fully tiled suite with panel enclosed bath, low level WC and pedestal hand wash basin.