

Upton, Ringstead, DT2
Property Features
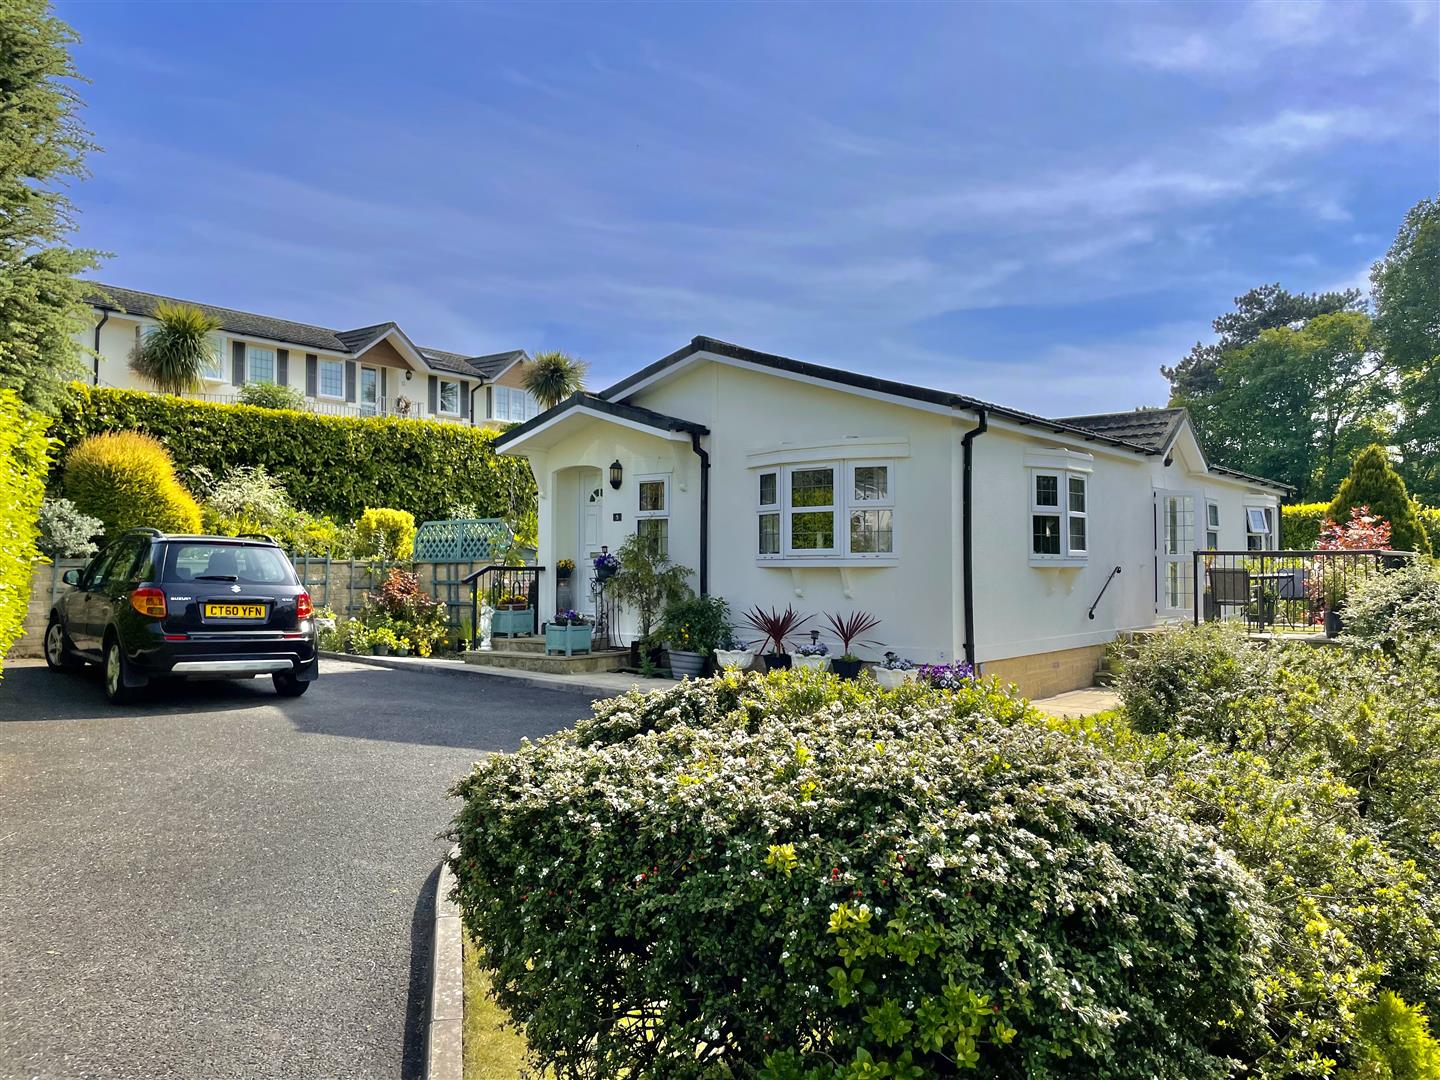
- Over 45's two bedroom residential park home
- £177.49 Pitch fee PCM - subject to annual review
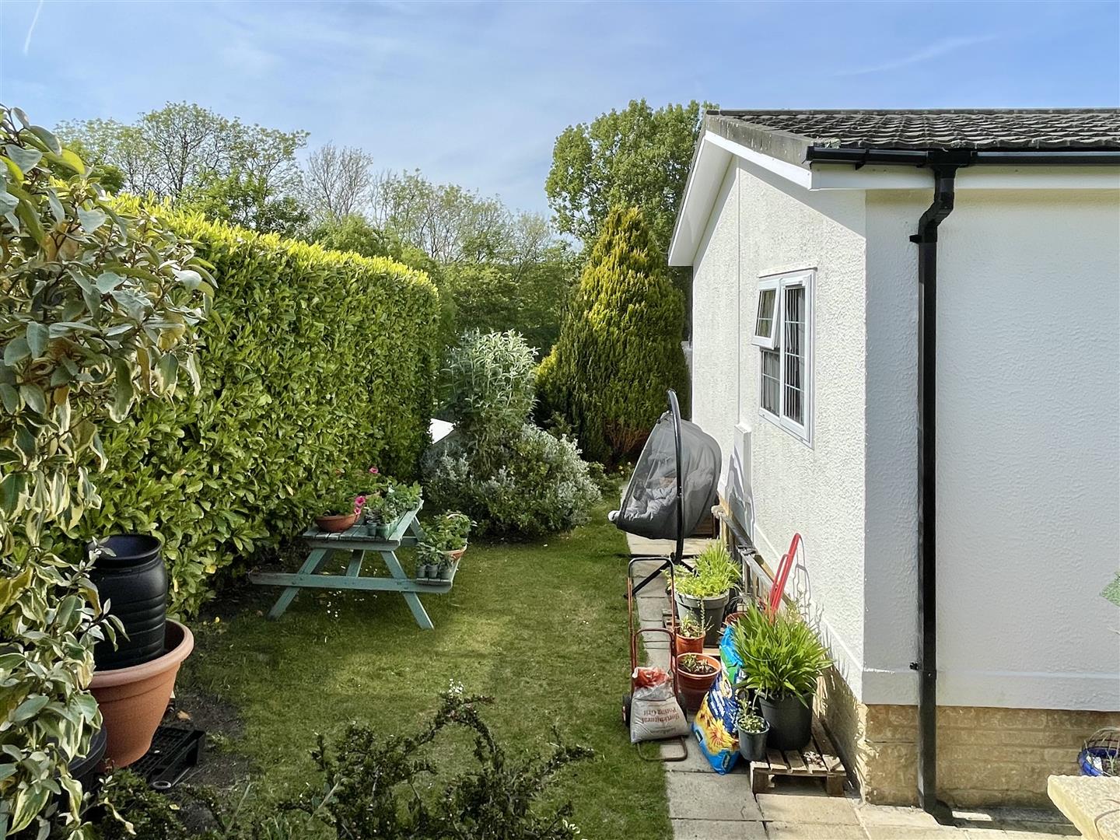
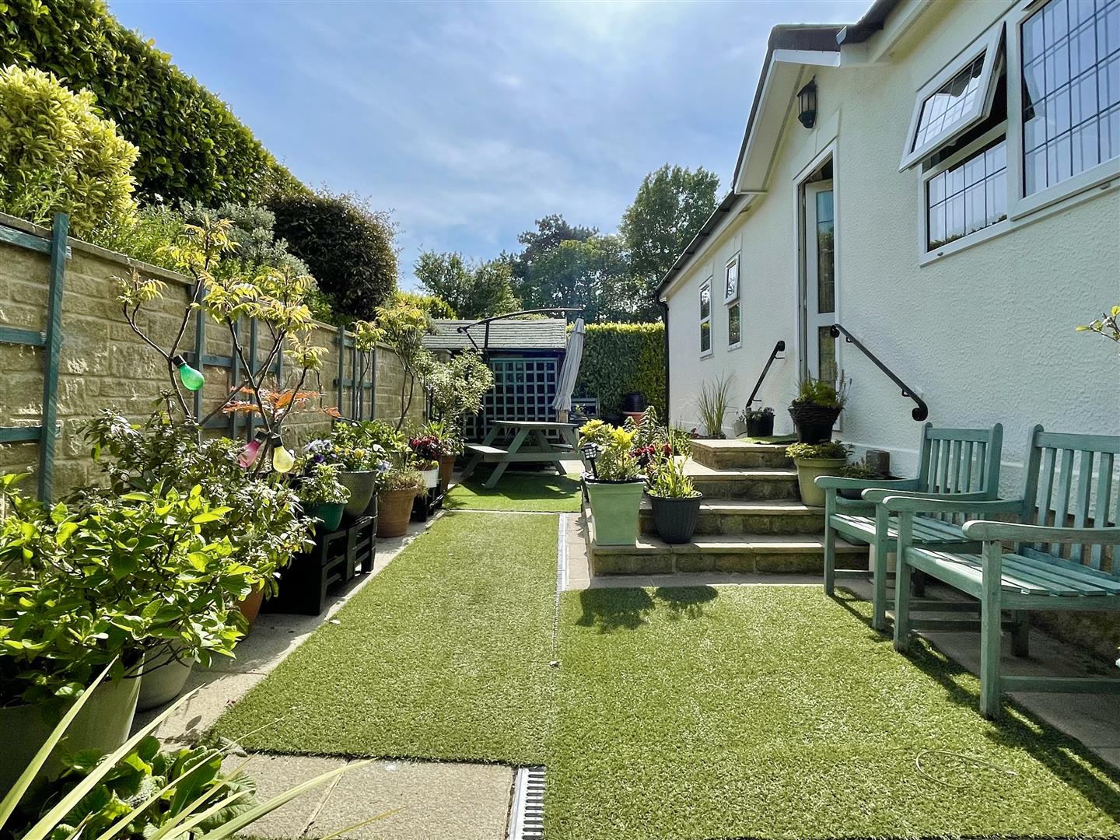
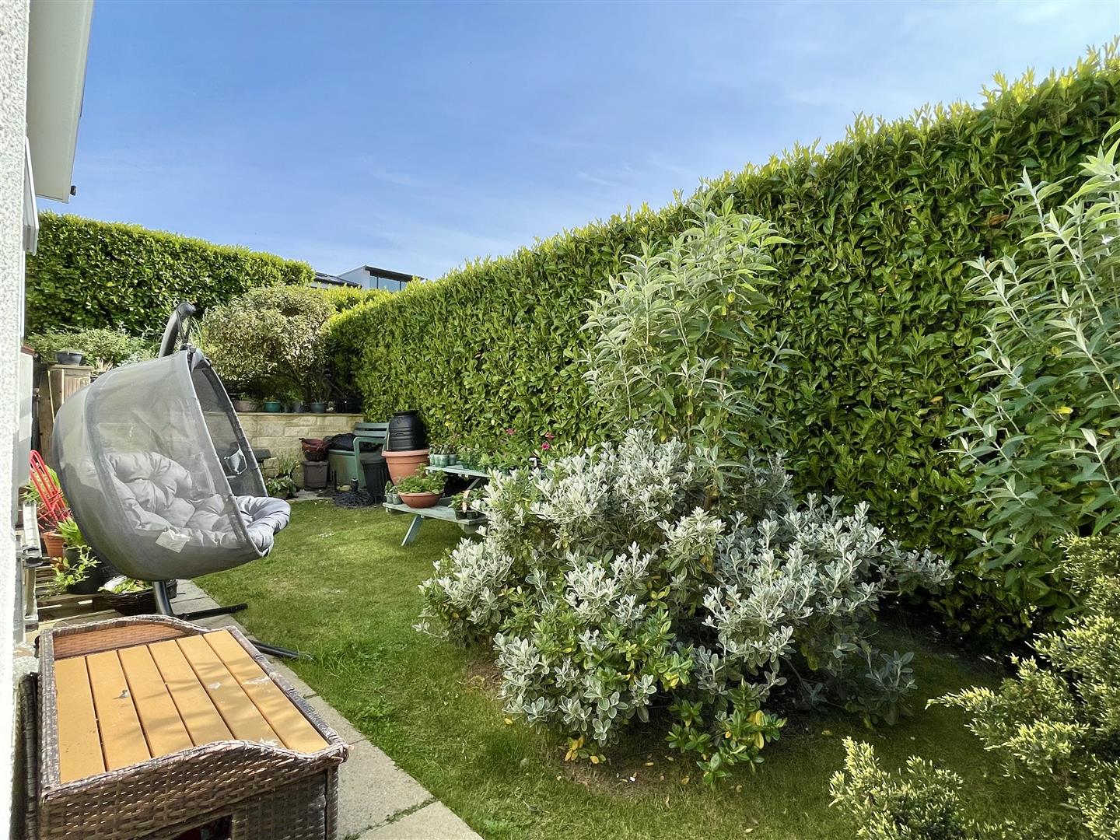
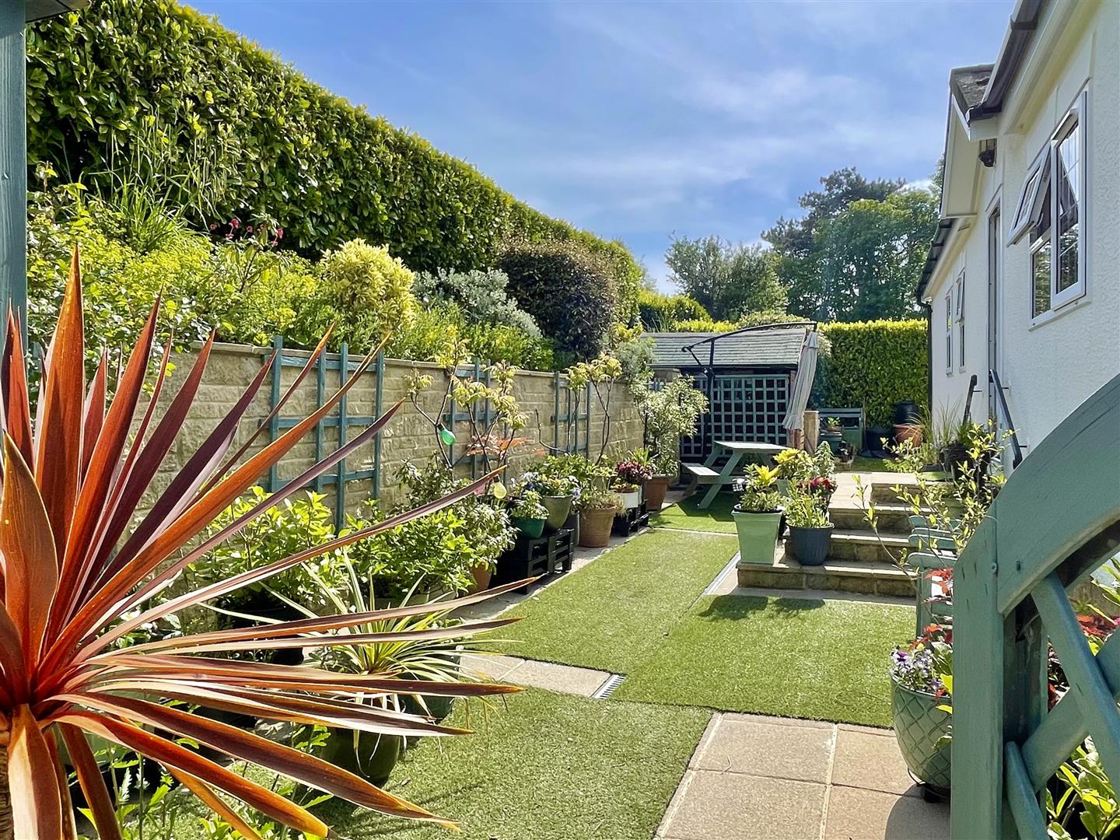
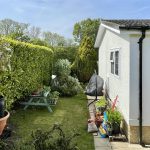
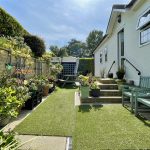
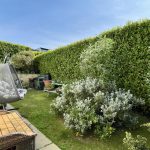
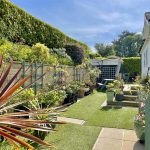
- beautiful wrap around Landscaped garden
- Rarely available 50'x20' home size
- Dogs considered, No cats
- Off-road parking for 3 vehicles
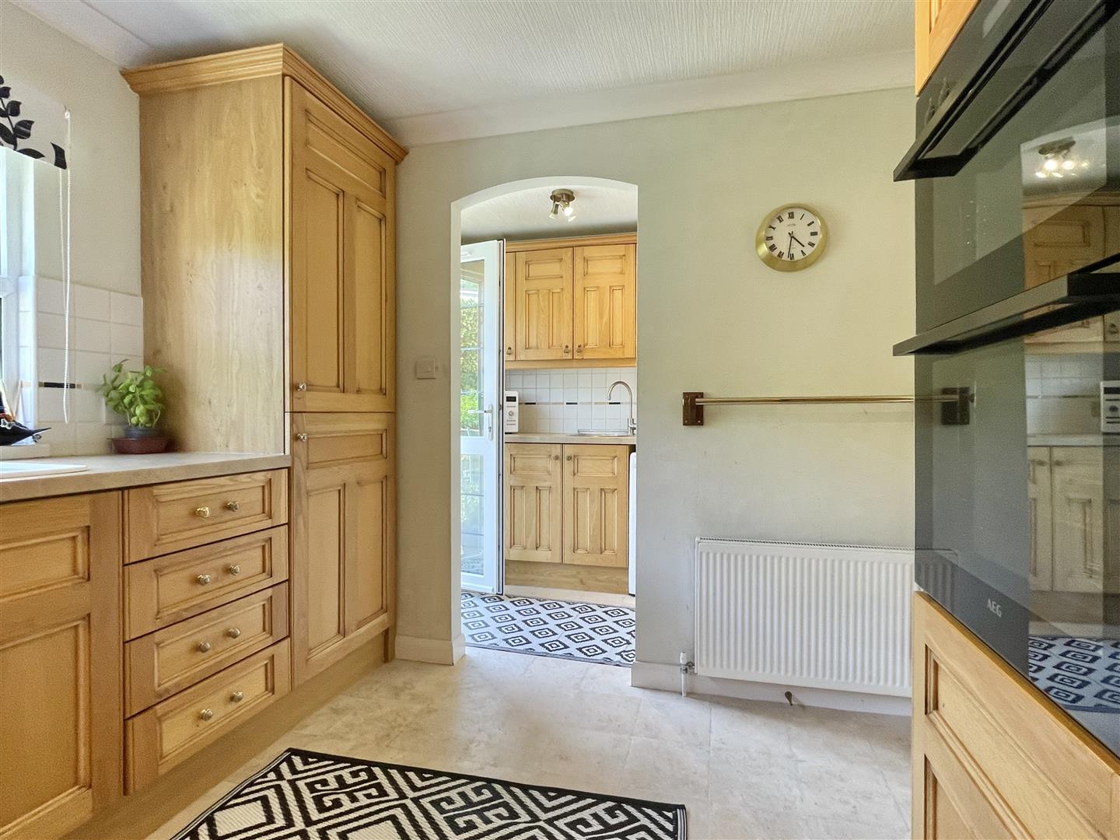
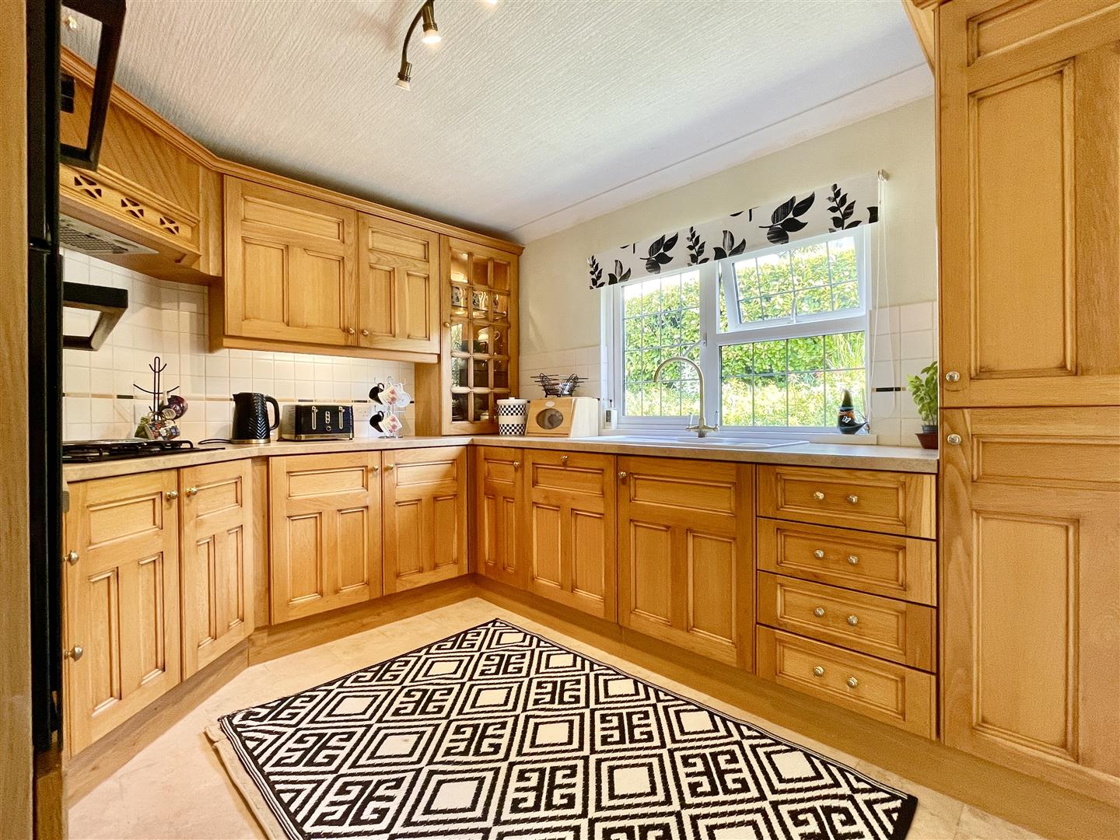
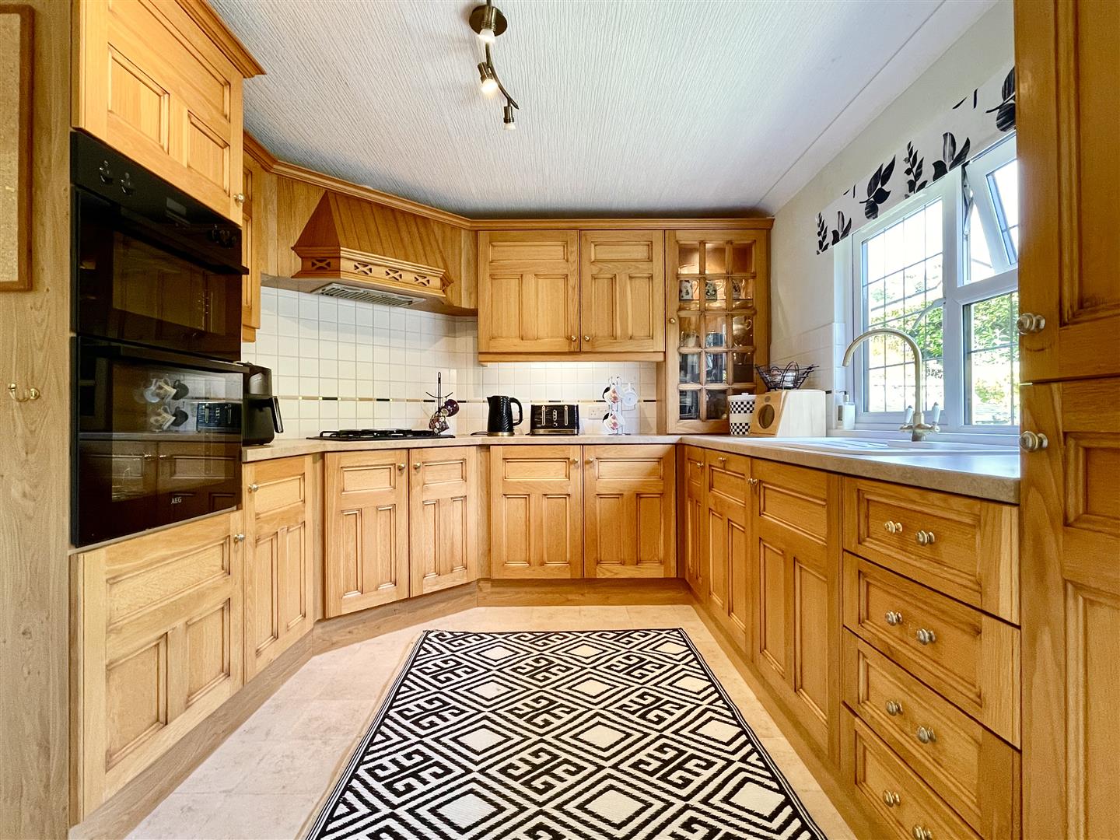
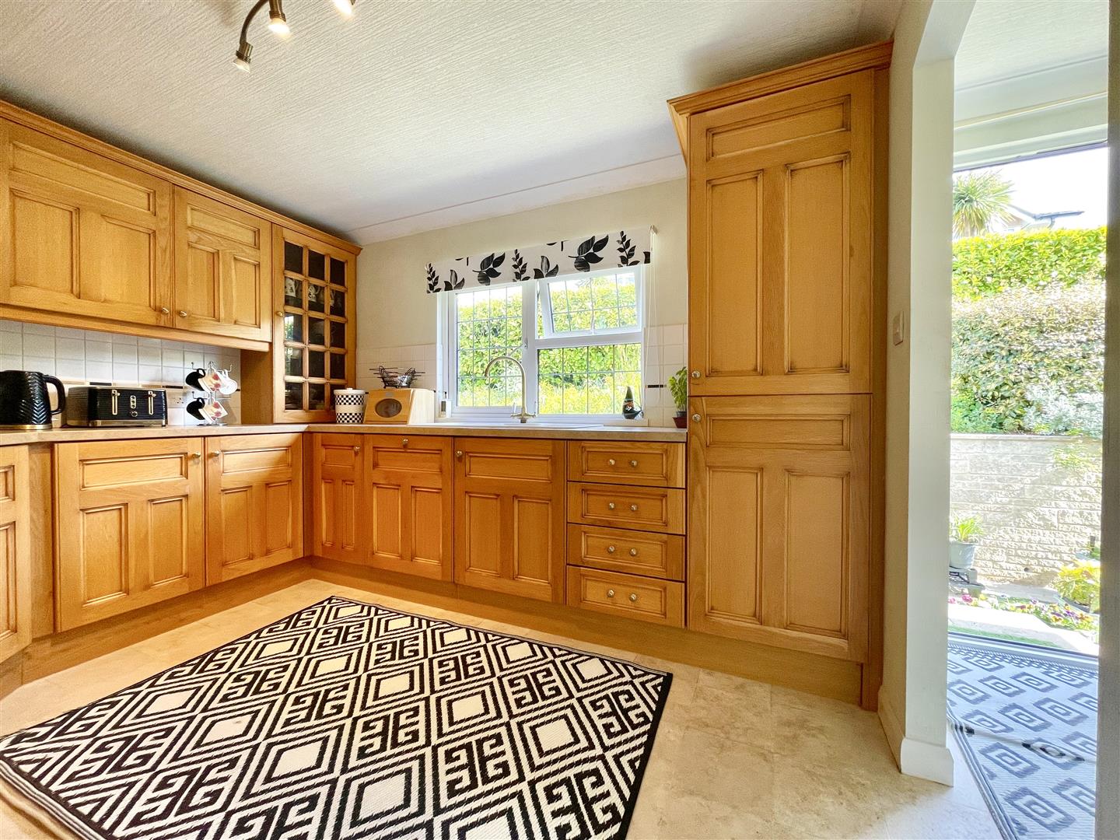
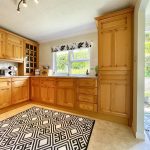
- Modern kitchen with integrated appliances
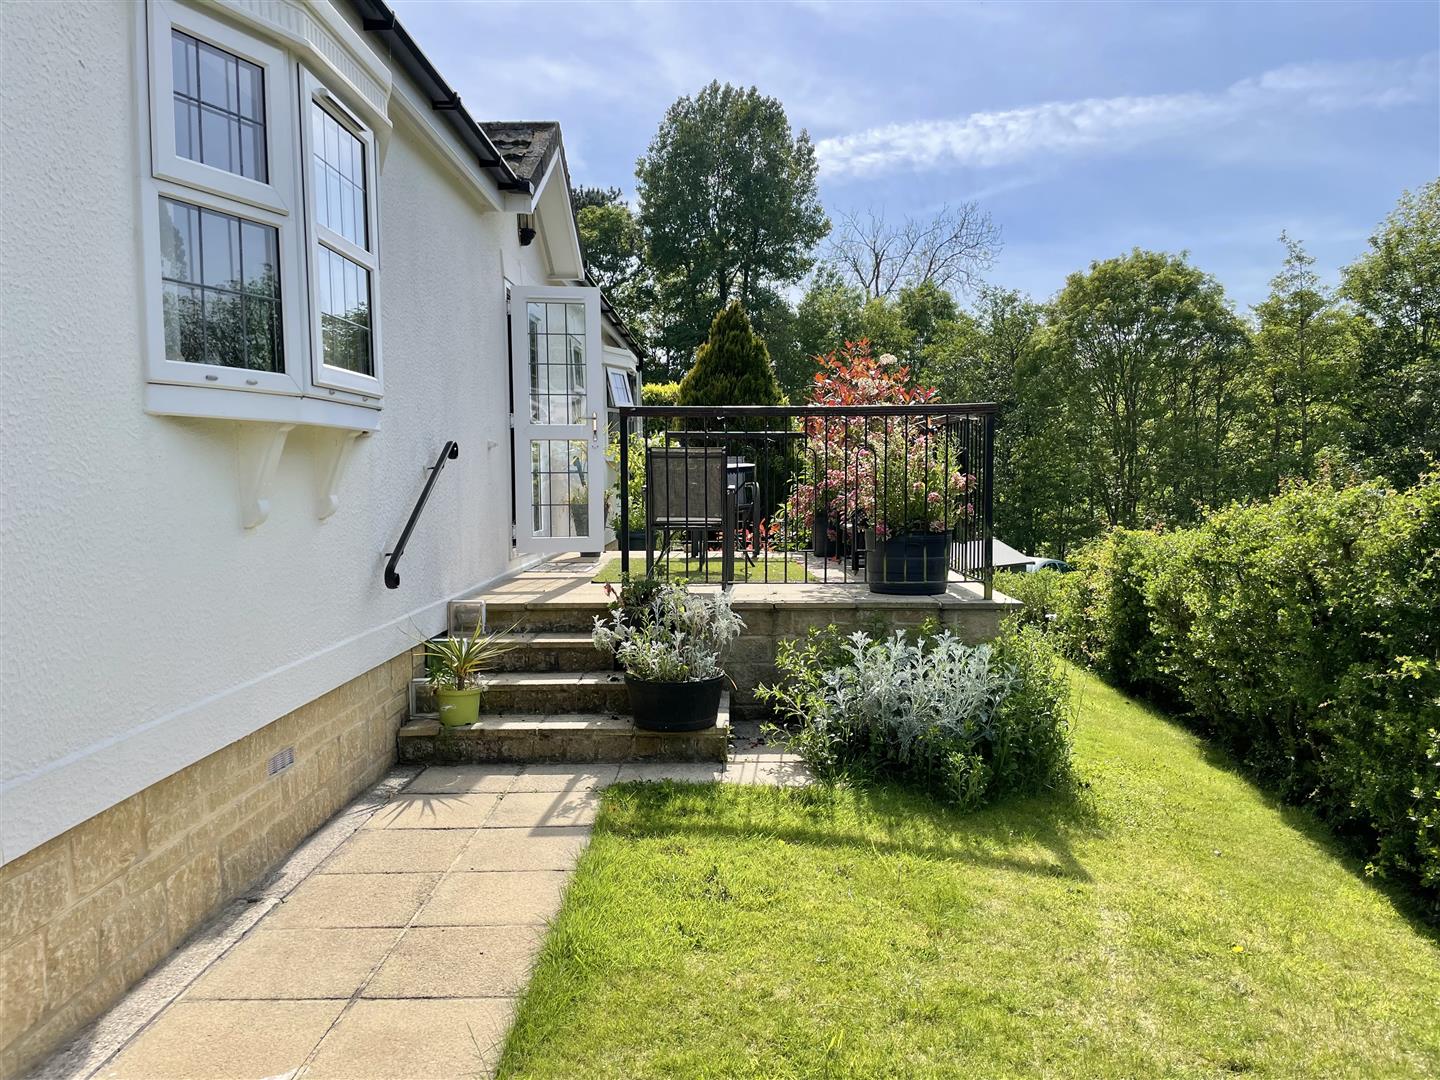
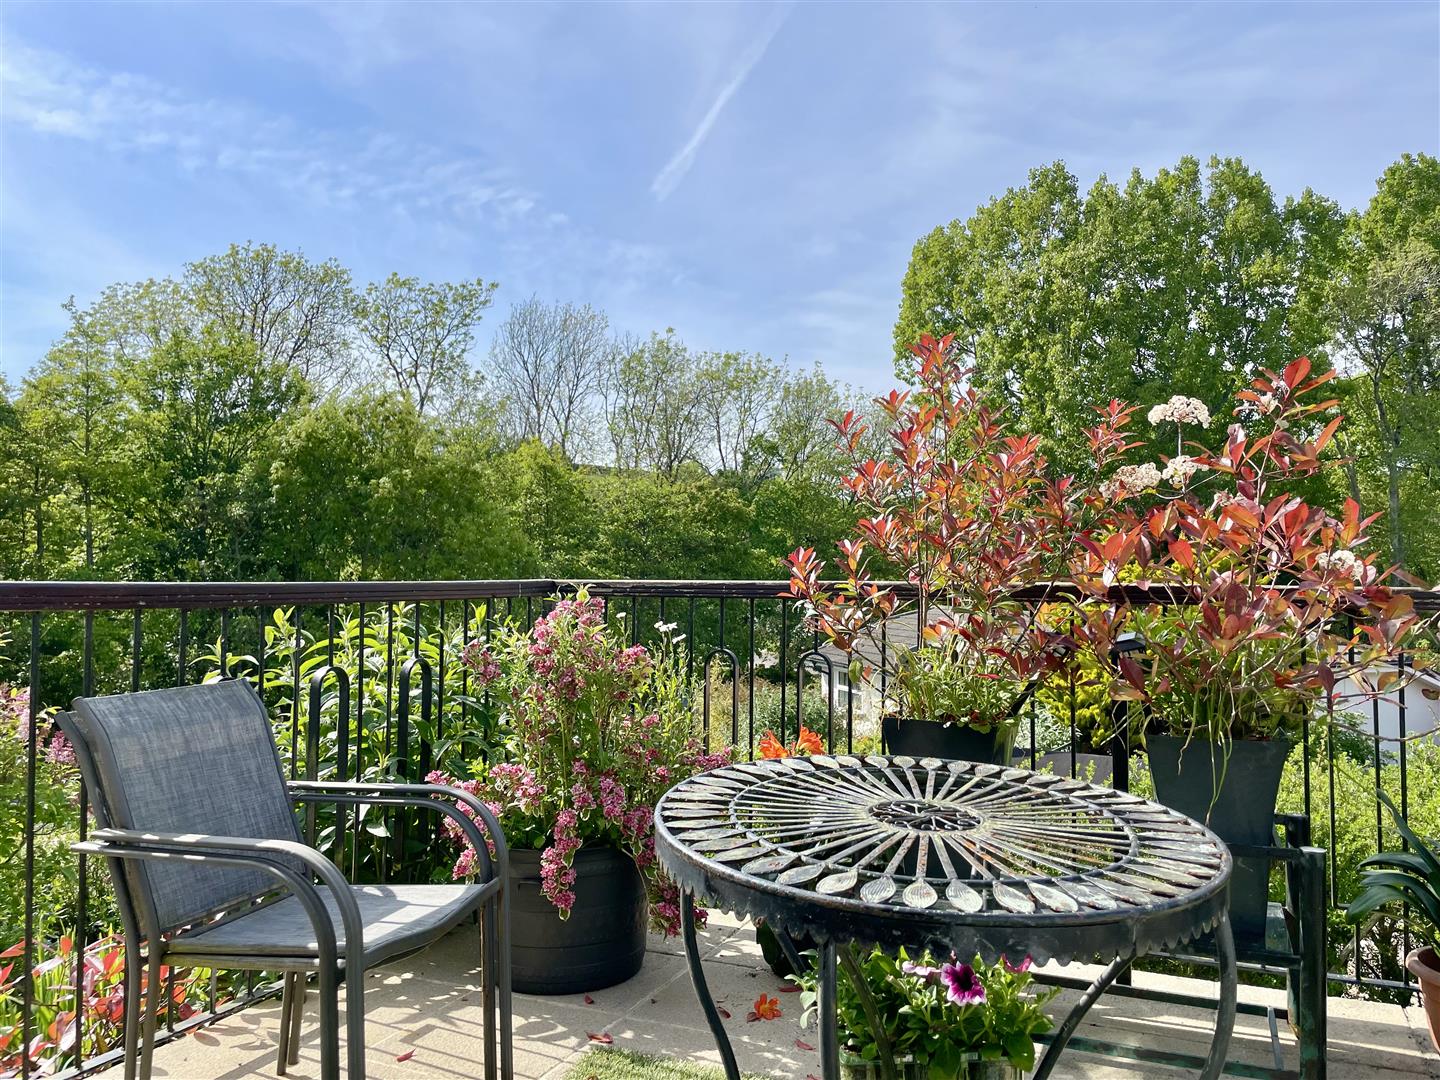
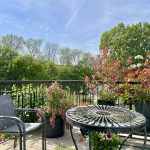
- Spacious elevated decking and outdoor seating areas
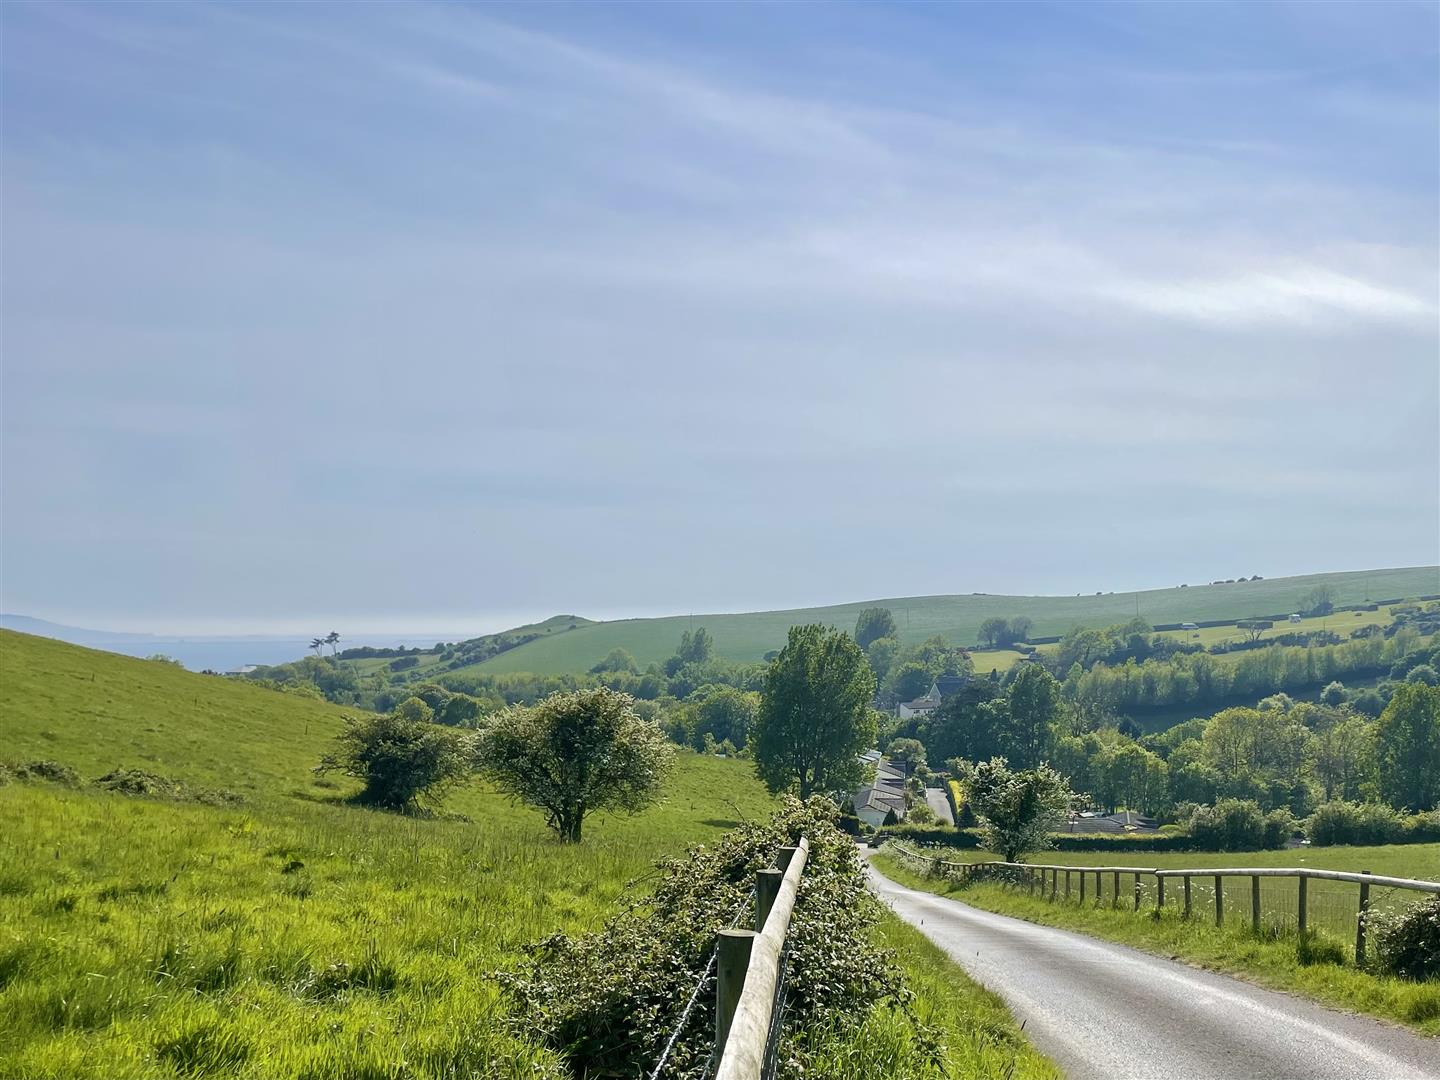
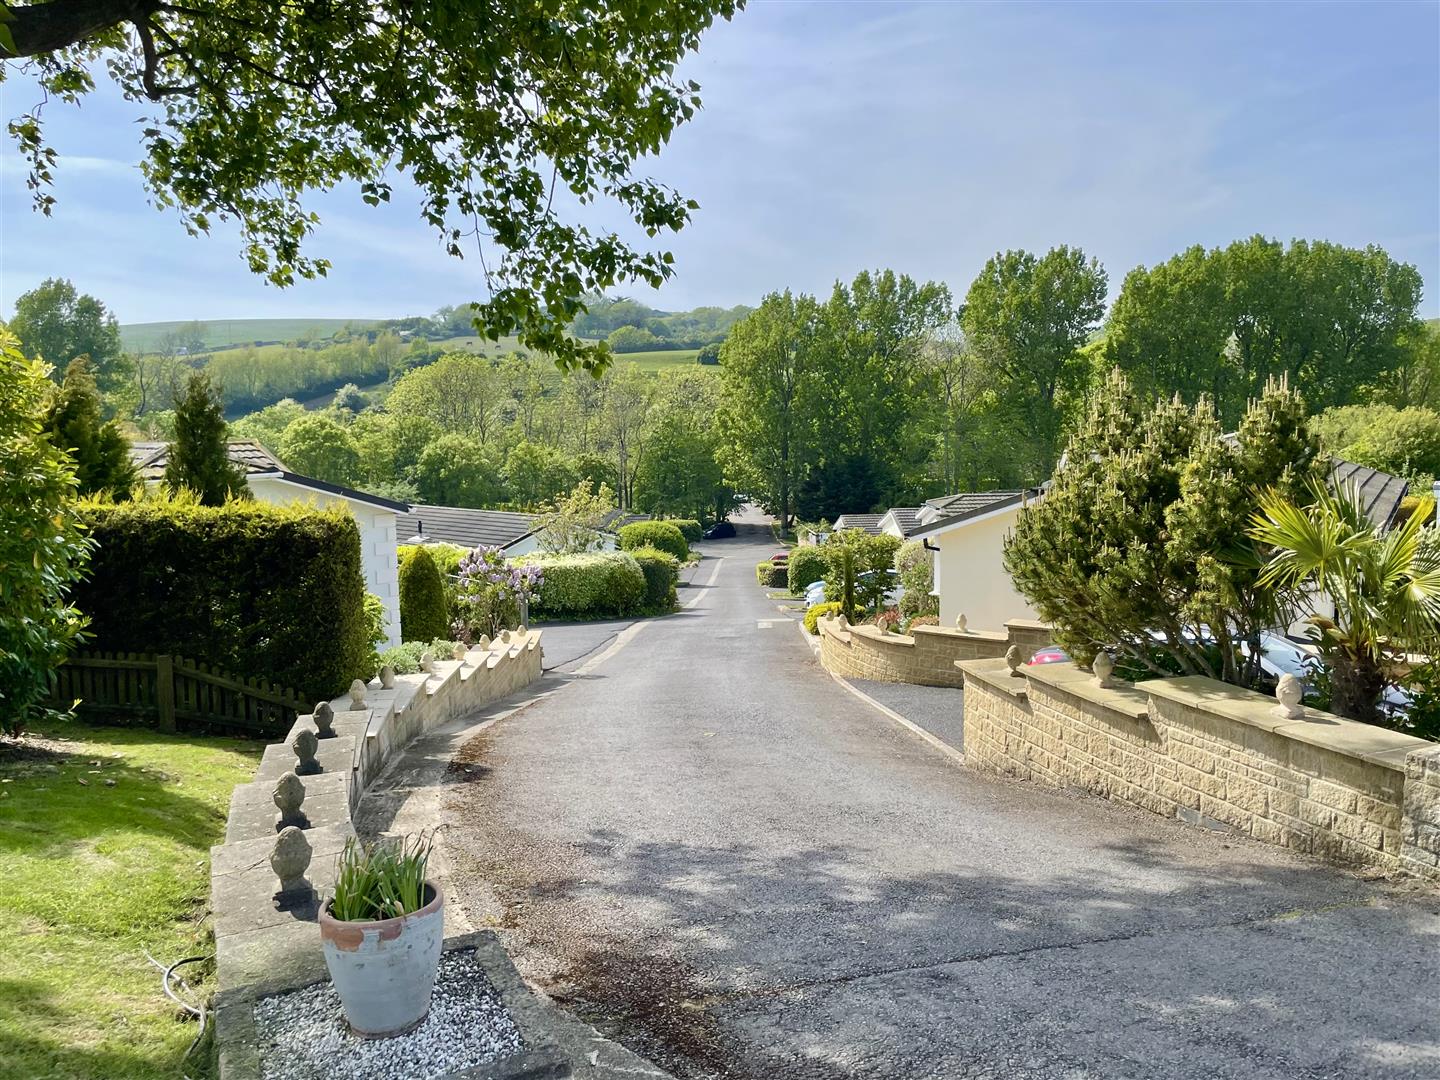
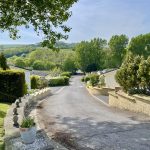
- Expansive countryside and scenic views
Property Summary
Full Details
Nestled within a tranquil residential park exclusively for the over 45s, this rarely available 50’x20’ two-bedroom park home offers a wonderful blend of comfort, space and style. The property features a spacious, light-filled living area that flows seamlessly into a modern kitchen complete with integrated appliances, perfect for both everyday living and entertaining. Both bedrooms are generously sized, providing ample storage and flexibility for guests or a home office. The home benefits from a contemporary bathroom and high-quality finishes throughout. Off-road parking for up to three vehicles adds convenience, while the elevated decking and outdoor seating areas extend your living space and invite you to relax and enjoy the fresh air. Dogs are considered (no cats), making this an ideal choice for pet lovers seeking a peaceful countryside retreat with a sense of community.
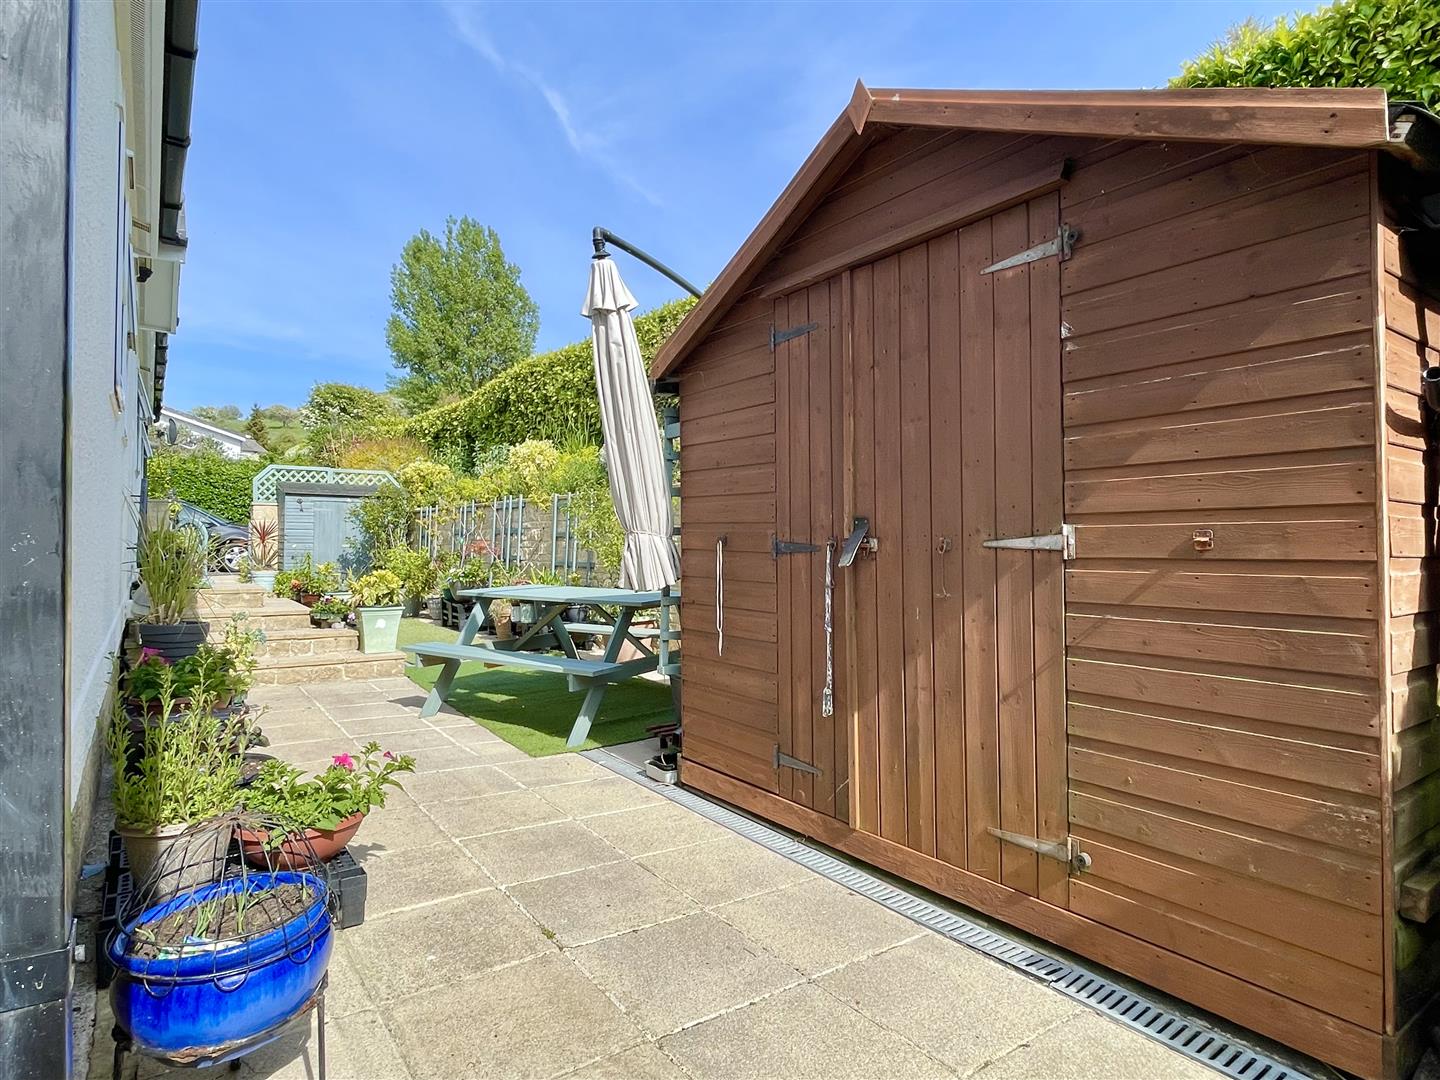
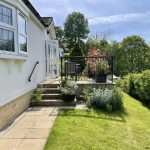
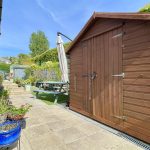
The outside space is a true highlight, offering a beautifully landscaped, full wrap-around garden that ensures exceptional privacy. The garden is thoughtfully laid to lawn and patio, creating distinct zones for relaxation, entertaining and gardening. Raised bedding areas are perfect for those with green fingers, while a generous sun terrace provides an idyllic spot to soak up the panoramic countryside and scenic views. Two practical sheds will remain in situ, offering excellent storage for gardening tools and outdoor equipment. The property’s position within the park ensures a peaceful setting, while local amenities and countryside walks are within easy reach, providing a wonderful balance of convenience and rural charm. This well maintained home presents a rare opportunity to enjoy a relaxed, low-maintenance lifestyle in a picturesque setting.
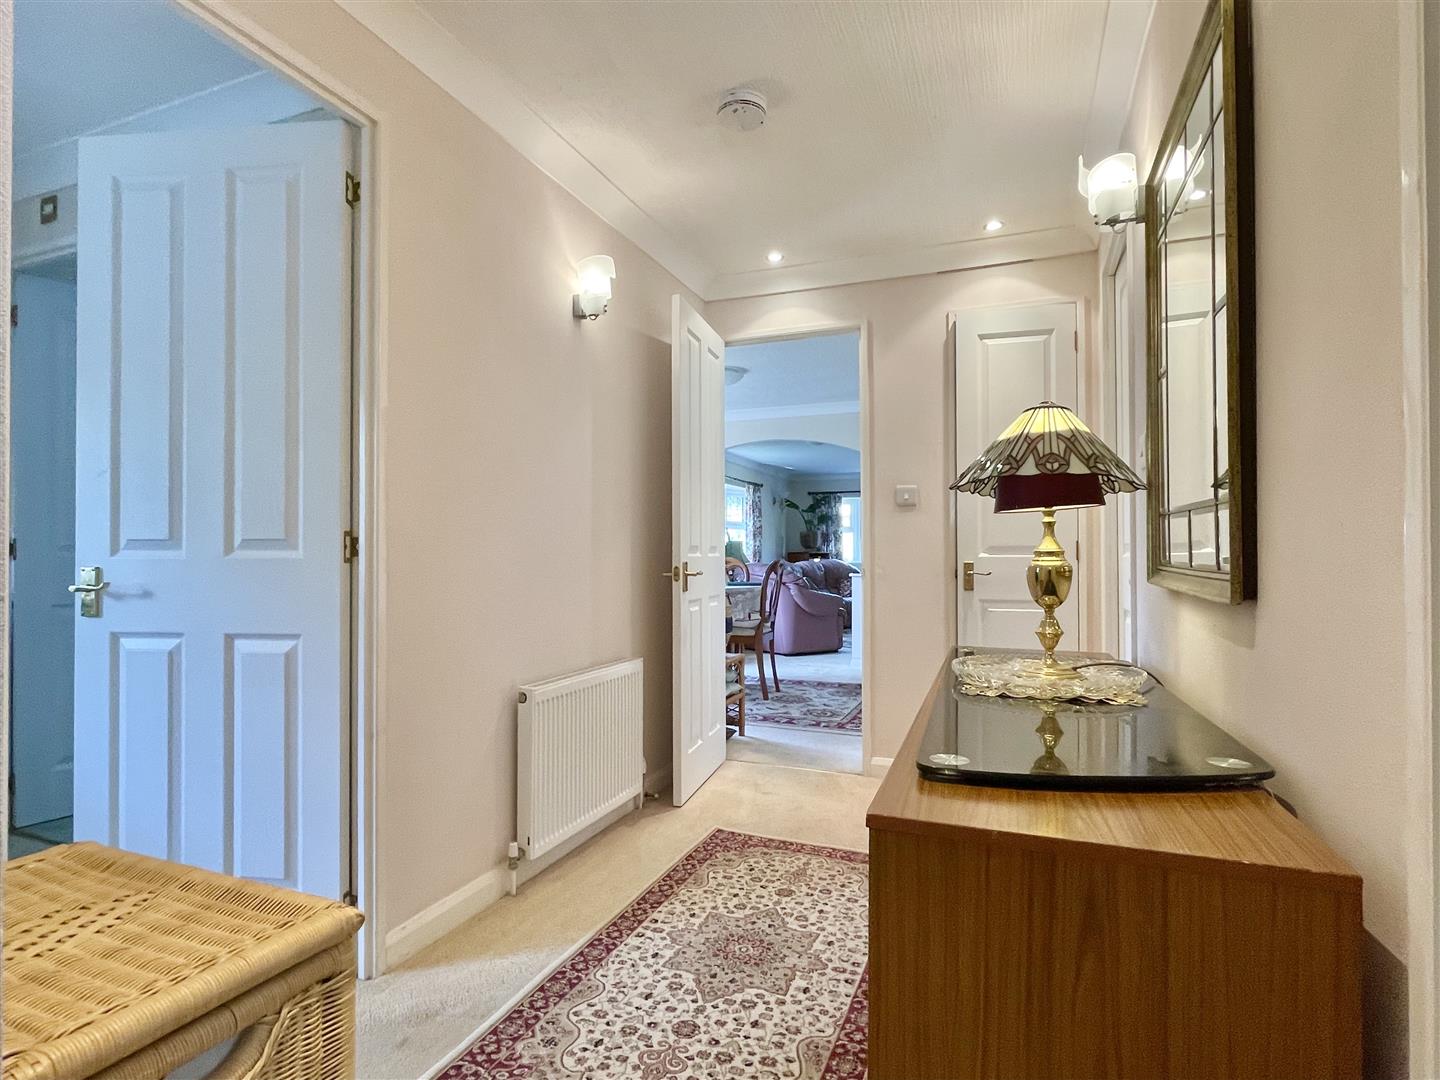
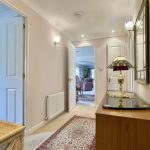
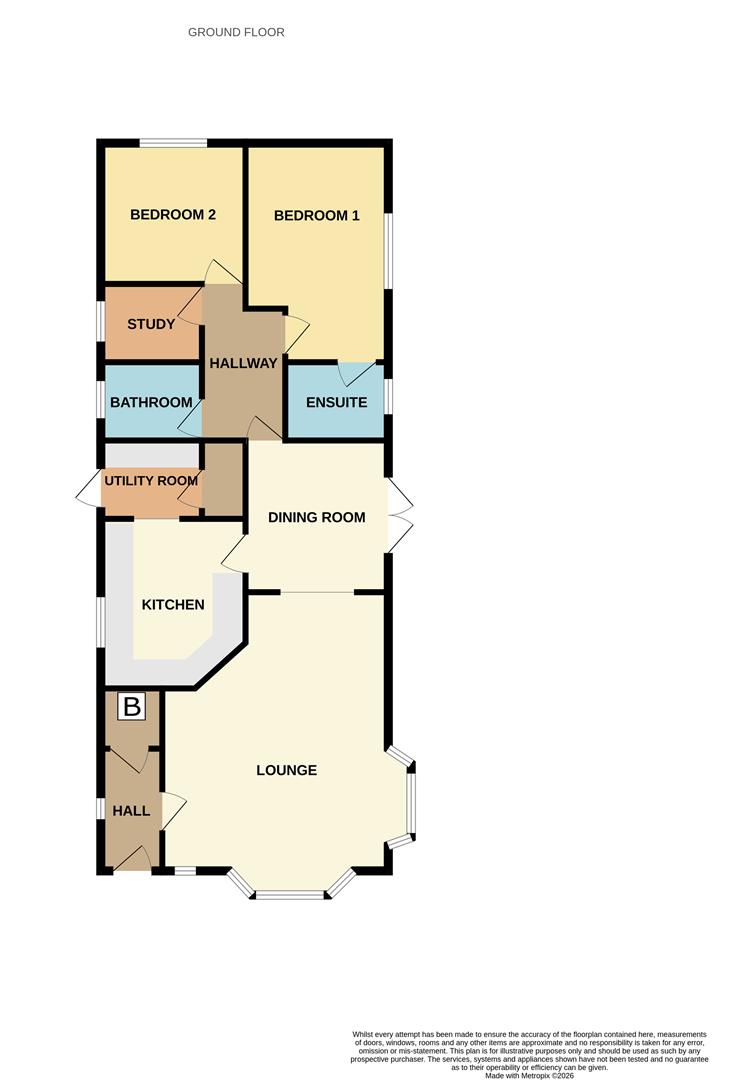
Hallway
Side aspect window, door into living room. Walk- in storage with Wall mounted combi-boiler.
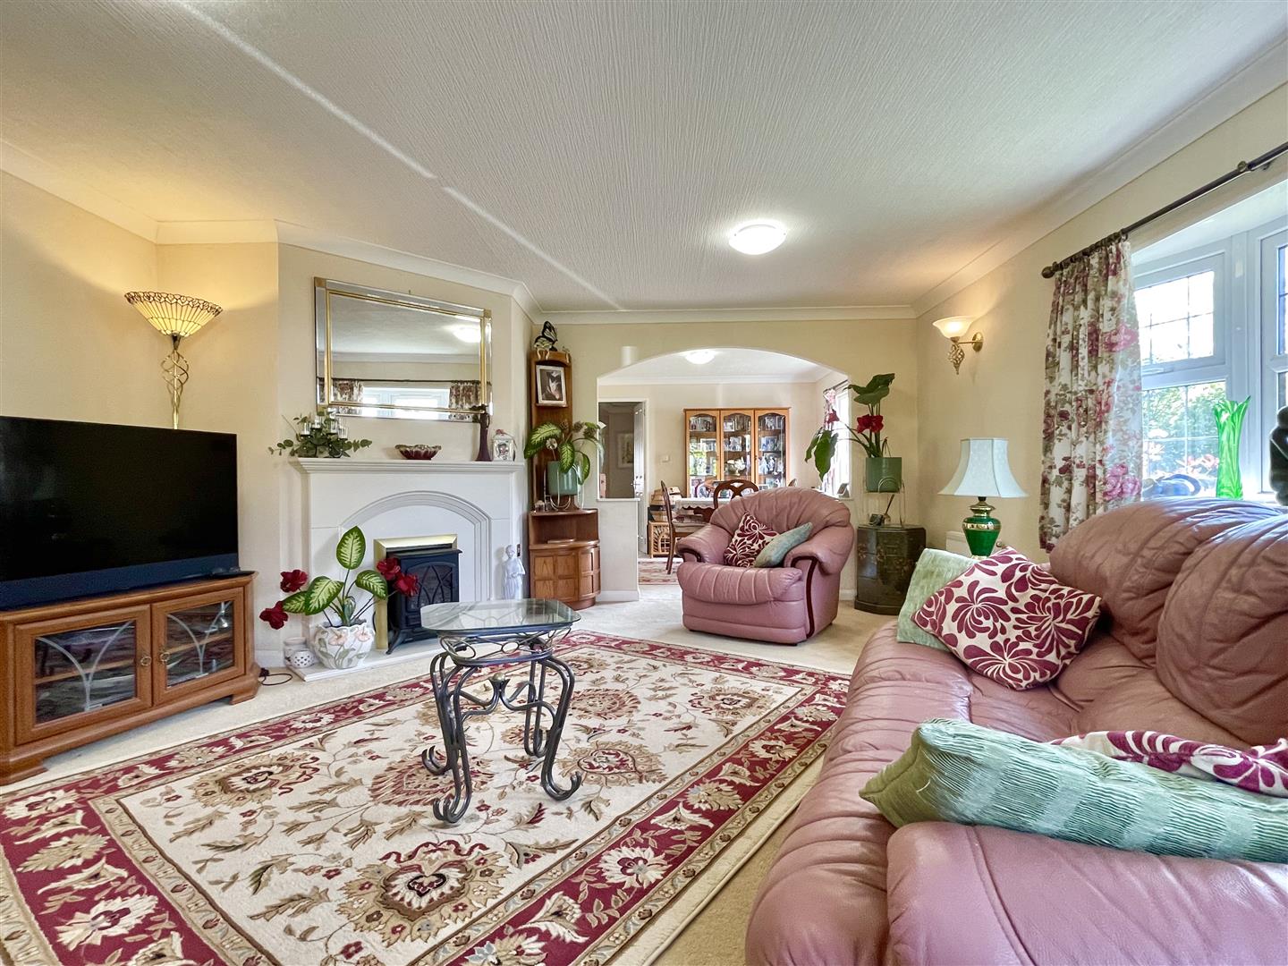
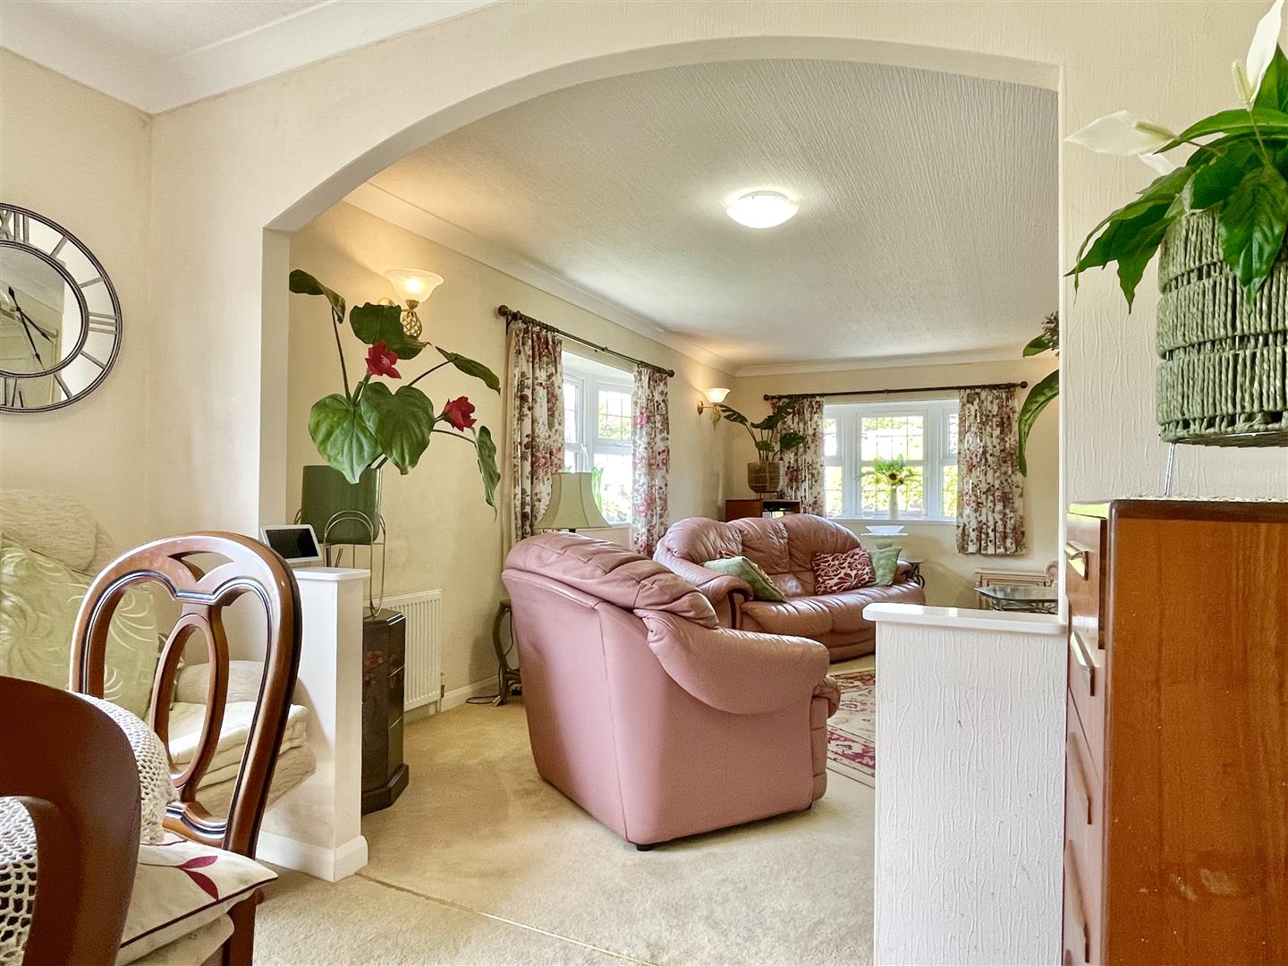
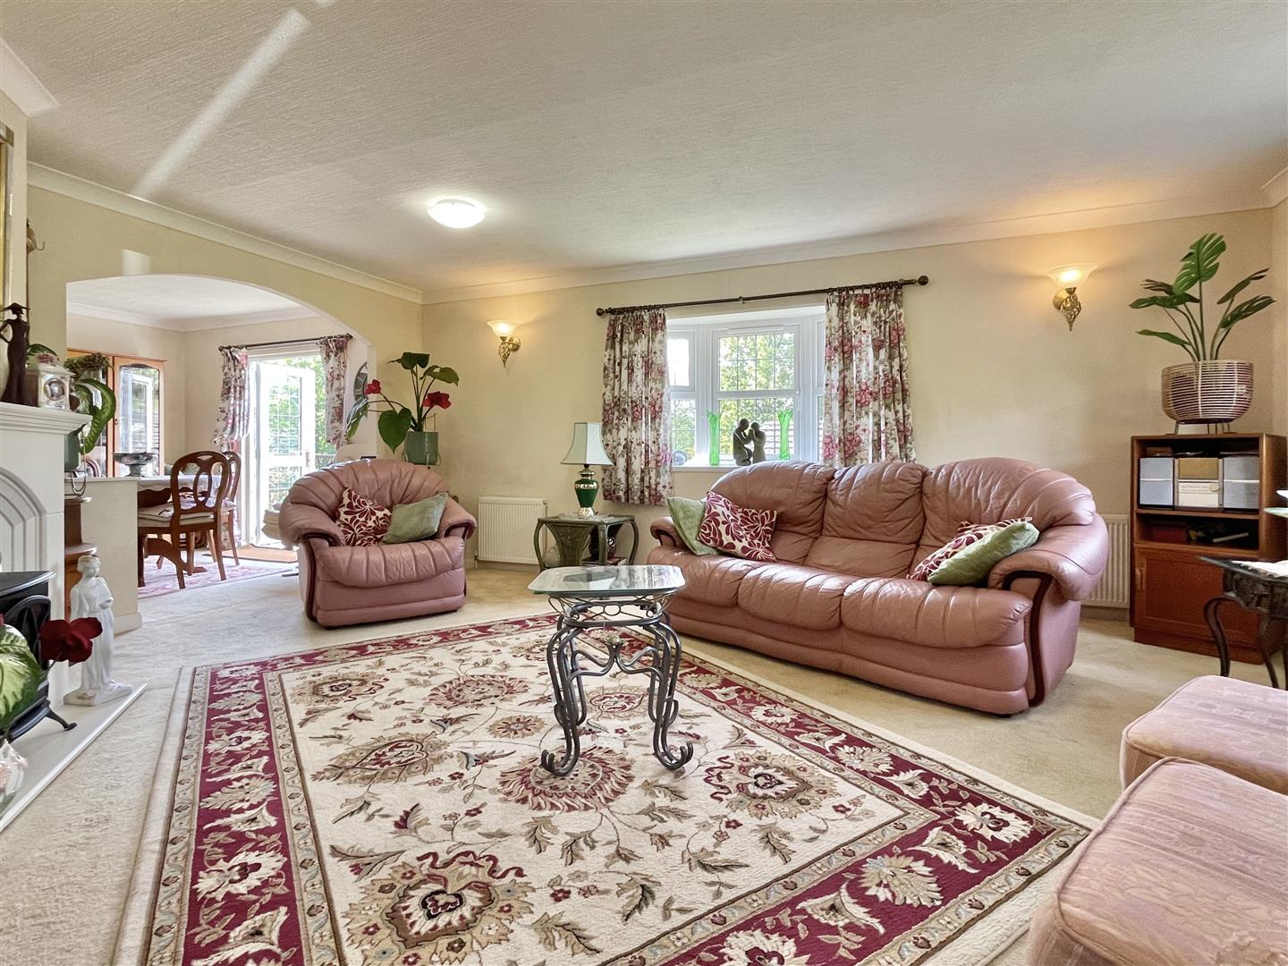
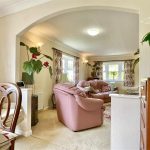
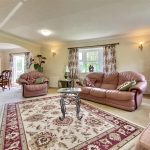
Lounge 18' 0" x 15' 5" (5.49m x 4.70m)
Light and spacious living room with double bay windows and a feature Fireplace with electric fire. Wall mounted radiators and light fittings complete the space.
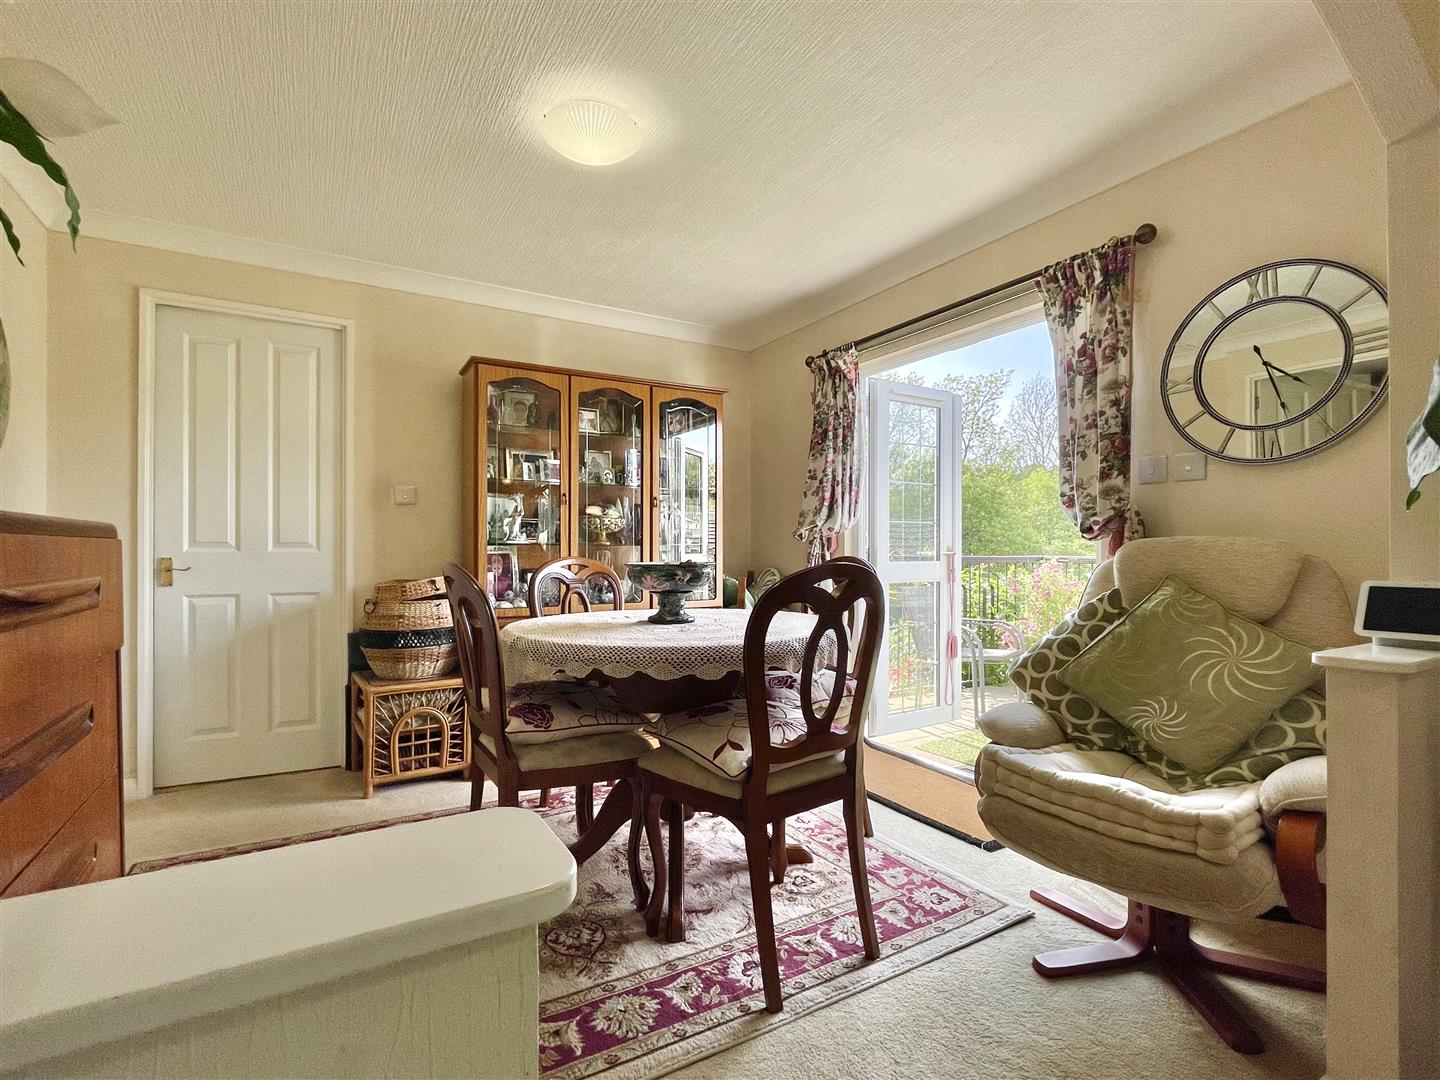
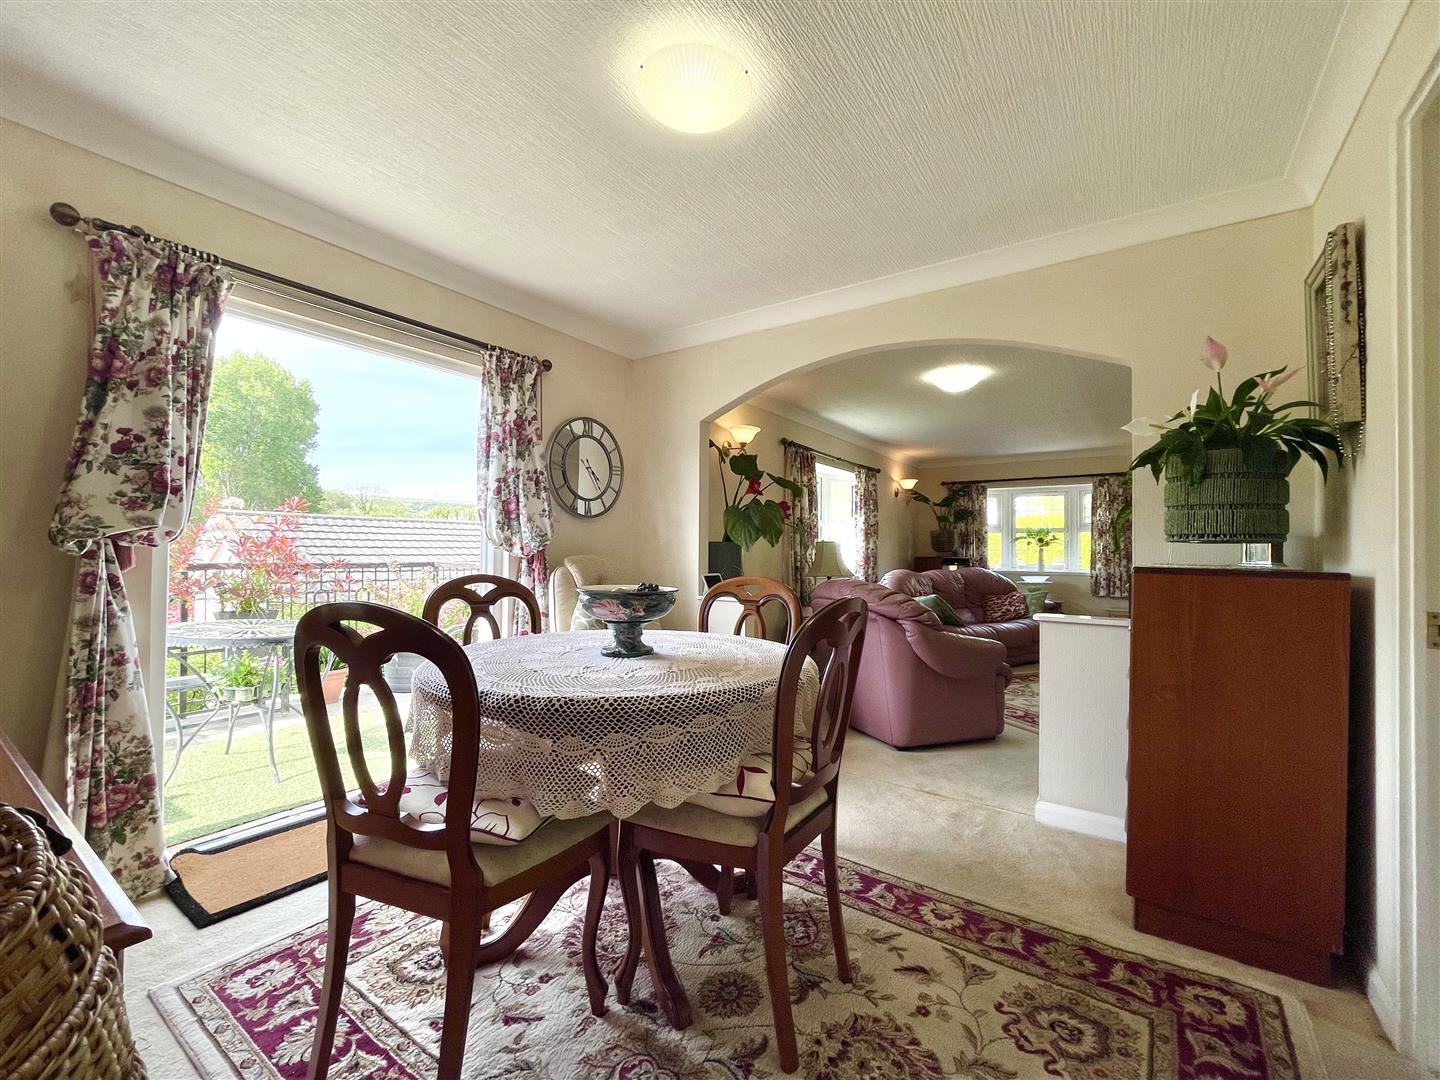
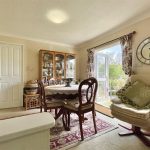
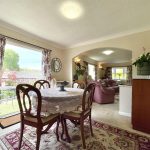
Dining room 10' 4" x 9' 10" (3.15m x 3.00m)
A spacious dining area with access into the kitchen and inner hallway, French doors open out onto raised patio.
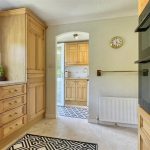
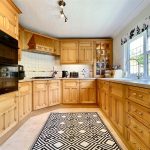
Kitchen 11' 0" x 9' 3" (3.35m x 2.82m)
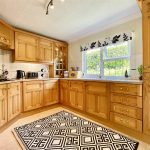
Side aspect kitchen with a range of eye and base level units. Integrated appliances include Dishwasher, fridge freezer, double oven and gas hob with extractor over. Door into-
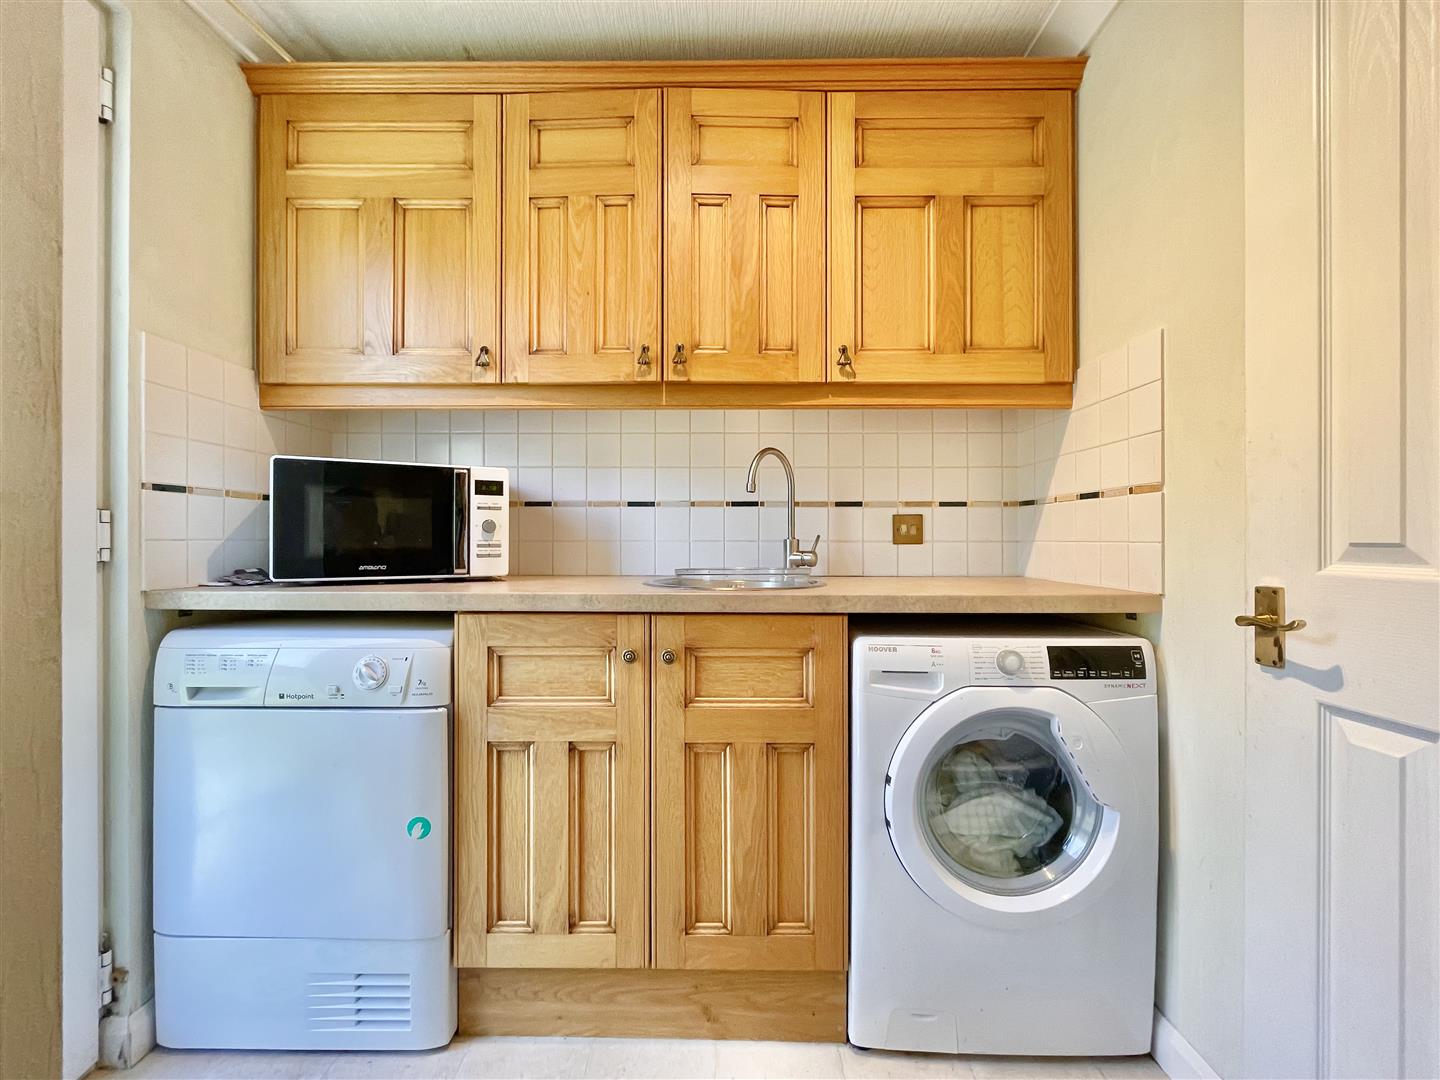
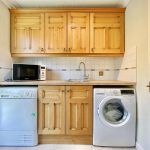
Utility Room 6' 7" x 5' 7" (2.00m x 1.70m)
Utility room with eye and base level storage, space for washing machine and dryer. Large storage cupboard. Door to back garden
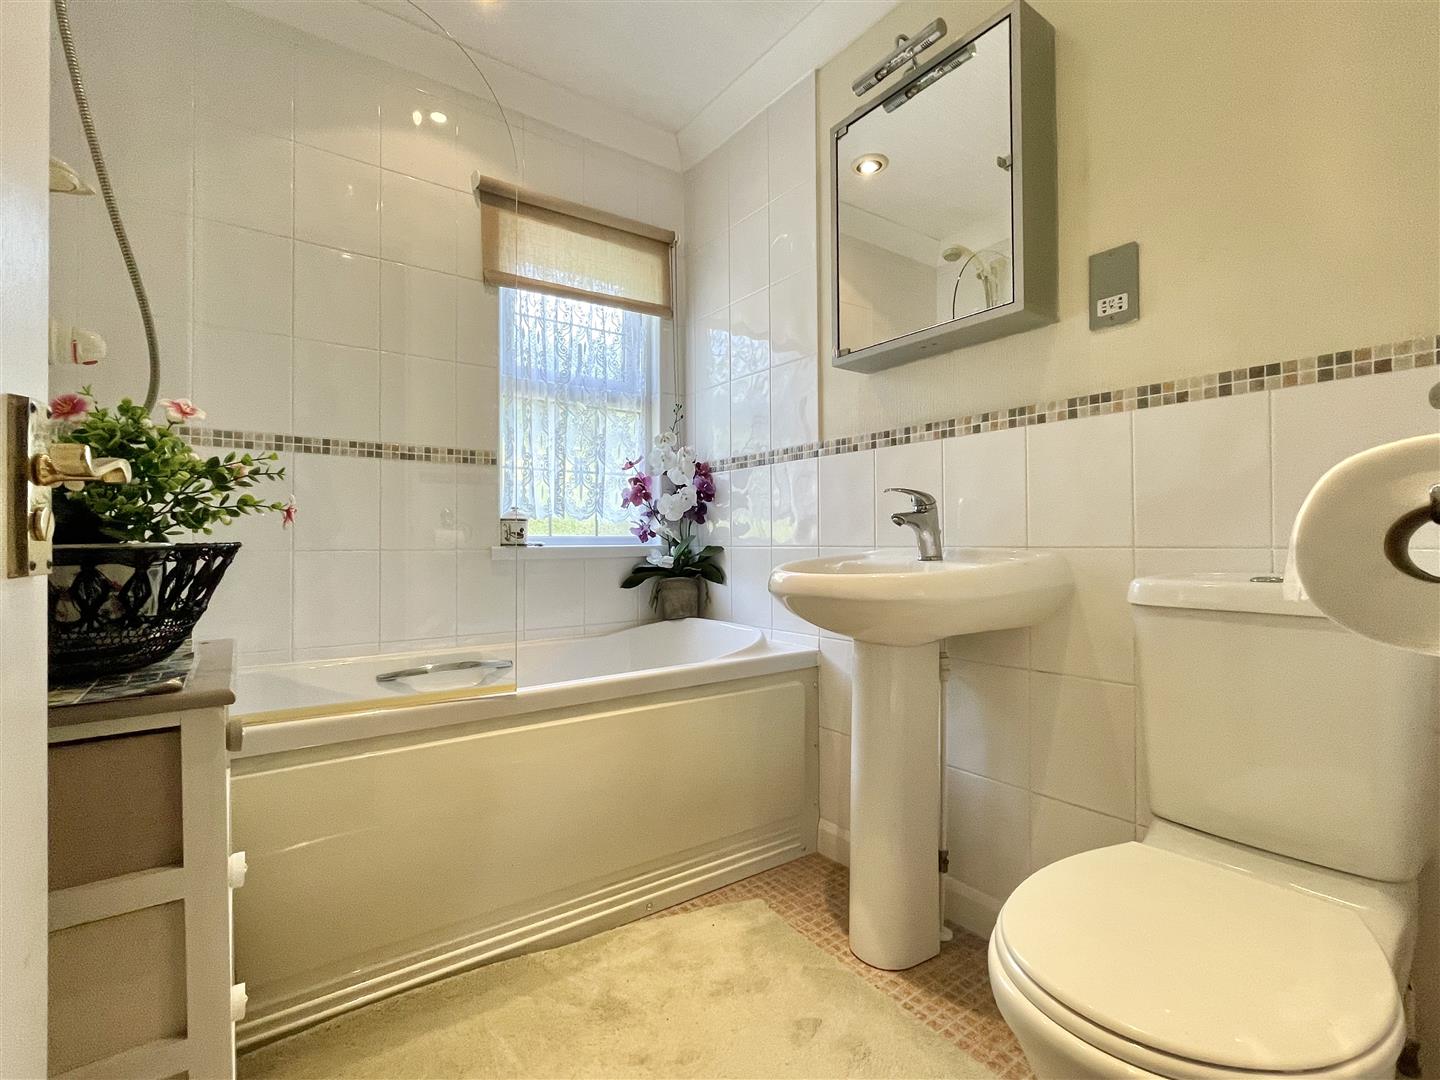
Bathroom
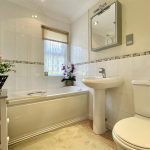
Modern side aspect bathroom, suite includes panel enclosed bath, WC and wash basin.
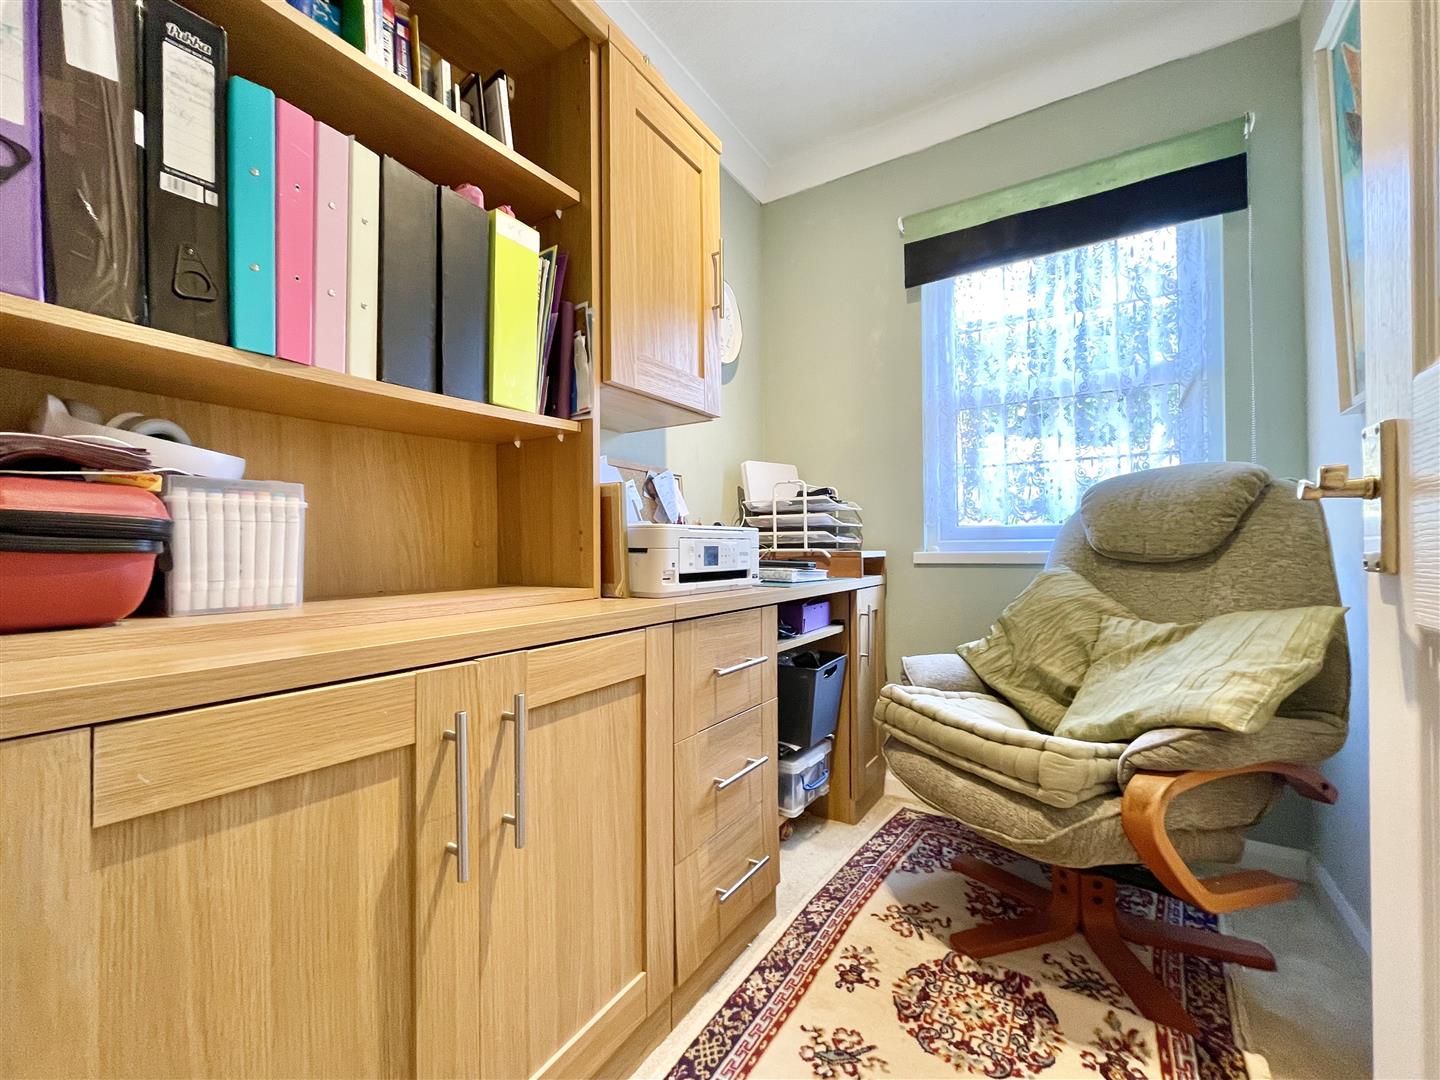
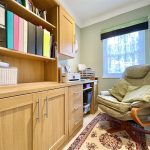
Study 6' 7" x 5' 0" (2.00m x 1.52m)
Side aspect study room with built in storage and desk.
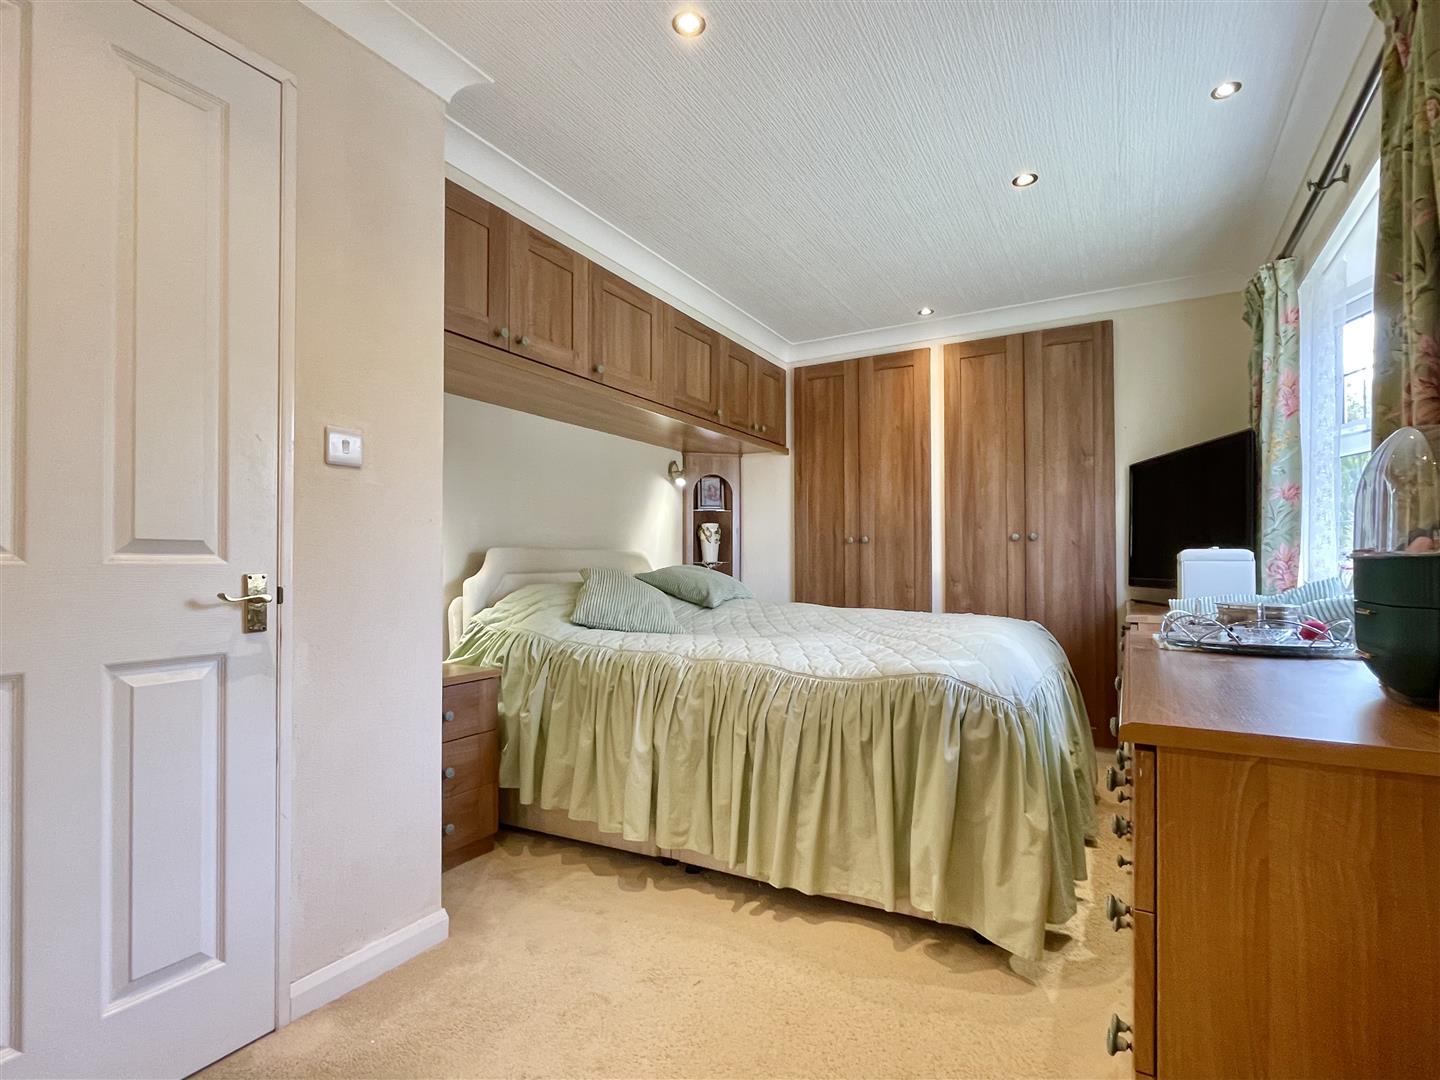
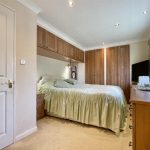
Bedroom 1 12' 9" x 9' 4" (3.89m x 2.84m)
double bedroom with side aspect window which provides plenty of light. Built in wall to wall robe and over bed storage. Door into-
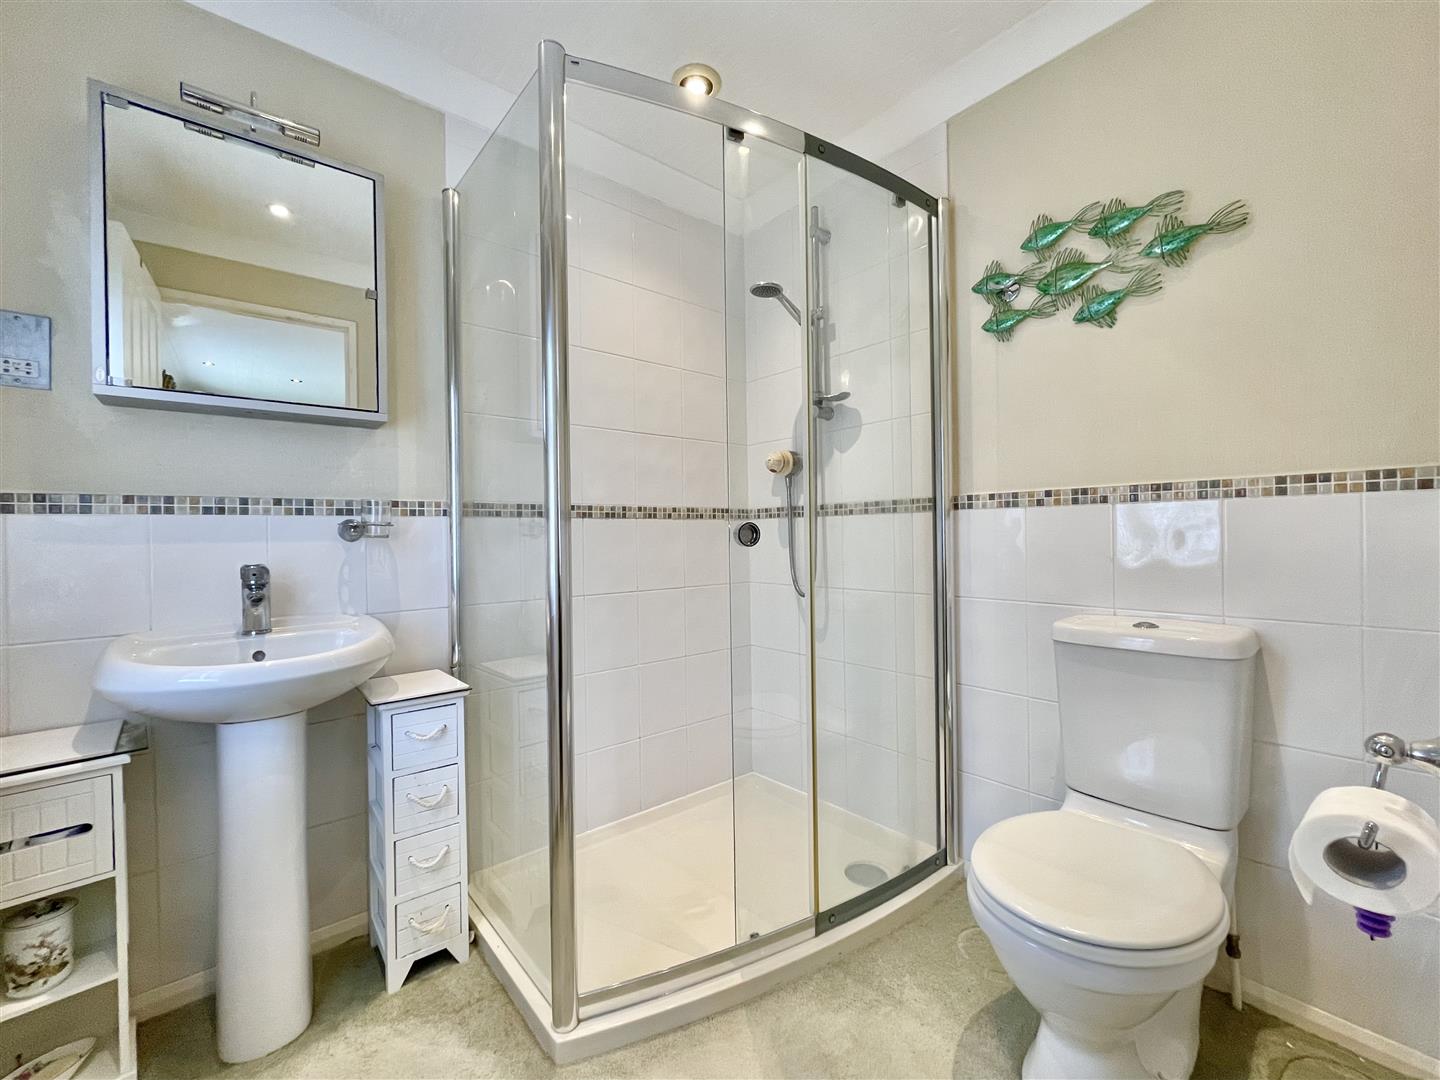
En-suite
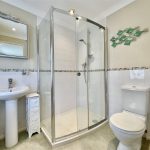
This sizable en-suite provides corner shower, WC and wash basin. Side aspect obscurred window
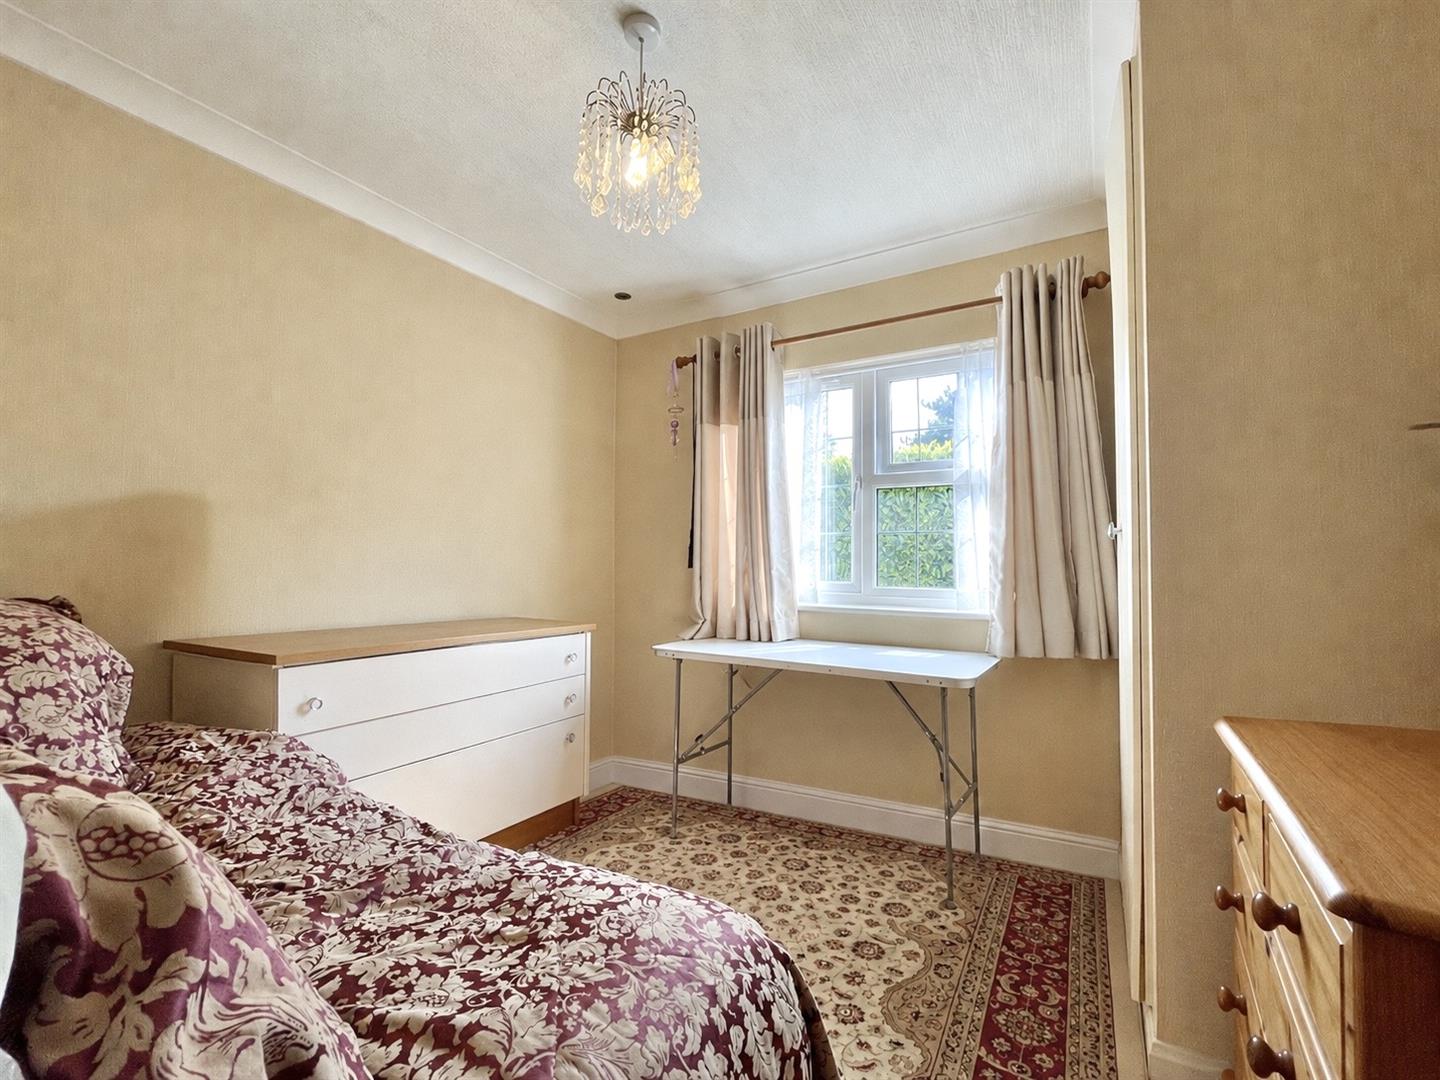
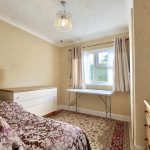
Bedroom 2 9' 5" x 9' 2" (2.87m x 2.79m)
Rear aspect double bedroom with built in wardrobe