






Commercial Road, Quayside Court, DT4
Property Features
- 2 bedroom second floor apartment
- 970 year lease
- £2030 per year service charge
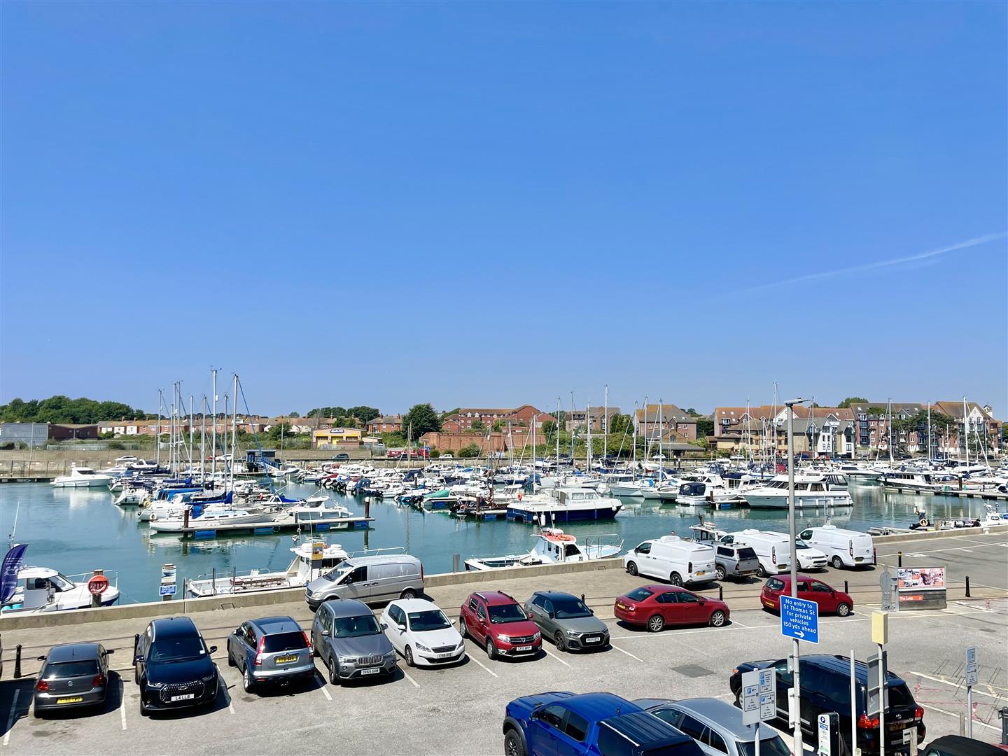
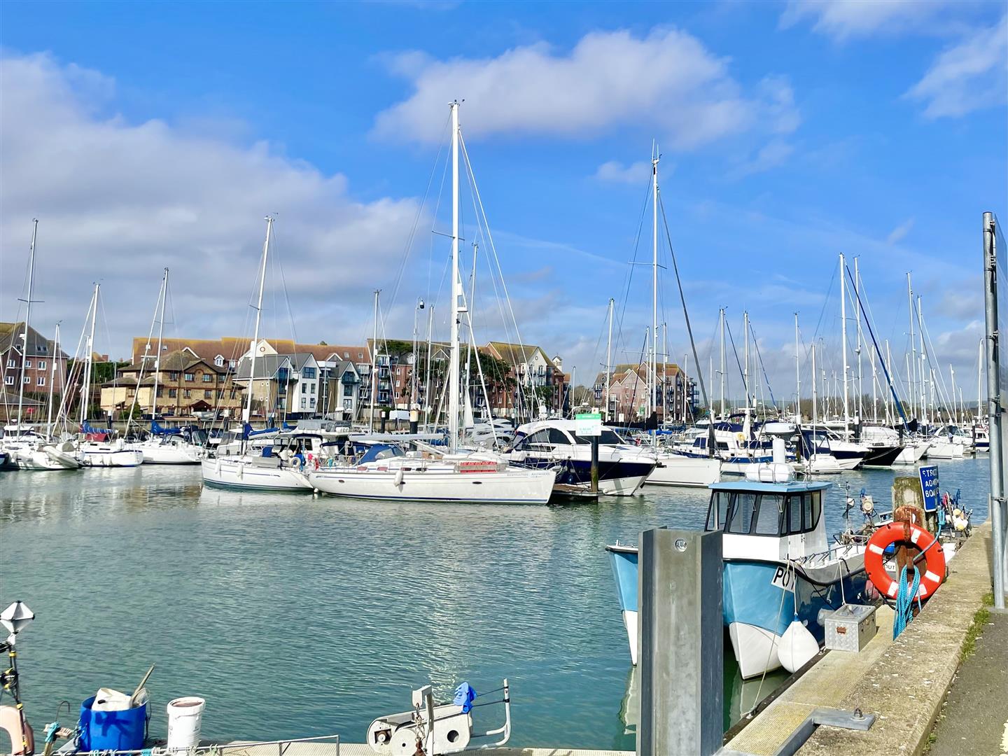
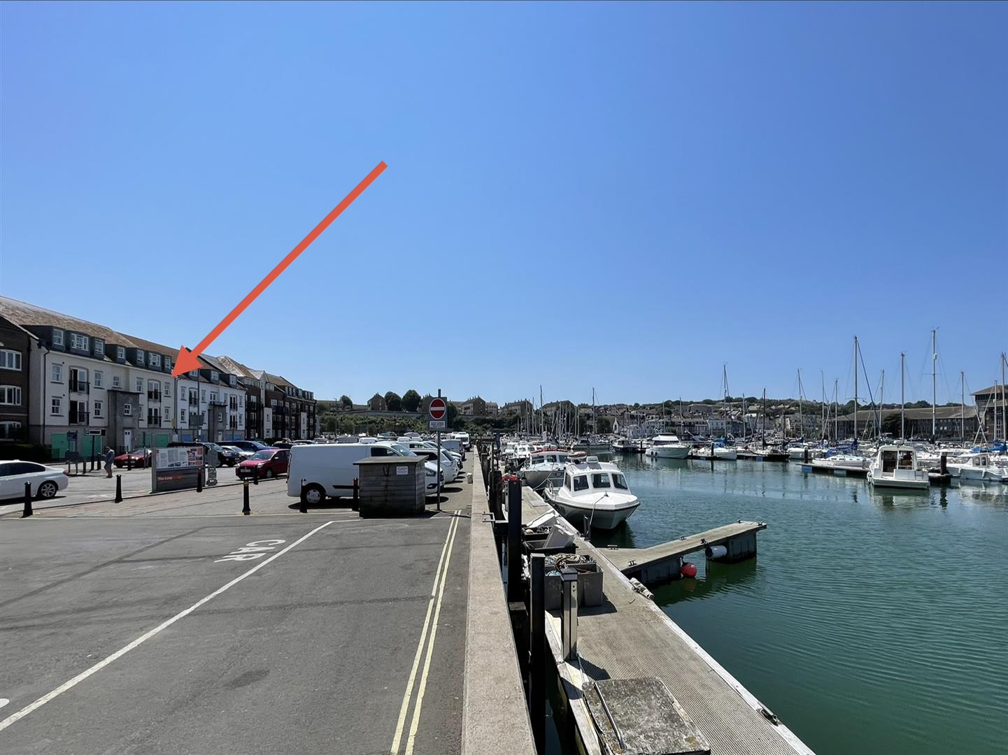
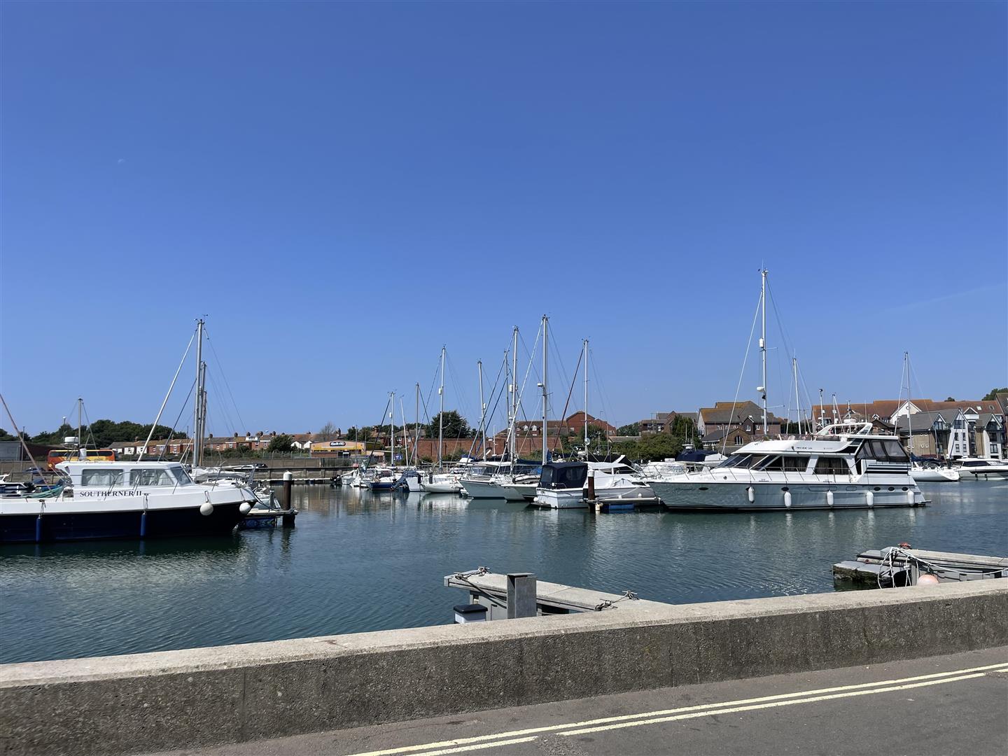
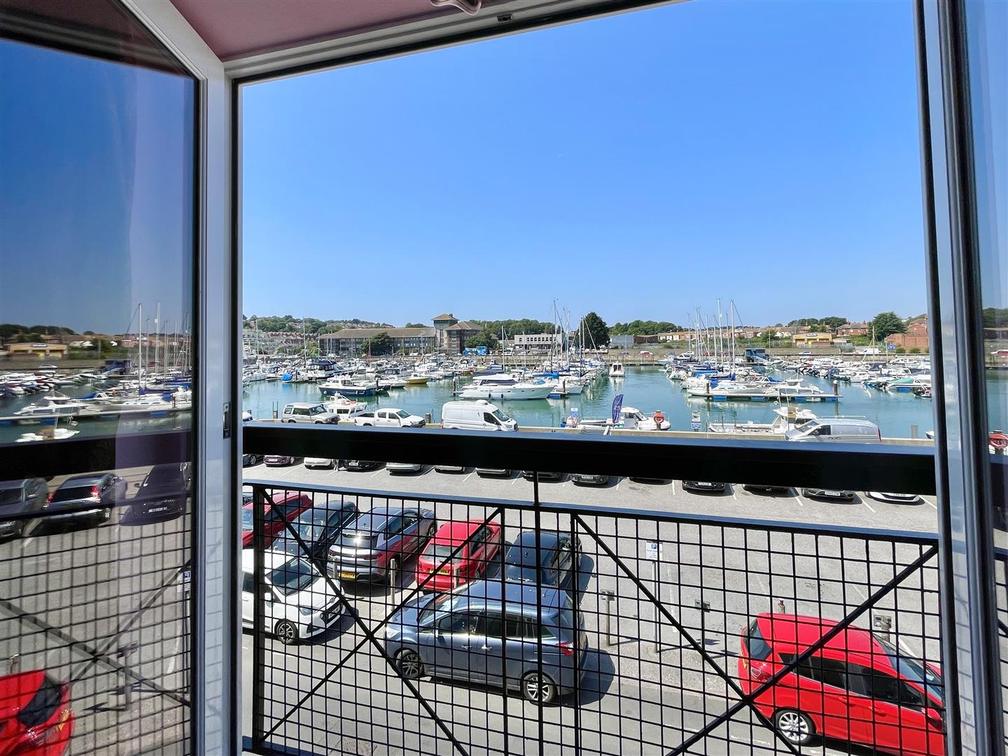
- Waterfront location with stunning marina and harbour views
- Open plan living area
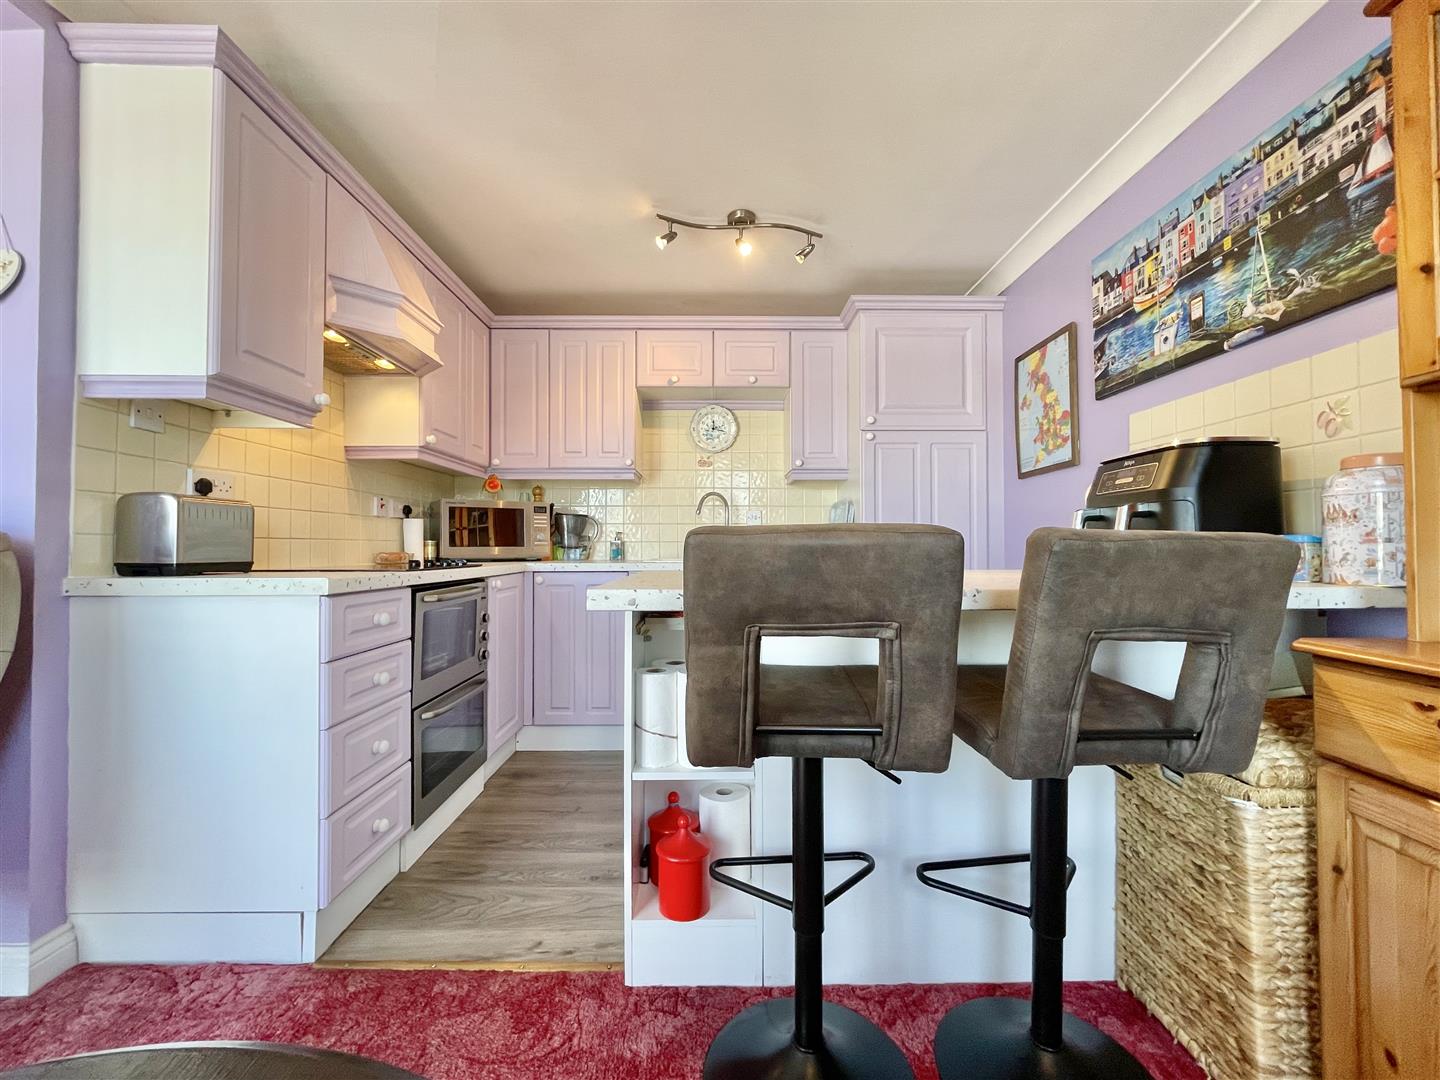
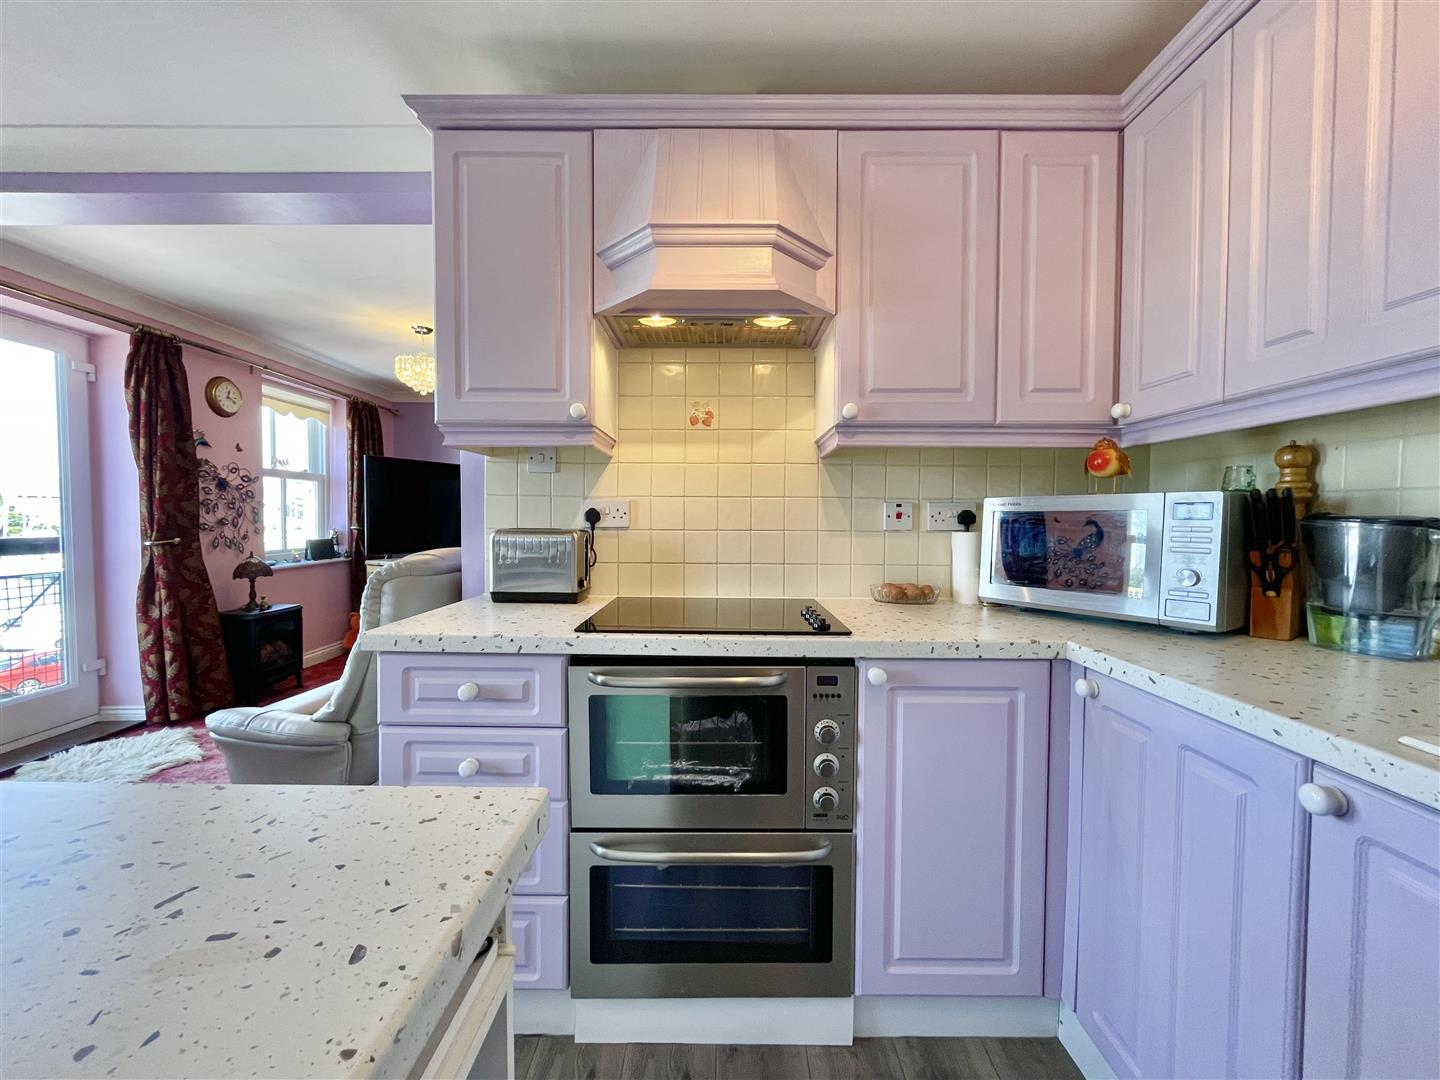
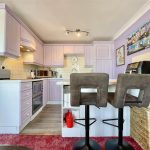
- Modern kitchen with integrated appliances
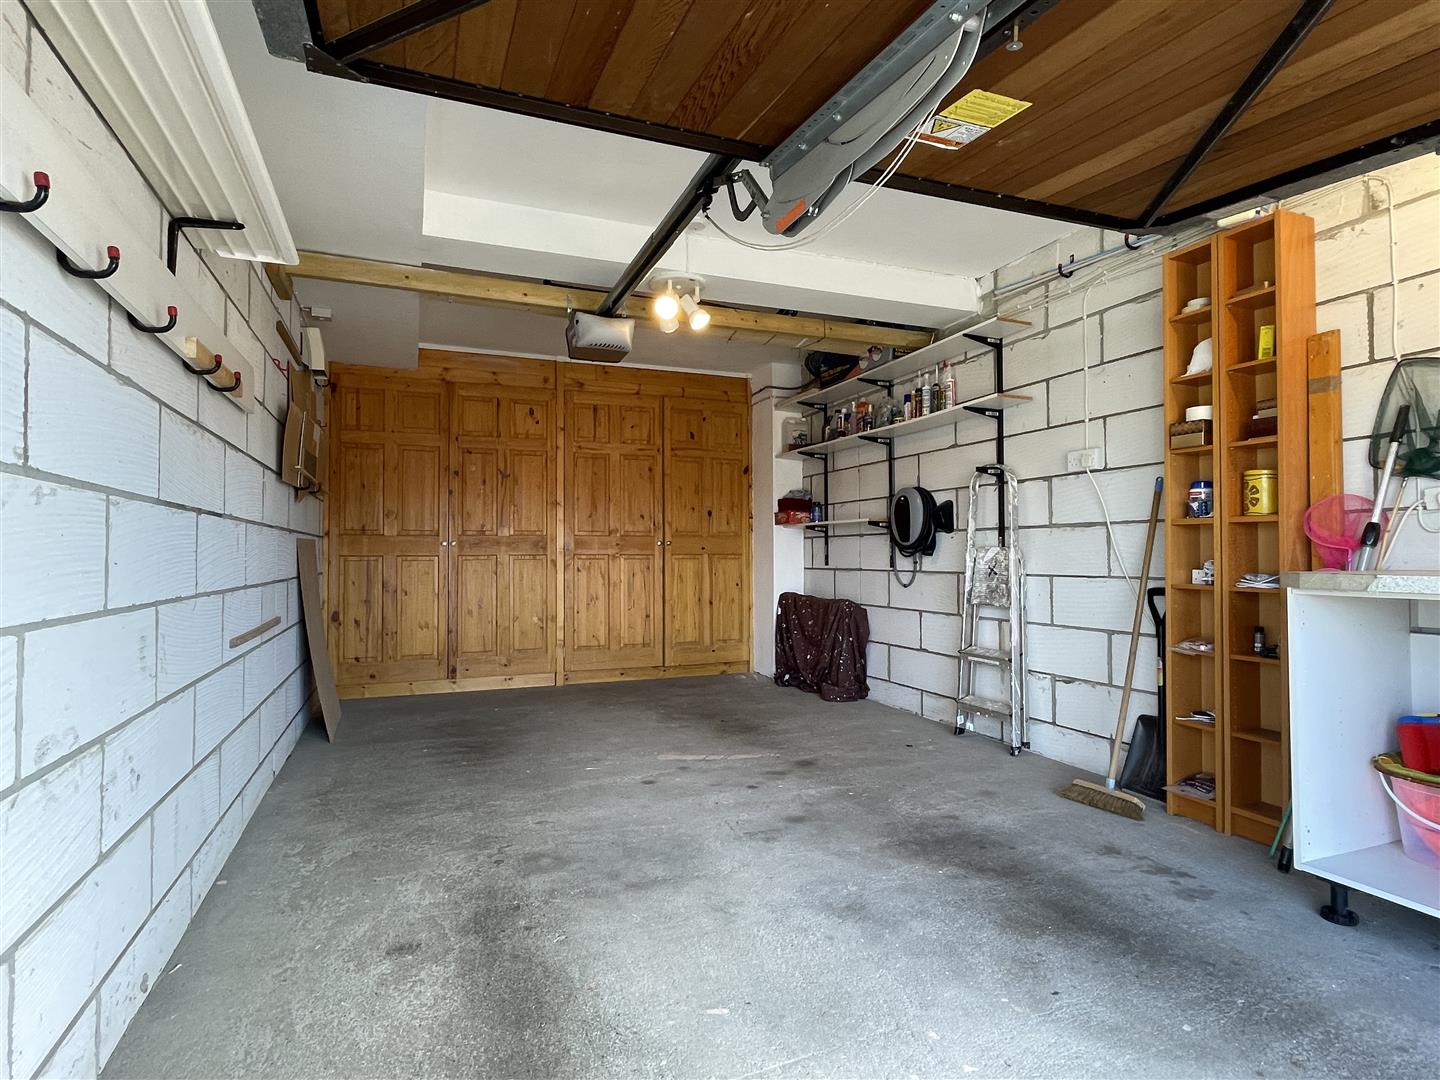
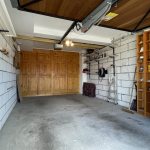
- Integral Garage with EV charger
- Bright natural light throughout
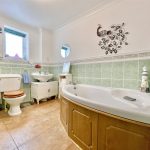
- Modern bathrooms (bath and shower)
- Built-in storage solutions
Property Summary
Full Details
Welcome to this stylish two bedroom second floor apartment, perfectly positioned to take in breathtaking marina and harbour views from its waterfront location. Step inside to discover a bright, open plan living area, where natural light pours in, creating a warm and inviting atmosphere. The modern kitchen comes complete with integrated appliances, making meal prep a joy, while the sleek bathrooms (featuring both a bath and a shower) offer a touch of luxury. Built-in storage solutions throughout the apartment help keep your living spaces clutter-free. With a remarkable 970 year lease and a sense of contemporary comfort, this home is ideal for anyone seeking a relaxed lifestyle by the water.
Outside, the property boasts an integral garage with an electric up and over door, power, lighting and an EV charging point for added convenience. Two double doors open to reveal handy storage cupboards with shelving, perfect for keeping tools, bikes or outdoor gear neatly organised. Whether you’re storing your car, charging your vehicle or simply enjoying the peace of mind that comes with secure parking, this well-designed outside space adds real value to everyday living. Enjoy all the benefits of waterfront living, with local shops, cafes and scenic walks just moments away.
Front of Property
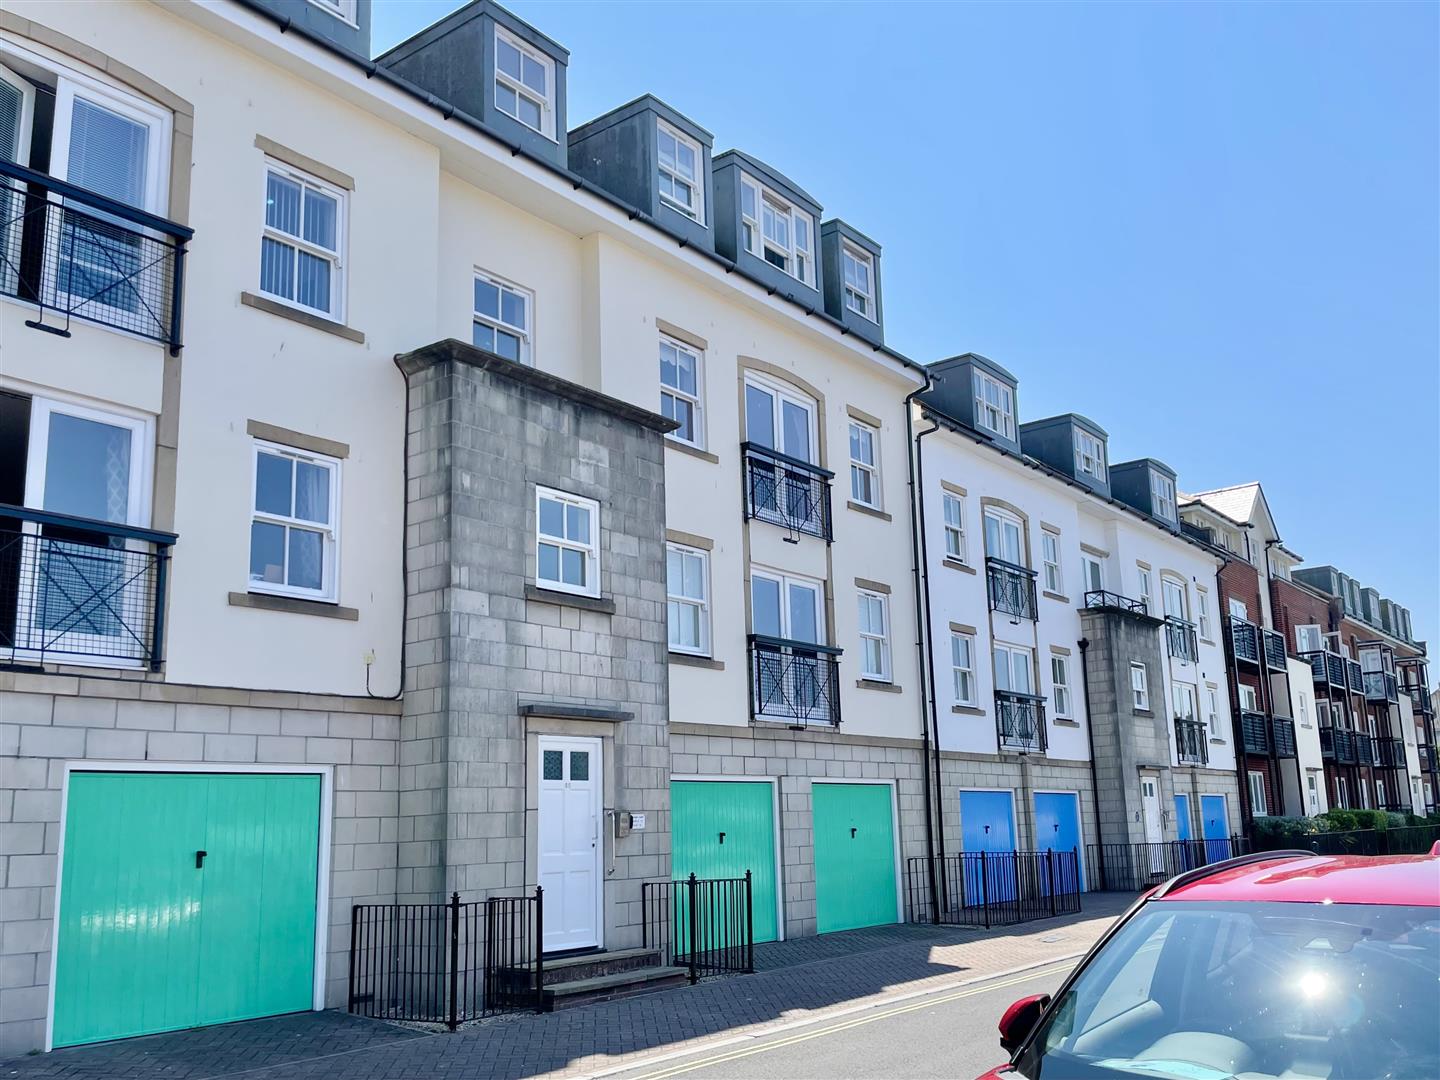
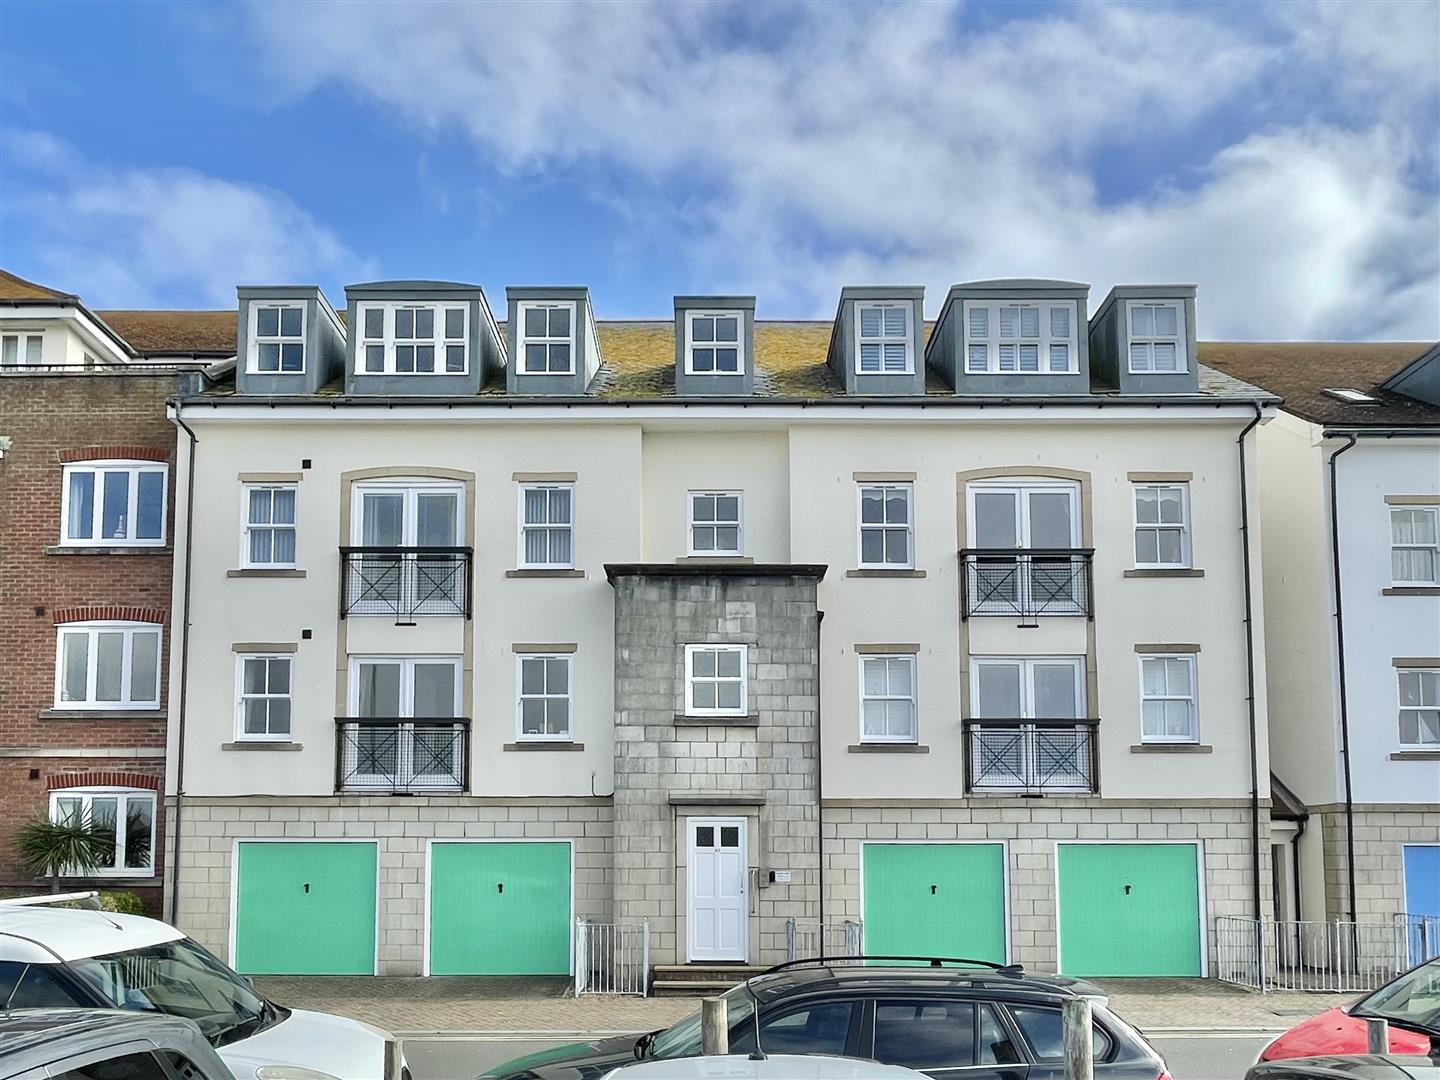
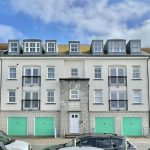
An attractive frontage with a double glazed front door with a buzzer system providing access into the communal hallway, while an electric up and over door enters into the garage.
Communal Hallway
A well presented, light and airy communal hallway with both stairs and lift access to all floors,
Entrance hall
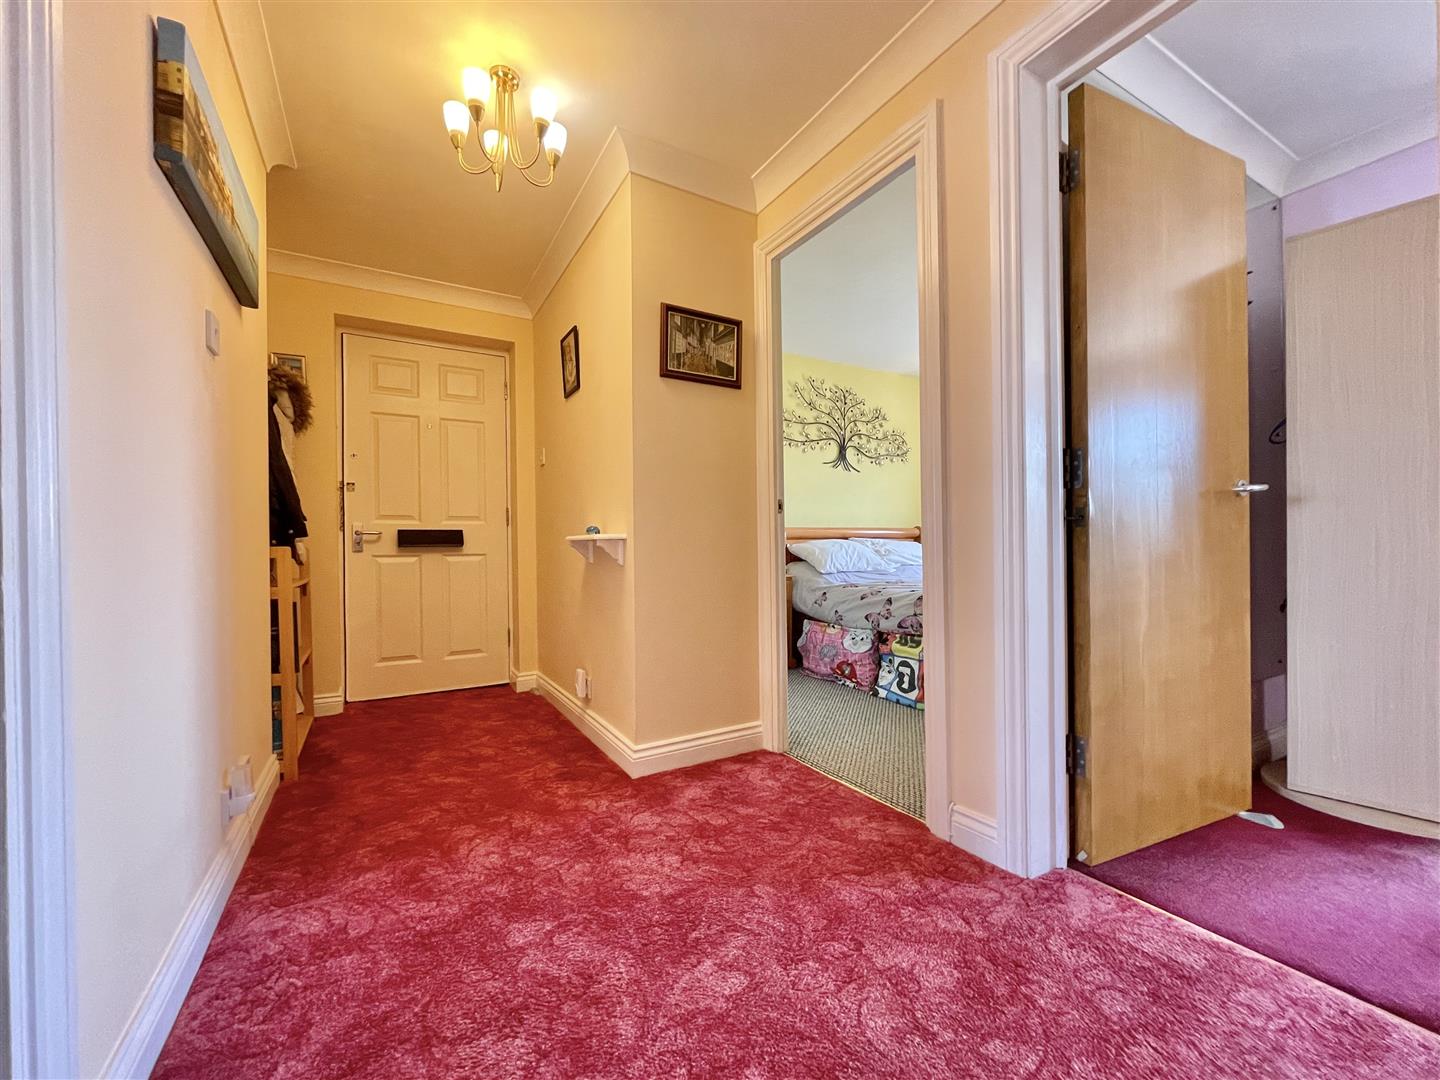
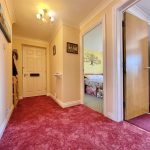
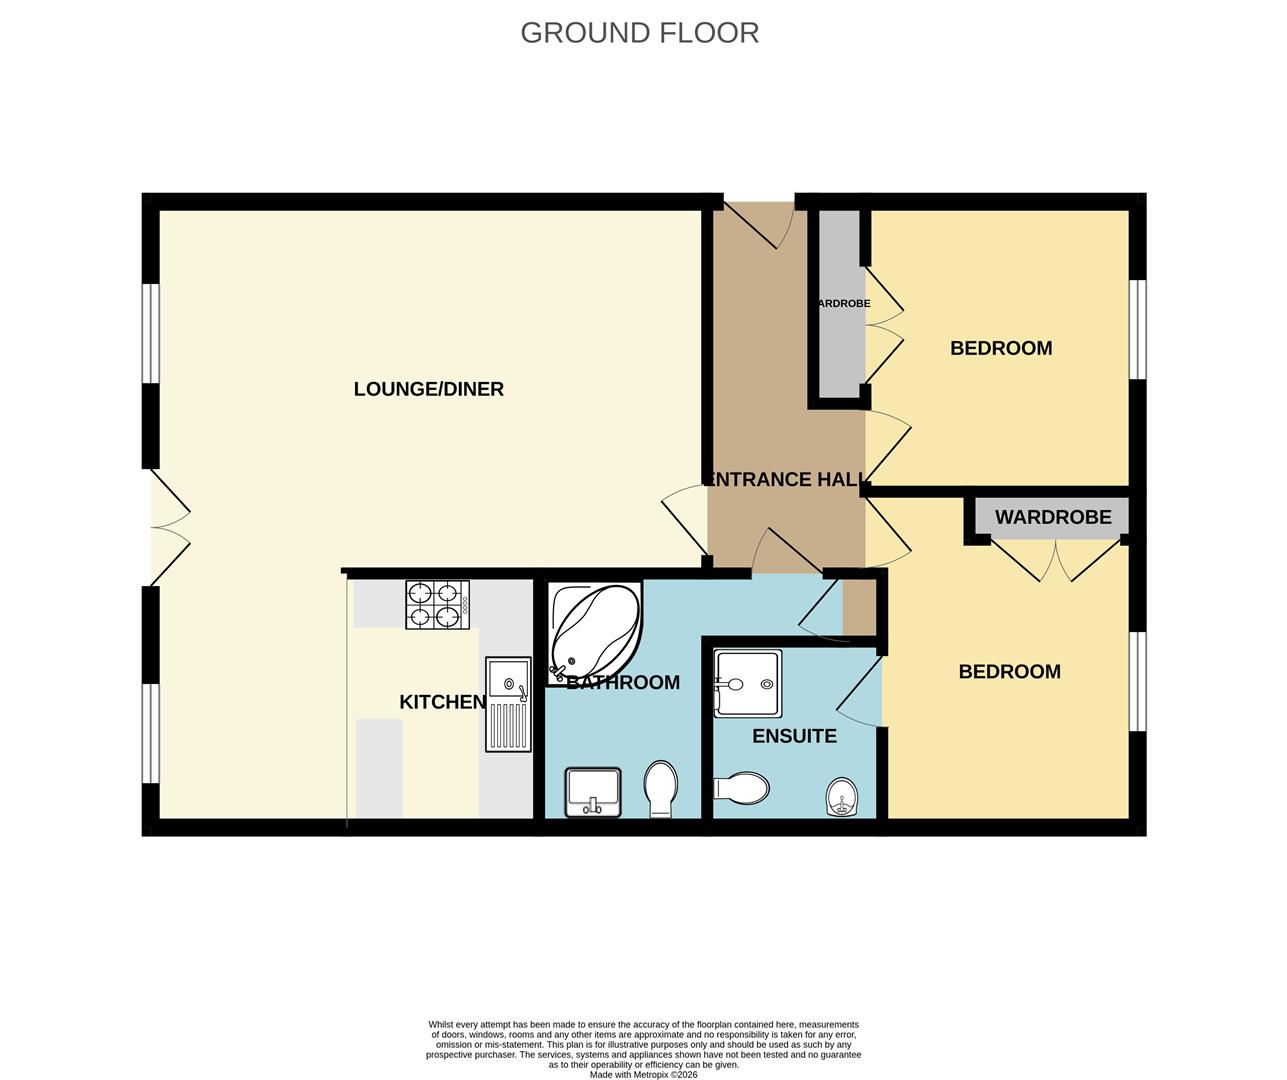
Entrance hallway with ceiling coving, a storage cupboard, ceiling lighting, and doors leading to all rooms
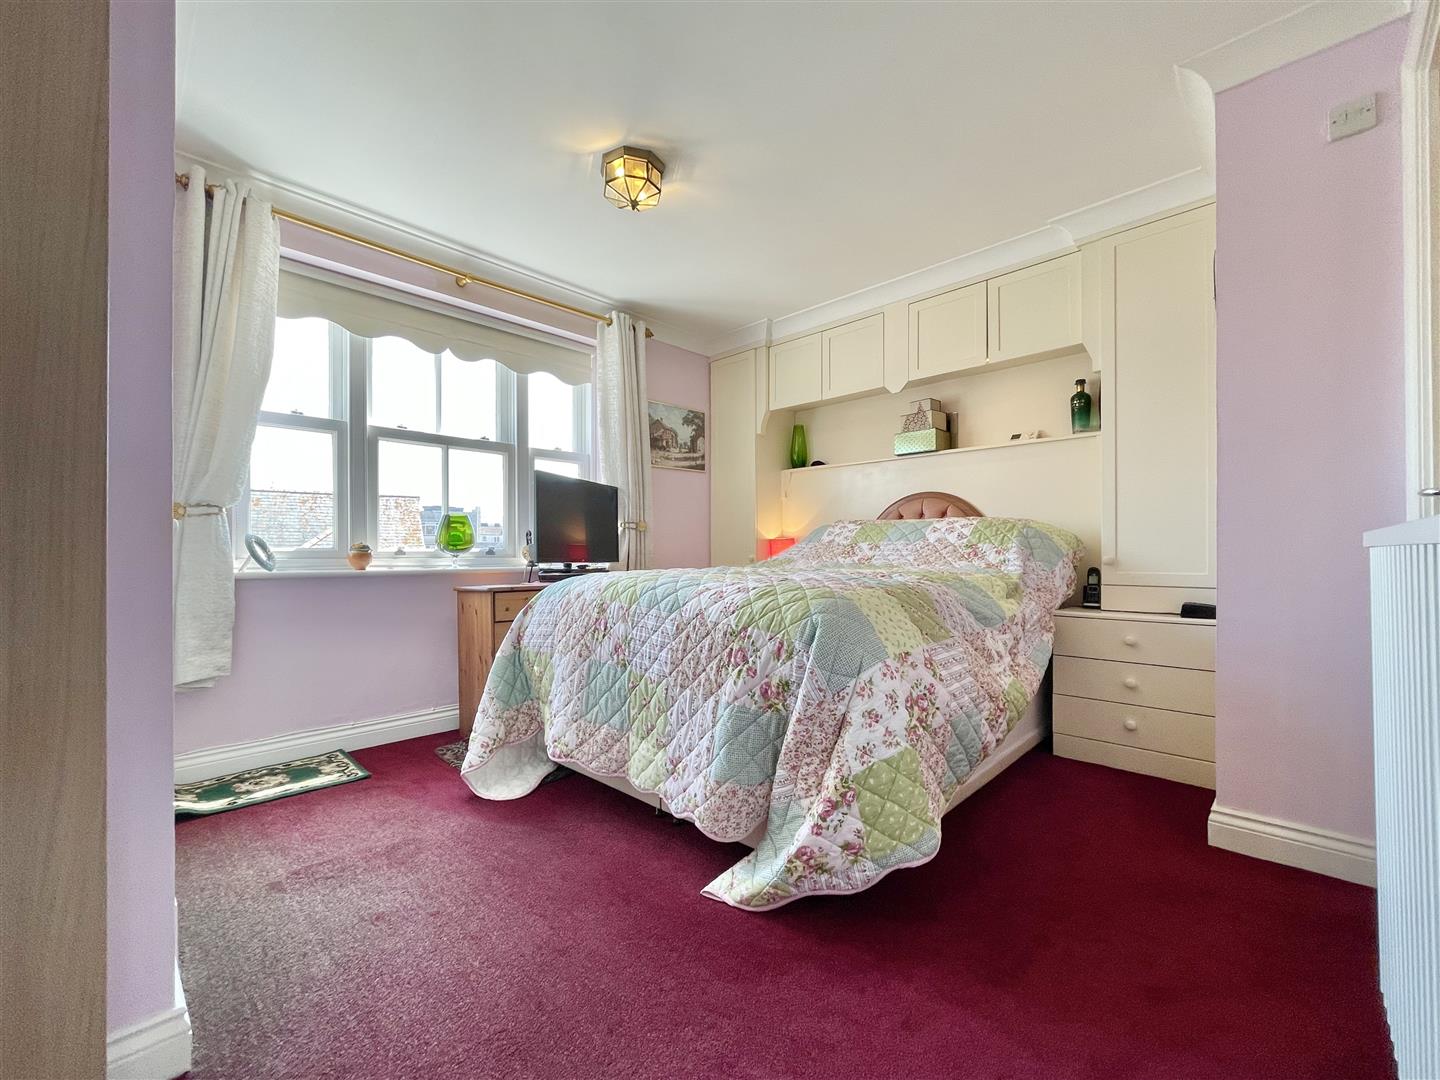
Bedroom 1 12' 10" x 10' 6" (3.90m x 3.20m)
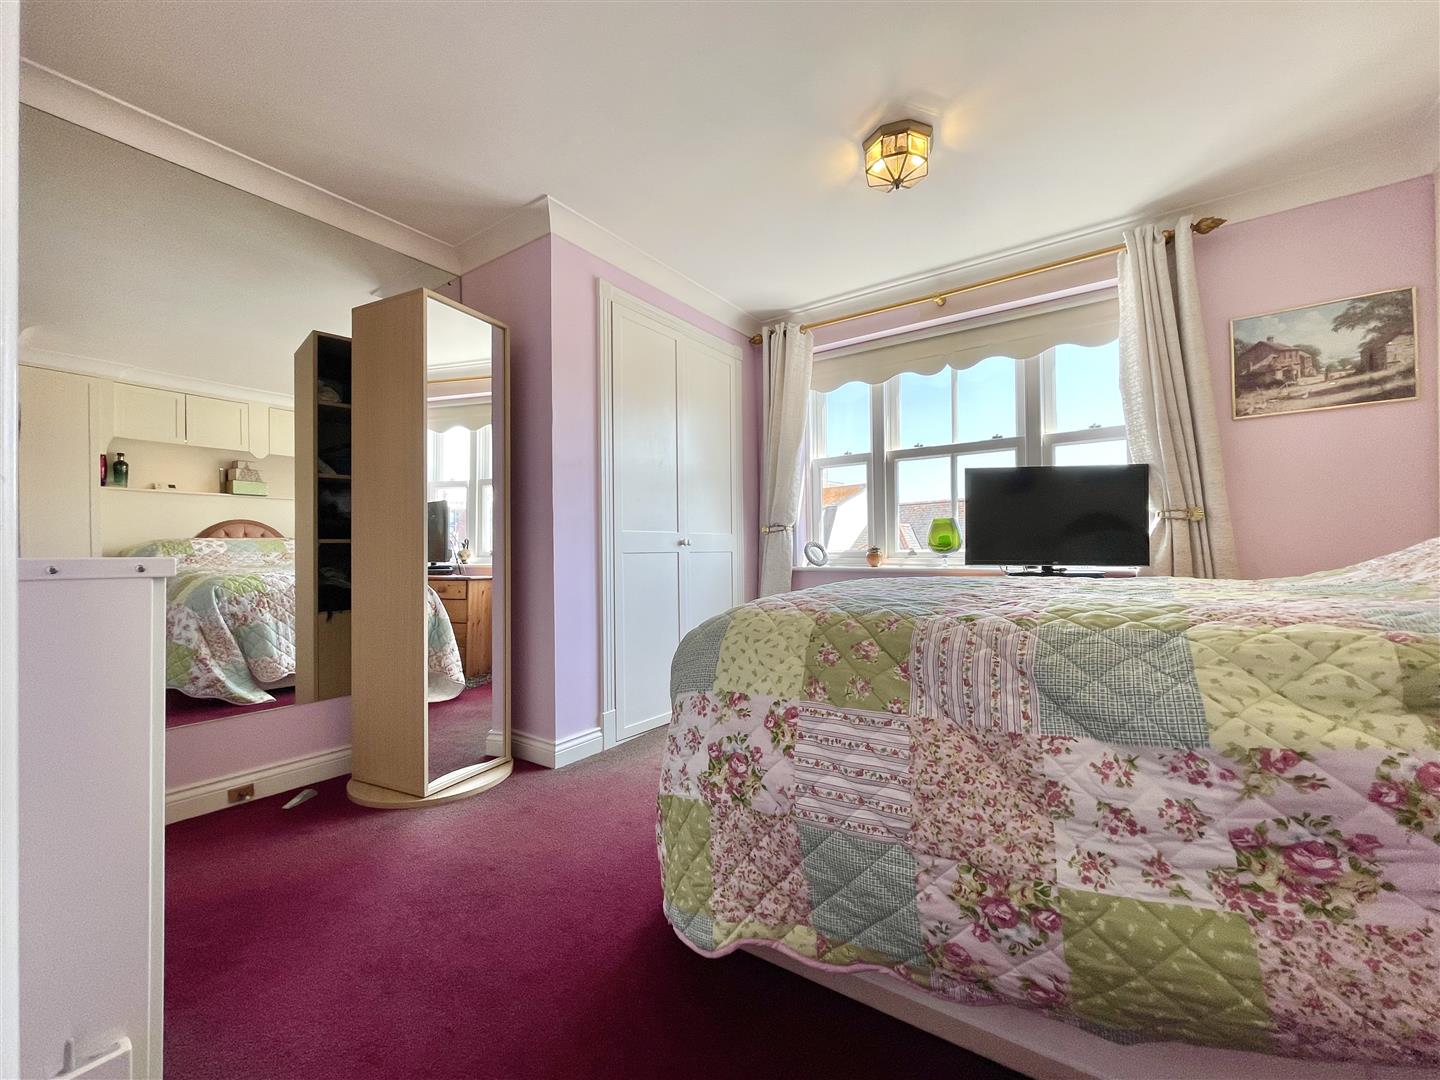
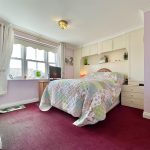
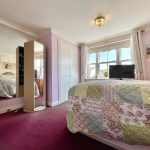
A front aspect double bedroom with a double glazed window overlooking the well maintained communal courtyard. Built in storage with shelving and hanging rails, ceiling coving, a high efficiency Fischer electric radiator, and a door leading to the en-suite.
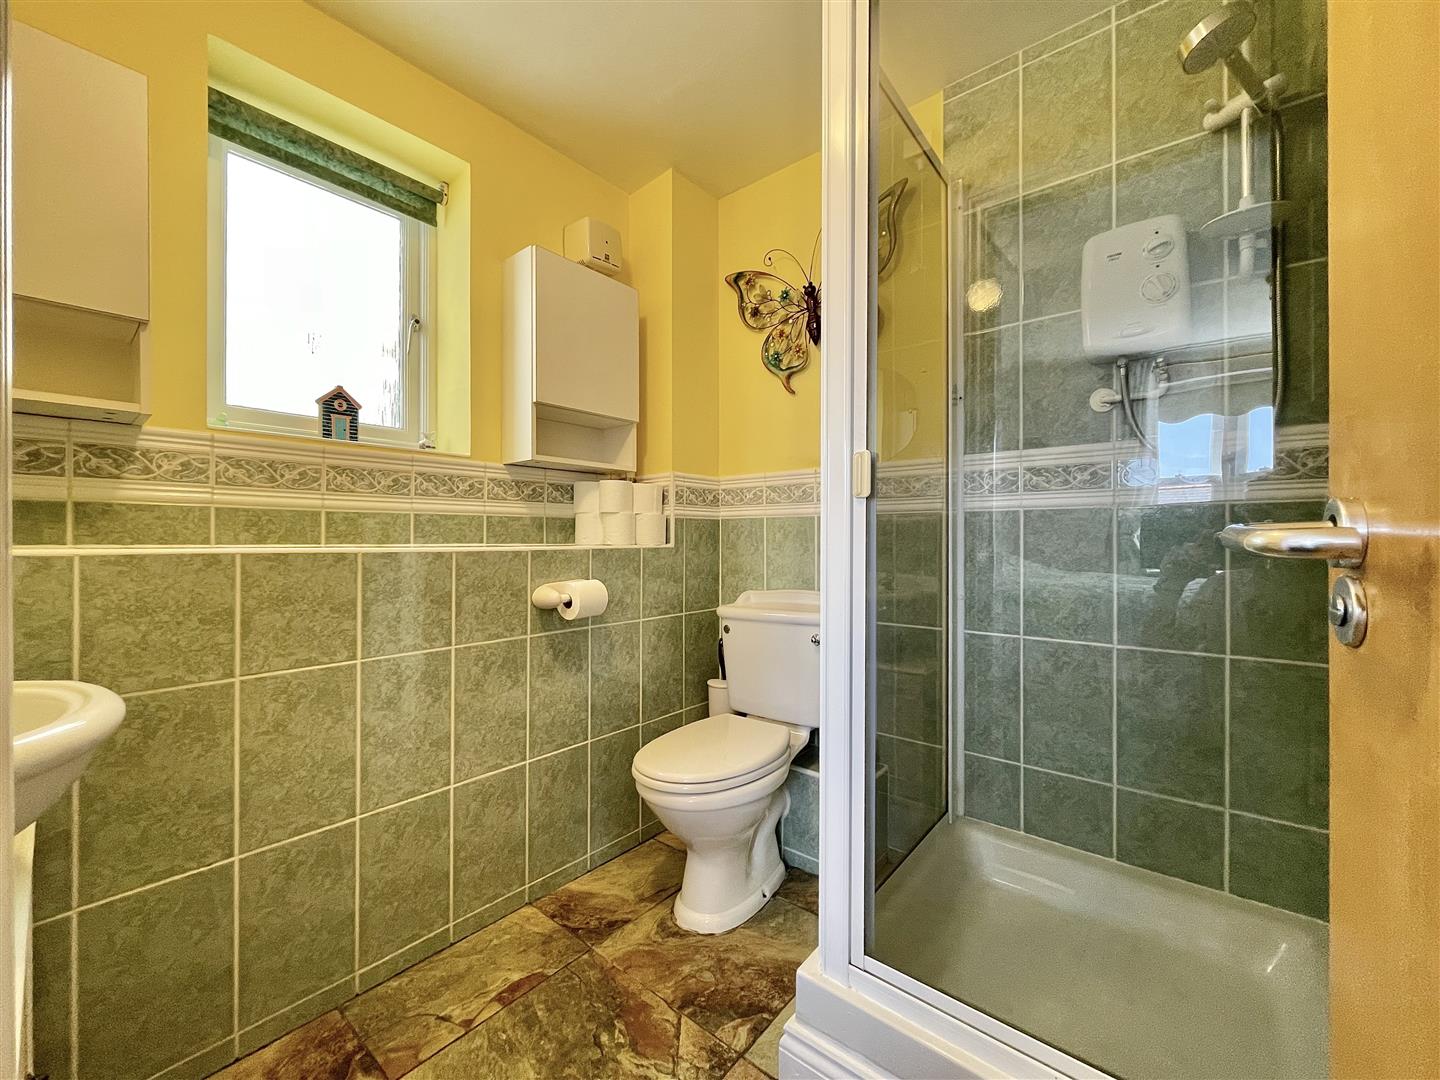
En-suite 6' 11" x 6' 3" (2.10m x 1.90m)
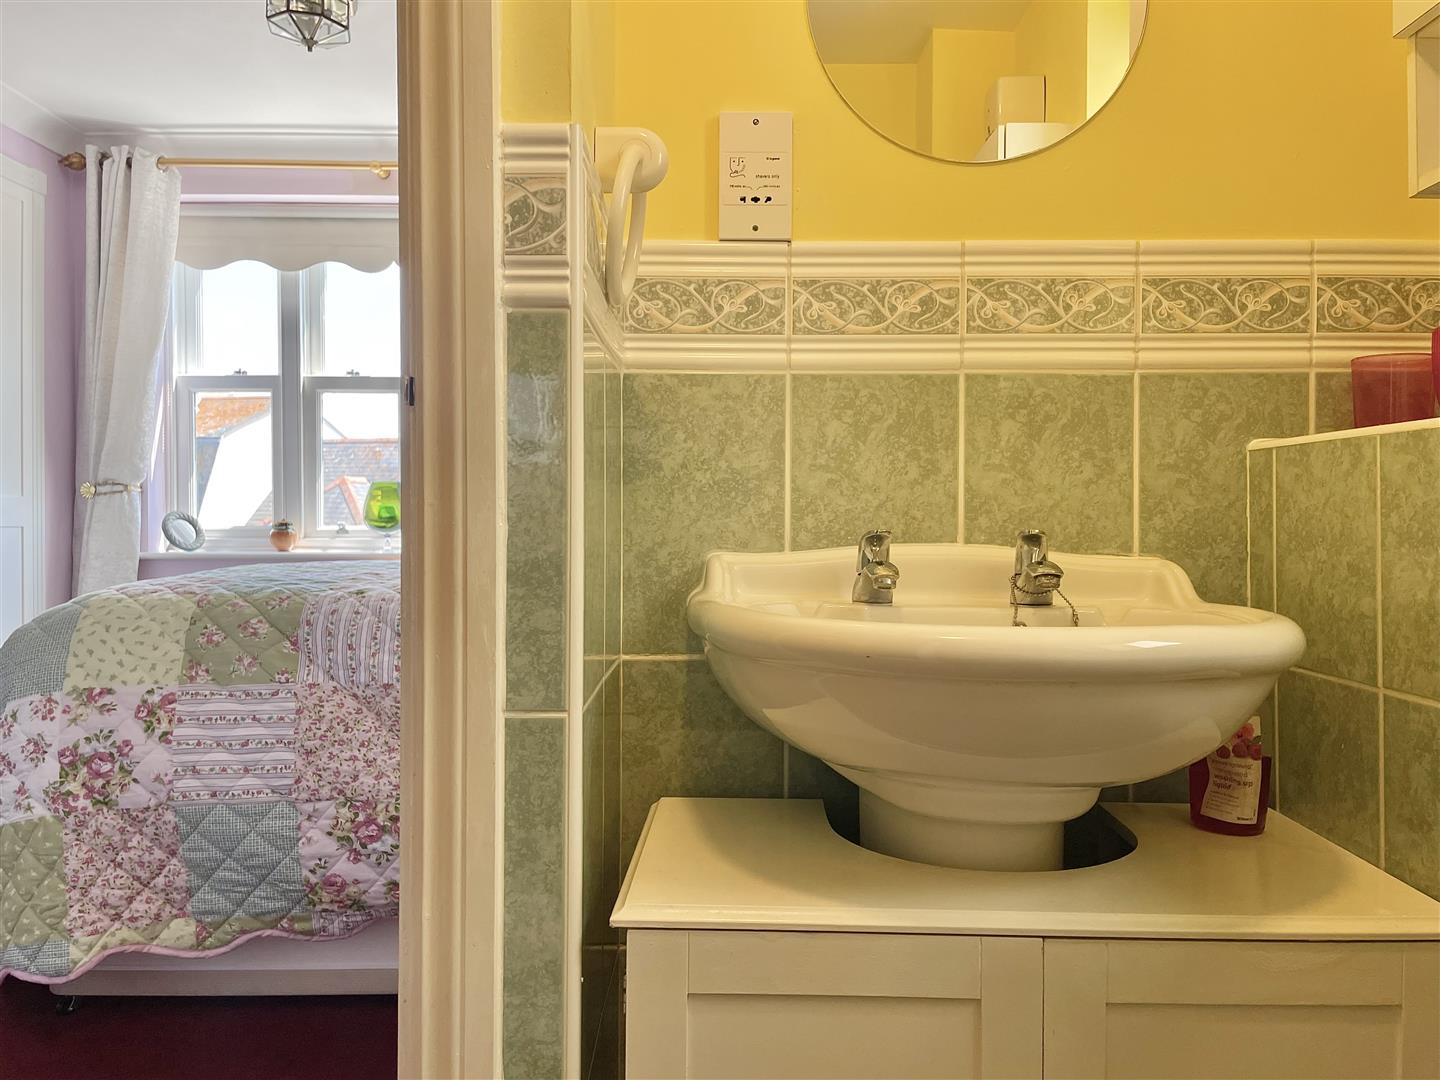
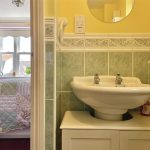
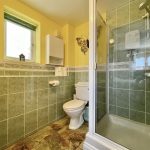
A partially tiled, side aspect shower room with a double glazed obscured window. Comprising an electric corner shower with handheld head, low level WC, wash hand basin with stainless steel taps, and ceiling lighting.
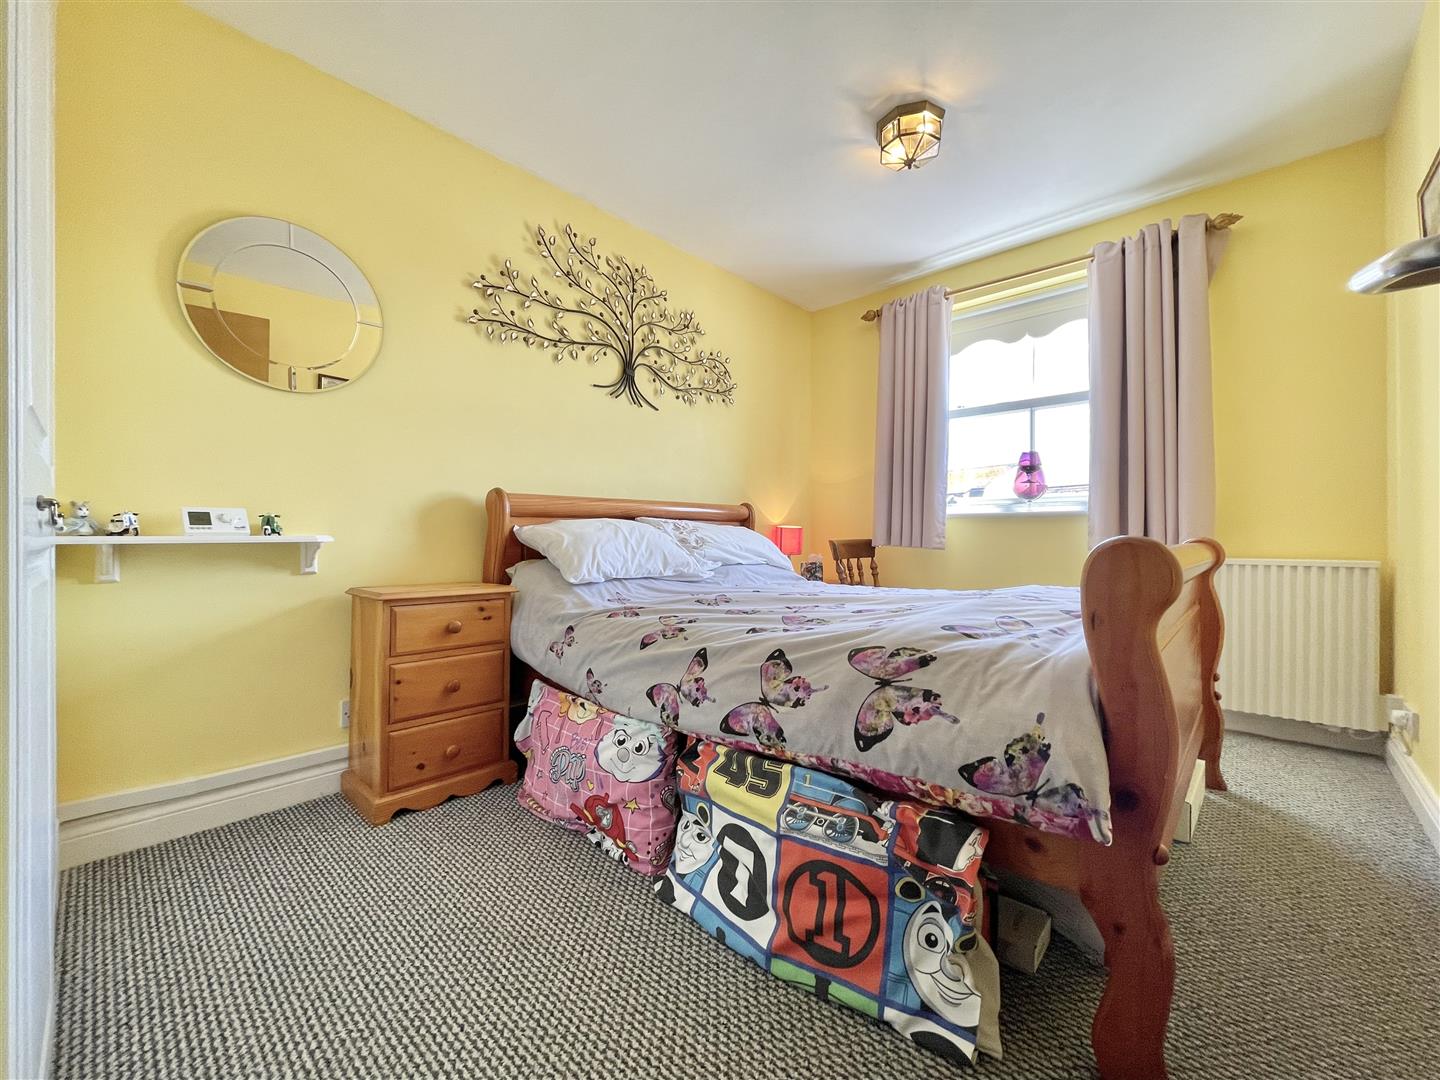
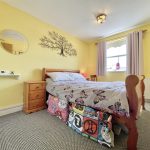
Bedroom 2 10' 10" x 7' 7" (3.30m x 2.30m)
A rear-aspect double bedroom with a double-glazed sash window overlooking the communal grounds. Double doors lead to a built-in wardrobe with shelving and hanging rails. Ceiling lighting and a high-efficiency Fischer electric radiator.
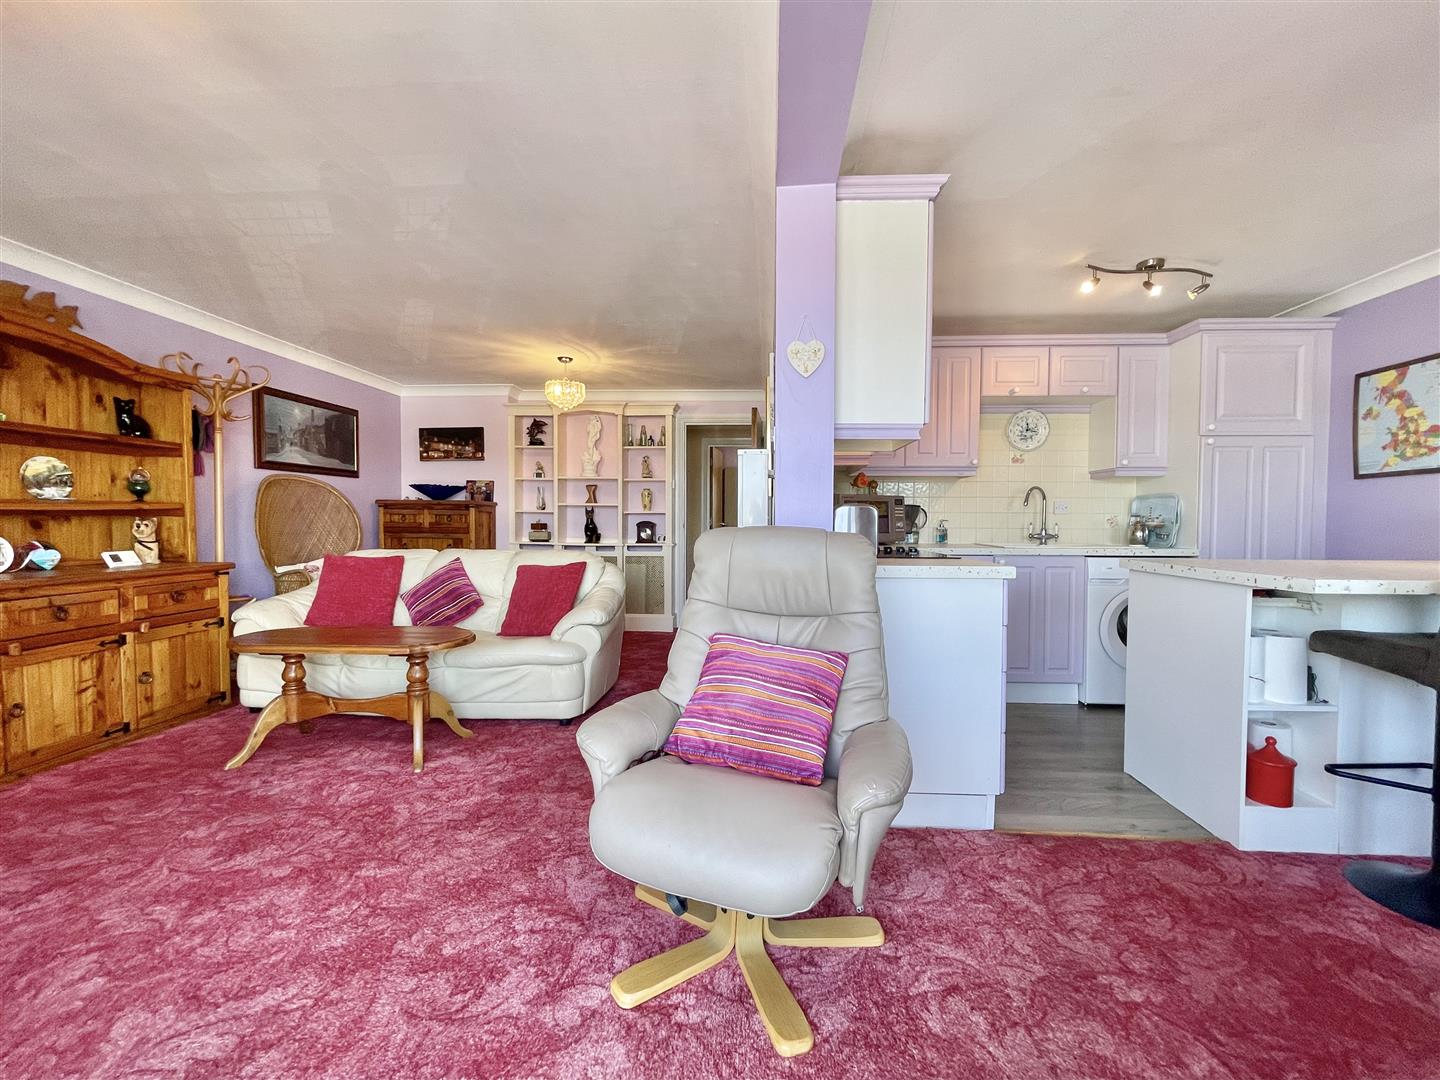
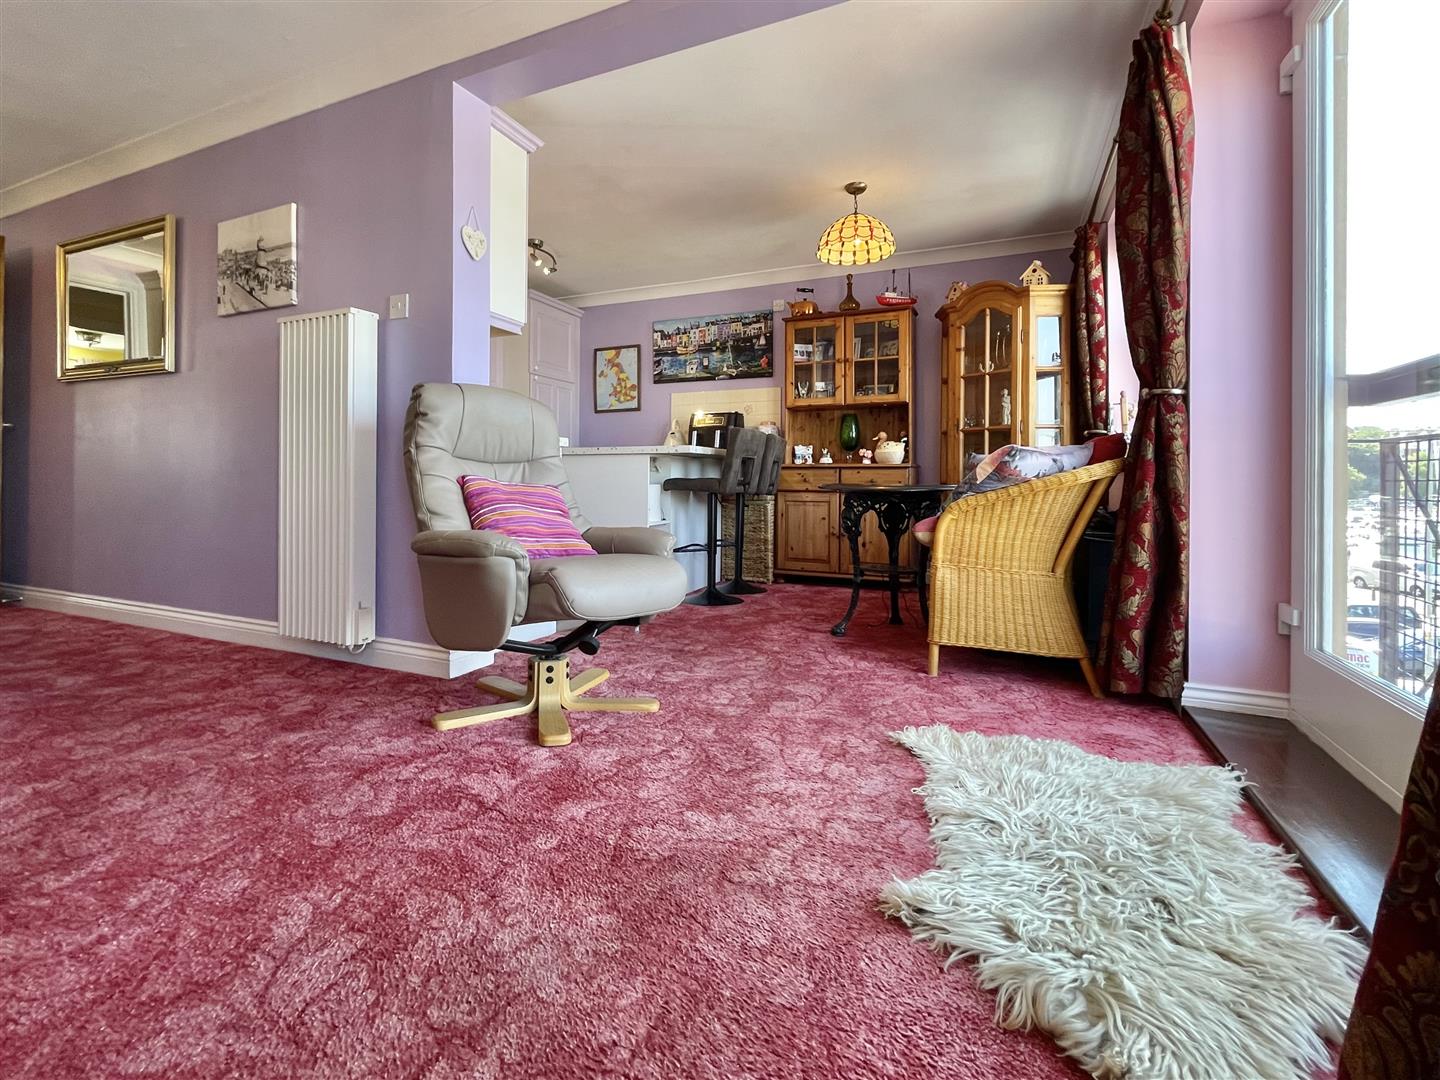
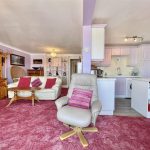
Lounge/diner 19' 8" x 11' 6" (6.00m x 3.50m)
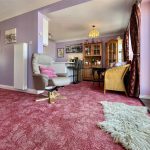
A spacious open-plan room with two front-aspect double-glazed sash windows and a Juliet balcony, offering panoramic harbour views.
Featuring ceiling coving, ceiling lighting, a double-glazed sash window, and access to the Juliet balcony.
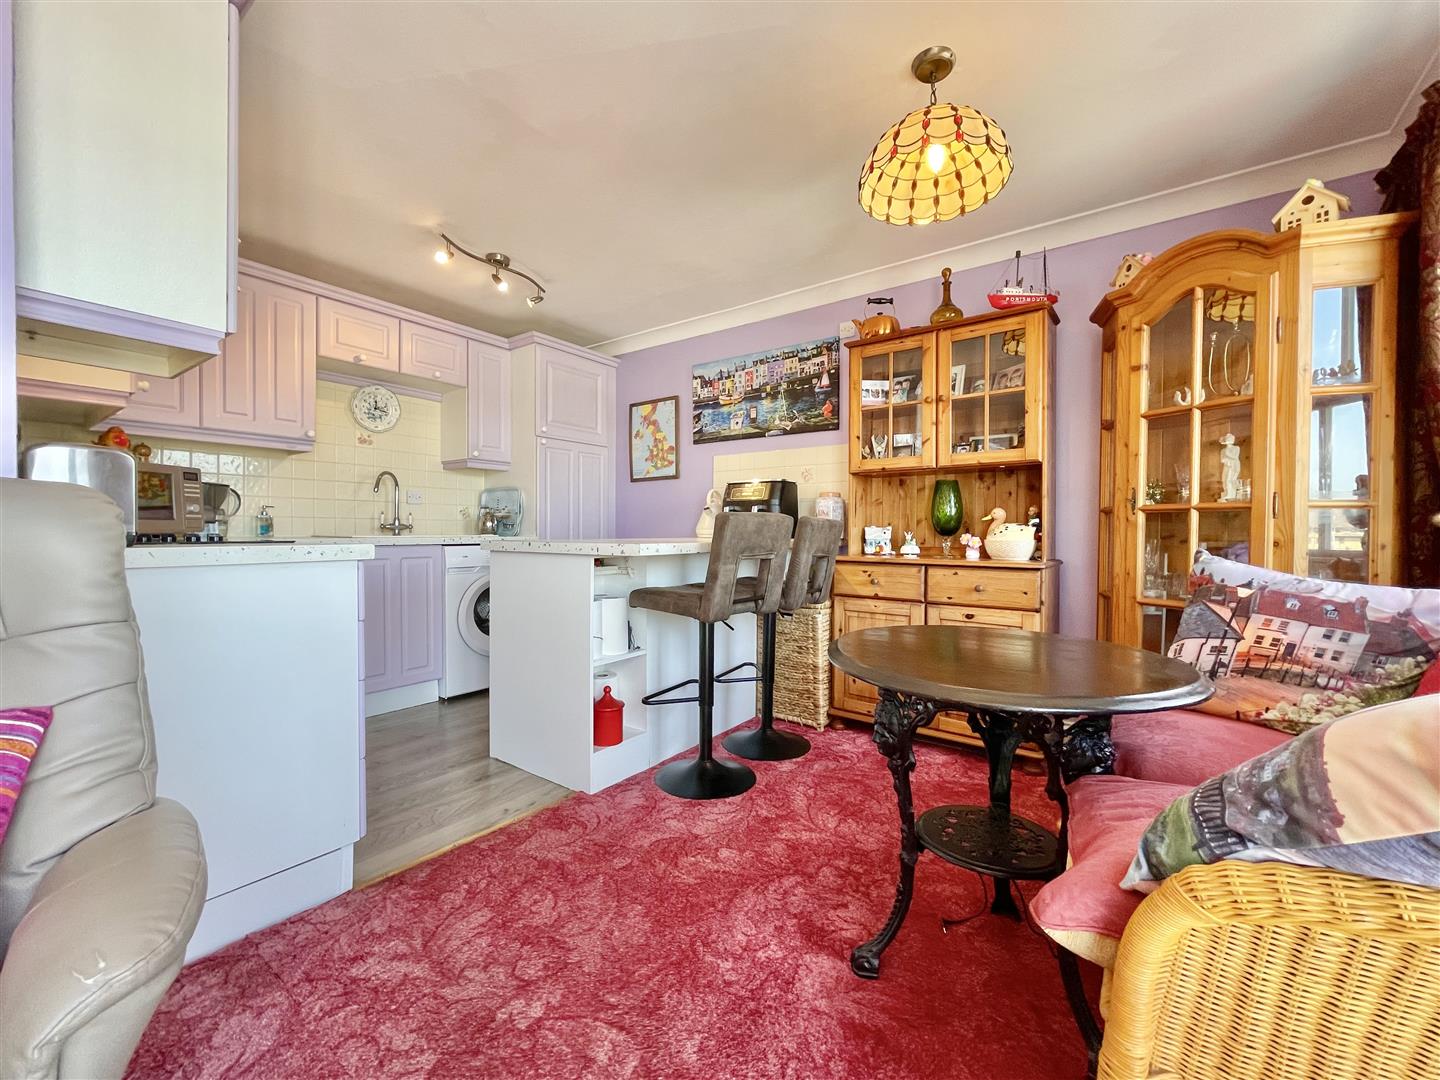
Kitchen 14' 5" x 9' 6" (4.40m x 2.90m)
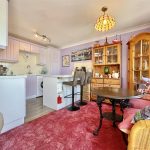
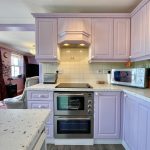
Fitted with a range of eye and base level units. Composite sink with stainless steel mixer tap. Integrated oven and hob with extractor above. Space for a fridge, freezer, and washing machine under the counter. The space also features a breakfast bar and space for a small dining table.
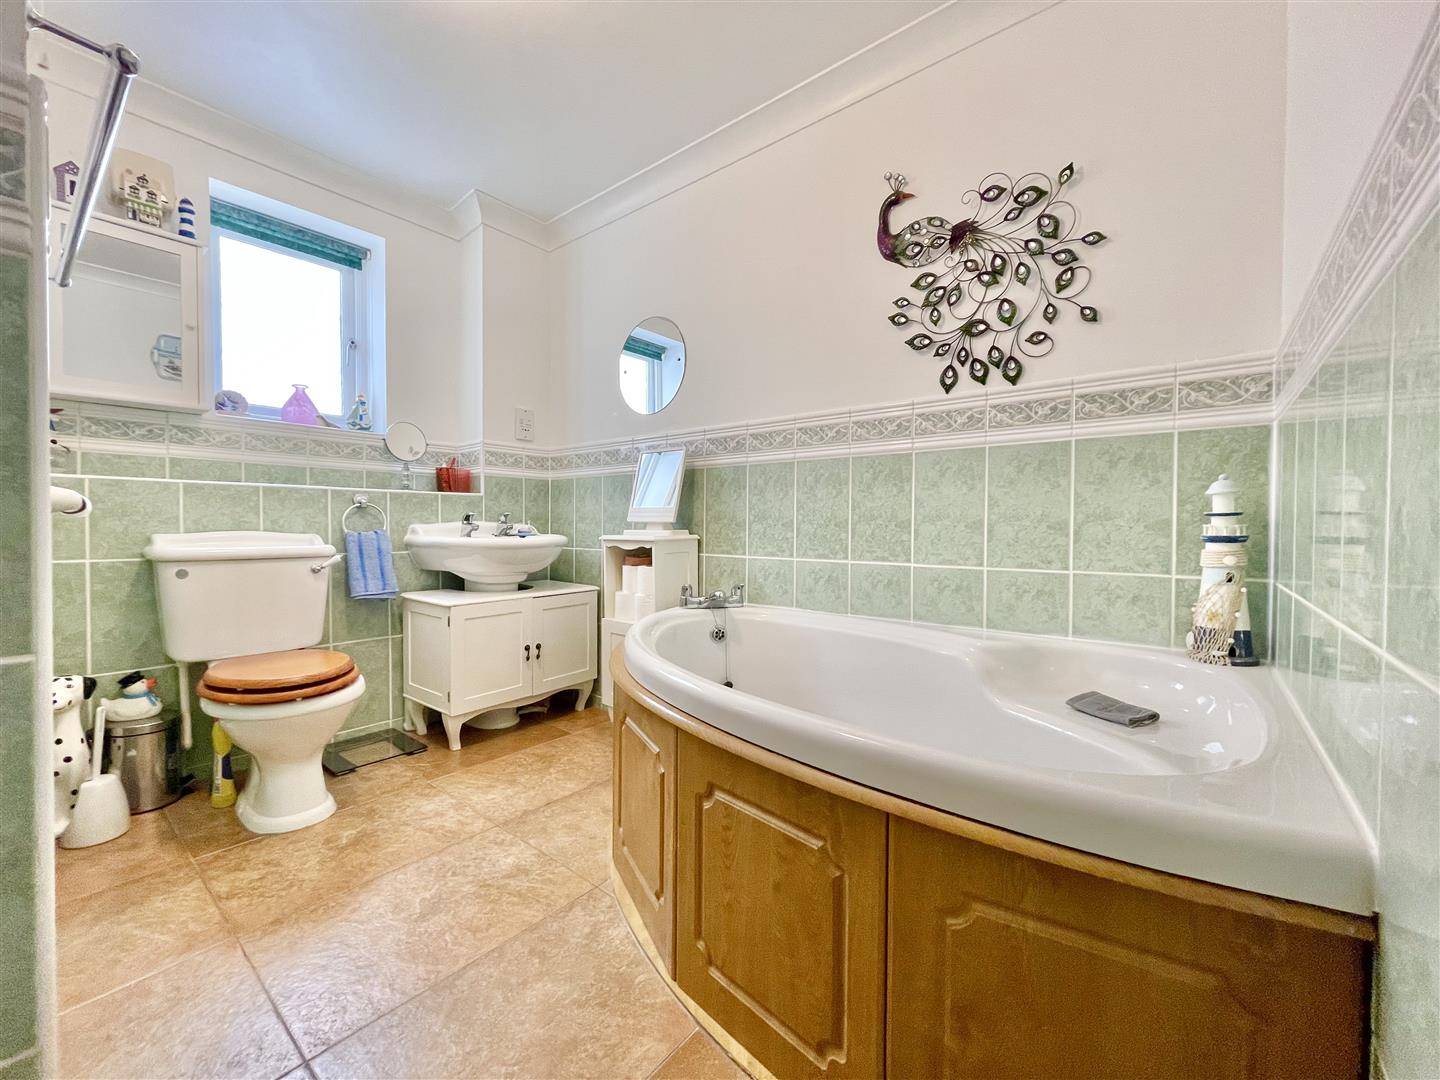
Bathroom