

Rectory Road, Broadmayne, DT2
Property Features
- Chalet bungalow
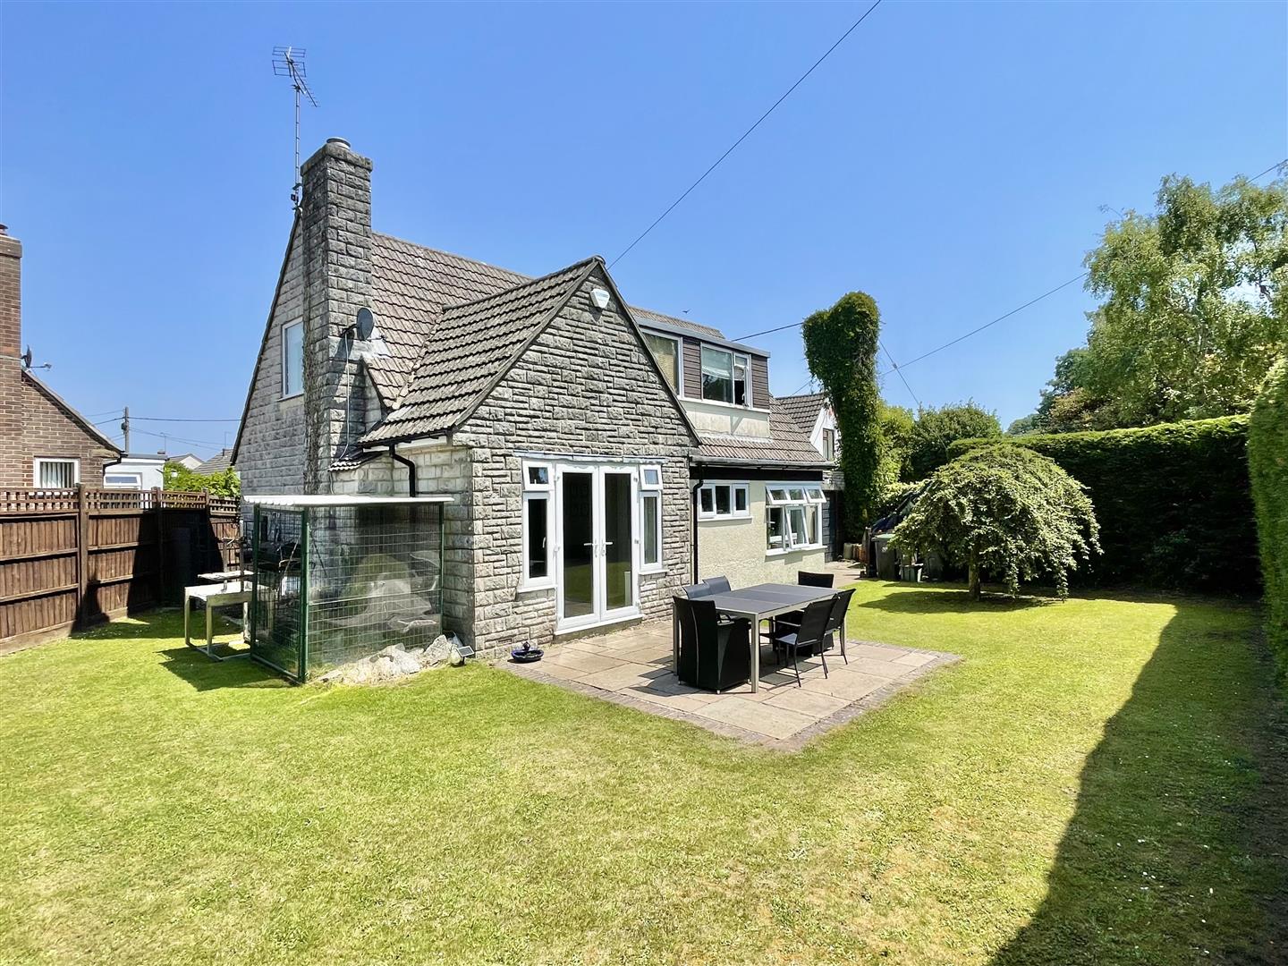
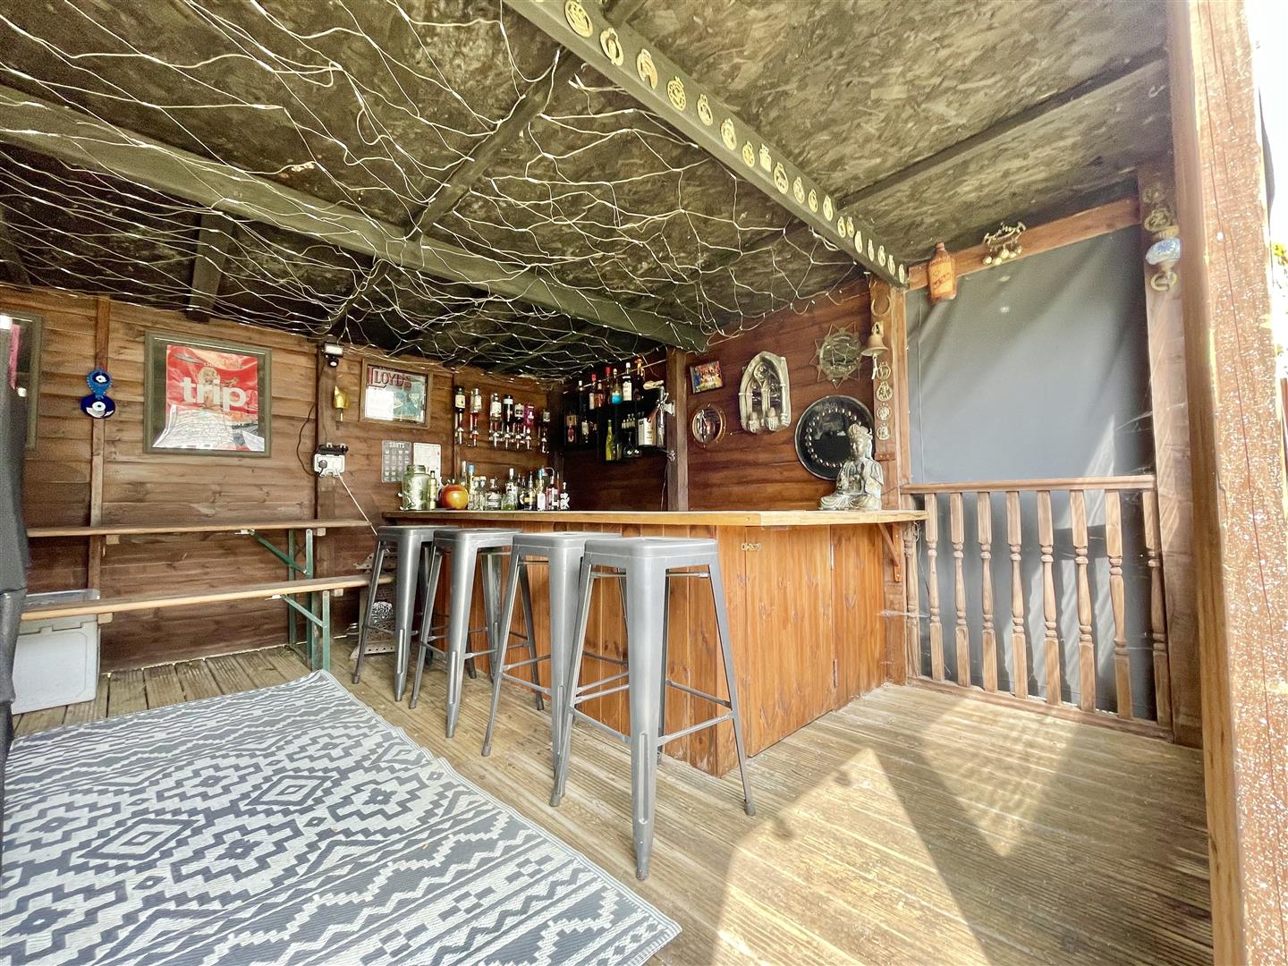
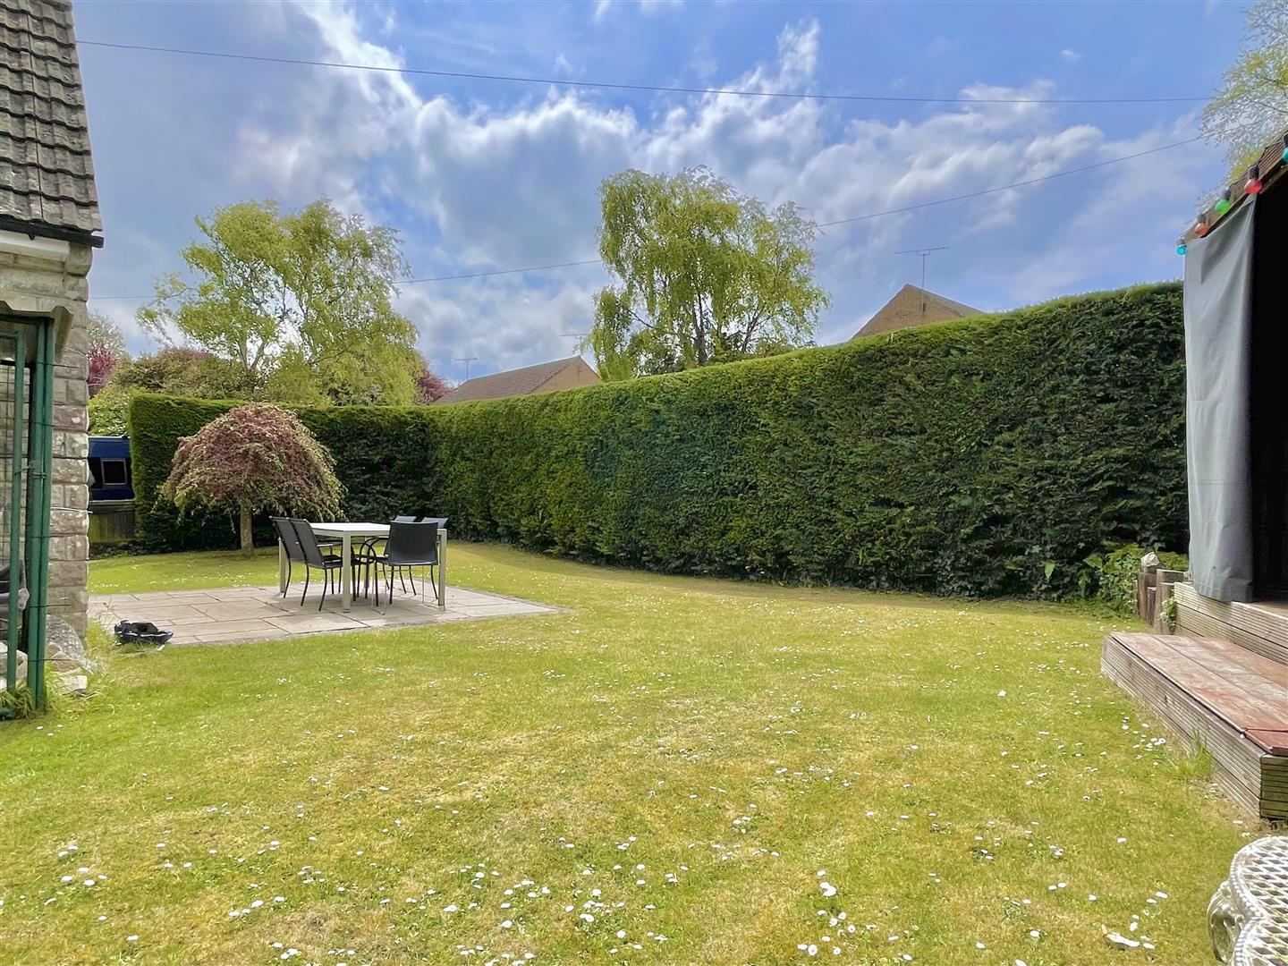
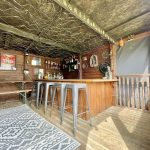
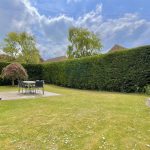
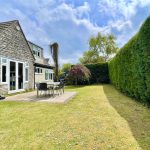
- Wrap around garden, including wooden pergola perfect for entertainment
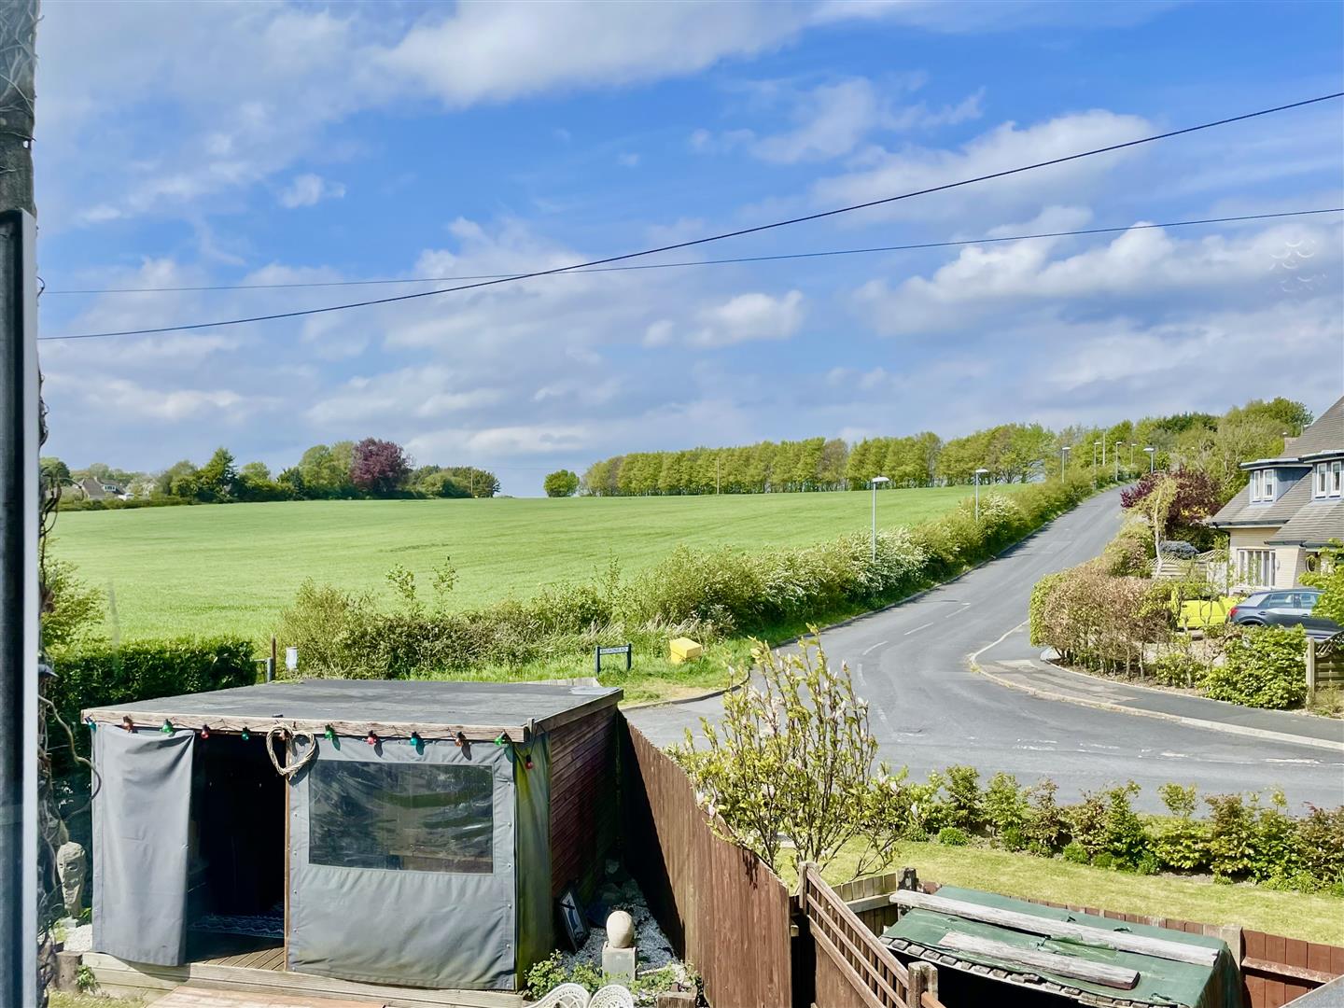
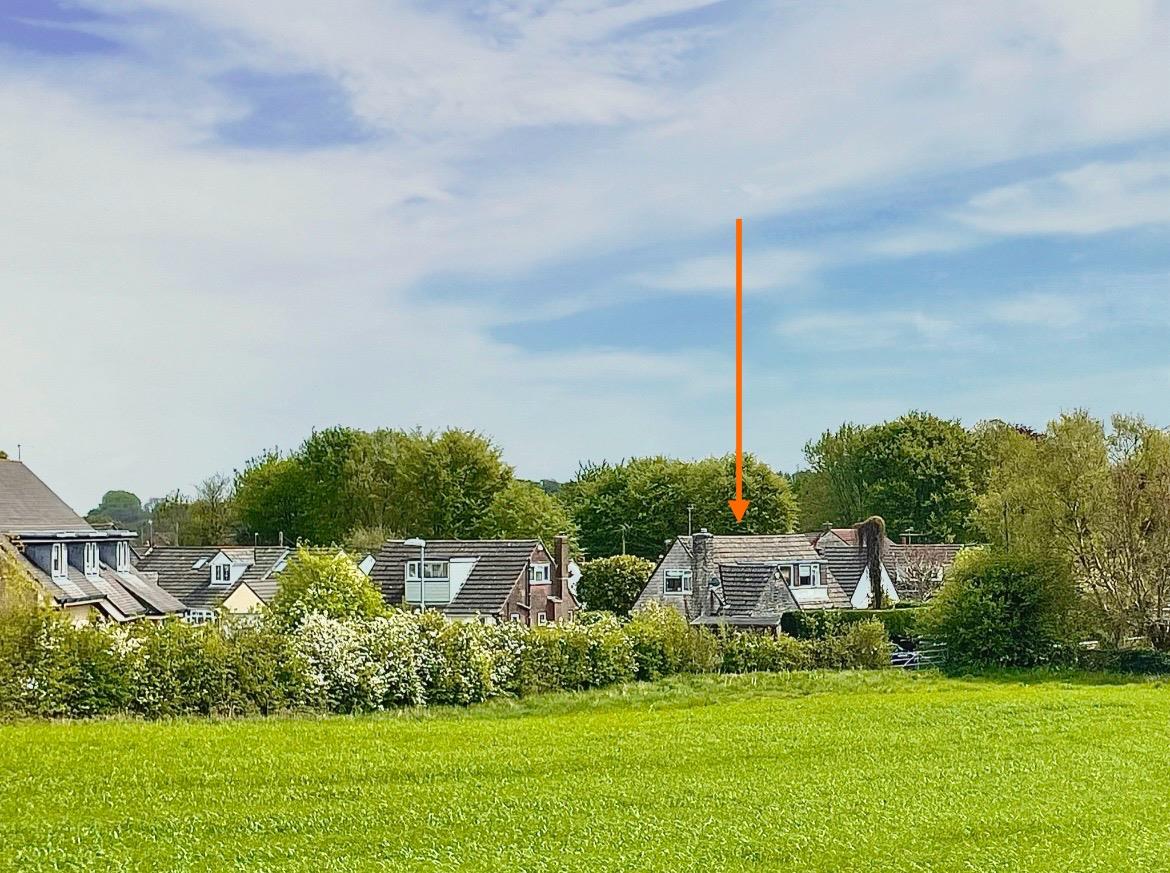
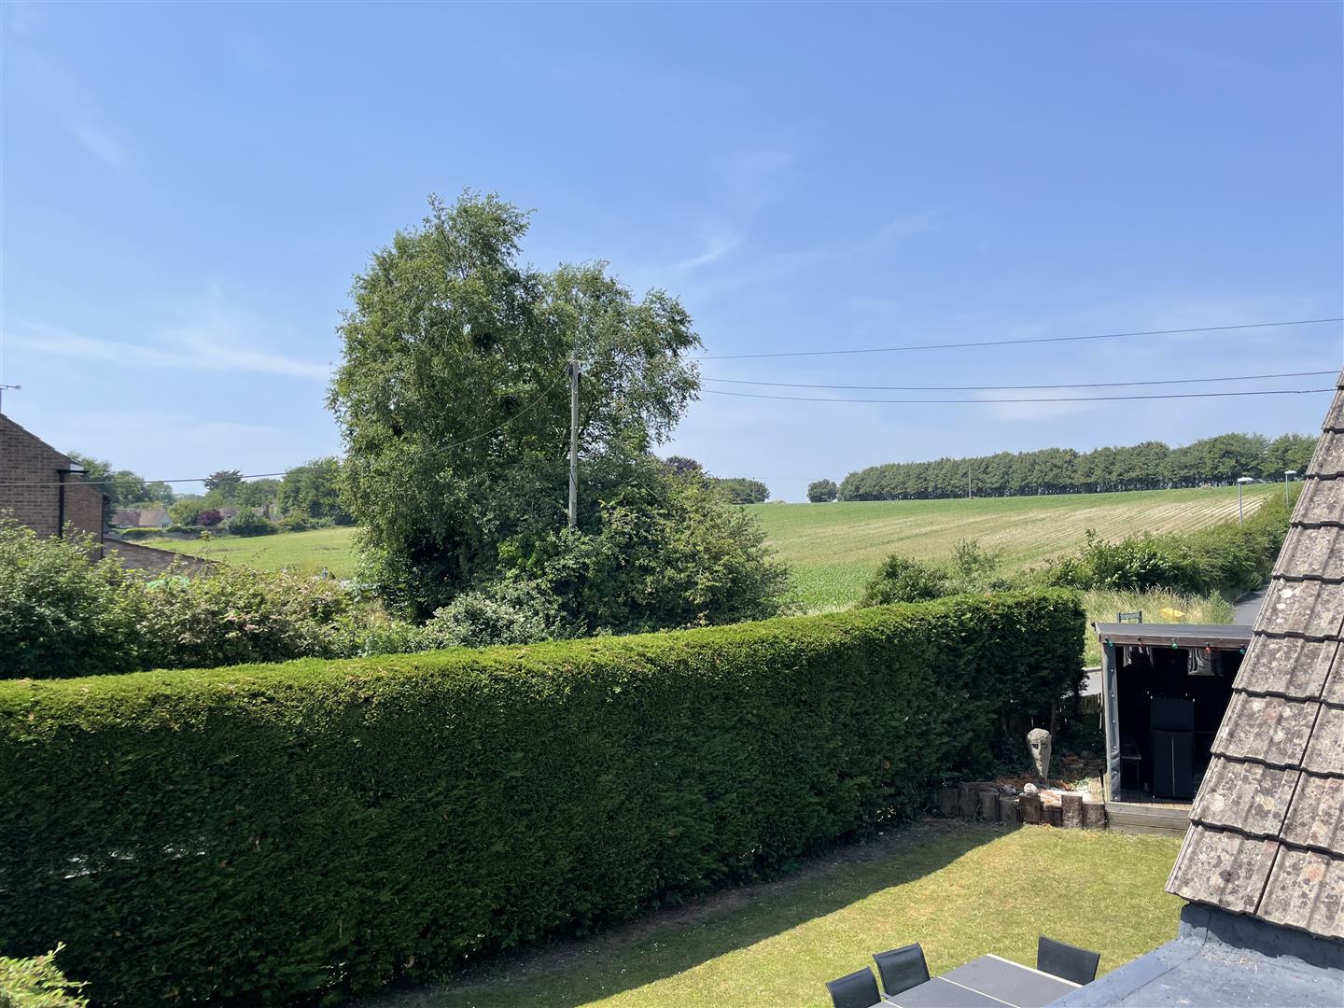
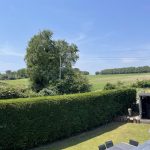
- Scenic countryside views
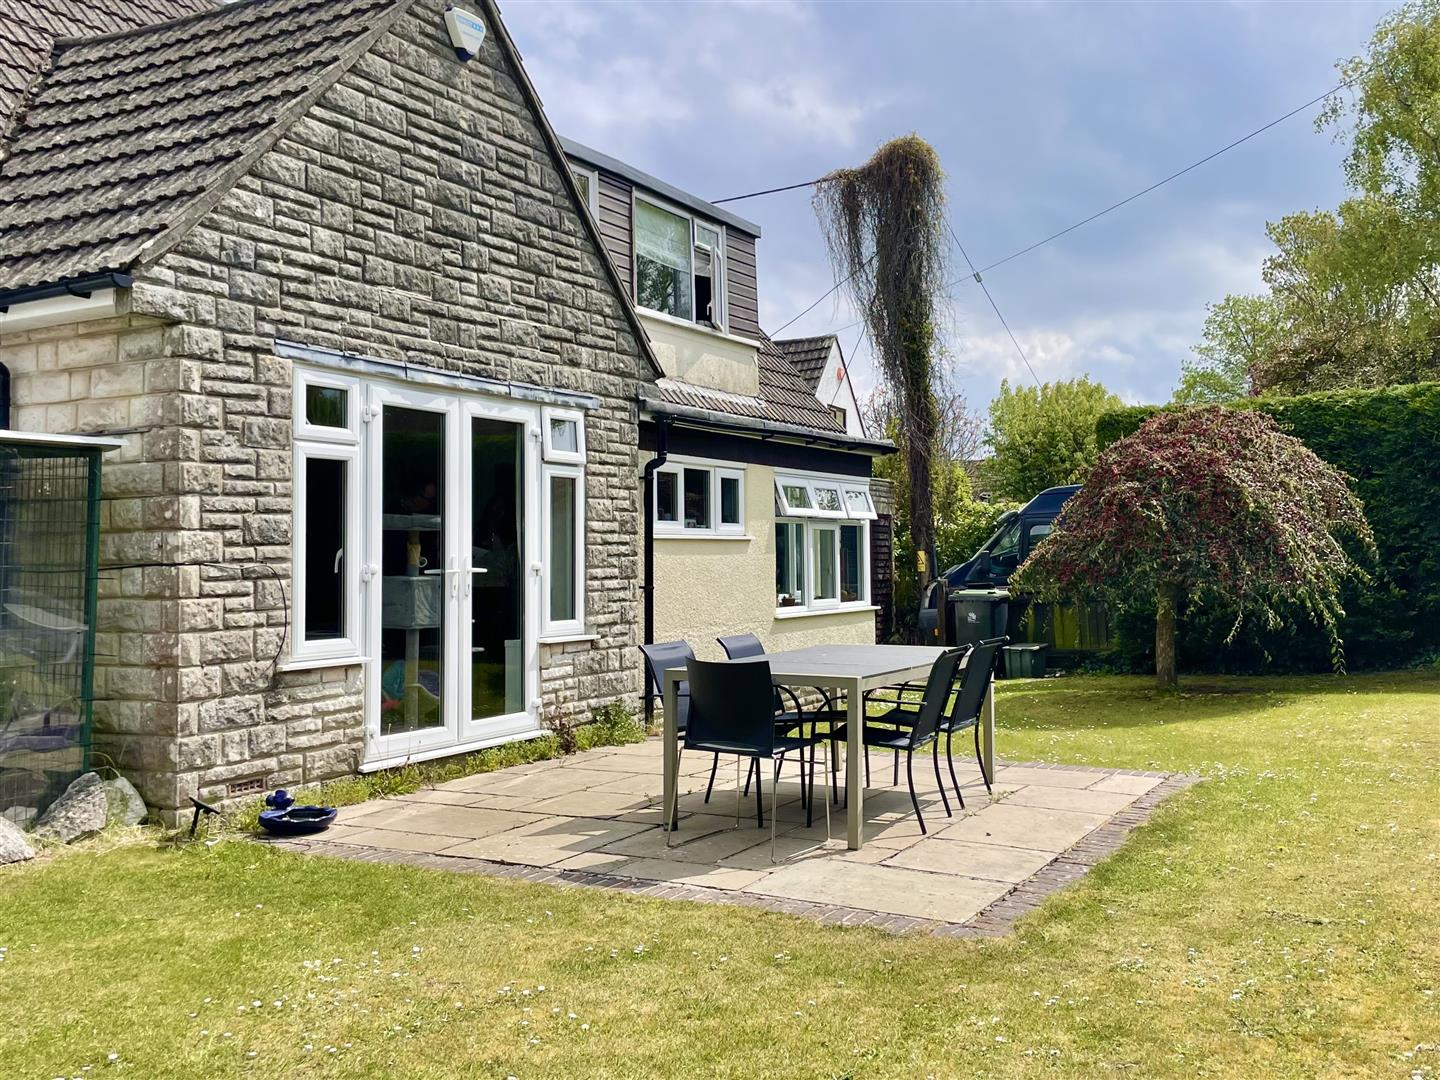
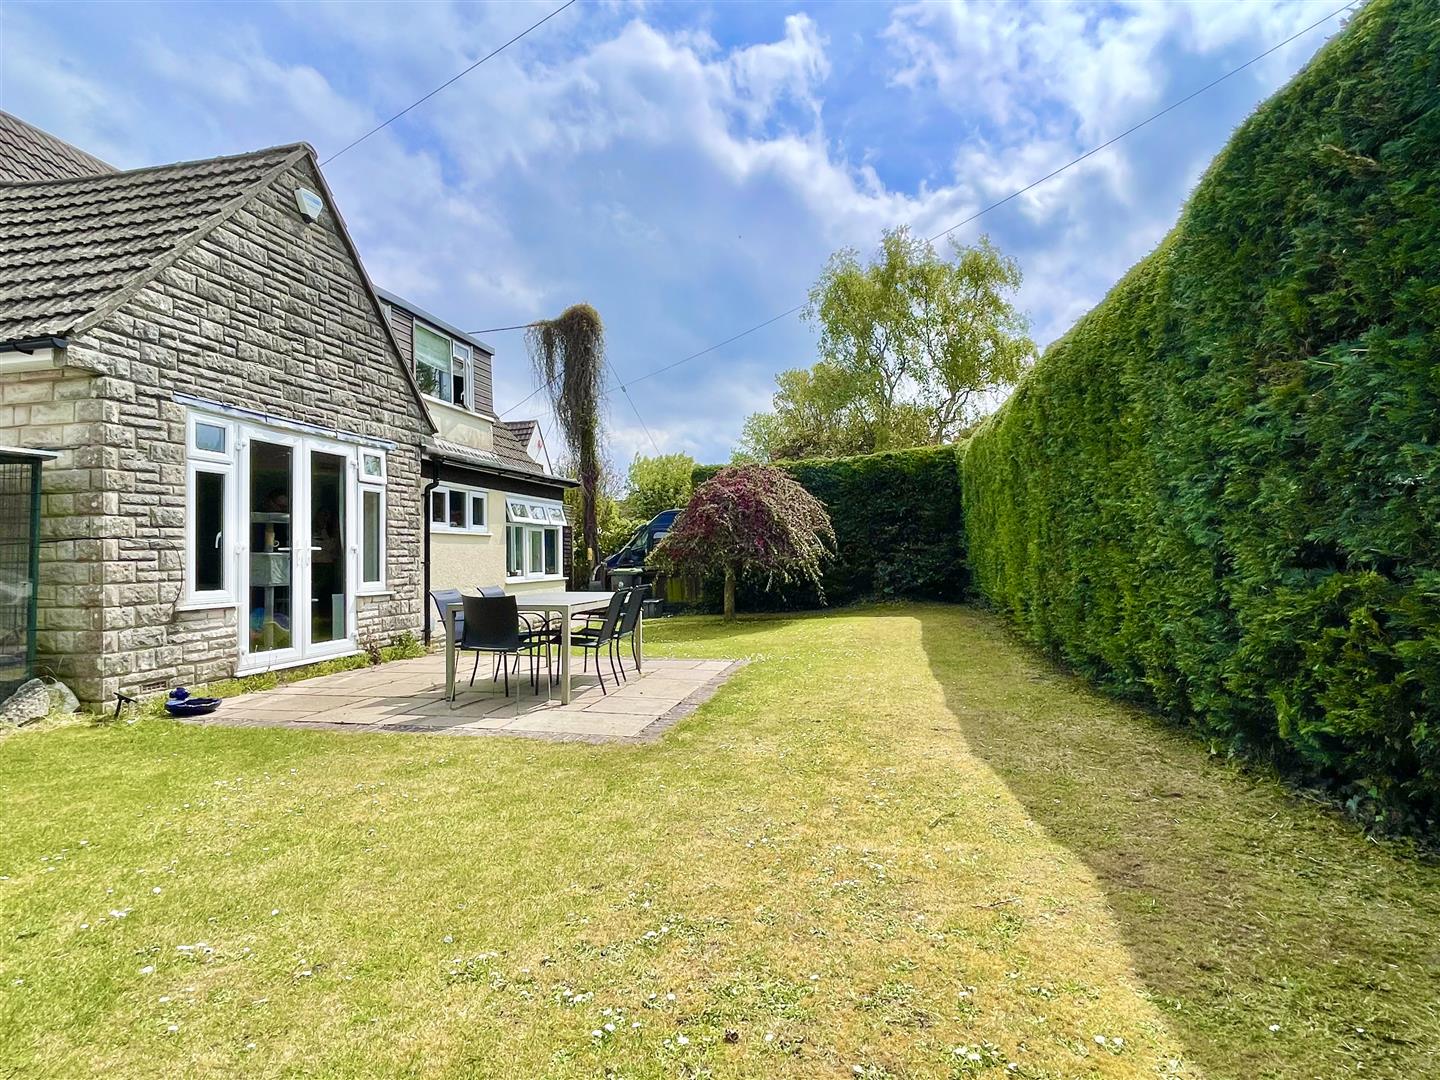
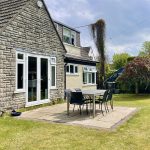
- French doors leading onto patio area
- Tranquil village location, ideal for family living
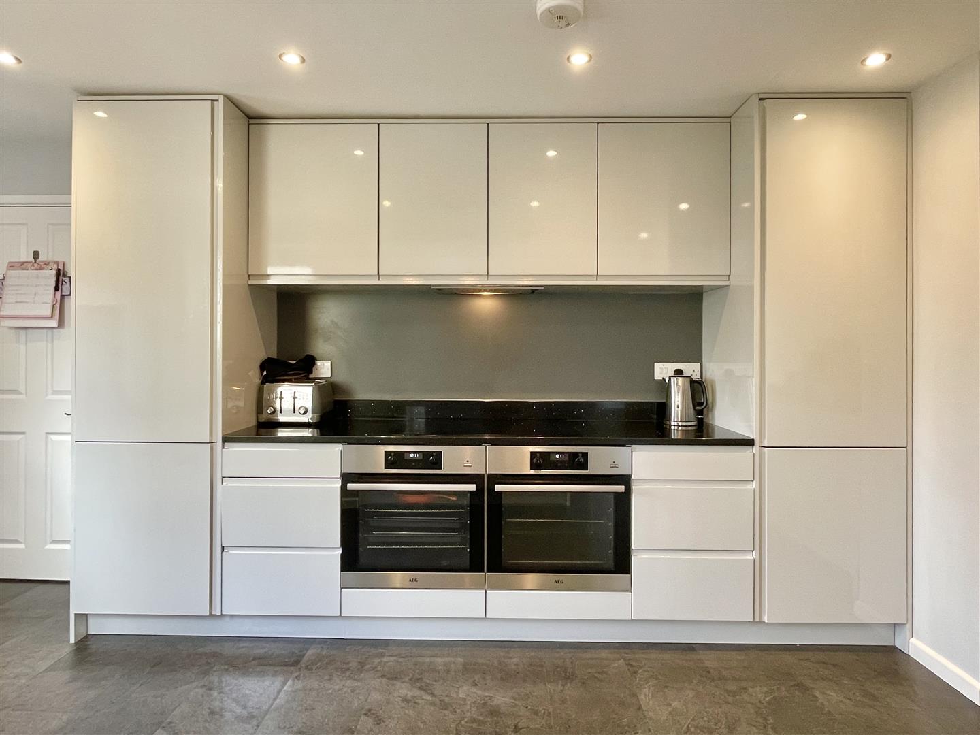
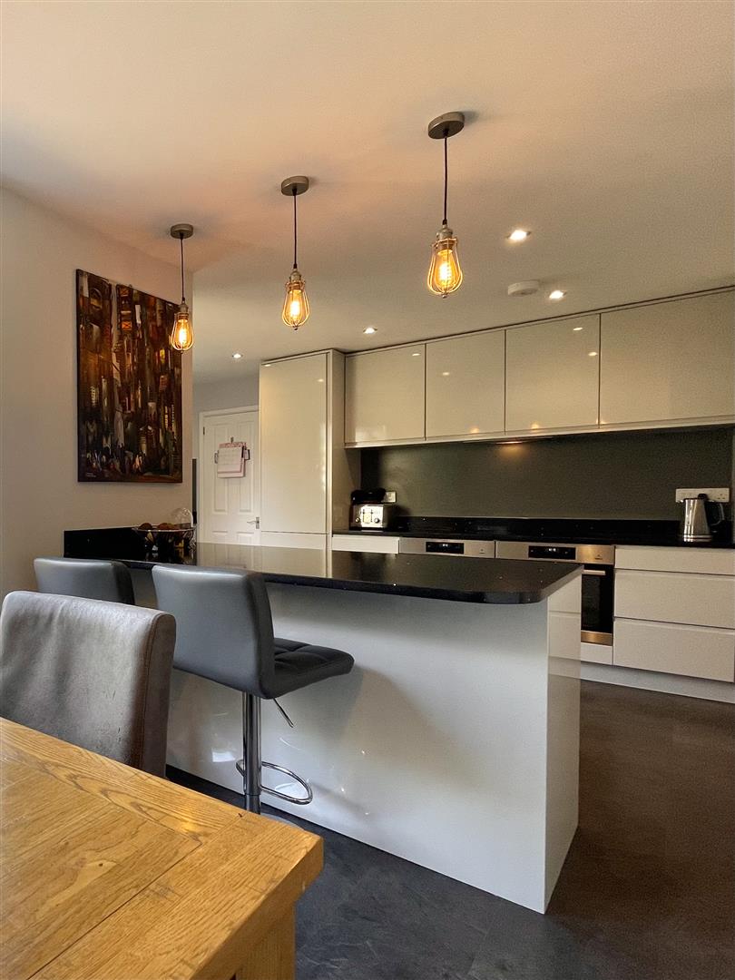
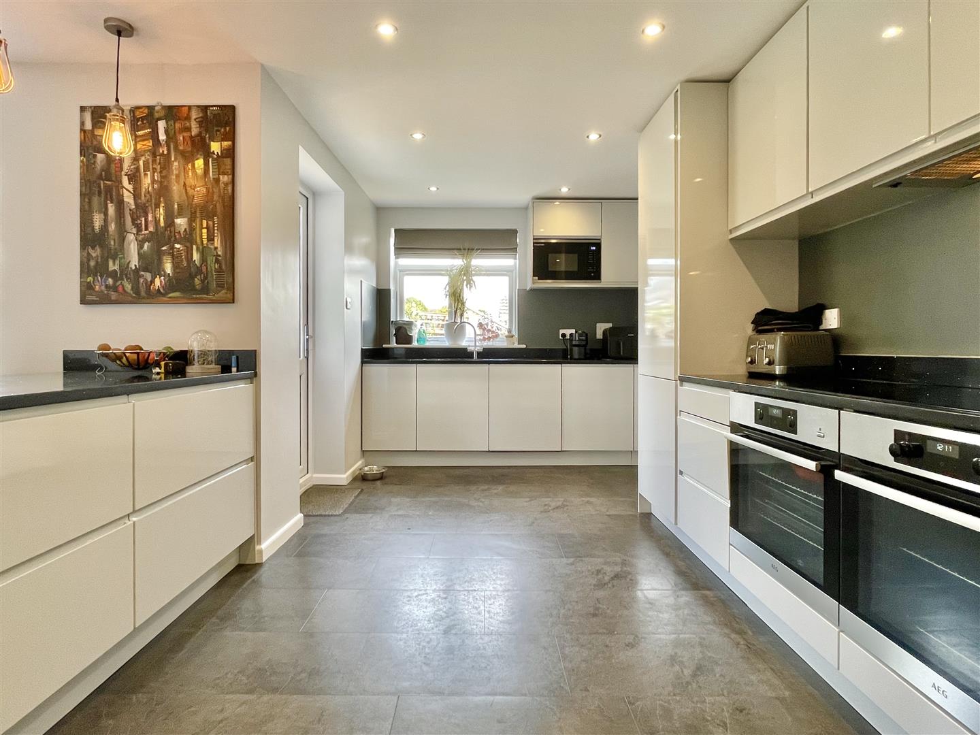
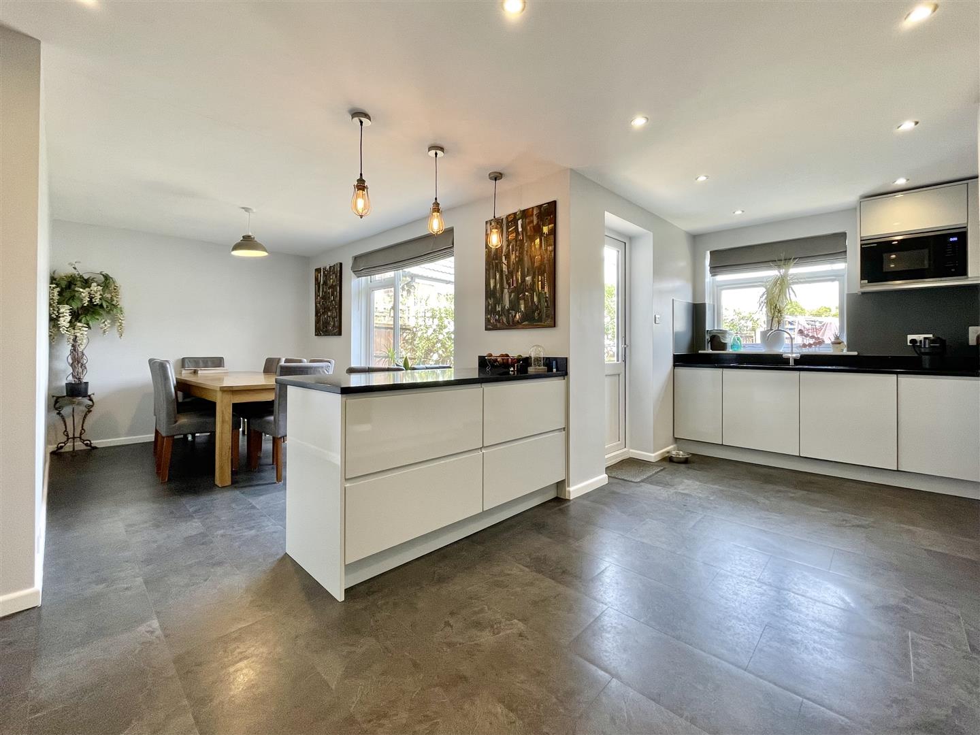
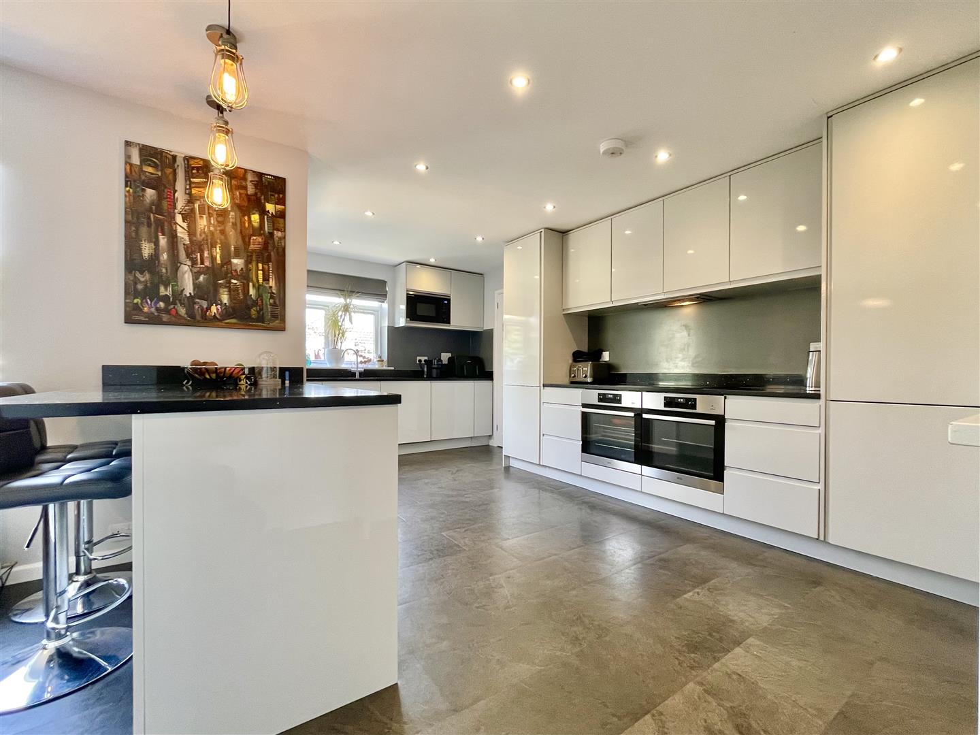
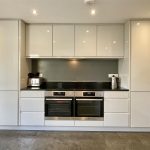
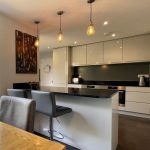
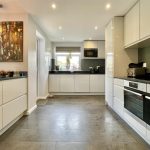
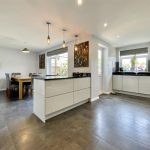
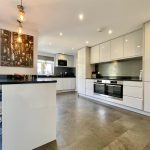
- Extended kitchen/diner with marble style countertops
- Integrated appliances, including double oven and built in microwave
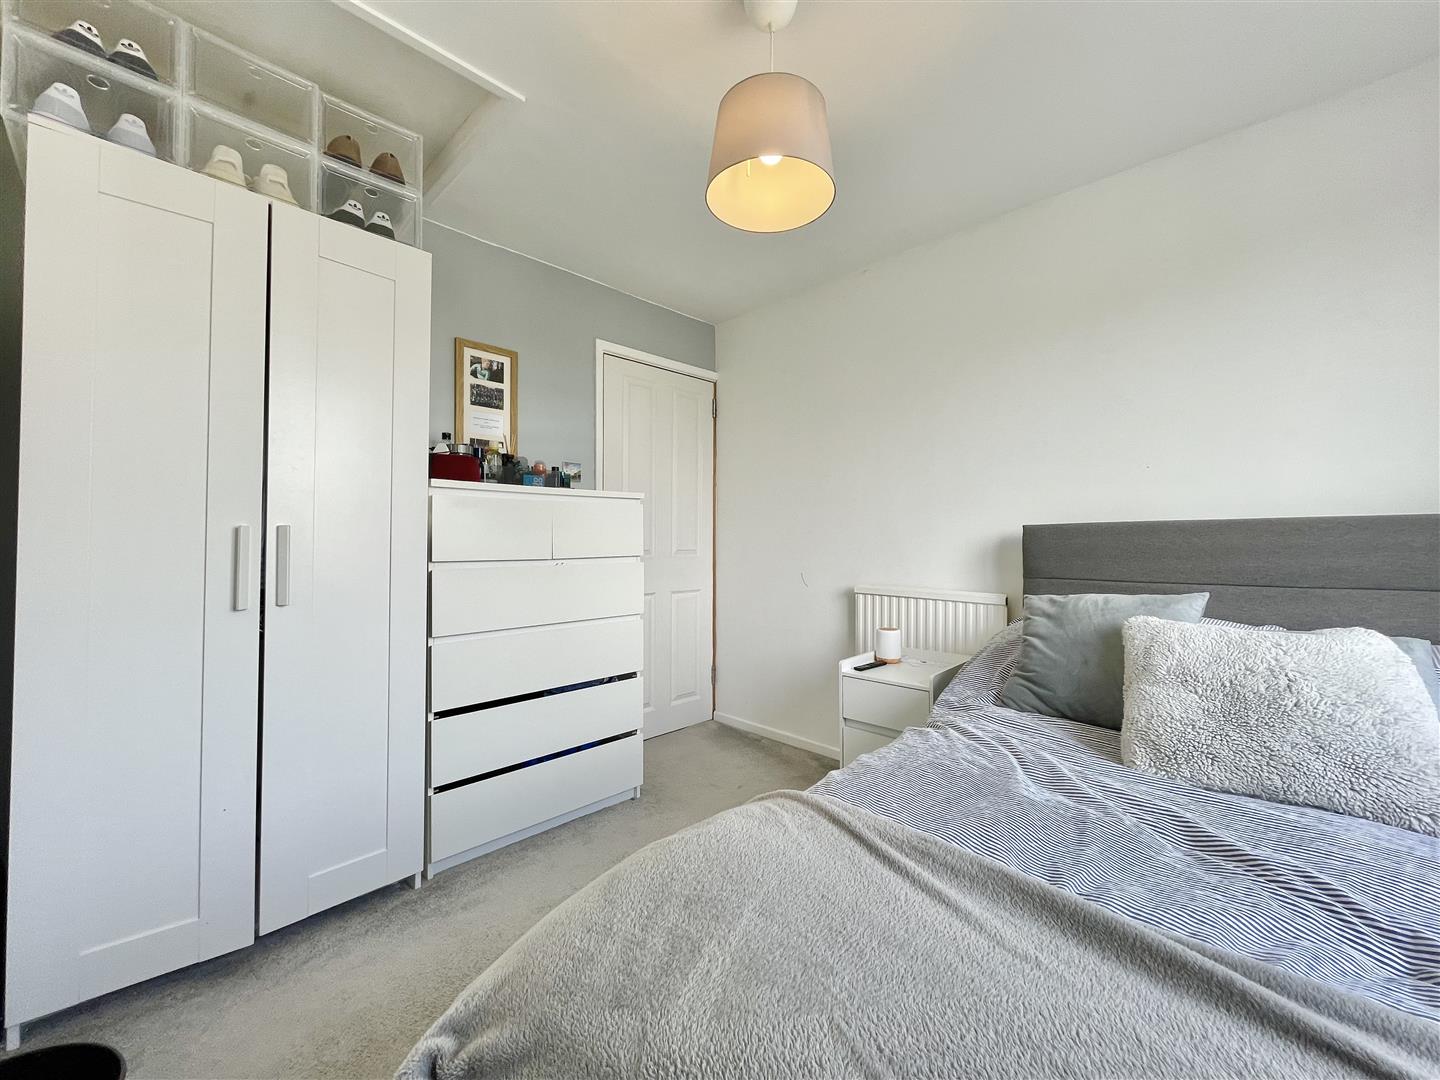
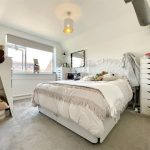
- Built in wardrobes in three bedrooms
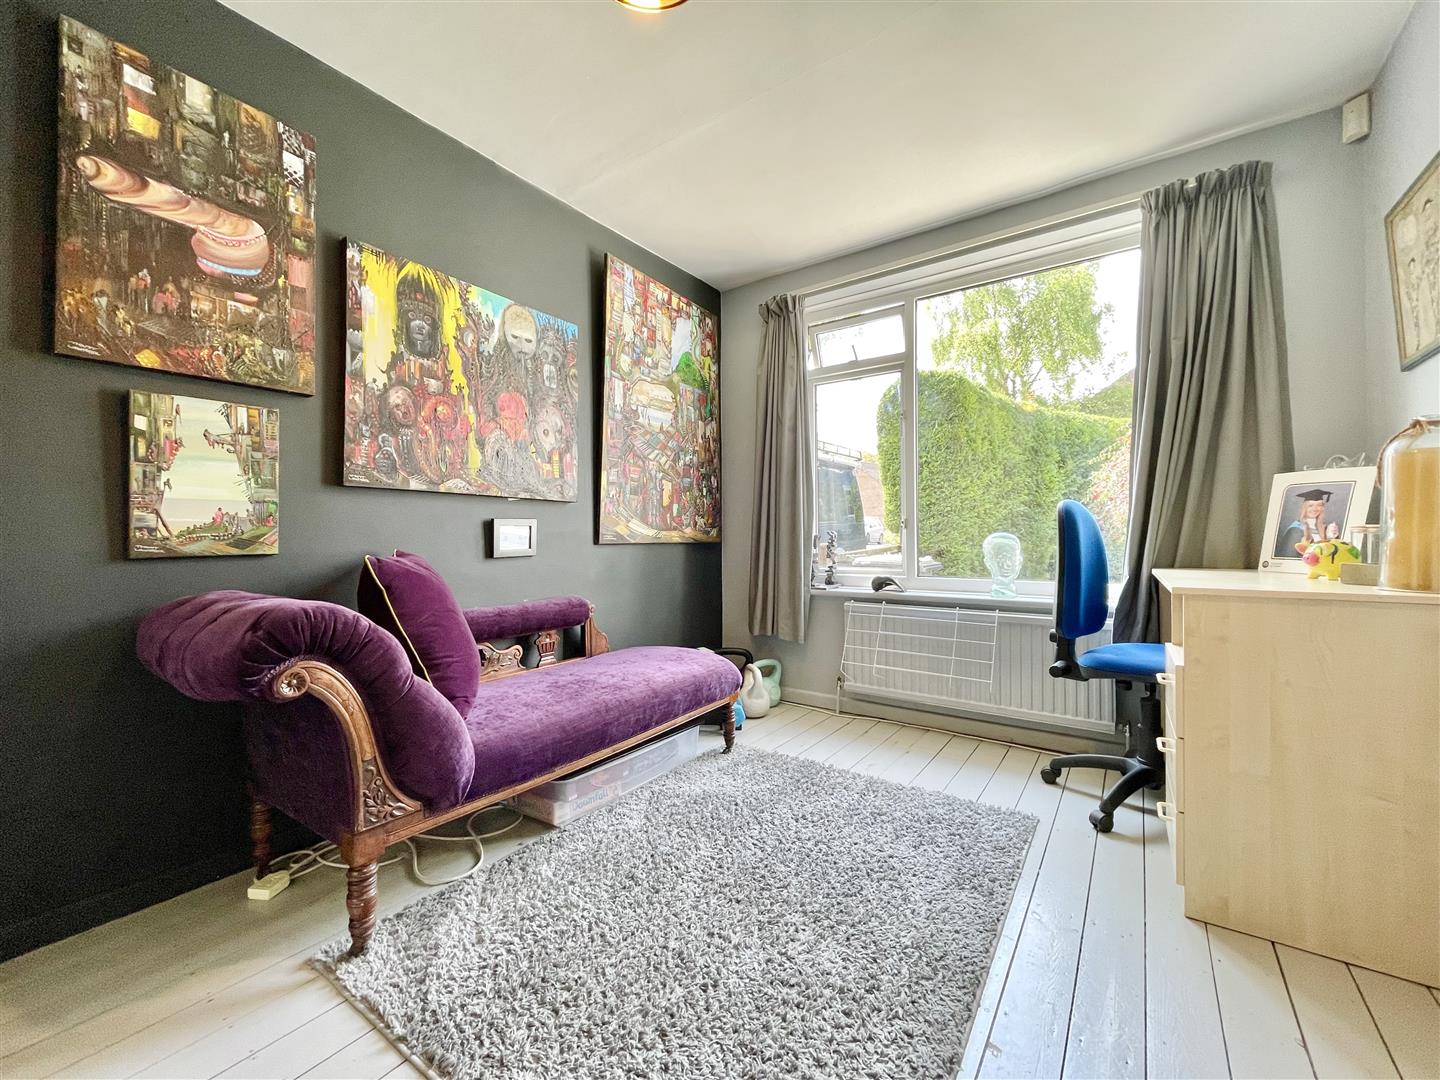
- Designated office space
- Spacious garage and driveway
Property Summary
Full Details
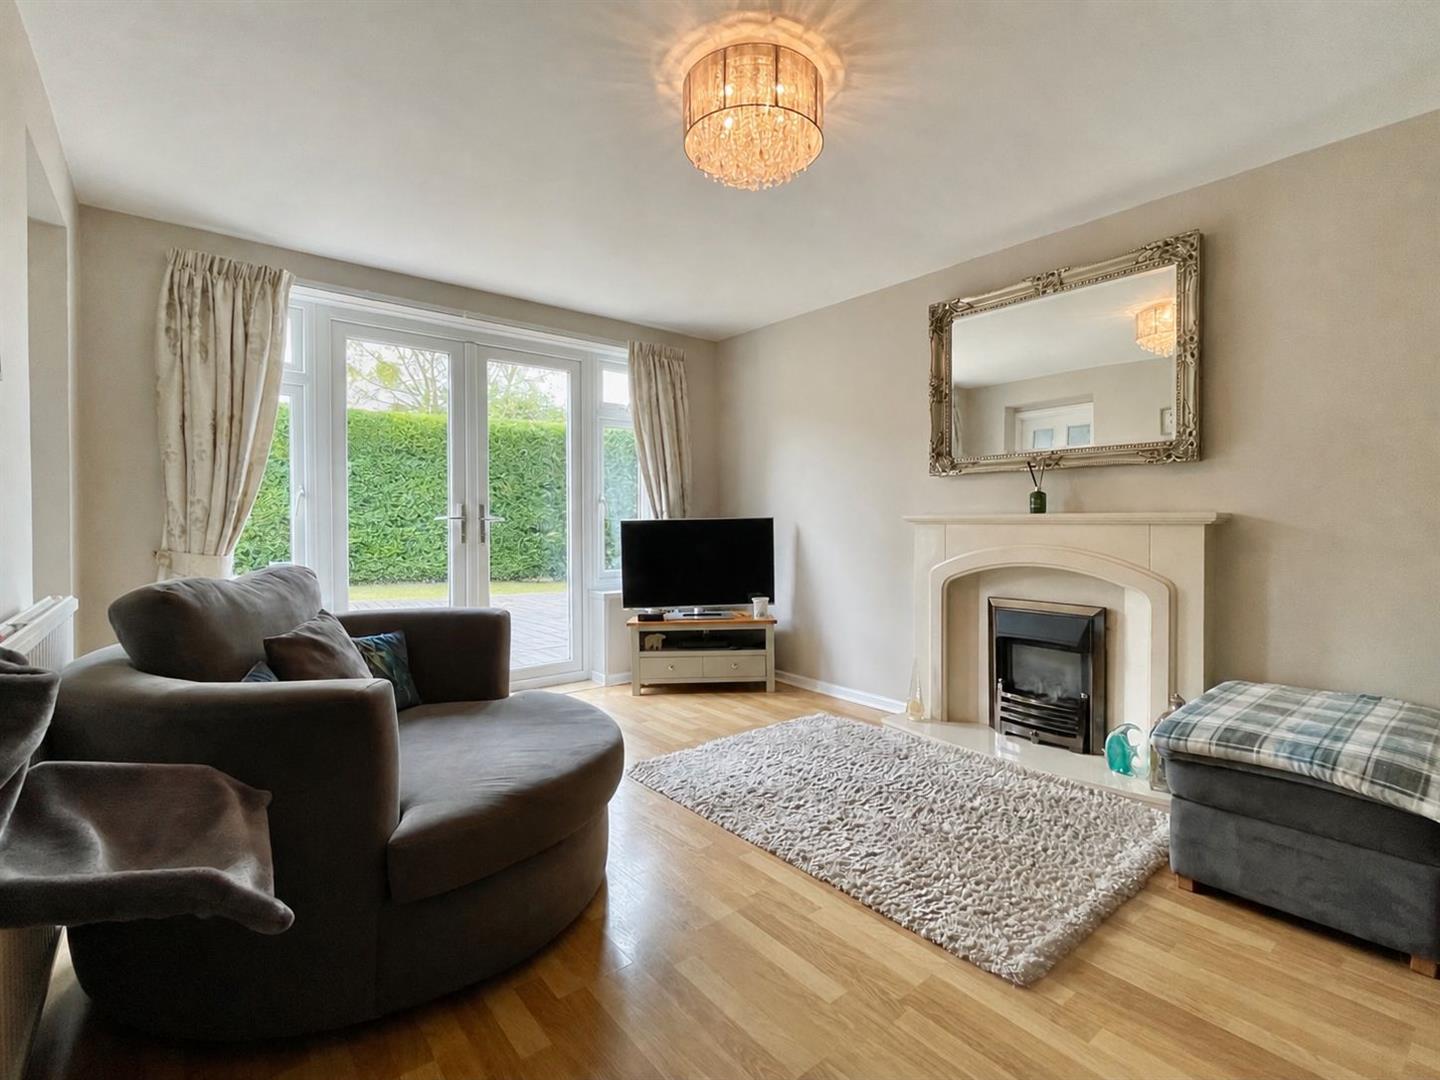
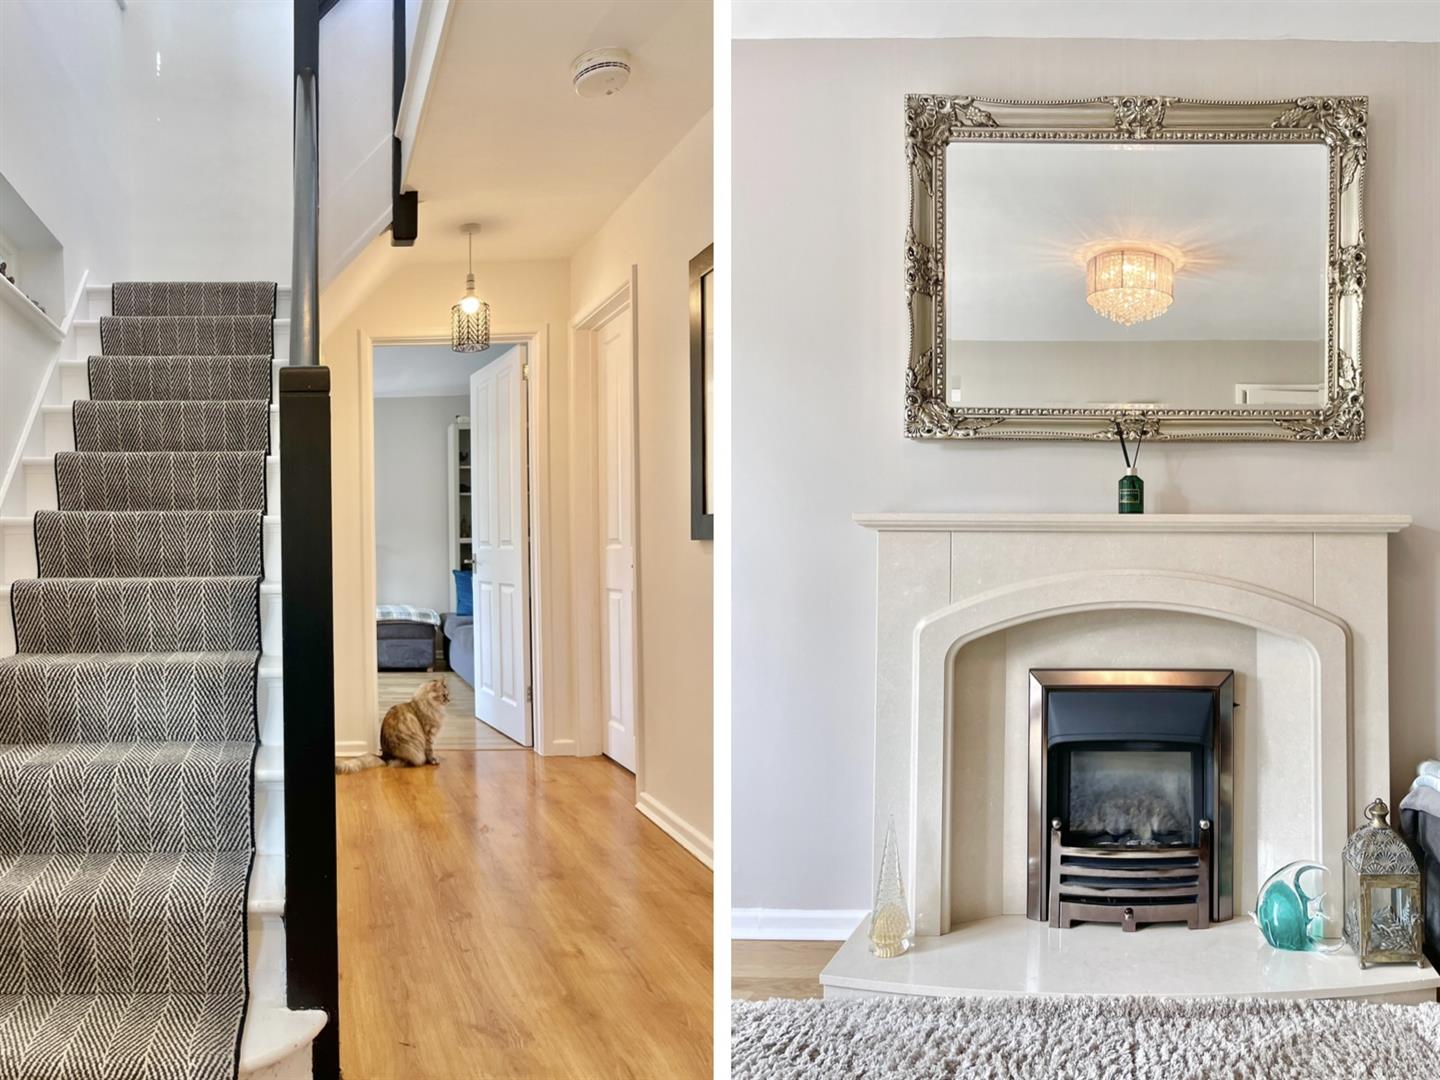
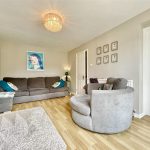
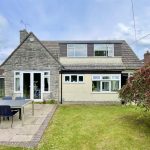
This charming four bedroom detached chalet bungalow offers an exceptional blend of comfort, style and practicality, perfectly positioned in a tranquil village setting with picturesque countryside views. The thoughtfully extended kitchen and dining area is a true highlight, featuring marble style countertops, integrated appliances (including a double oven and built in microwave), and ample space for family gatherings or entertaining friends. French doors from the generous living room open directly onto a sunlit patio, seamlessly connecting indoor and outdoor living spaces. The living area is enhanced by a striking feature fireplace, creating a cosy focal point for relaxing evenings. Three bedrooms benefit from built in wardrobes, providing excellent storage, while a designated office space ensures a peaceful environment for remote work or study. Throughout the home, clever storage solutions maximise functionality, and the overall layout is designed to suit the needs of modern family life. The spacious garage and driveway provide ample off road parking, adding to the convenience of this delightful property.
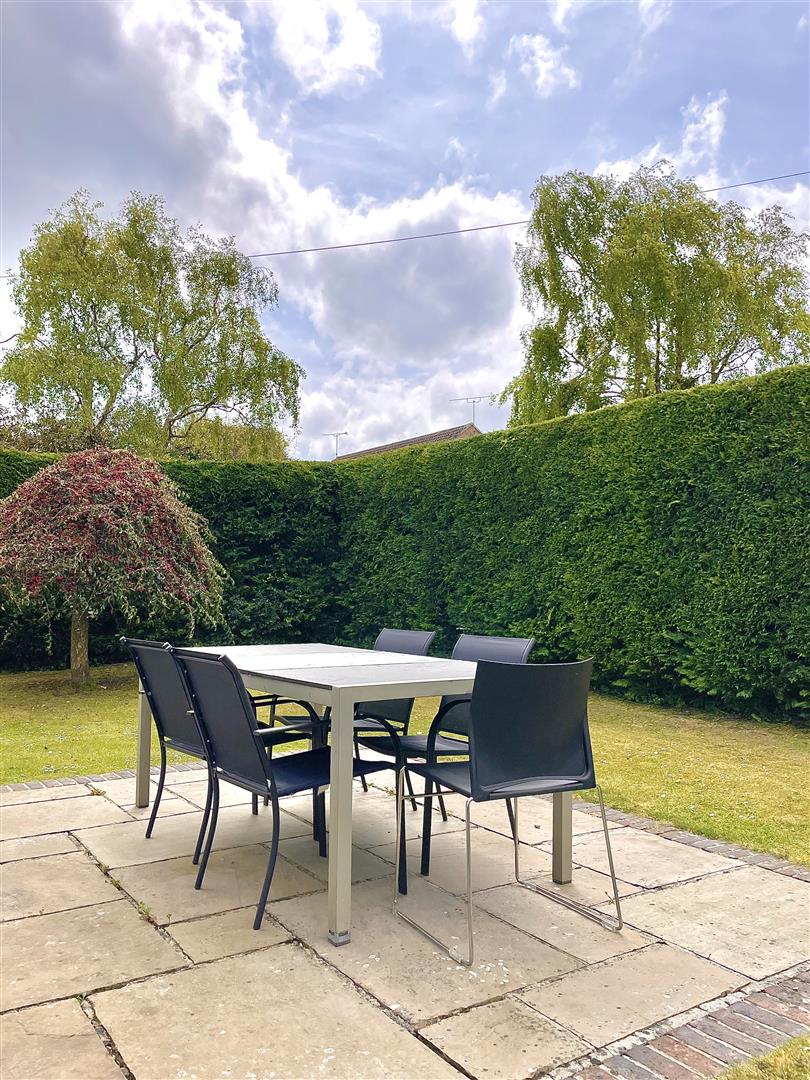
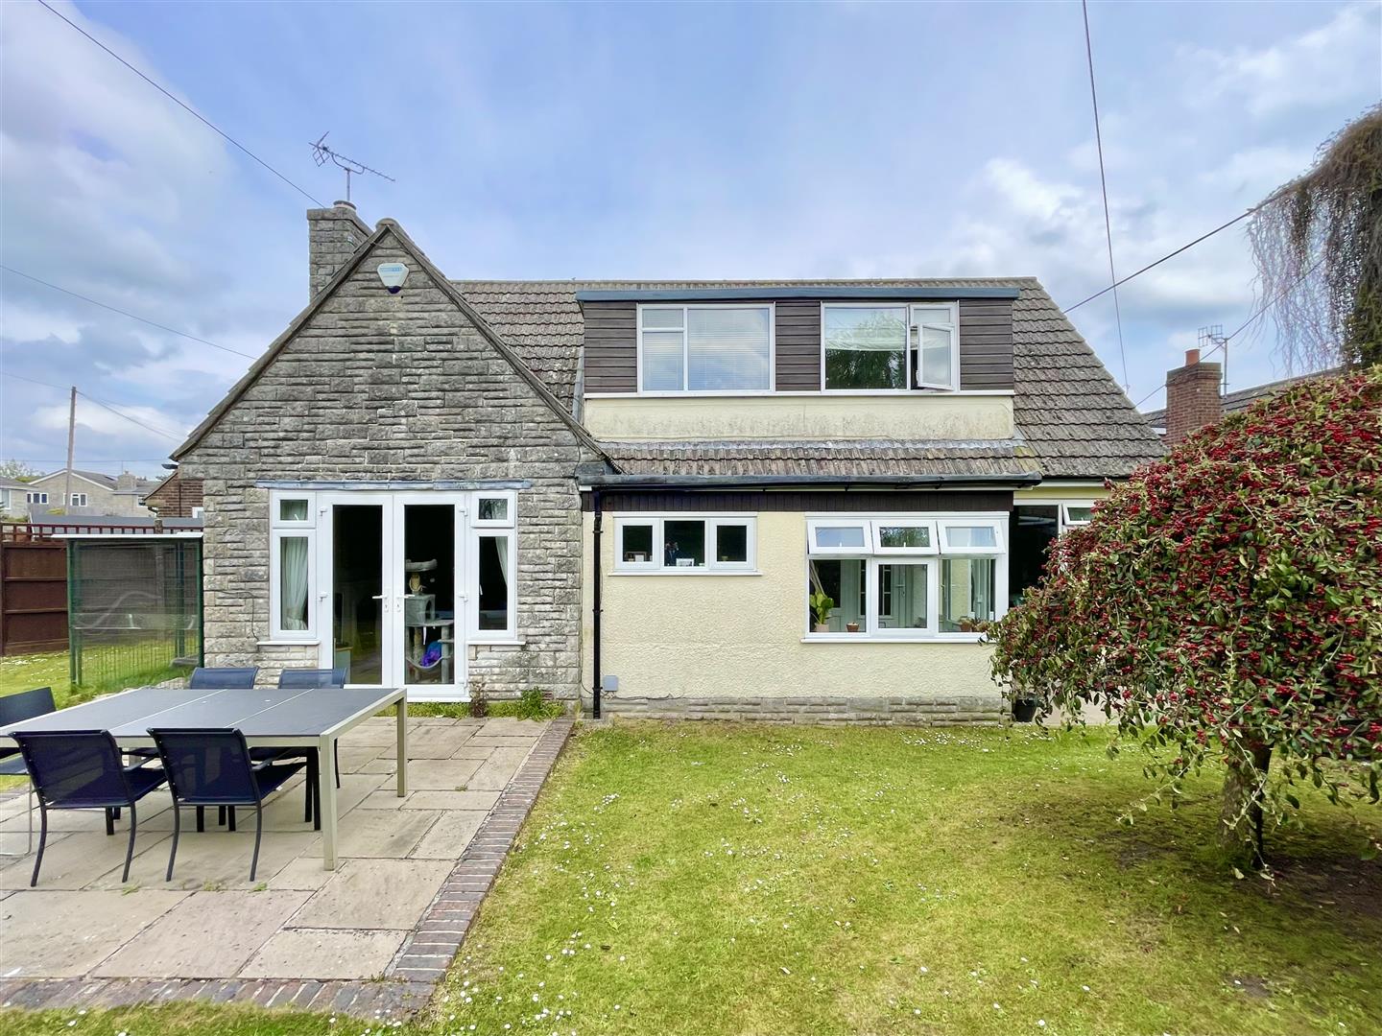
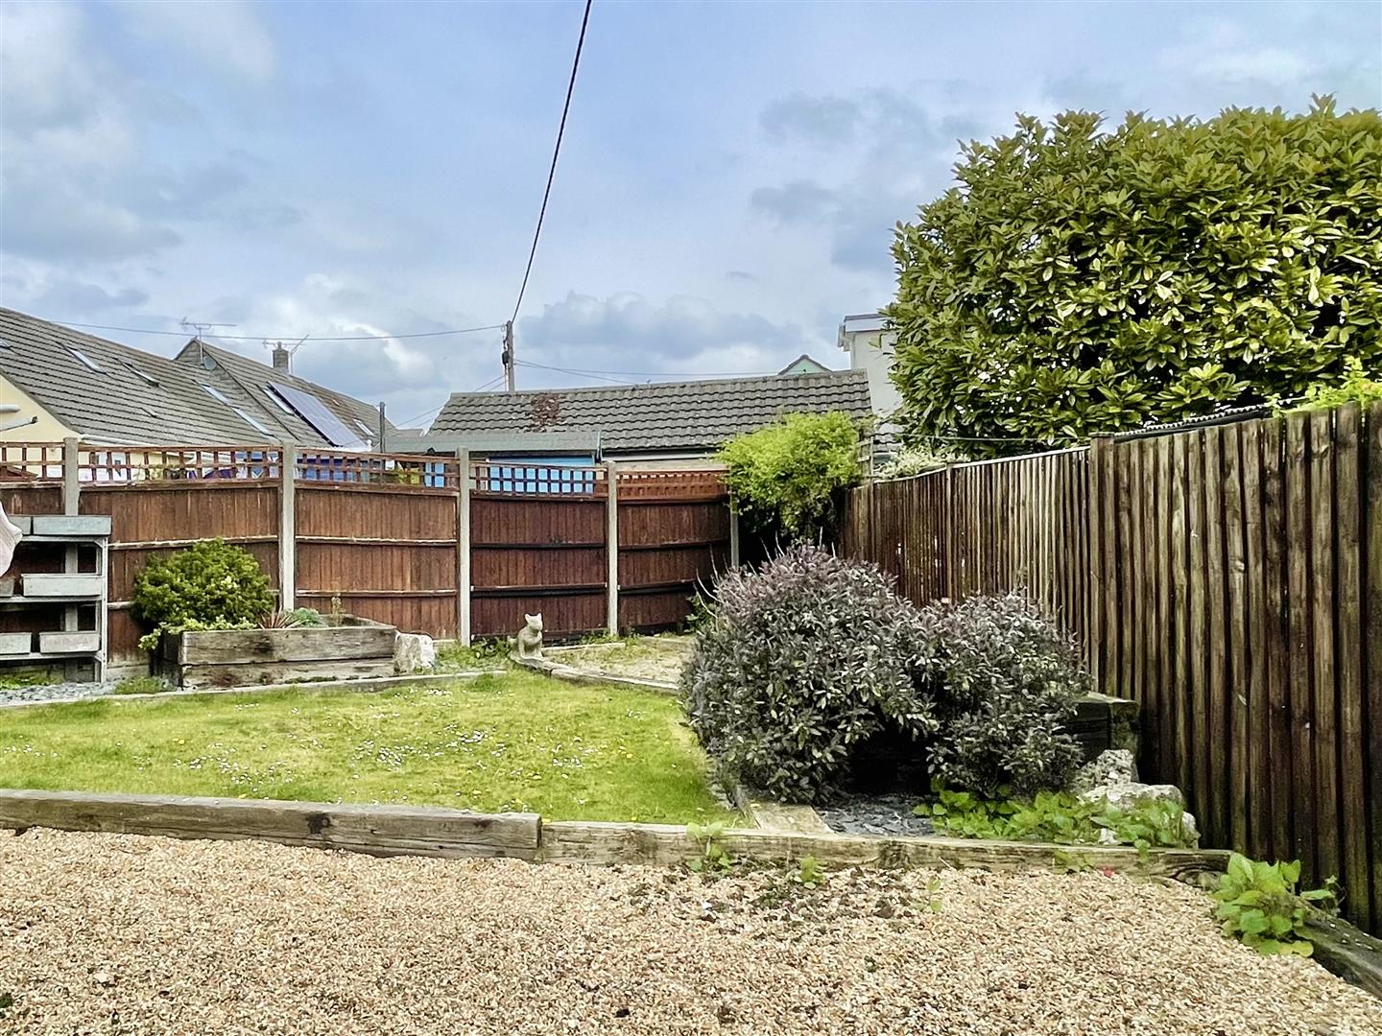
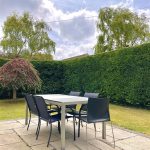
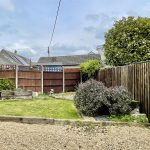
The wrap around garden is a true extension of the living space, offering a variety of areas for relaxation and entertainment. A paved driveway leads to the garage (with power, lighting and an up and over door), while a well maintained front lawn frames the approach to the home. French doors open onto a patio area, ideal for al fresco dining or soaking up the tranquil surroundings. Raised decking hosts a covered wooden pergola, thoughtfully equipped with power and lighting, currently arranged as a welcoming outdoor bar - perfect for entertaining guests in all seasons. The garden continues to the rear, where an iron gate separates further lawned and gravelled areas, complemented by mature shrubbery that brings colour and privacy to the space. Additional access from the kitchen enhances the flow between indoor and outdoor living, making this garden ideal for family activities and summer gatherings. With its peaceful village location and beautifully landscaped grounds, this property offers a wonderful balance of rural charm and modern convenience. Local amenities are within easy reach, ensuring both comfort and practicality for everyday living.
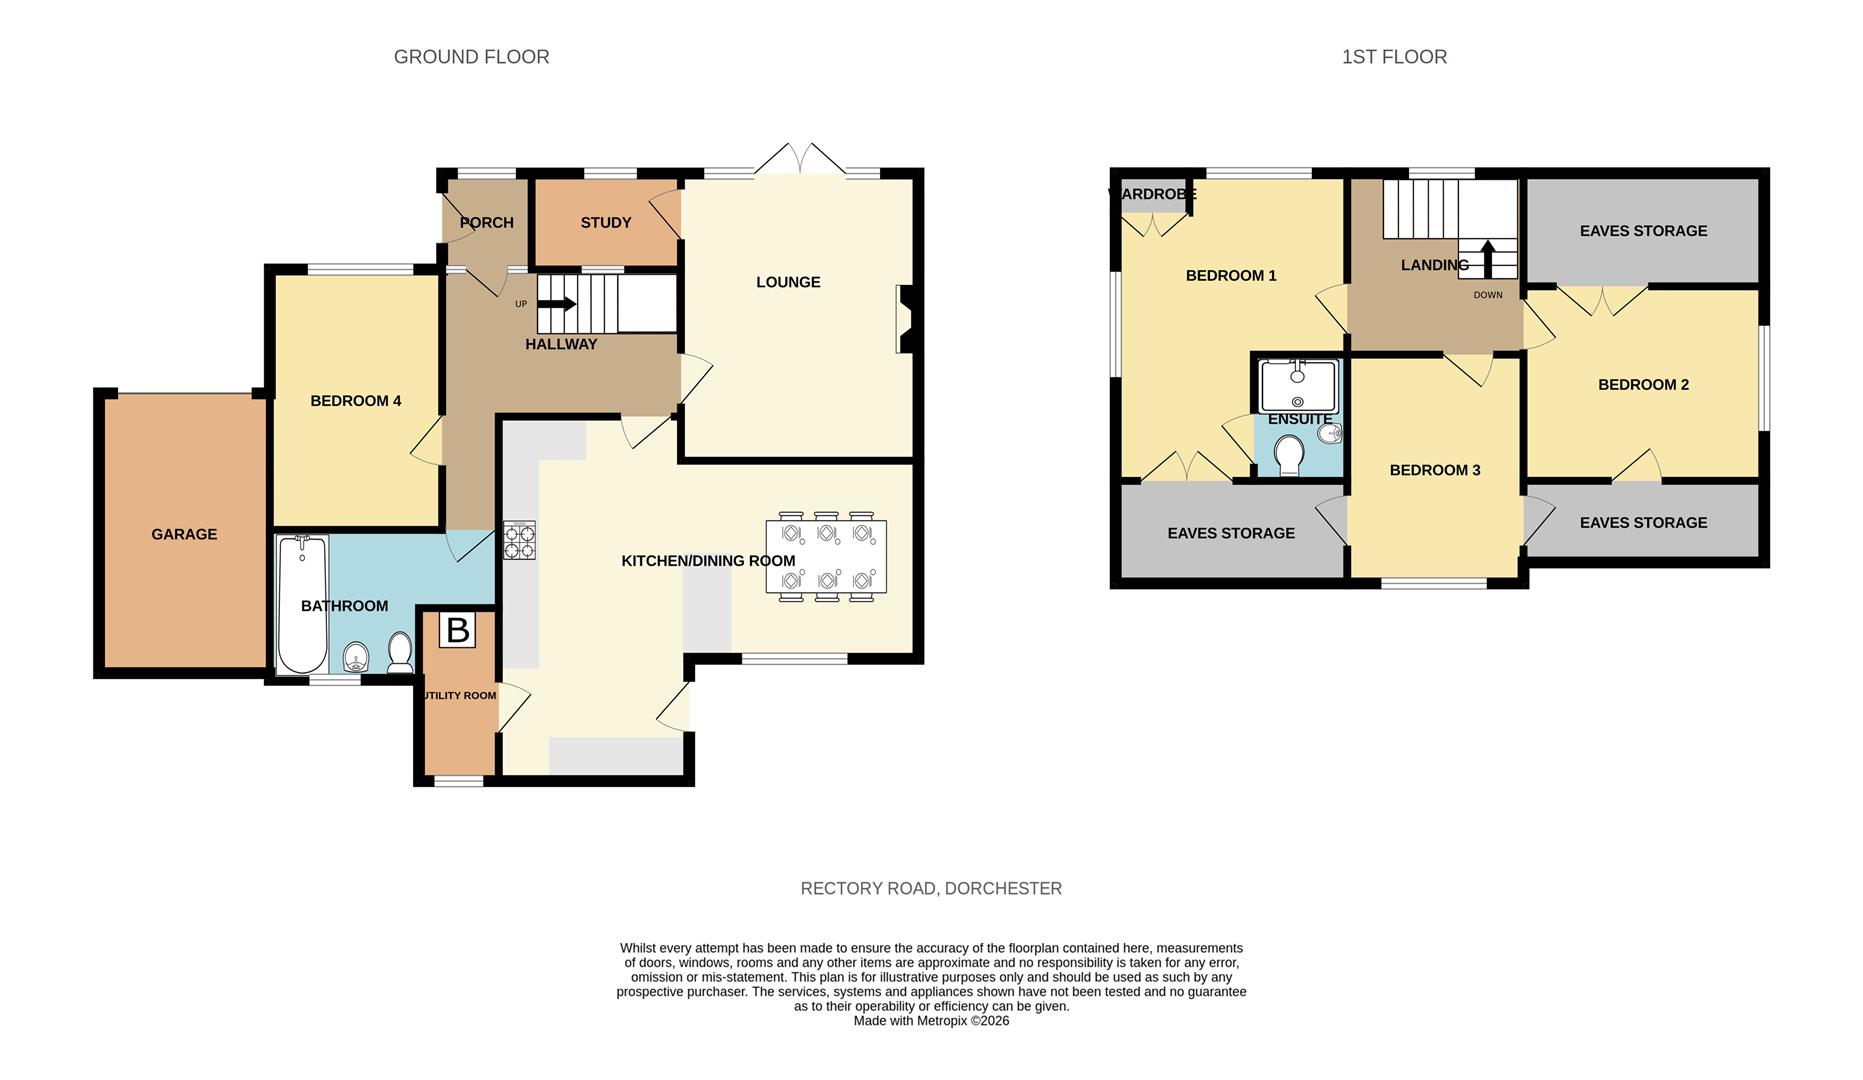
Porch 6' 7" x 5' 7" (2.00m x 1.70m)
A useful porch with outlook onto the front garden and a door into the entrance hallway.
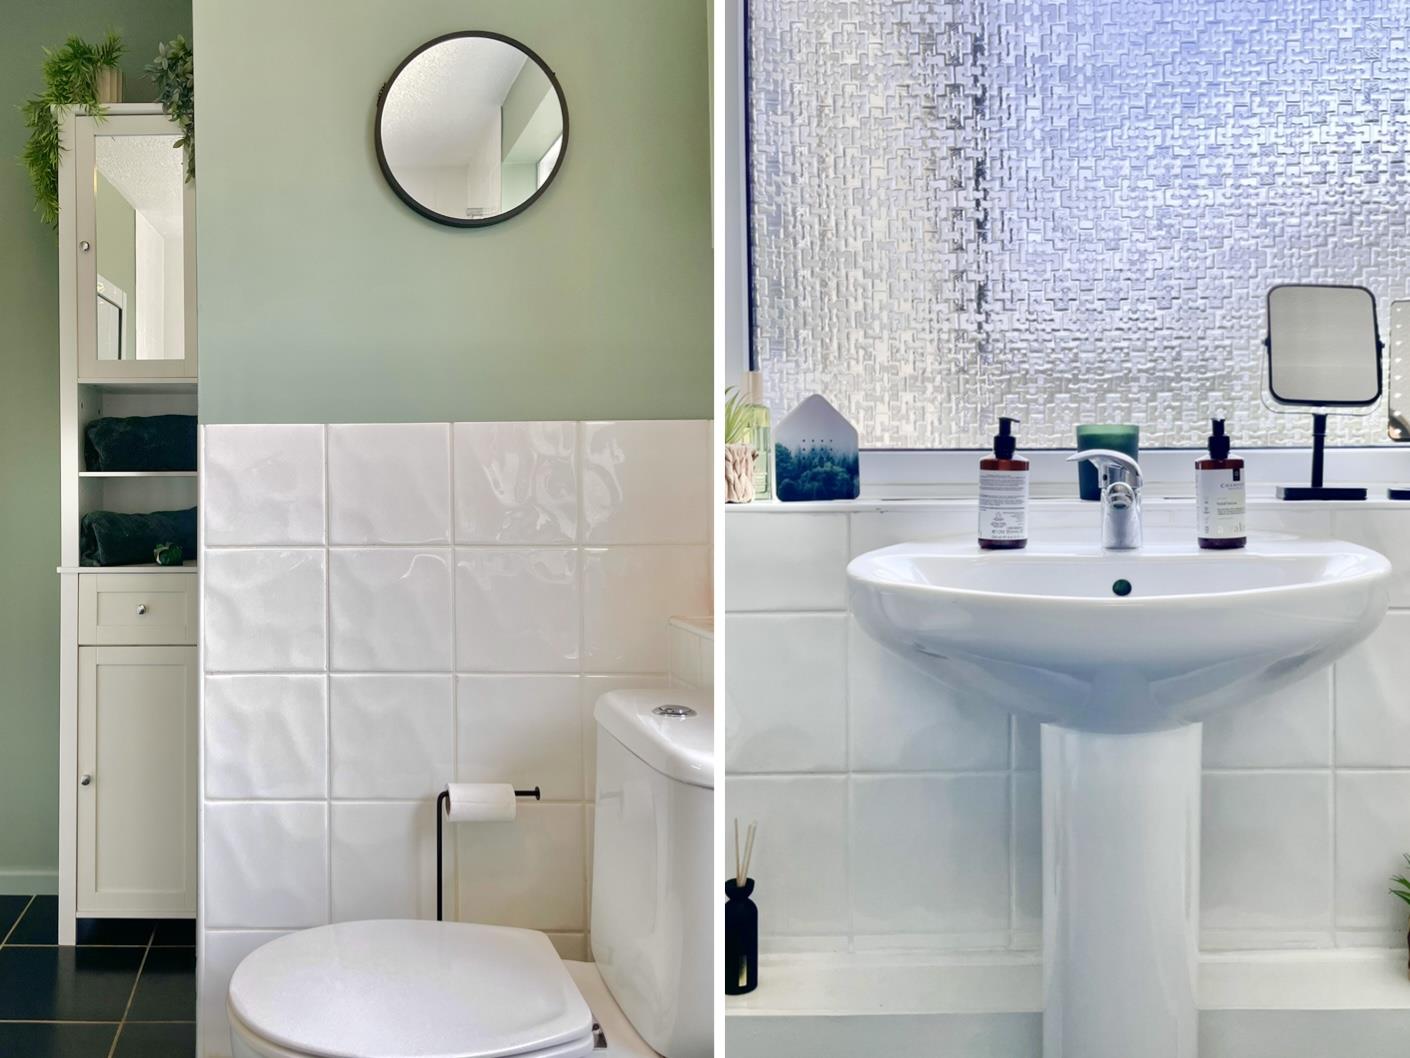
Bathroom 11' 10" x 5' 7" (3.60m x 1.70m)
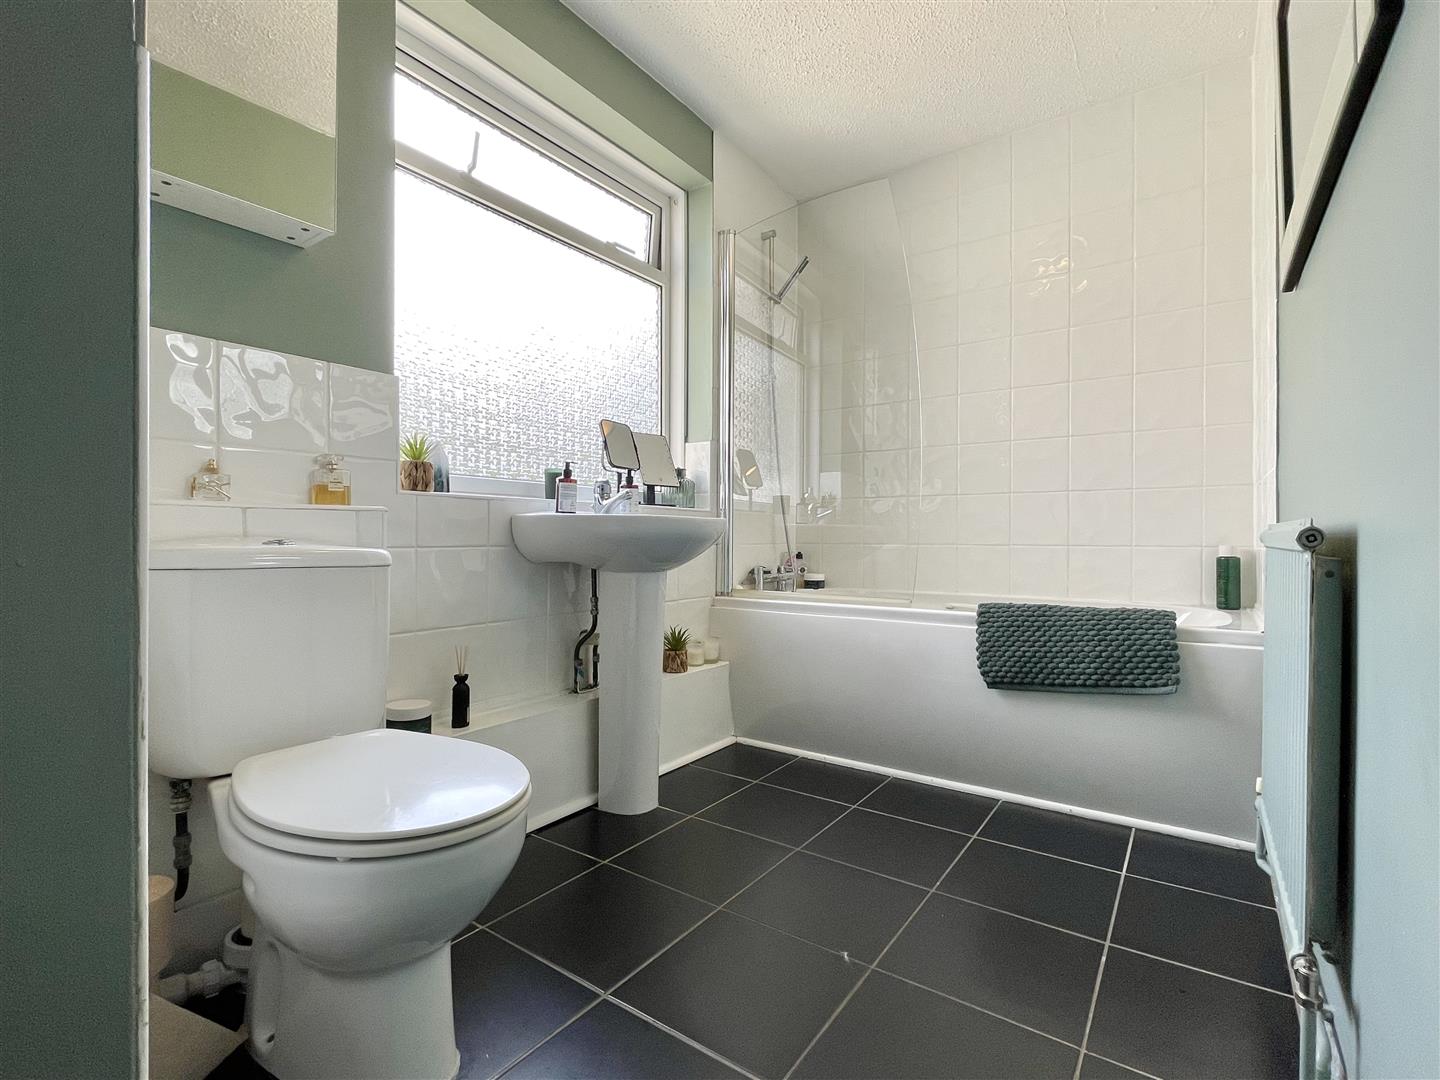
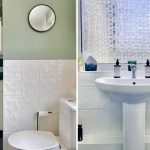
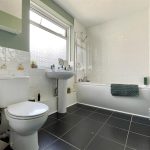
Rear aspect partially tiled bathroom with tiled flooring and a large double glazed window, a panel enclosed bath tub with stainless taps and shower above, pedestal wash basin and a low level W/C.
Kitchen/dining room 10' 10" x 7' 7" (3.30m x 2.30m)
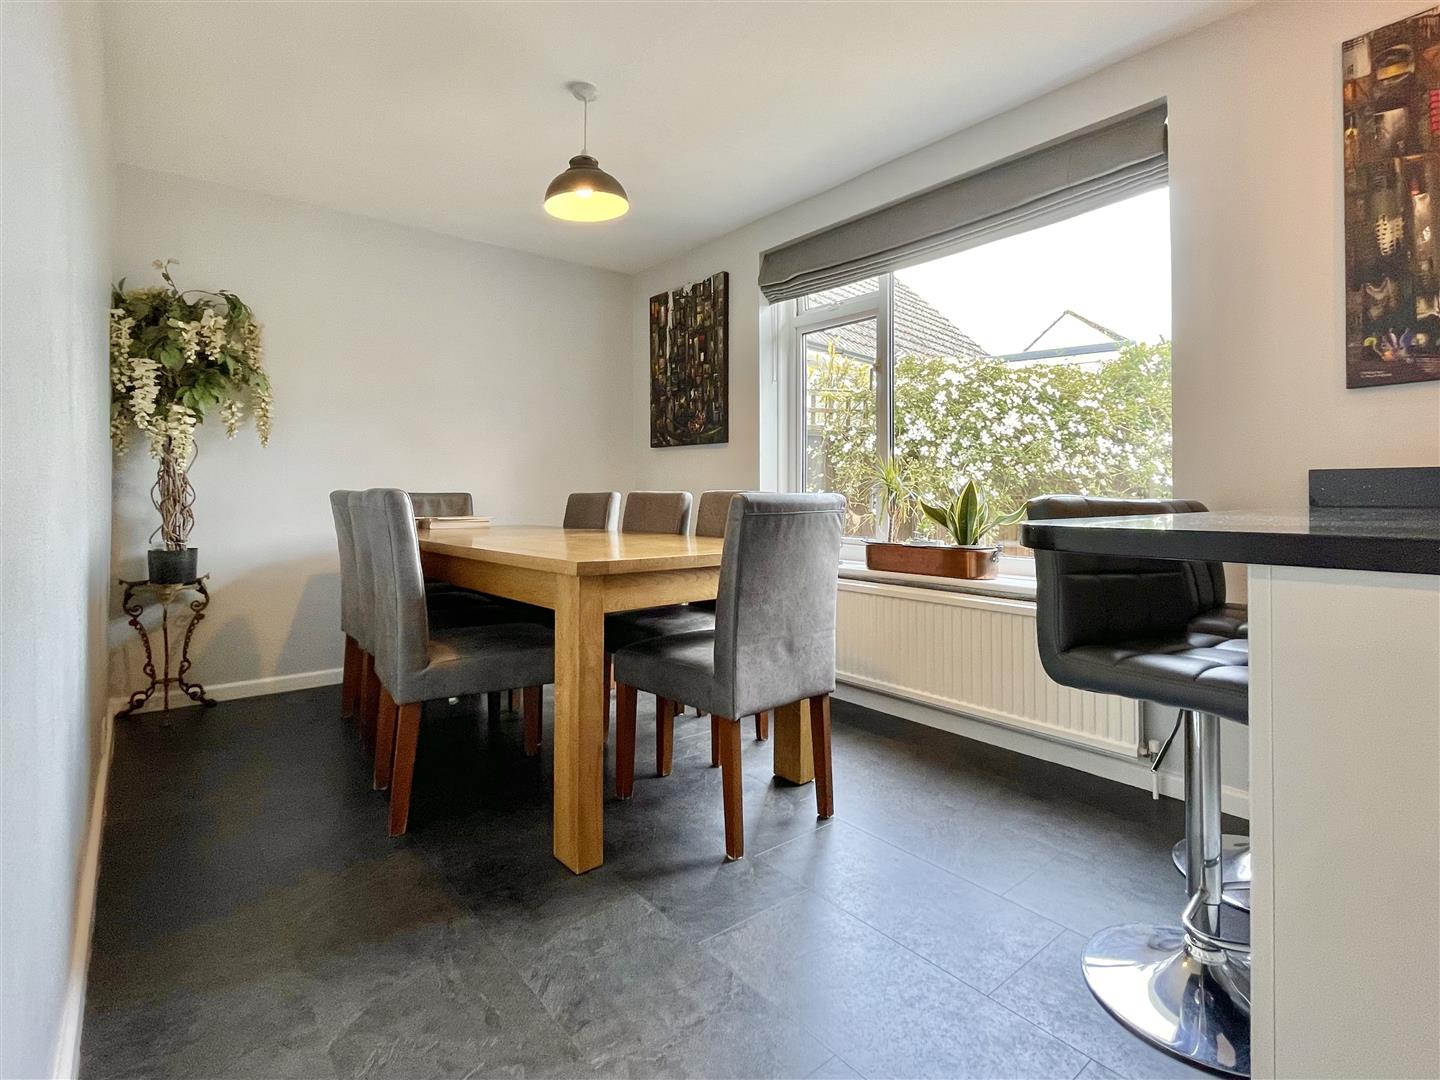
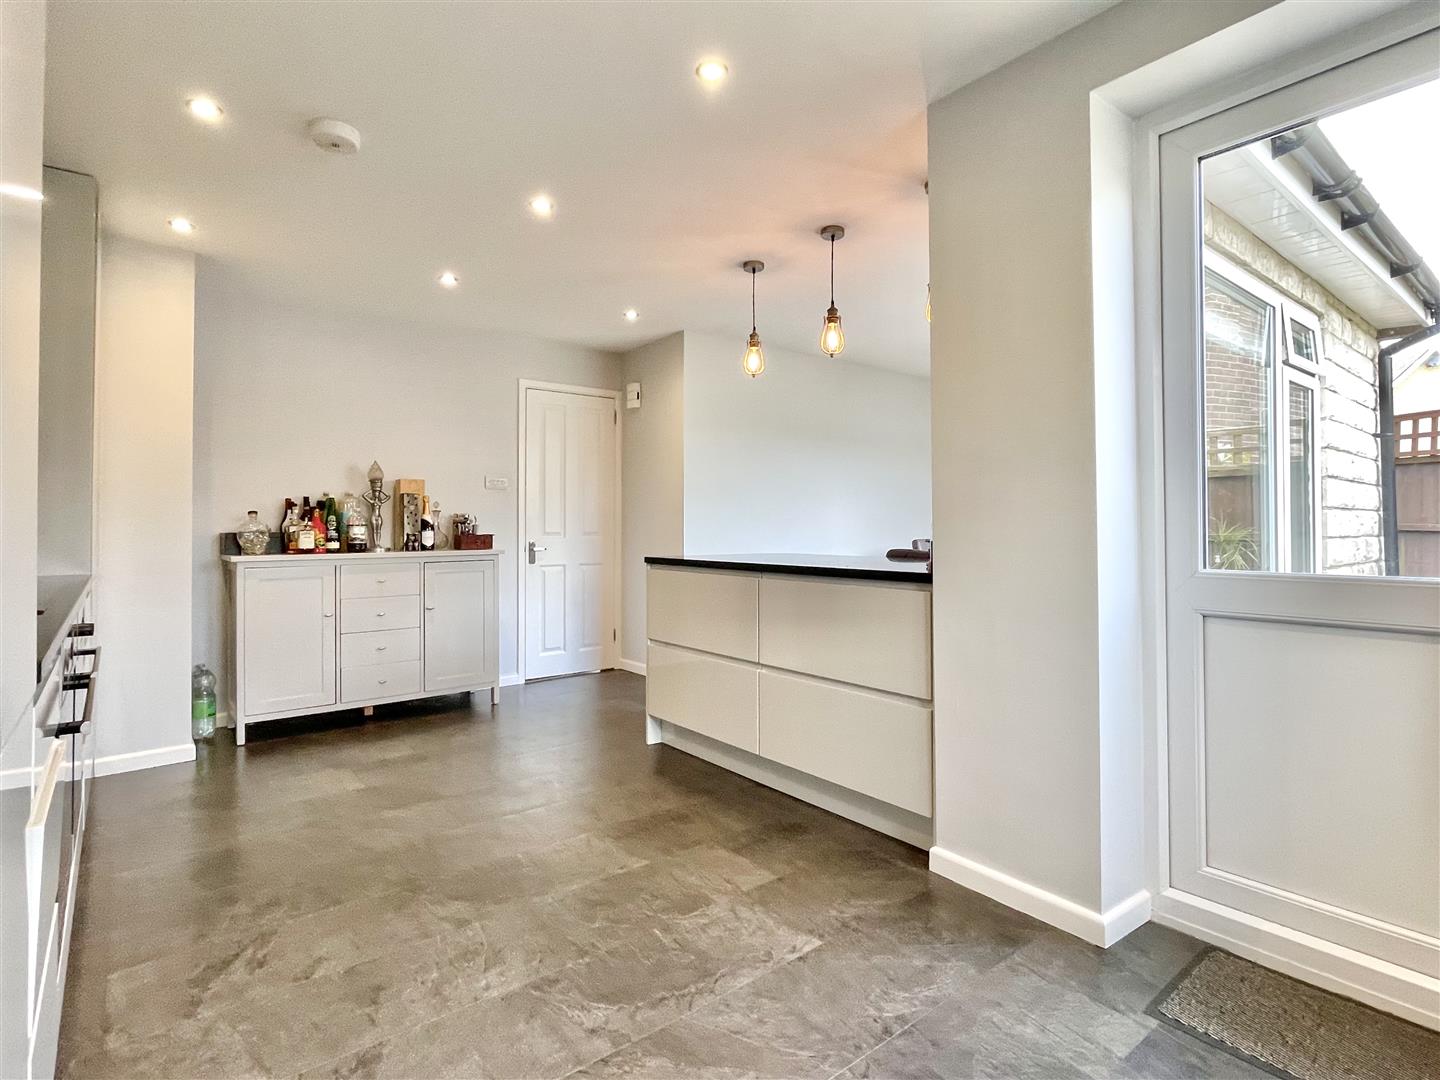
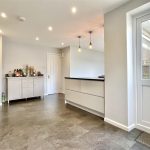
An immaculately presented dual aspect room, with double glazed window looking onto the rear garden and a glass panel door onto rear garden. A range of both eye and base level units accommodate fitted double electric ovens and large five ring induction hob with extractor above as well as incorporated fridge freezer, dishwasher, microwave, one and a half bowl sink with mixer tap. Tiled flooring continues on from the dining room.
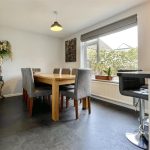
Recently extended rear aspect room, open plan with the kitchen. The dining area features a rear aspect double glazed window overlooking rear garden, a breakfast bar provides further seating space and a separation between the dining room and kitchen without interrupting the seamless flow.
Utility Room 9' 10" x 4' 3" (3.00m x 1.30m)
A side aspect utility room with tiled flooring, boiler mounted on wall and ample room for white goods.
Lounge 147' 8" x 9' 2" (45.00m x 2.80m)
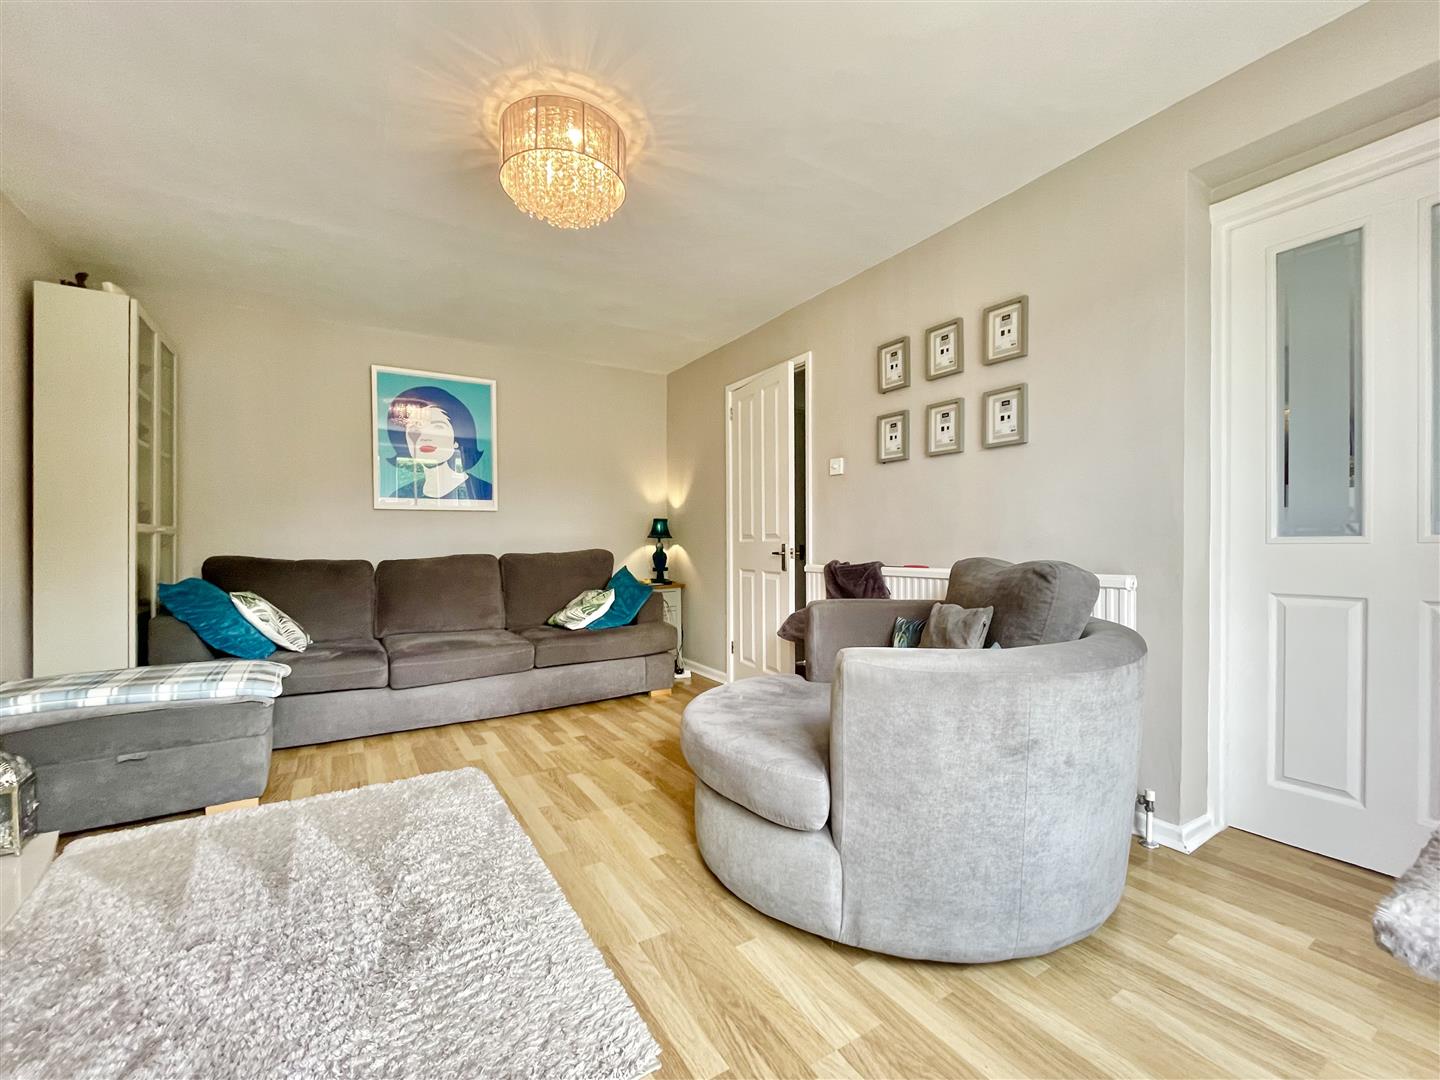
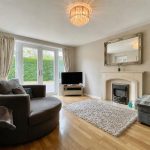
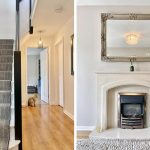
A front aspect reception room with laminate flooring, gas fireplace with marble surround, double French doors open onto the front garden patio and a glass panel door opens into the office.
Study
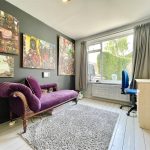
A front aspect office with a double glazed window looking onto the front garden and laminate flooring.
Bedroom 4 11' 10" x 8' 10" (3.60m x 2.70m)
A front aspect double bedroom situated on the ground floor, a double glazed window looks onto the garden, wooden floor boards provide character
Landing
A large double glazed window providing natural light, doors open in to all first floor bedrooms and stairs lead down to the entrance hallway.
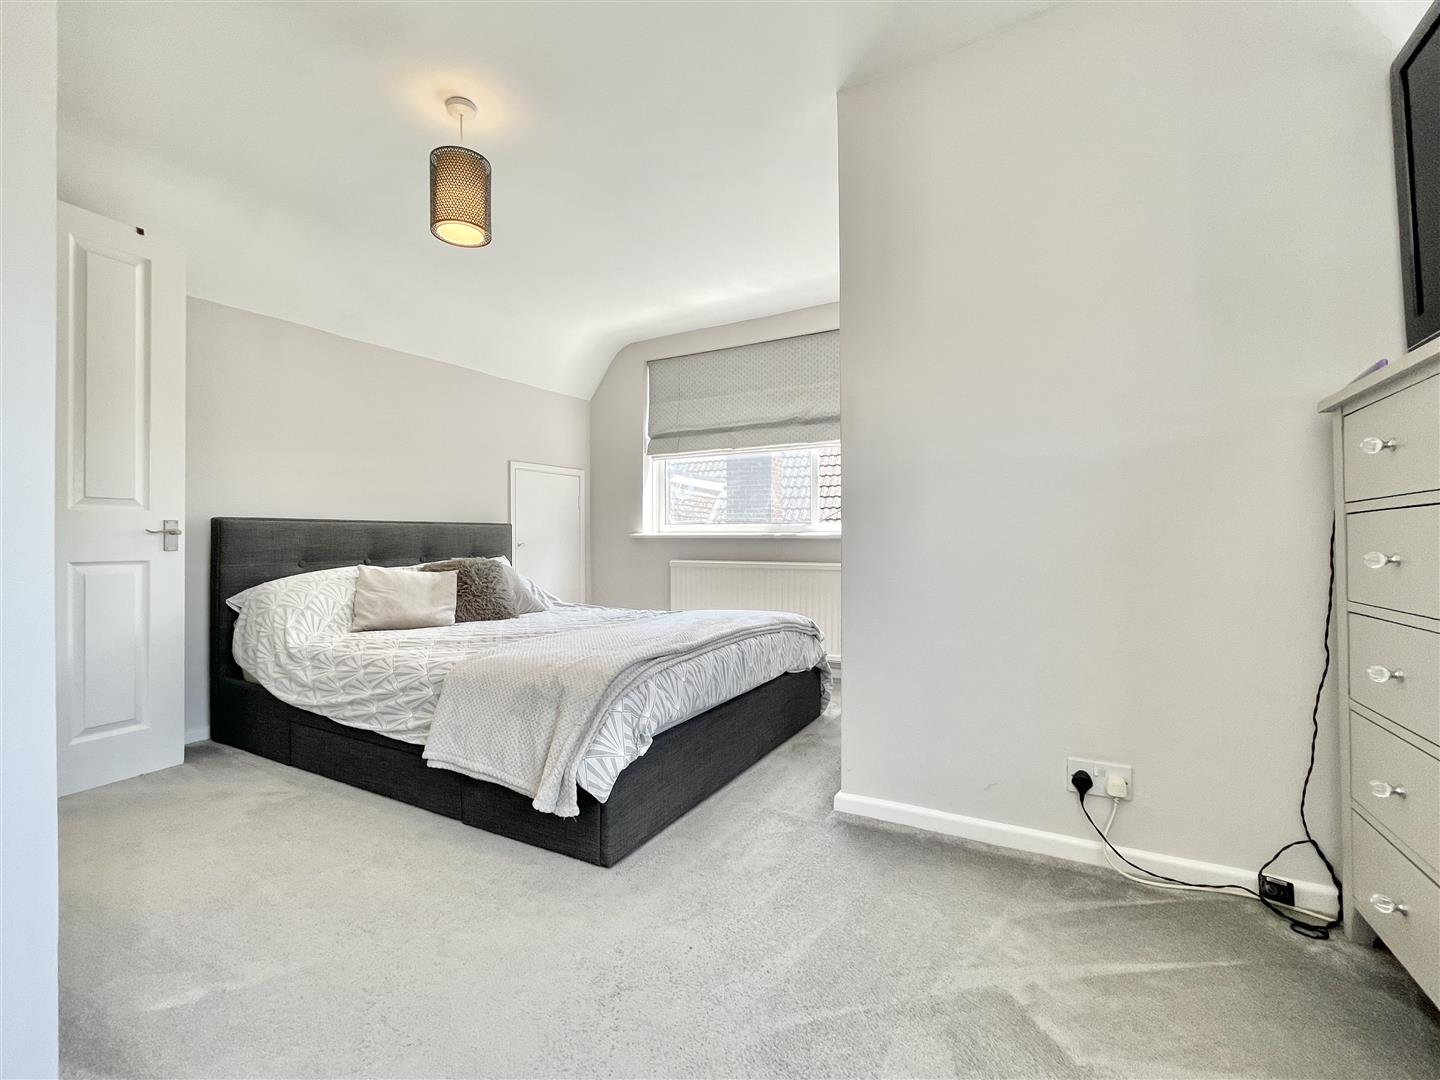
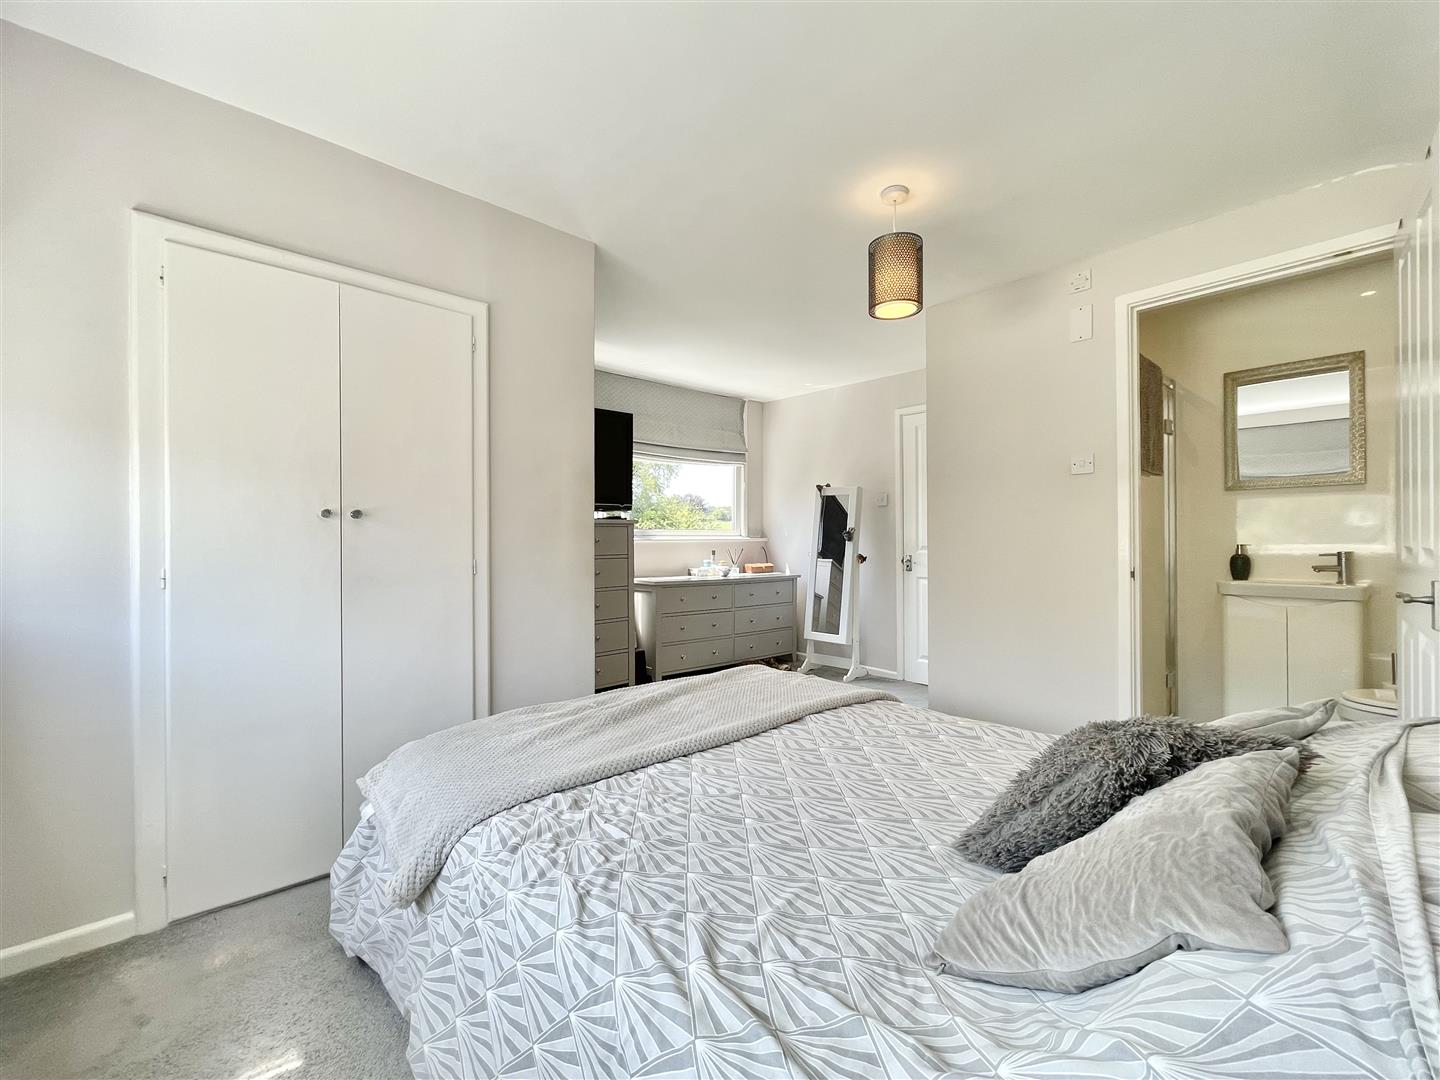
Bedroom 1 14' 1" x 13' 5" (4.30m x 4.10m)
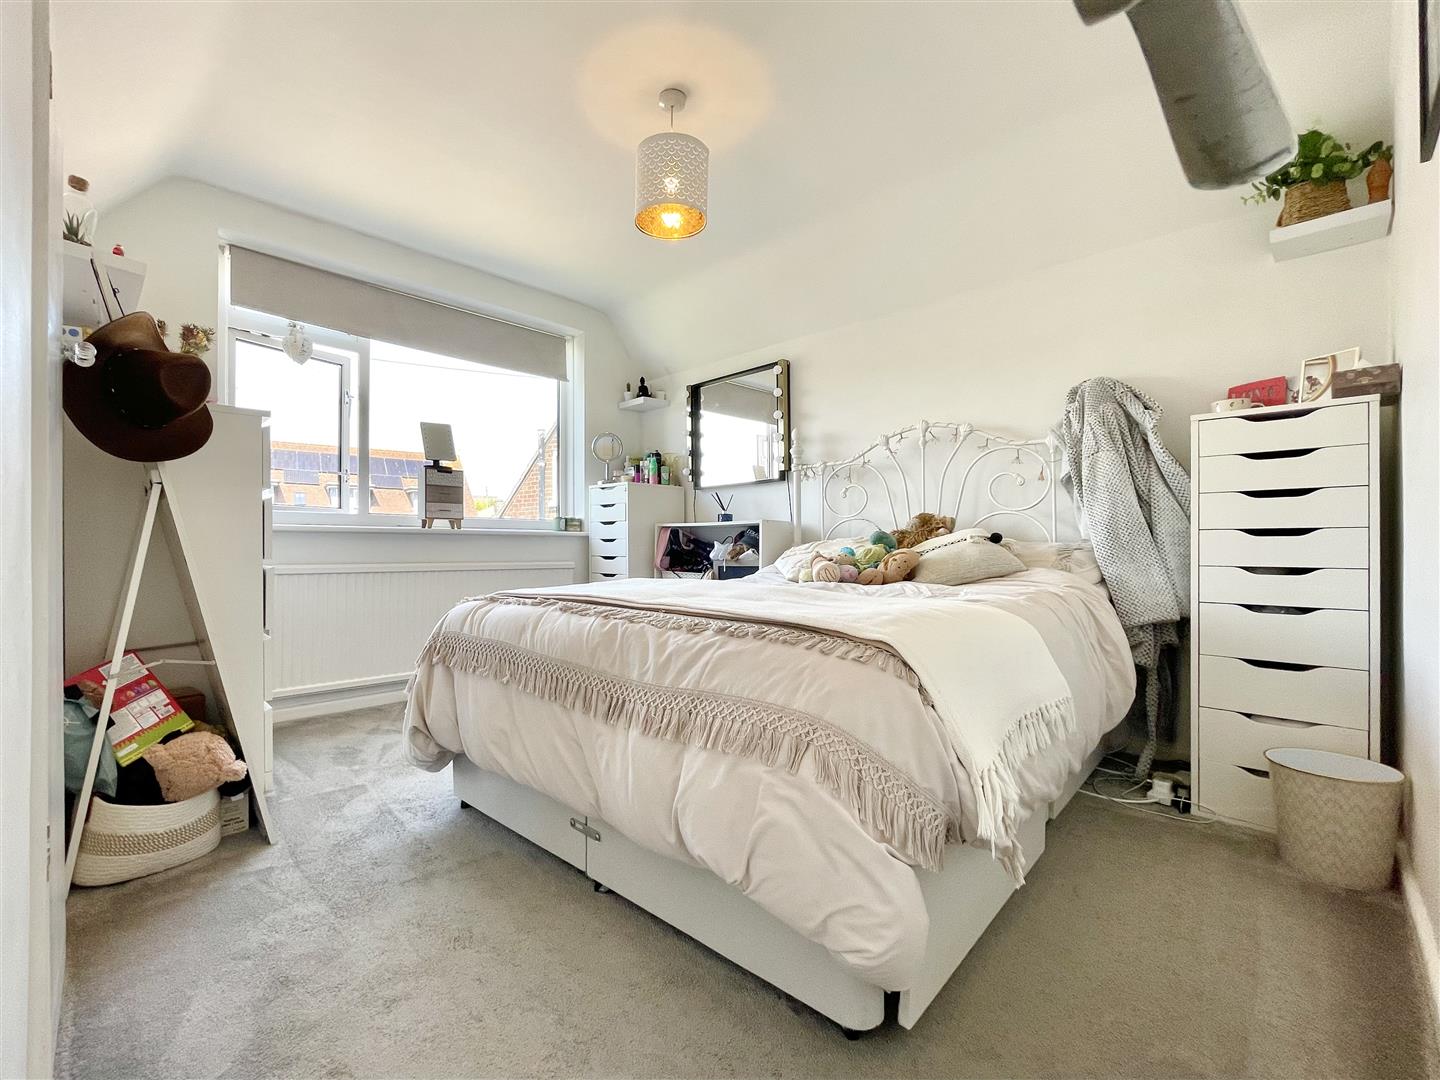
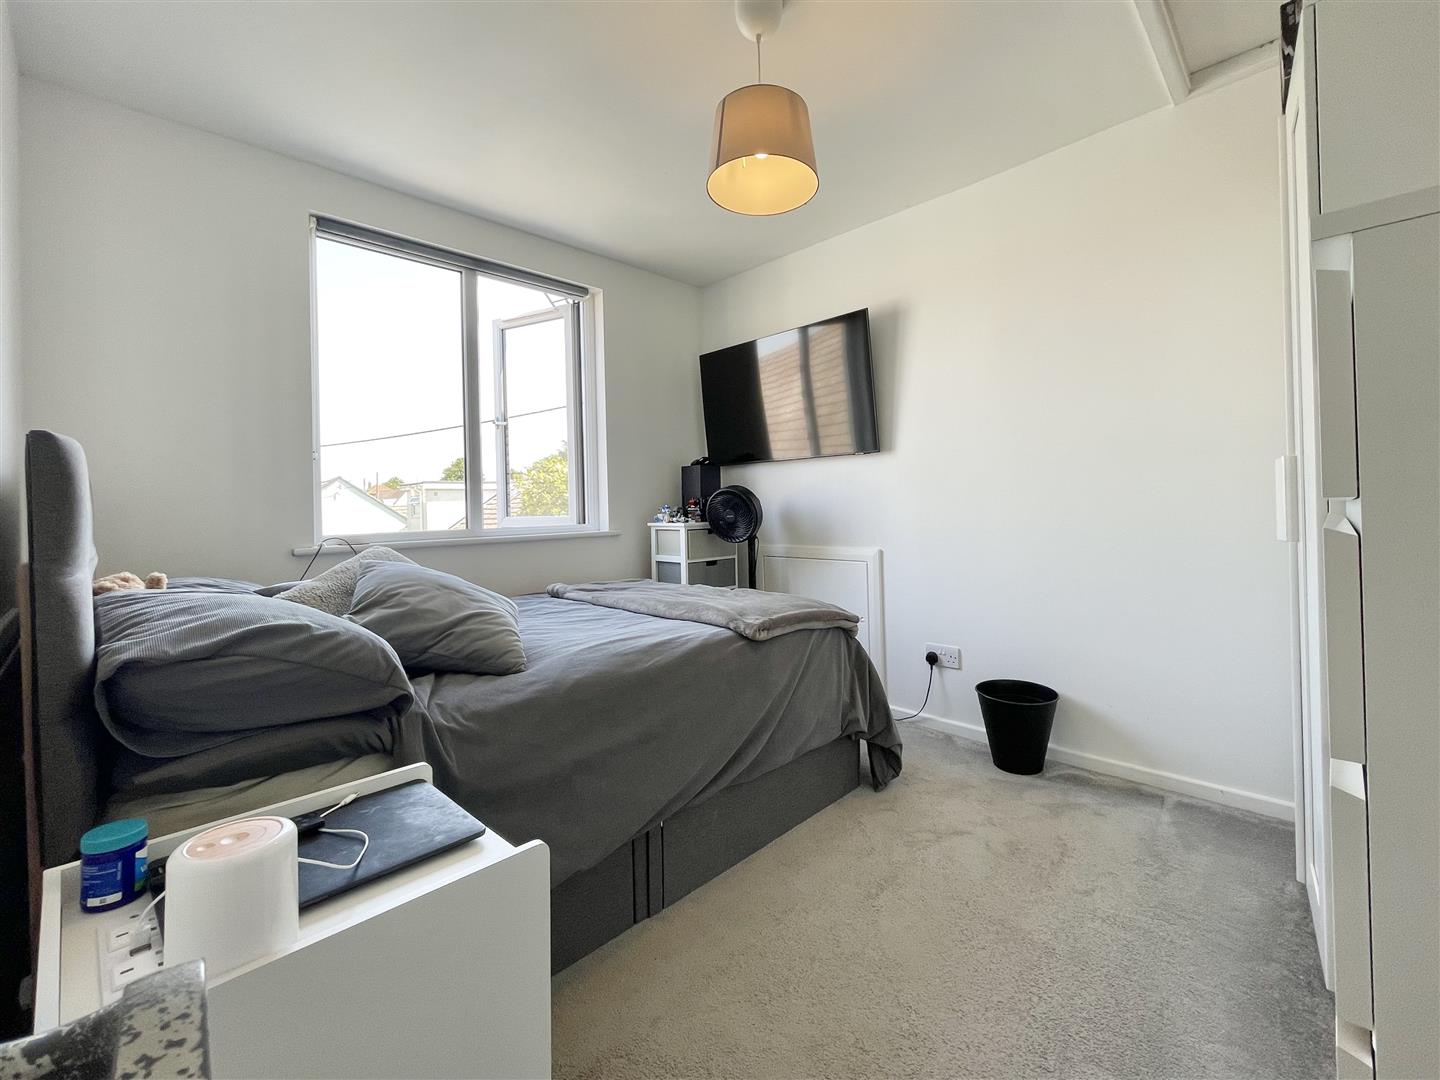
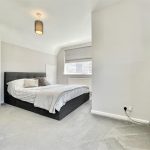
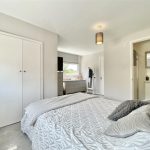
A spacious, dual aspect double bedroom with a front aspect window with pleasant green outlook, double doors open into built in wardrobe space with hanging rails and shelving.
En-suite 6' 3" x 2' 11" (1.90m x 0.90m)
A modern fitted en-suite shower room with floor to ceiling wall panels, a glass door opens into shower with both rainfall and handheld attachments, a low level W/C and a hand wash basin with stainless mixer tap and incorporated storage below.
Bedroom 2 8' 10" x 11' 2" (2.70m x 3.40m)
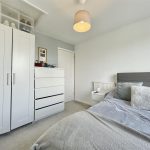
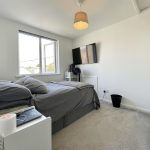
A side aspect double bedroom with a double glazed window providing countryside views and ample natural light while double doors open into built in wardrobe space.
Bedroom 3 10' 2" x 8' 10" (3.10m x 2.70m)
A rear aspect double bedroom with a double glazed window, a hatch providing loft access and two low level doors opening into eaves access.