
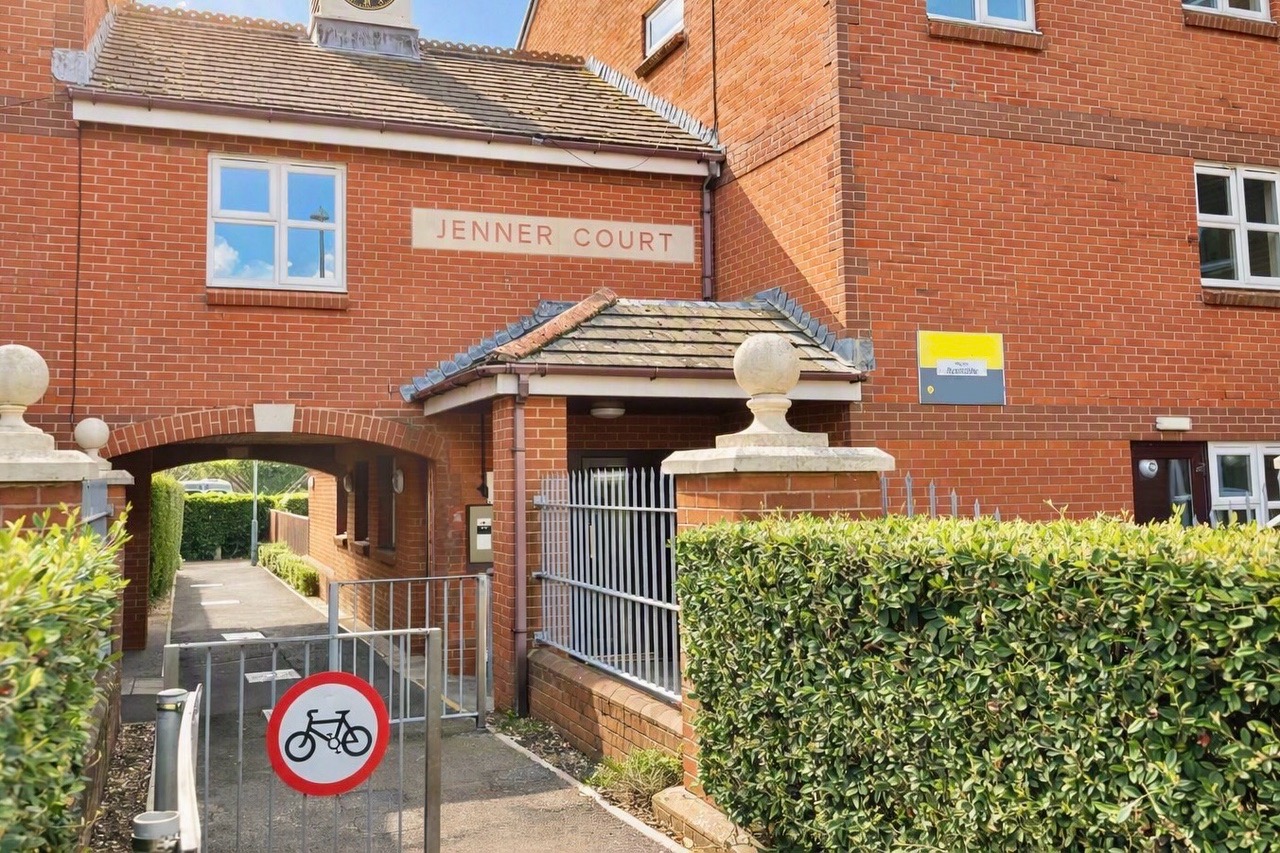






Stavordale Road, Jenner Court Stavordale Road, DT4
Property Features
- One bedroom Over 55’s property
- 86 years remaining on lease
- £3,460.00 per year service charge
- £360.00 per year ground rent
- Excellent residents facilities including; gardens, laundry facilities, residents lounge and more
- Incredibly convenient central location with nearby transport links and a short stroll to town
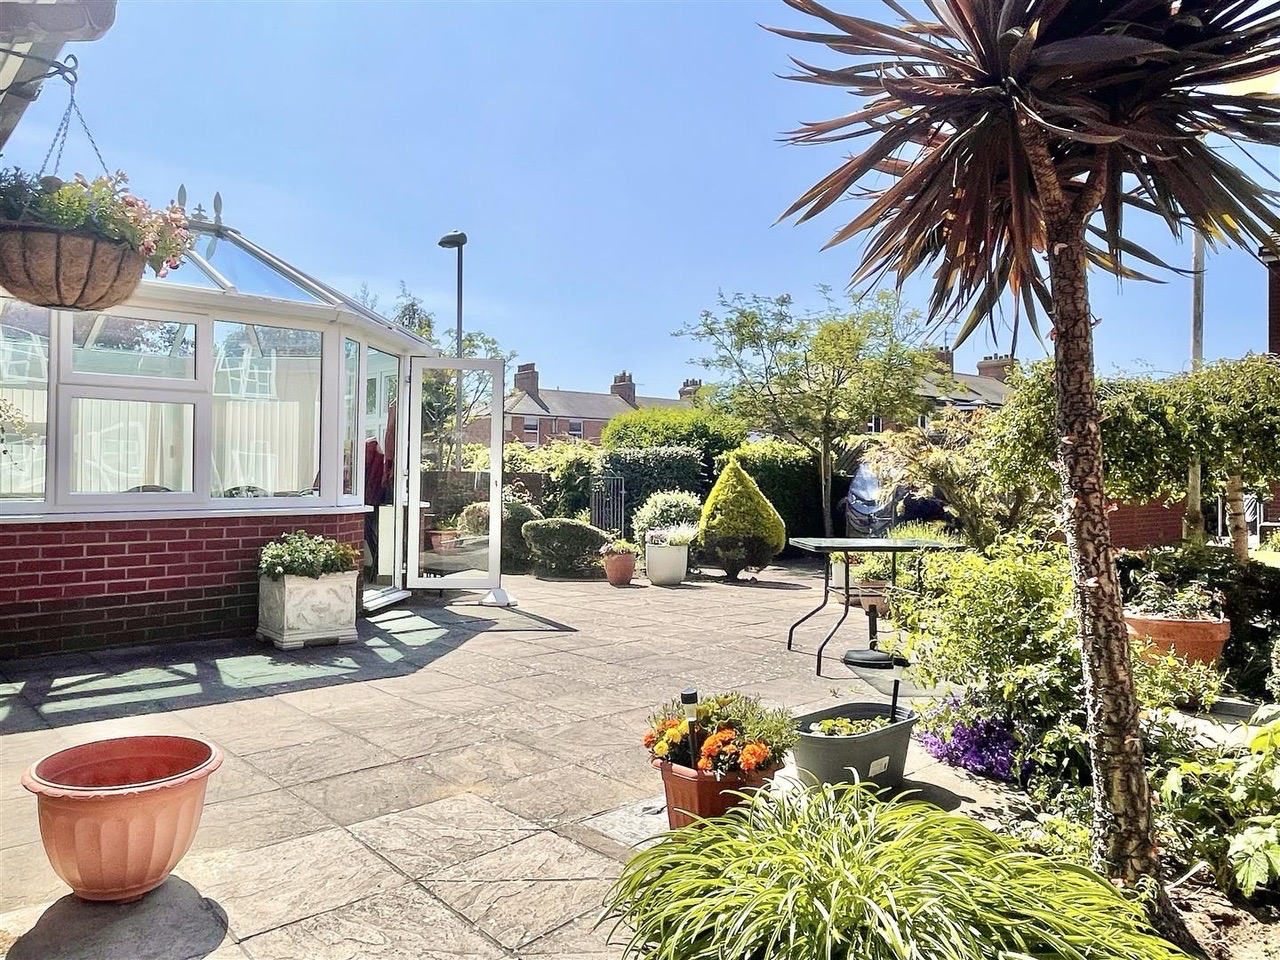
- Landscaped communal garden with pond
- Residents parking facilities
- Guest rooms available for visitors
Property Summary
Full Details
Welcome to this bright and welcoming one-bedroom apartment, designed exclusively for the over 55’s community. With 86 years remaining on the lease, this property offers peace of mind and security, along with a host of excellent residents’ facilities. Inside, you will find a comfortable living space that is easy to maintain, complemented by access to a communal residents’ lounge, laundry facilities, and guest rooms for visiting family or friends. The location couldn’t be more convenient, with transport links close by and the town centre just a short stroll away, making daily errands and social outings a breeze.
Step outside to enjoy beautifully landscaped communal gardens, complete with a tranquil pond - perfect for relaxing or catching up with neighbours. Residents benefit from first come, first serve parking as well as multiple guest spaces, so visitors are always welcome. The outdoor spaces are thoughtfully maintained, providing a peaceful retreat right on your doorstep. Whether you’re seeking comfort, convenience, or a sense of community, this property offers a fantastic lifestyle in the heart of town.
Property entrance
Secure code and fob operated doors open into the communal hallways, doors lead into the residents lounge, laundry facilities, out onto the residents gardens and stairs and the lift rise to the first floor.
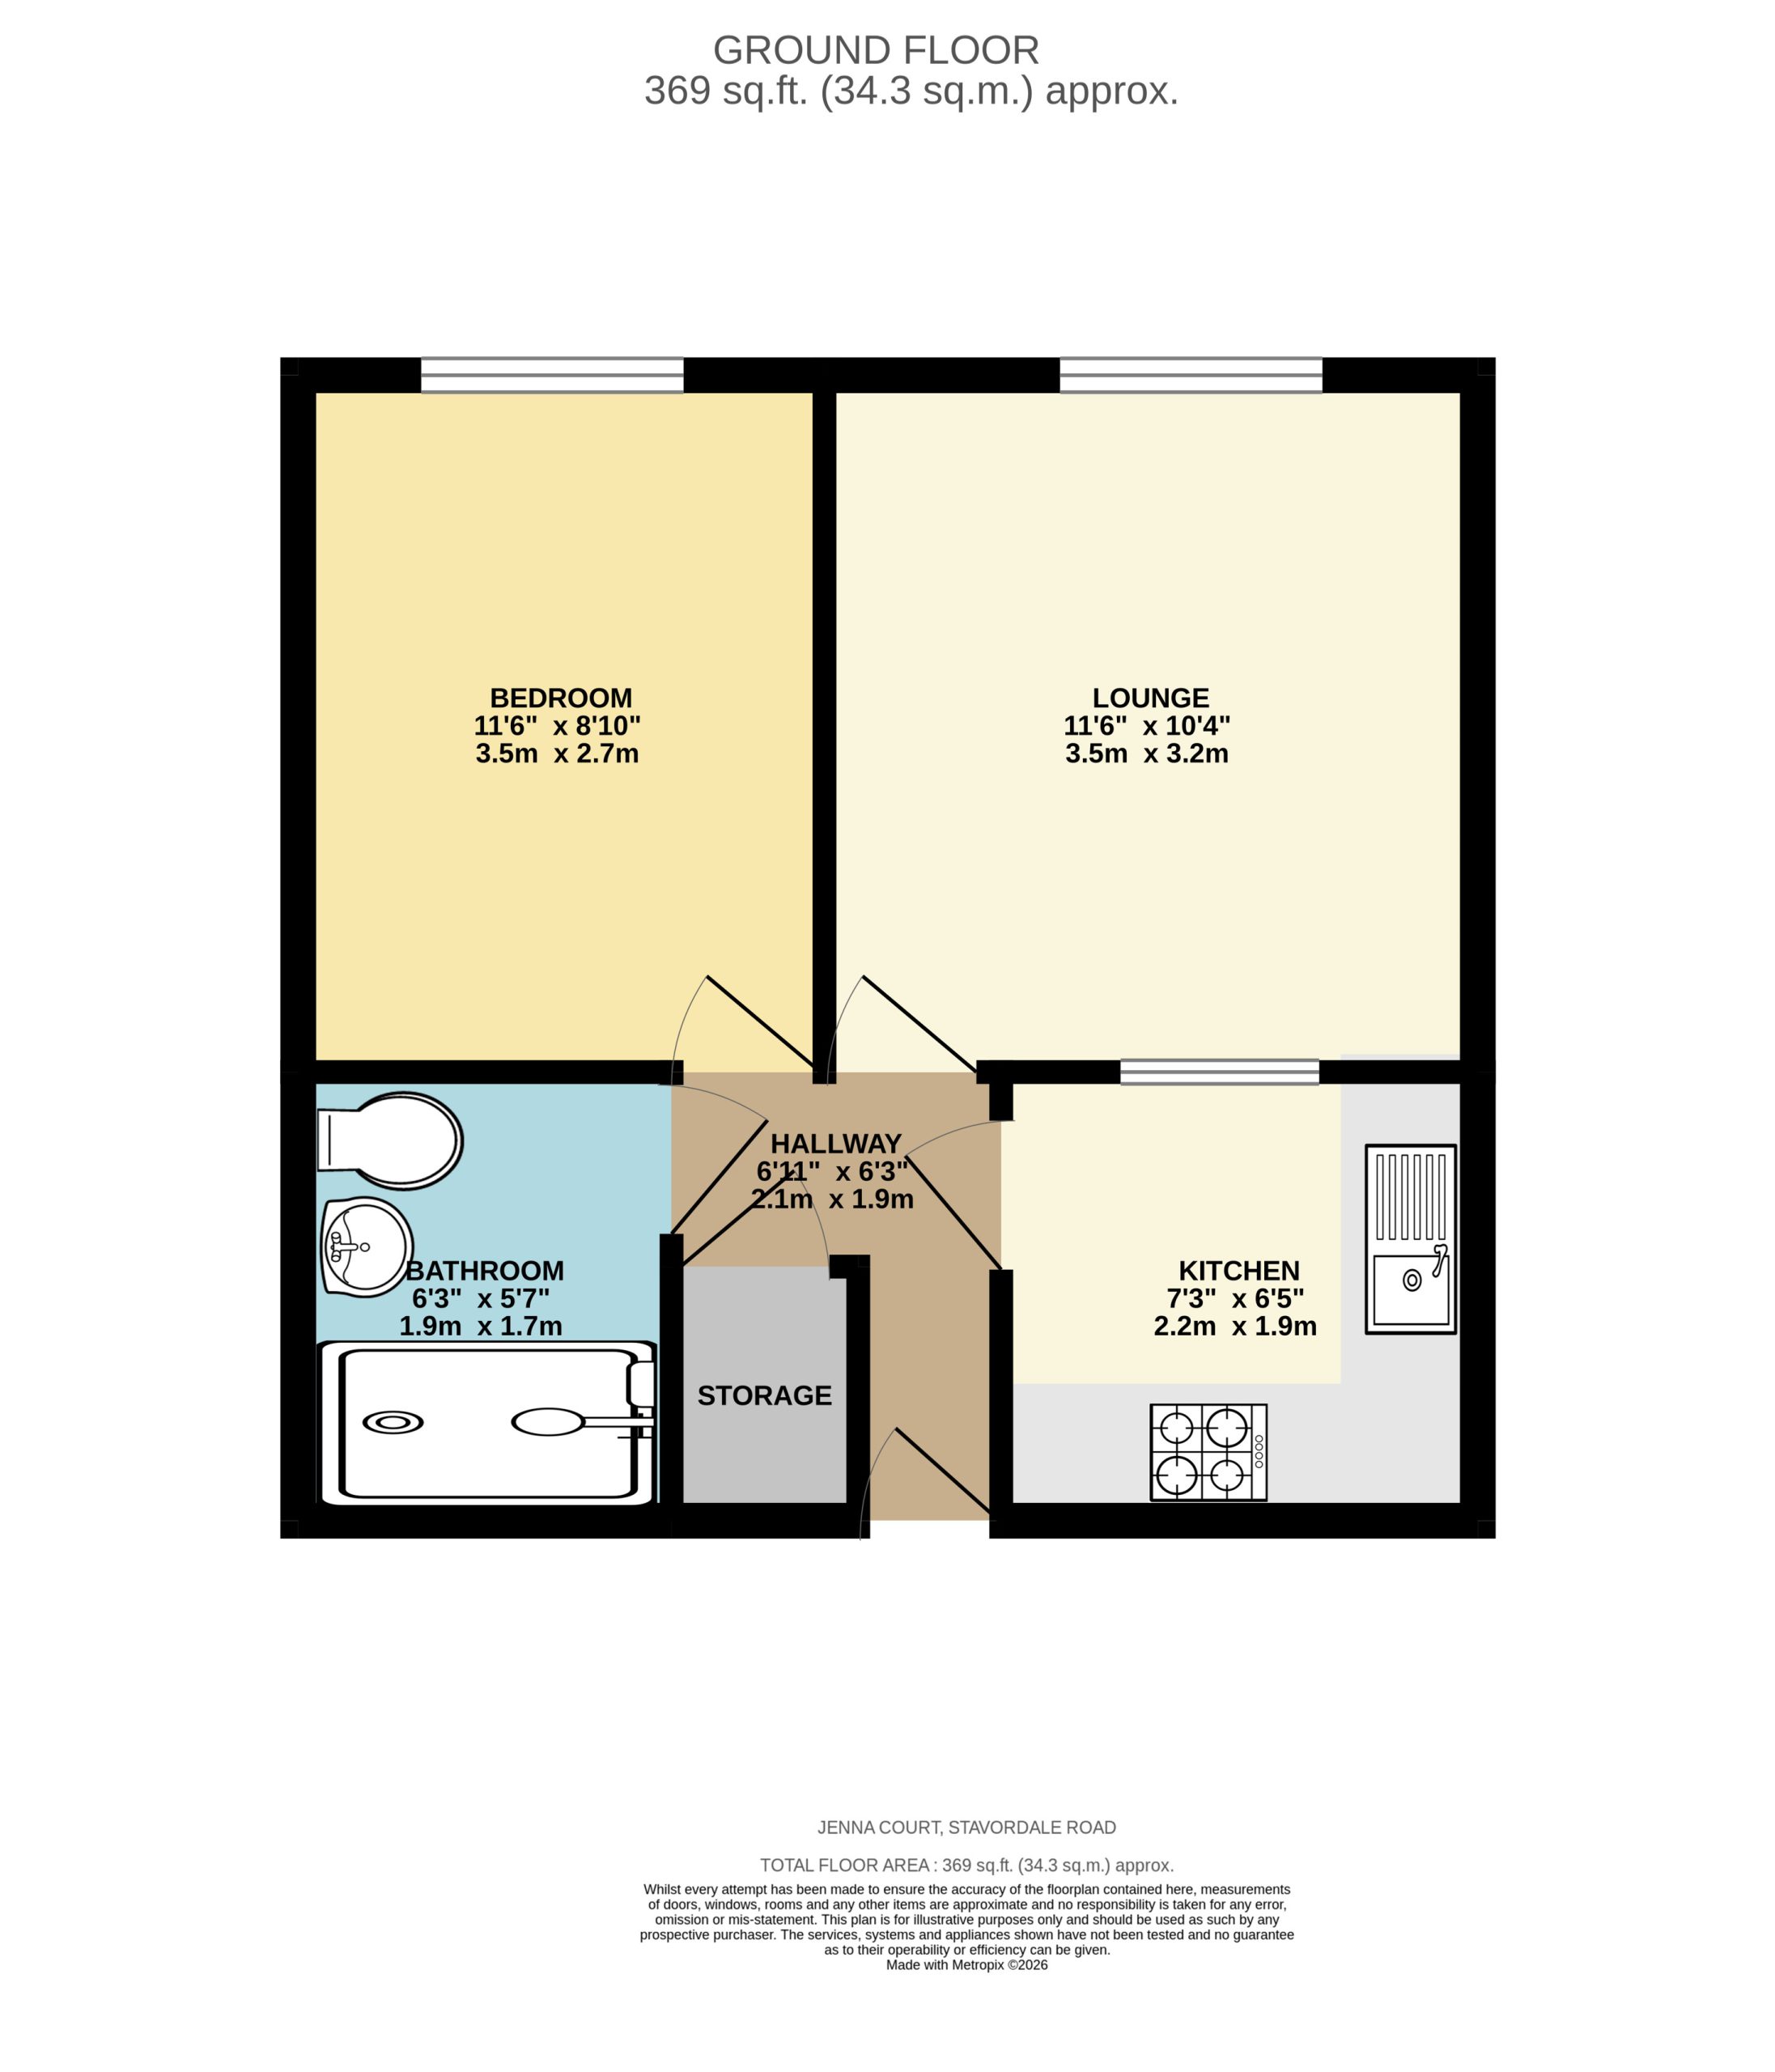
Entrance hallway 6' 11" x 6' 3" (2.10m x 1.90m)
The front door opens into the entrance hallway which features doors into all rooms, an eye level cupboard houses the metres, a door opens into a large storage cupboard housing the water tank, intercom system on wall and ceiling coving.
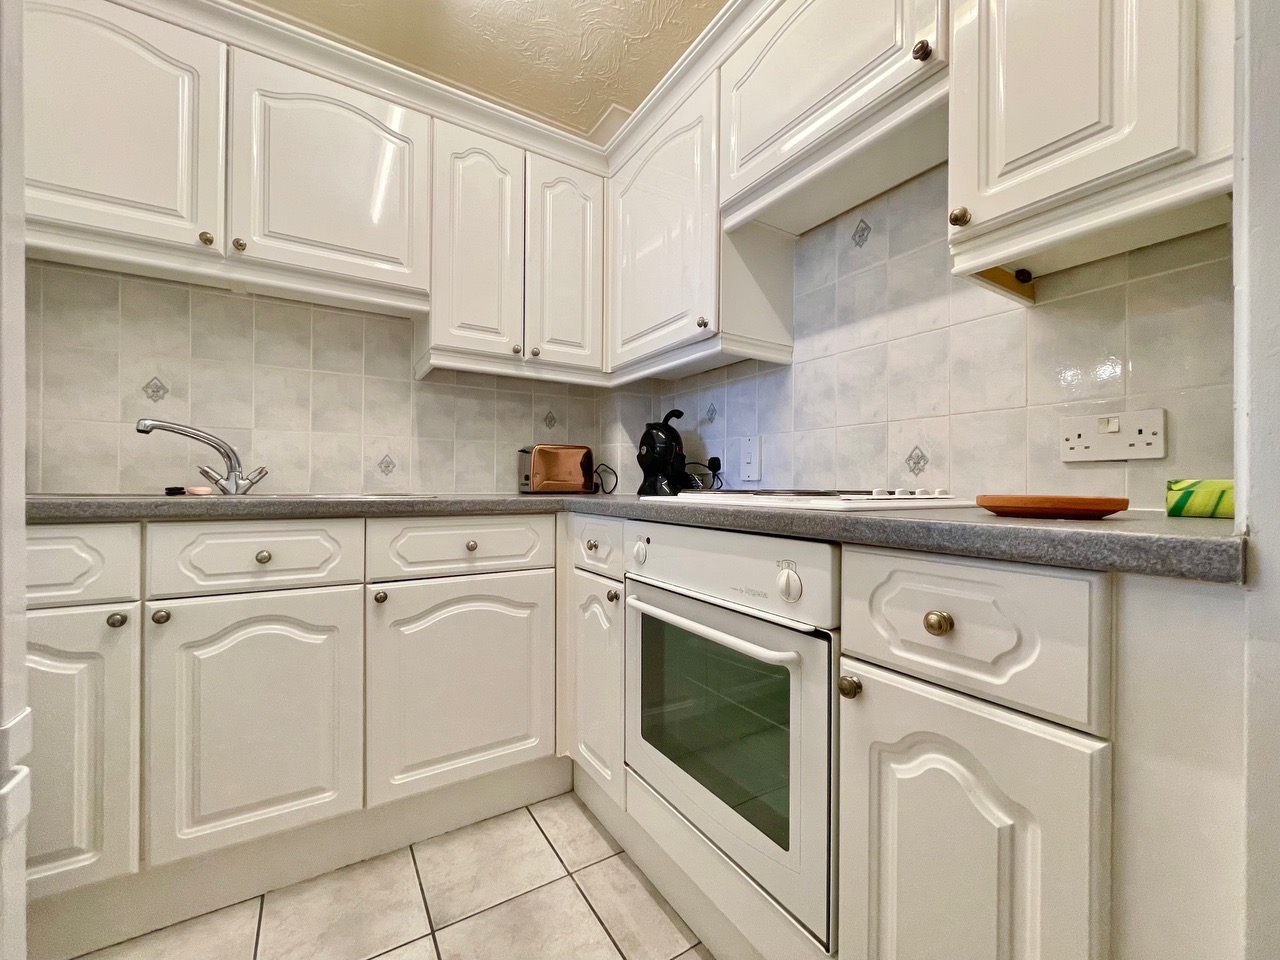
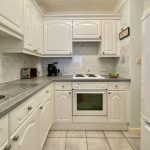
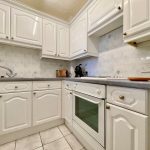
Kitchen 7' 3" x 6' 5" (2.20m x 1.95m)
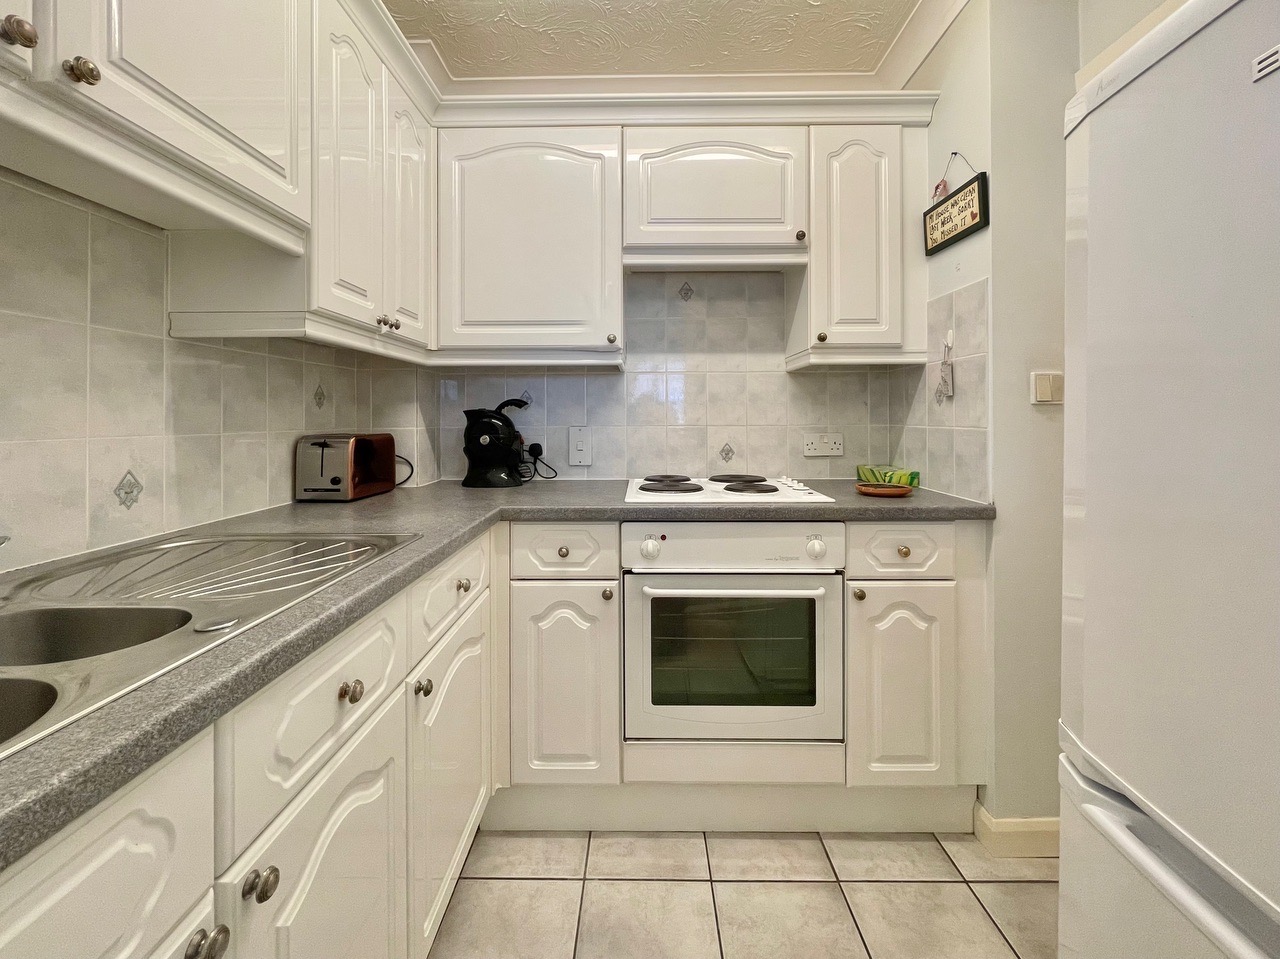
An internal window into the living room provides natural light, a range of eye and base level units host an electric oven and hob and a stainless one and a half bowl sink with a stainless mixer tap, tiled flooring and ceiling coving finish the room.
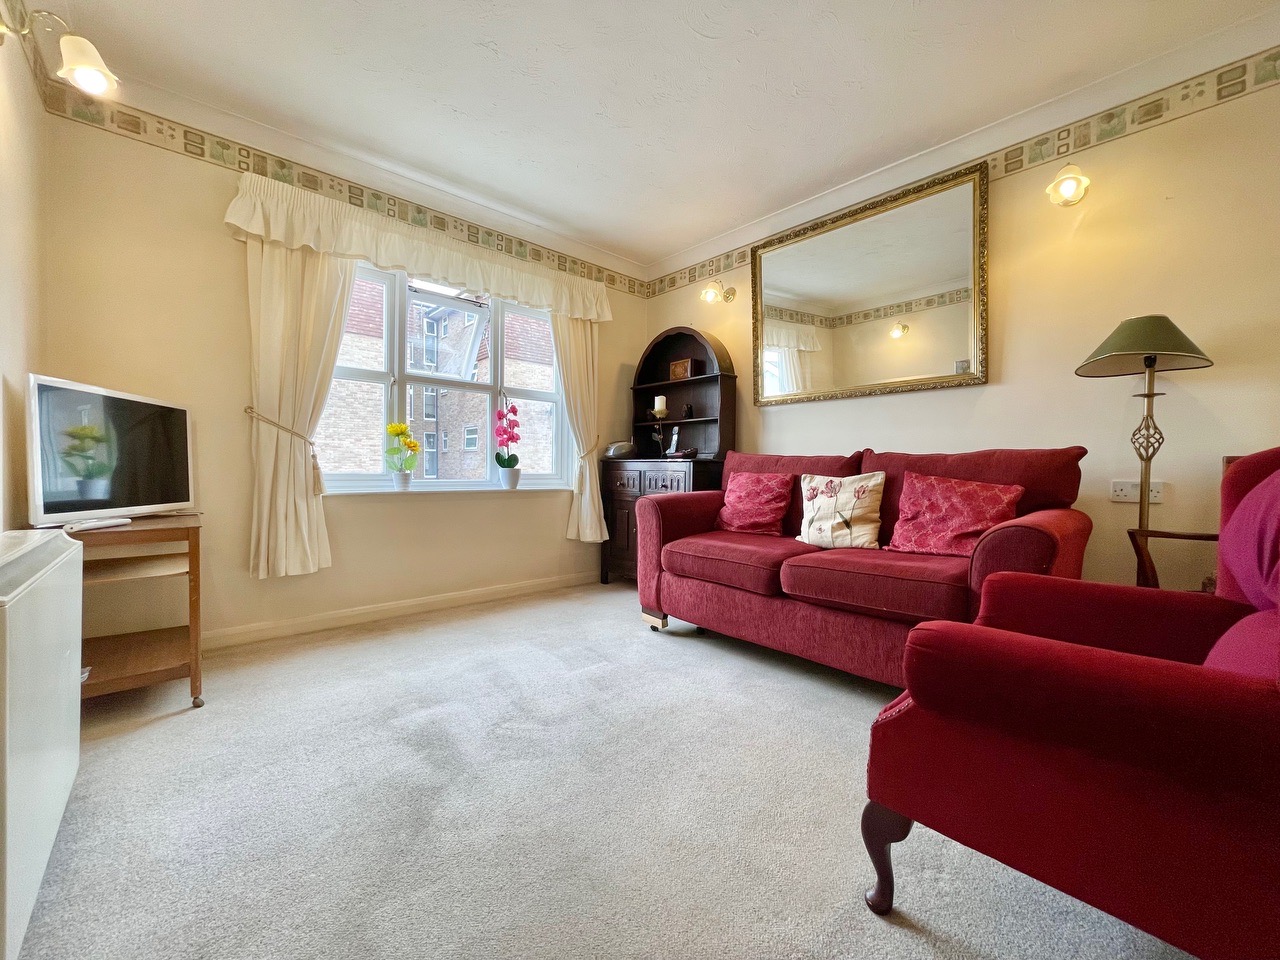
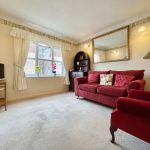
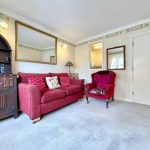
Living room 11' 6" x 10' 4" (3.50m x 3.15m)
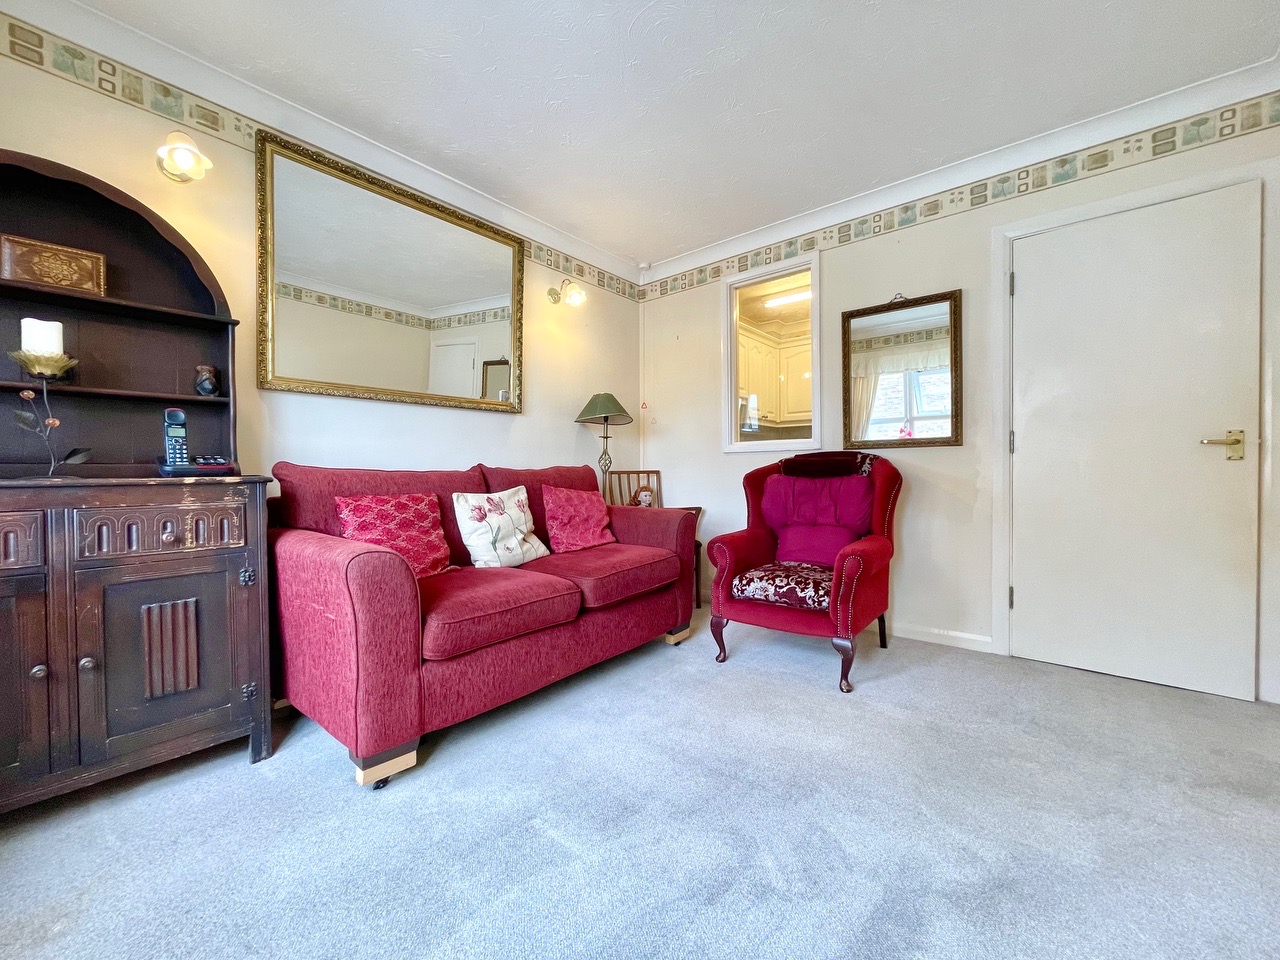
A front aspect light filled reception featuring a large double glazed window, an internal window into the kitchen, ceiling coving and ample room for furniture.
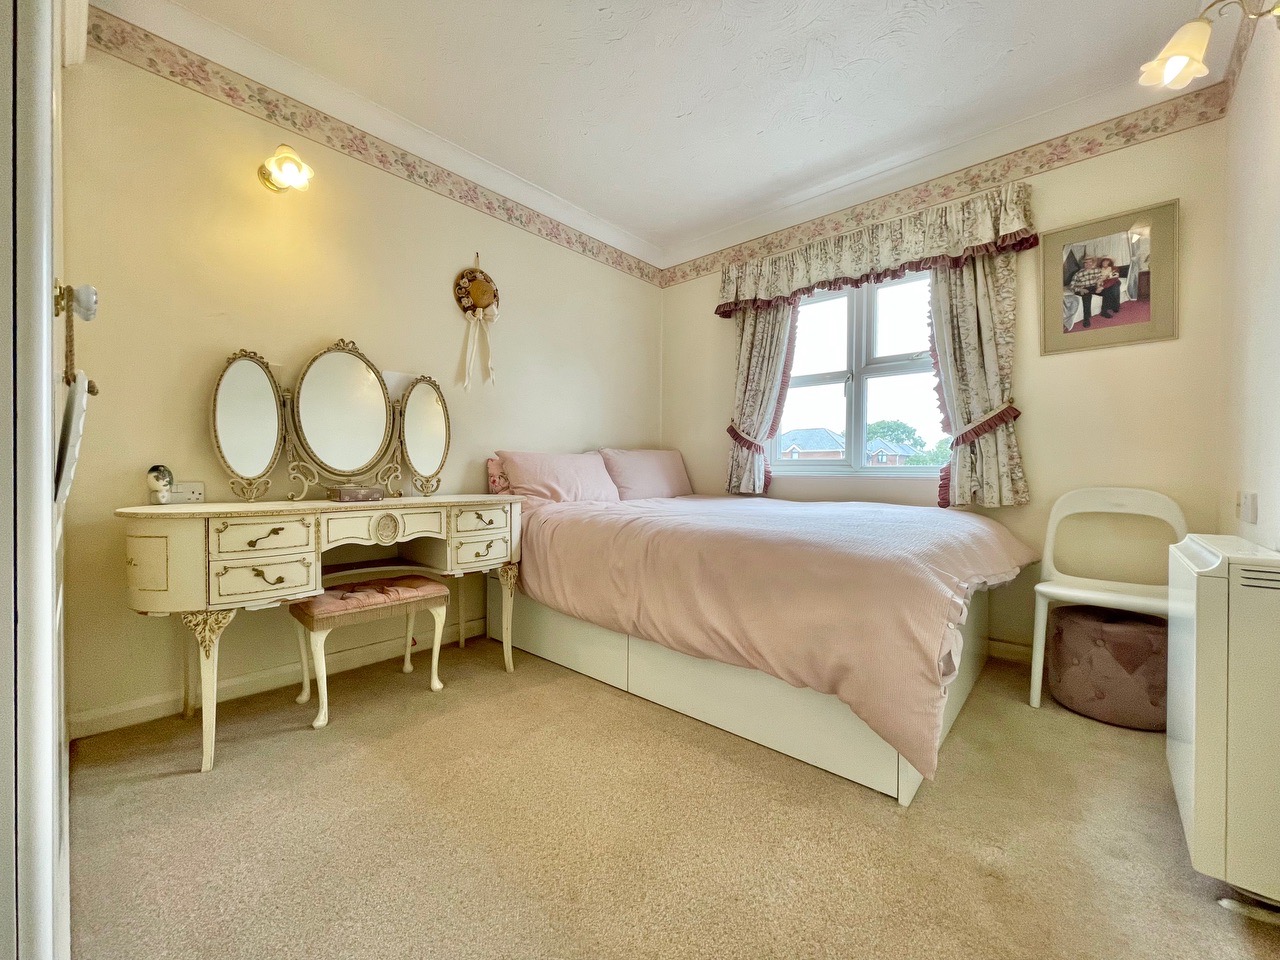
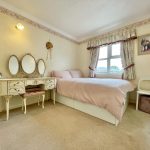
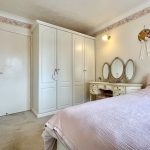
Bedroom 11' 6" x 8' 10" (3.50m x 2.70m)
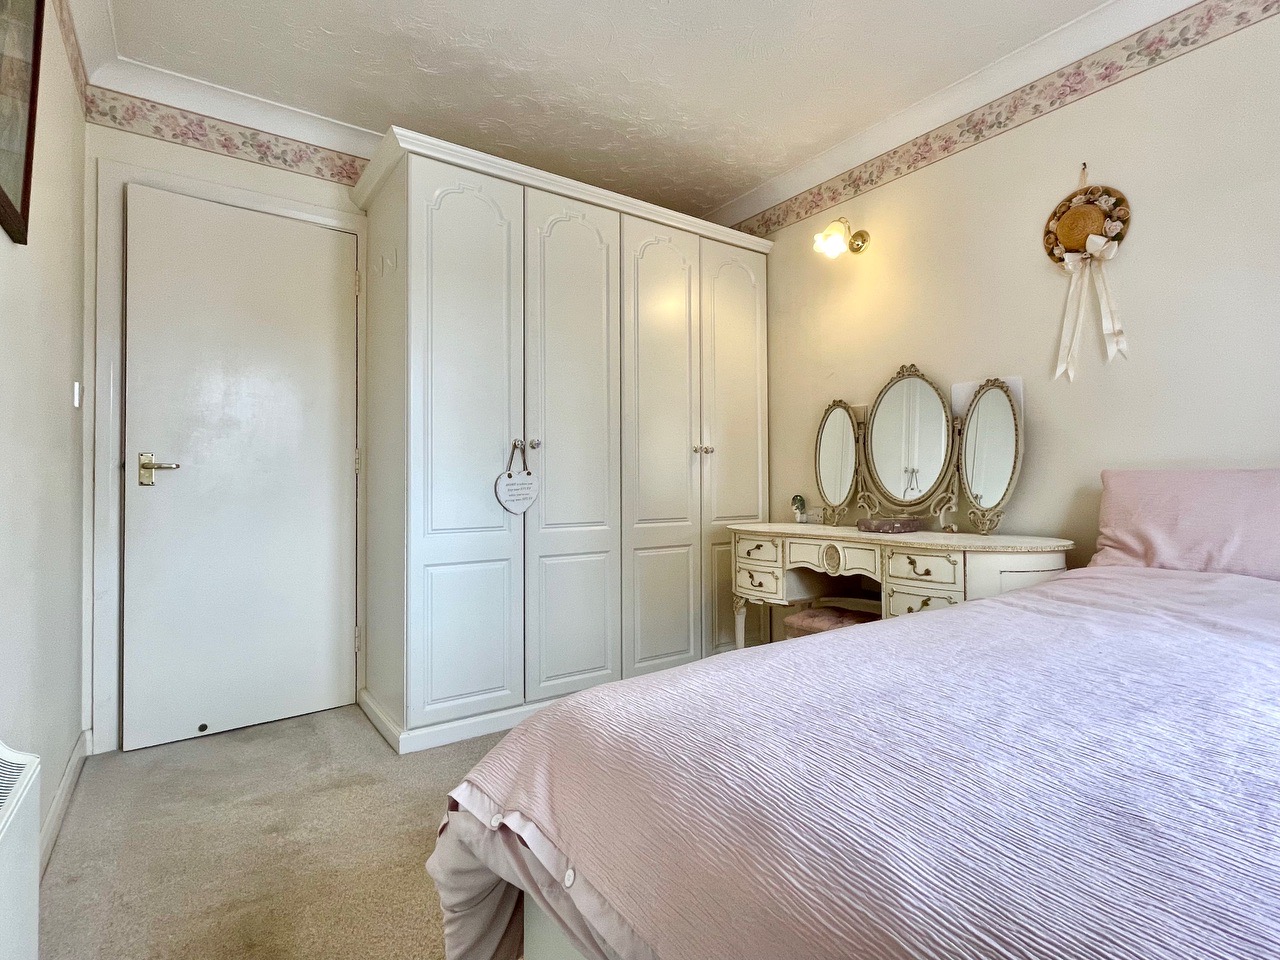
A front aspect, double bedroom with a double glazed window, ceiling covering and doors opening into built-in wardrobe space.
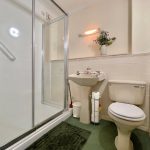
Shower room 6' 3" x 5' 7" (1.90m x 1.70m)
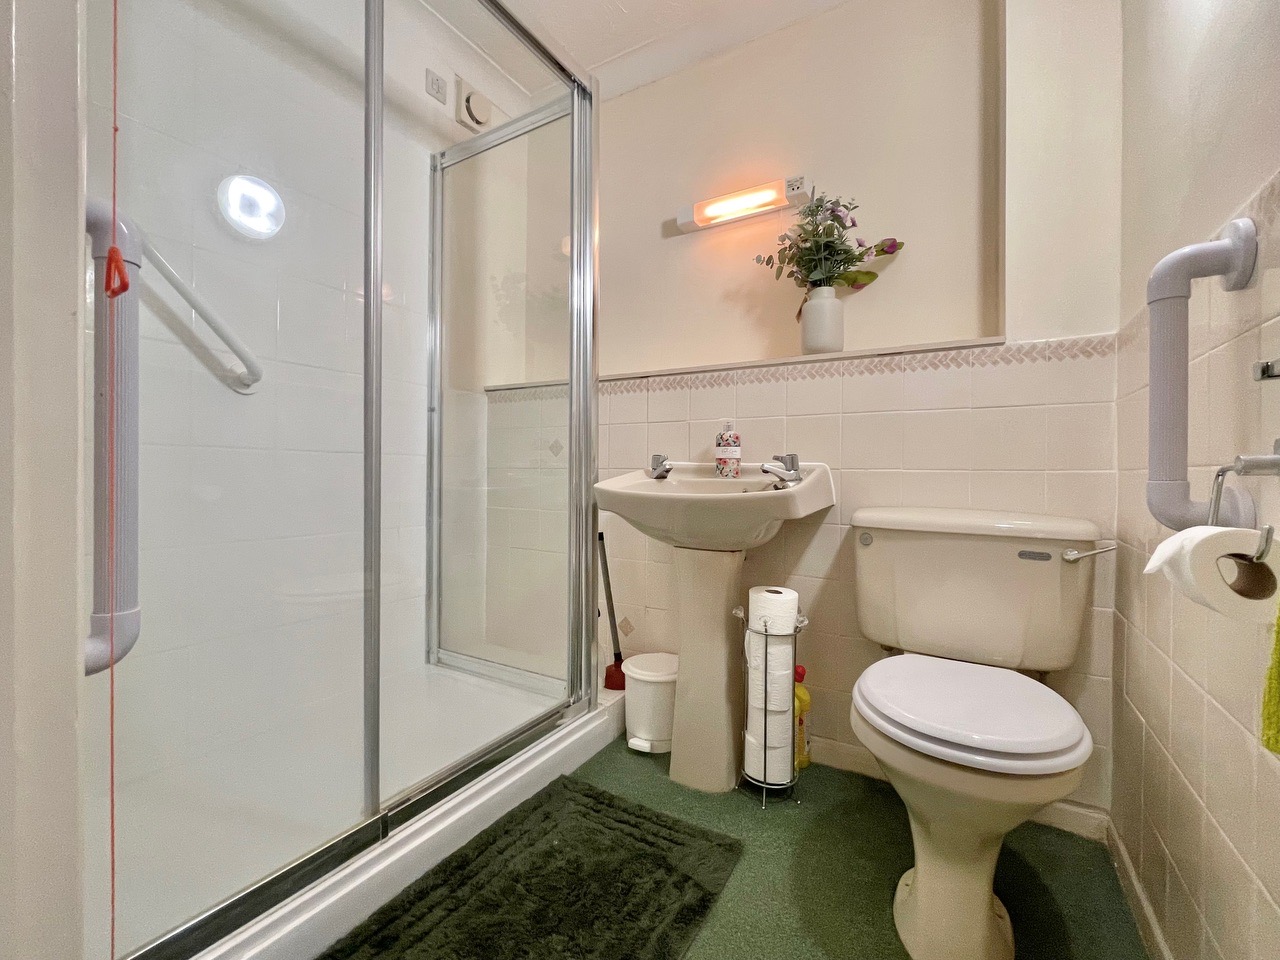
A partially tiled bathroom with a walk-in shower with a handheld attachment, a low-level WC, a hand wash basin with stainless taps, wall lighting, emergency pull chord and an extractor fan.
Residents facilities
Residents of Jenner Court benefit from generous communal facilities, including a residents lounge area, beautifully maintained gardens, and a convenient laundry room and a salon. For those with visitors, guest suites are available, making it easy to host friends and family. Additionally, parking is available on a first come first serve basis, along with designated visitor parking at the end of Granville Road, ensuring convenience for both residents and their guests.