


Hereford Road, Weymouth, DT4
Property Features
- First floor one bedroom flat with own entrance
- NEW 125 years lease on completion
- Service Charge:£79.87 Building insurance:£80 Sinking fund:£600
- Offered with no forward chain
- Well proportioned double bedroom
- Excellent refurbishment opportunity
- Popular Westham location with nearby amenities
- Company sale: 30 Day Exchange Required
Full Details
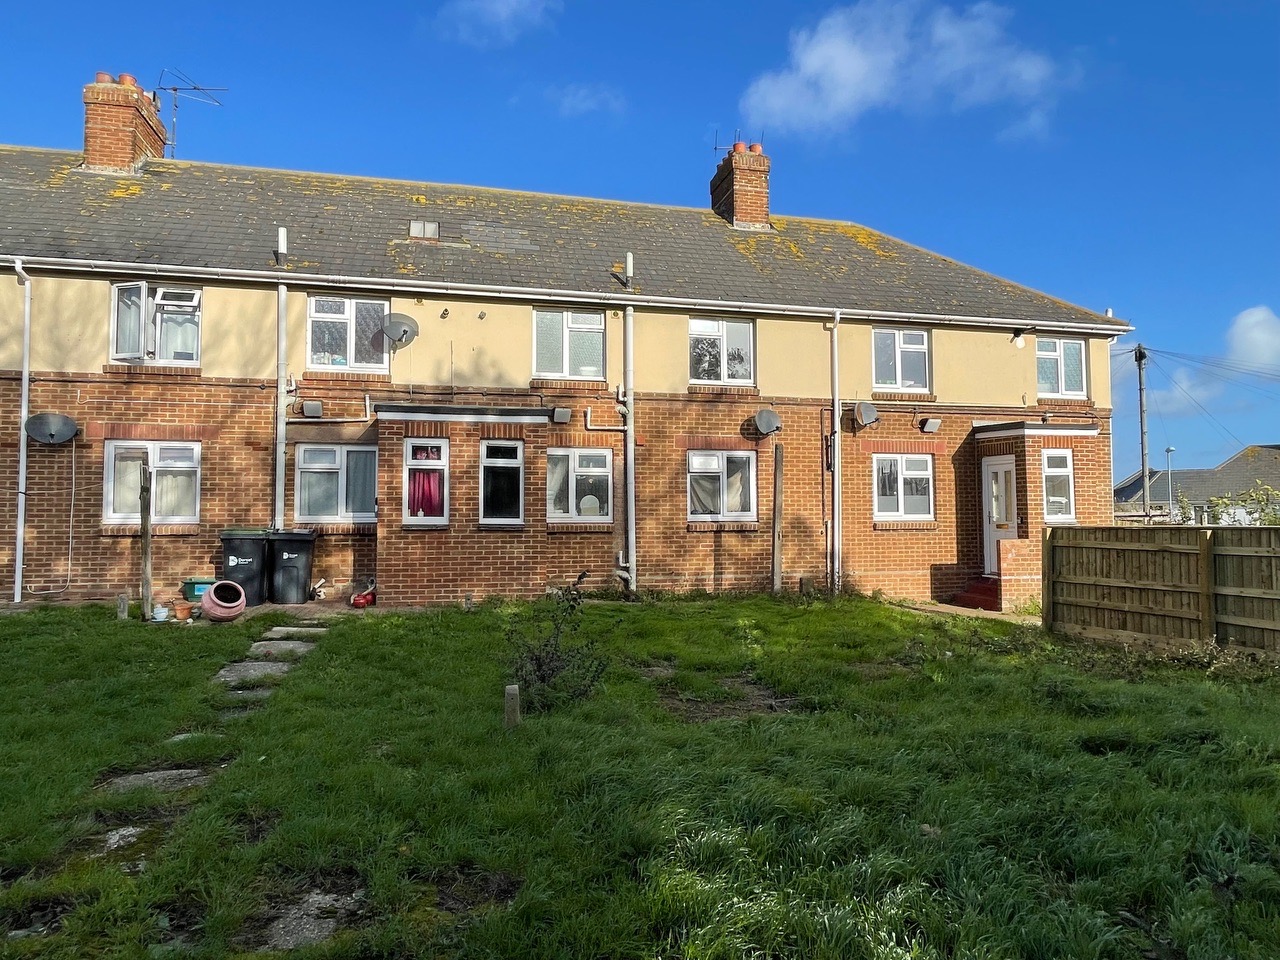
This well-proportioned first floor one bedroom flat presents a superb opportunity for buyers seeking a property with excellent refurbishment potential.
Accessed via its own private entrance, the flat offers a spacious double bedroom and a practical layout that lends itself to a variety of modernisation options.
The living spaces are filled with natural light, creating a welcoming atmosphere throughout.
Offered with no forward chain and requiring a 30 day exchange, this property is ideal for those looking for a swift and straightforward purchase.
Situated in the popular Westham area, residents will benefit from a range of local amenities, including shops, cafes and convenient transport links.
With 125 years remaining on the lease, there is a service charge of (£79.87), plus building insurance of £80 and sinking fund of (£600). This flat represents an attractive prospect for first-time buyers, investors or anyone keen to add value in a sought-after location.
Viewing is highly recommended.
Entrance Hallway
The front door opens into the lobby which features stairs rising to the first floor landing and a rear aspect window .
Landing
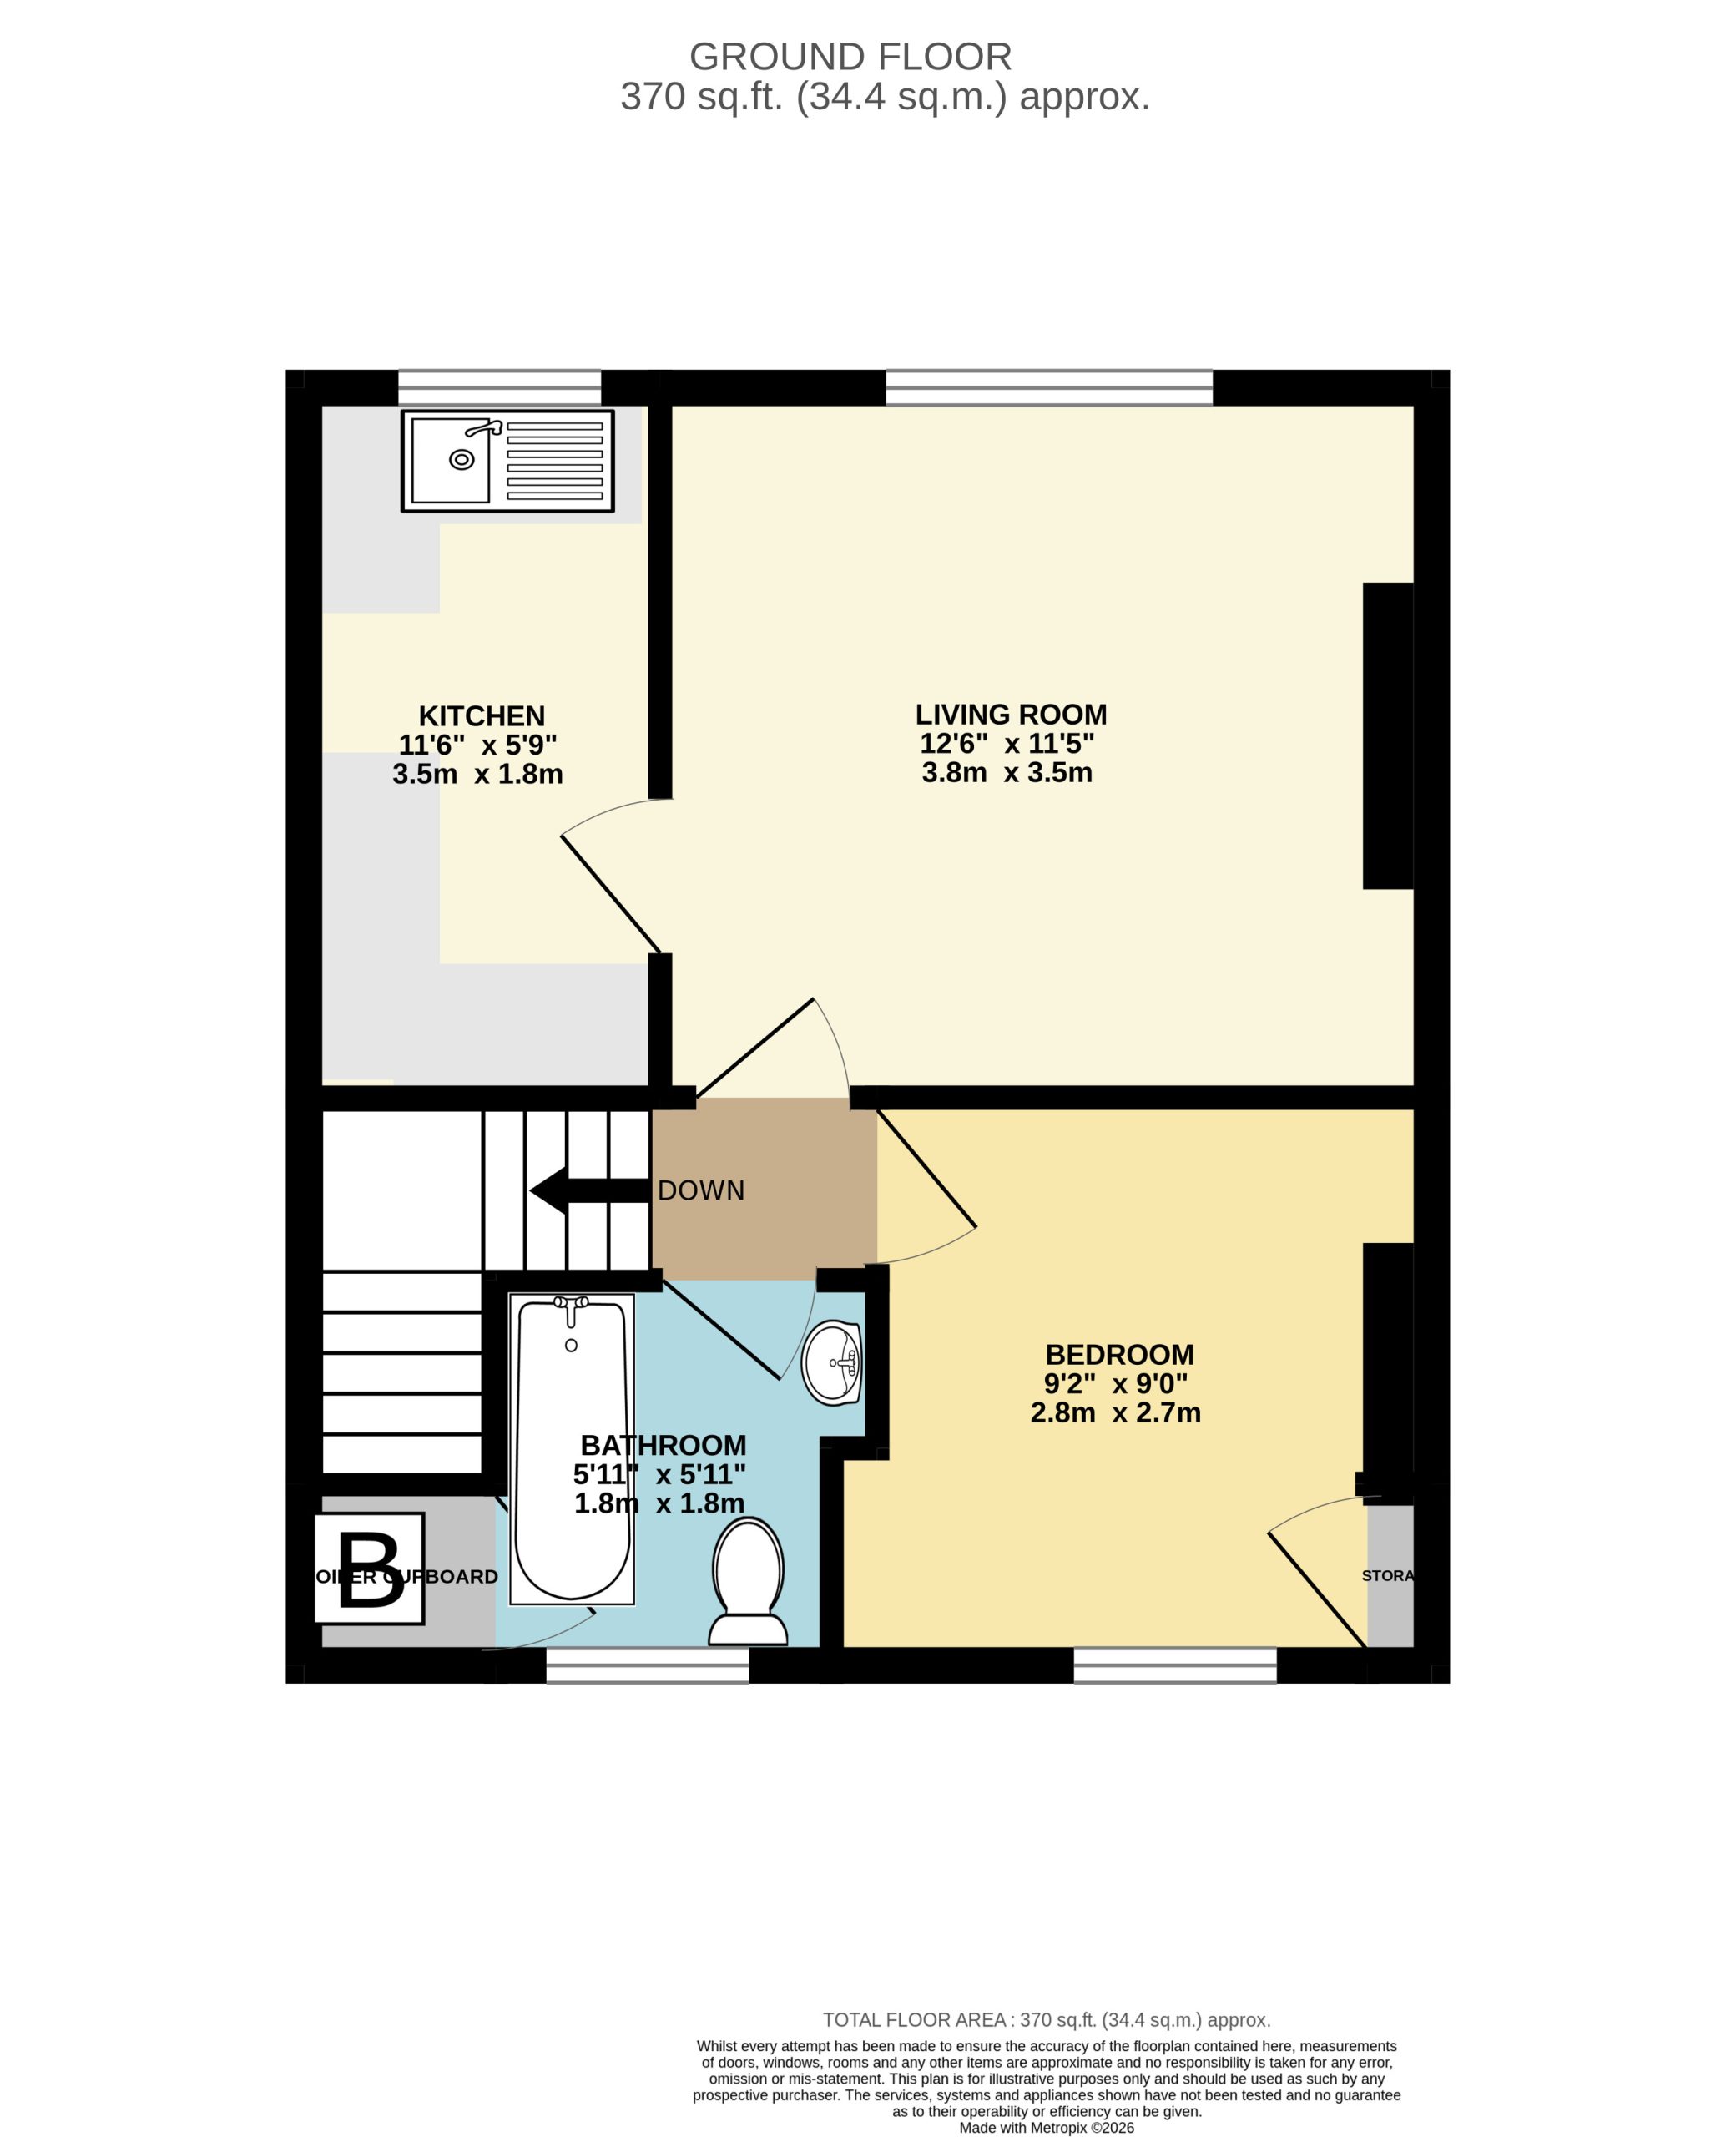
Stairs down to the lobby and doors opening into all rooms.
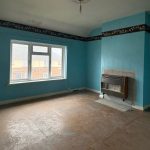
Living Room 11' 5" x 12' 6" (3.48m x 3.81m)
A front aspect living room with a door opening into the kitchen, a double glazed window and a chimney breast.
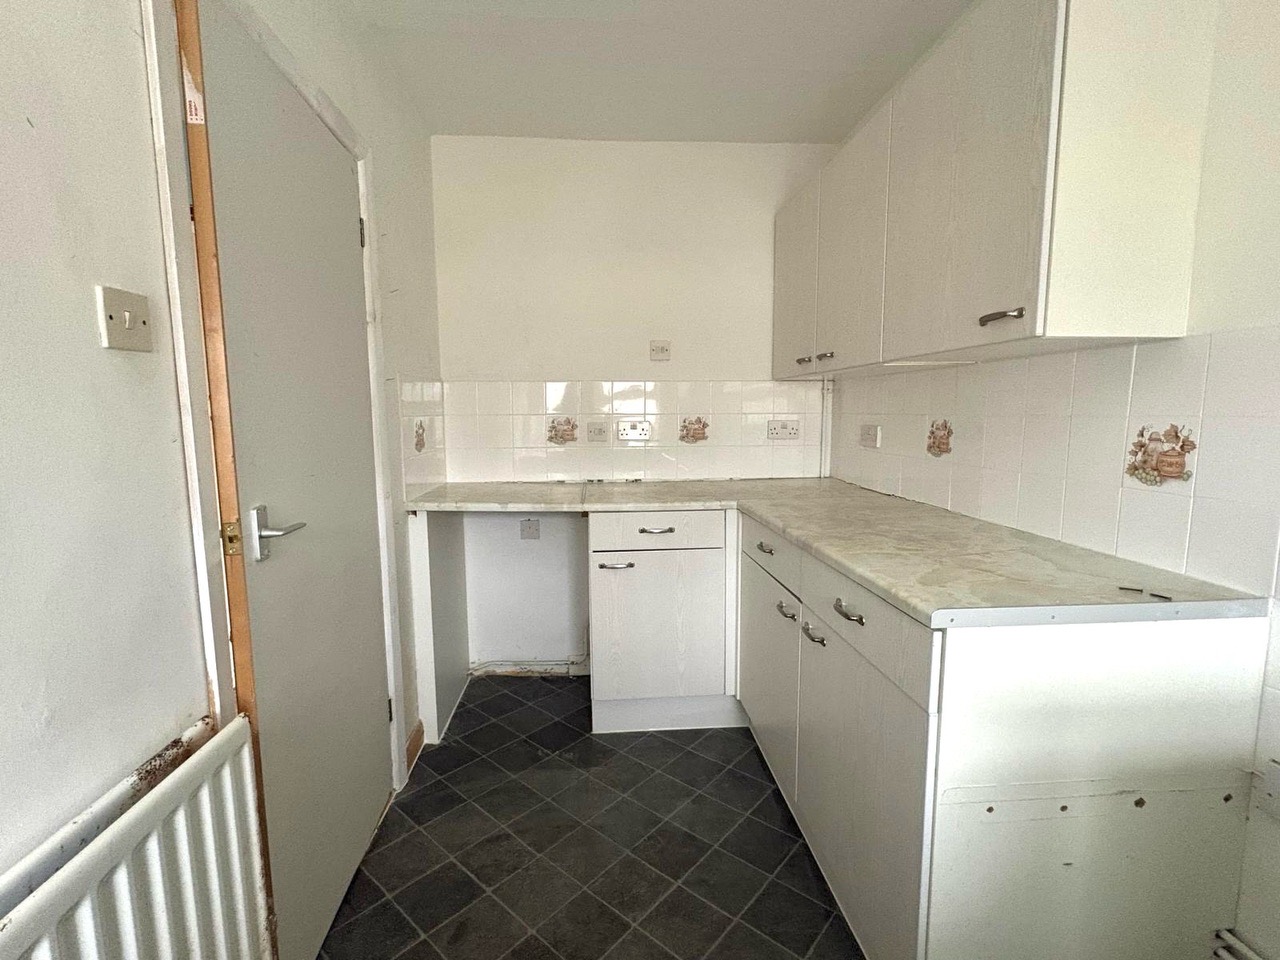
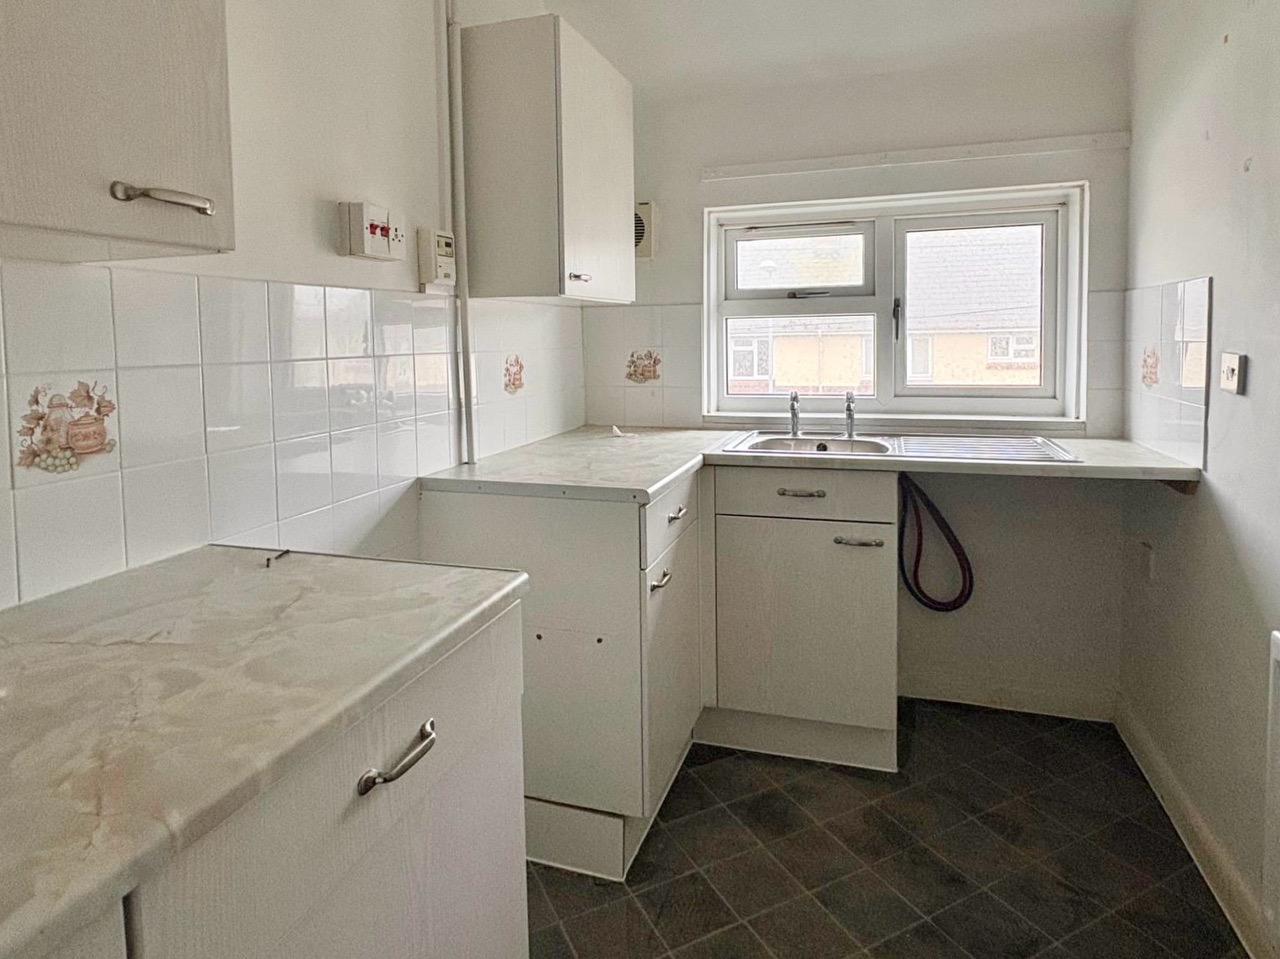
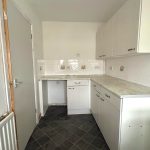
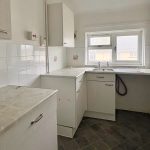
Kitchen 11' 5" x 5' 8" (3.48m x 1.73m)
A front aspect kitchen with a double glazed window and a range of eye and base level units with space for white goods.
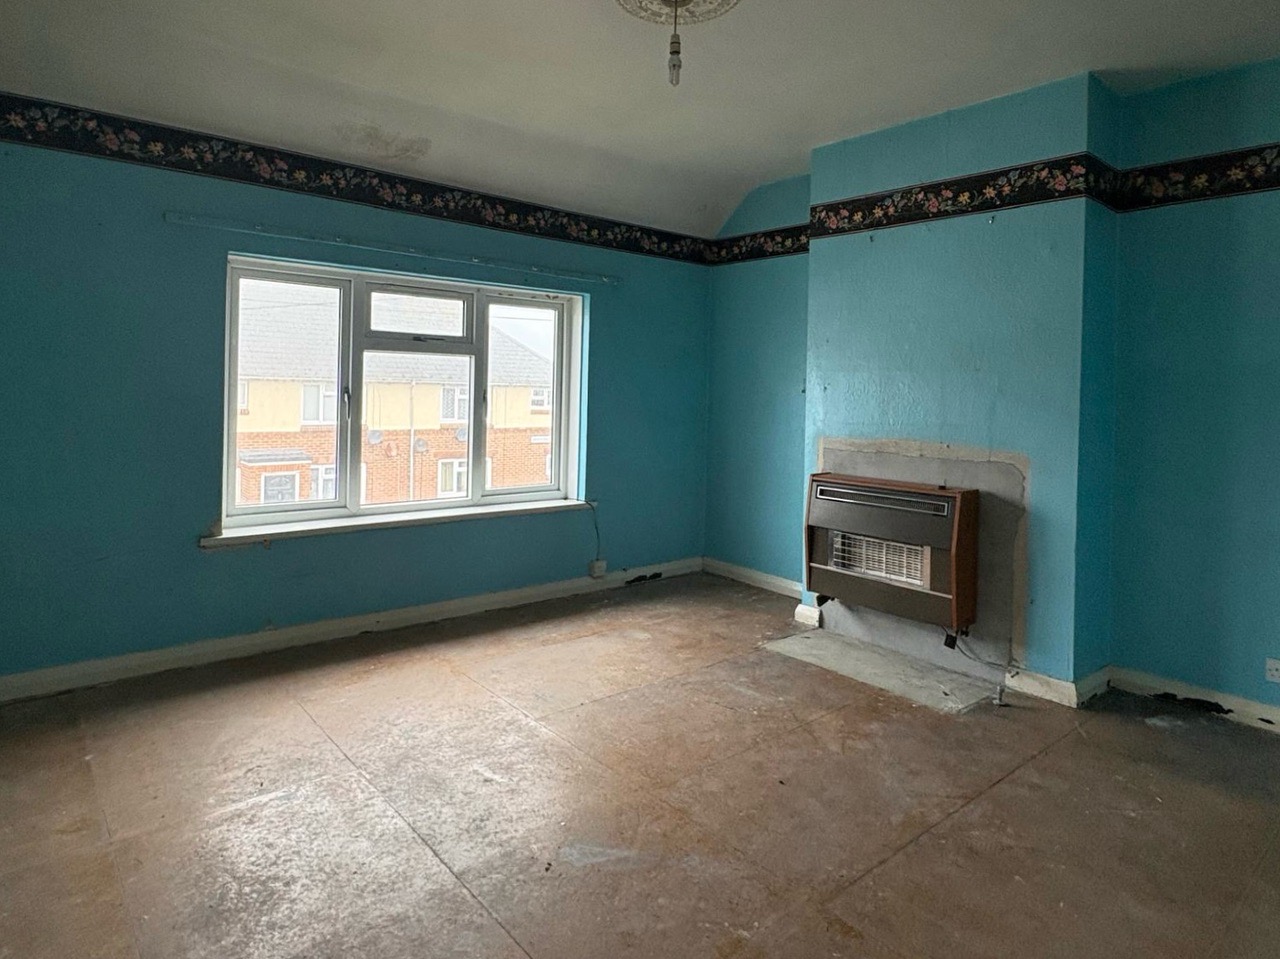
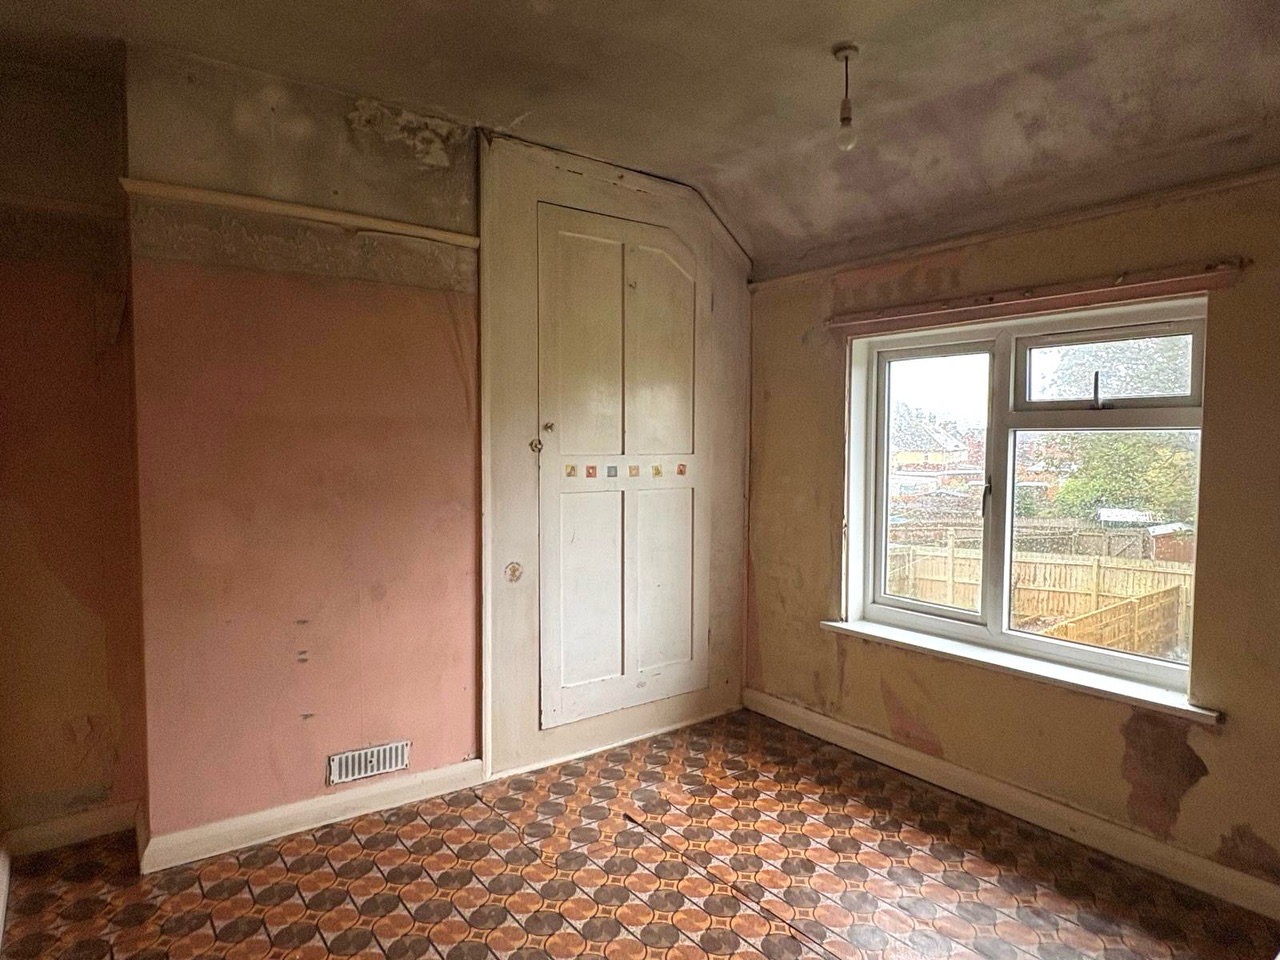
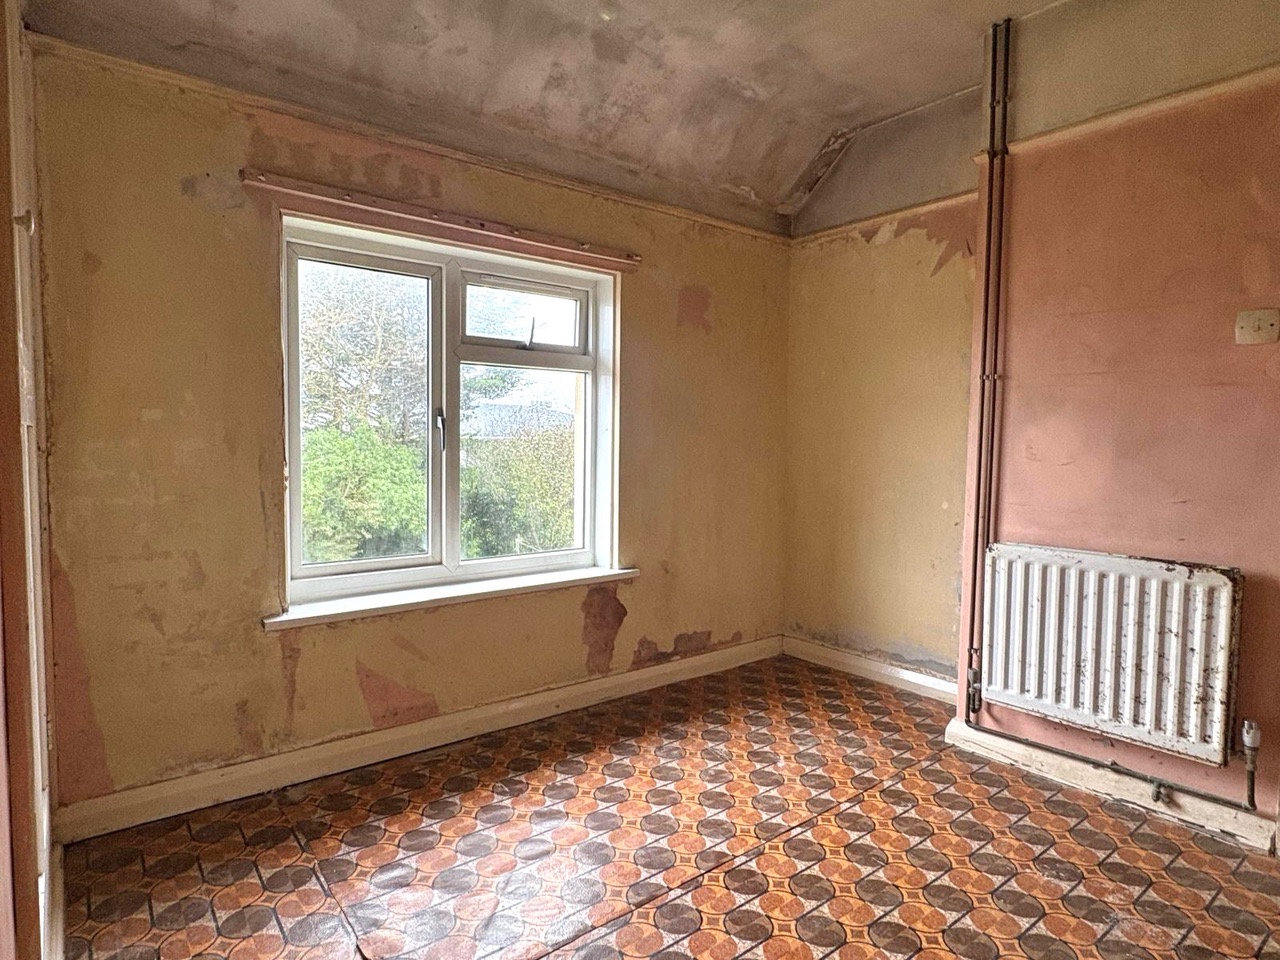
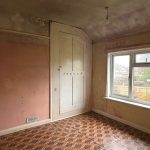
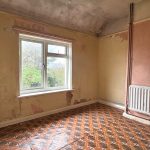
Bedroom 9' 2" x 9' 0" (2.79m x 2.74m)
A rear aspect double bedroom with a double glazed window and a chimney stack.
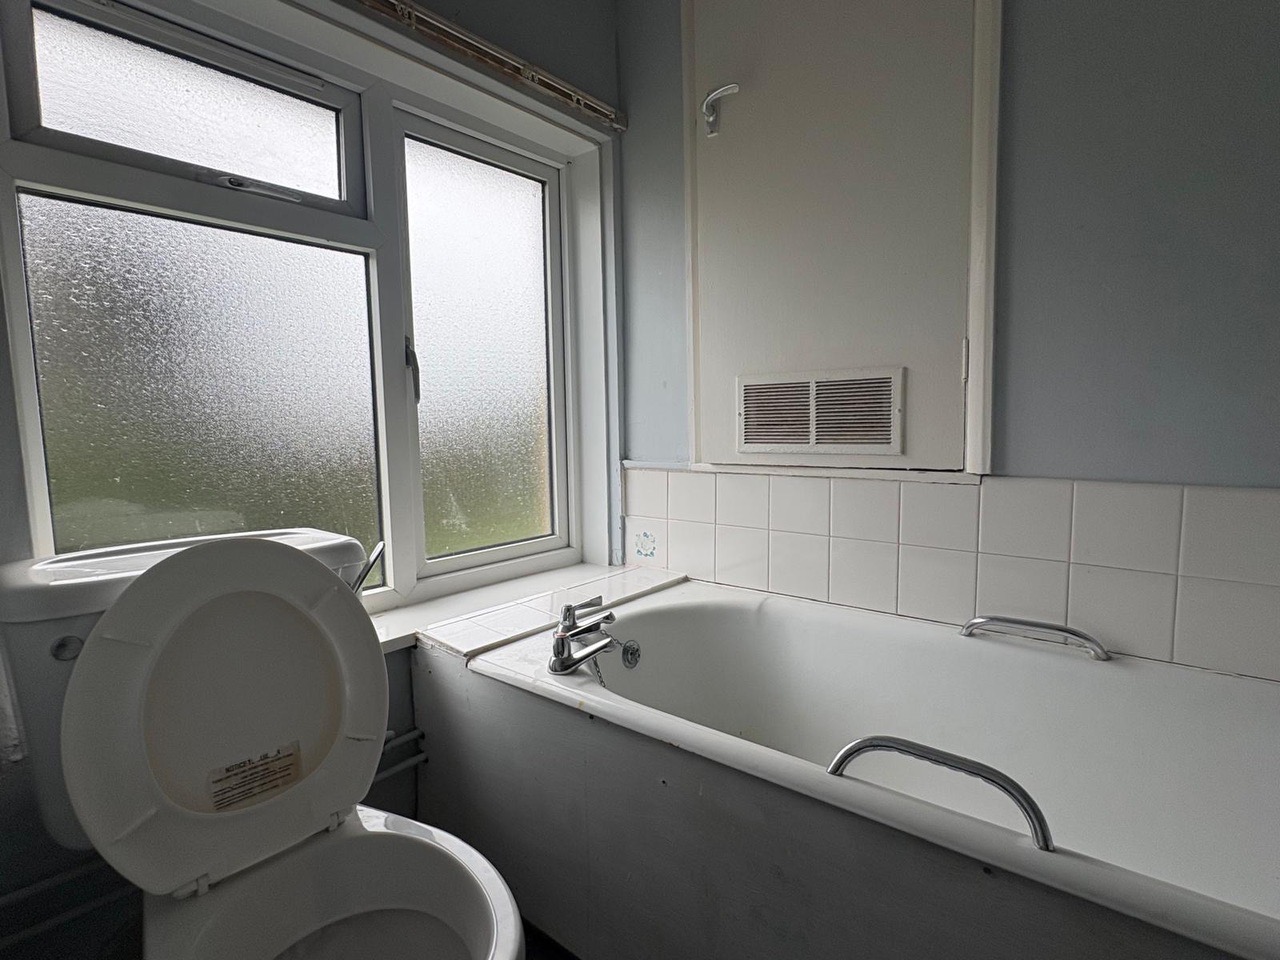
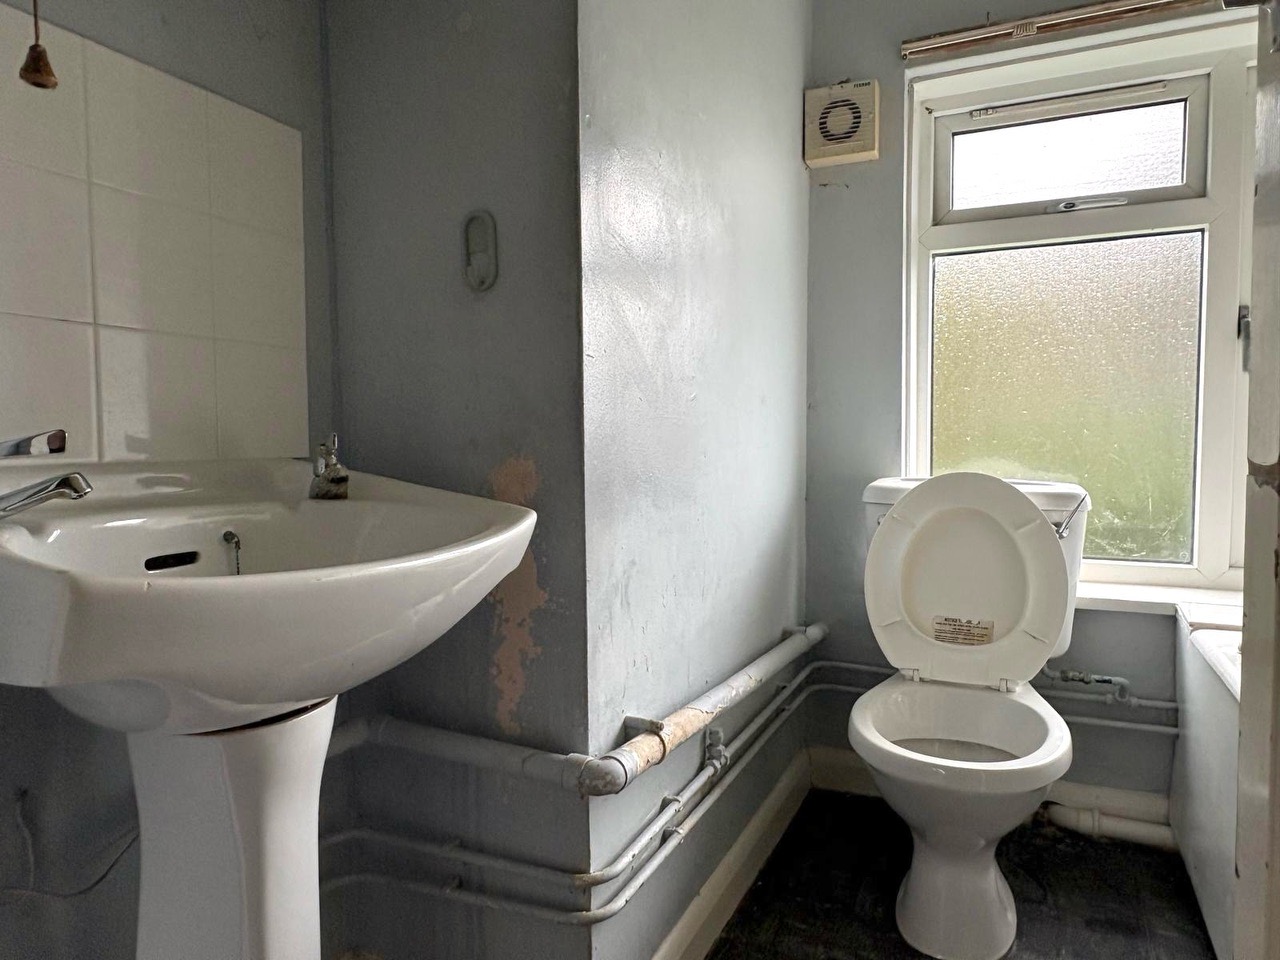
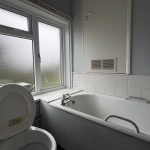
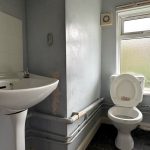
Bathroom 6' 0" x 5' 11" (1.83m x 1.80m)
A rear aspect bathroom with a bath tub, low level w/c, a cupboard housing the combination boiler, a hand wash basin with stainless taps and a tiled backsplash.