
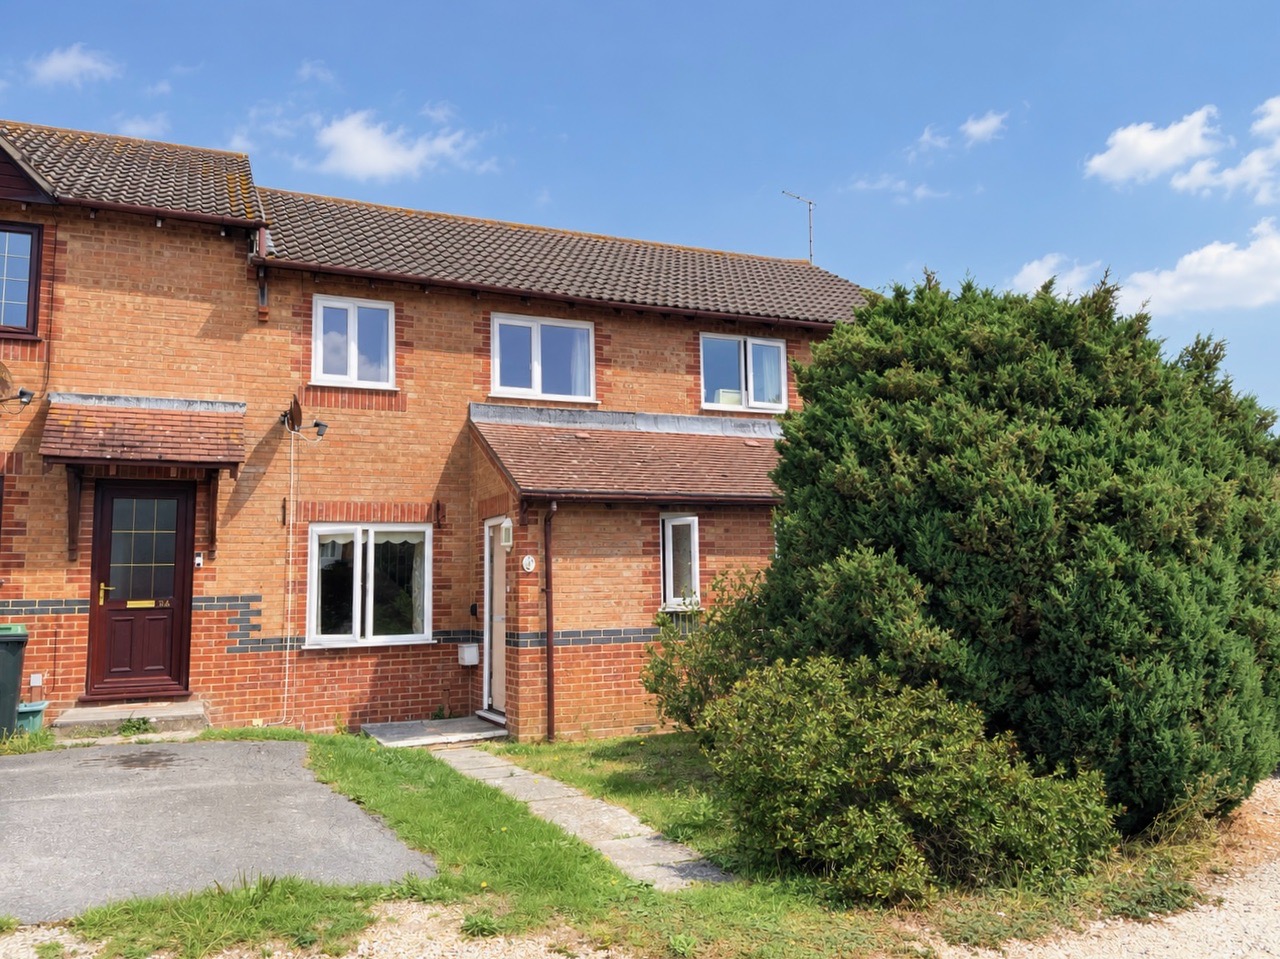


Mohune Way, Chickerell, DT3
Property Features
- Three bedroom family home in a popular Chickerell location
- Spacious living room and a separate dining room with sliding doors into conservatory
- Offered with NO FORWARD CHAIN
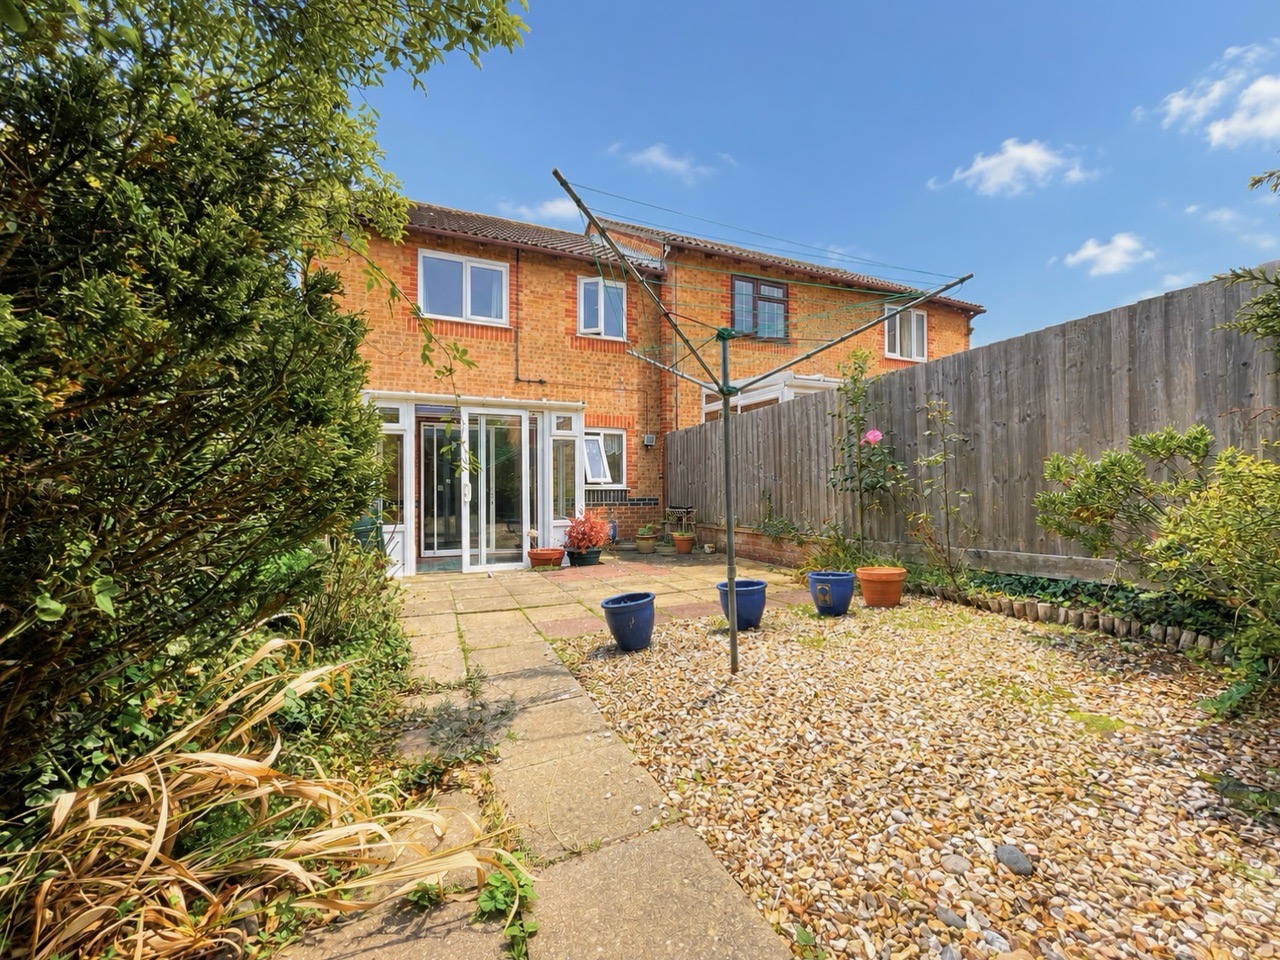
- Fence enclosed rear garden and a charming front garden with mature shrubbery
- Excellent choice for families, home movers, downsizers and investors alike
- Nearby to a host of local amenities with shops, dining facilities, children's parks and country walks
- Transport links nearby with a regular bus service and under three mile drive to Weymouth Station
- Move in ready home with potential for further modernisation
Full Details
This delightful three-bedroom terraced house presents an excellent opportunity to secure a spacious family home in the sought-after Chickerell area.
The property welcomes you with a bright and generously sized living room, ideal for relaxing or entertaining guests while a separate dining room offers ample space for family meals and features sliding doors that open into a light-filled conservatory, creating a versatile setting for year round enjoyment.
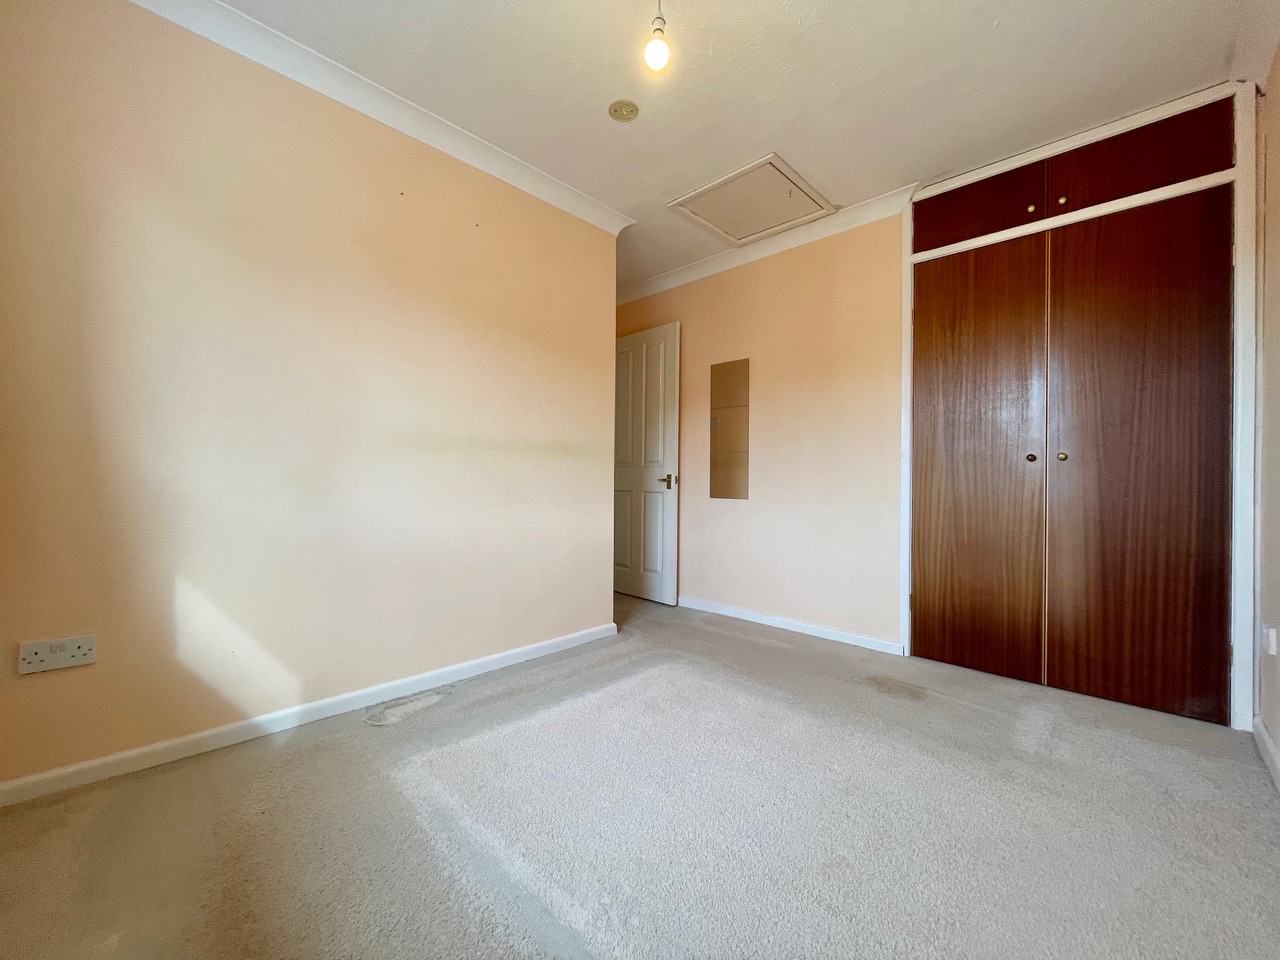
All three bedrooms provide comfortable accommodation, with bedroom one and two suiting as doubles both with built in wardrobe space while the overall layout is both practical and inviting.
Offered with no forward chain, this move-in ready home also holds exciting potential for further modernisation to suit your personal lifestyle.
The property is positioned within easy reach of a variety of local amenities within the popular Chickerell location and beyond, including shops, dining options, children’s parks and scenic country and coastal walks, making it a superb choice for families, home movers, downsizers and investors alike.
Transport links are conveniently close, with a regular bus service and Weymouth Station just under three miles away, ensuring easy access to wider destinations.
With its blend of comfort, convenience and scope for enhancement, this property is ready to welcome its next owners and provide a wonderful base for modern living.
Porch
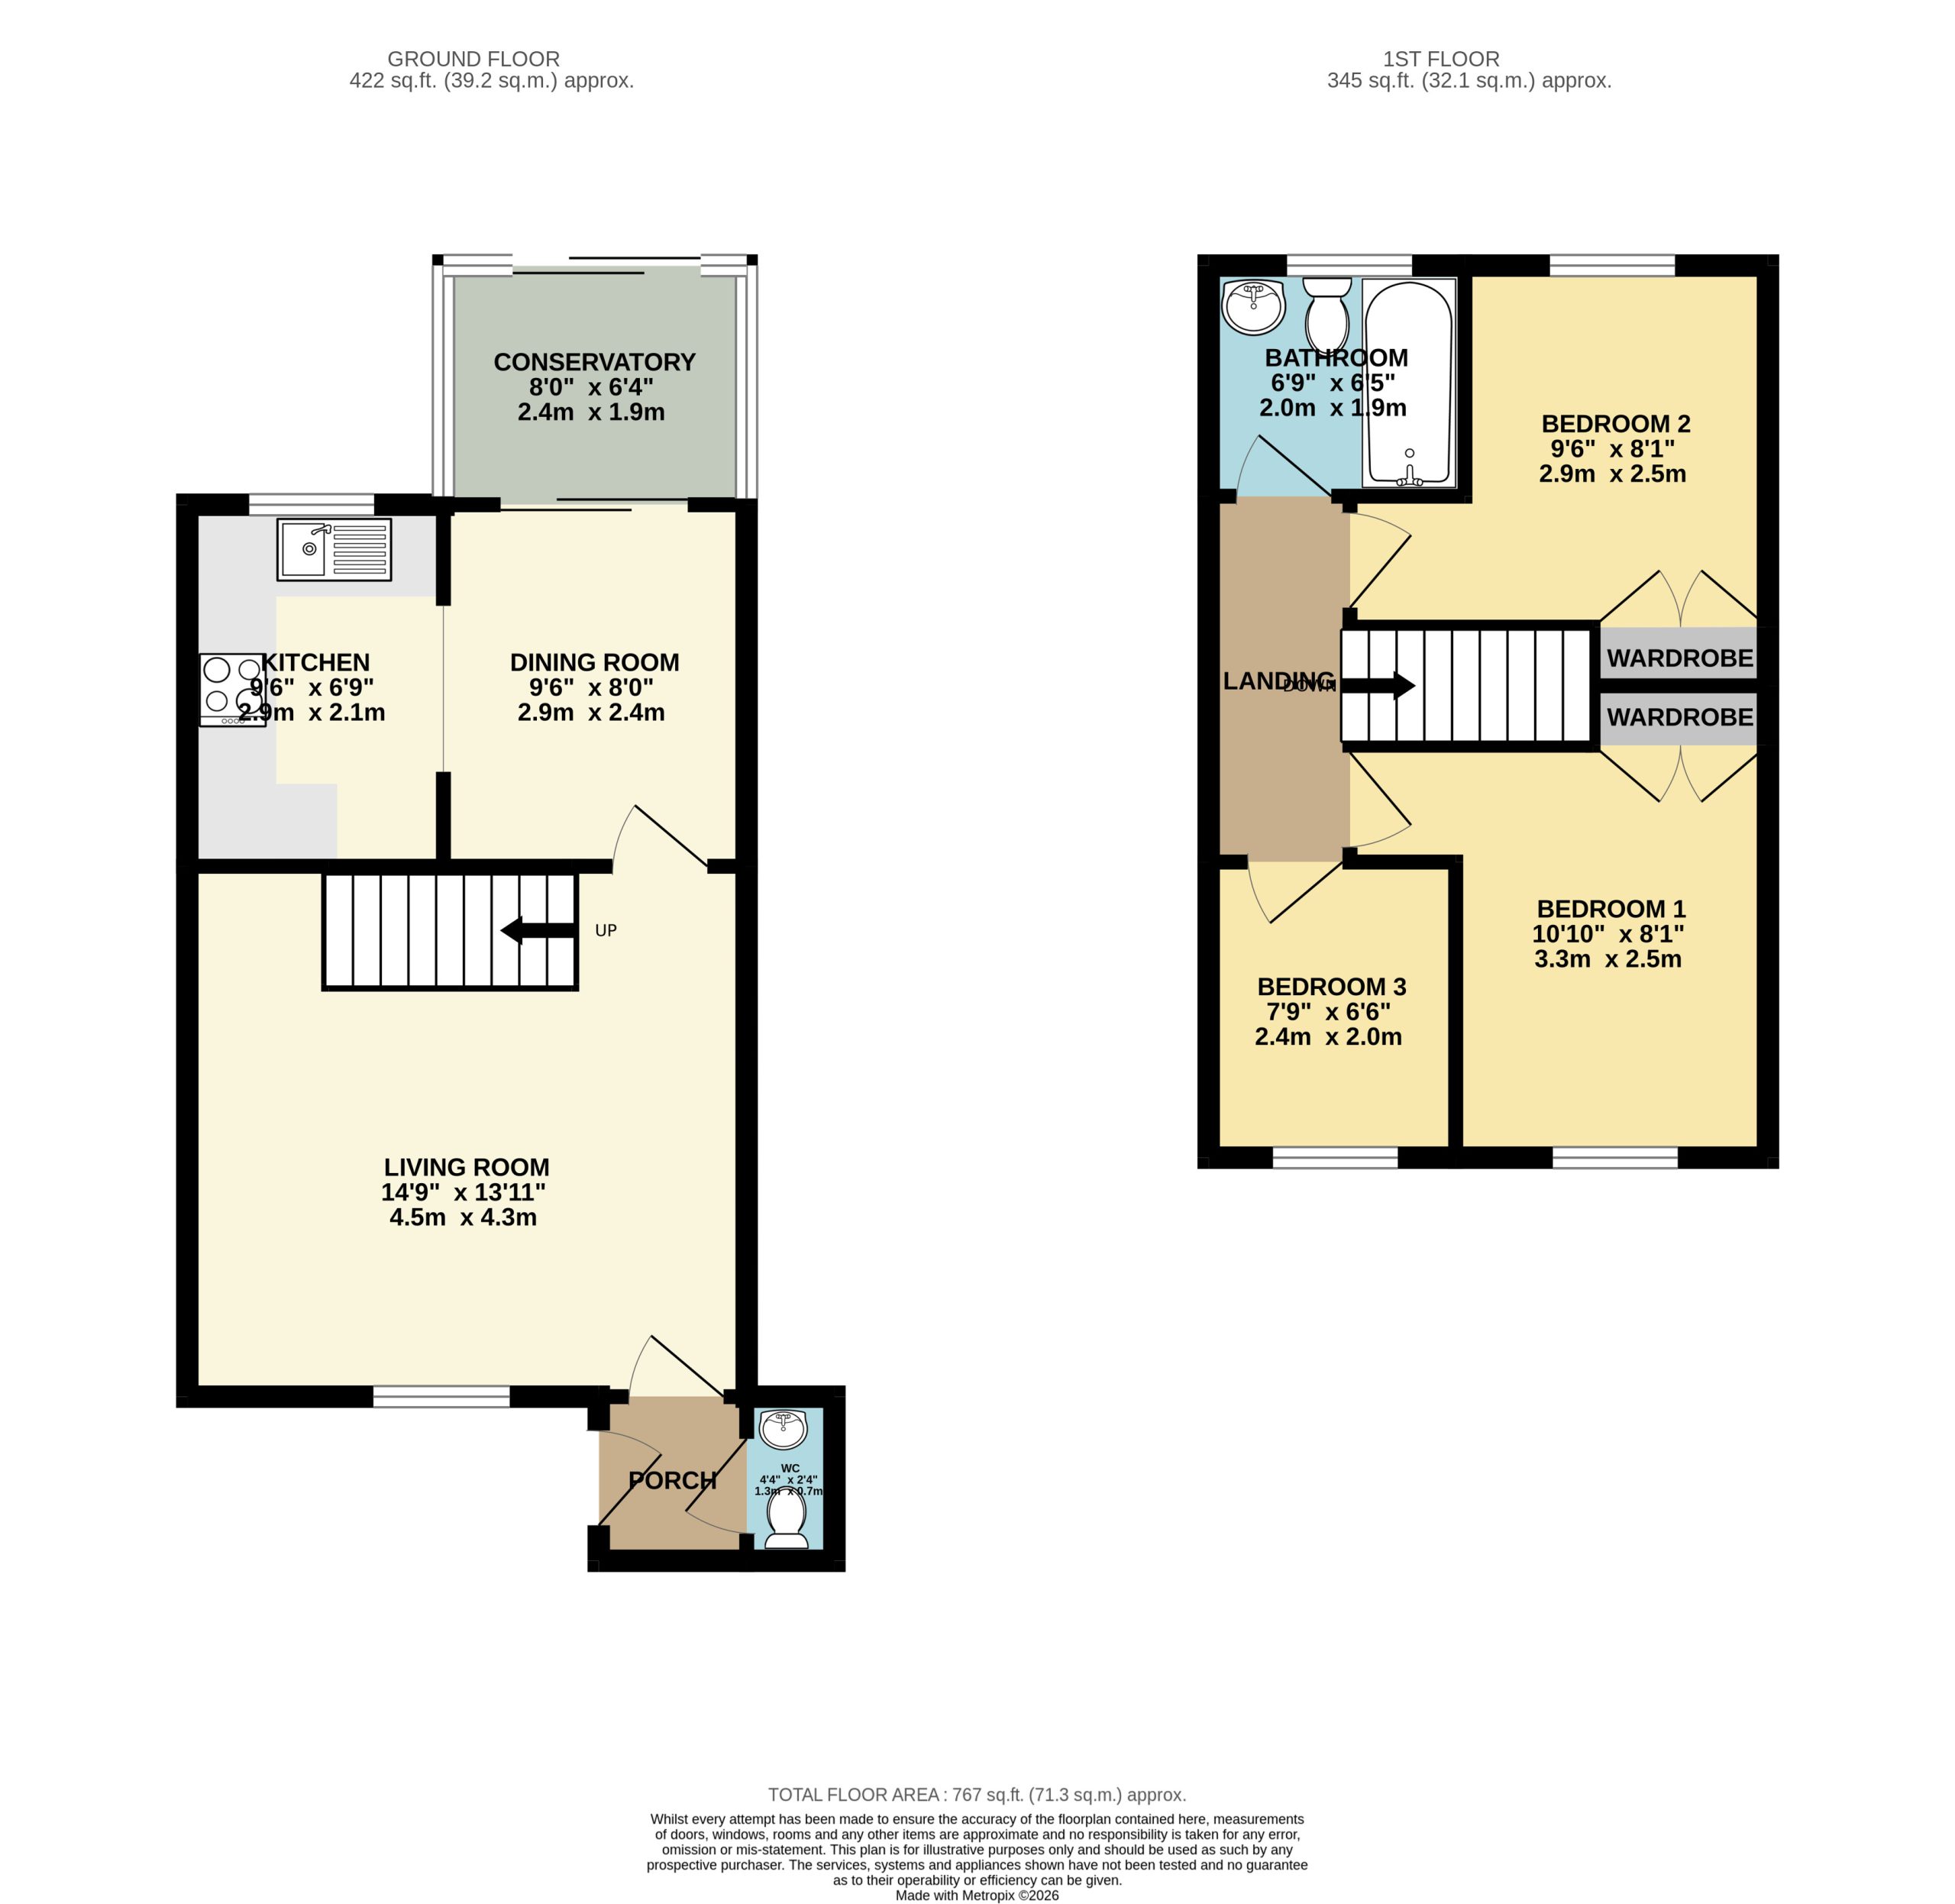
A useful and well proportioned porch entrance with a door opening into the living room as well as the downstairs w/c.
Downstairs W/C
A side aspect W/C with an obscured side aspect window a low level W/C and a hand wash basin with stainless taps.
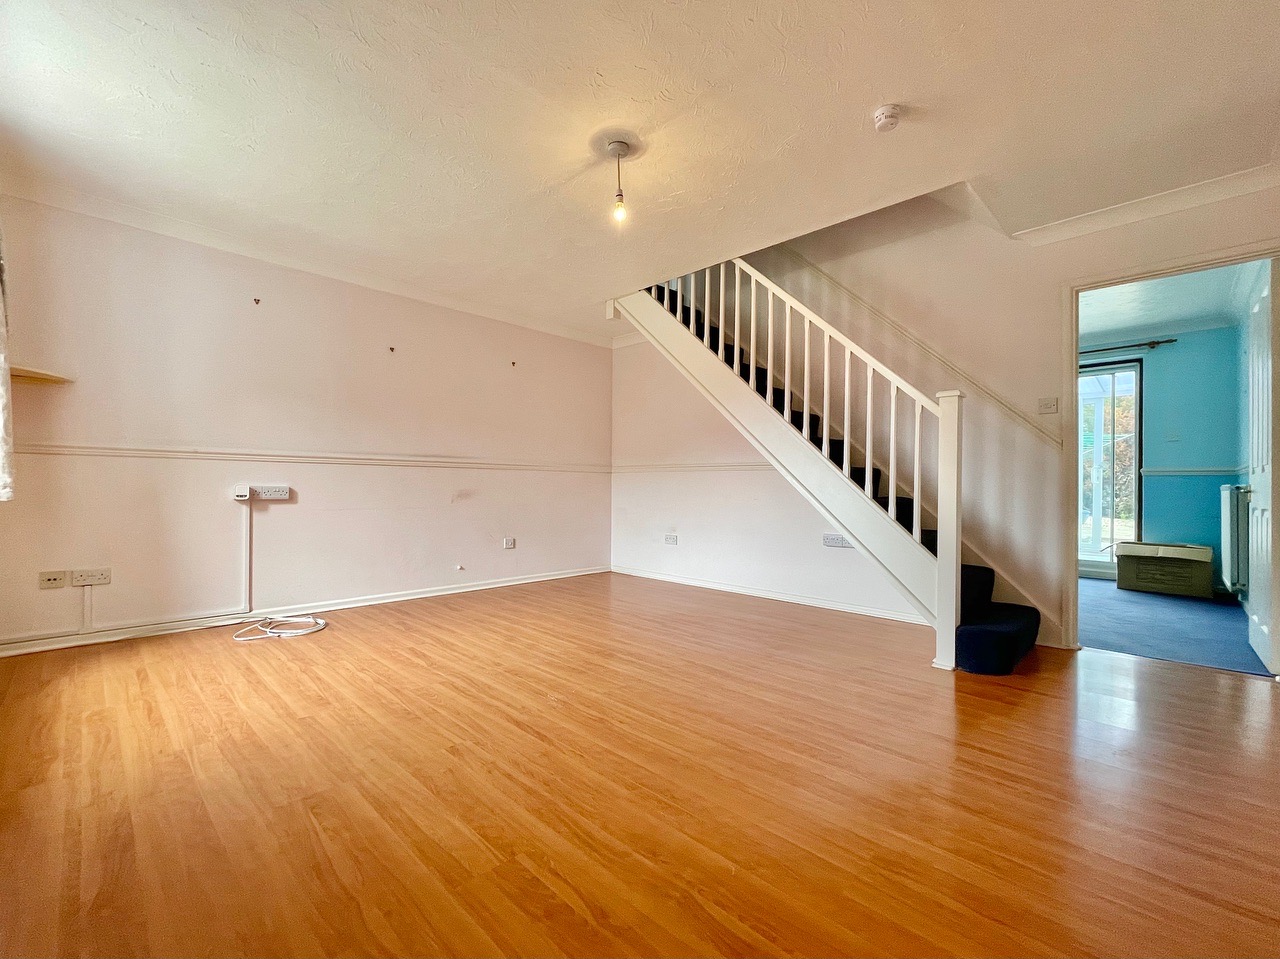
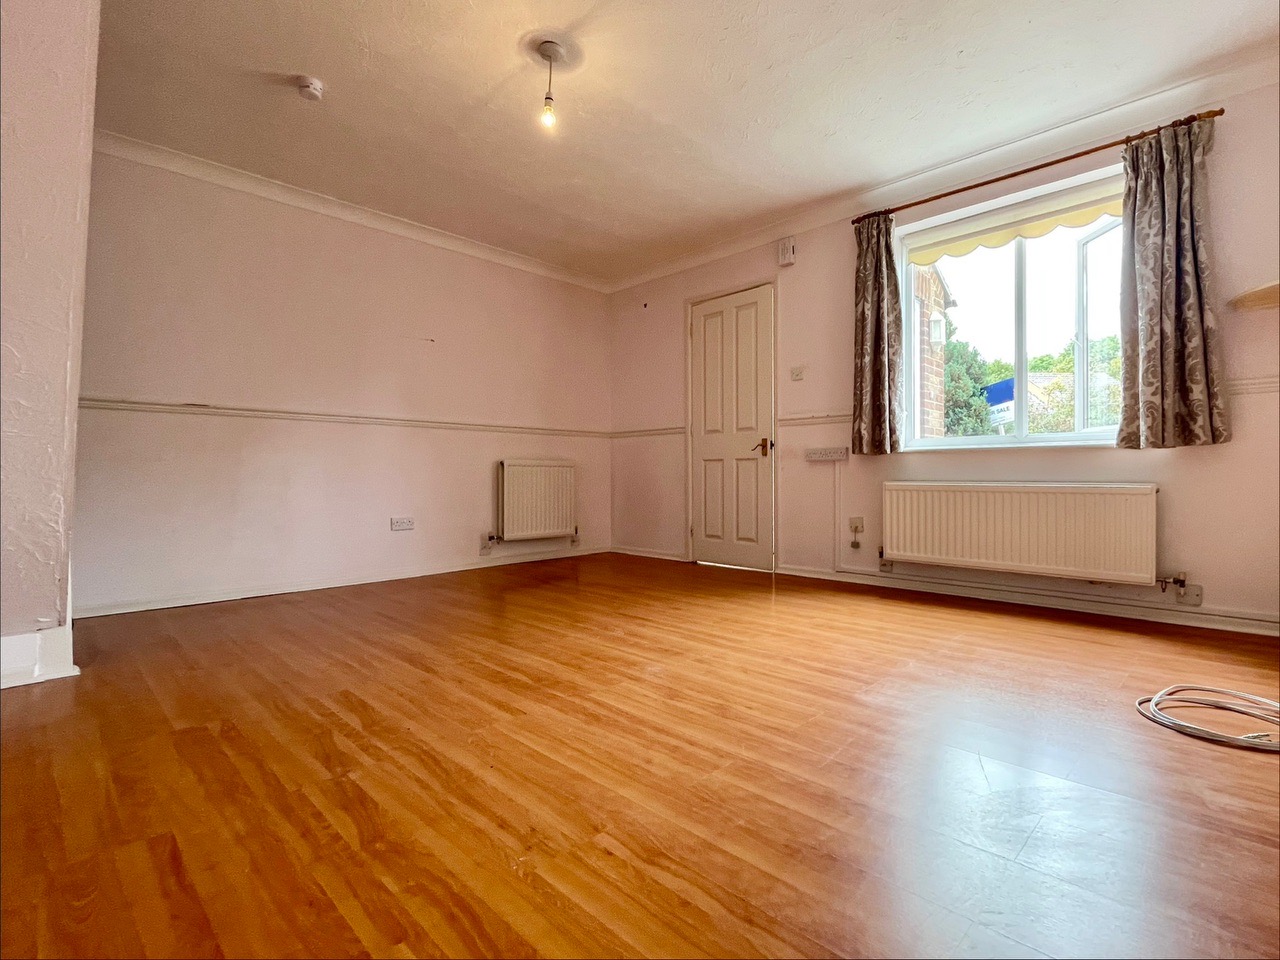
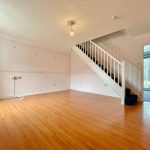
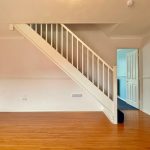
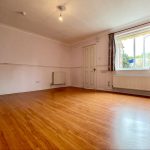
Living room 14' 9" x 14' 1" (4.50m x 4.30m)
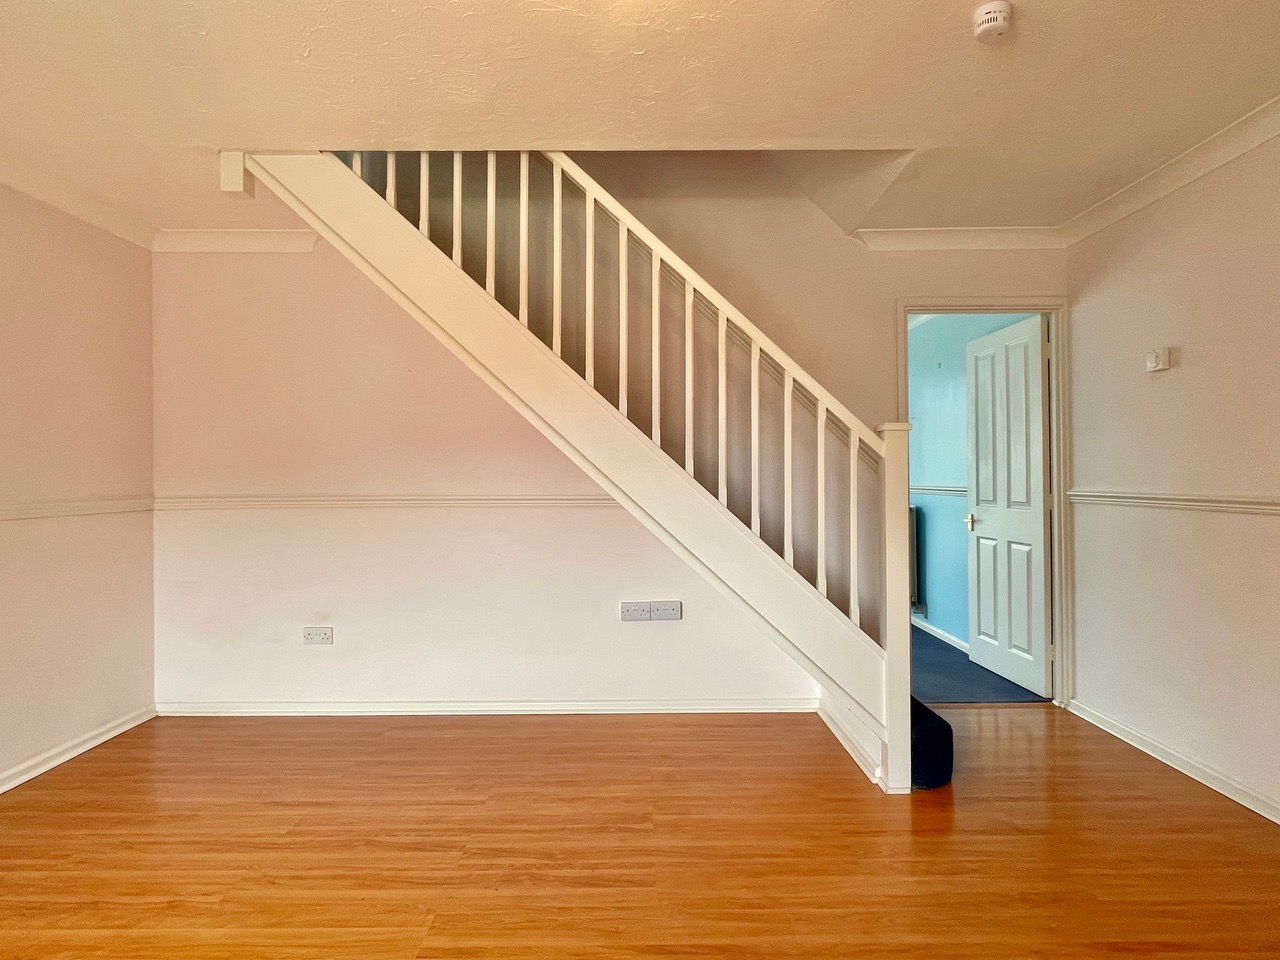
A spacious front aspect room with generous floor space, stairs rising to the first floor landing and doors into the porch and the dining room.
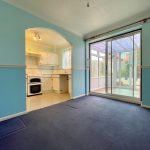
Dining room 9' 6" x 7' 10" (2.90m x 2.40m)
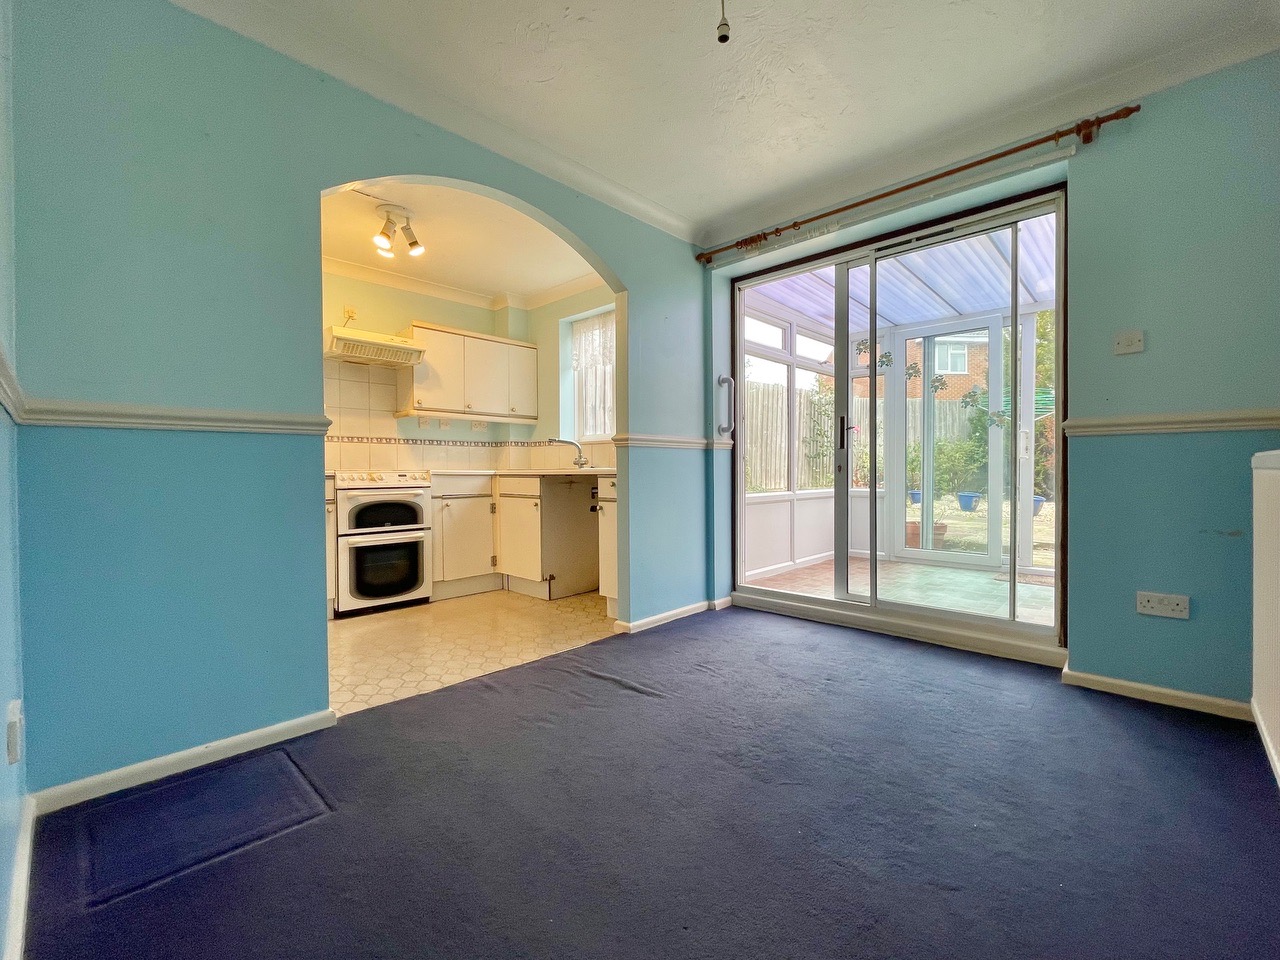
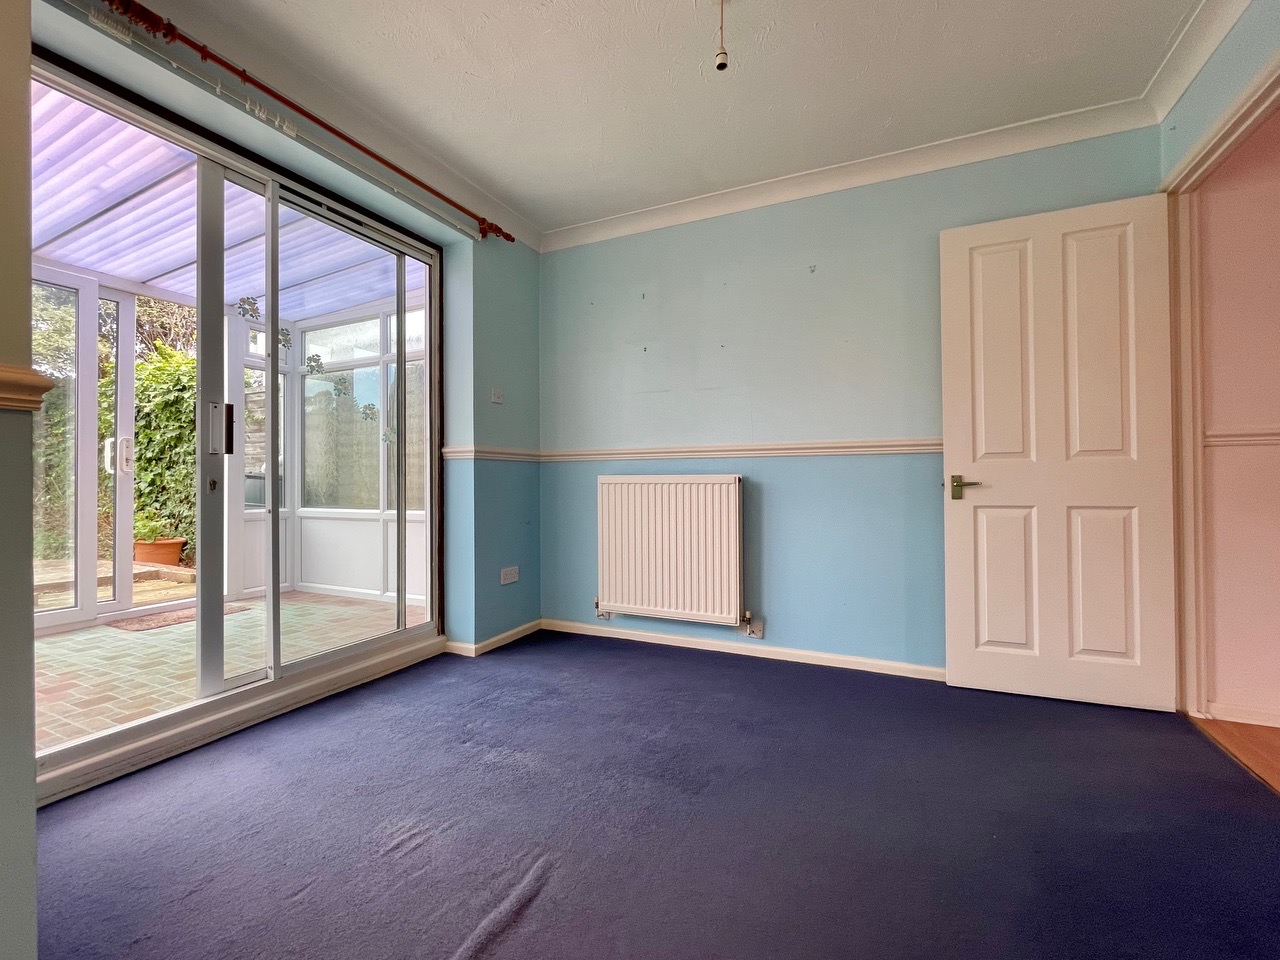
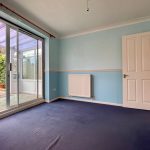
An internal room with double glazed sliding doors opening into the conservatory, a door into the living room and an opening into the kitchen creating a seamless flow between the two rooms.
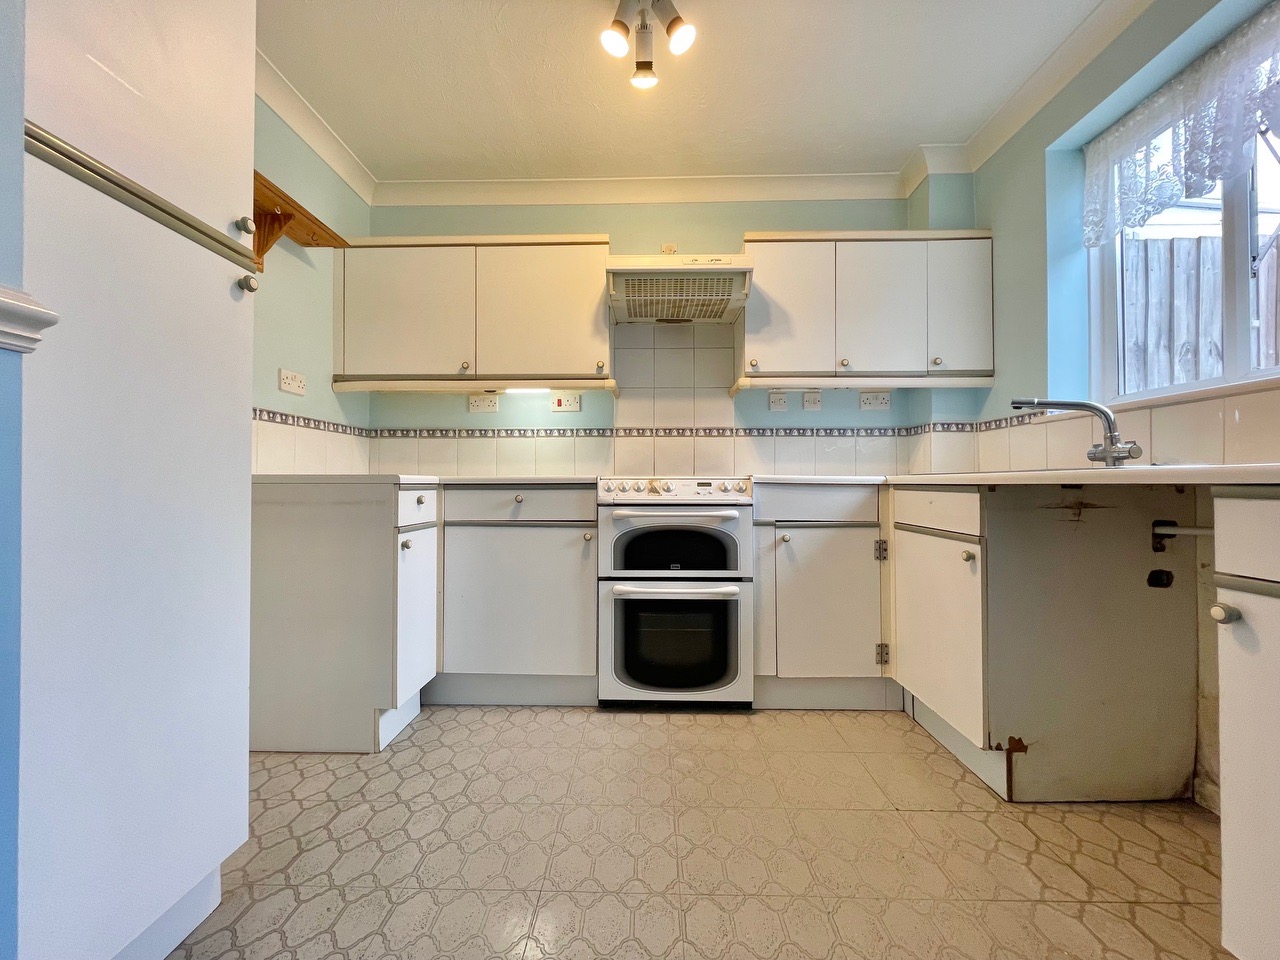
Kitchen 9' 6" x 6' 11" (2.90m x 2.10m)
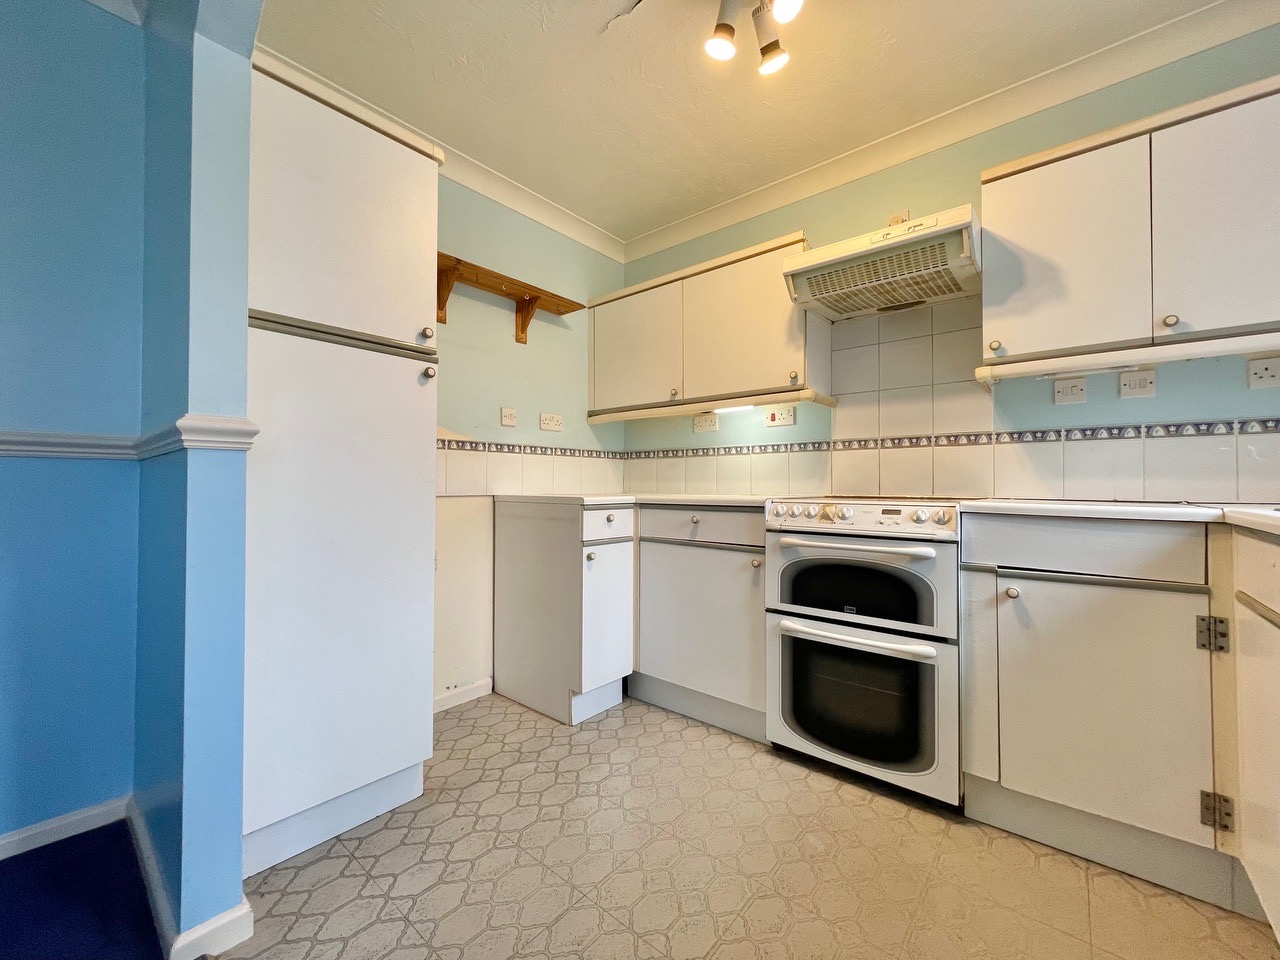
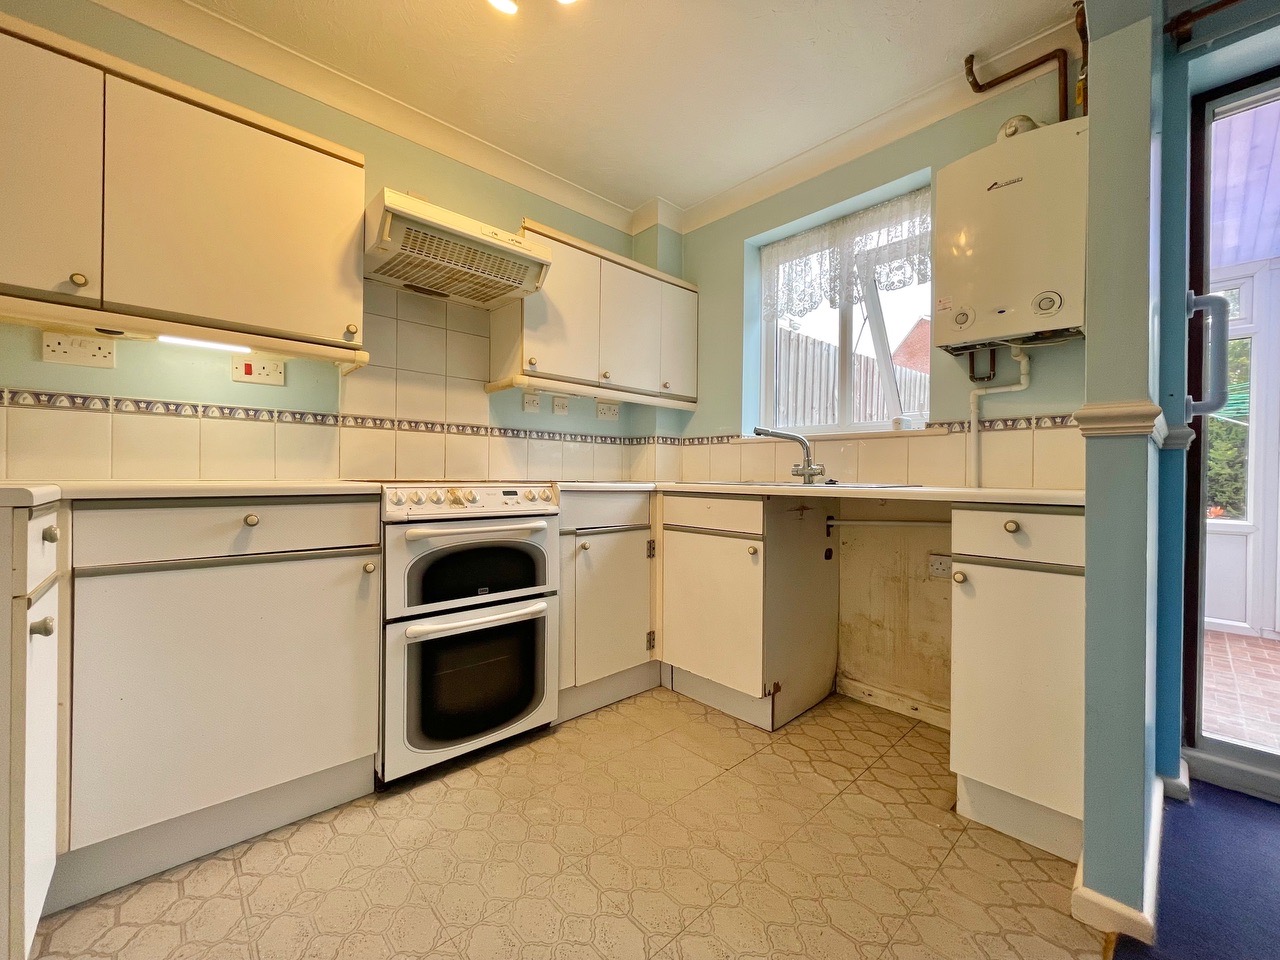
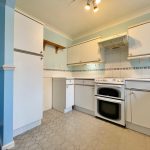
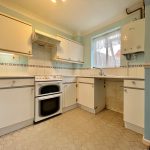
A rear aspect kitchen with a range of both eye and base level units with a double glazed window onto the garden, an incorporated oven and stainless sink with mixer tap and an opening into the dining room.
Conservatory 6' 3" x 7' 10" (1.90m x 2.40m)
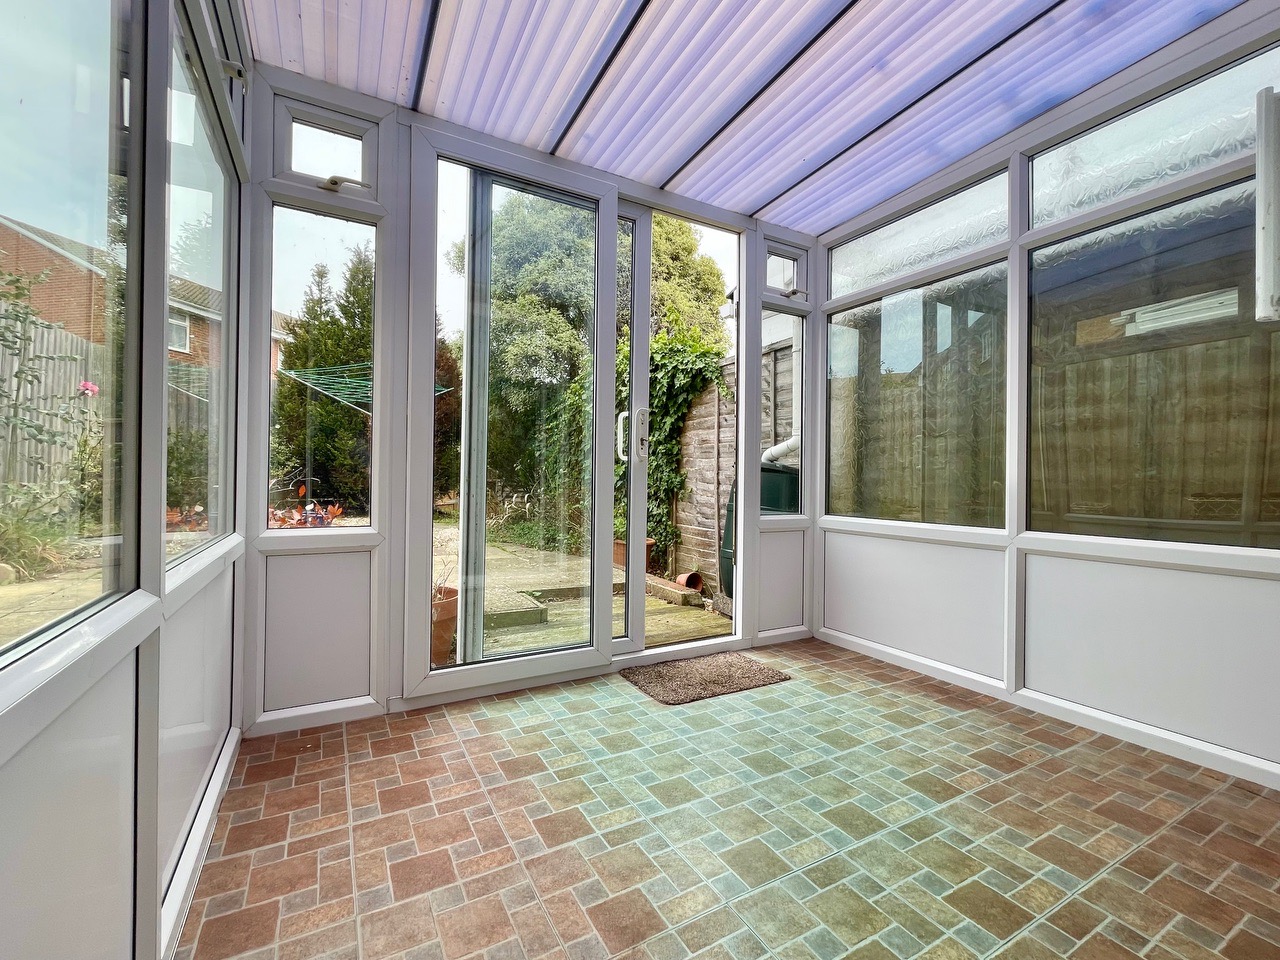
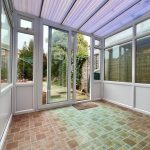
A triple aspect conservatory with sliding doors into both the dining room and onto the garden. The room provides an excellent additional space in addition to the living and dining room.
First floor landing
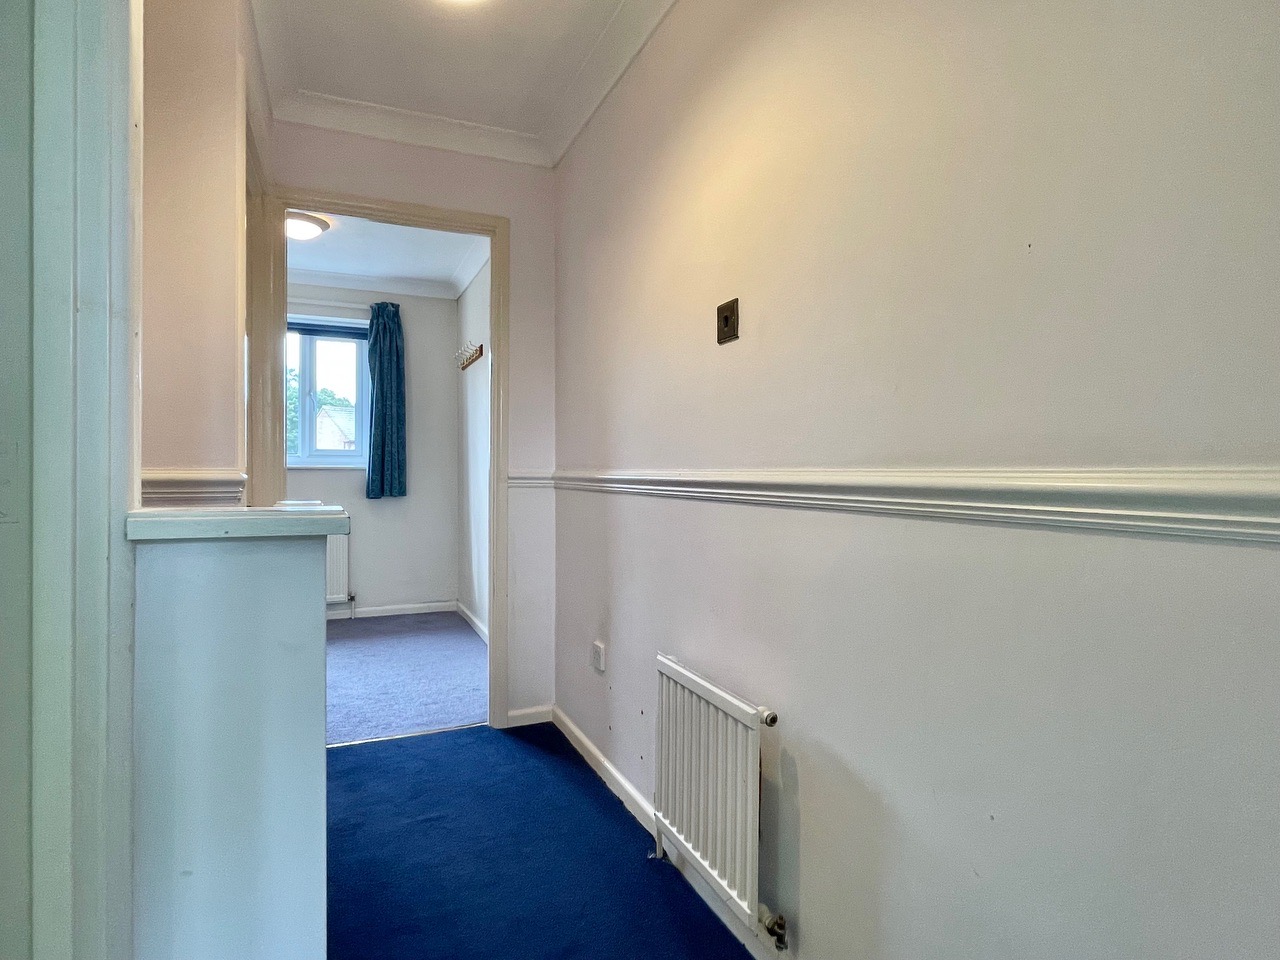
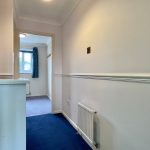
An internal landing space with doors into all three bedrooms and the bathroom.
Bedroom one 10' 10" x 8' 2" (3.30m x 2.50m)
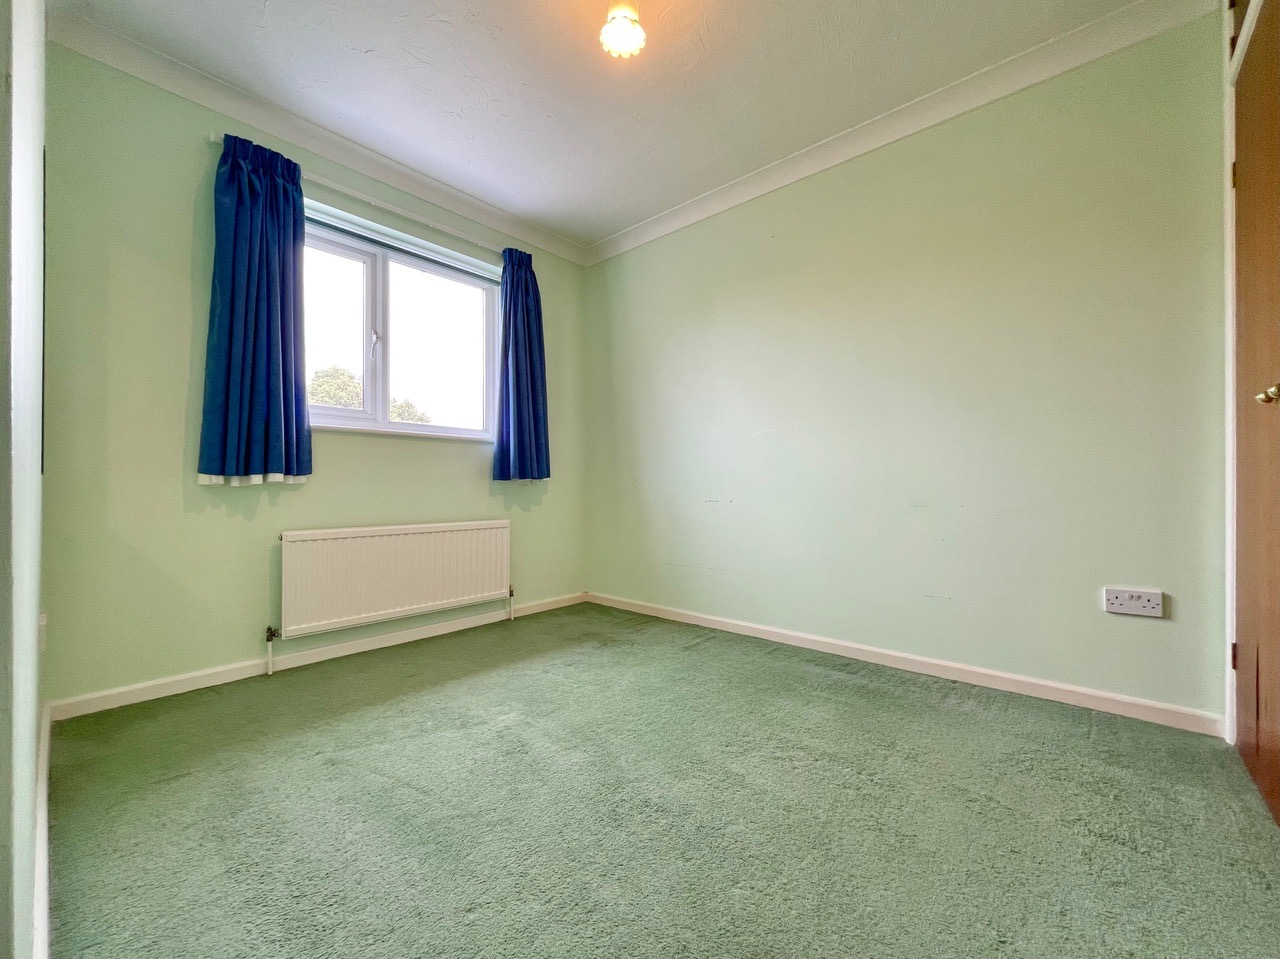
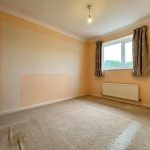
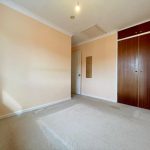
A spacious front aspect double bedroom with double doors into built in wardrobe space.
Bedroom two 9' 6" x 8' 2" (2.90m x 2.50m)
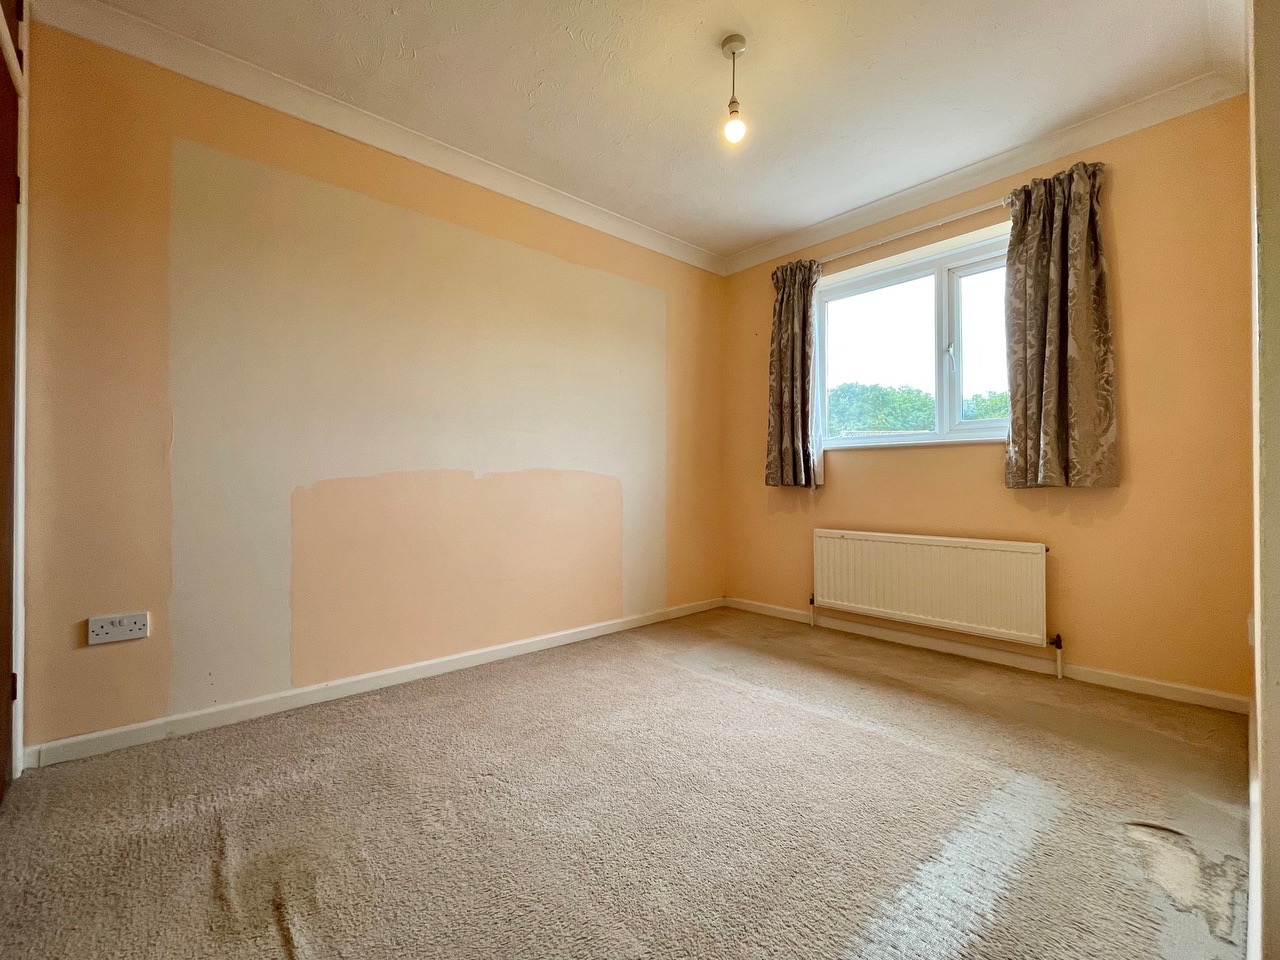
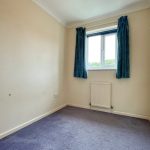
A well proportioned rear aspect double bedroom with outlook over the rear garden and double doors opening into built in wardrobe space.
Bedroom three 7' 10" x 6' 7" (2.40m x 2.00m)
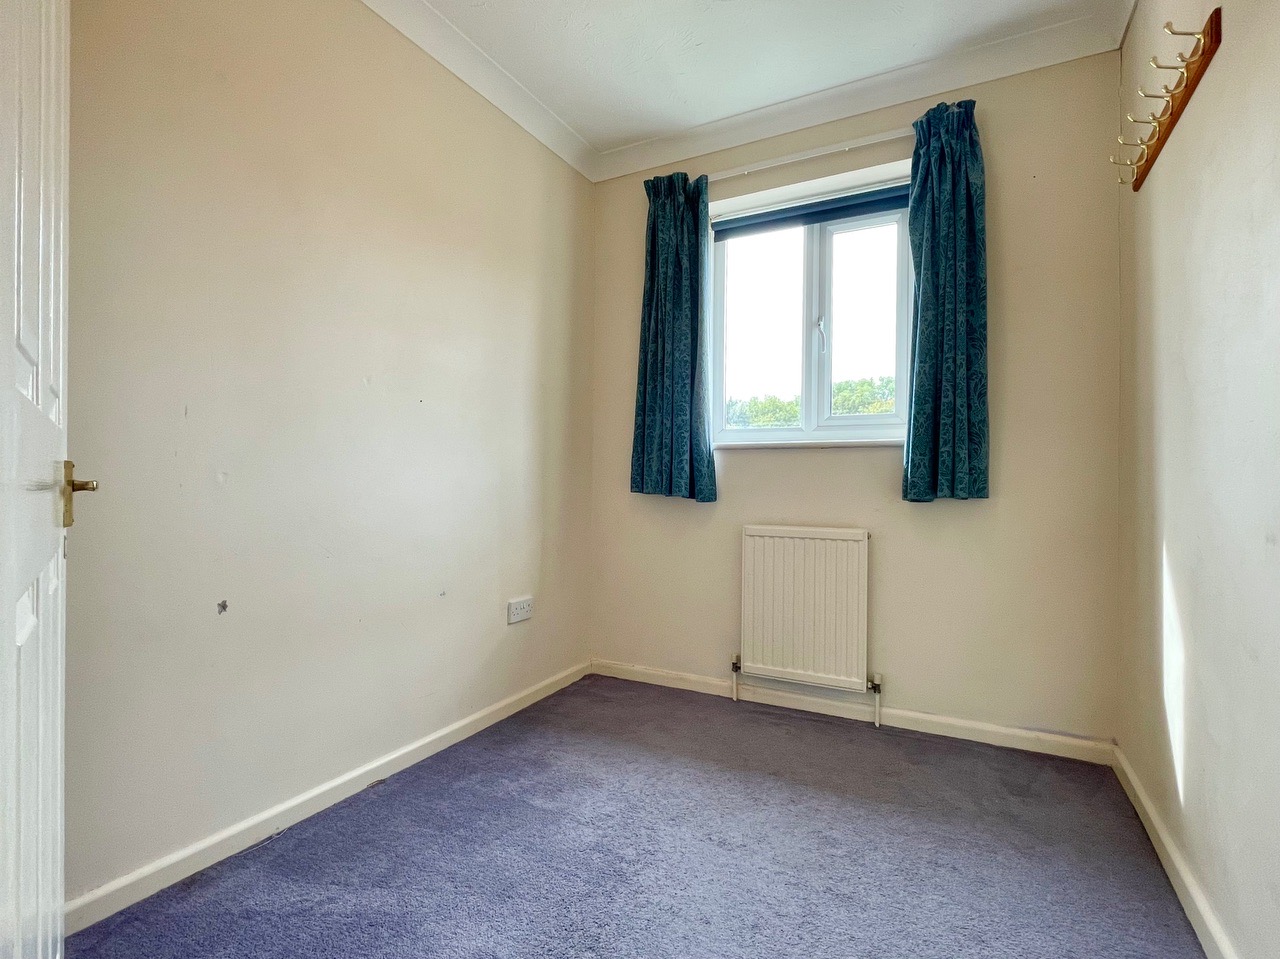
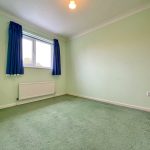
A front aspect bedroom with a double glaze front aspect window overlooking front driveway.
Bathroom 6' 7" x 6' 3" (2.00m x 1.90m)
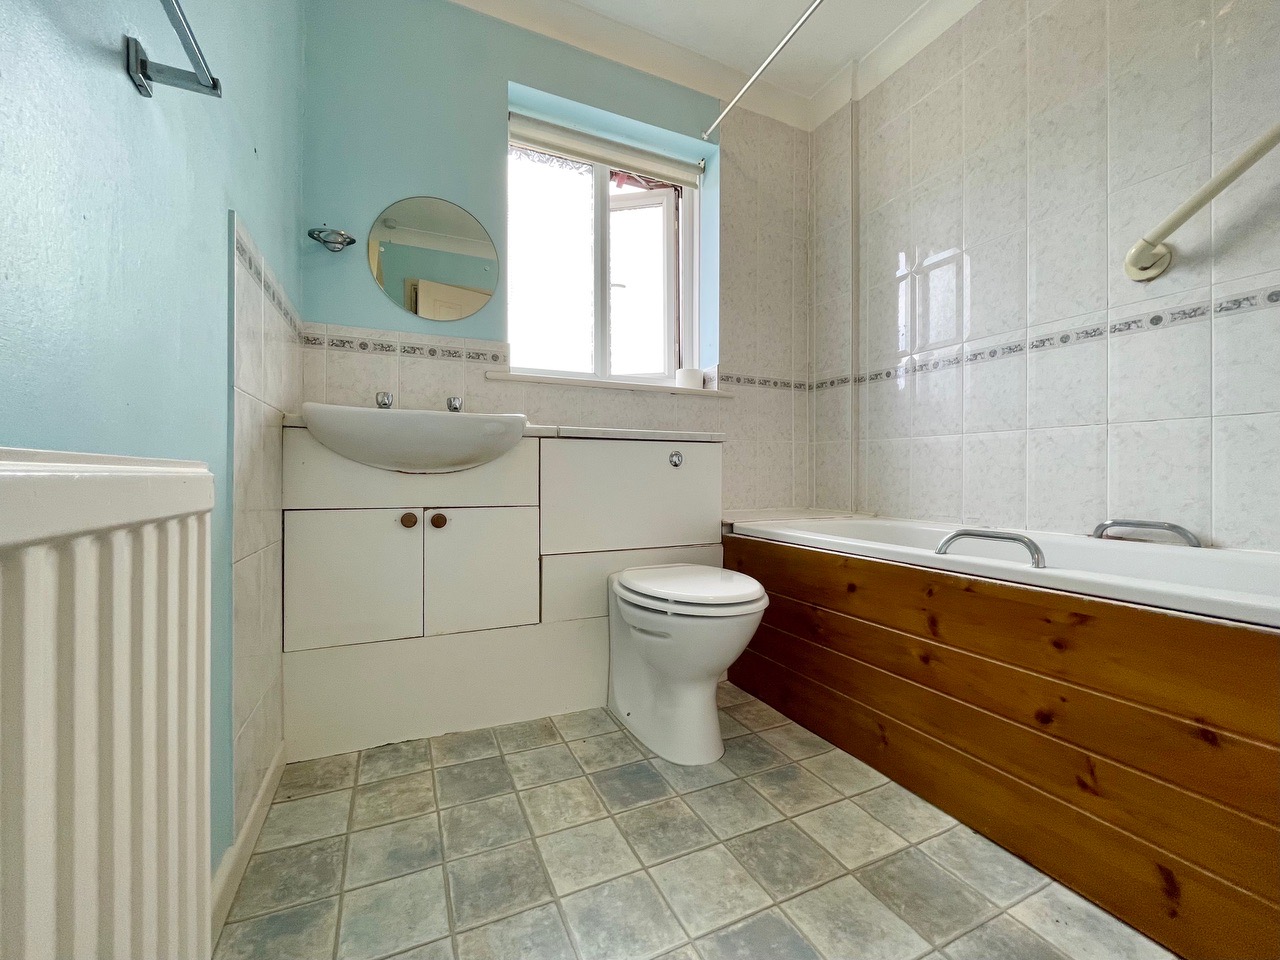
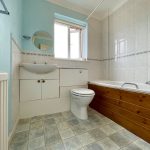
A rear aspect family bathroom with partial tiling, a wall to wall bathtub, a low level W/C and a hand wash basin with stainless taps.