






Corporation Road, Weymouth, DT4
Property Features
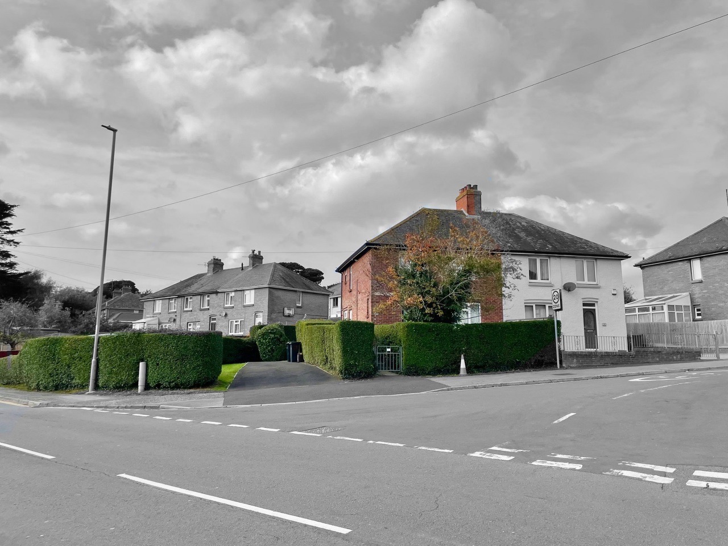
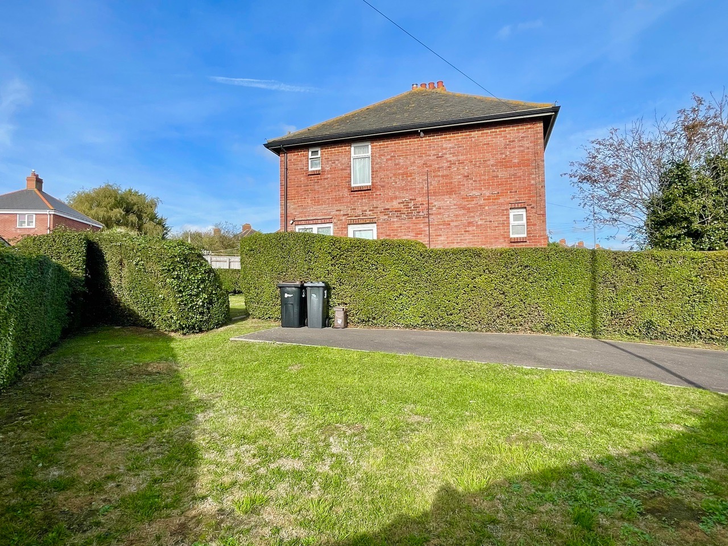
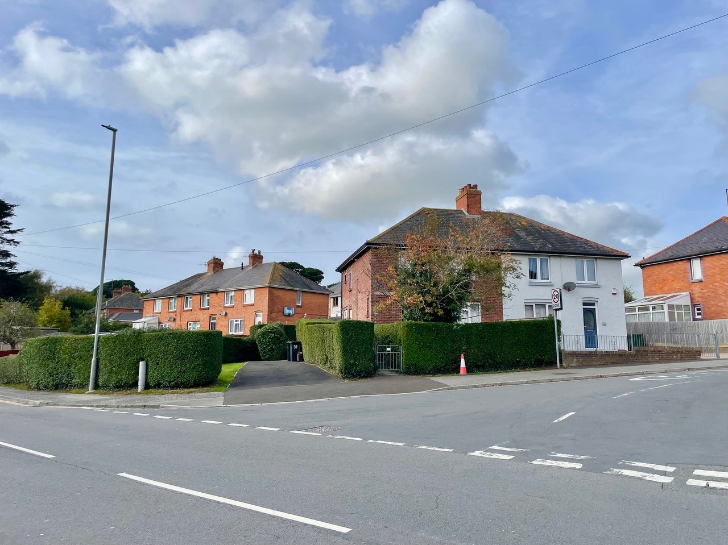
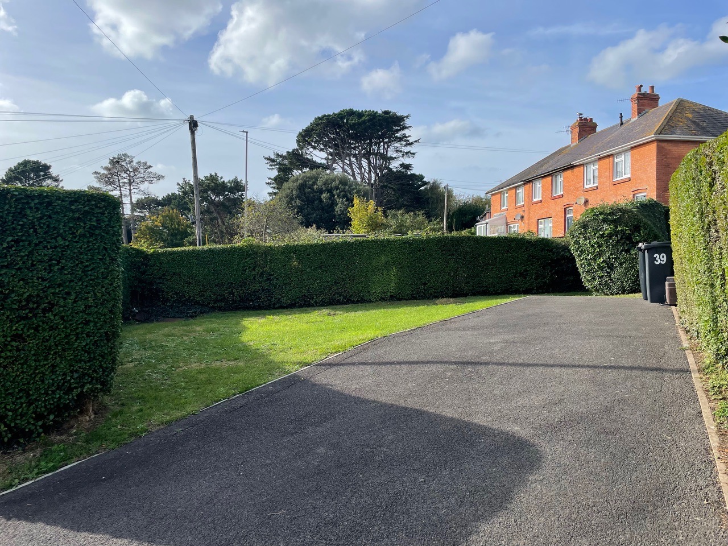
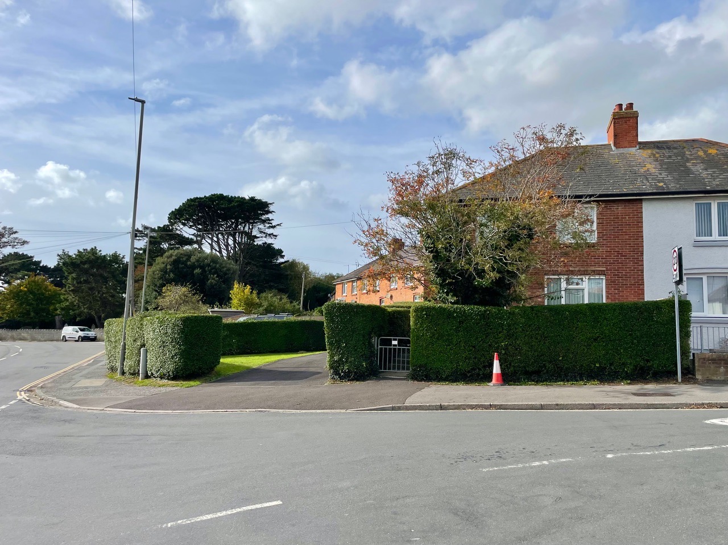
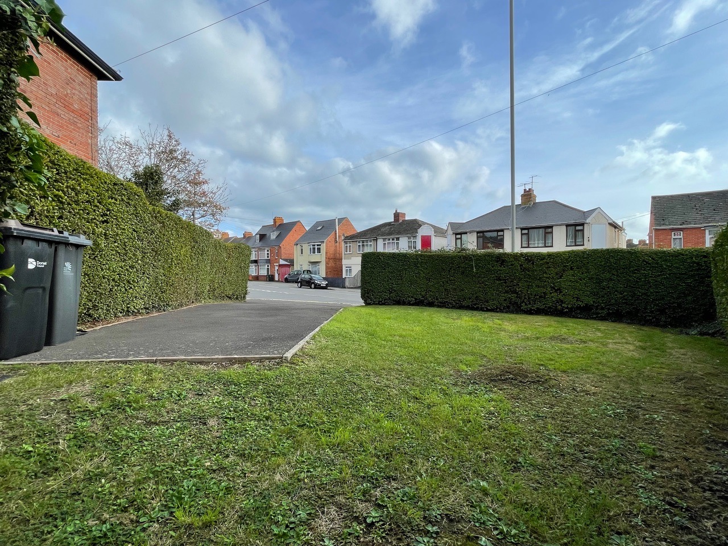
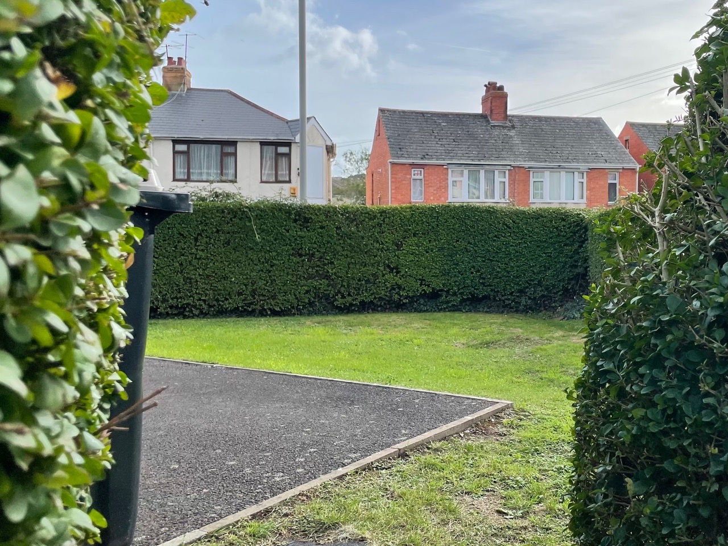
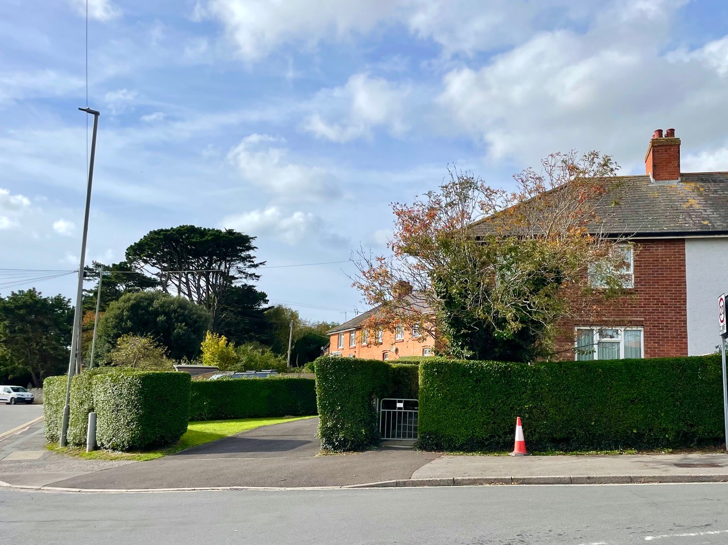
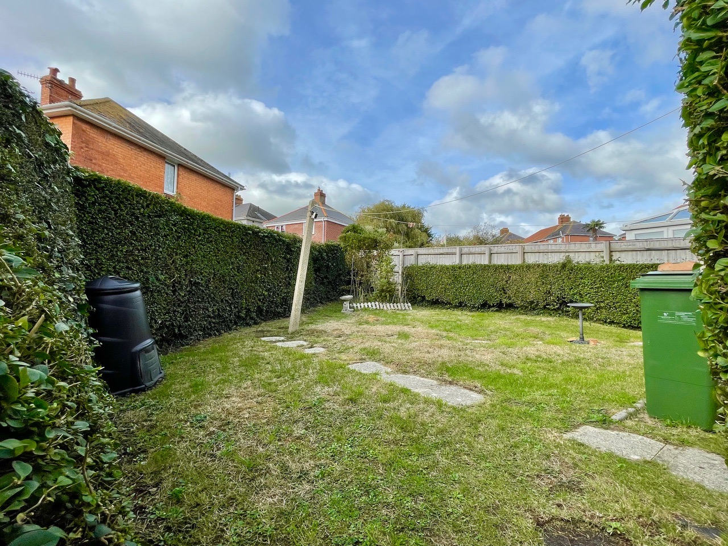
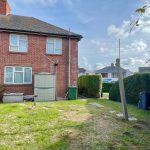
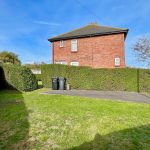
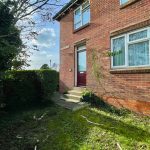
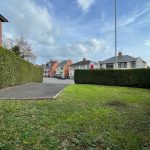
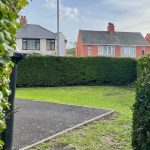
- Expansive corner plot garden with own driveway parking
- Three bedroom family home with immense potential
- Excellent location nearby to transport links, Weymouth Station, schools, shops and Weymouth Town Centre
- Exciting refurbishment opportunity within a popular residential location
- Offered with no onward chain
- Separate living room and dining room
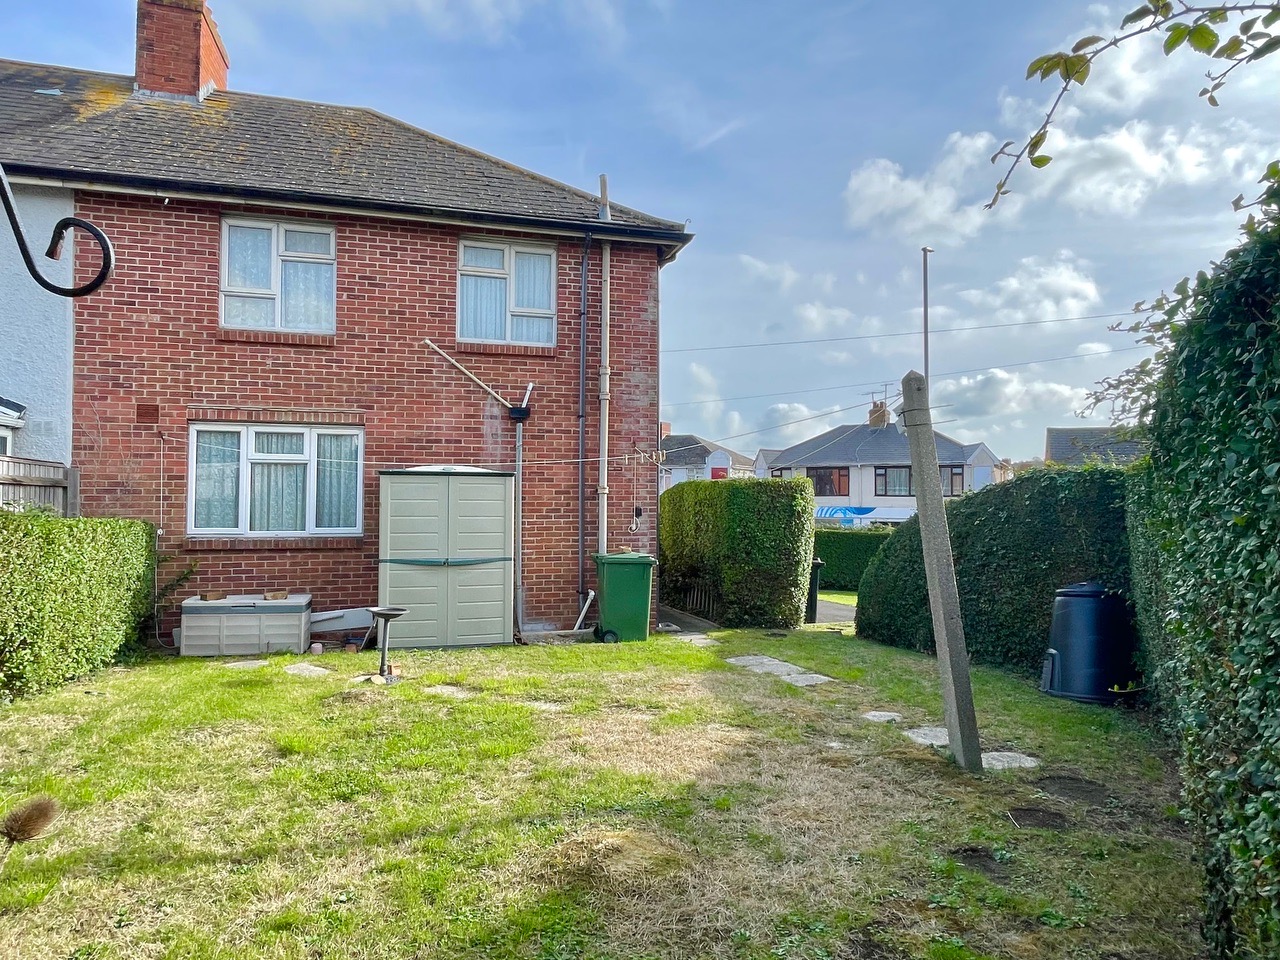
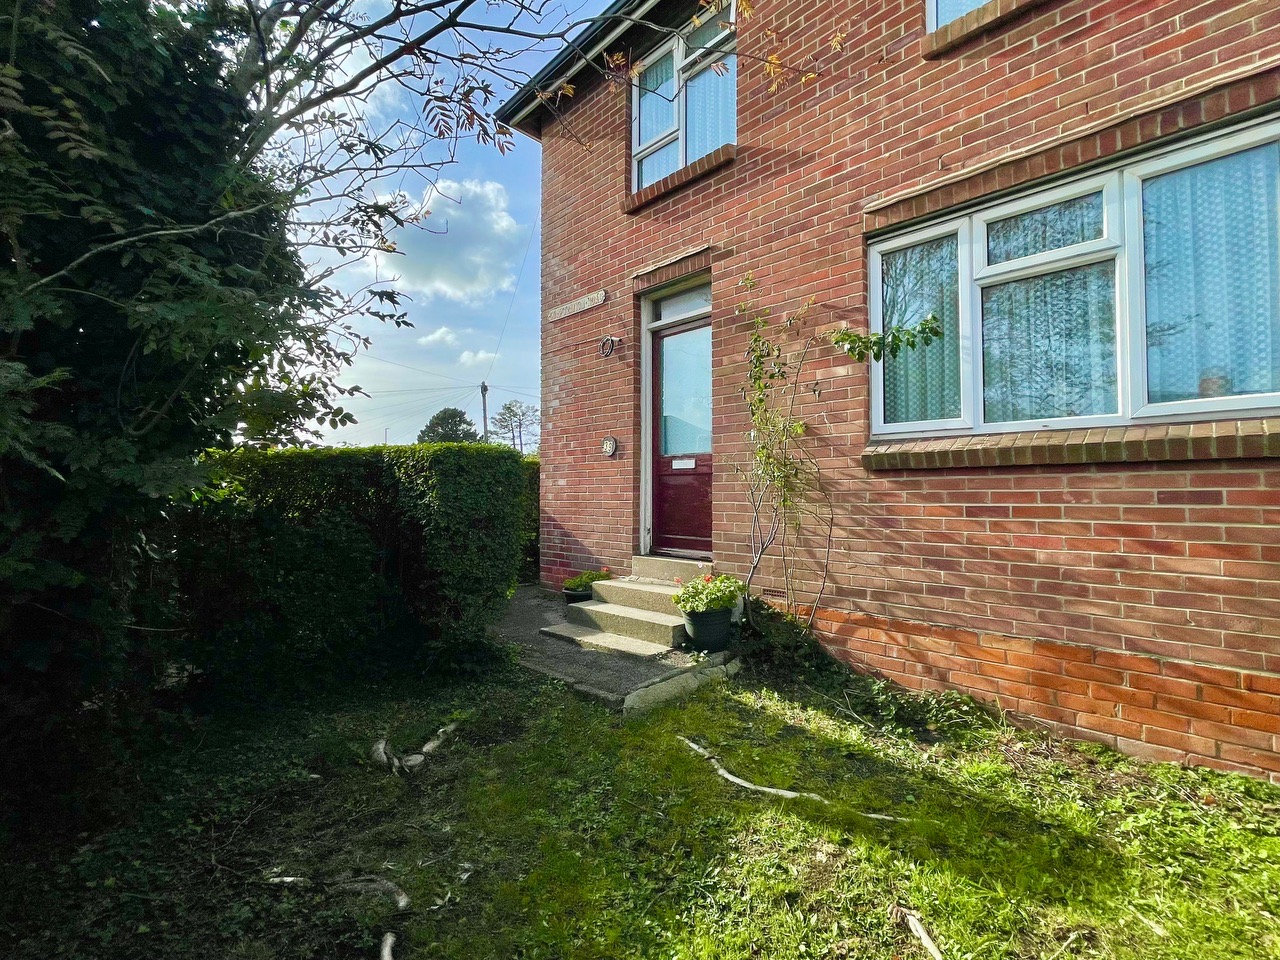
- Front, side and rear gardens with hedgerows adorning the spaces
- Sold as seen renovation project requiring re-wire
Full Details
This three bedroom semi detached house presents an exciting refurbishment opportunity within a sought-after residential area, offering immense potential for those looking to create a bespoke family home.
Set on an expansive corner plot, the property features a separate living room and dining room, providing versatile spaces ideal for both relaxation and entertaining. The interior benefits from classic chimney breasts and a newly installed Glow-Worm combination boiler, ensuring modern efficiency while retaining characterful touches.
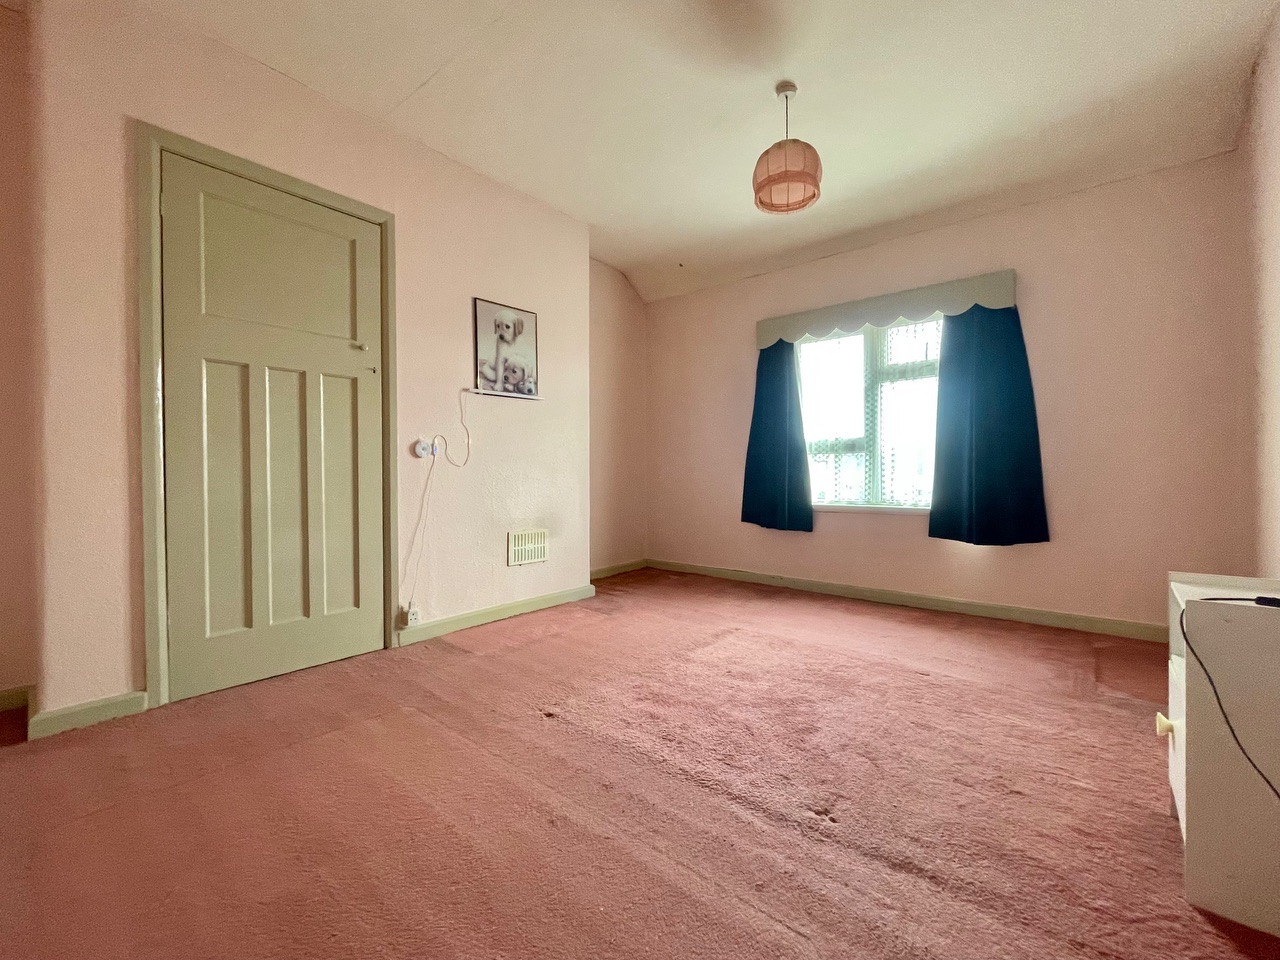
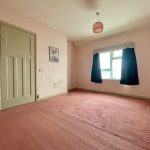
The layout is well suited to family living, with three generously sized bedrooms that offer flexibility for growing families or those in need of a home office.
Situated in an excellent location close to Weymouth Station, reputable schools, local shops and the vibrant Weymouth Town Centre, the property combines convenience with lifestyle appeal.
Offered with no onward chain, this home is perfect for buyers keen to add value and personalise their living space within a popular neighbourhood.
With its own driveway parking and easy access to transport links, this property represents a rare chance to secure a home with substantial potential in a prime setting.
While the property requires renovation, notably a rewire, Corporation presents an excellent opportunity to increase value and create a home that is truly your own.
Viewing is highly recommended in order to appreciate the opportunity on offer.
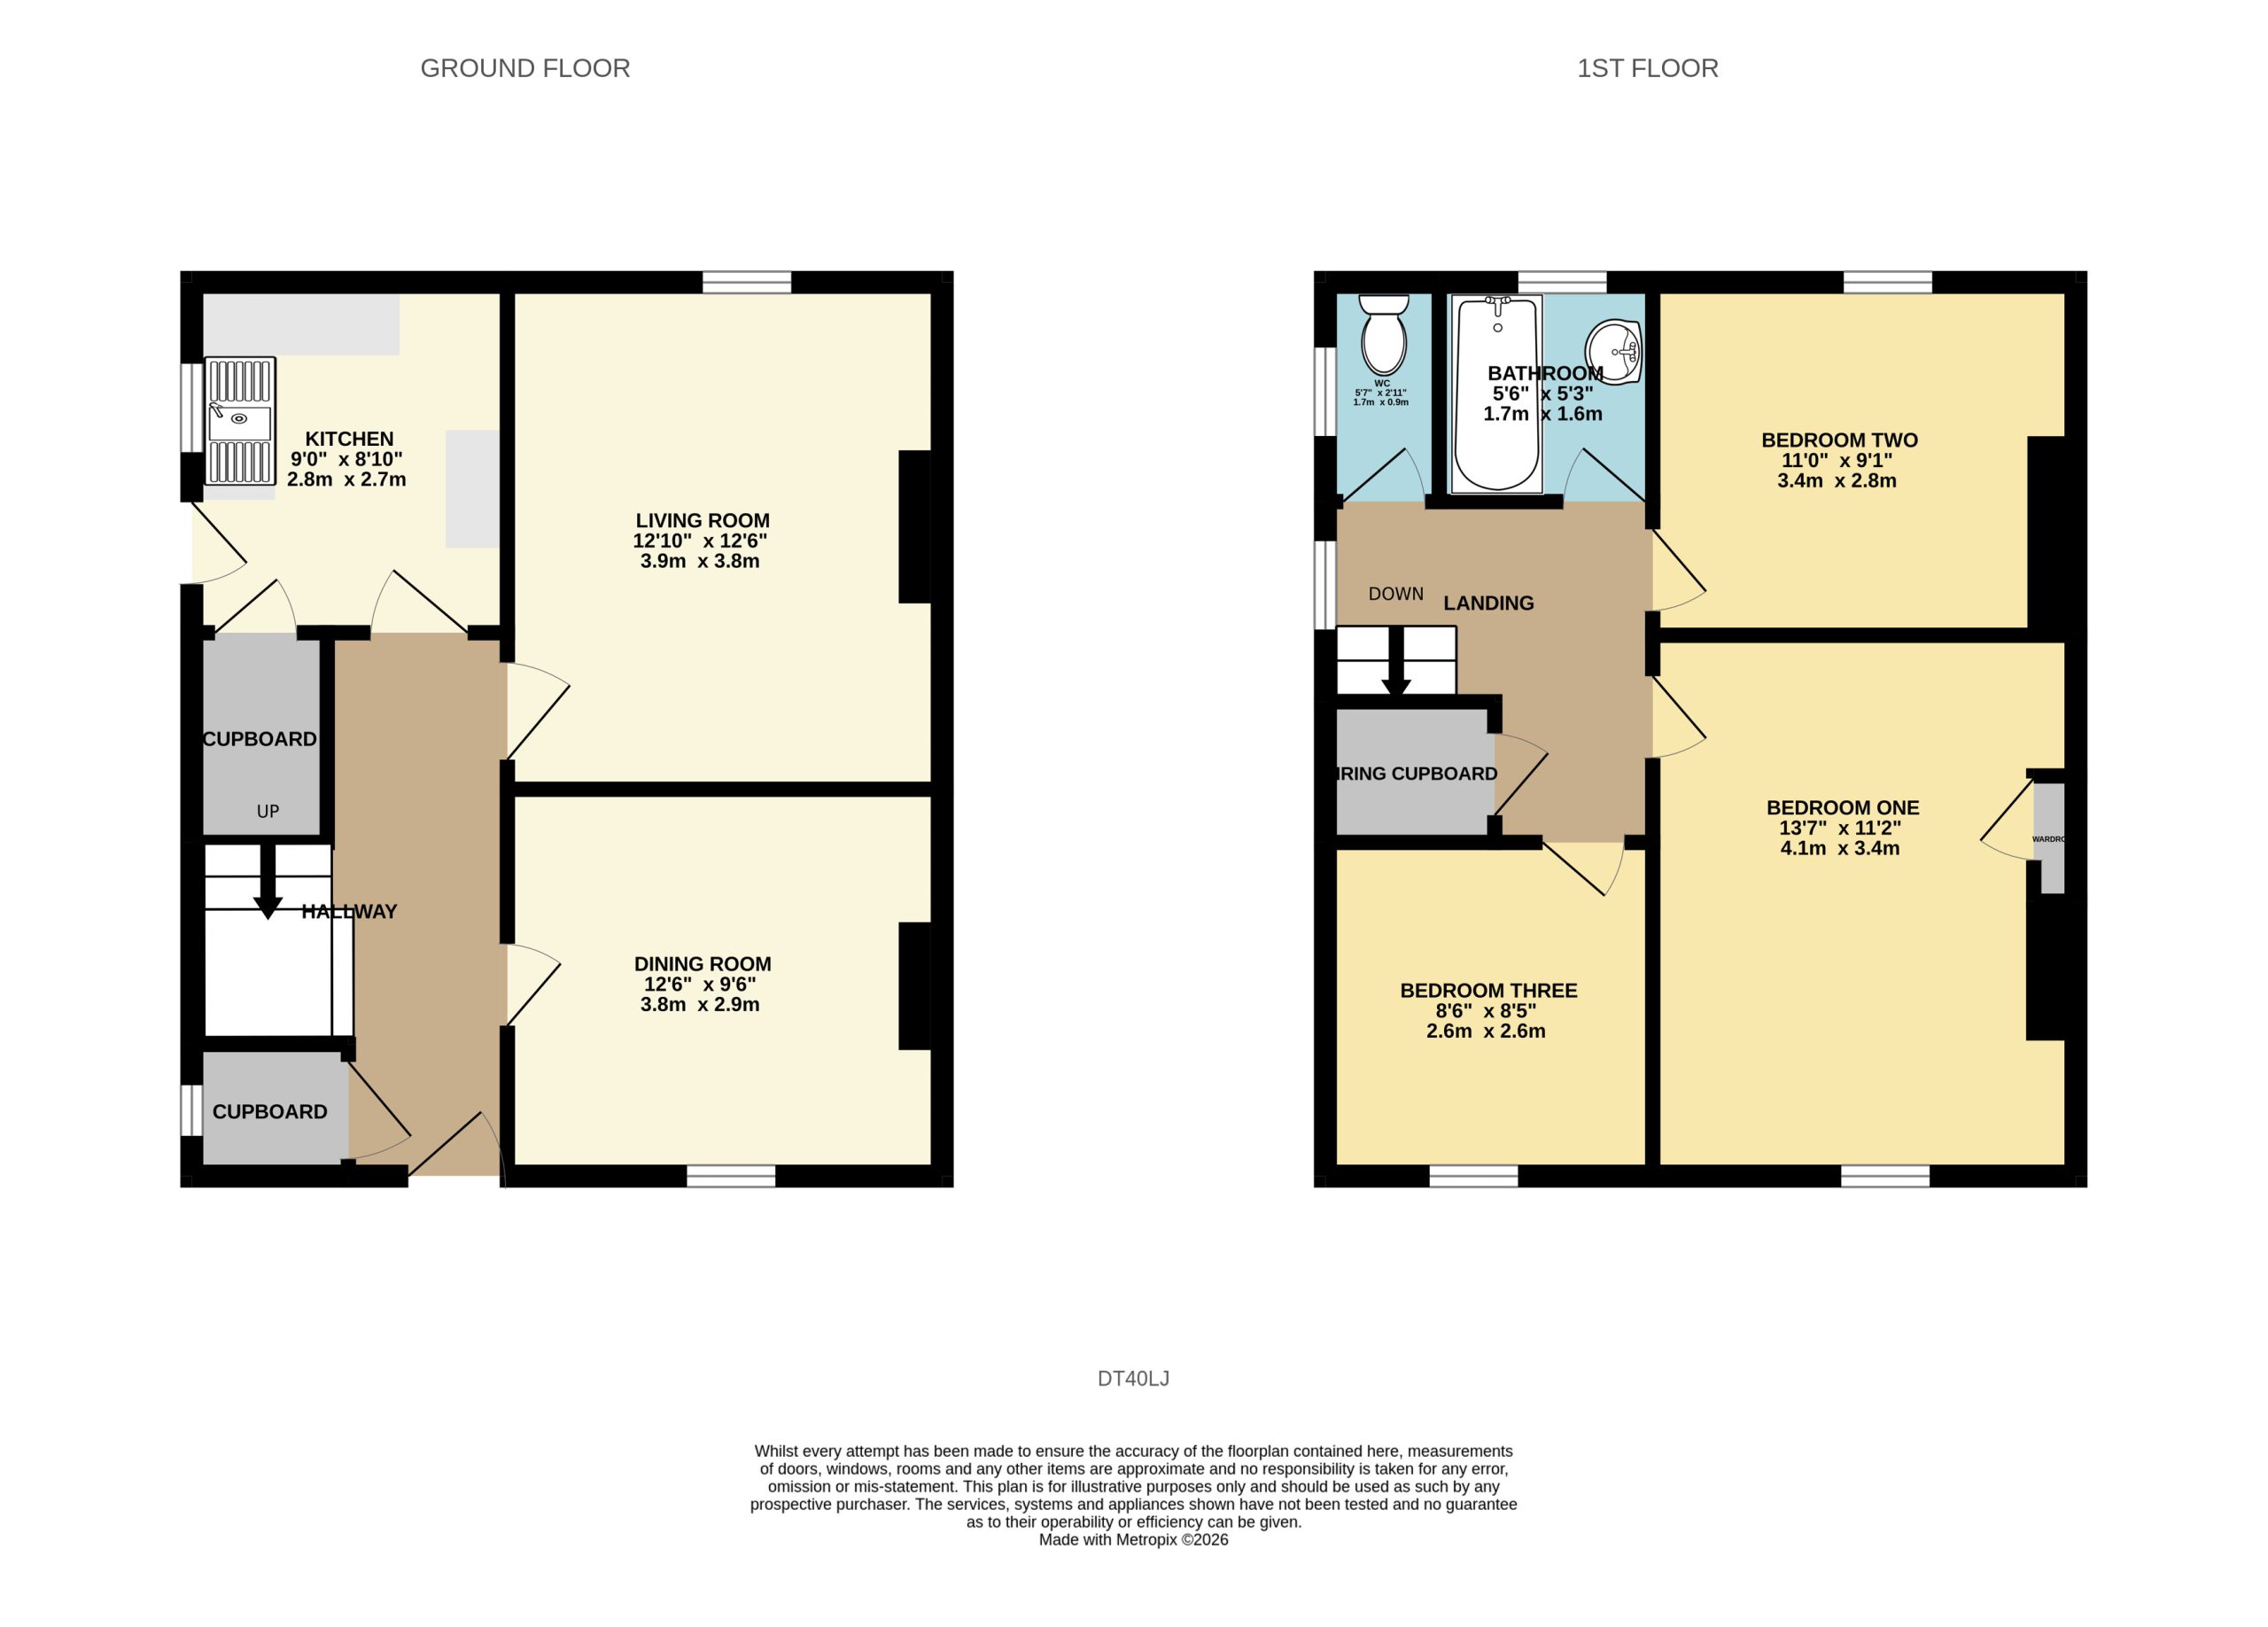
Entrance Hallway 13' 5" x 3' 11" (4.10m x 1.20m)
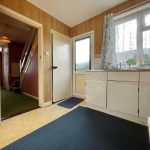
An obscured wooden front door opens into the entrance hallway rise to the first floor landing, a door opens into a side aspect cupboard with an obscured double glazed window, this cupboard houses the meters. doors open into both receptions and the kitchen.
Front aspect reception 12' 6" x 9' 6" (3.80m x 2.90m)
A front aspect reception with a large double glazed window, a chimney breast and a radiator beneath the window.
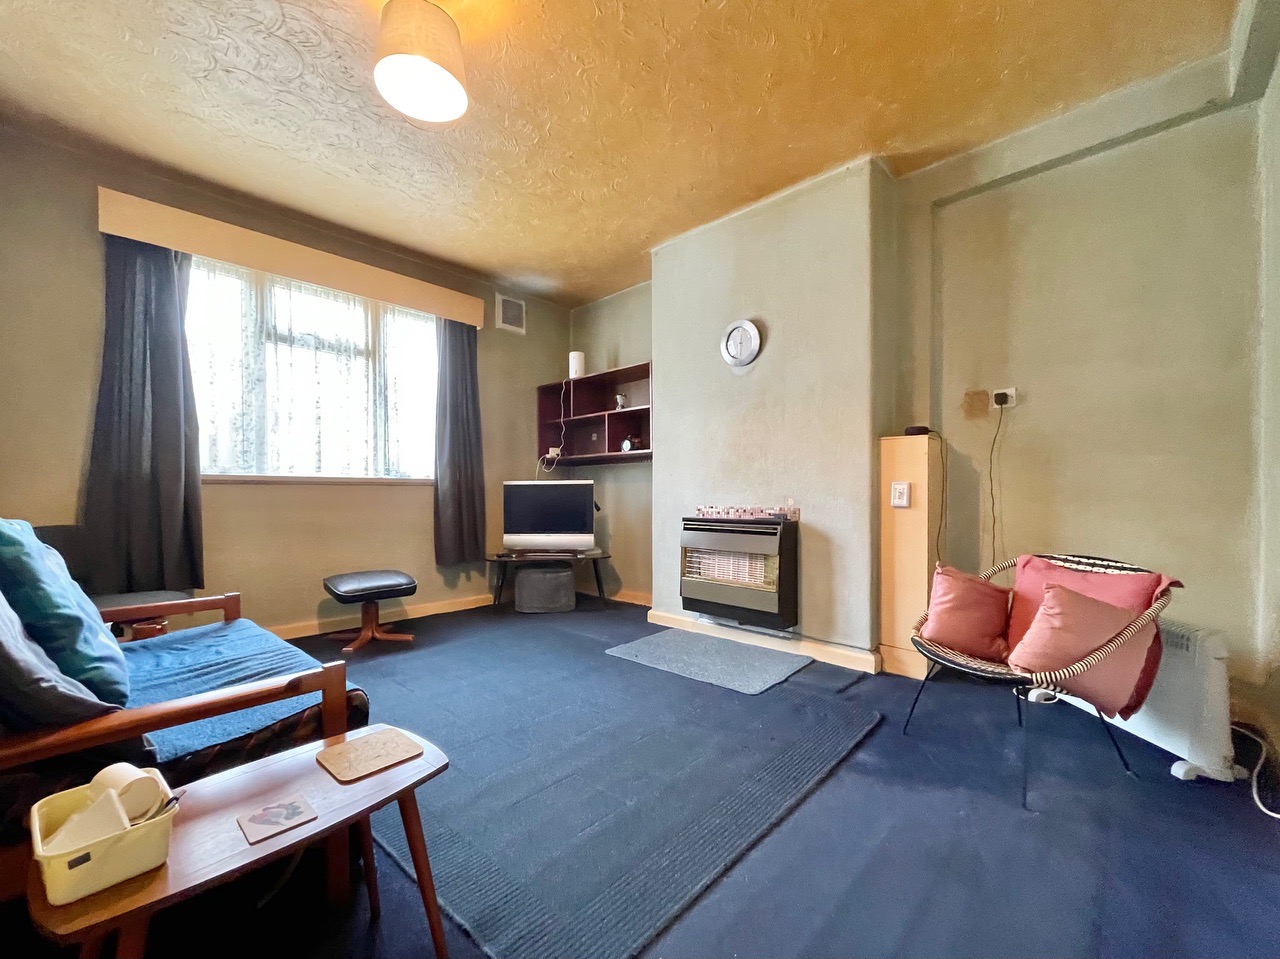
Living room 12' 10" x 12' 6" (3.90m x 3.80m)
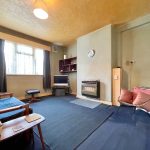
A rear aspect reception with a double glazed window looking onto the rear section of the wrap around garden, a chimney breast with a gas fire and ample room for furniture.
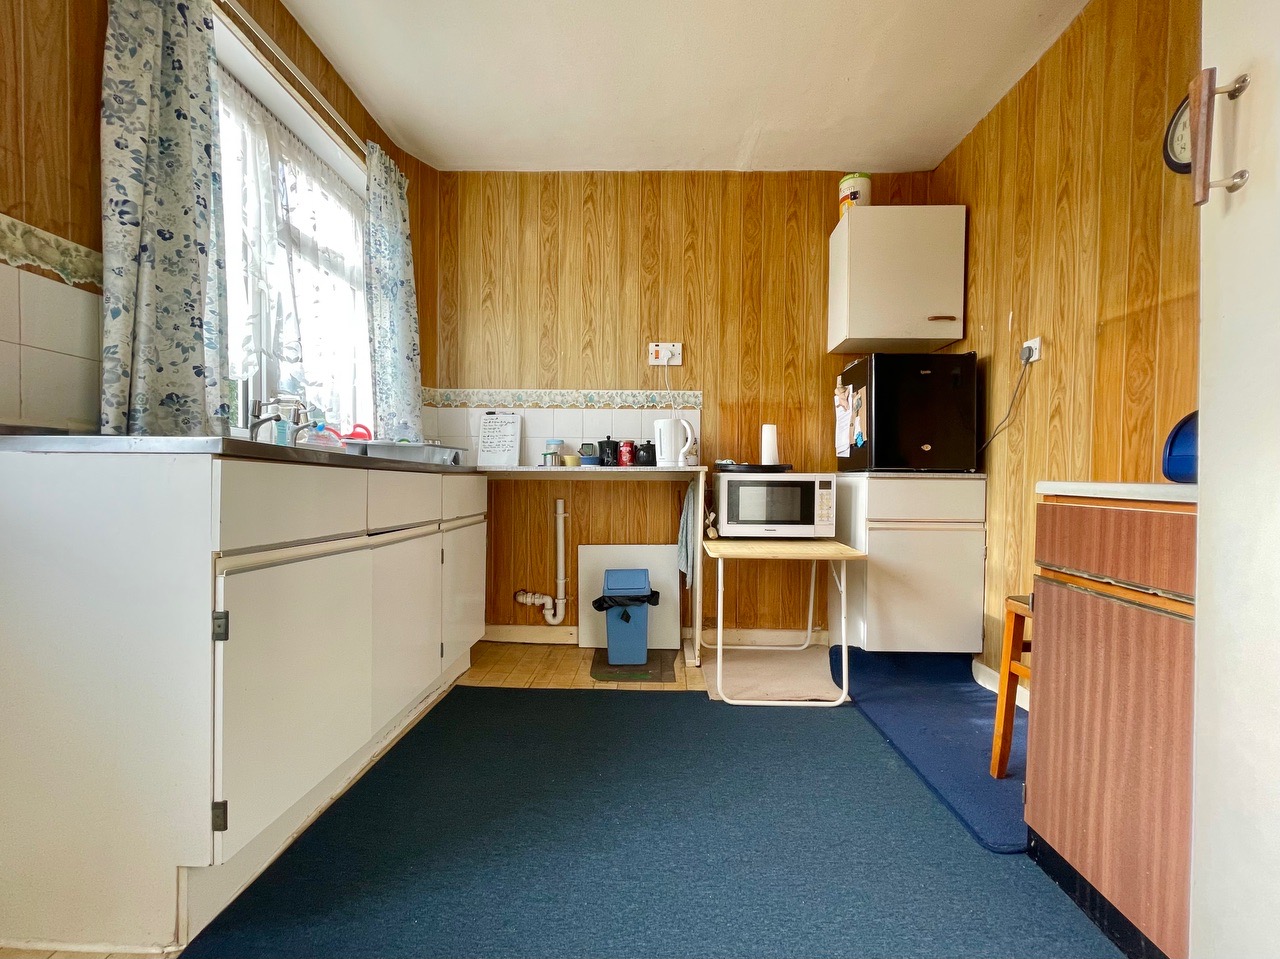
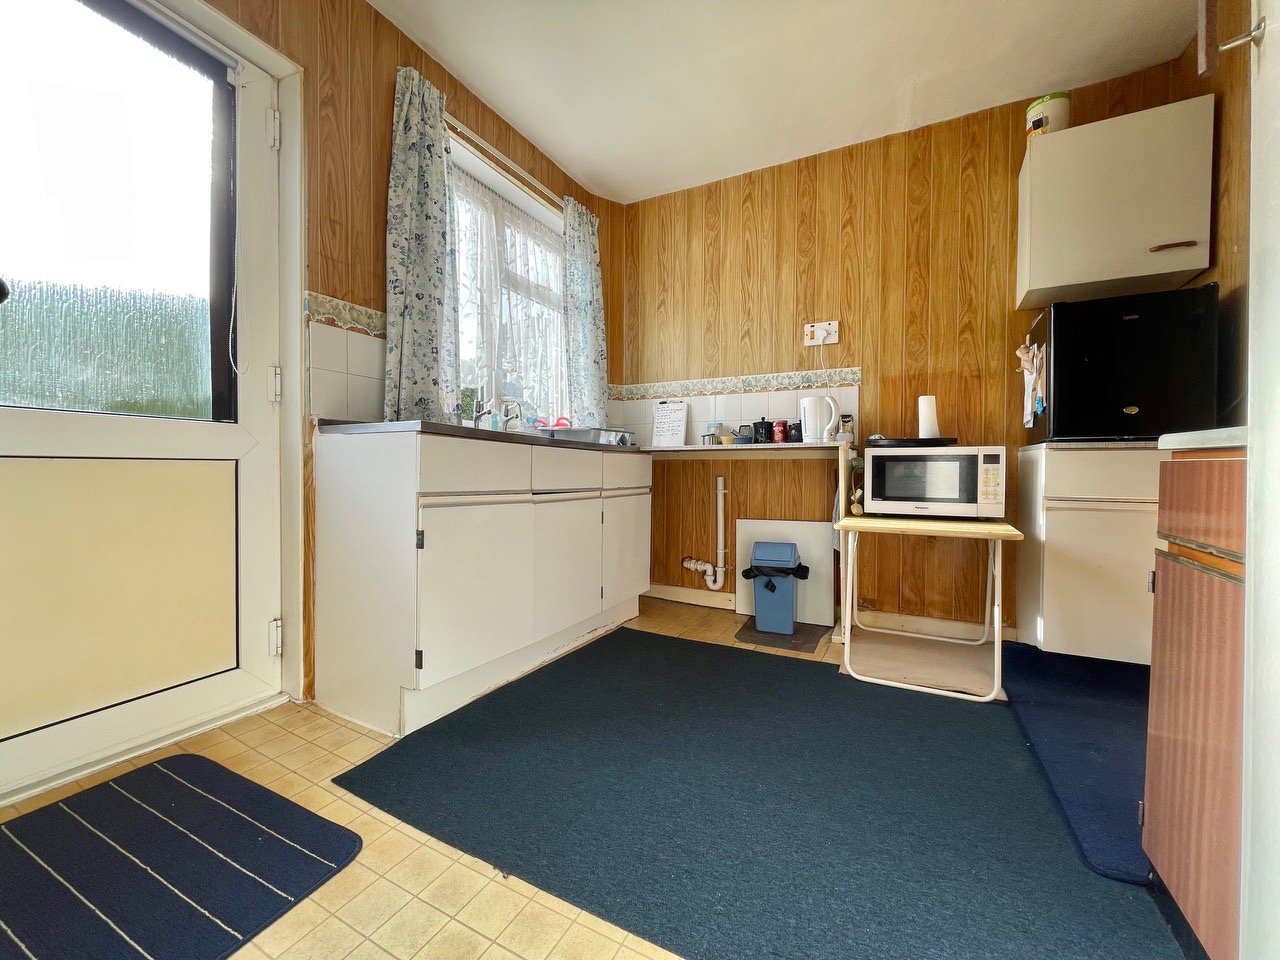
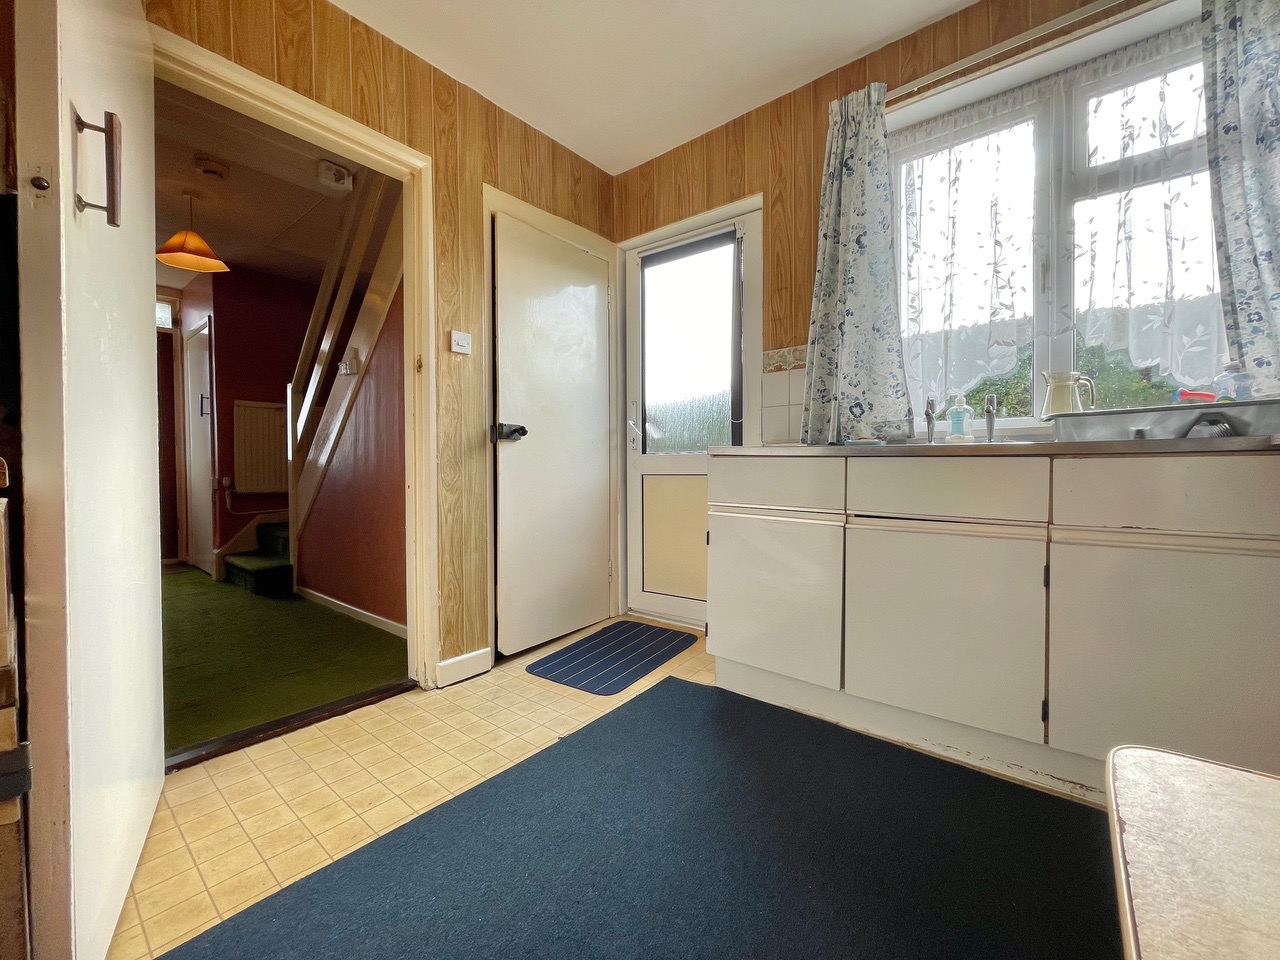
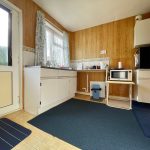
Kitchen 9' 0" x 8' 10" (2.75m x 2.70m)
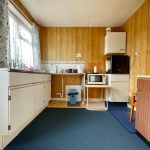
A side aspect kitchen featuring multiple base level units and an eye level cupboard at the rear. A double glazed window floods the room with natural light, a stainless sink with dual draining boards and stainless taps while a door opens into spacious storage/pantry space.
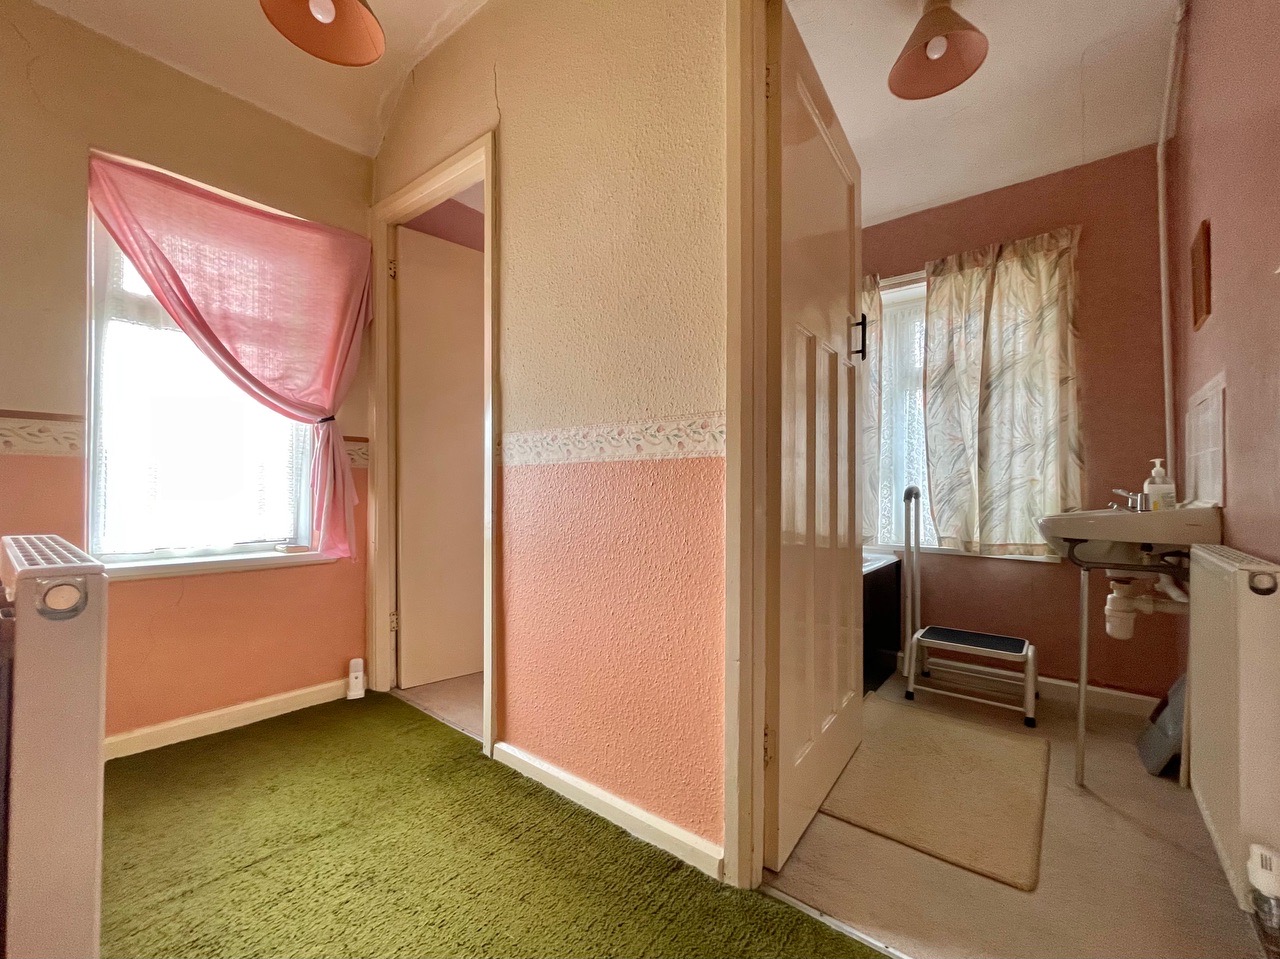
First Floor landing
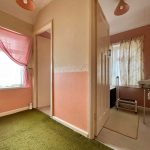
A side aspect double glazed window looking onto the side portion of the garden, doors open into all first floor rooms and a cupboard housing the Glow-Worm combination boiler.
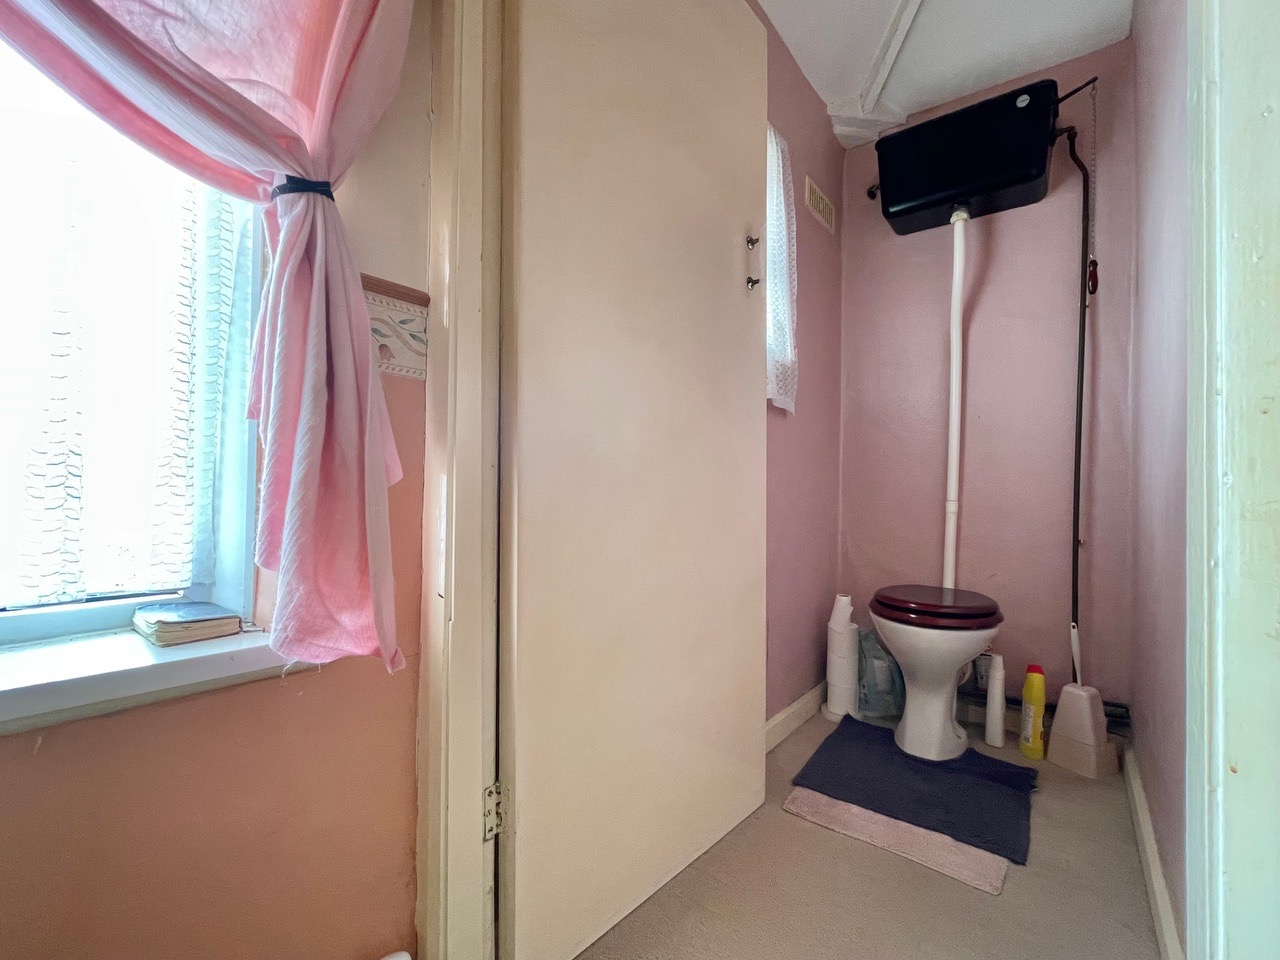
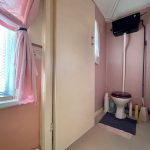
WC 5' 7" x 2' 11" (1.70m x 0.89m)
A side aspect WC with a double glazed obscured window and a low-level WC as well as ceiling lighting.
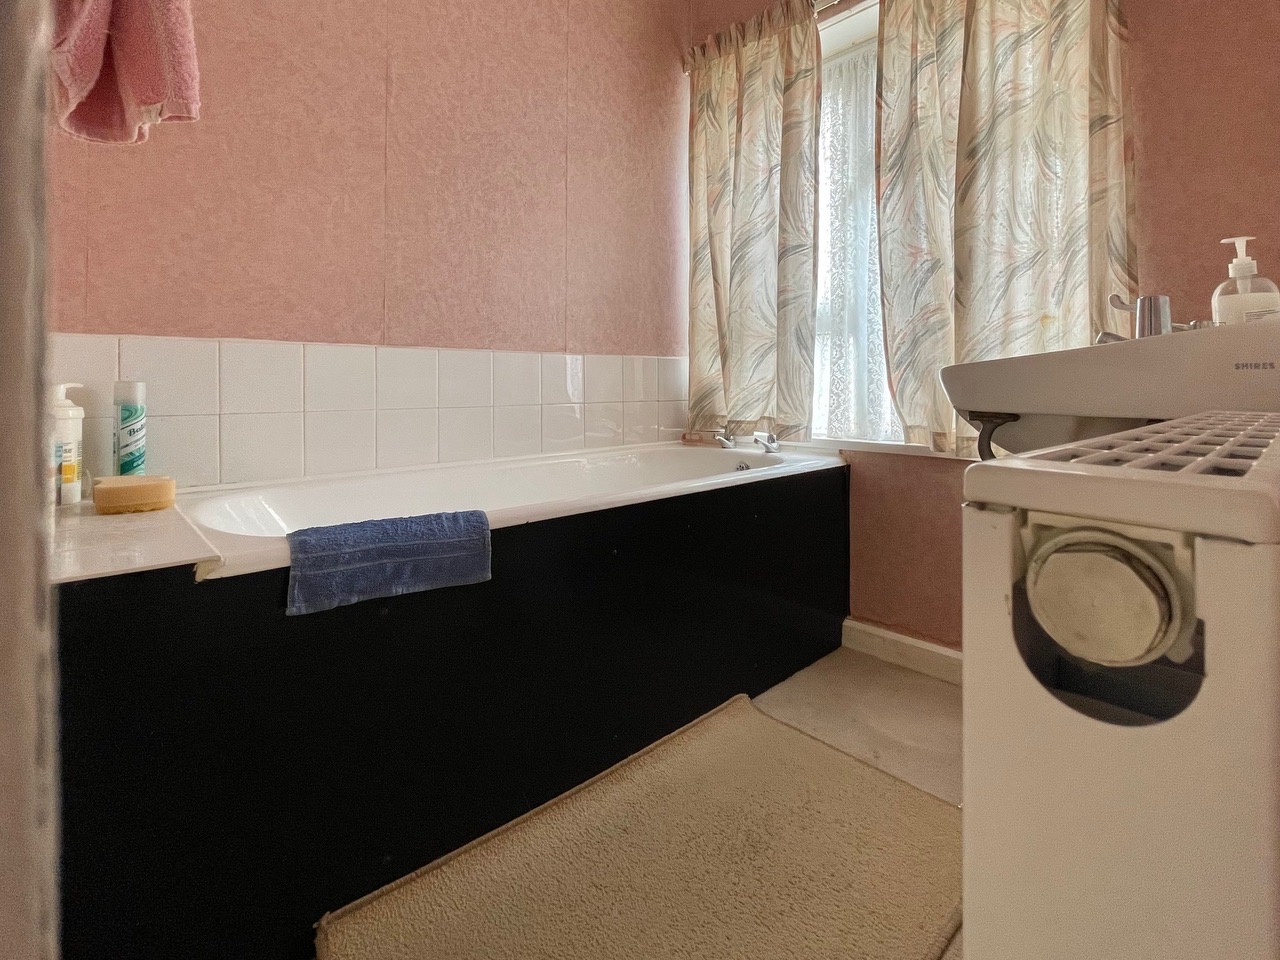
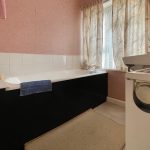
Bathroom 5' 6" x 5' 3" (1.68m x 1.60m)
A separate rear aspect bathroom with an obscured double glazed window, a wall to wall bathtub with tiled surround and stainless taps and a hand wash basin with stainless taps and a tile backsplash.
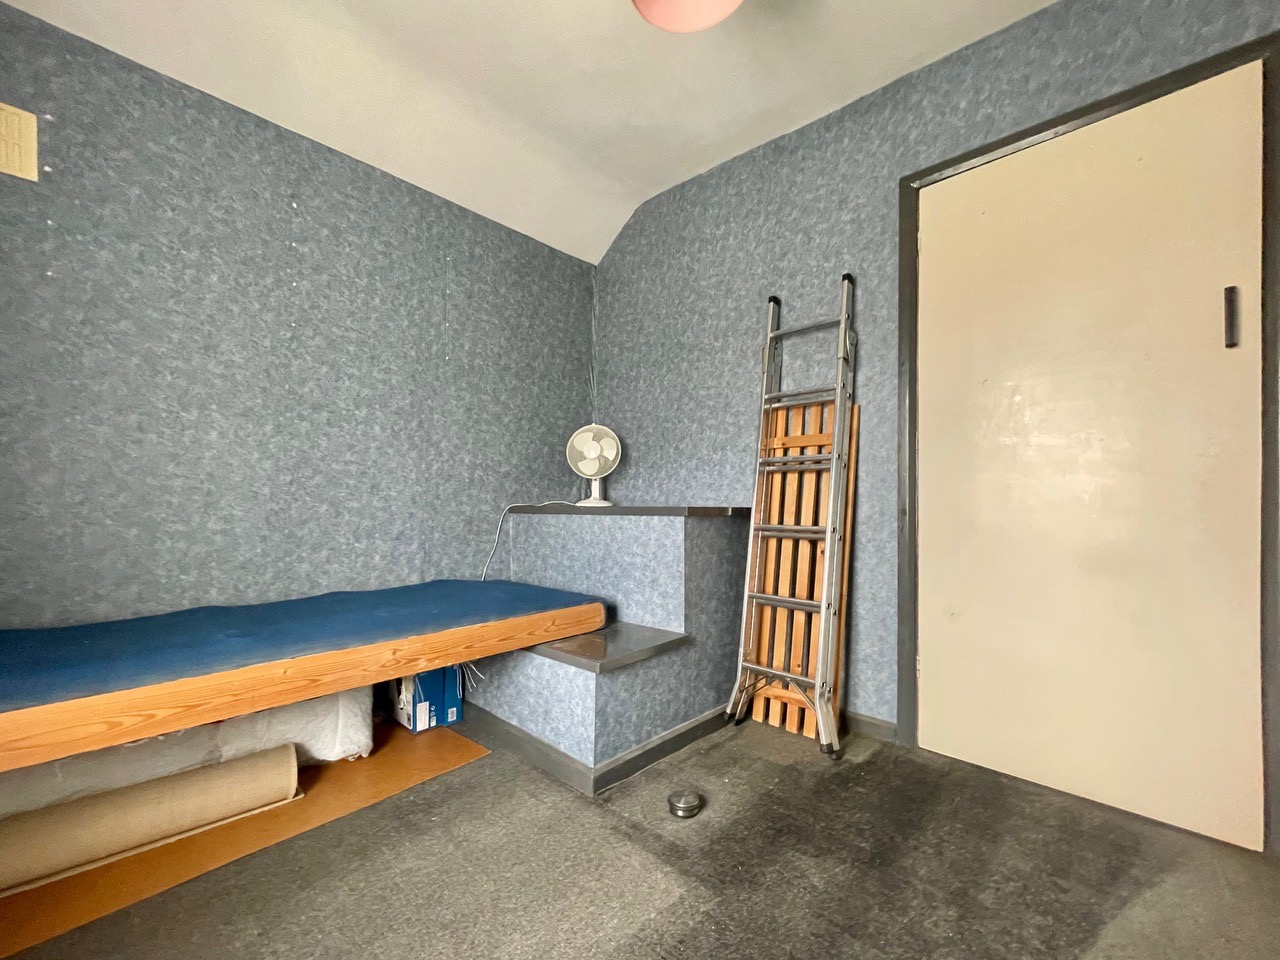
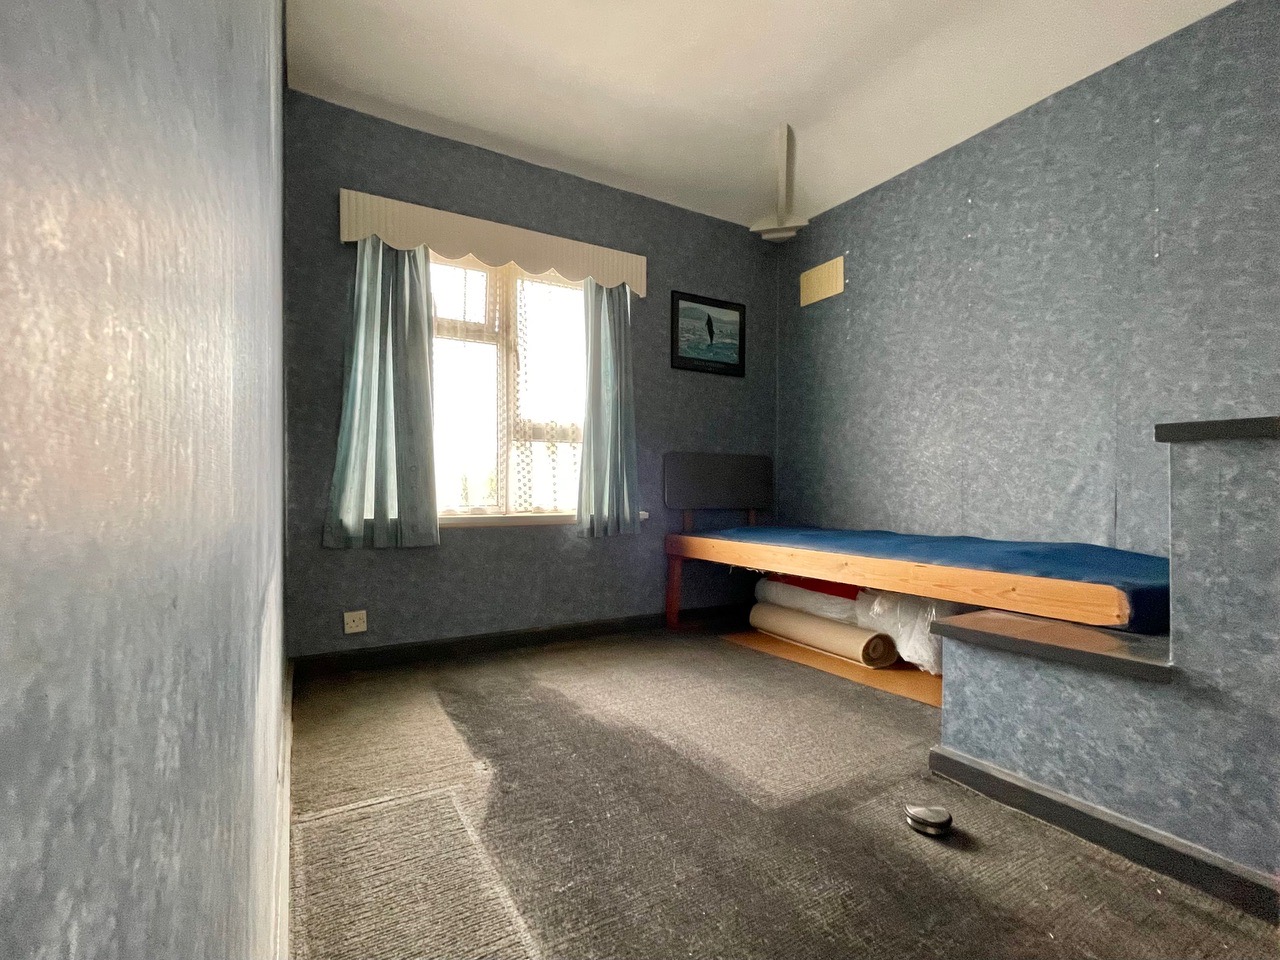
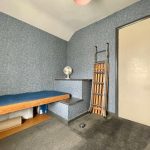
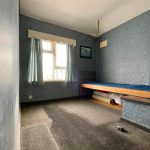
Bedroom Three 8' 6" x 8' 5" (2.60m x 2.57m)
A front aspect bedroom with a double glazed window to the front.
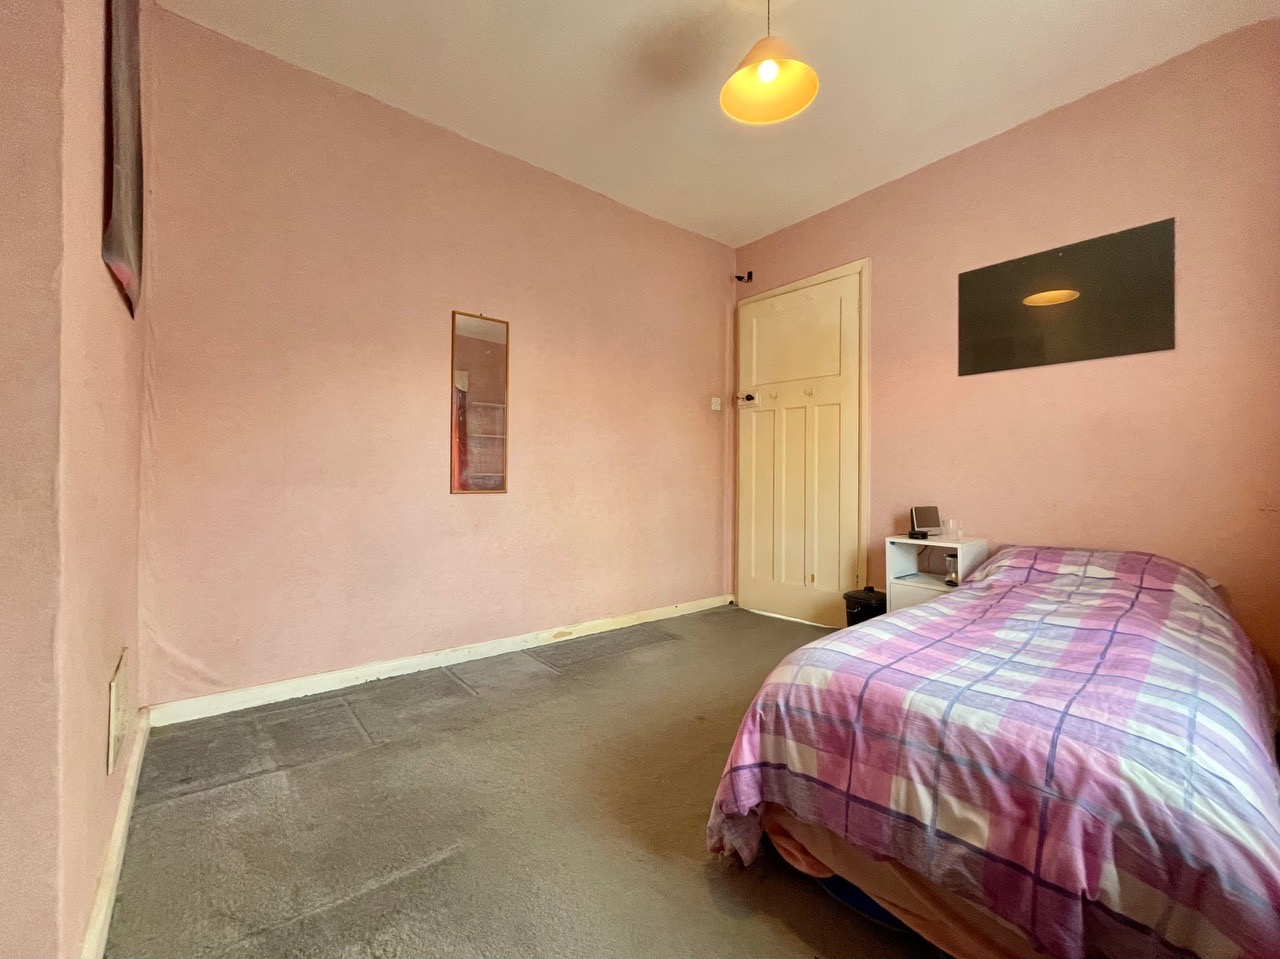
Bedroom two 11' 0" x 9' 1" (3.36m x 2.76m)
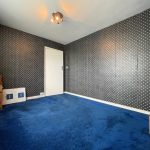
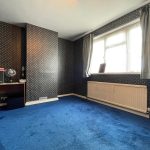
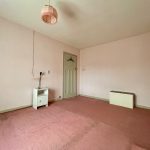
A rear aspect double bedroom with a double glazed window overlooking the rear garden and a chimney breast.
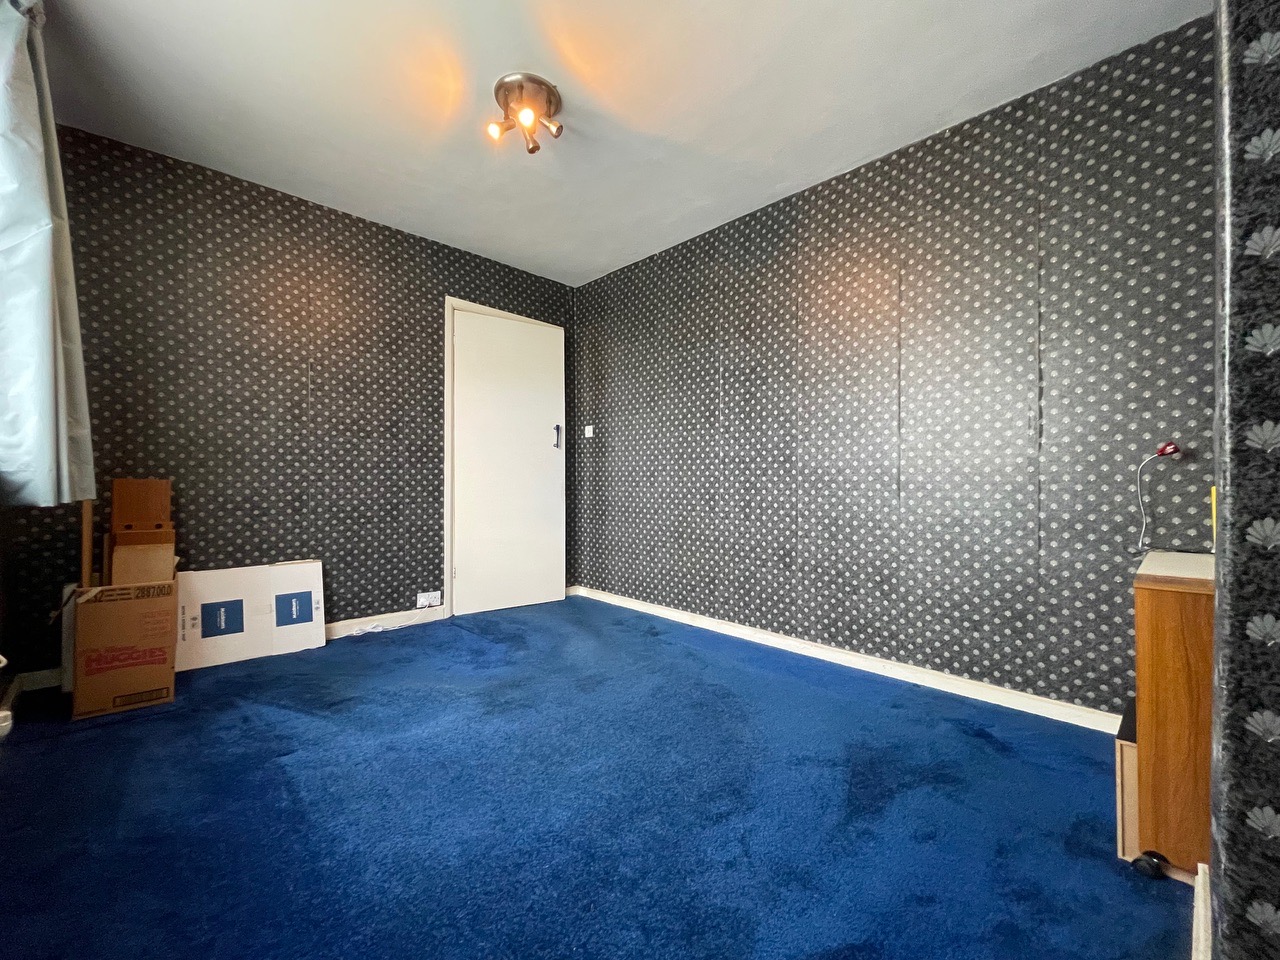
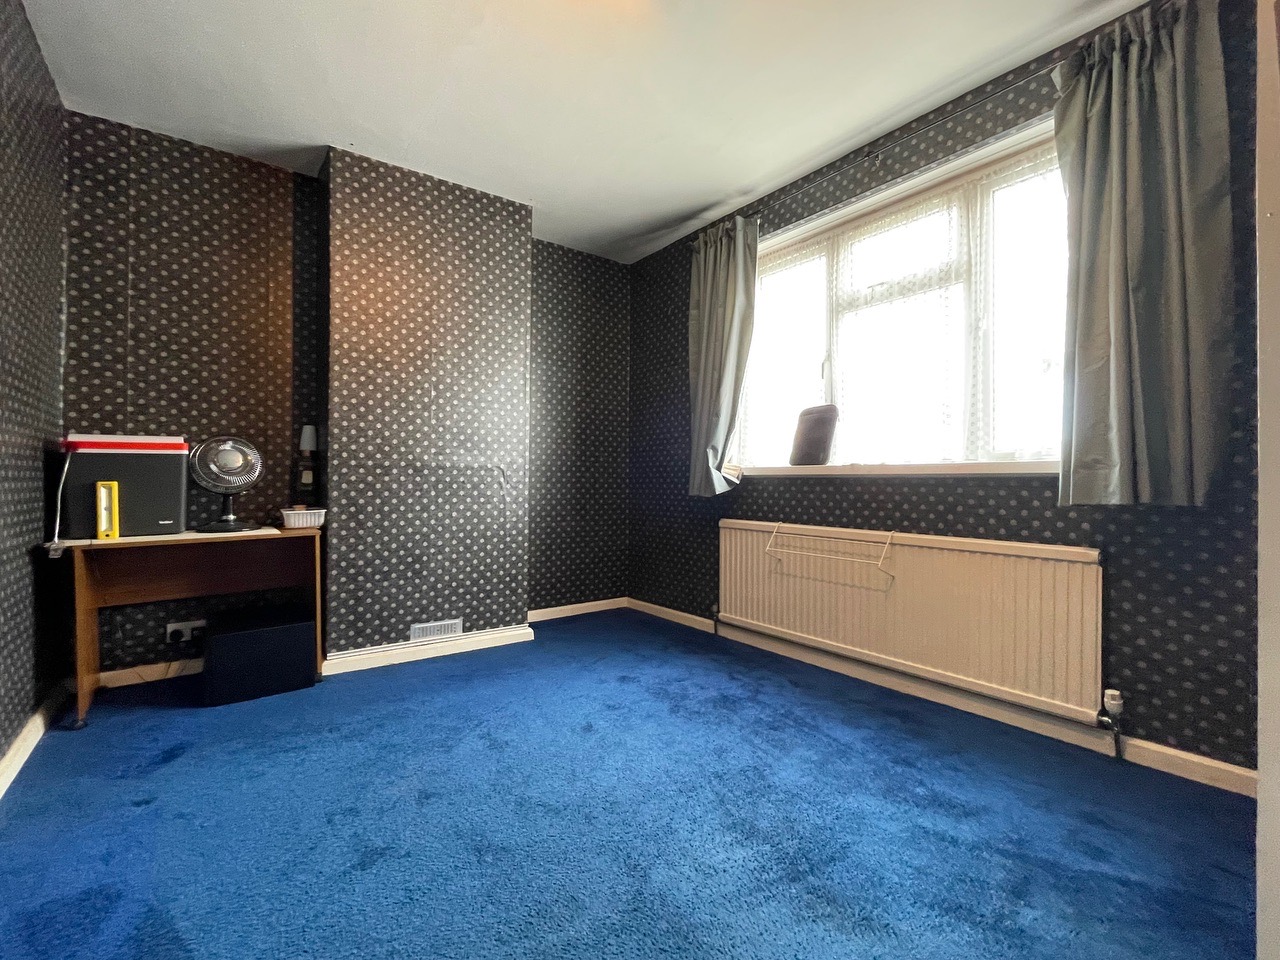
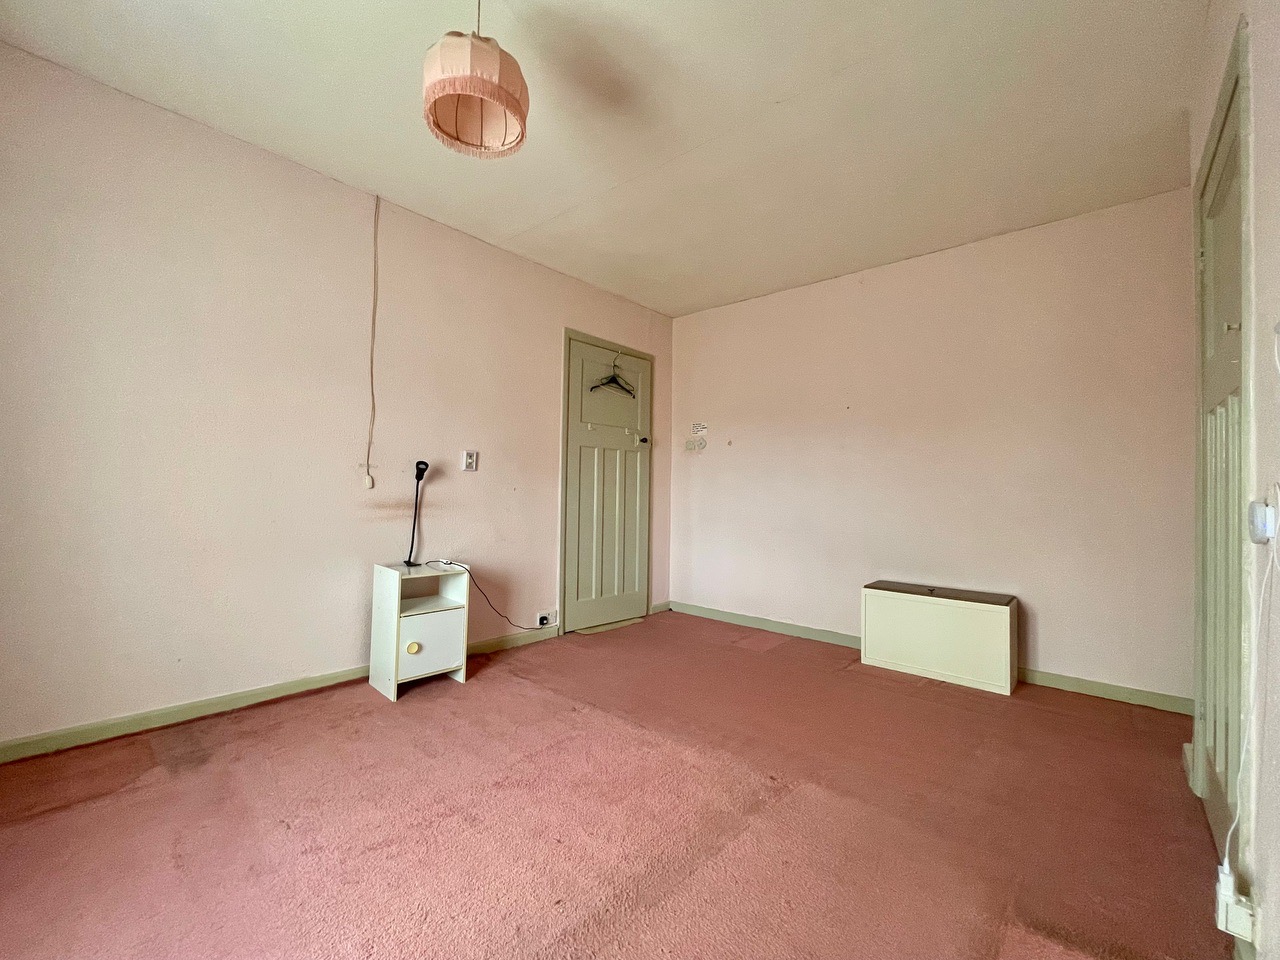
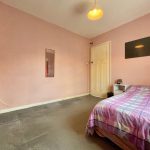
Bedroom One 13' 7" x 11' 2" (4.13m x 3.40m)
A spacious front aspect, double bedroom with a double glazed window, a central chimney breast with a cupboard opening into storage beside.