







Westham Road, Weymouth, DT4
Property Features
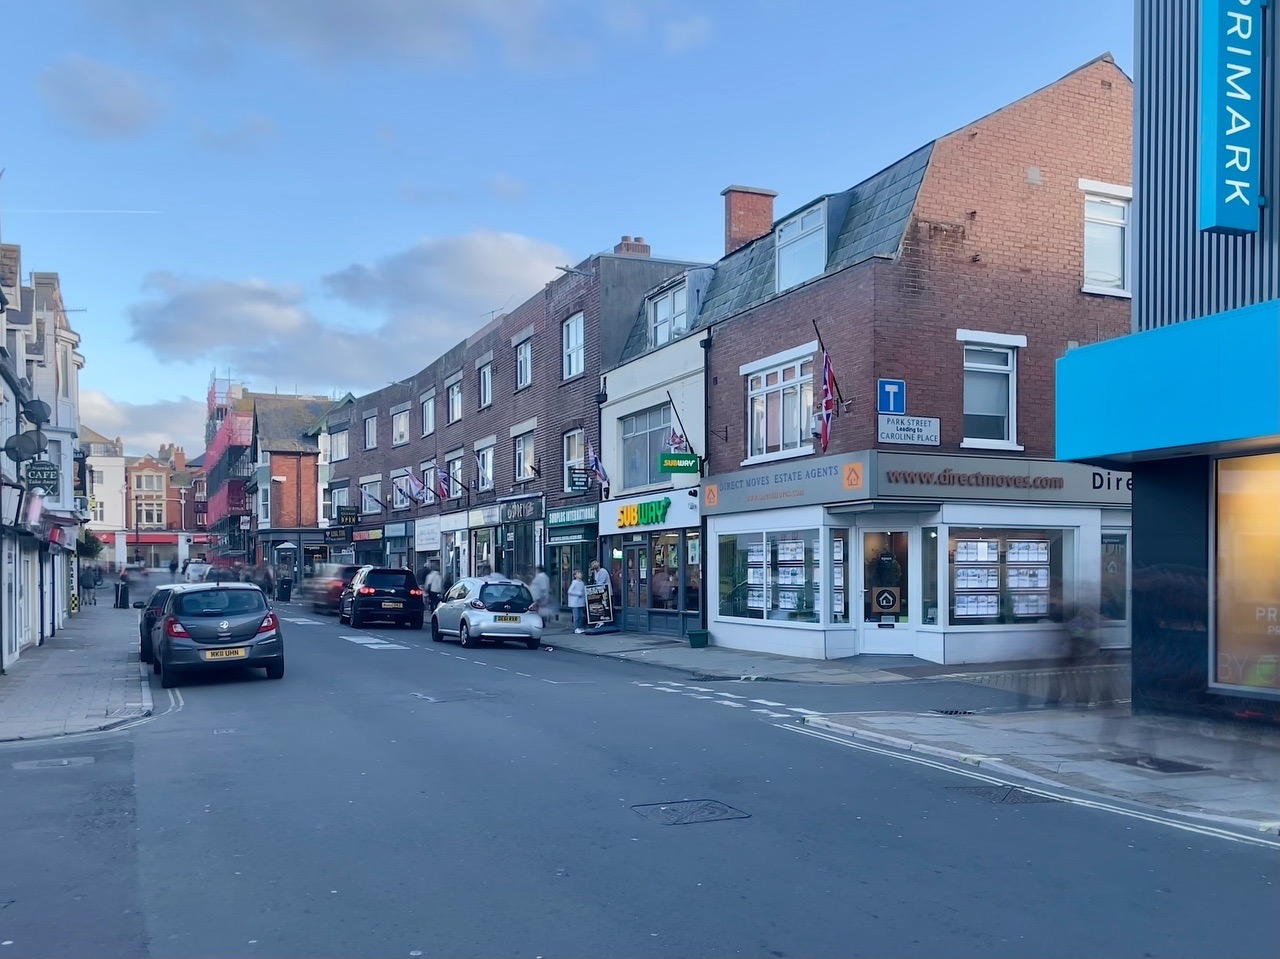
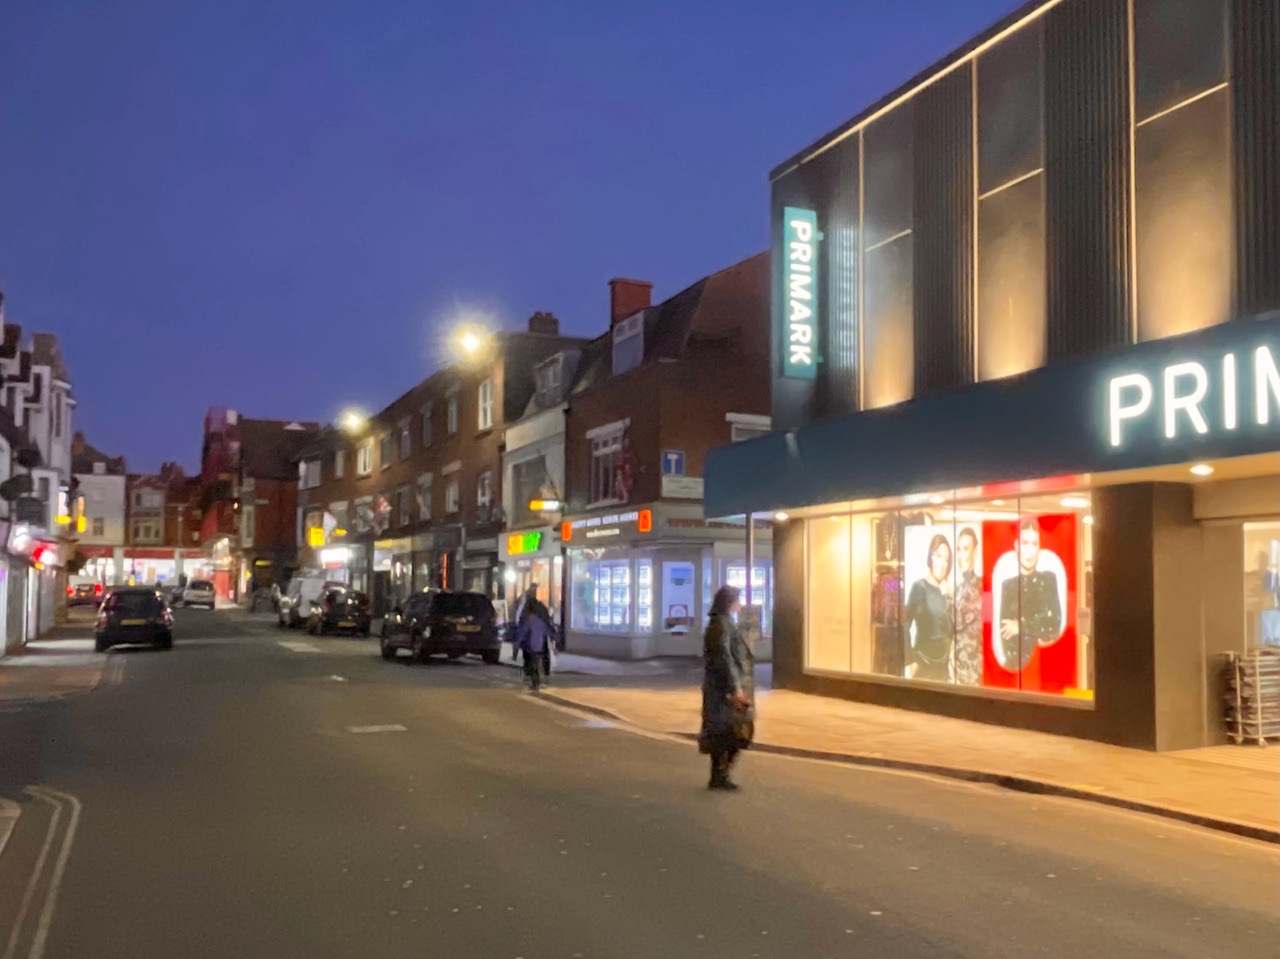
- High pedestrian footfall location in the centre of Weymouth's vibrant town
- Moments from the seafront and Weymouth Station
- Excellent visibility with both pedestrian and vehicular traffic
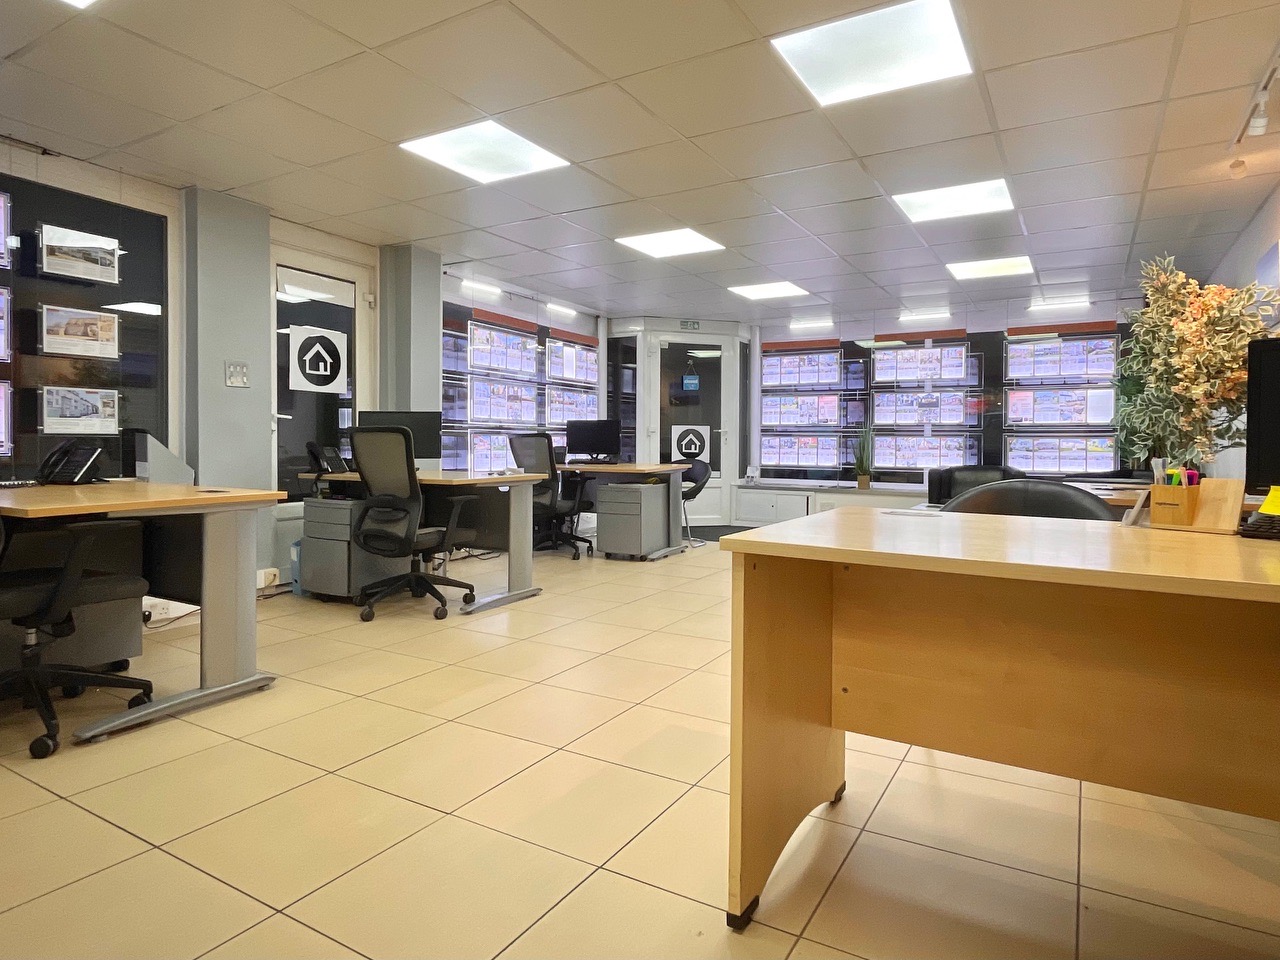
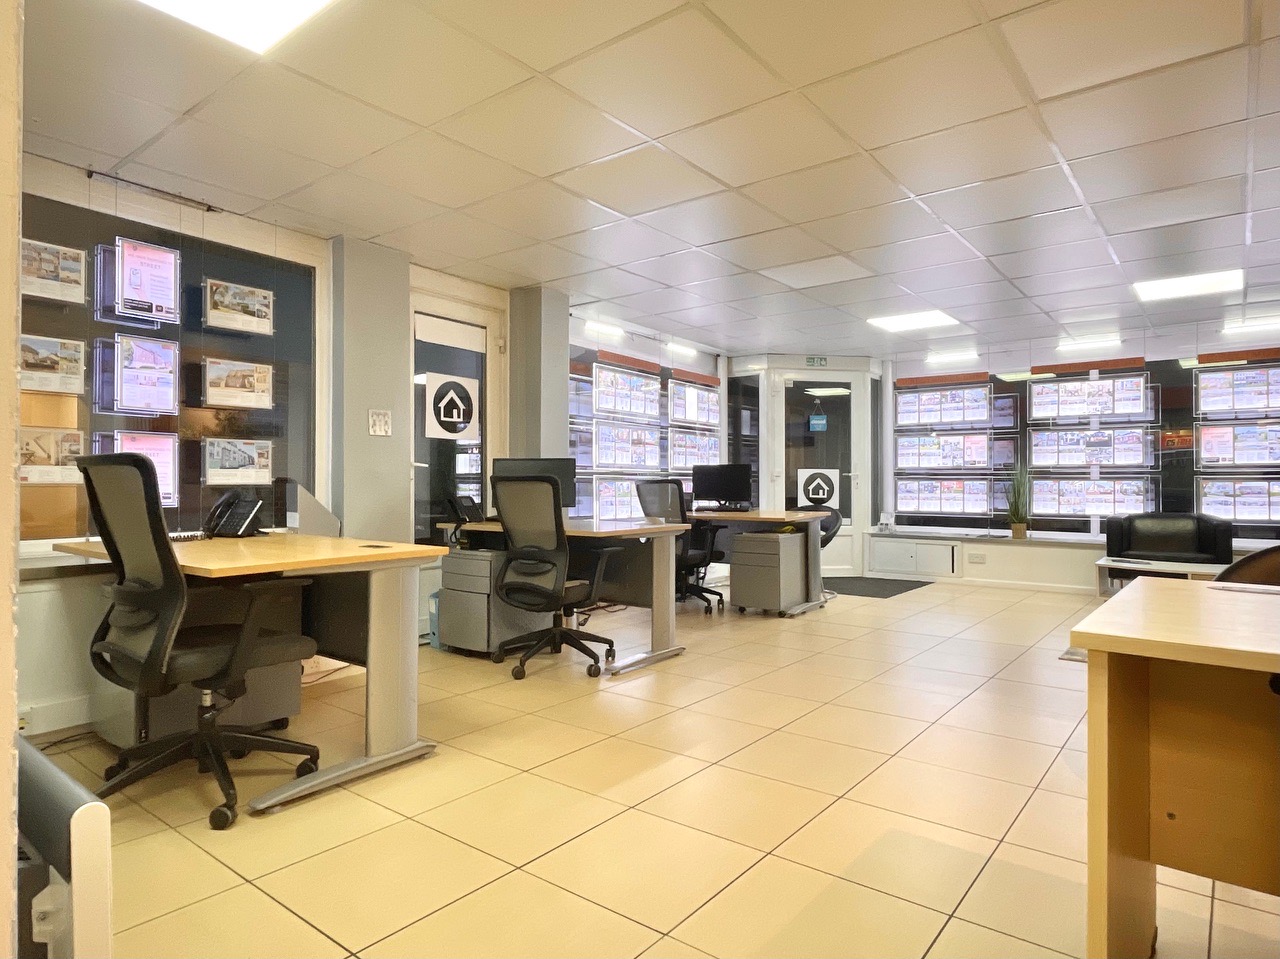
- Spacious front and rear shop floor spaces and a large back room with kitchenette
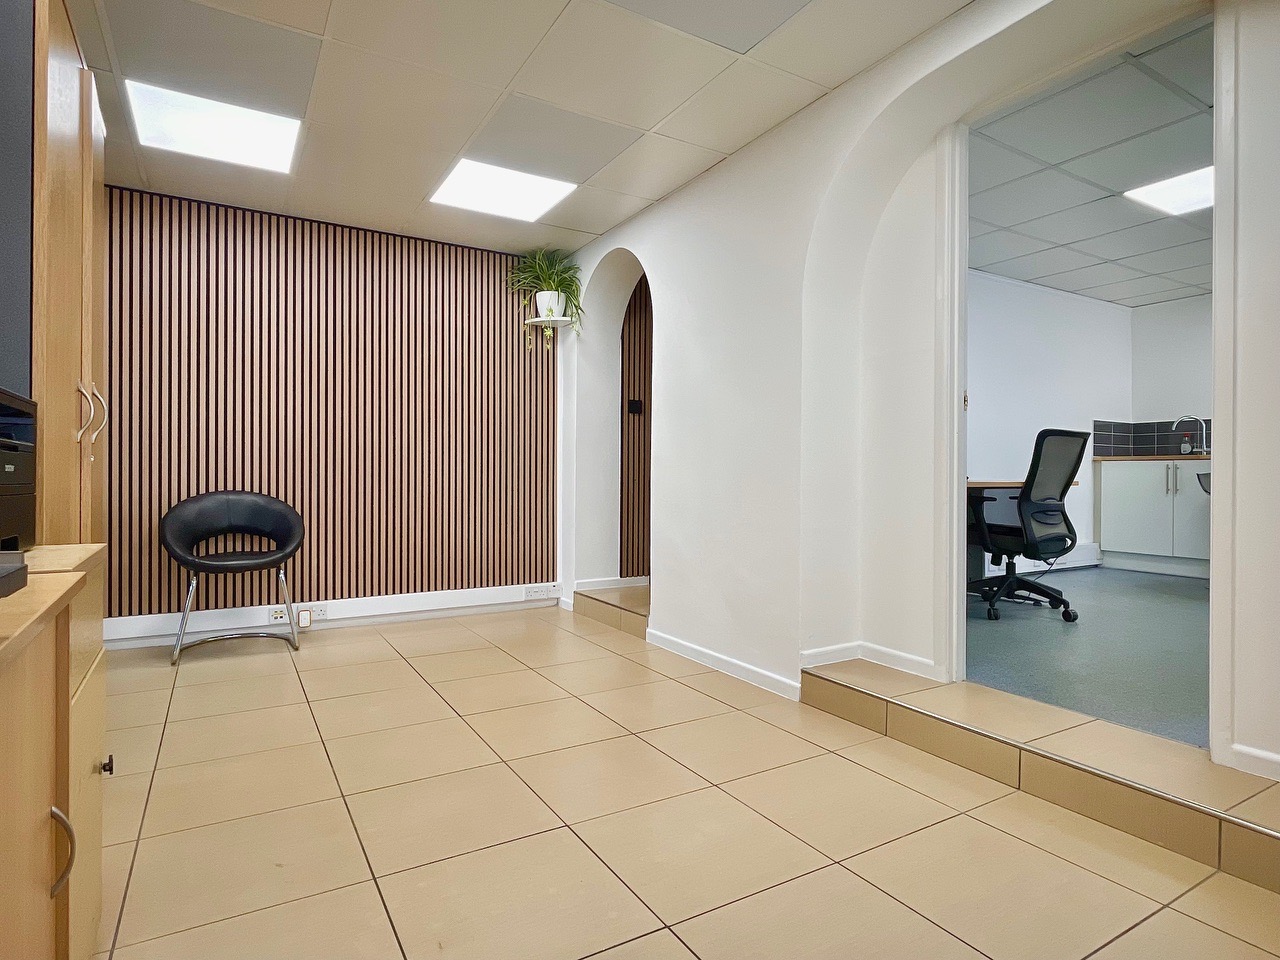
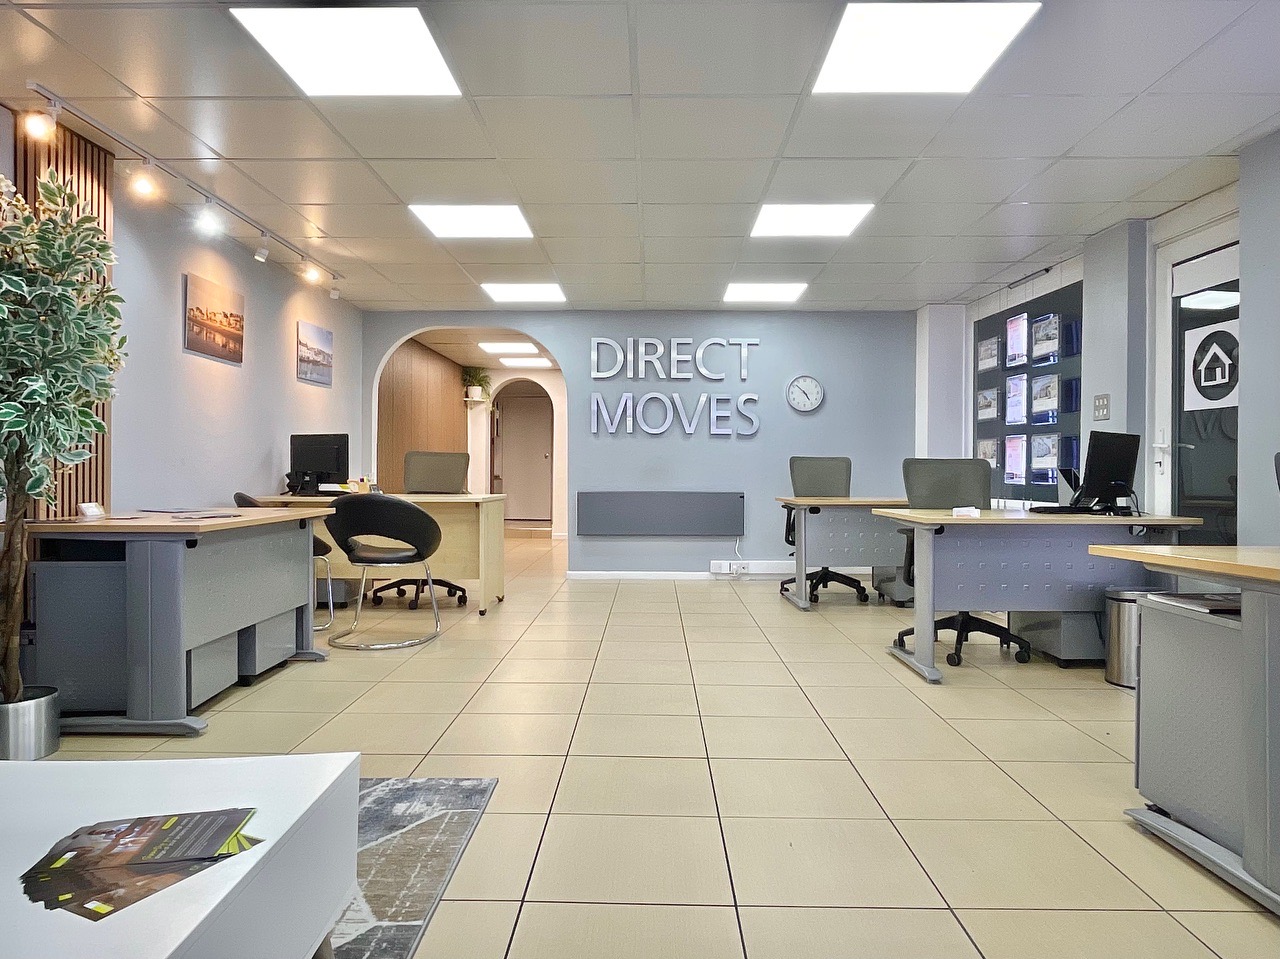
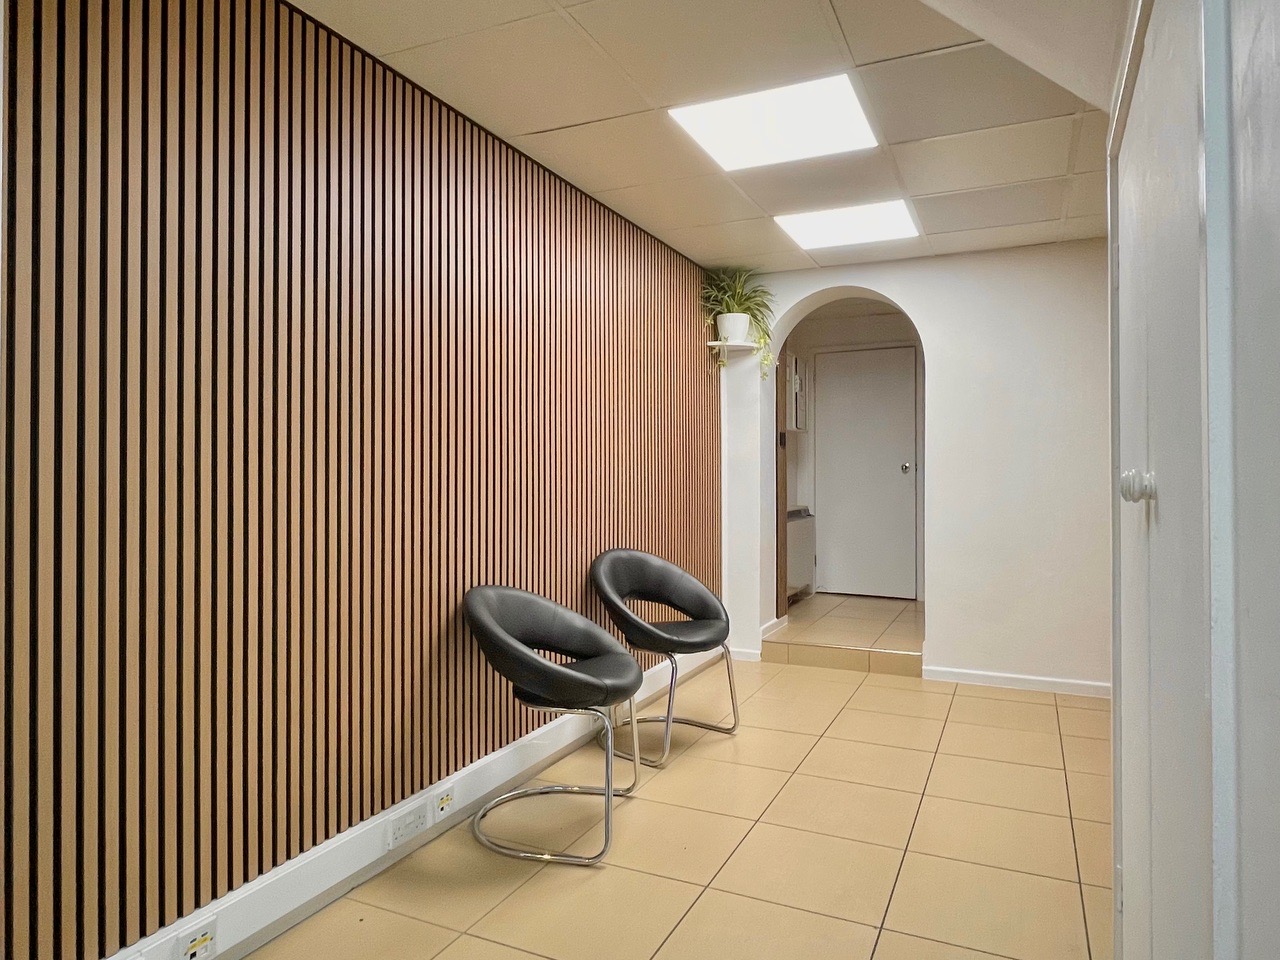
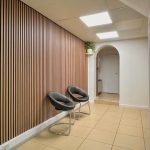
- Recently installed modern oak effect acoustic wood panelling
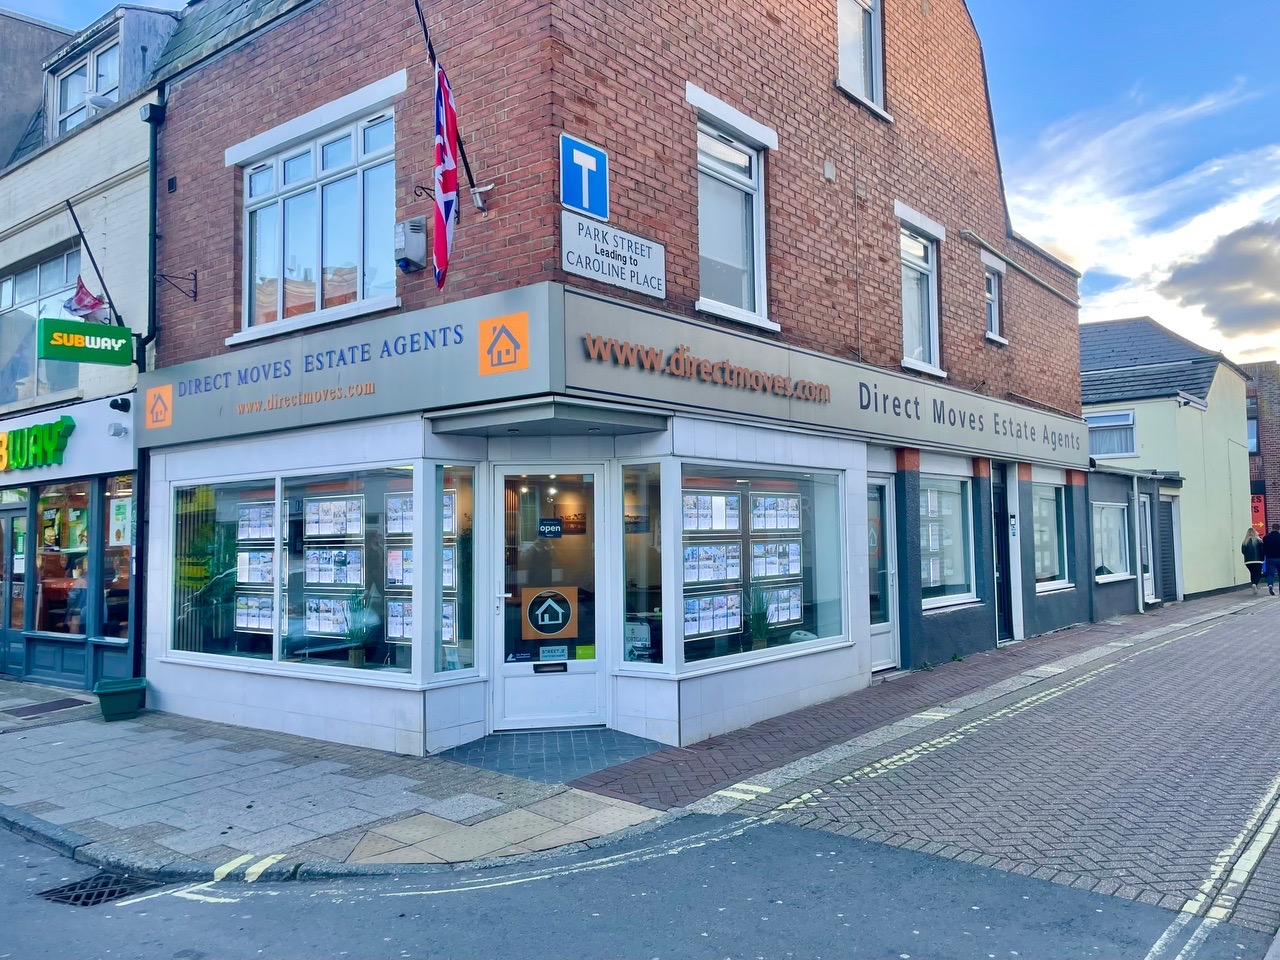
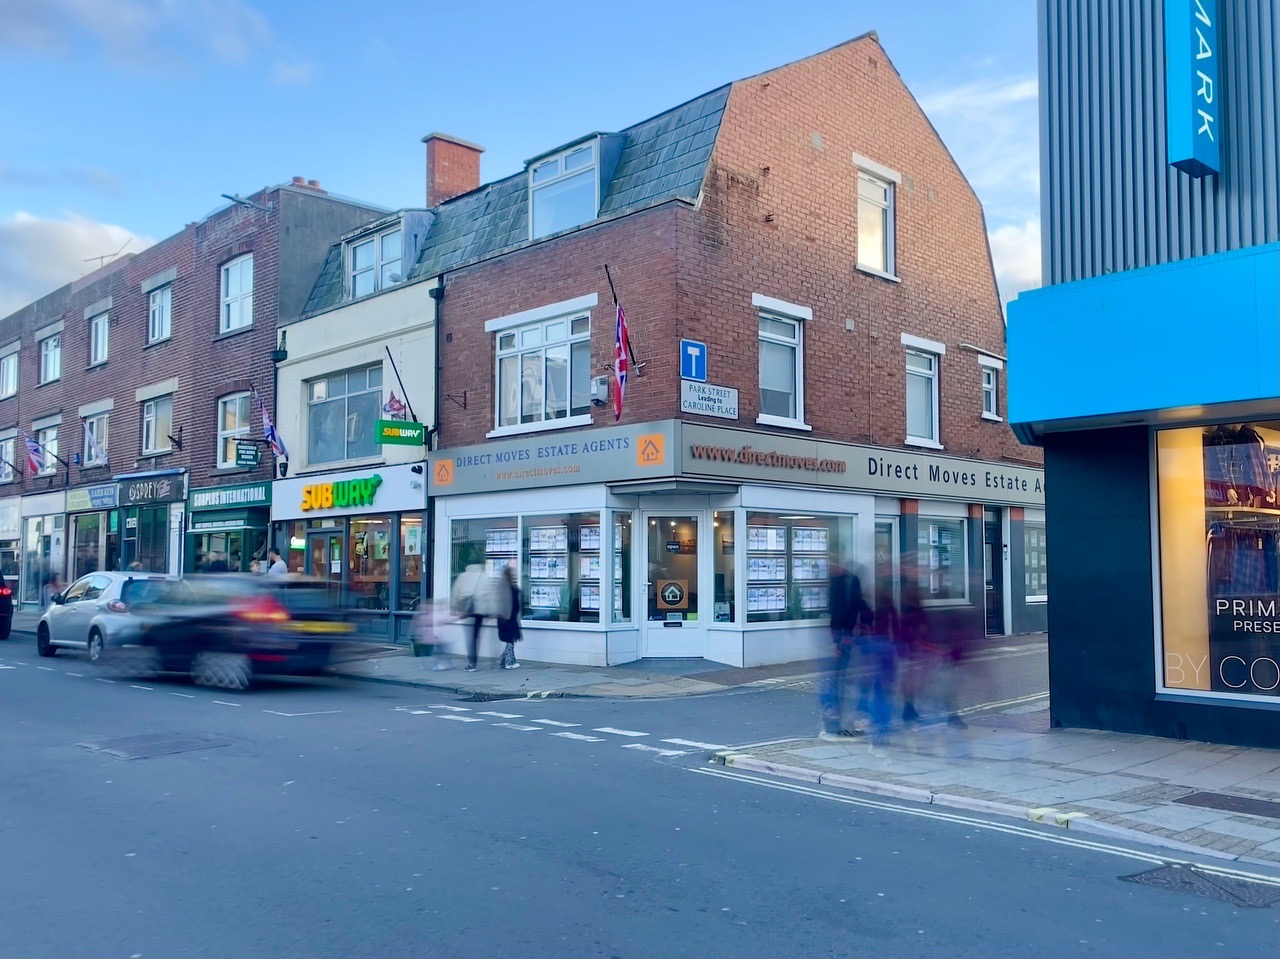
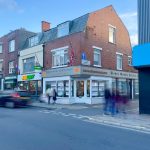
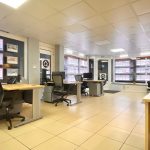
- Corner plot with expansive window displays stretching across Westham Rd. and Park St.
Full Details
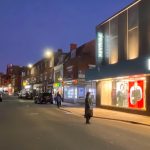
Positioned in the centre of Weymouth’s vibrant town this generous commercial accommodation benefits from a prominent, high footfall location.
Moments from the seafront, beach and Weymouth Station, it offers a convenient setting with excellent visibility to both pedestrian and vehicular traffic.
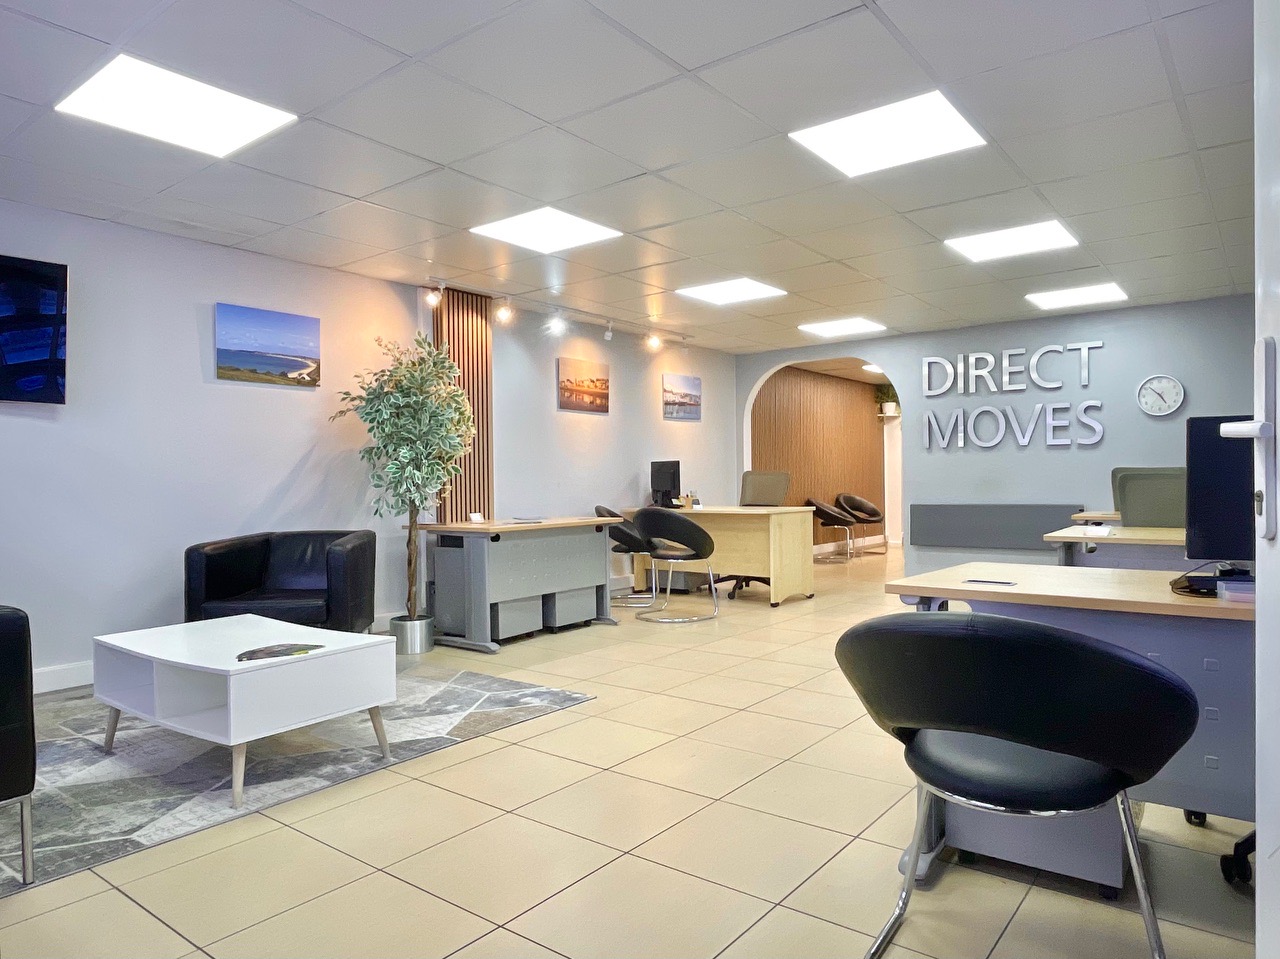
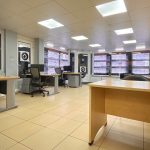
The commercial space features spacious front and rear shop floor areas, providing a flexible layout suited to a variety of uses. Recently installed modern oak effect acoustic wood panelling adds a contemporary finish and a welcoming feel to the interior. A large back room offers further useful space and includes a kitchenette, while a WC adds to the practical facilities.
Its central position places Weymouth’s town centre amenities close at hand, with the station and regular bus routes providing convenient transport connections.
The nearby seafront and beach add to the appeal of this well placed property, while the busy town centre setting offers a strong presence for a commercial venture.
With its combination of spacious shop floors, practical ancillary accommodation, this property presents an opportunity in a prominent and accessible Weymouth location.
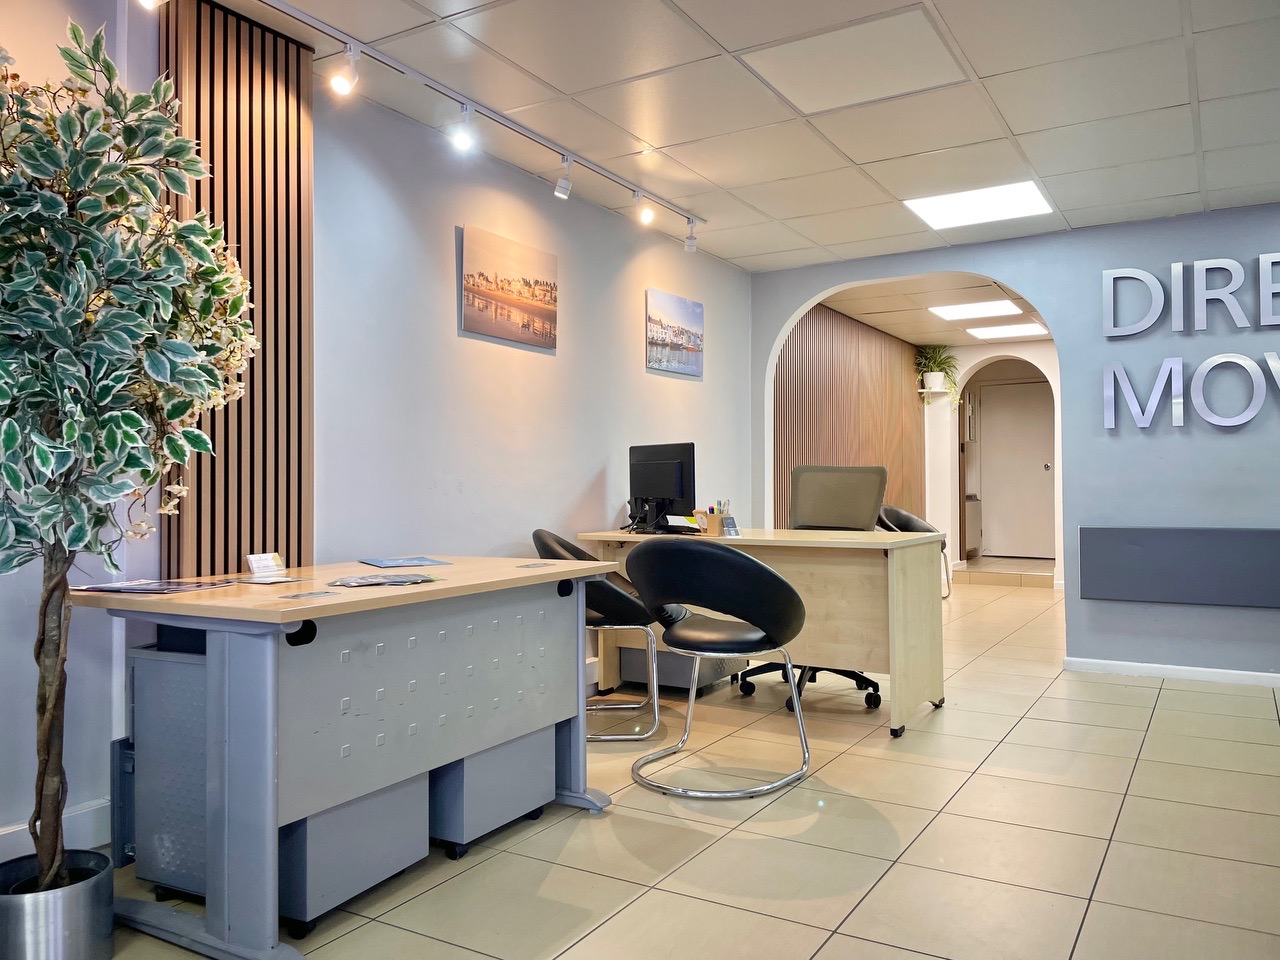
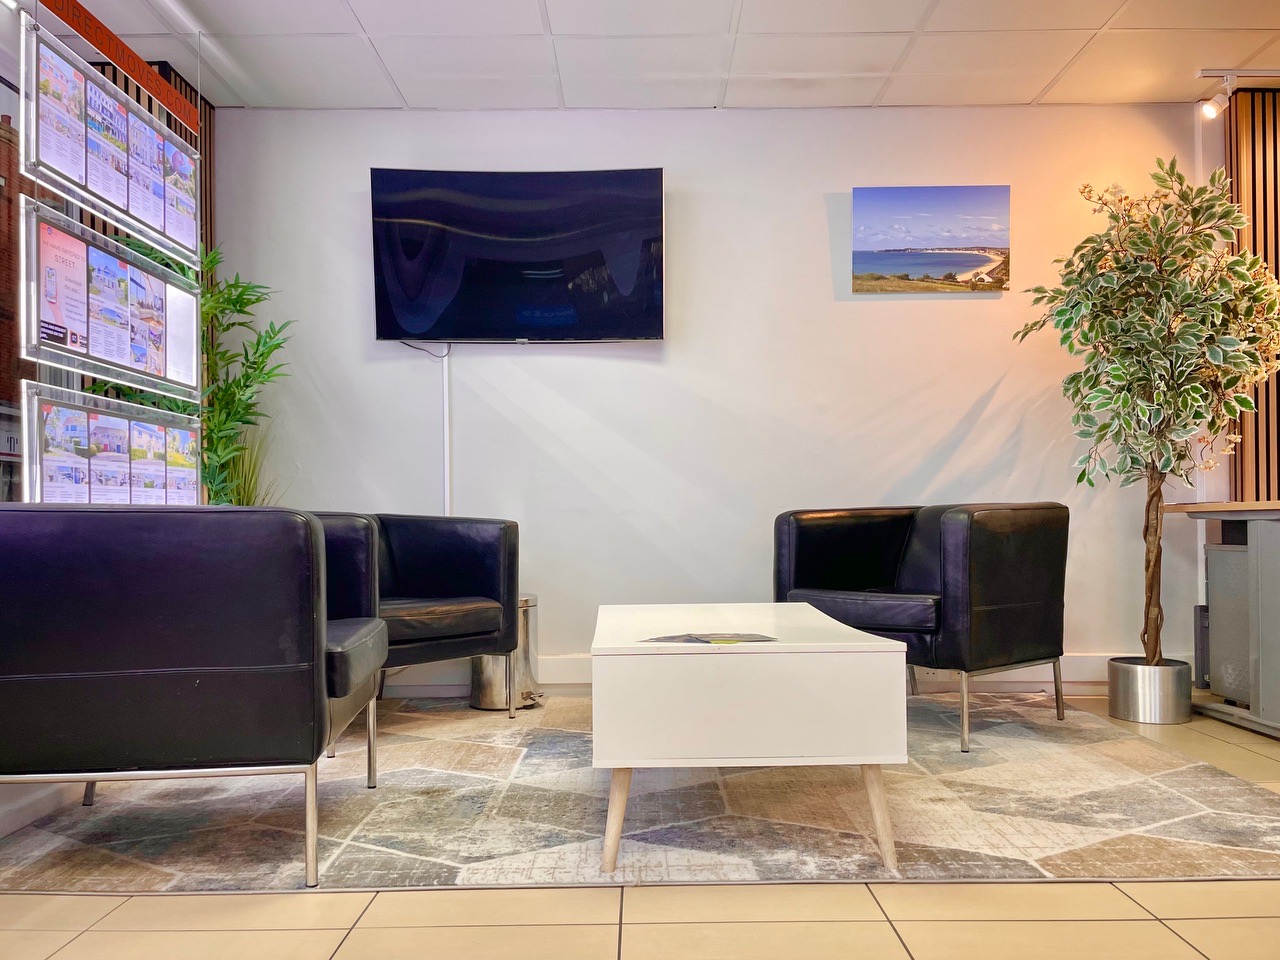
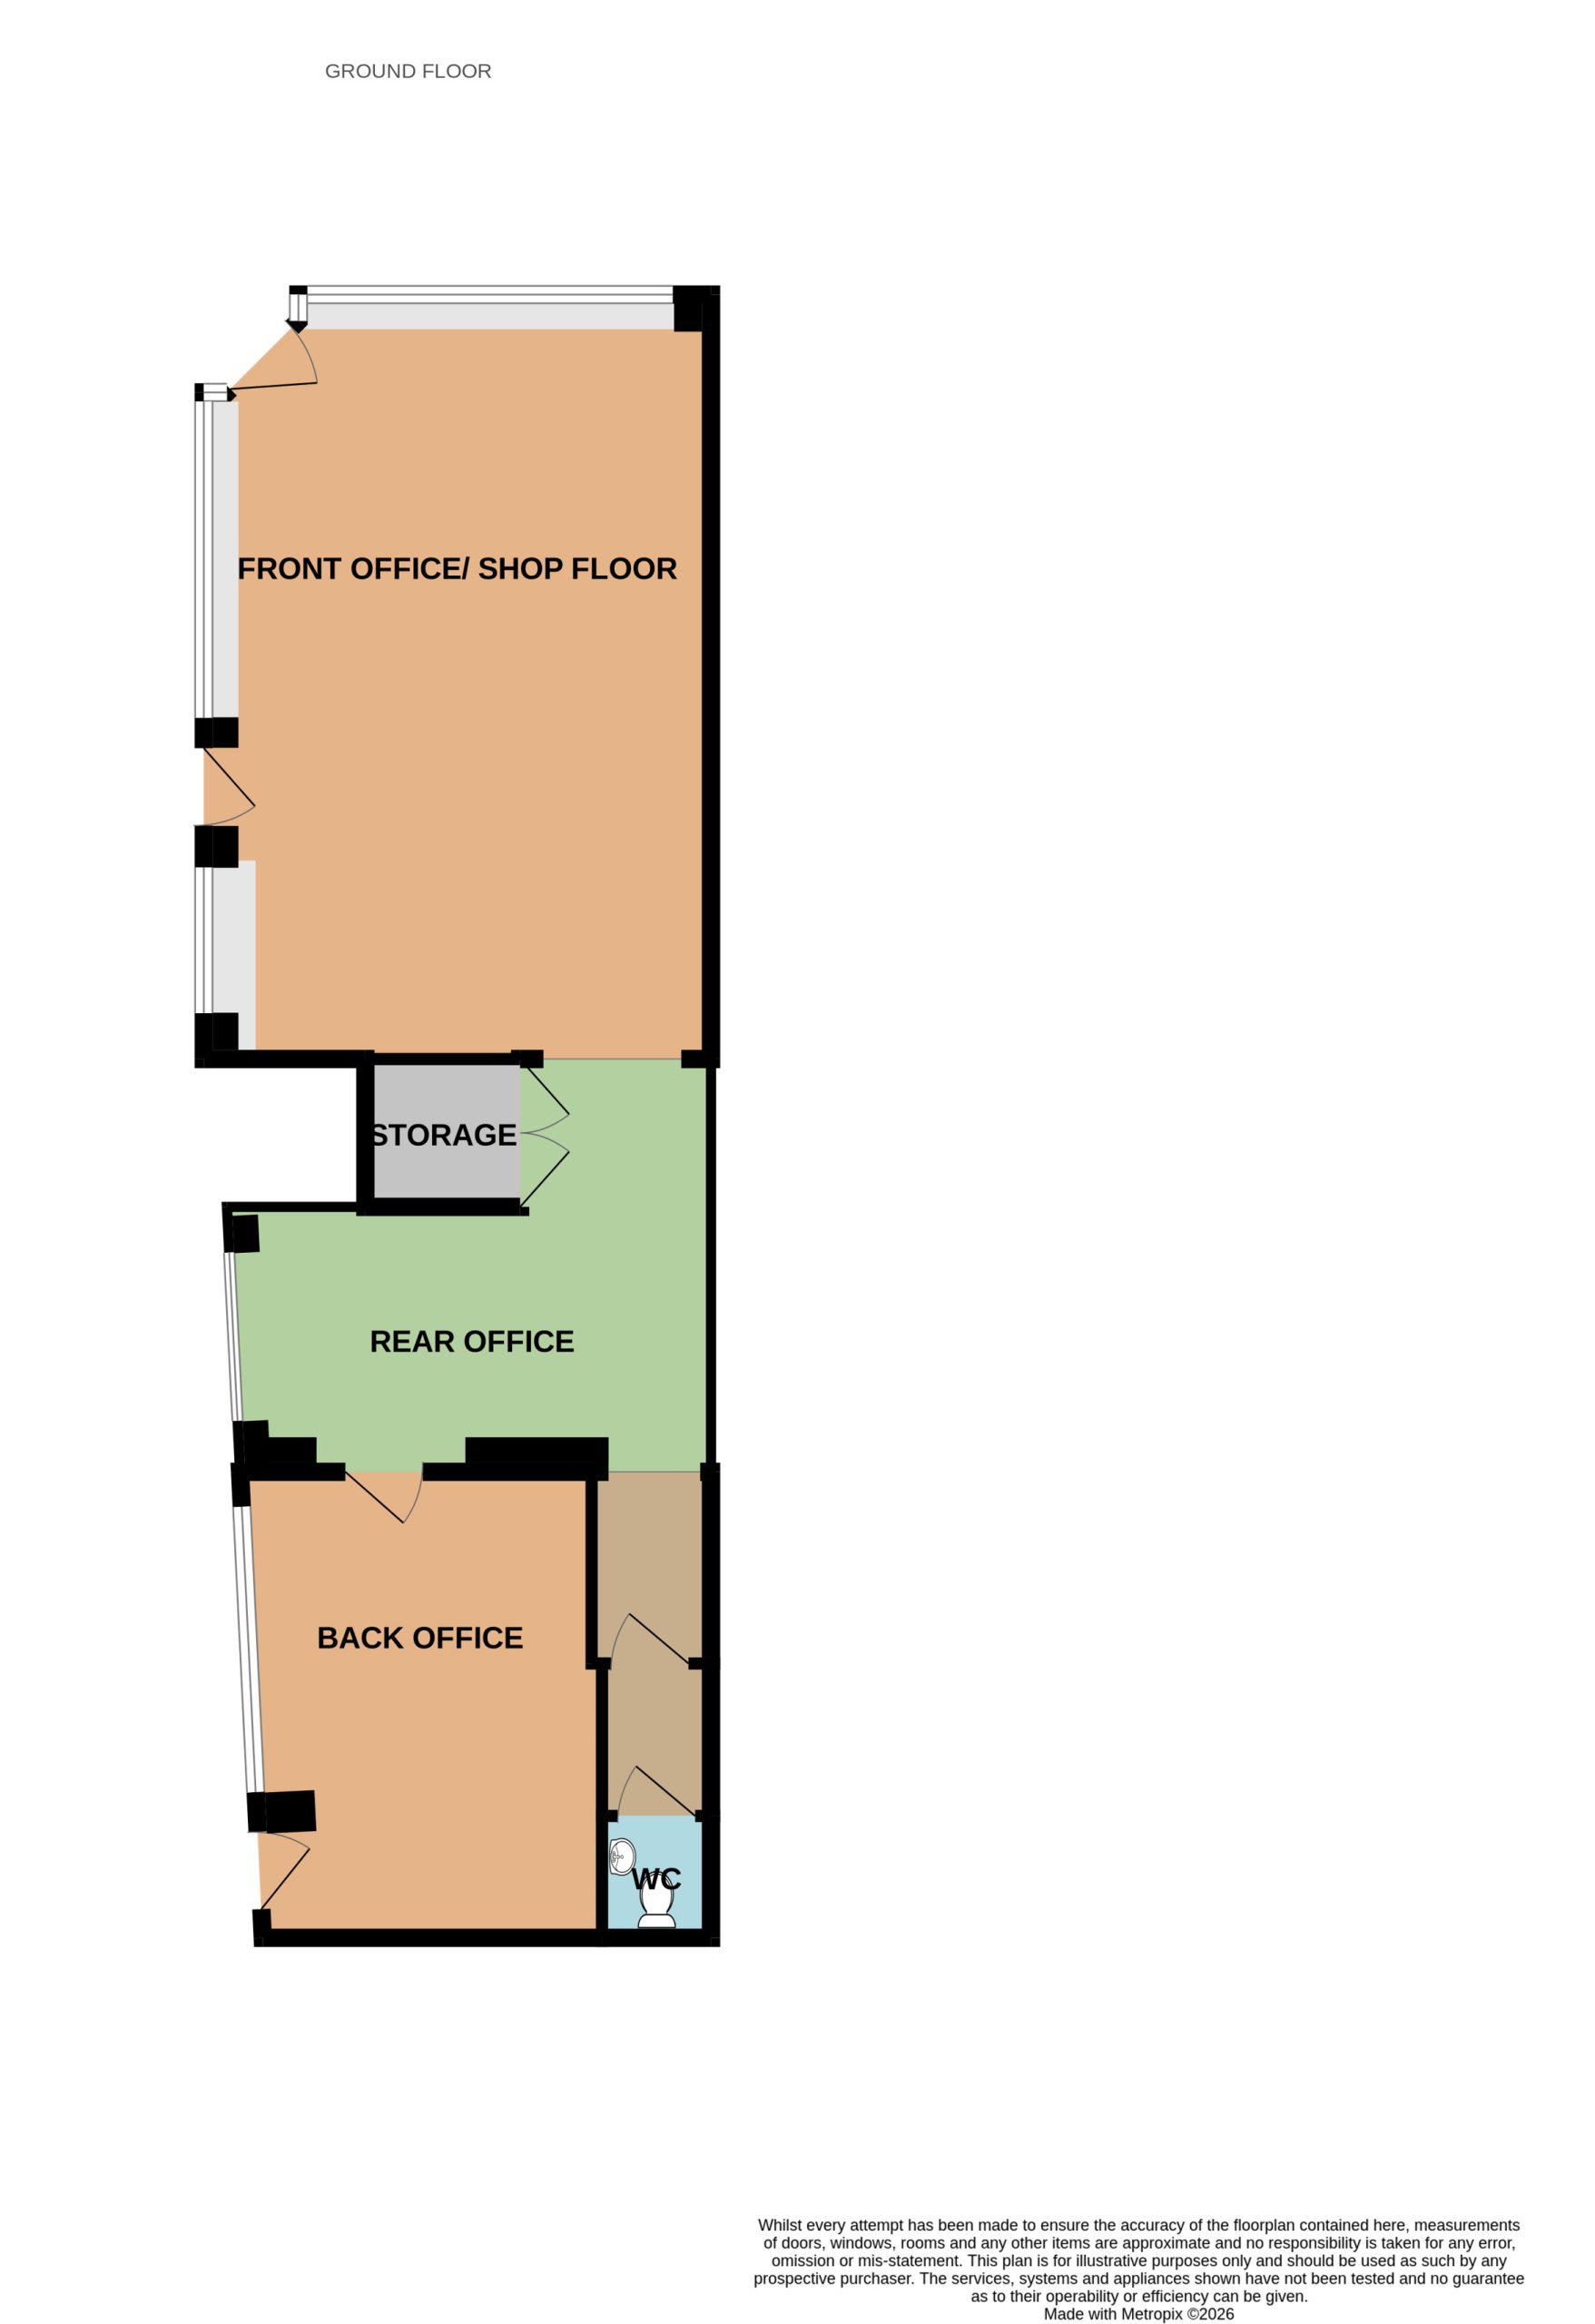
Shop Floor/ Front Office 24' 8" x 17' 2" (7.51m x 5.24m)
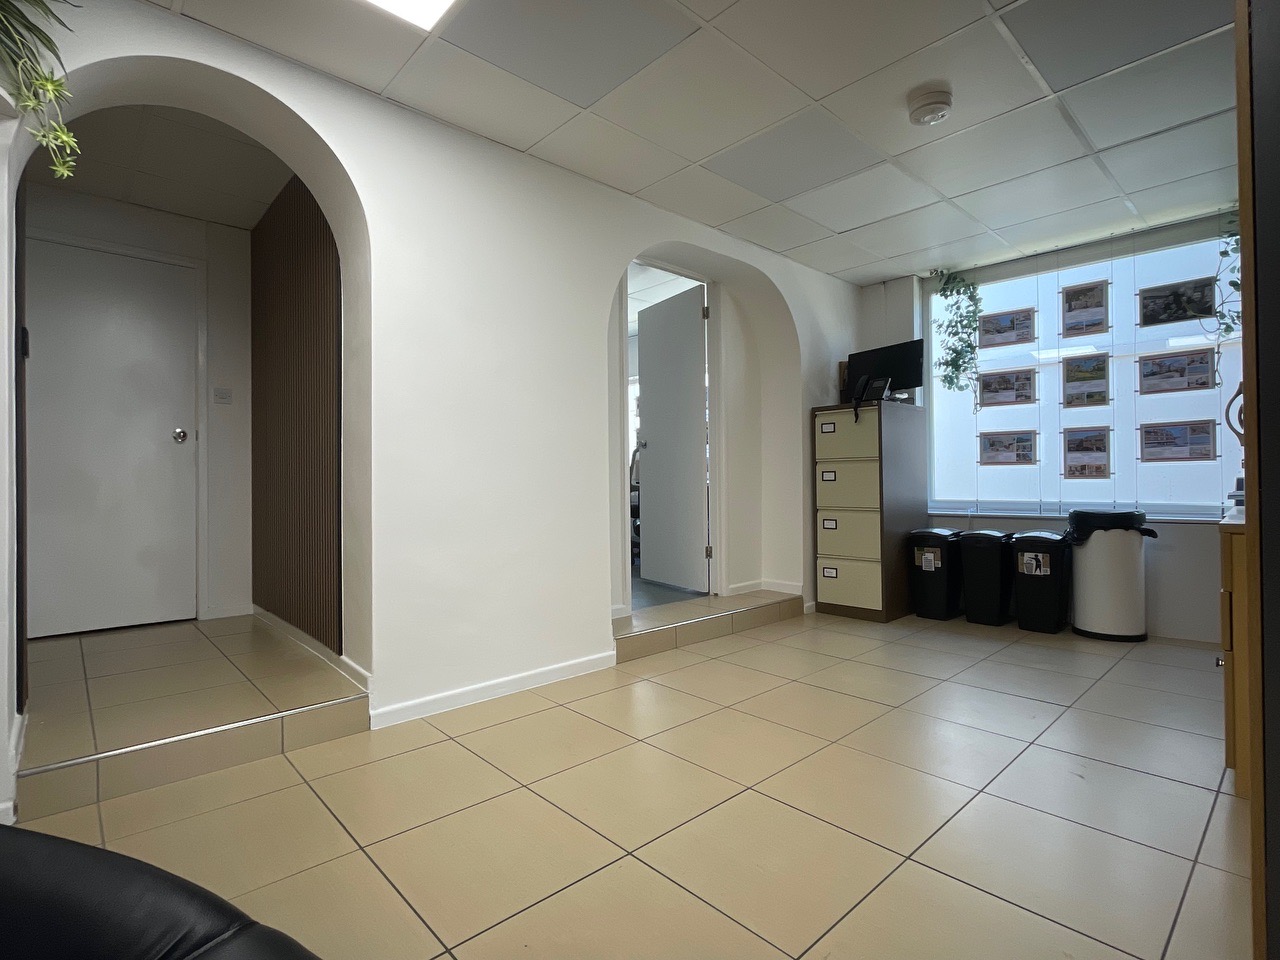
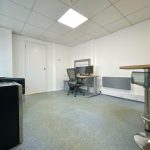
A dual aspect, open and airy shop floor with panoramic double glazed windows across the front and side aspect, tiled flooring throughout, currently arranged with wraparound power sockets throughout, ceiling panel lighting and feature spotlights.
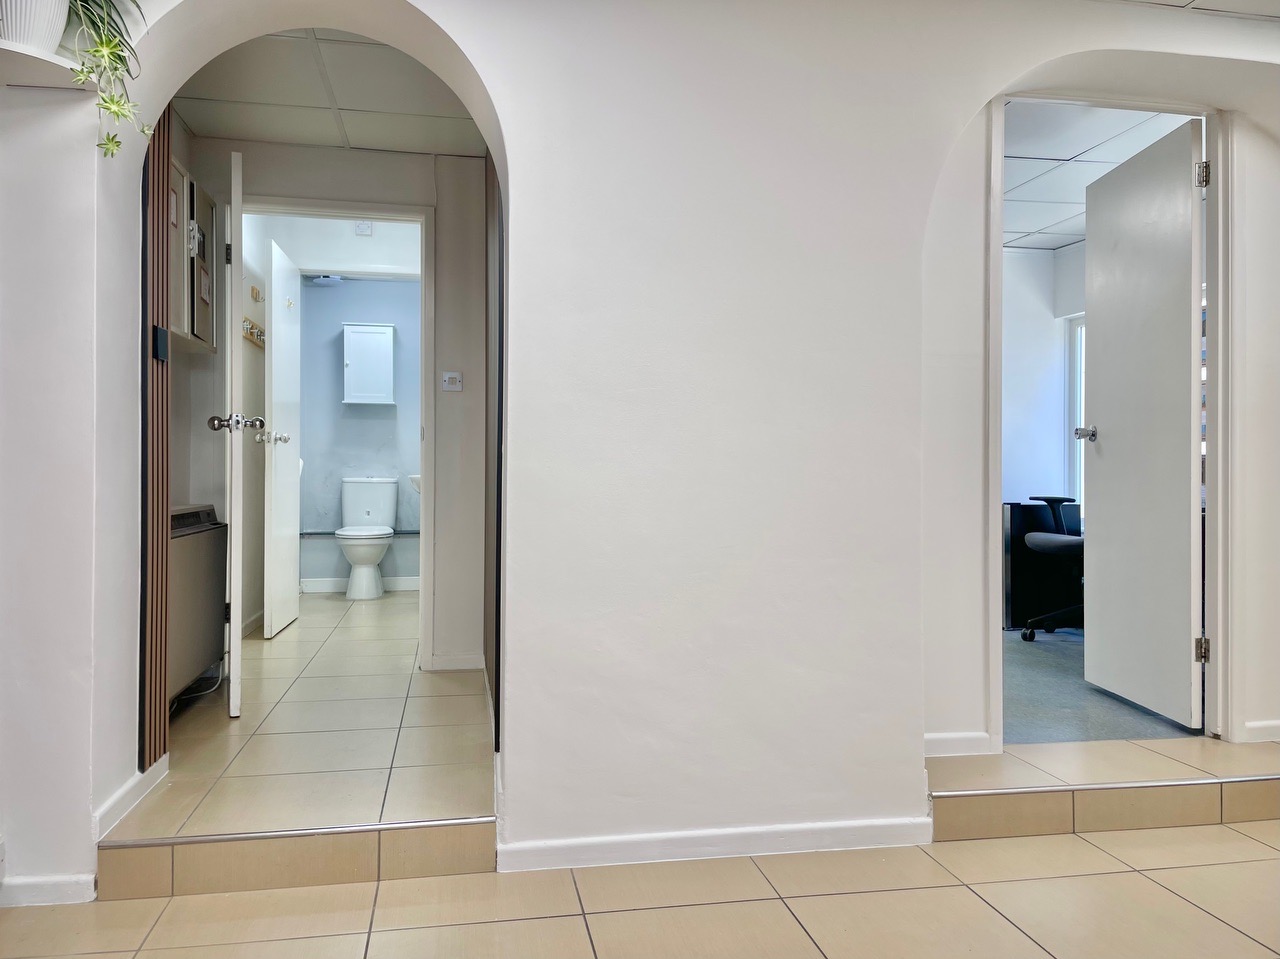
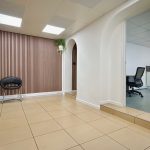
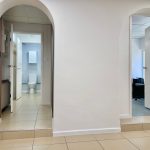
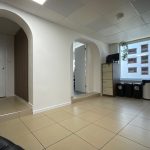
An attractive archway leads through to the rear shop floor/ office.
Low level sliding doors provide access to meters.
A double glazed upvc door provides side access.
Rear Shop Floor/ Office 15' 2" x 13' 2" (4.63m x 4.02m)
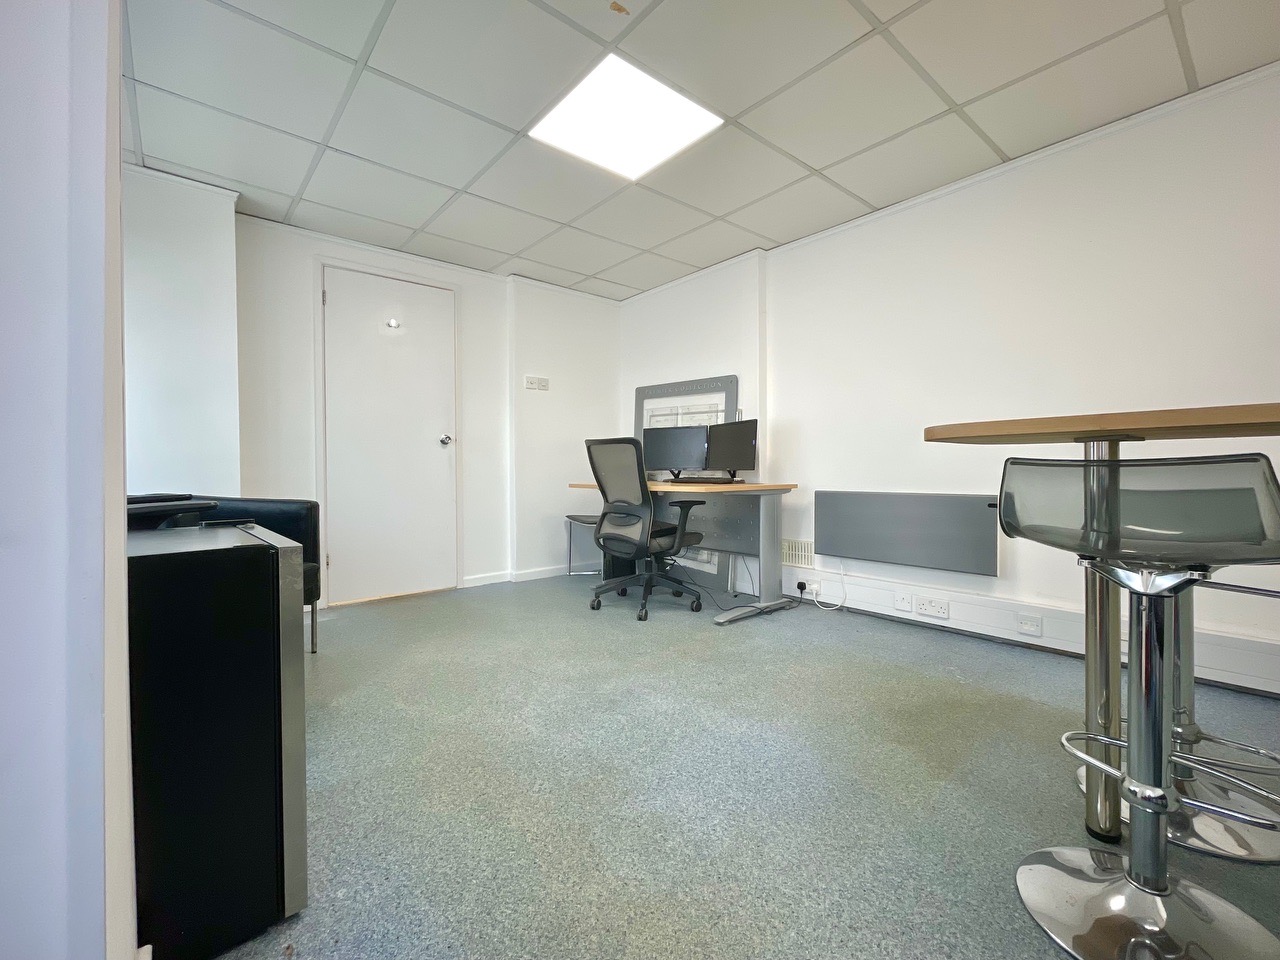
Double doors open into a large storage cupboard, tiled flooring continues throughout, a large side aspect double glazed window, ceiling panel lighting.
Step up and archway into the rear store rooms/ hallways and another step up onto door into the back office.
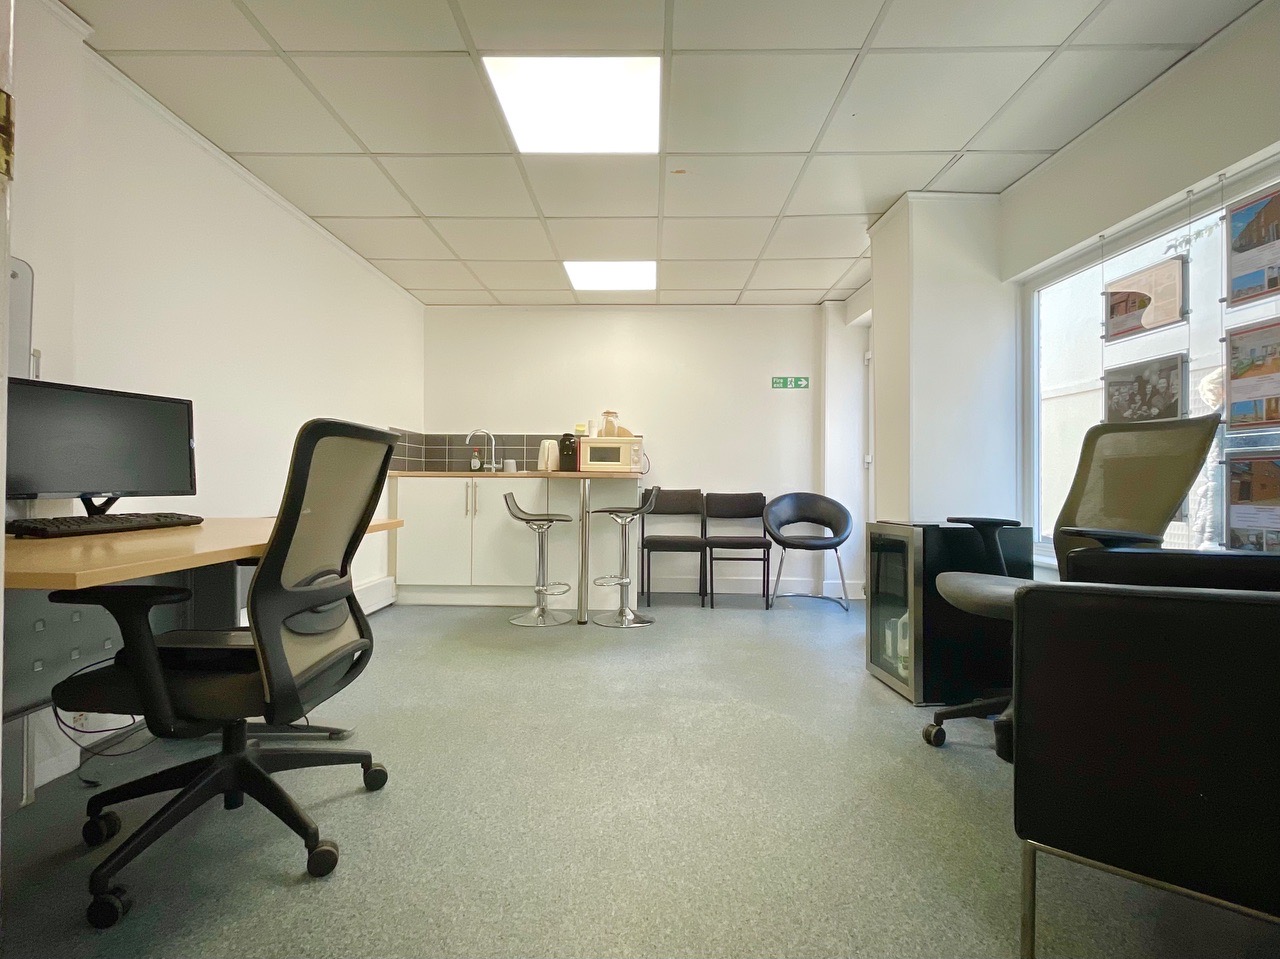
Back Office/ Kitchenette 14' 2" x 11' 3" (4.33m x 3.44m)
A side aspect room with large double glazed window and a double glazed upvc door opening onto Park Street.
To the rear, base level units and a breakfast bar provide seating with a sink and tiled backsplash.
Rear Hallway 3' 10" x 6' 1" (1.17m x 1.86m)
An opening and step up leads into the space, with a door opening into the rear store room.
Store room 3' 7" x 4' 11" (1.10m x 1.50m)
An internal room with a door opening into the WC.
WC 3' 7" x 3' 11" (1.10m x 1.20m)
A WC with low level WC, a hand wash basin with stainless taps and an extractor fan.