
Alamein Road, Bovington, BH20
Property Features
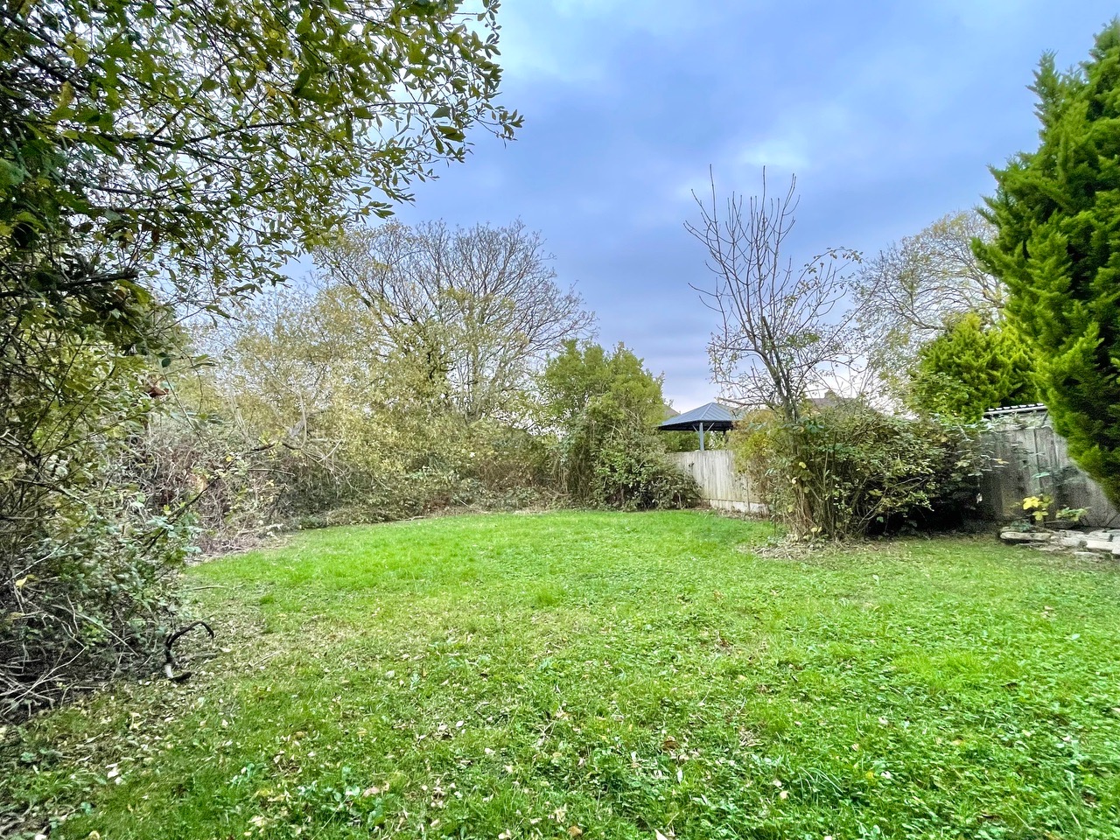
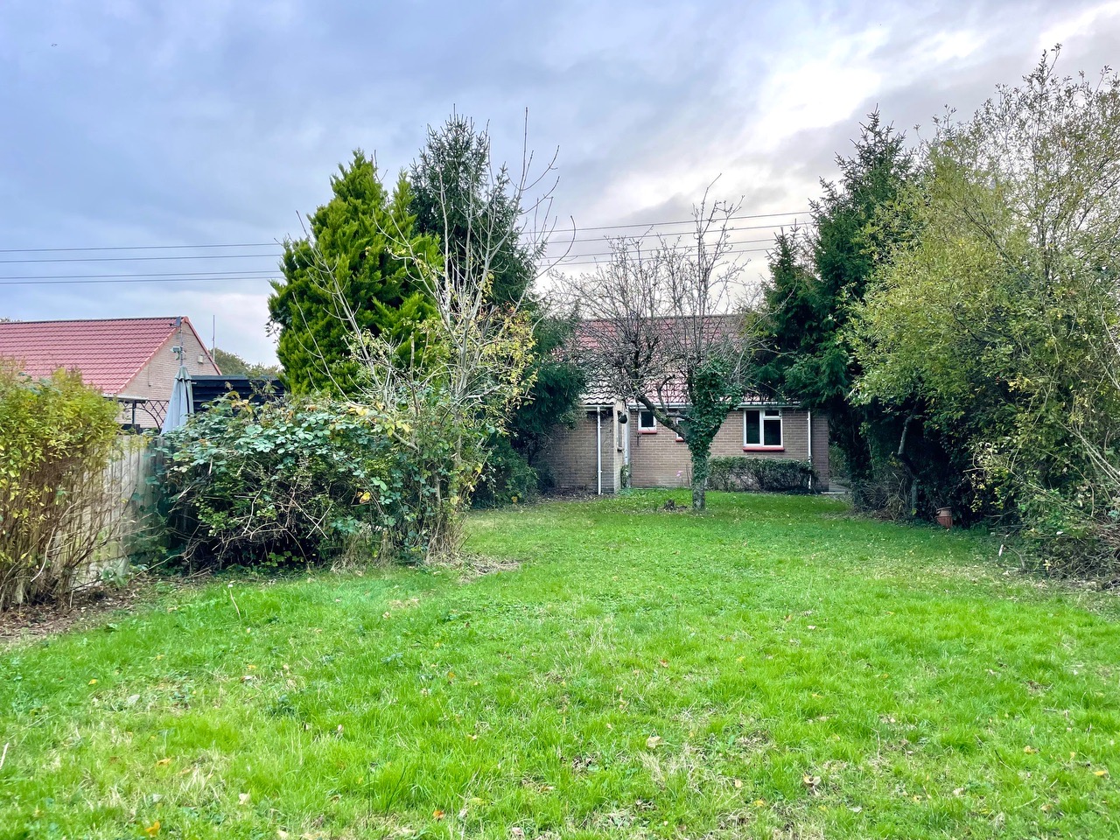
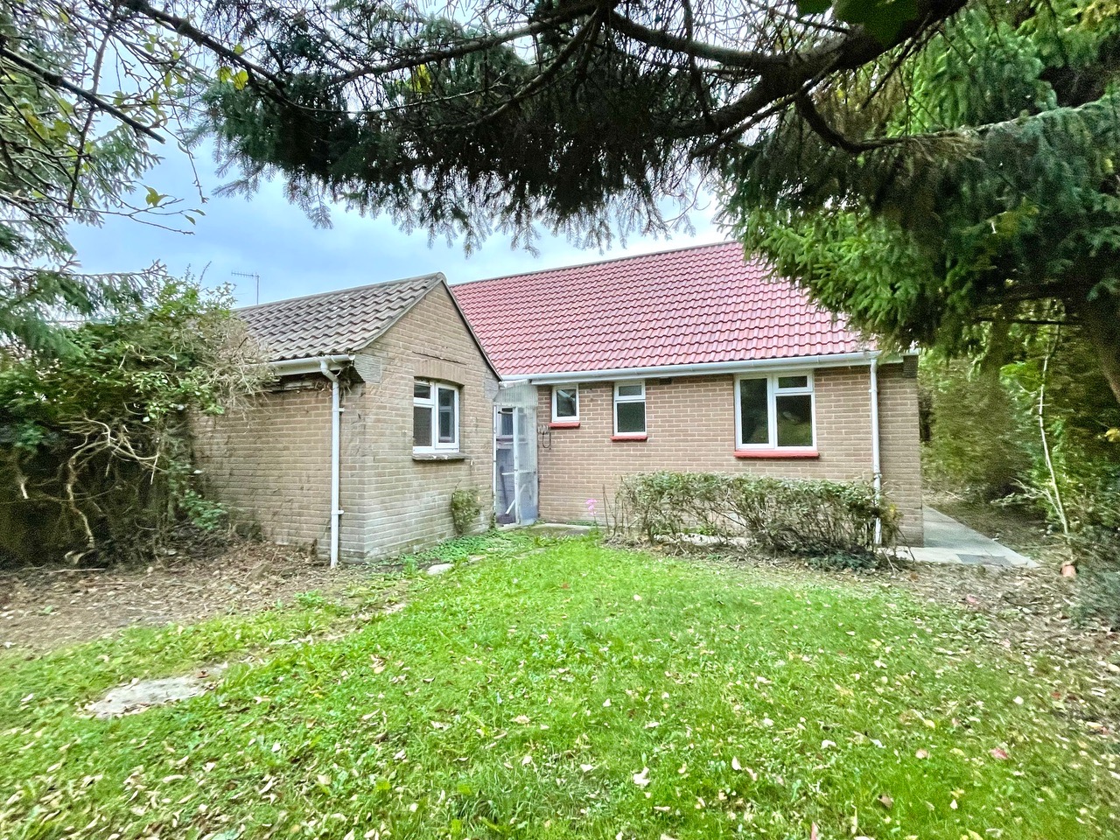
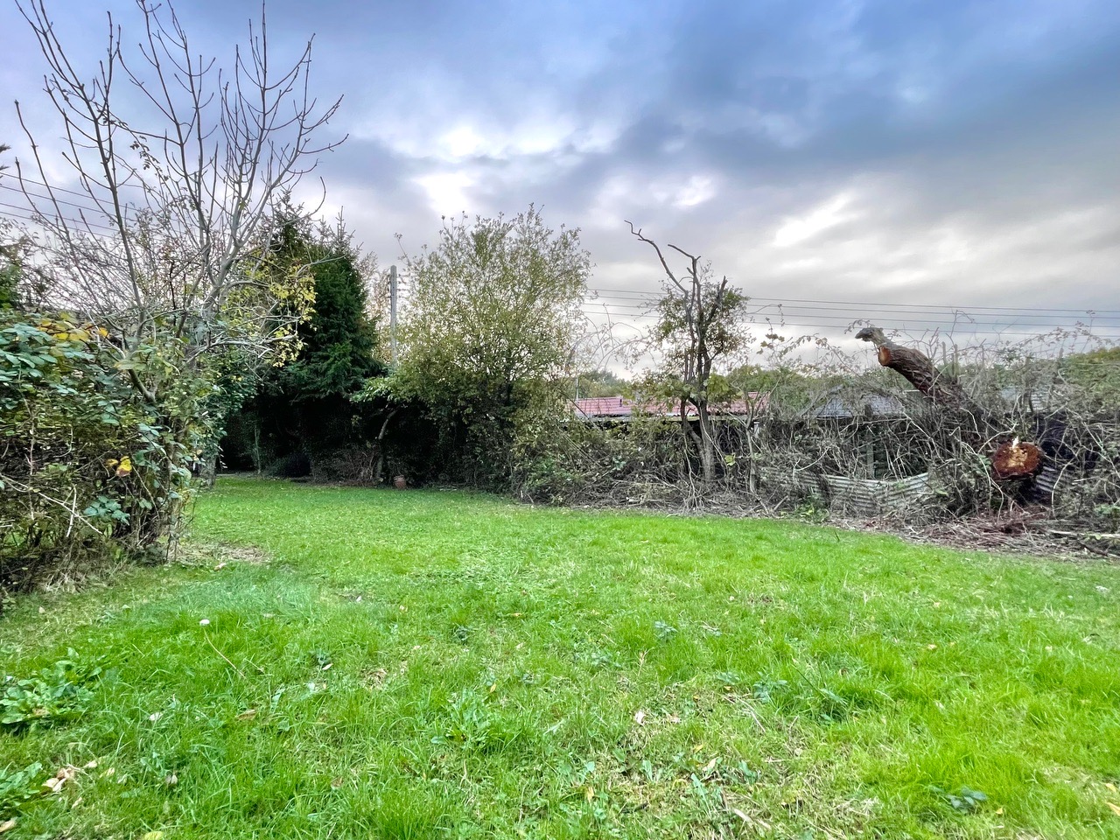
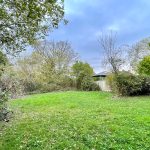
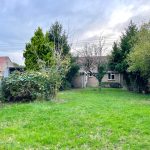
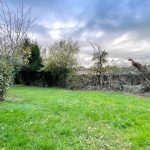
- Expansive rear garden with lawn, hedgerows and shrubbery
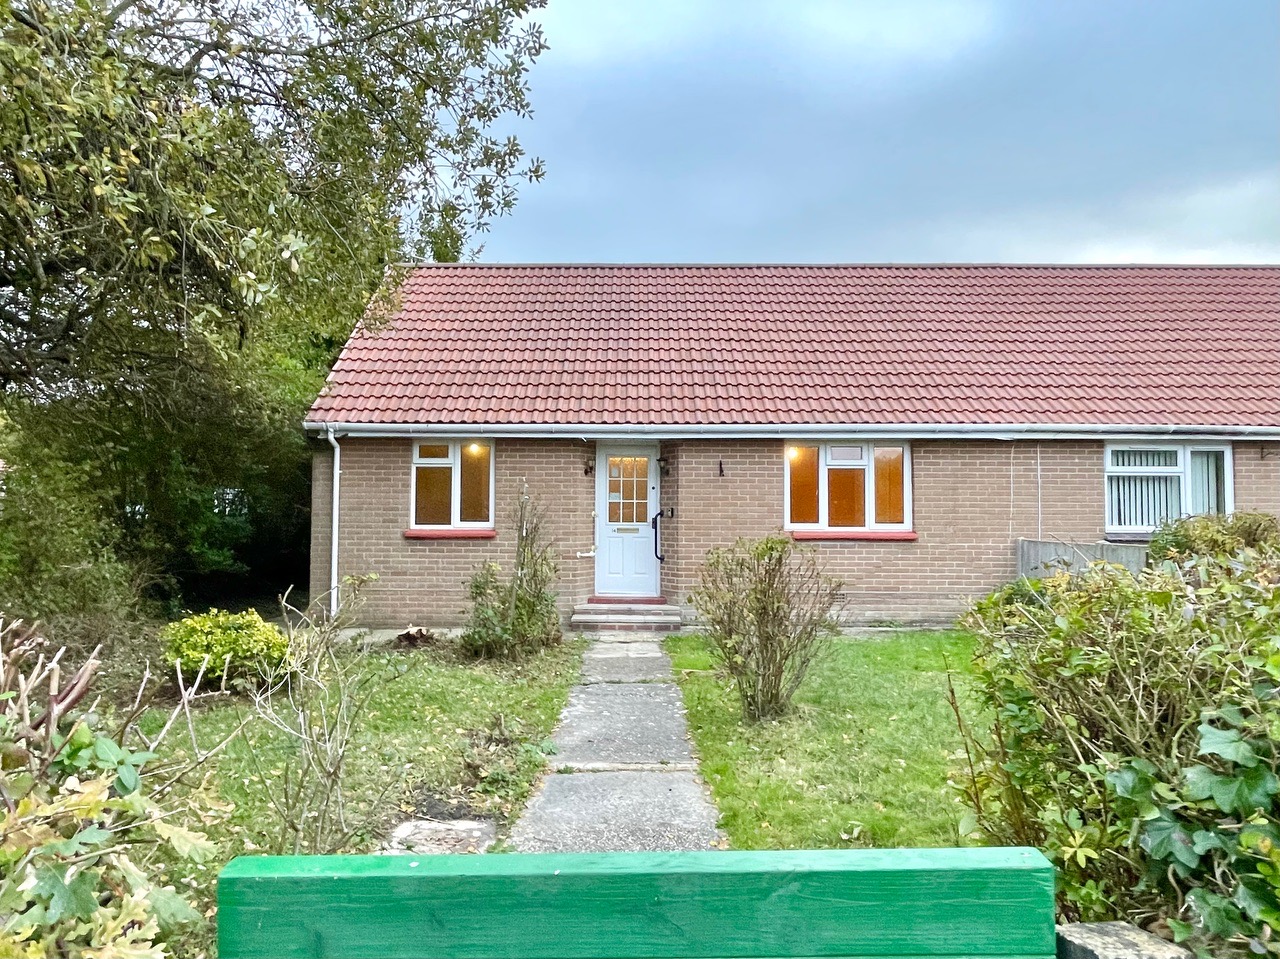
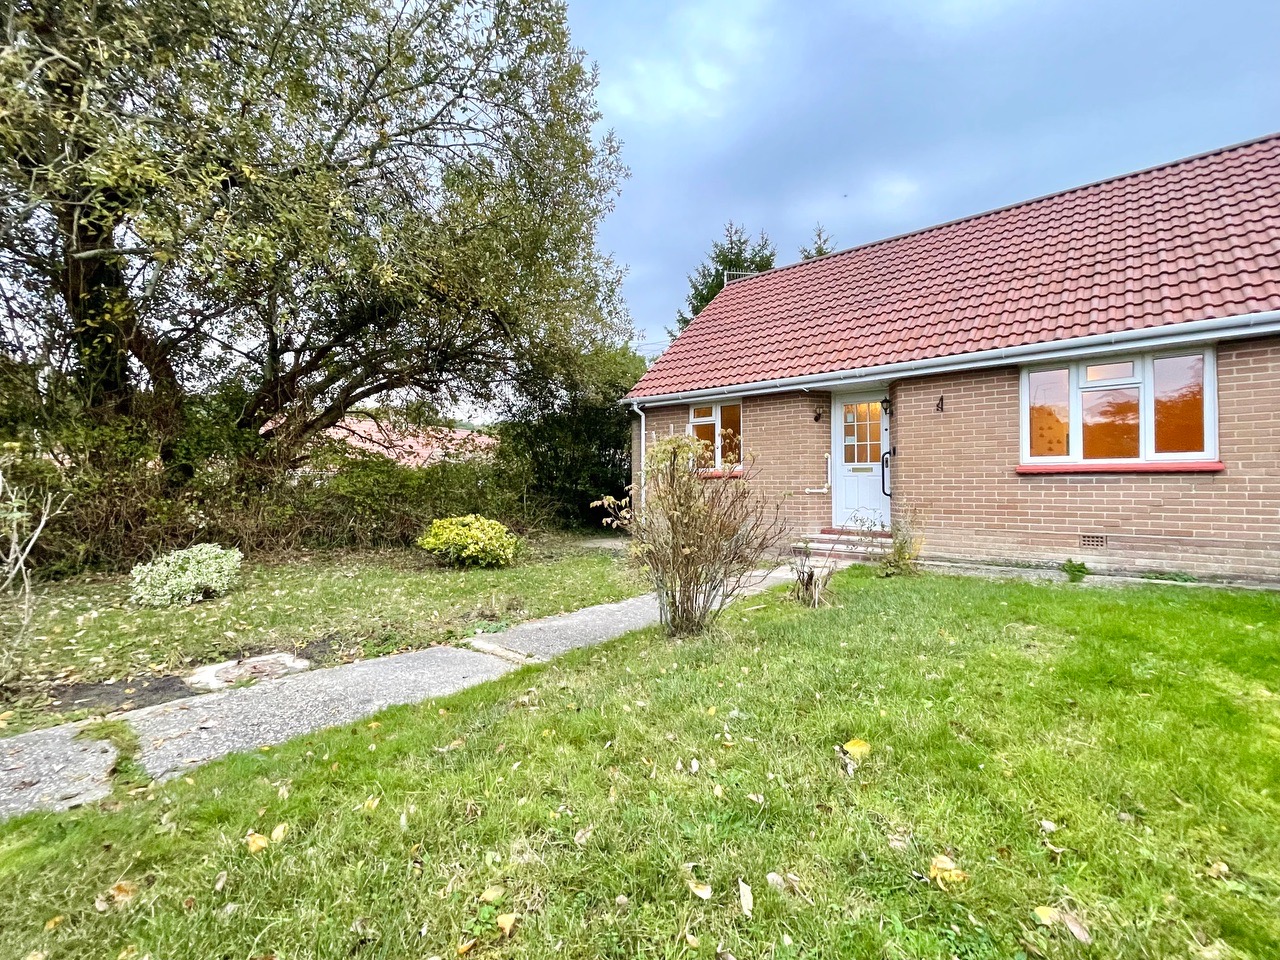
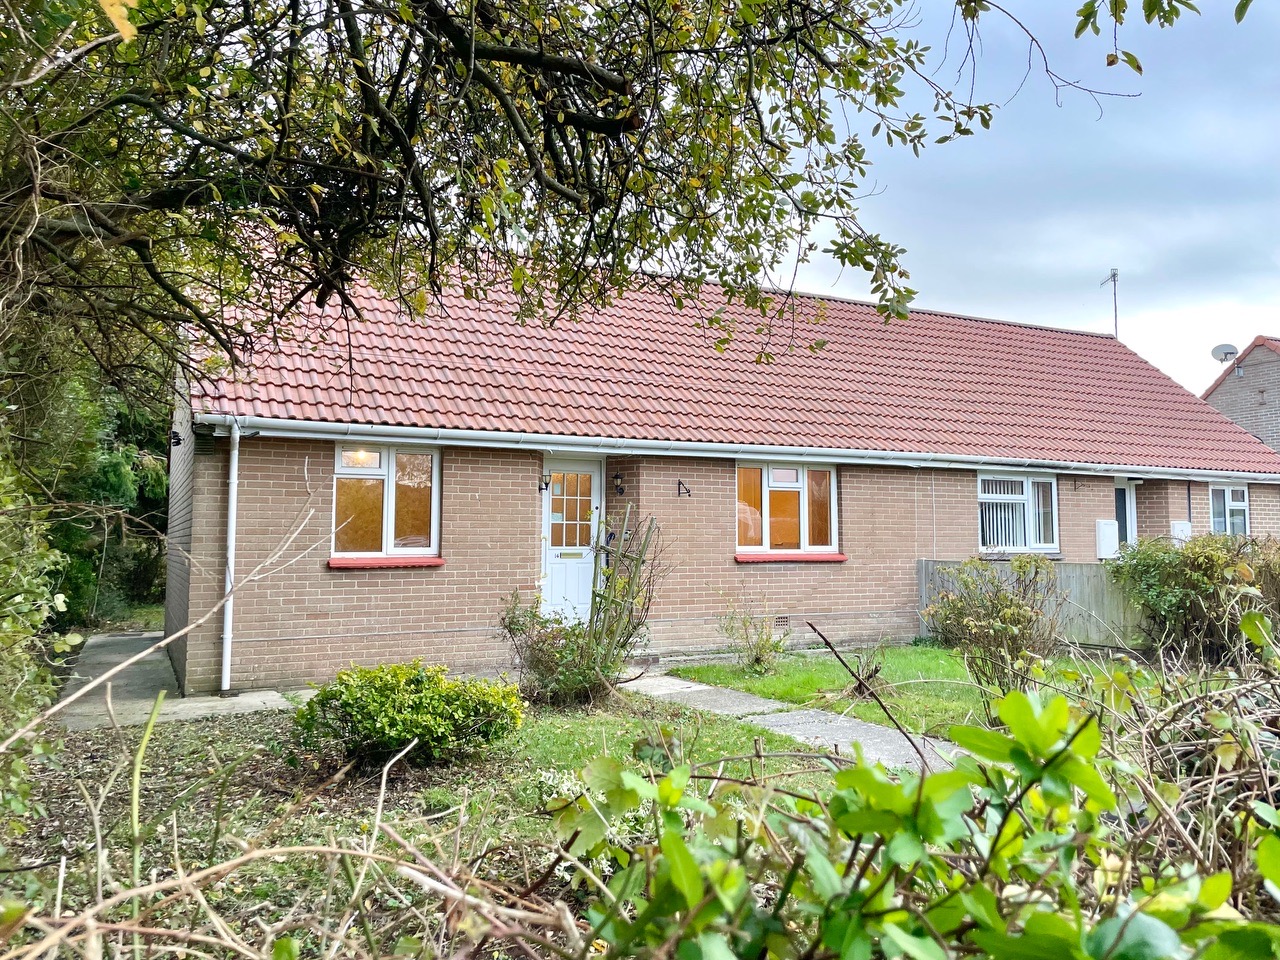
- Spacious front garden with own parking potential
- Two double bedroom bungalow in a quiet residential area
- Excellent refurbishment opportunity
- Offered with no onward chain
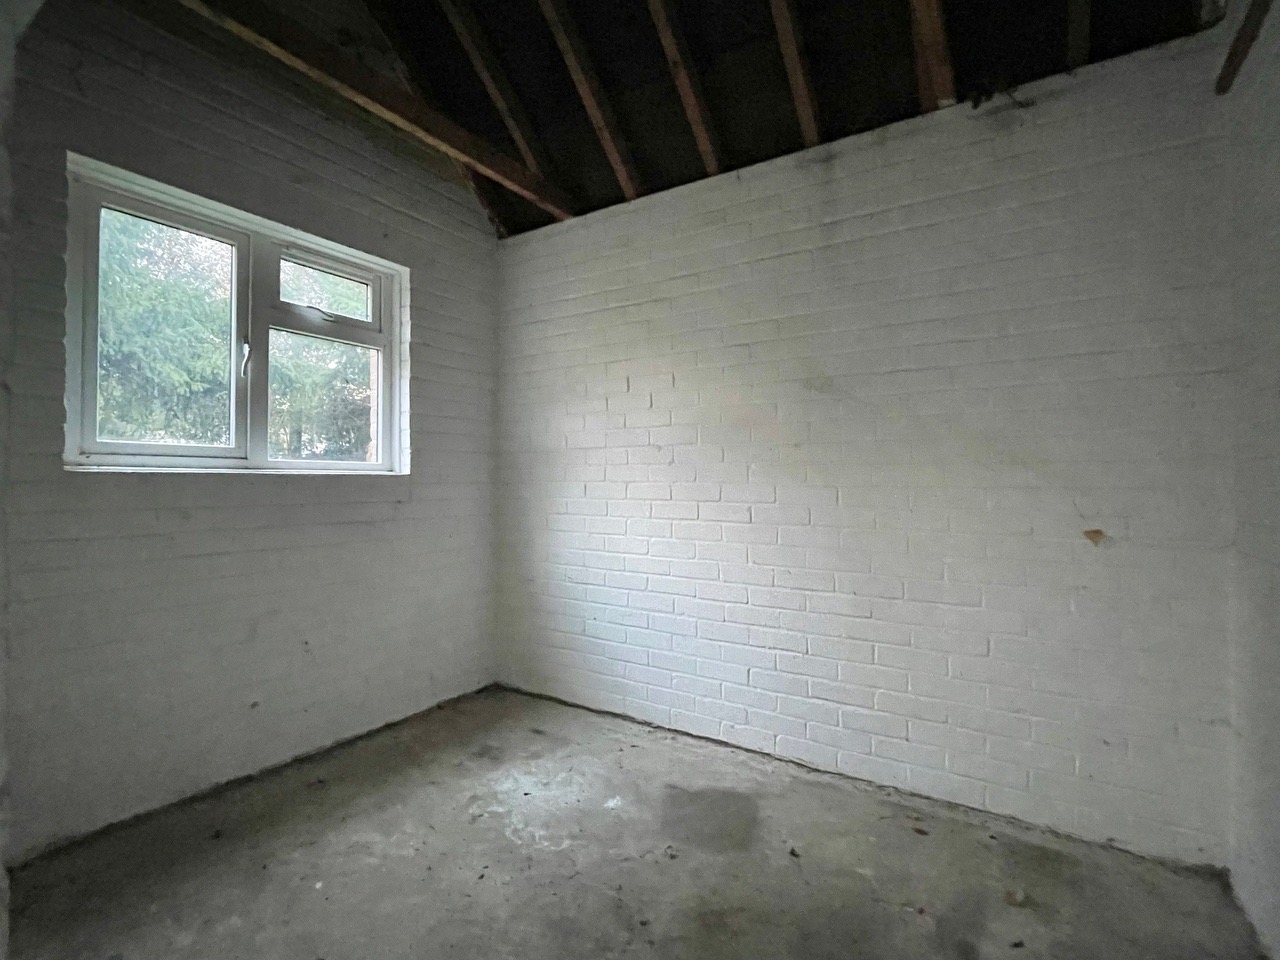
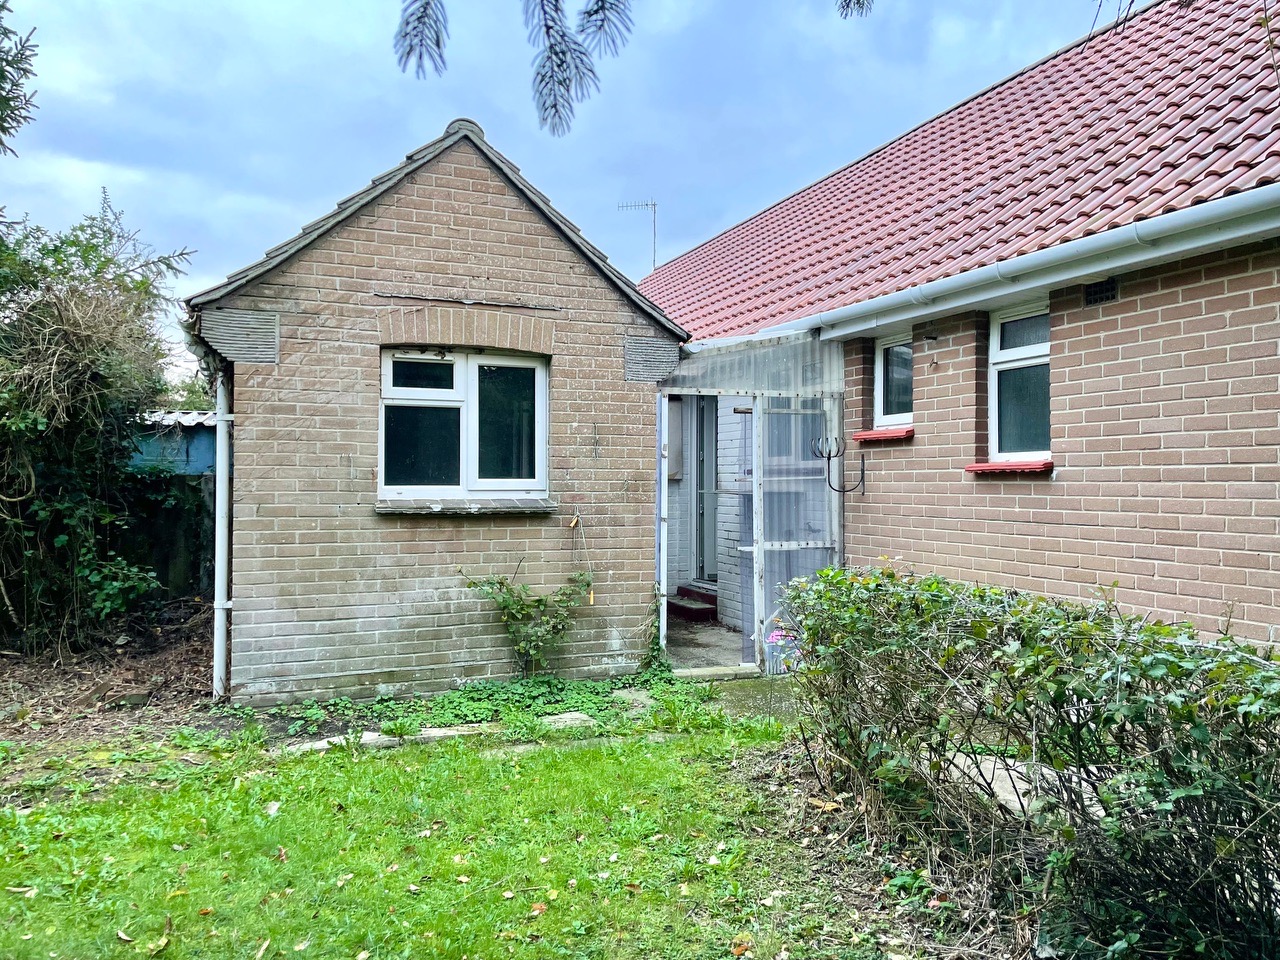
- Brick built outbuilding ideal for workshop or storage
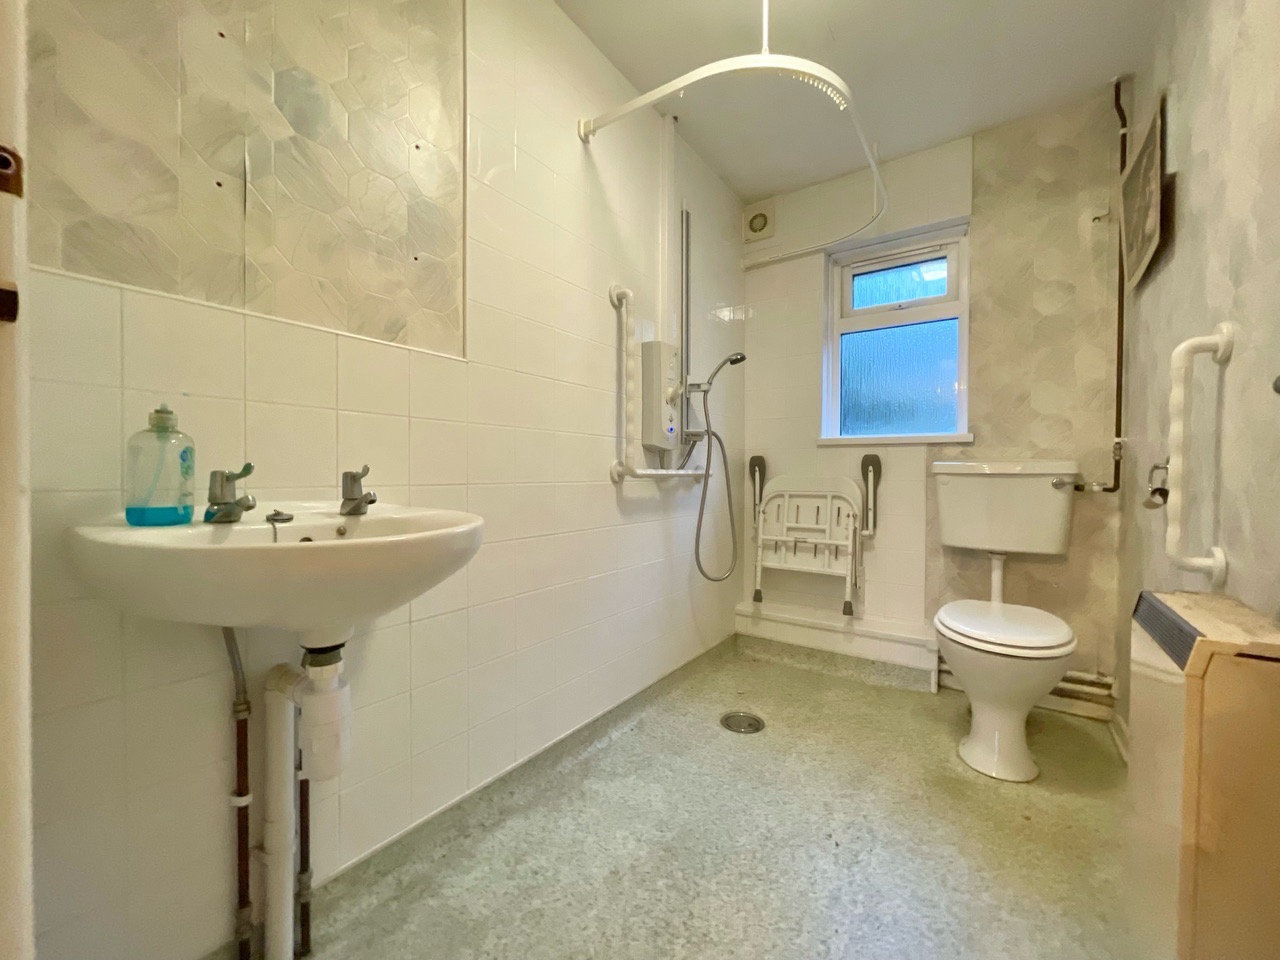
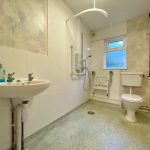
- Wet room with electric shower
- Company sale: 28 Day Exchange Required
Full Details
This two bedroom semi detached bungalow presents an excellent refurbishment opportunity, set within a peaceful residential area and offered with no onward chain.
The property features two generously sized double bedrooms and a spacious living area, complemented by a wet room with an electric shower for added convenience.
Well suited for those seeking a project, this bungalow benefits from a brick built outbuilding, ideal for use as a workshop or additional storage.
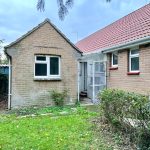
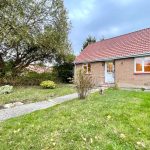
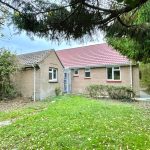
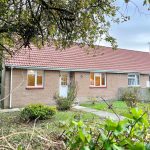
The outside space is a true highlight, boasting a well proportioned front garden fully enclosed by fencing and mature hedgerows. Concrete walkways lead to the front entrance, bordered by lawns with straw to both sides, and there is potential for private parking. At the rear, an expansive lawned garden is also fully enclosed, offering ample space for outdoor relaxation or gardening. Side access enhances practicality, while a door from the garden leads directly into the versatile outbuilding. This substantial plot provides an inviting setting for enjoying the outdoors in a quiet and established neighbourhood.
The property is being sold with no onward chain and a 28 day exchange is required.
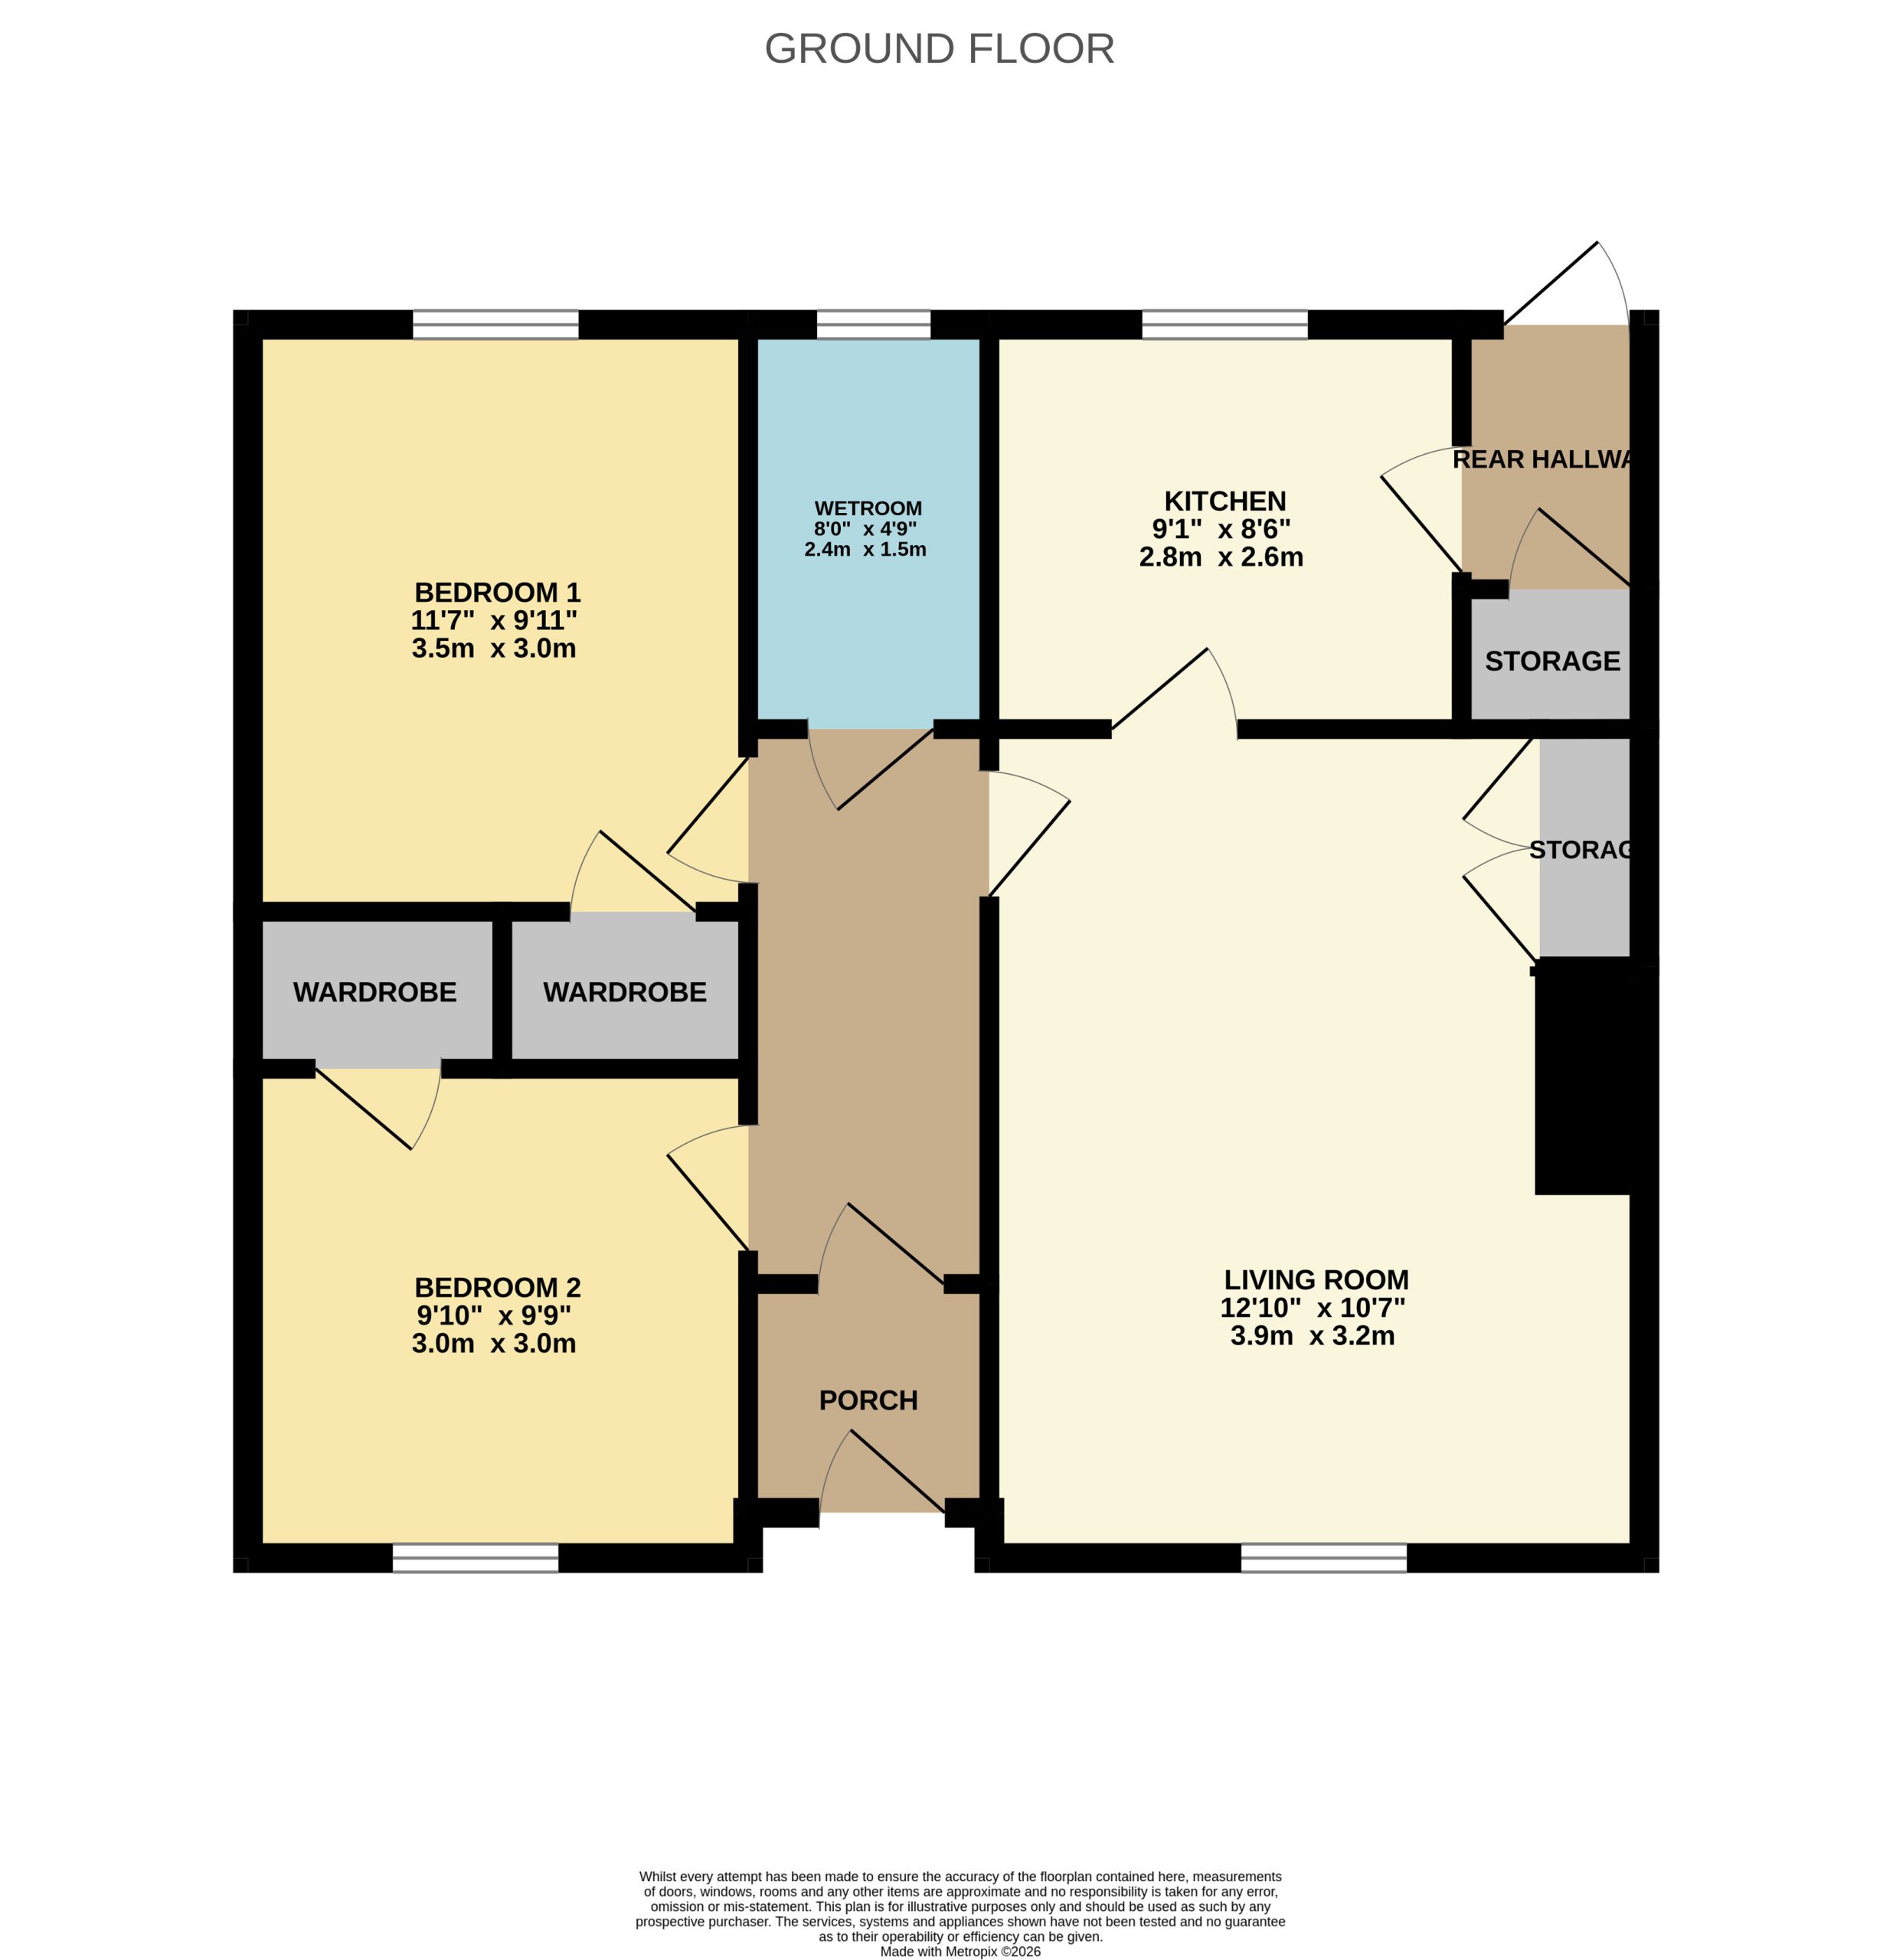
Porch 4' 8" x 2' 11" (1.42m x 0.90m)
A Upvc front door opens into the porch, which features floor to ceiling glazed windows and door into the entrance hallway.
Entrance Hallway 8' 11" x 4' 9" (2.72m x 1.44m)
A central entrance hallway with a loft hatch and doors opening into all rooms.
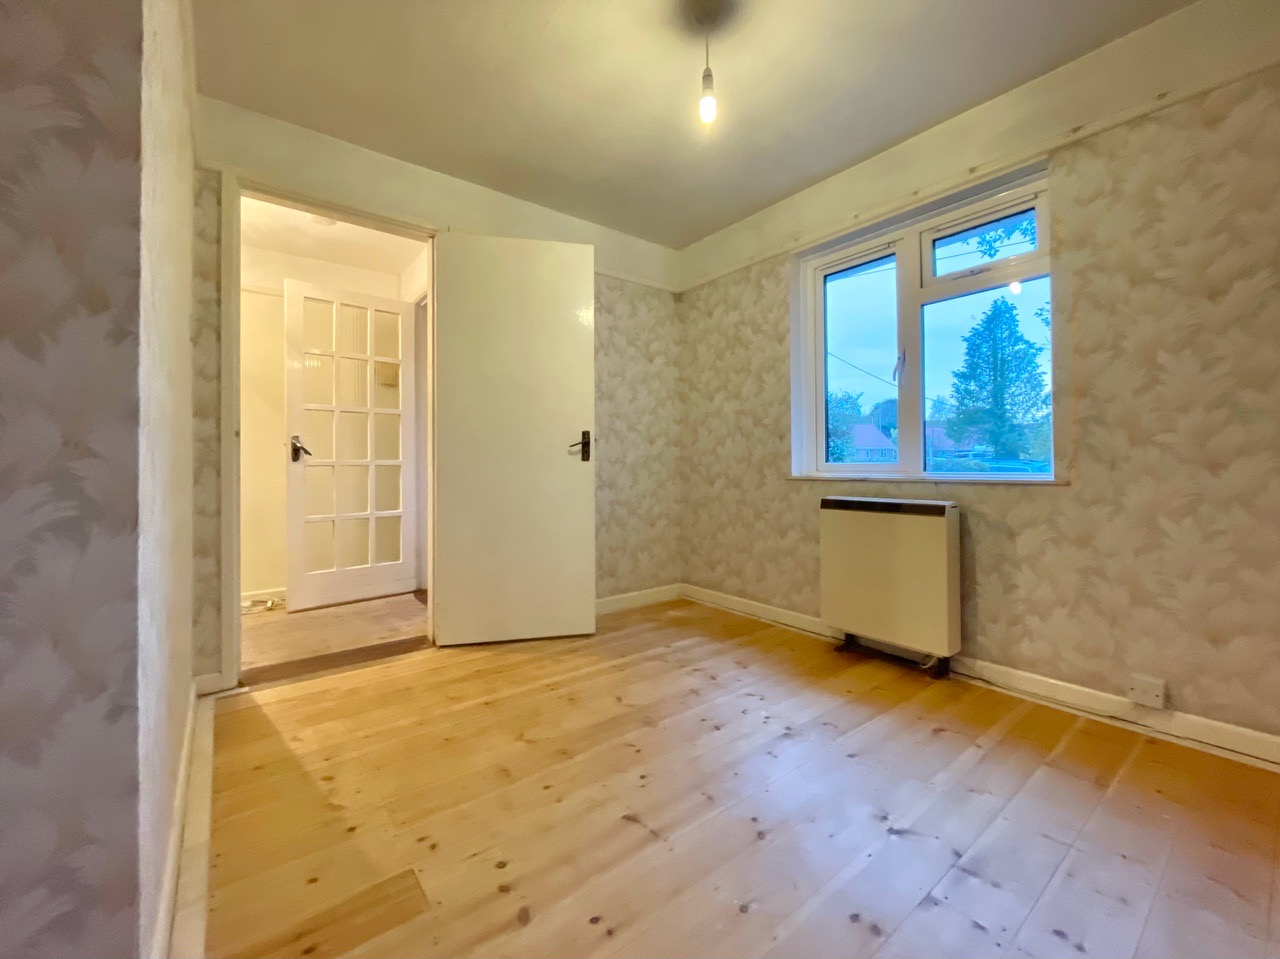
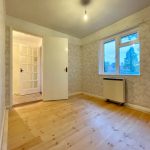
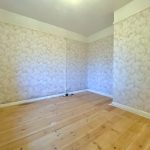
Bedroom Two 9' 10" x 9' 9" (3.00m x 2.98m)
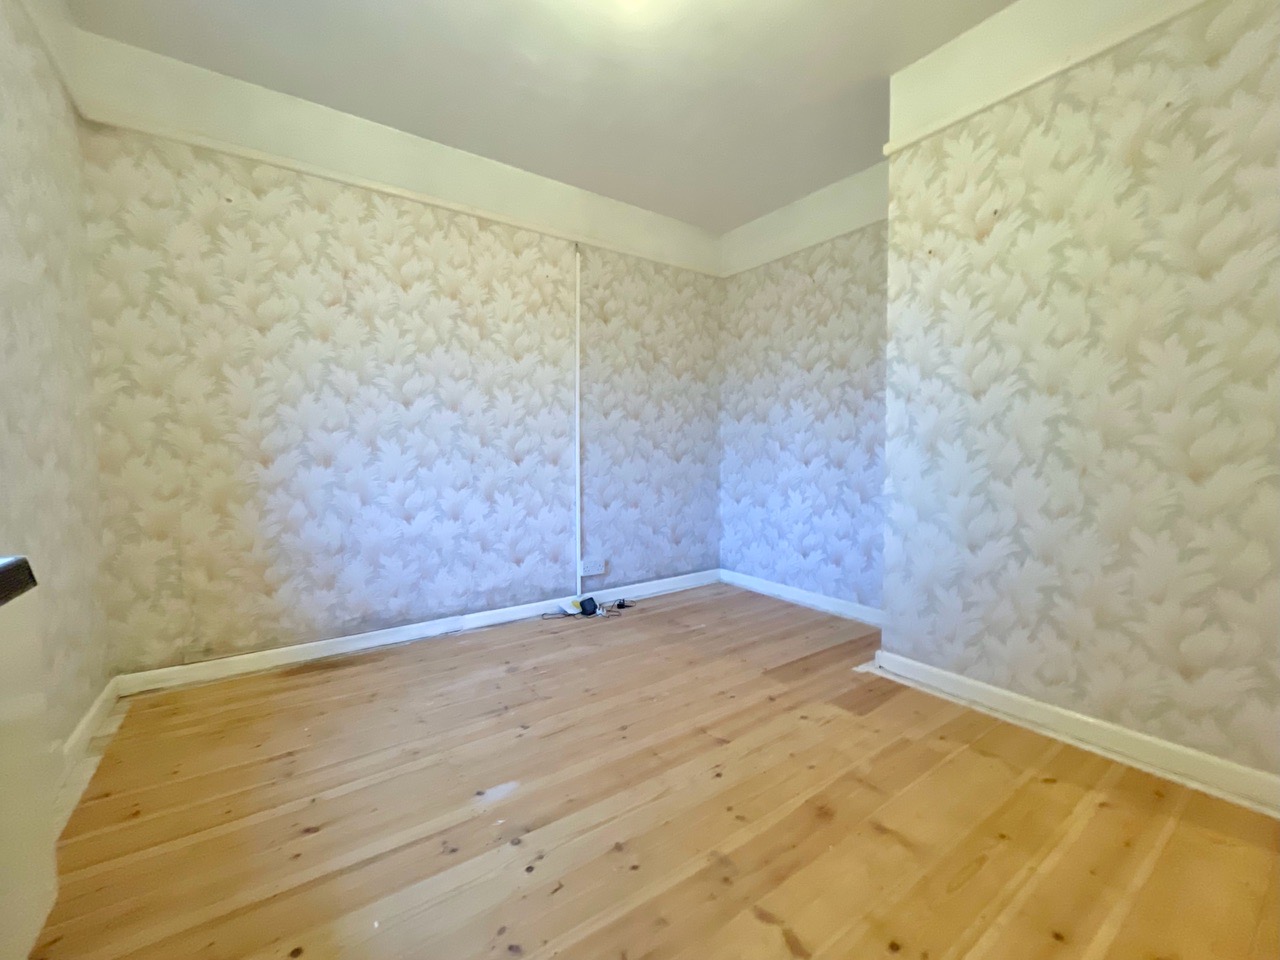
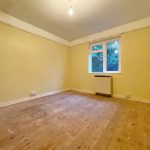
A front aspect, double bedroom with wooden floorboards, picture rails, an electric heater and a double glazed window looking onto the front garden.
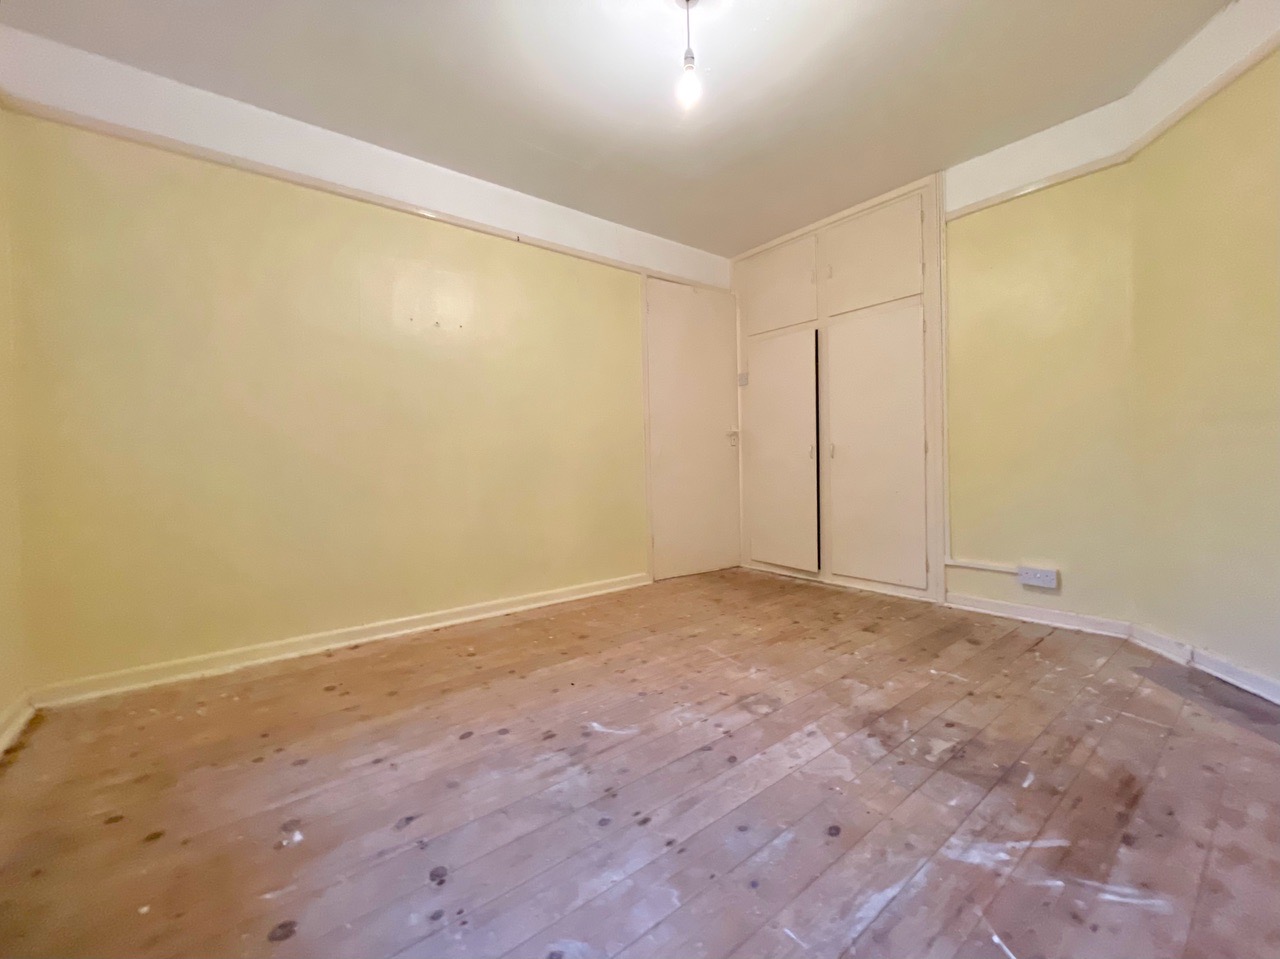
Bedroom One 11' 7" x 9' 11" (3.54m x 3.02m)
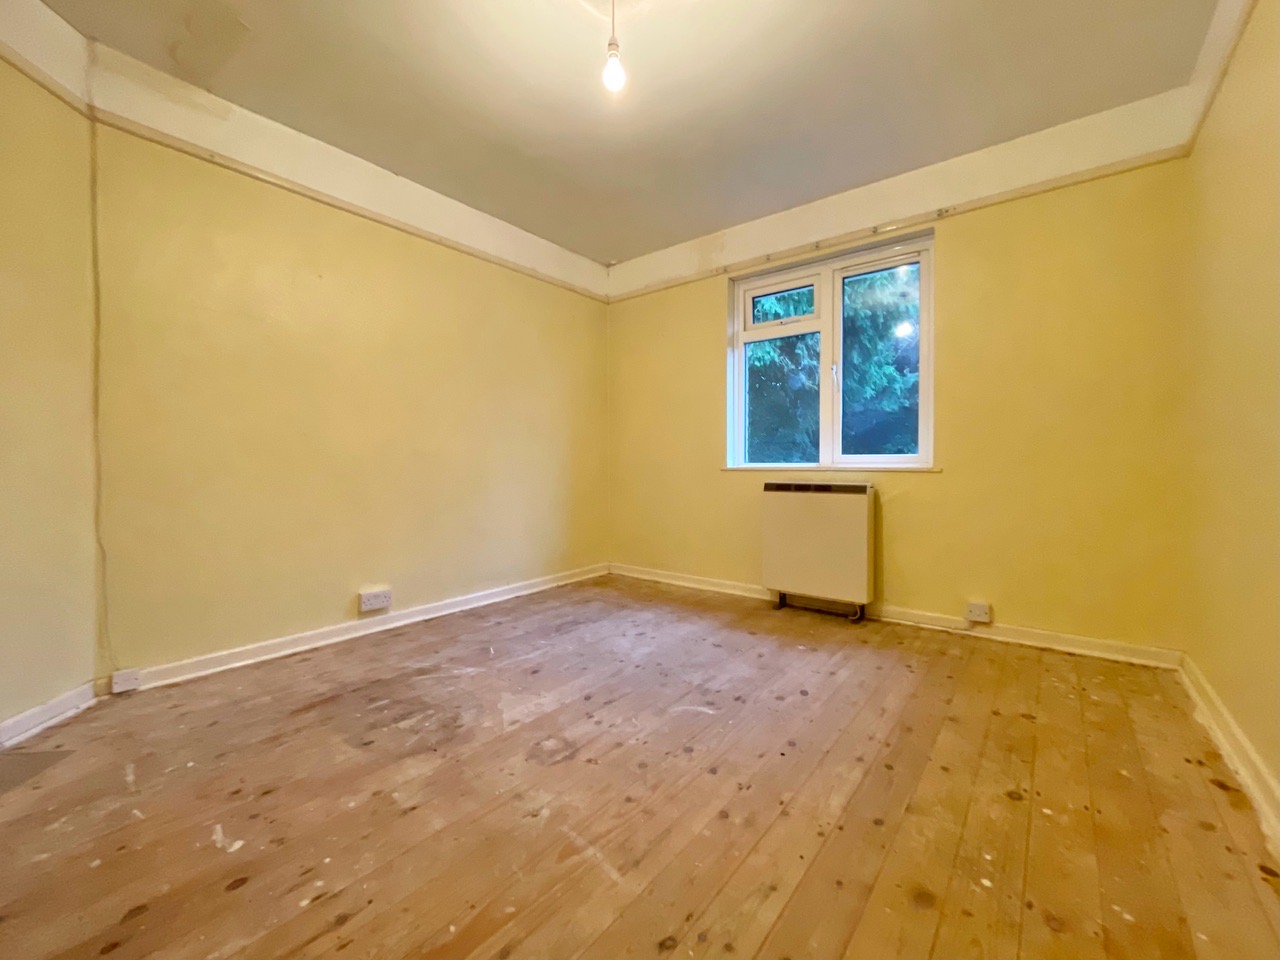
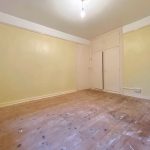
A rear aspect double bedroom with a double glazed window looking onto the rear garden, picture rails, two doors opening into wardrobe space and an electric heater.
Bathroom 8' 0" x 4' 9" (2.43m x 1.46m)
A rear aspect wet room featuring a double glazed window looking onto the rear garden, an electric shower, an extractor fan, a low-level WC and a hand wash basin with stainless taps.
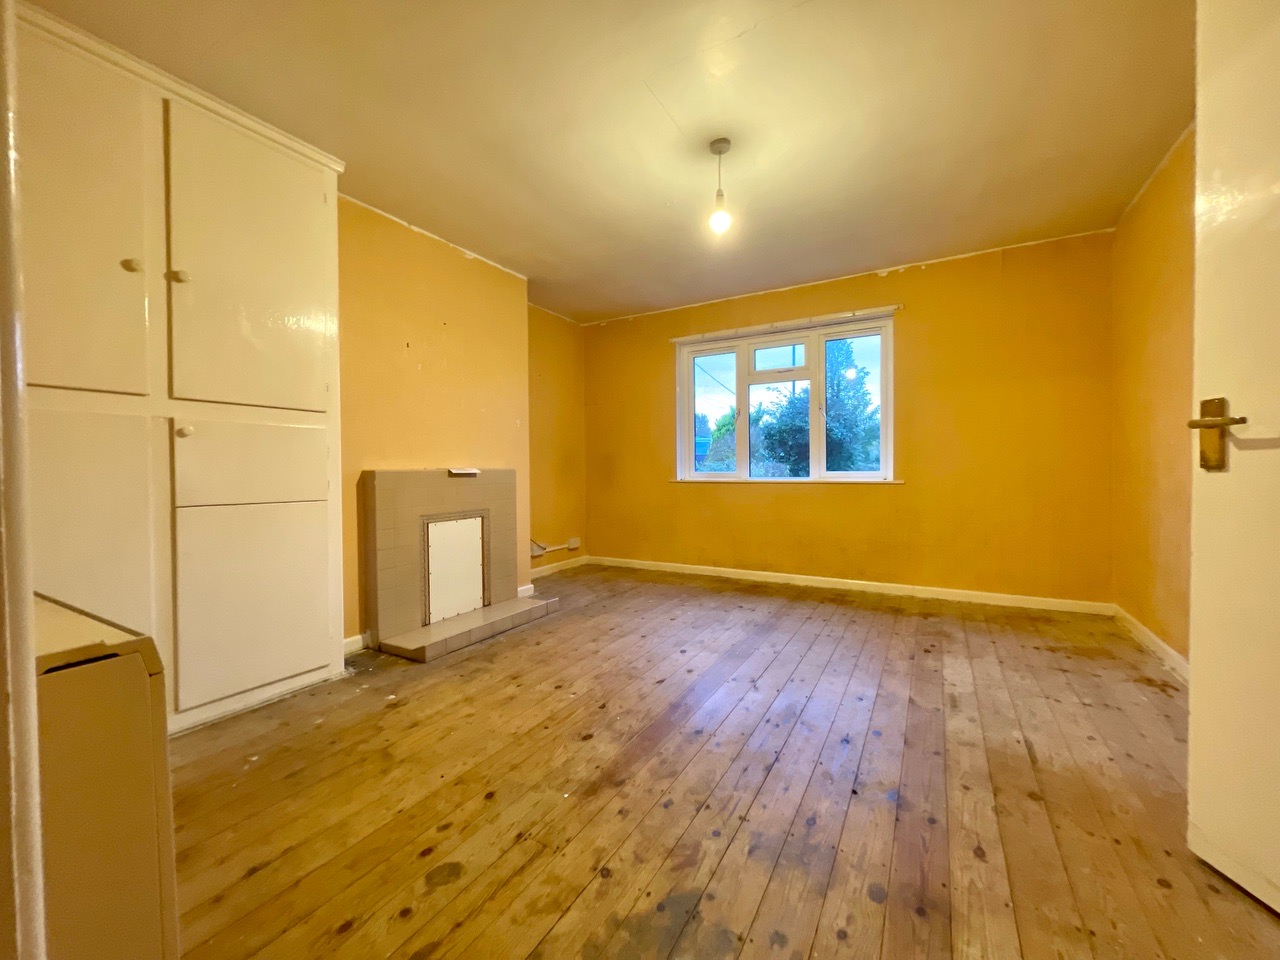
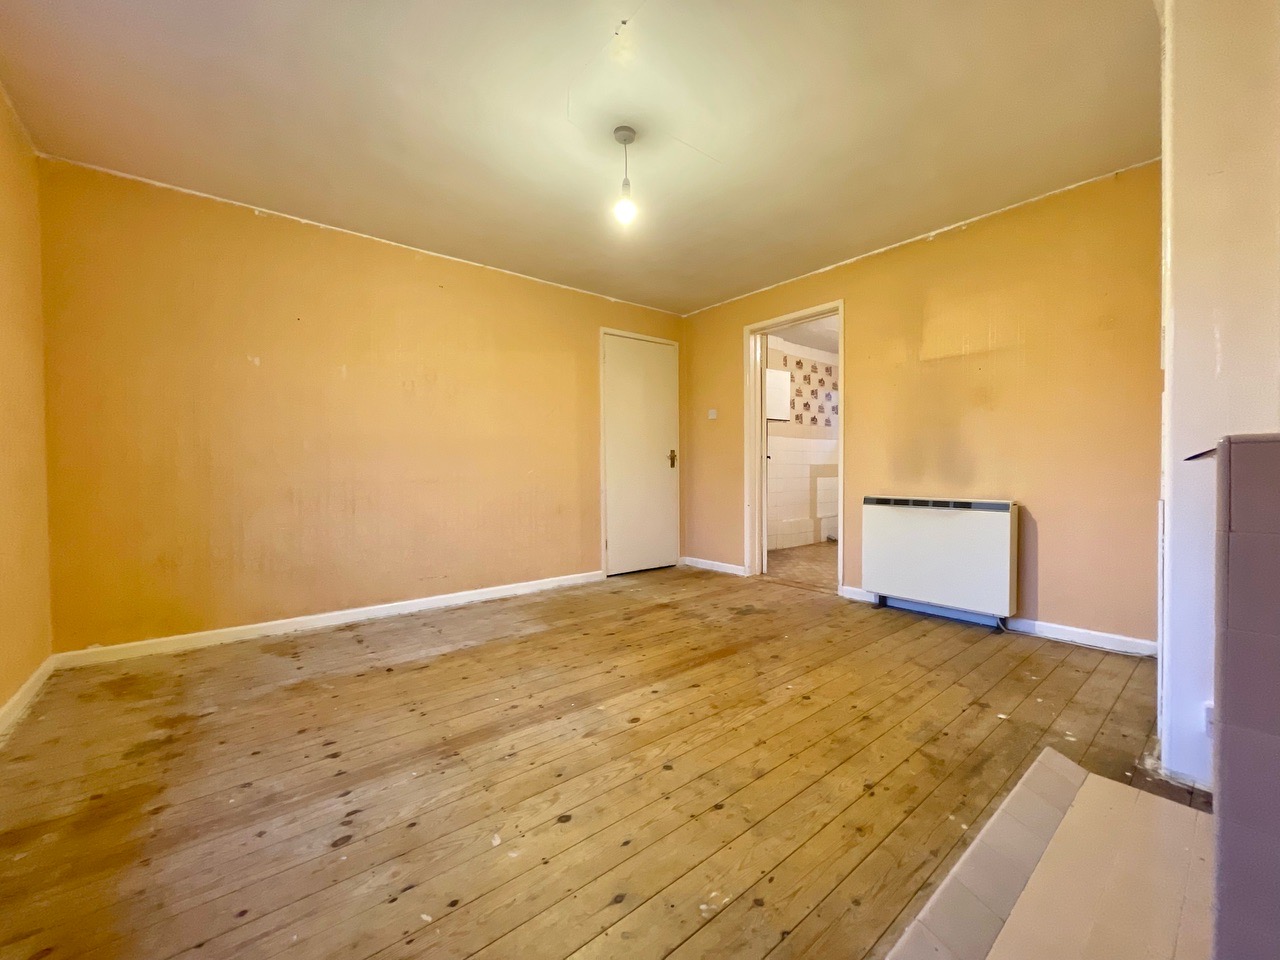
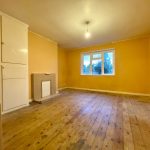
Living Room 12' 10" x 10' 7" (3.91m x 3.22m)
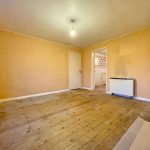
A spacious front aspects living room with a central chimney breast, large double glazed window overlooking front garden, an electric heater and doors opening into a cupboard housing the hot water heater .
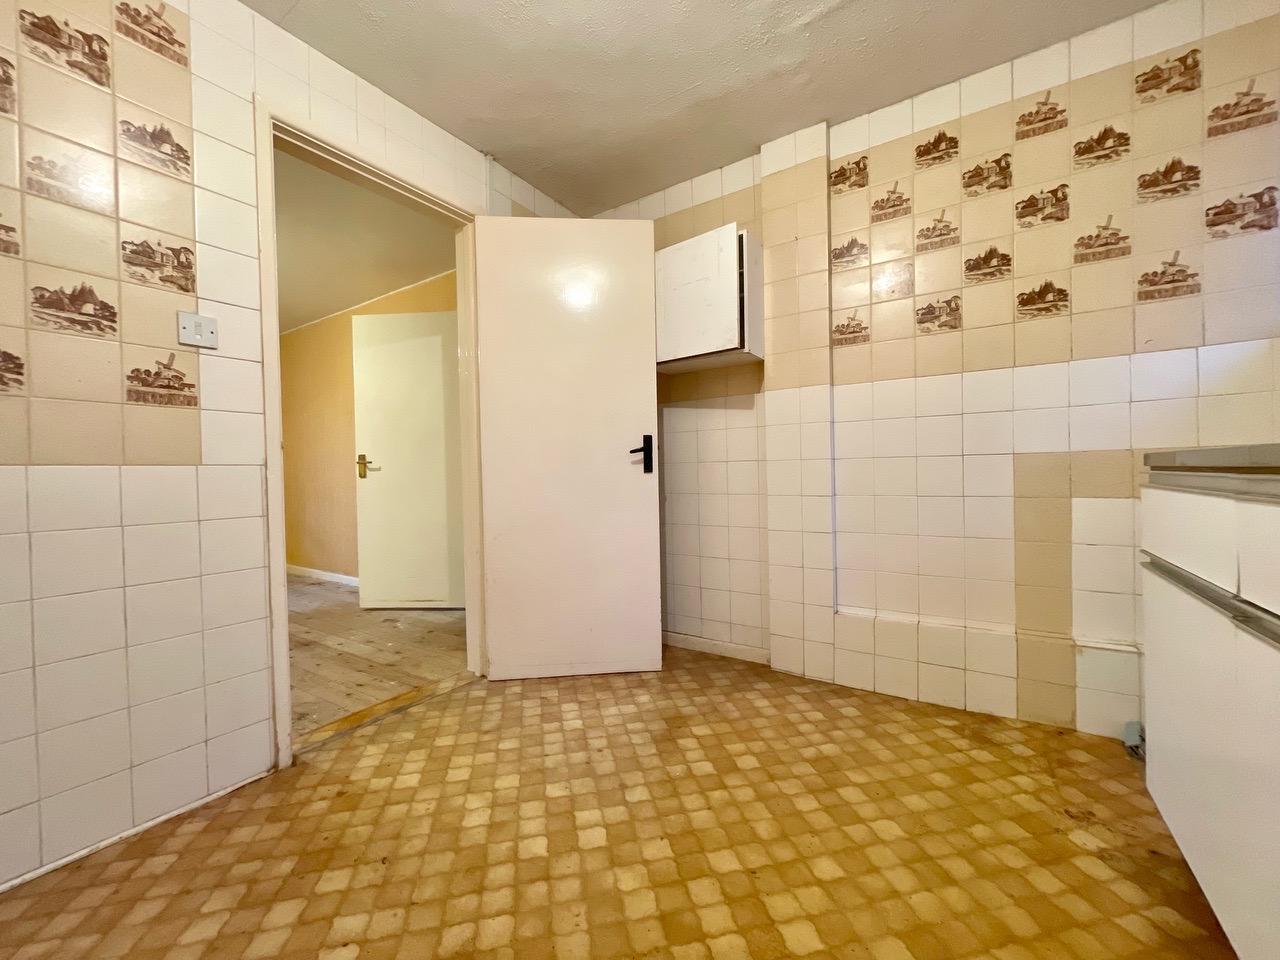
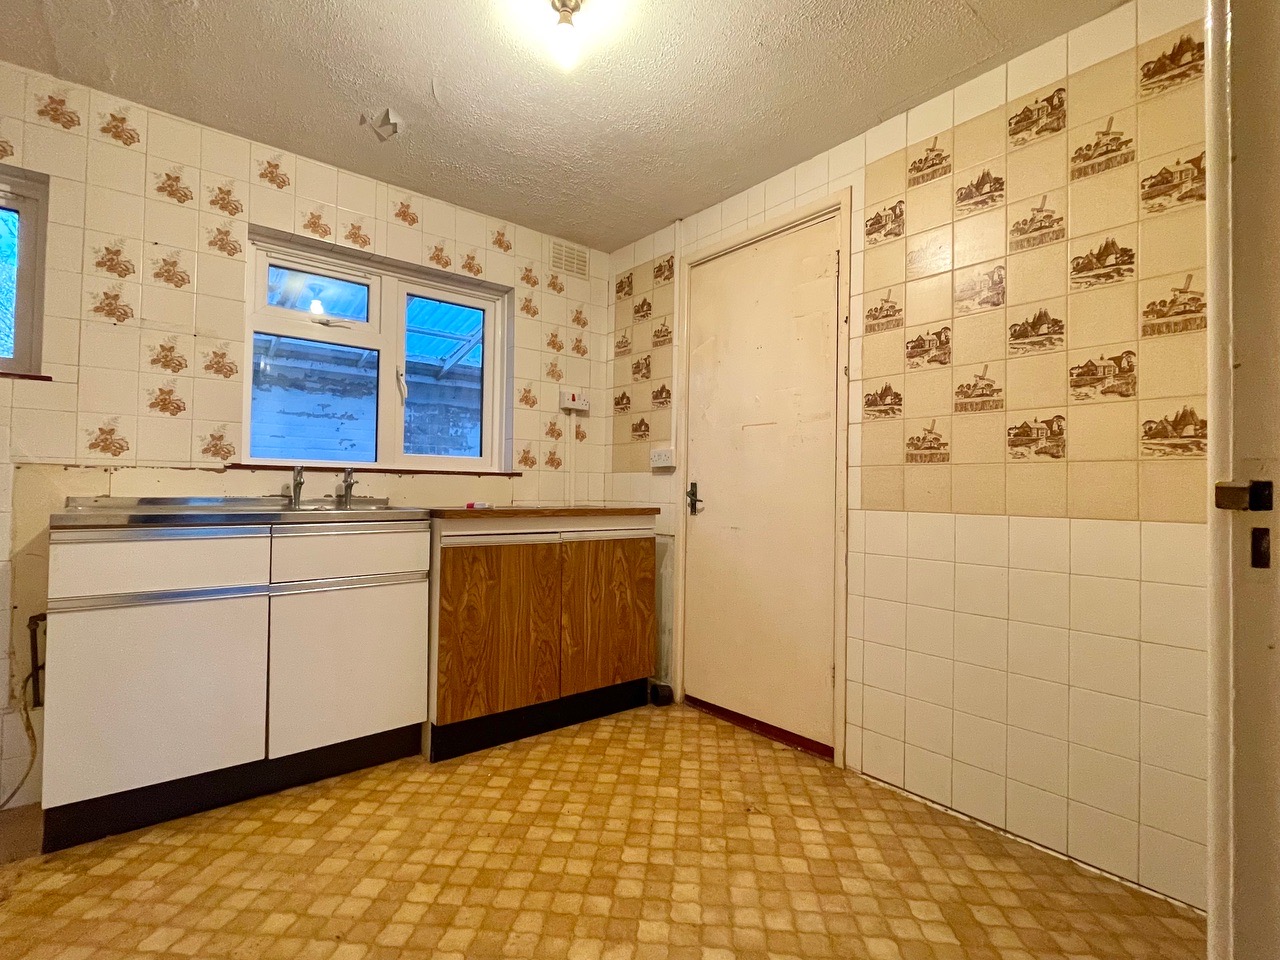
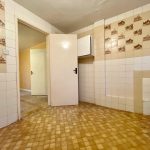
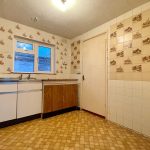
Kitchen 9' 1" x 8' 6" (2.78m x 2.60m)
A rear aspect kitchen with two windows to the rear, fully tiled with a stainless steel sink with stainless mixer taps and a door opening into the rear hall.
Rear Hall/ Utility
A rear hallway with an obscured double glazed UPVC door opening onto the rear garden lean to and a large storage cupboard with potential for use as the utility space.
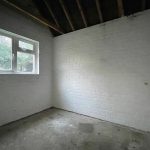
Outbuilding 9' 3" x 7' 0" (2.83m x 2.14m)
A well proportioned brick belt out building with a double glazed window looking onto the garden, ideal for storage or workshop.