


Barclay Road, Weymouth, DT4
Property Features
- Two double bedroom refurbishment opportunity with immense potential
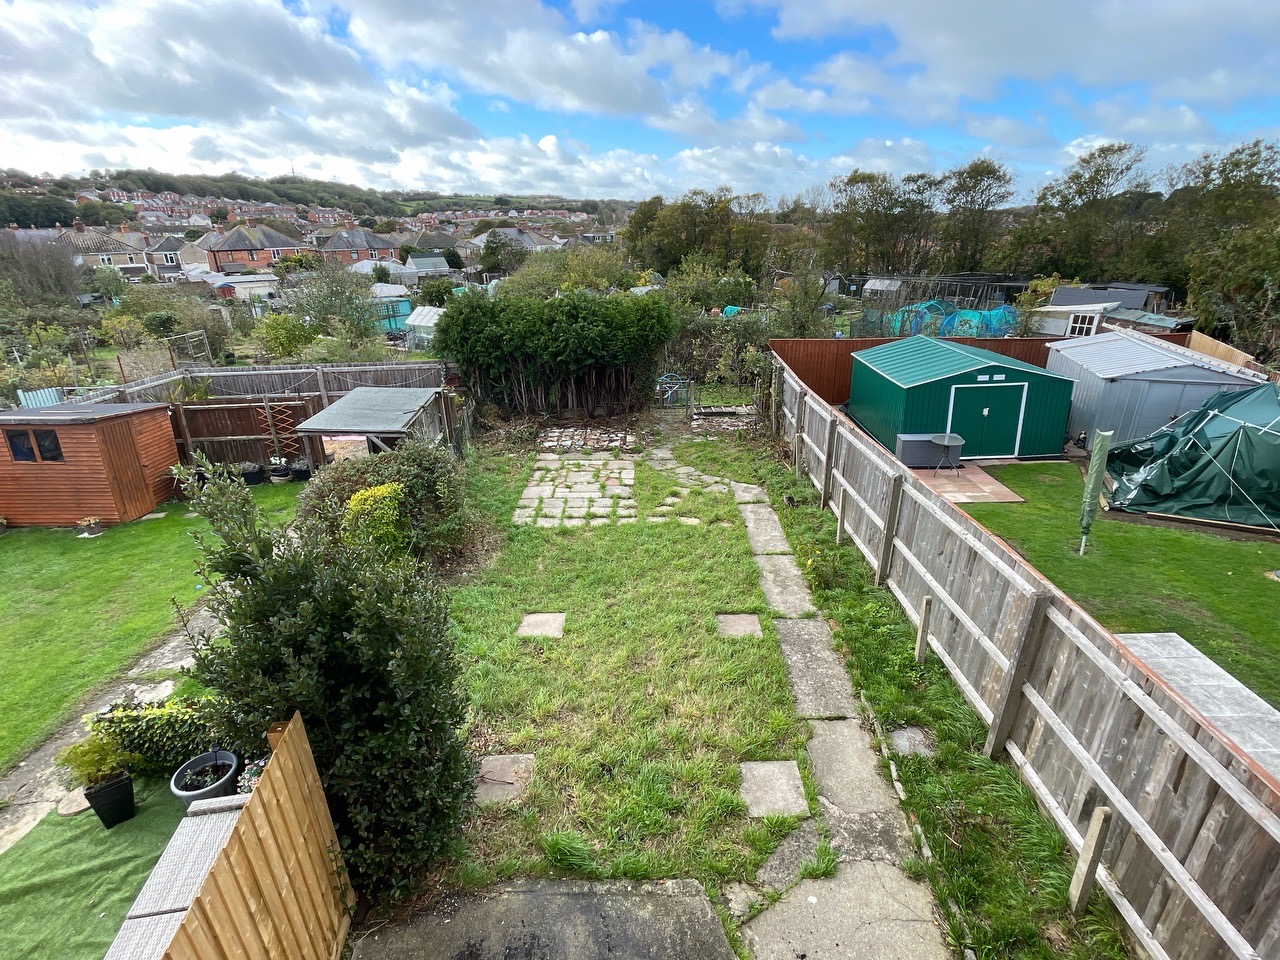
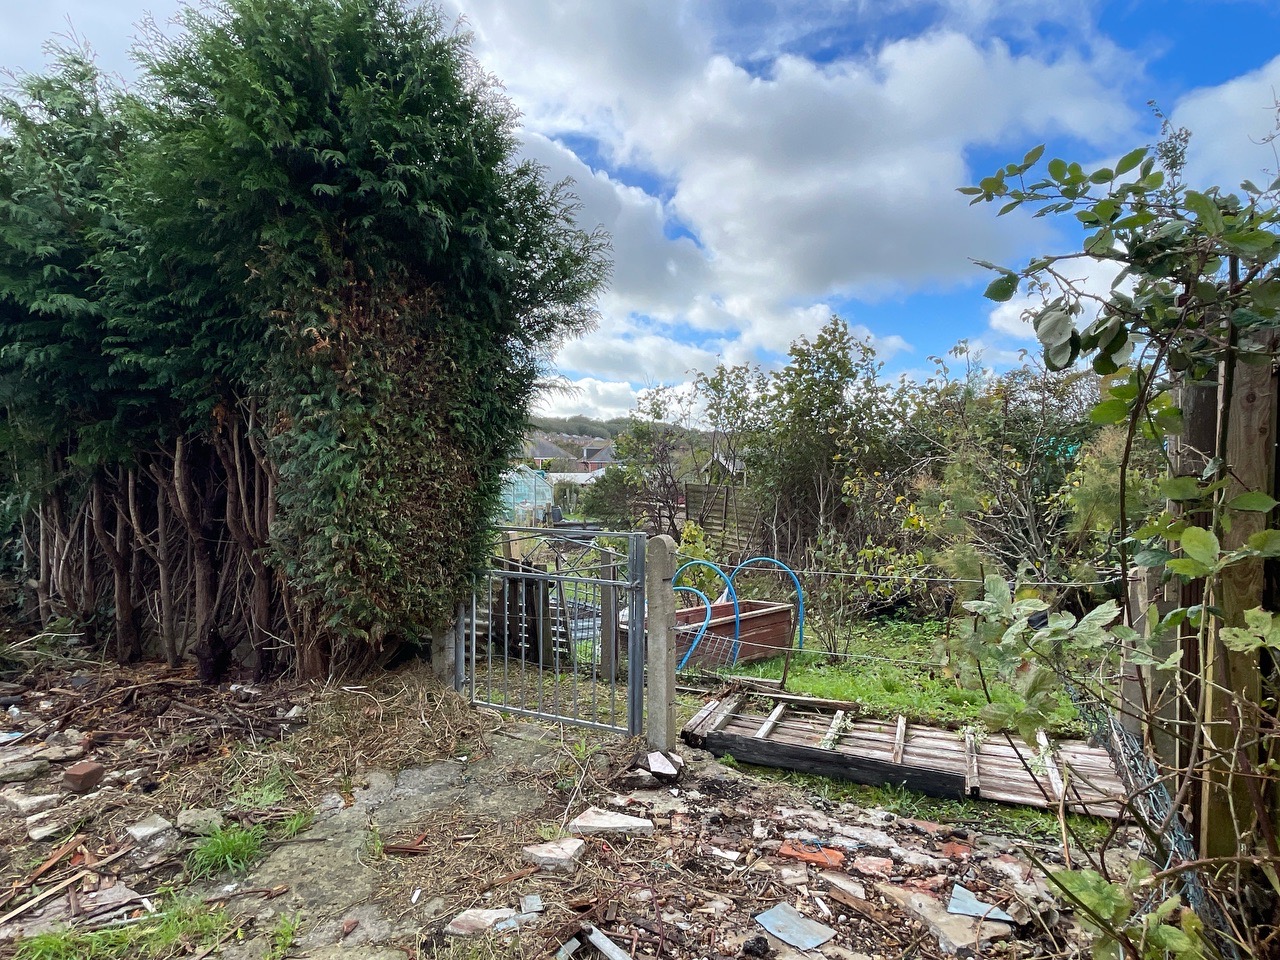
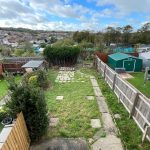
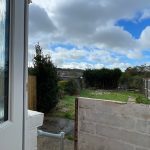
- Pleasant residential setting with outlook over the garden and allotment space to the rear
- Situated a short stroll away from shops, dining facilities, excellent transport links and schools
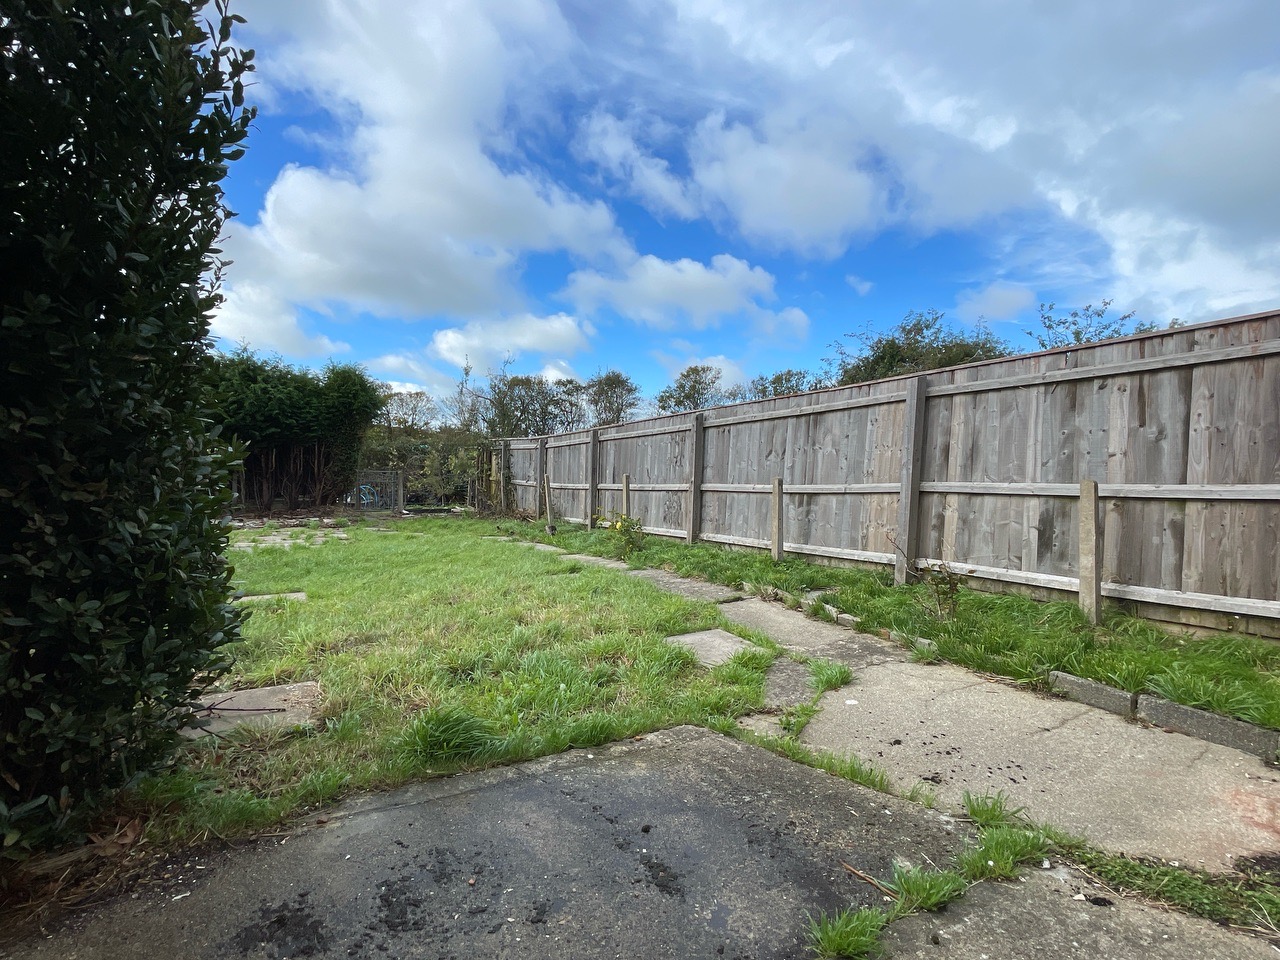
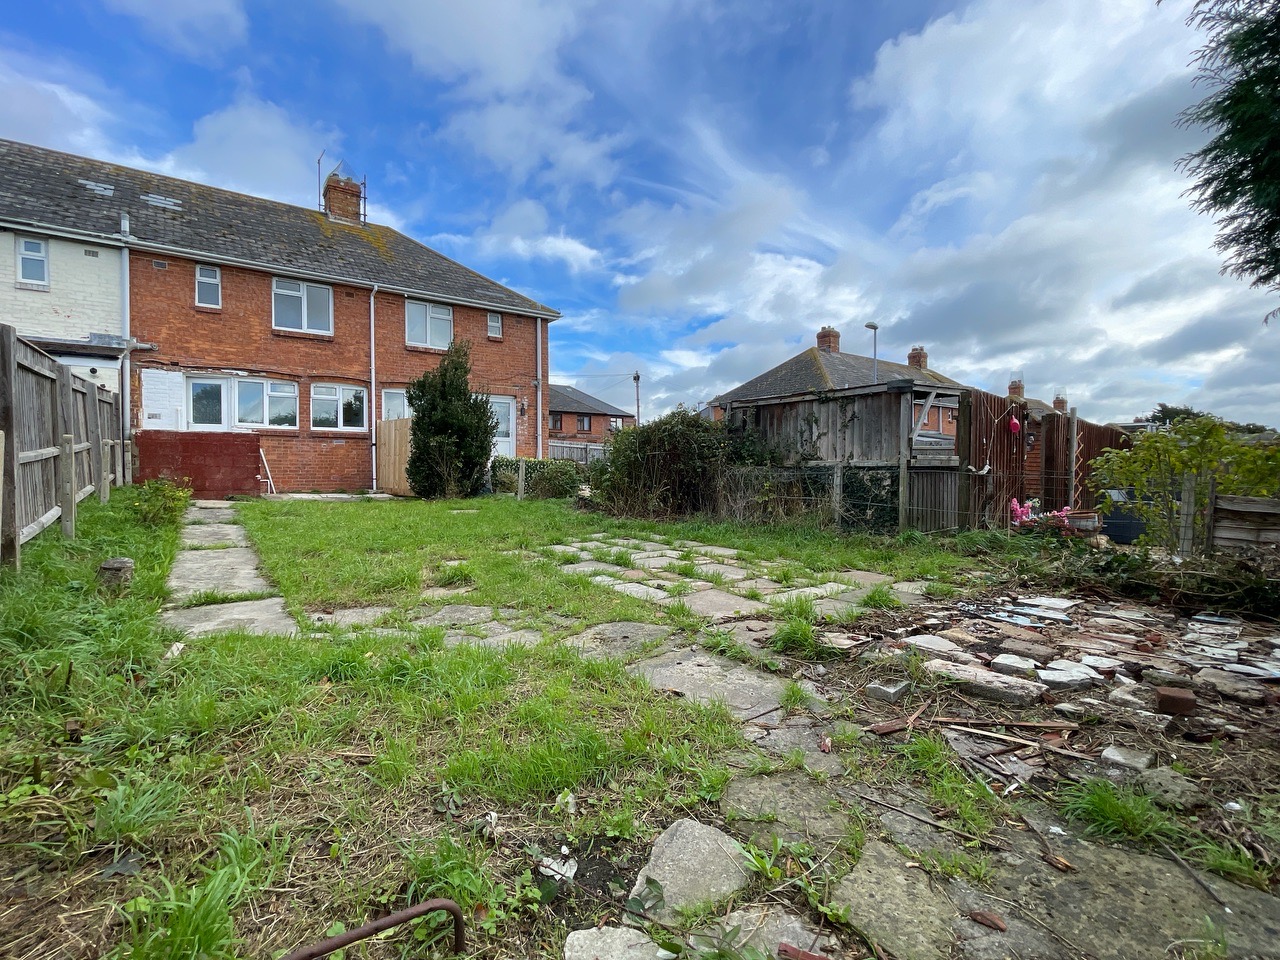
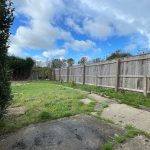
- Spacious front and rear gardens with lawns, patio, pleasant shrubbery and gated access
- Well suited for young families & investors with potential to update and upgrade
- Highly popular Westham location
- Company sale: 28 Day Exchange Required
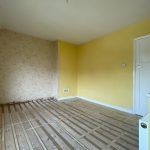
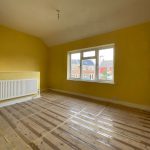
- Two well proportioned double bedrooms
Full Details
This two double bedroom terraced house presents an excellent refurbishment opportunity in a highly sought-after Westham location.
Well suited to young families and investors alike, the property is offered with no forward chain and requires a 28 day exchange.
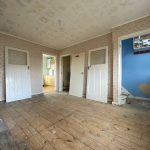
Inside, the home offers two generously proportioned double bedrooms and a spacious layout with immense potential for updating and personalisation.
The setting is particularly appealing, with a pleasant outlook over the garden and allotment space to the rear. Enjoy the convenience of being just a short stroll from local shops, dining facilities, excellent transport links and reputable schools, making day-to-day living both comfortable and practical.
Externally, the property boasts both front and rear gardens, providing ample outdoor space to enjoy. The front garden is enclosed by a hedge and fencing, creating a private and welcoming entrance.
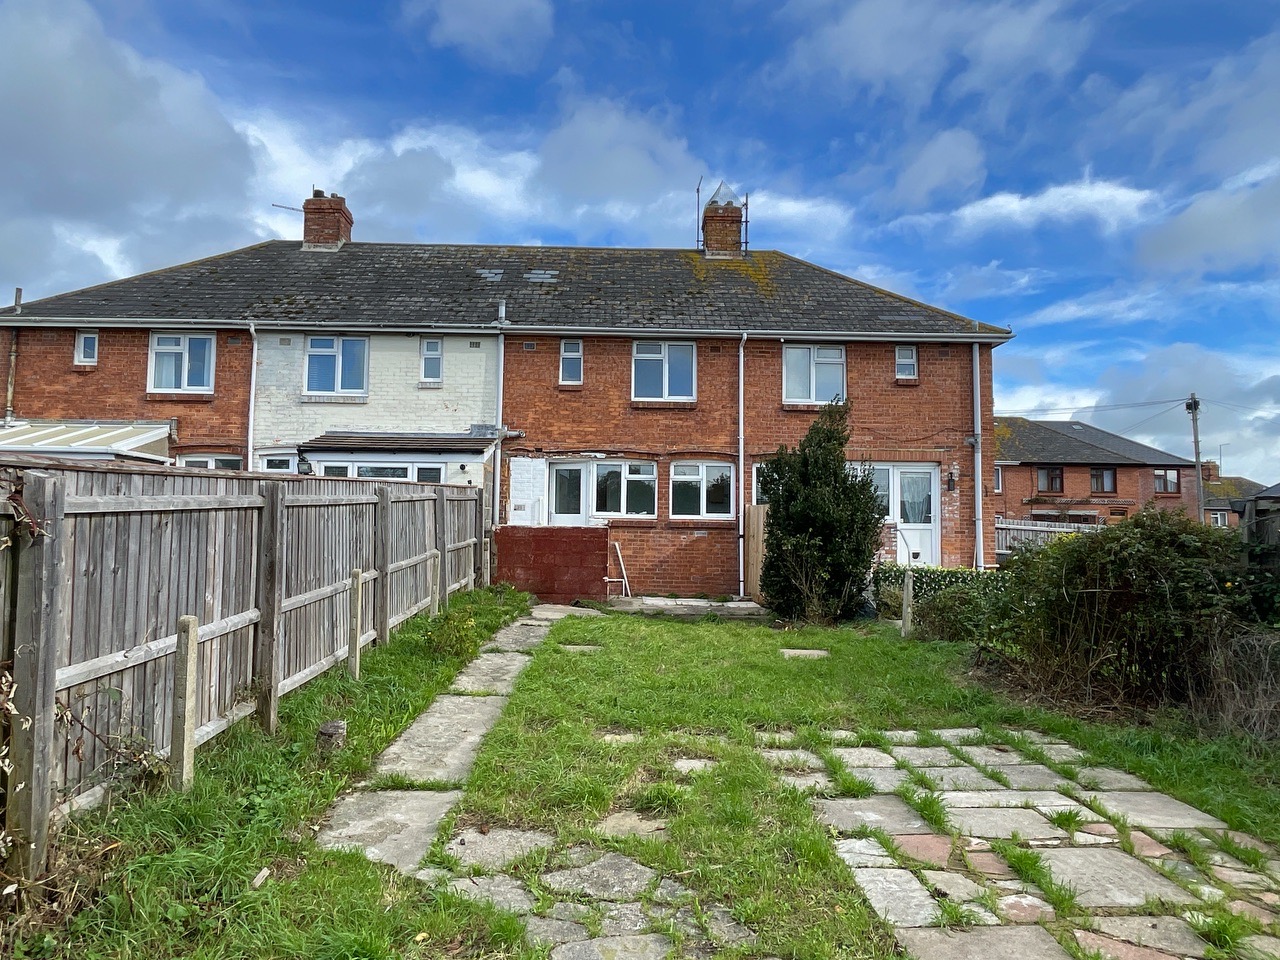
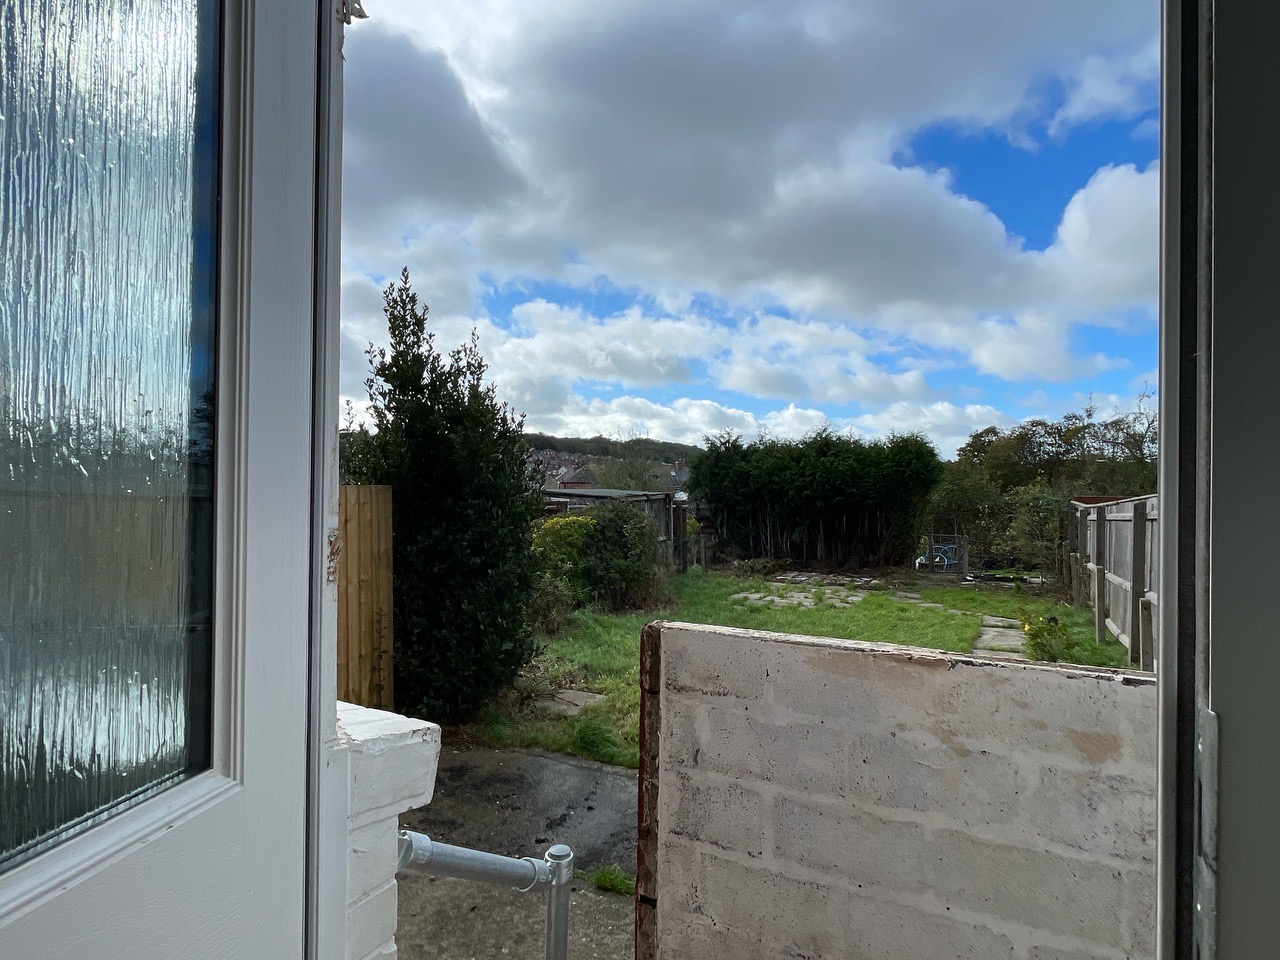
To the rear, the well-sized garden backs onto allotments for a peaceful backdrop. A concrete area off the kitchen opens onto a lawn with a patio walkway and a small patio seating area at the rear. Gated access leads onto a pathway behind the property, adding further convenience and privacy.
This property offers the perfect canvas for transformation in a desirable residential setting.
Viewing is highly recommended in order to appreciate the opportunity on offer.
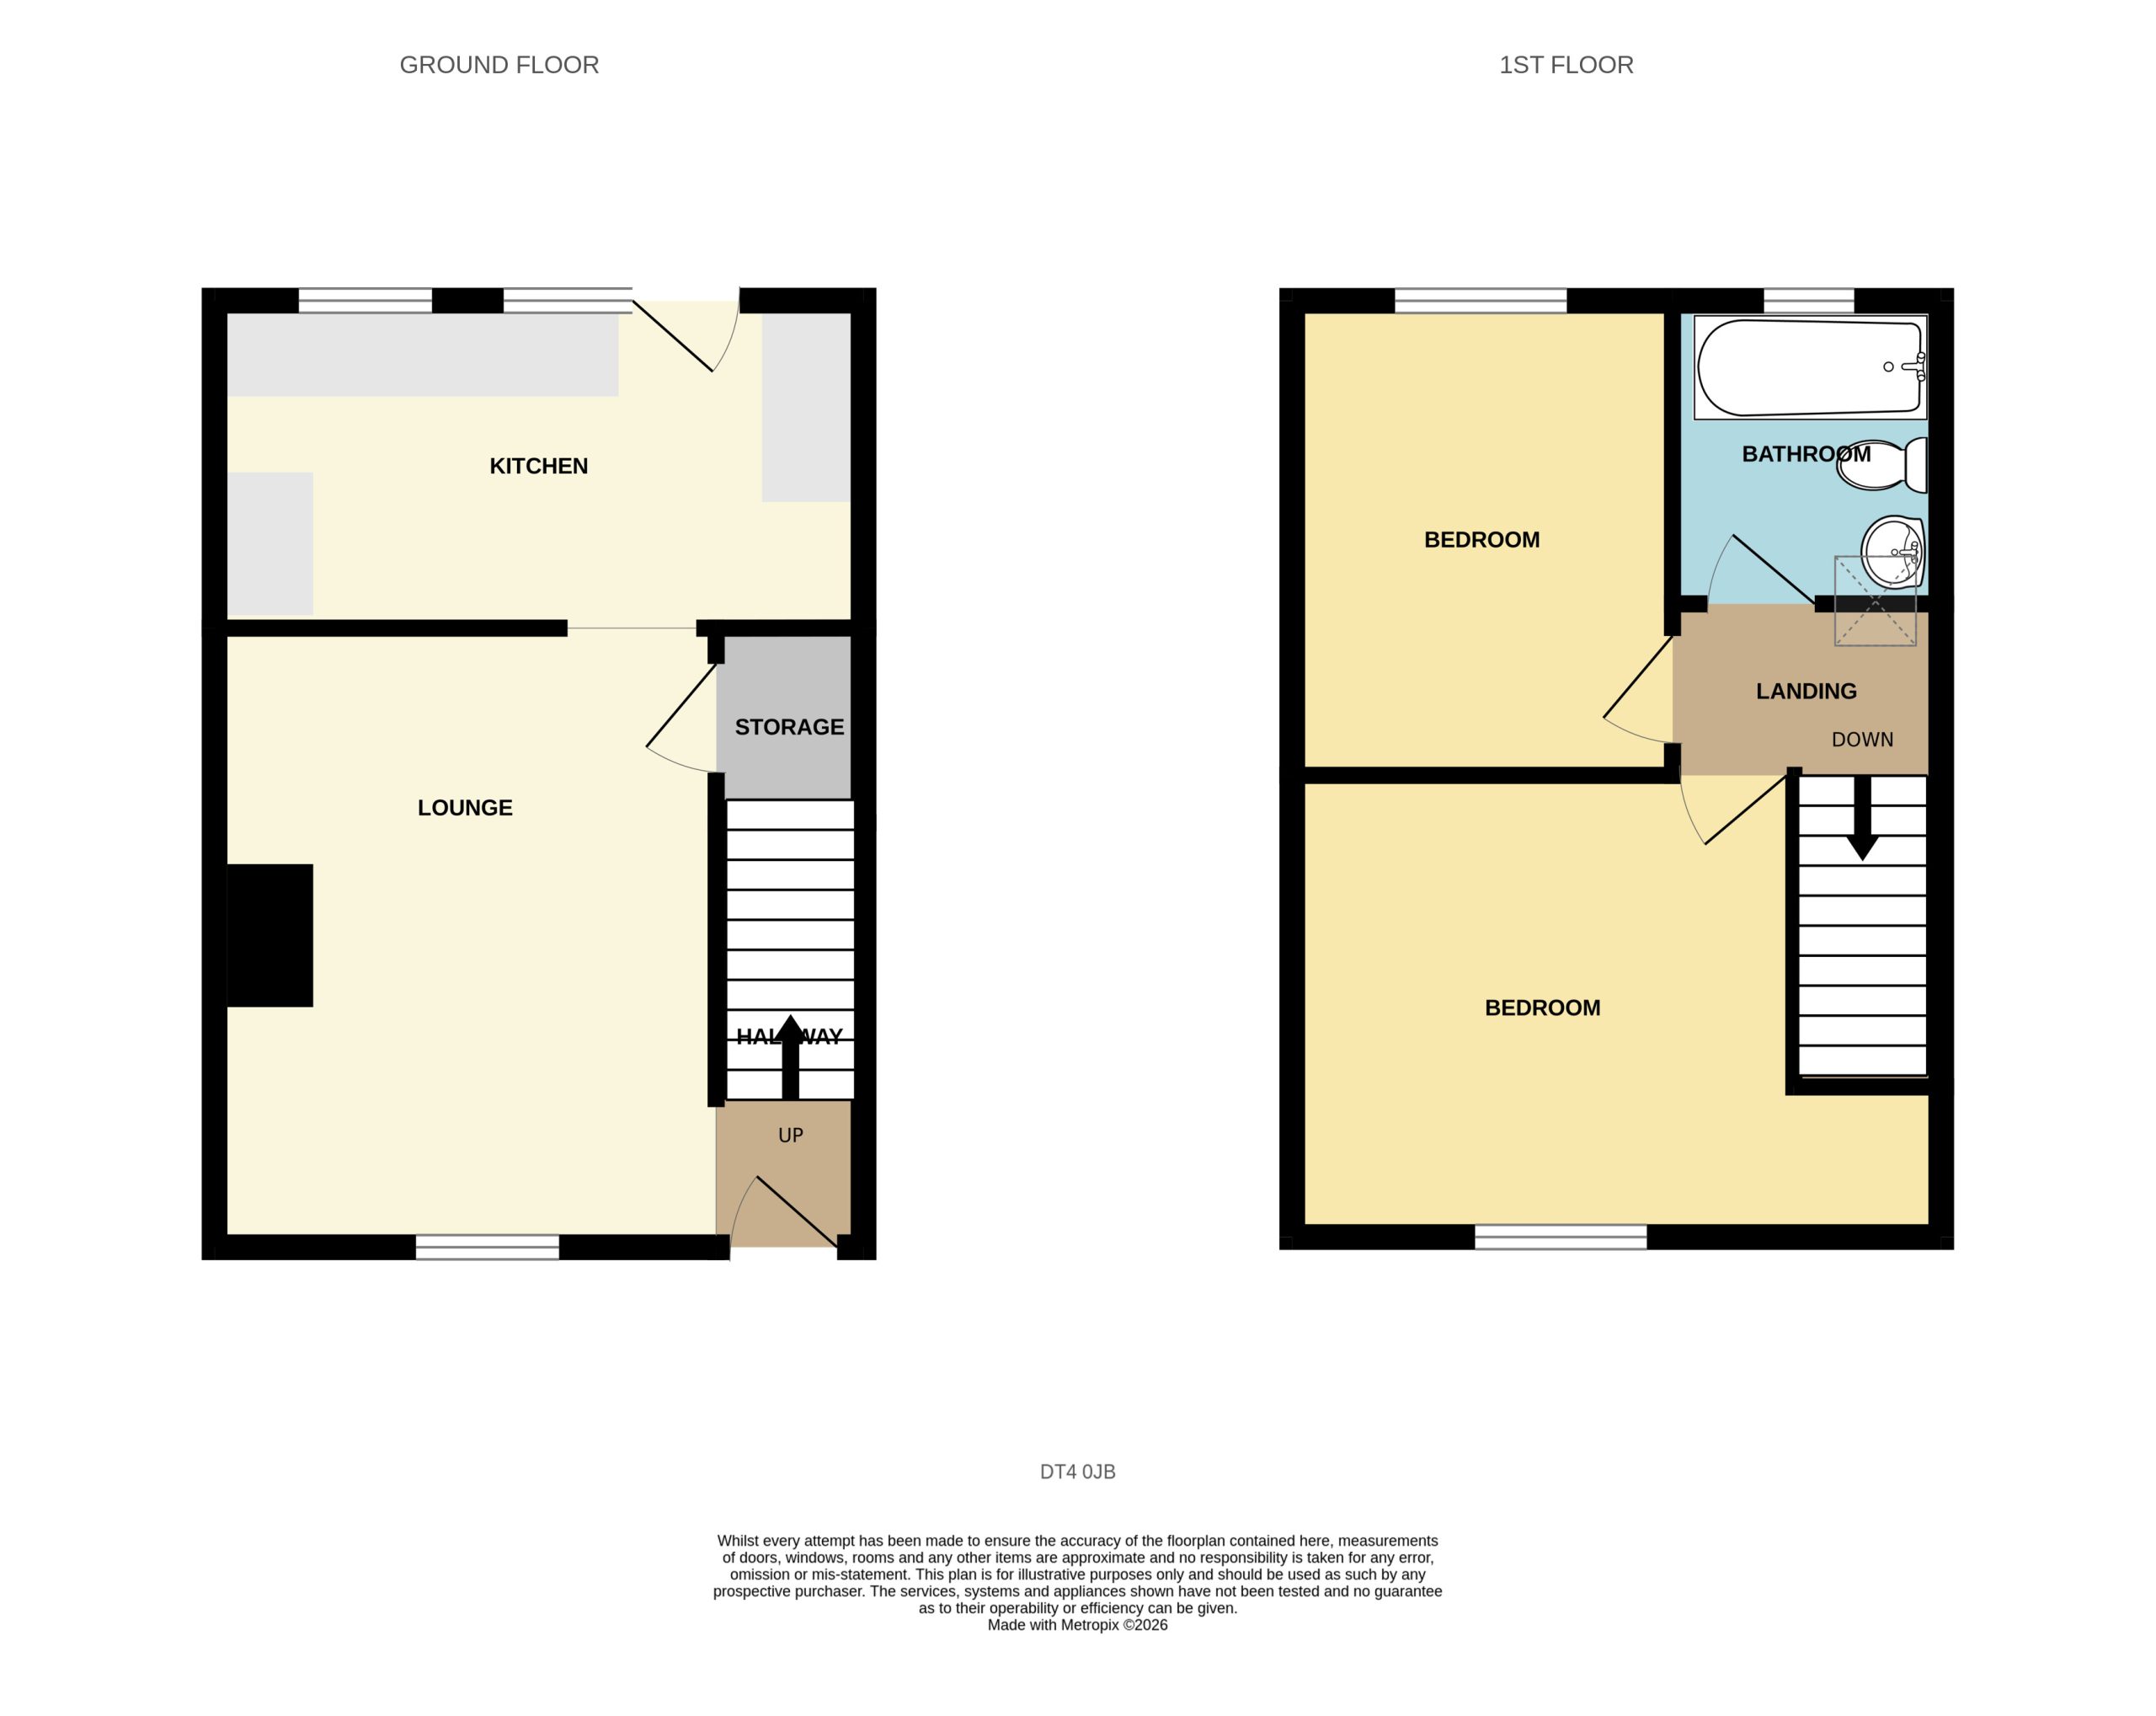
Entrance Hall 3' 7" x 3' 6" (1.08m x 1.07m)
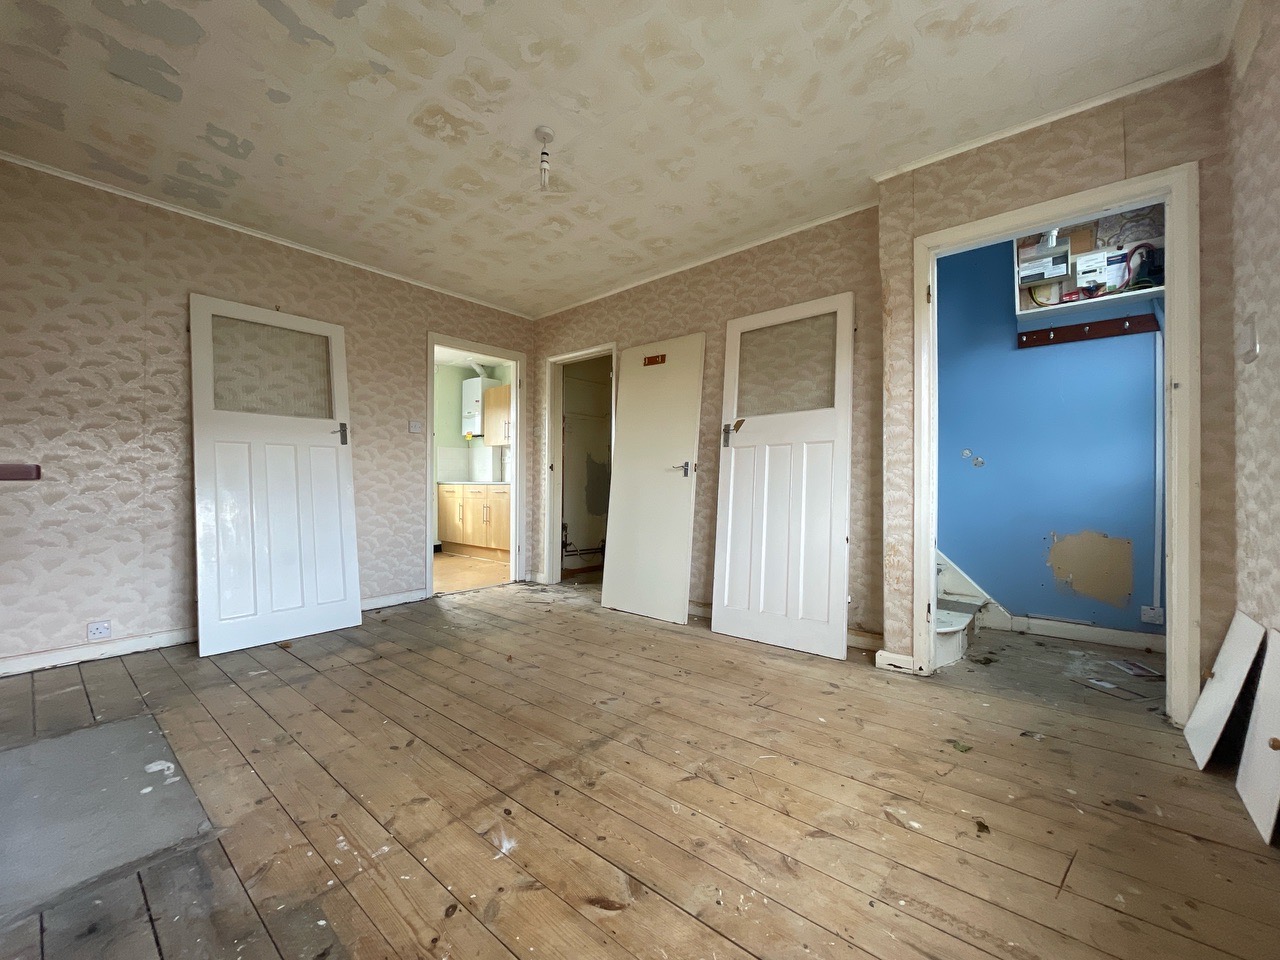
Stairs rise to the first floor landing and an opening into the living room 
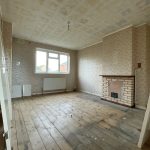
Living Room 14' 1" x 10' 8" (4.29m x 3.25m)
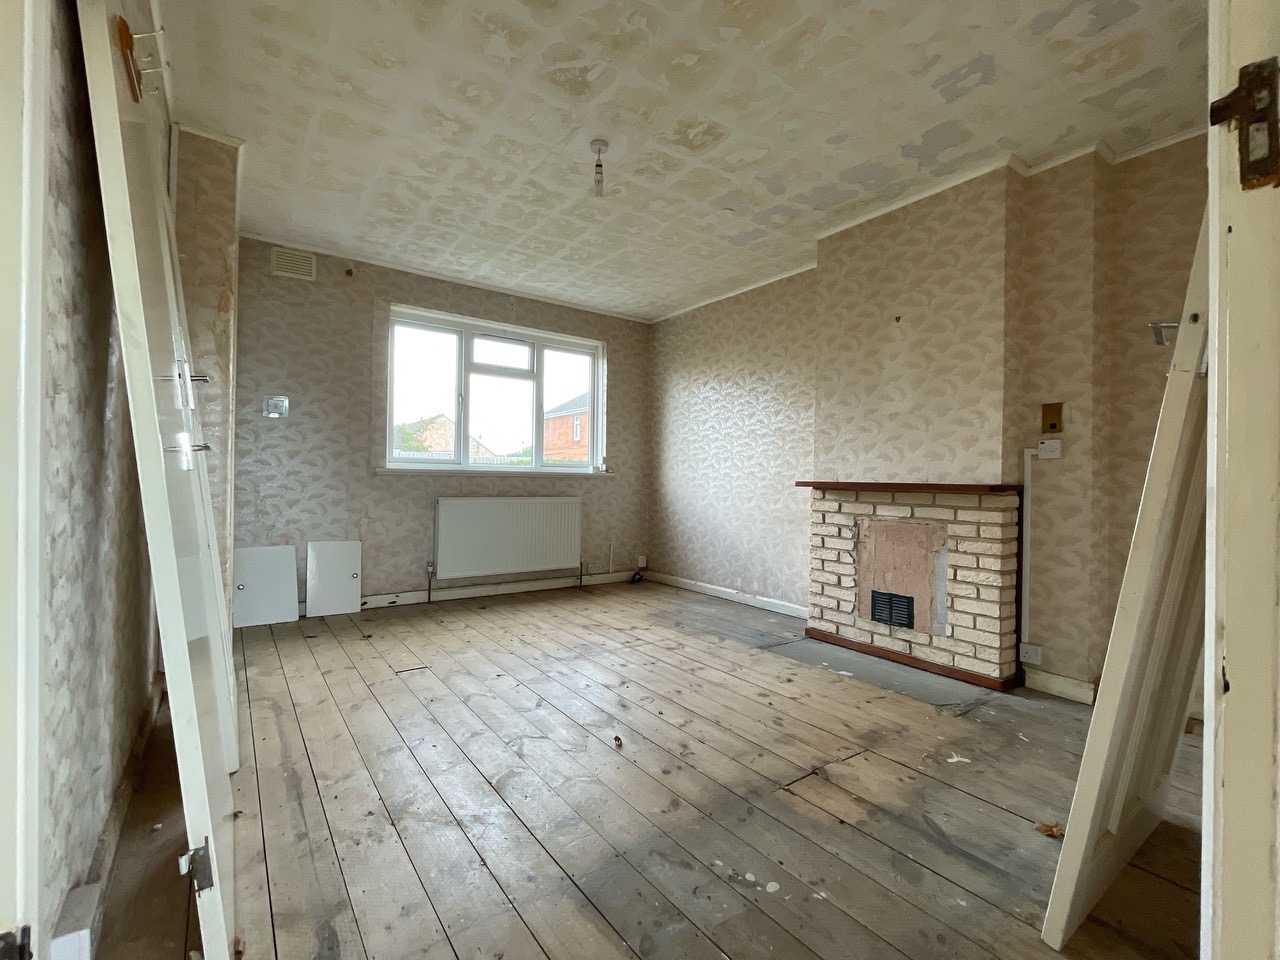
A front aspect living room with a double glazed window, a chimney breast, an opening into under stair storage and an opening into the kitchen
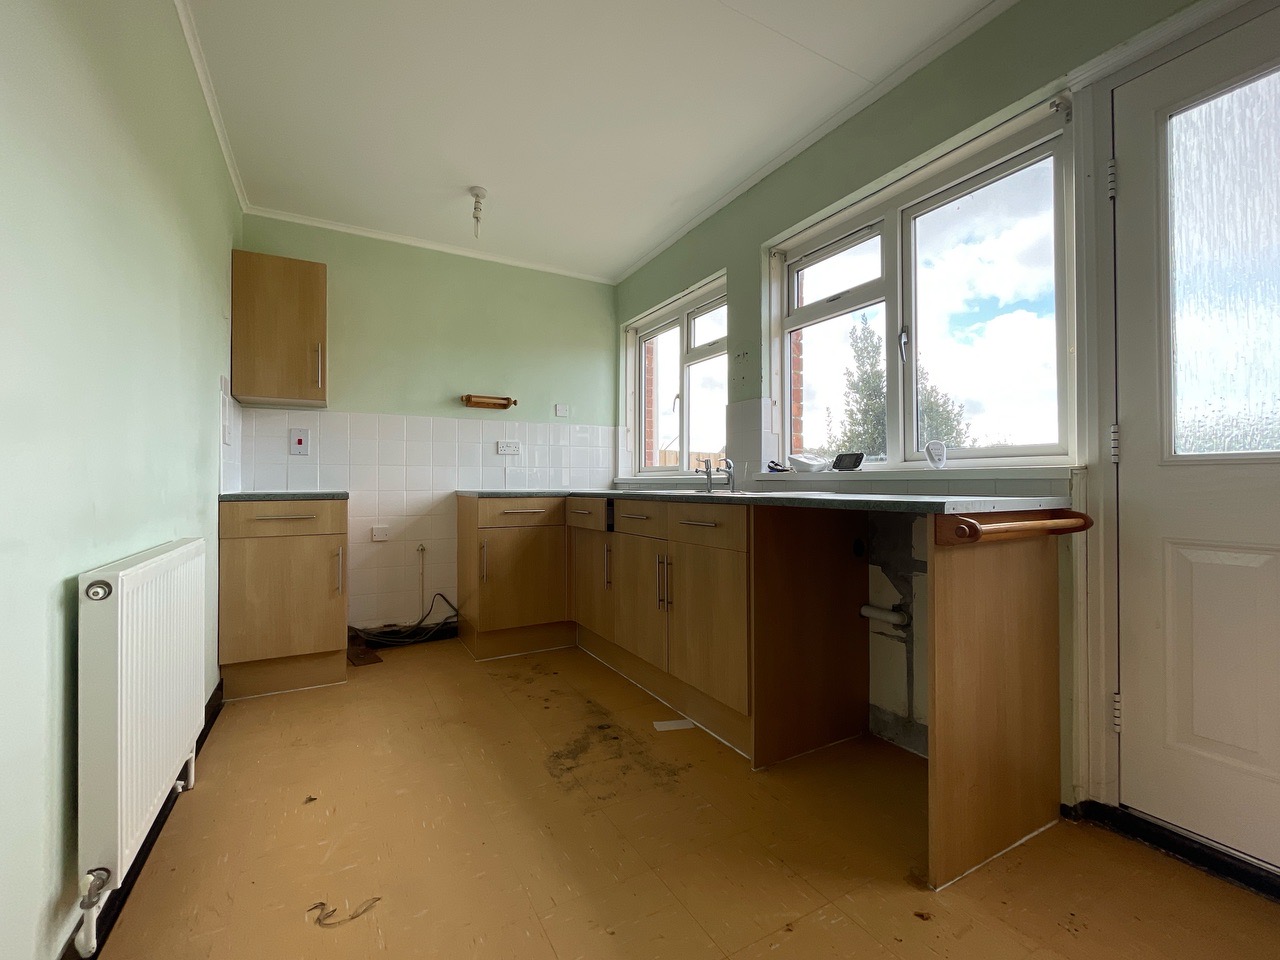
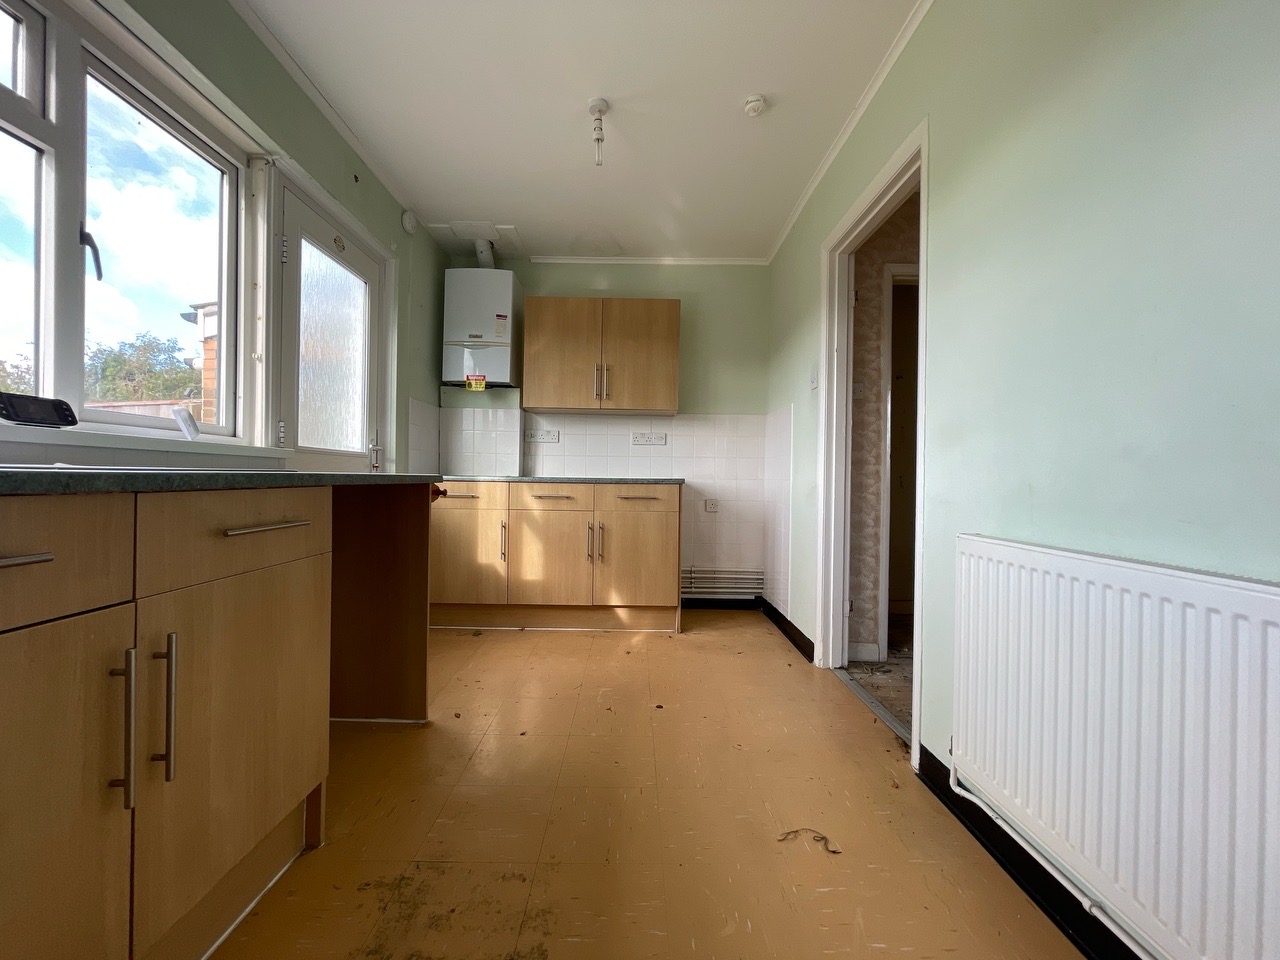
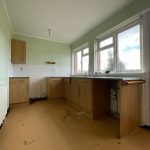
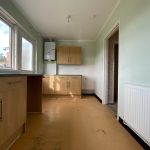
Kitchen 14' 8" x 7' 6" (4.46m x 2.28m)
A rear aspect, light filled kitchen with two double glazed windows looking onto the rear garden, an obscured UPVC glazed door onto the rear garden and a range of eye and base level units. Vaillant combination boiler mounted on wall.
First floor landing 5' 9" x 3' 7" (1.76m x 1.09m)
Doors open into both bedrooms and the bathroom. A skylight provides natural light and stairs down to the entrance hallway.
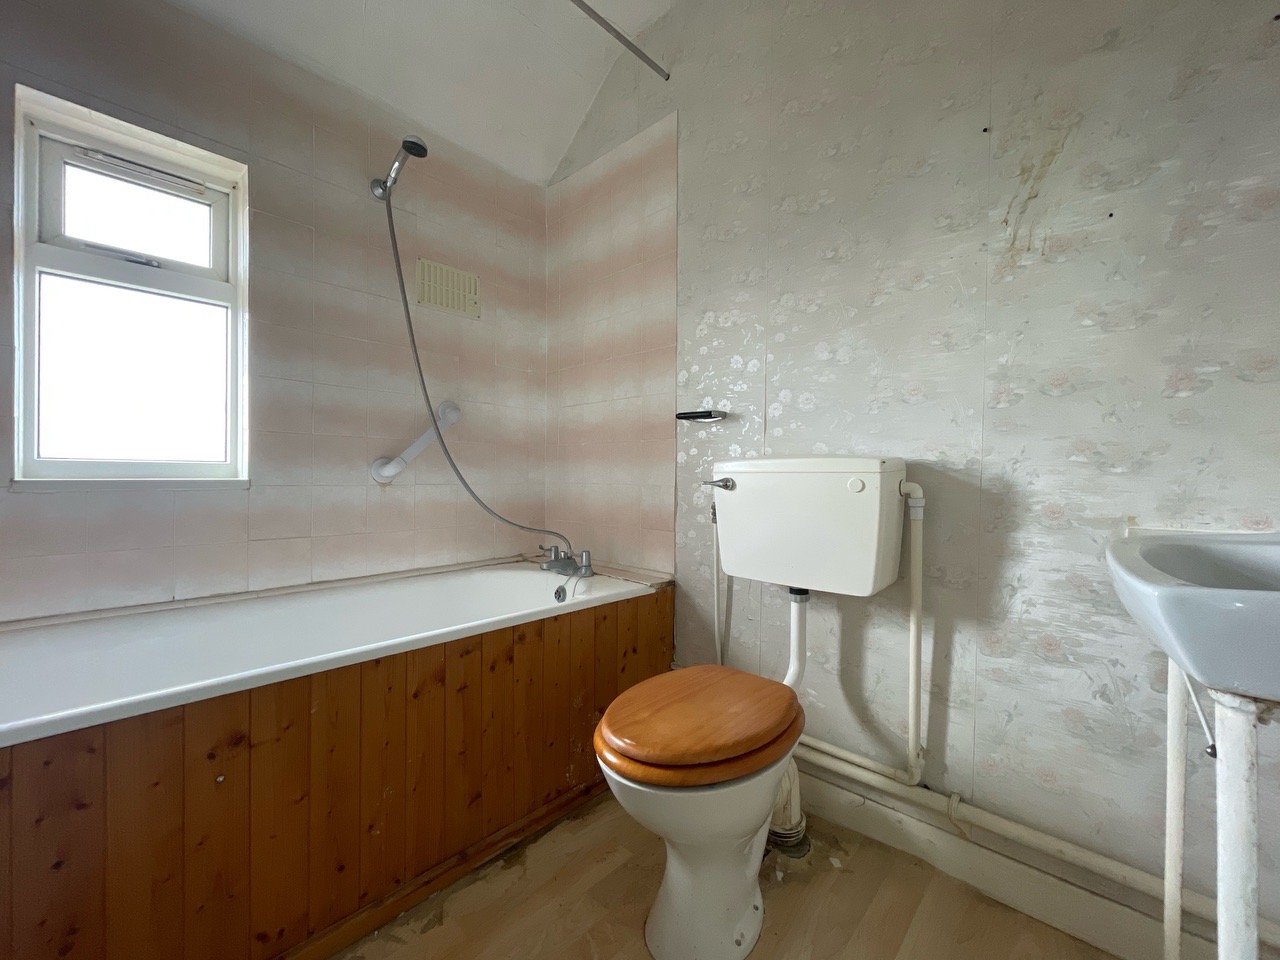
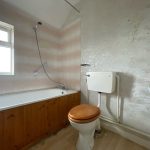
Bathroom 7' 1" x 5' 9" (2.15m x 1.76m)
A rear aspect, partially tiled bathroom with a wall to wall bathtub with stainless tap, a low-level WC and a hand wash basin with stainless taps
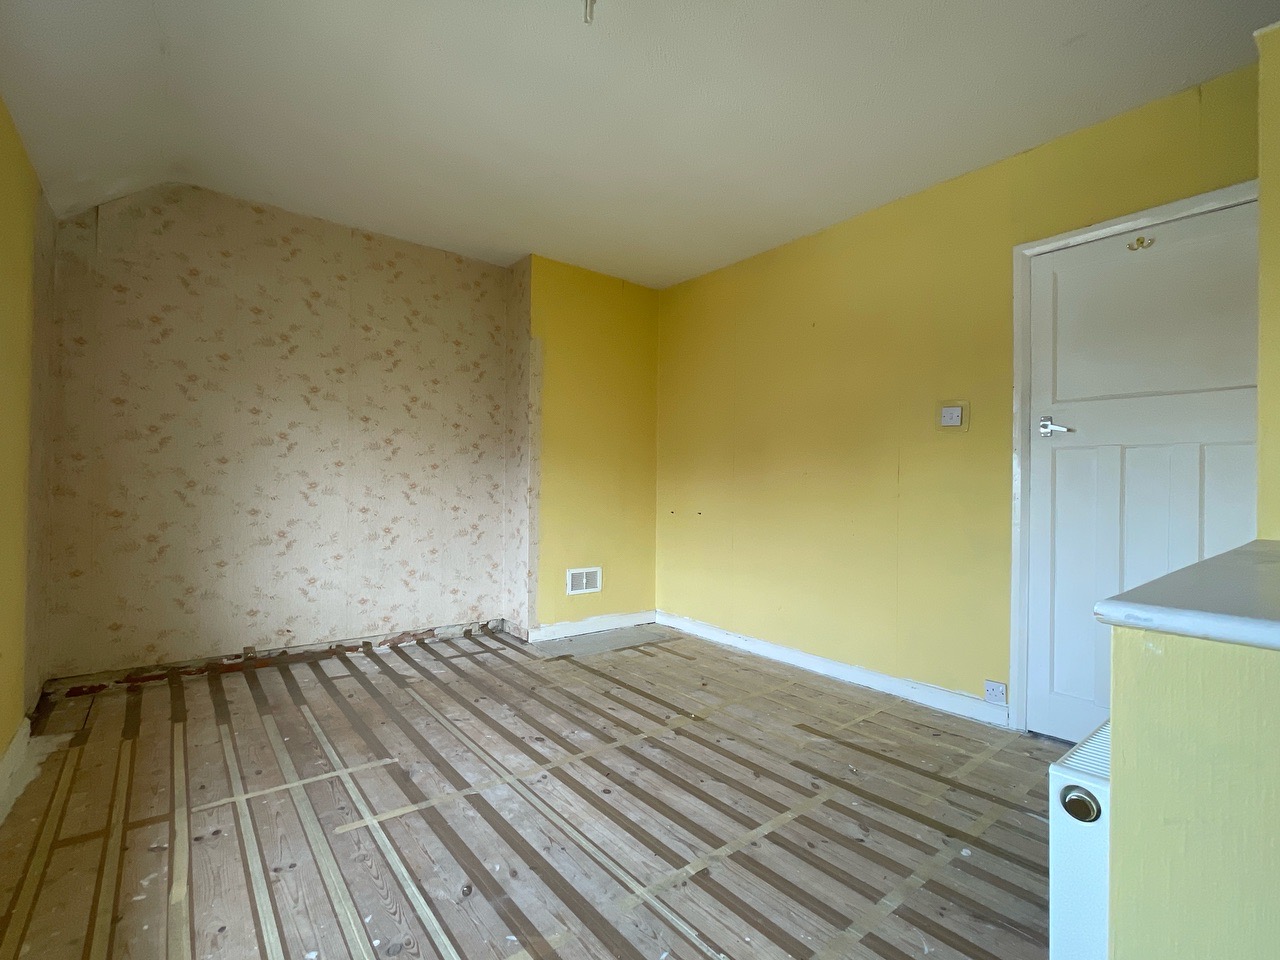
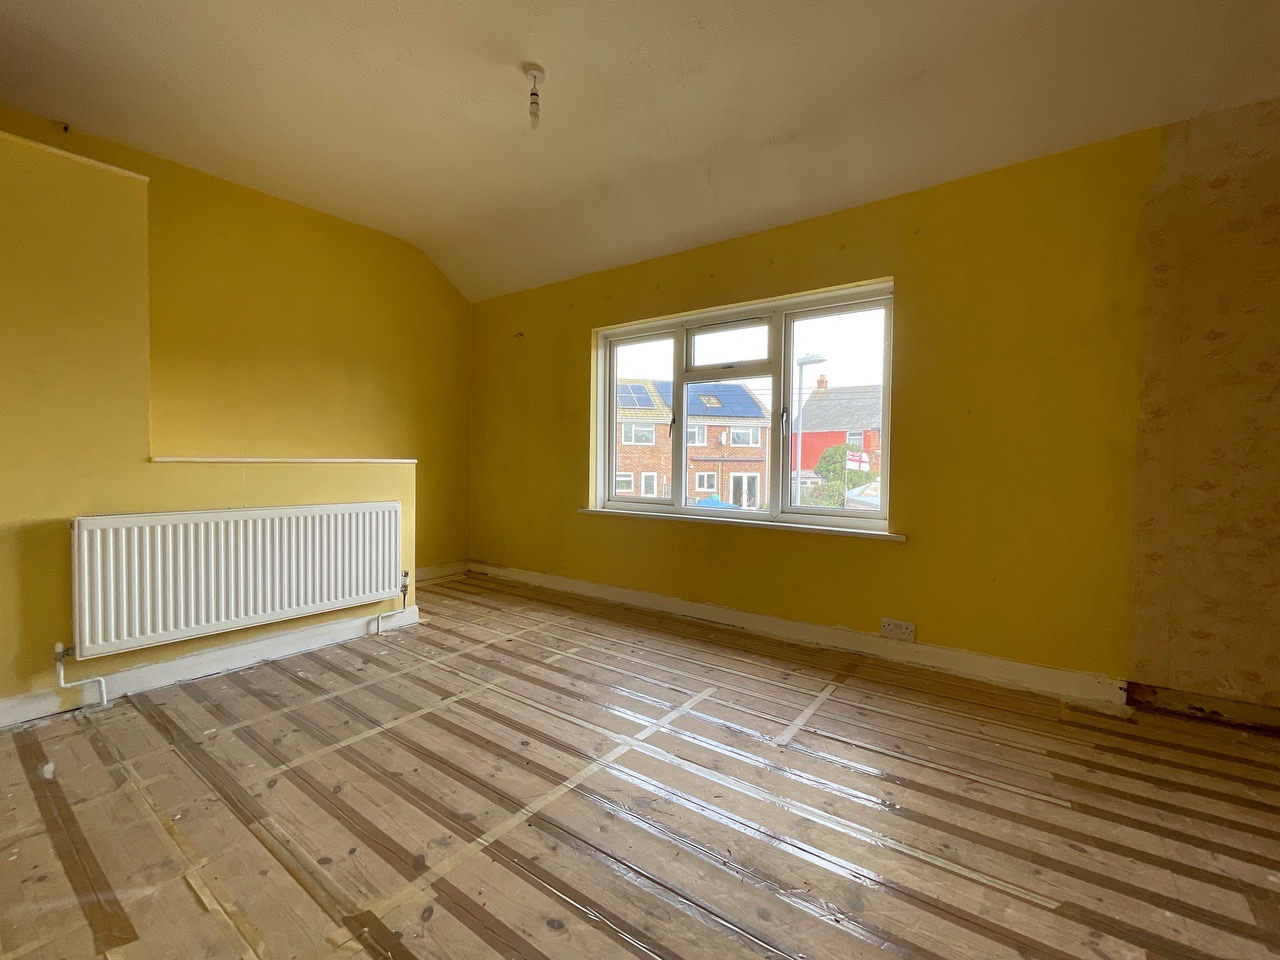
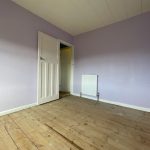
Bedroom One 14' 9" x 10' 7" (4.49m x 3.23m)
A front aspect double bedroom with a double glazed window and a chimney breast.
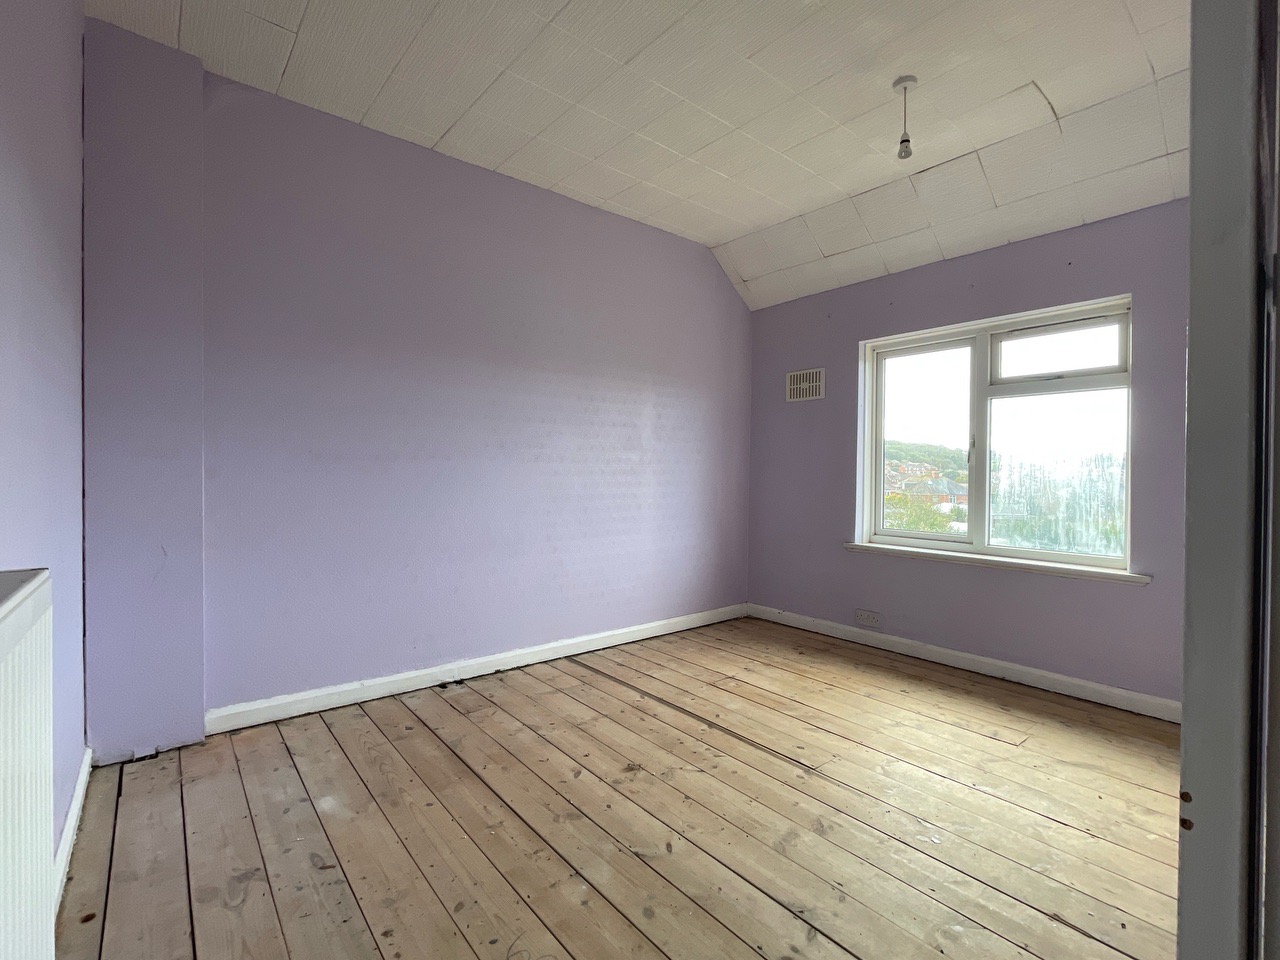
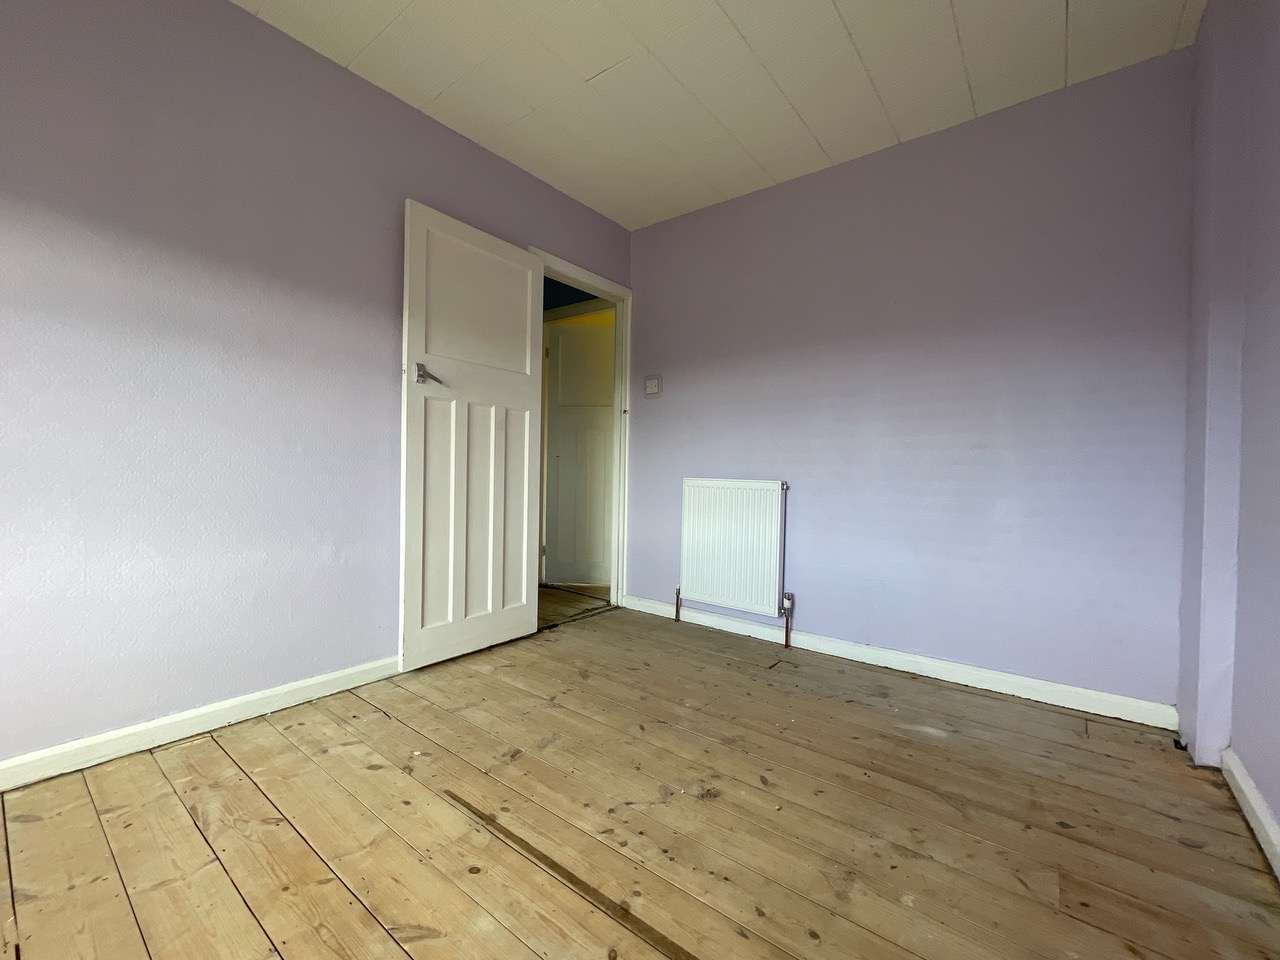
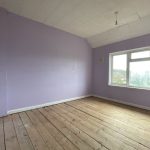
Bedroom Two 8' 7" x 11' 1" (2.62m x 3.37m)
A rear aspect double bedroom with pleasant outlook over the rear garden and allotments to the rear.