
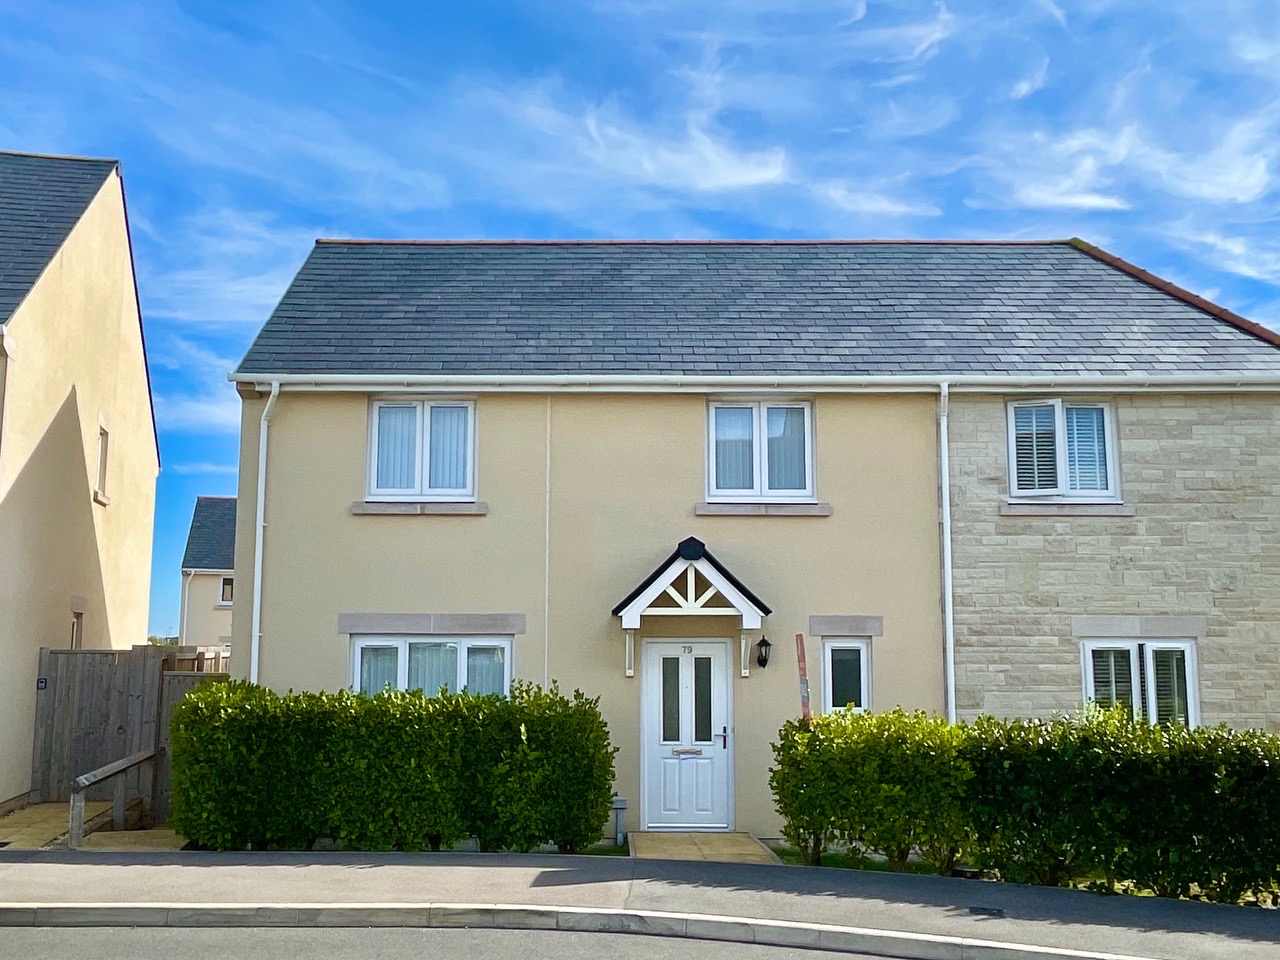



Bumpers Lane, Portland, DT5
Property Features
- Two double bedroom semi-detached home
- Truly 'turn key' with attractive presentation and quality finish.
- No forward Chain
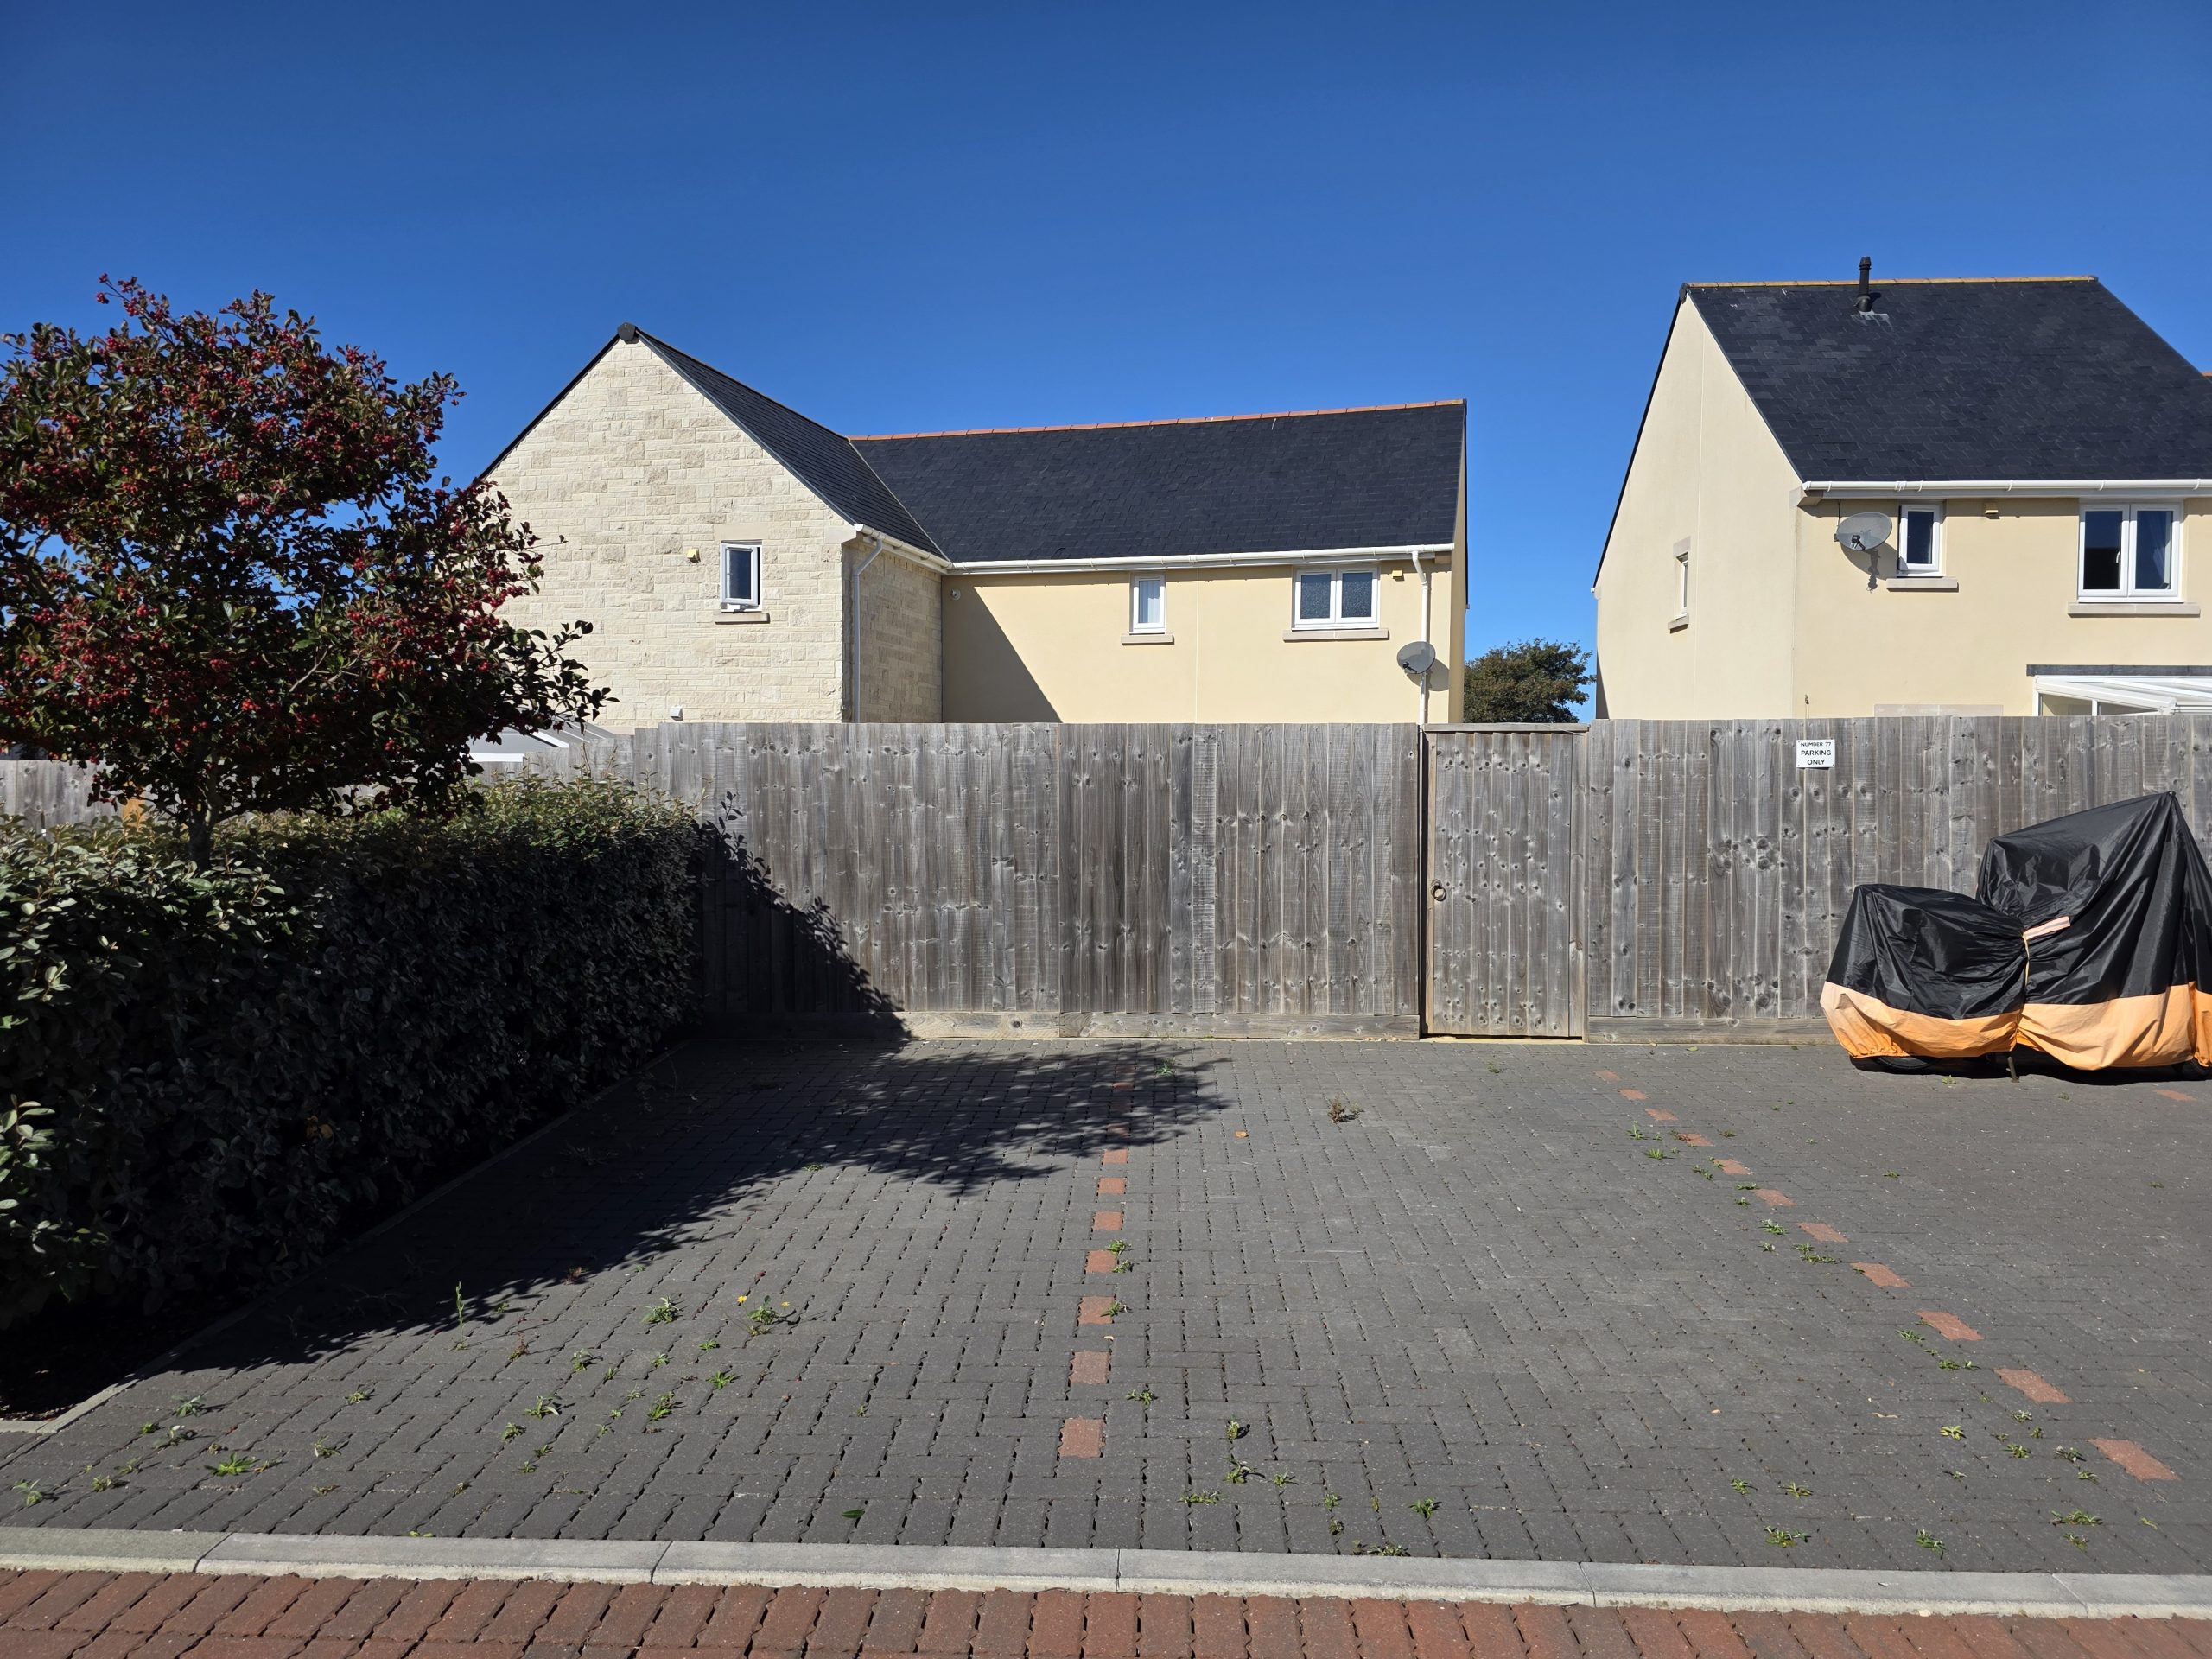
- Large fence enclosed rear garden with rear access
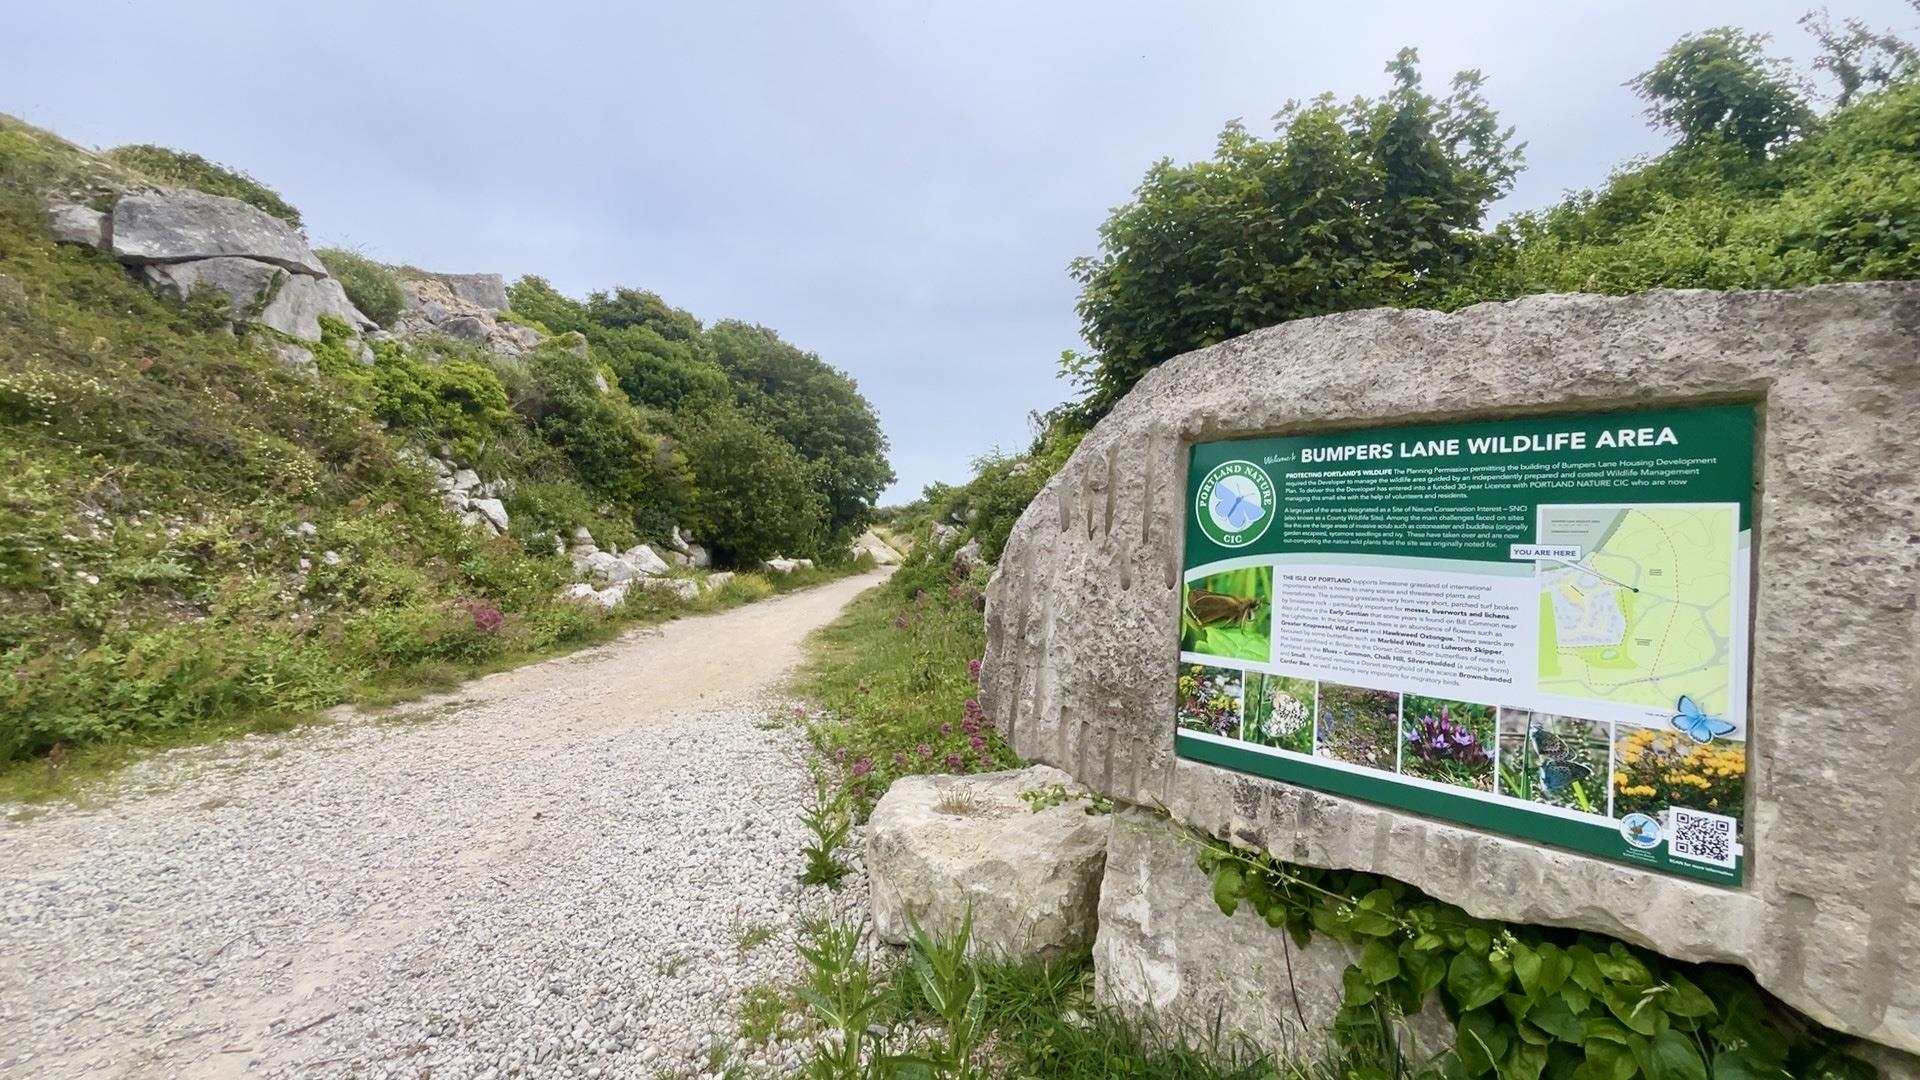
- Beautiful location perfect for countryside walks
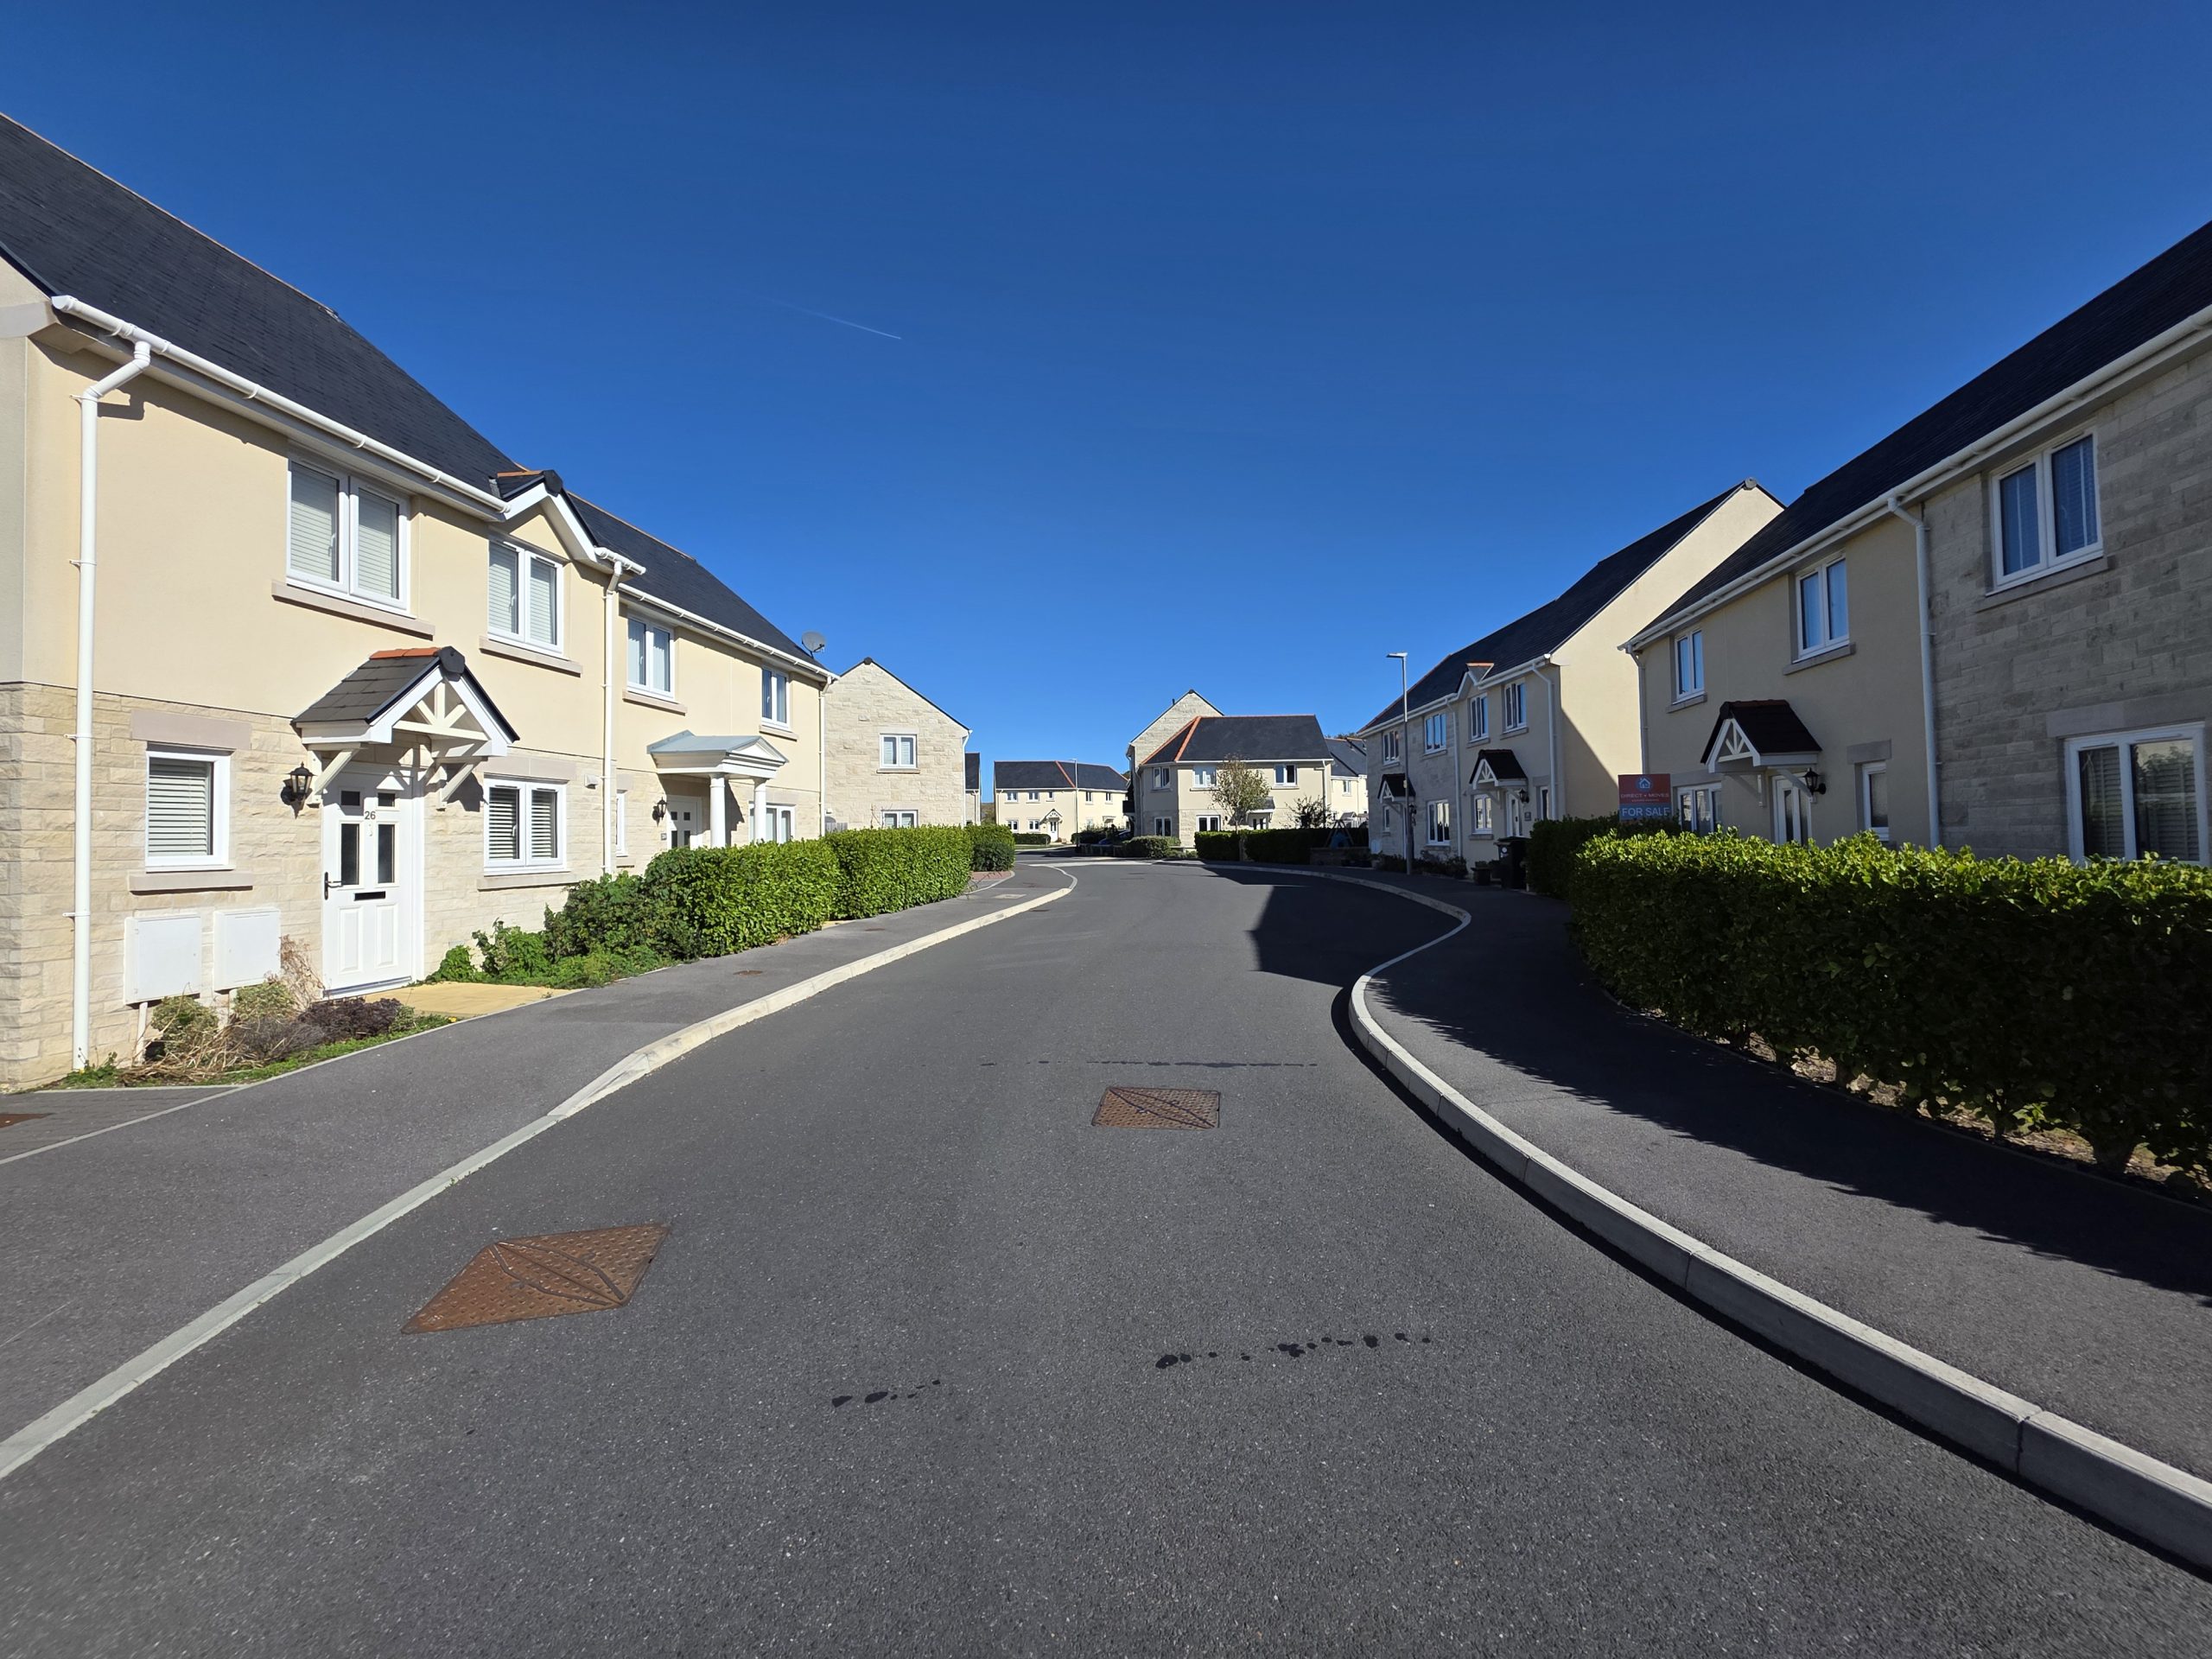
- Well presented two bedroom home built in 2020
- A wide range of amenities in the nearby Easton
Property Summary
Full Details
Step inside this beautifully presented, two double bedroom semi-detached home, built in 2020 and ready to move straight into with no forward chain. The property offers a stylish, quality finish throughout, creating a truly ‘turn key’ experience for its next owners. Both bedrooms are generously sized, and the overall layout is thoughtfully designed to maximise comfort and convenience. The modern kitchen and inviting living spaces flow seamlessly, while the home’s attractive presentation is sure to impress. Set in a peaceful location ideal for countryside walks, you’ll also benefit from a wide range of amenities in nearby Easton, making everyday living both easy and enjoyable.
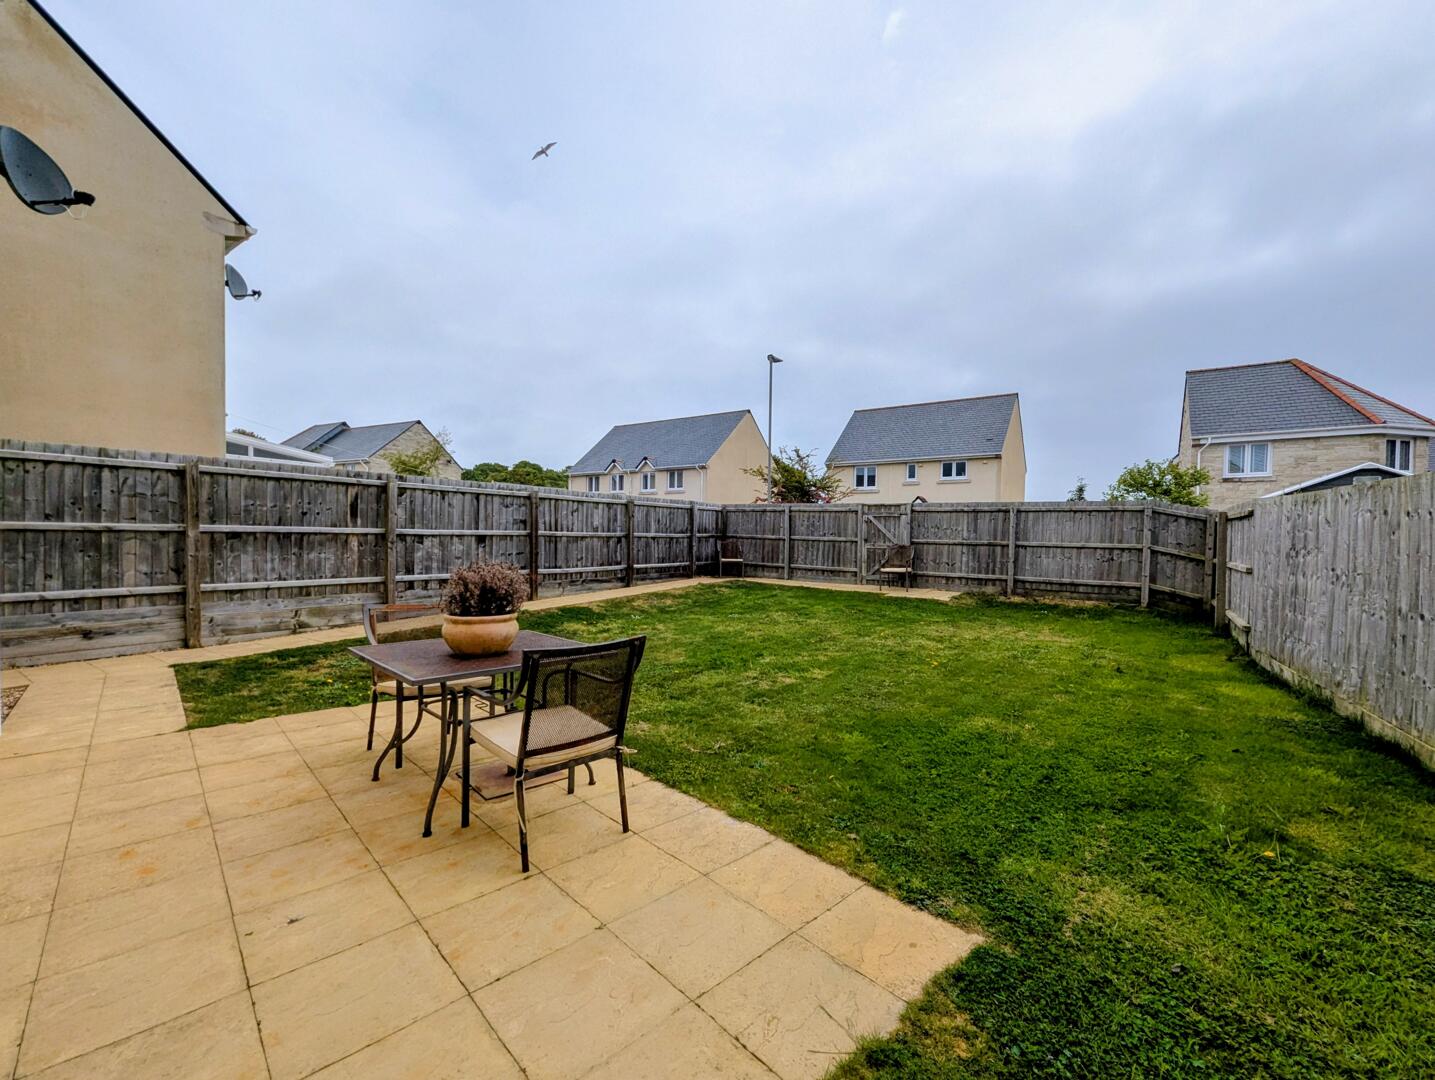
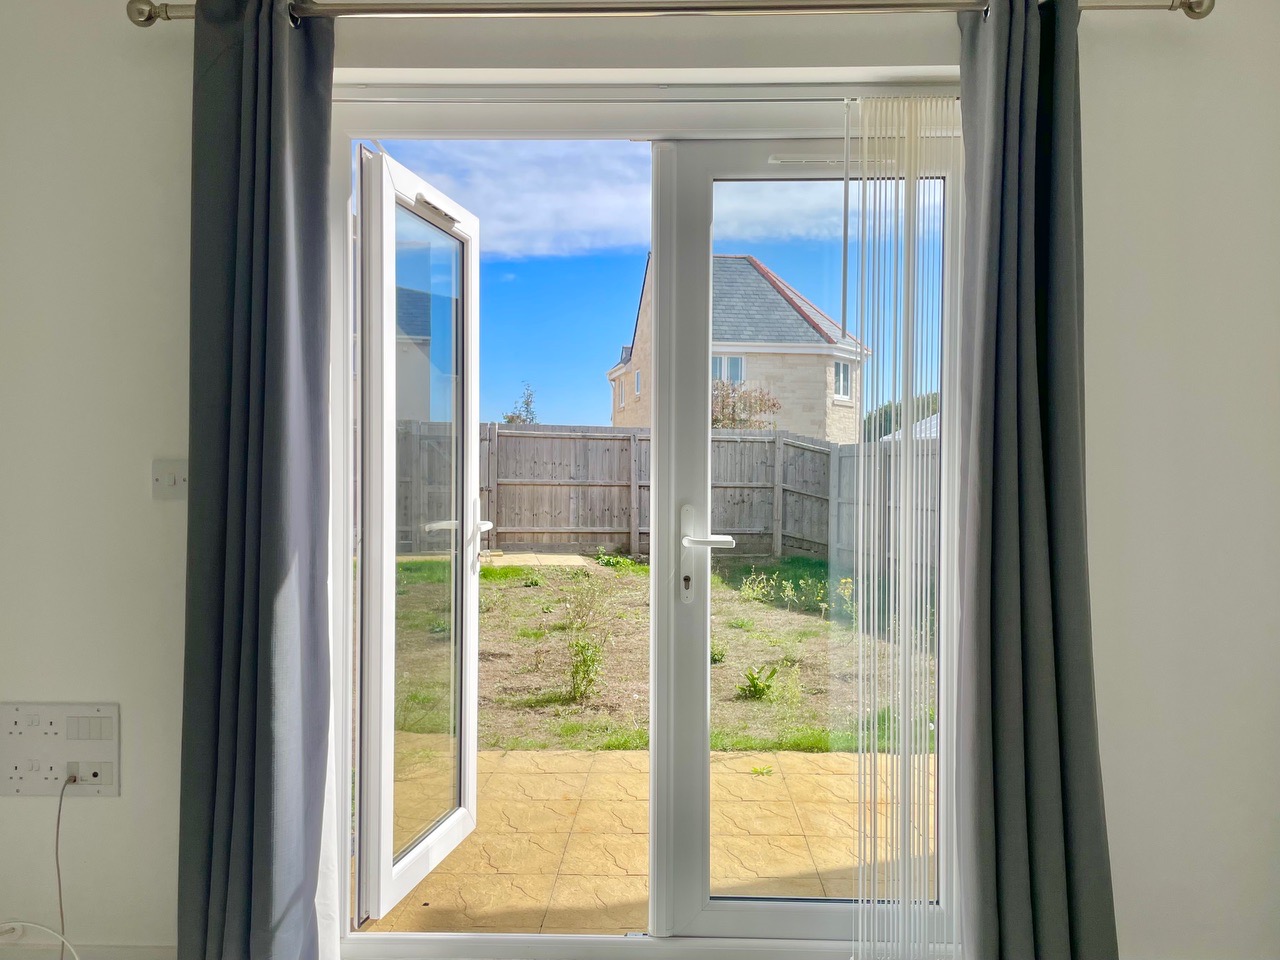
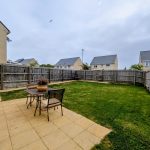
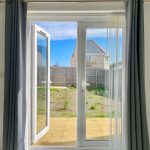
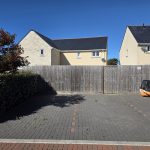
Outside, a spacious rear garden awaits, mainly laid to lawn and fully enclosed by fencing for privacy and security. There’s a pleasant patio area, perfect for relaxing or entertaining, and a walkway that leads to convenient rear access. Double doors open directly from both the kitchen and the living room, blending indoor and outdoor living and filling the home with natural light. This lovely outdoor space is ideal for children, pets or simply unwinding after a long day, offering a wonderful extension to the home’s living area.
Hallway
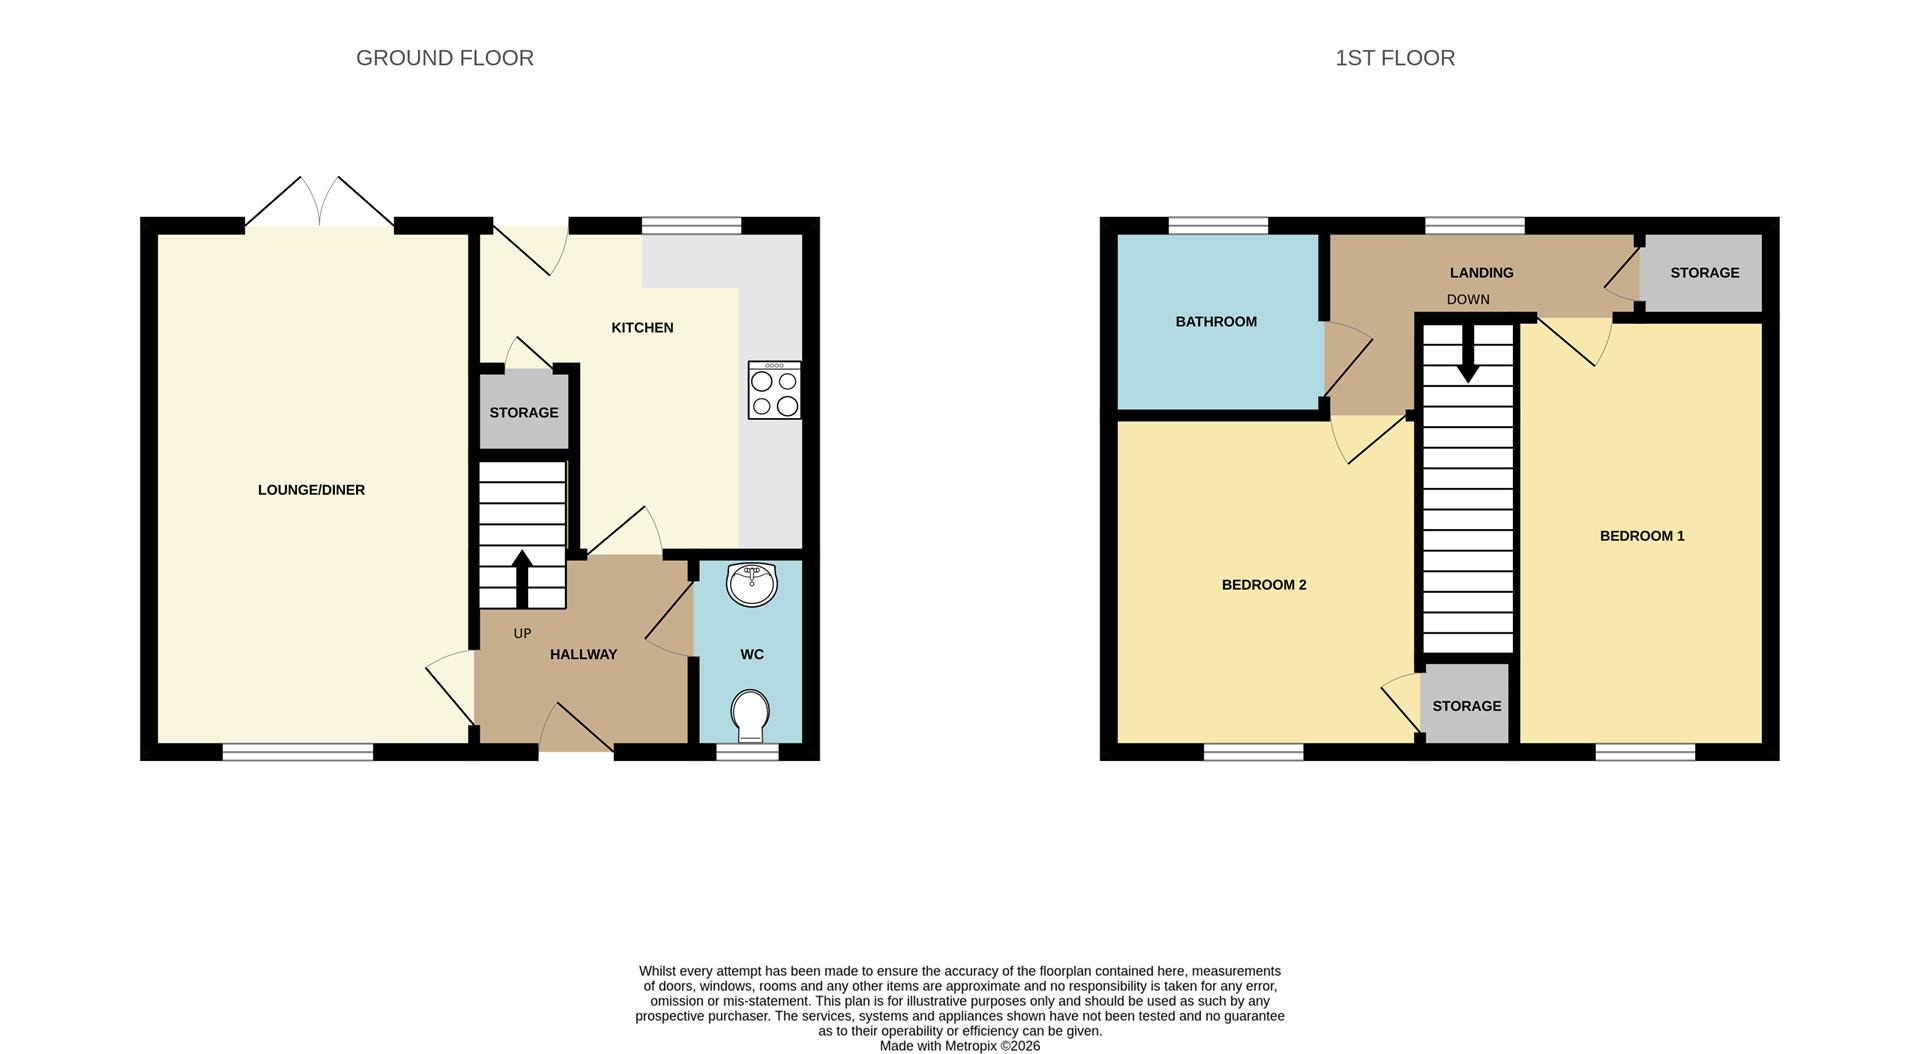
Nice open entrance with access into living room space, downstairs W/C, kitchen, and staircase to upstairs, a radiator and a thermostat.
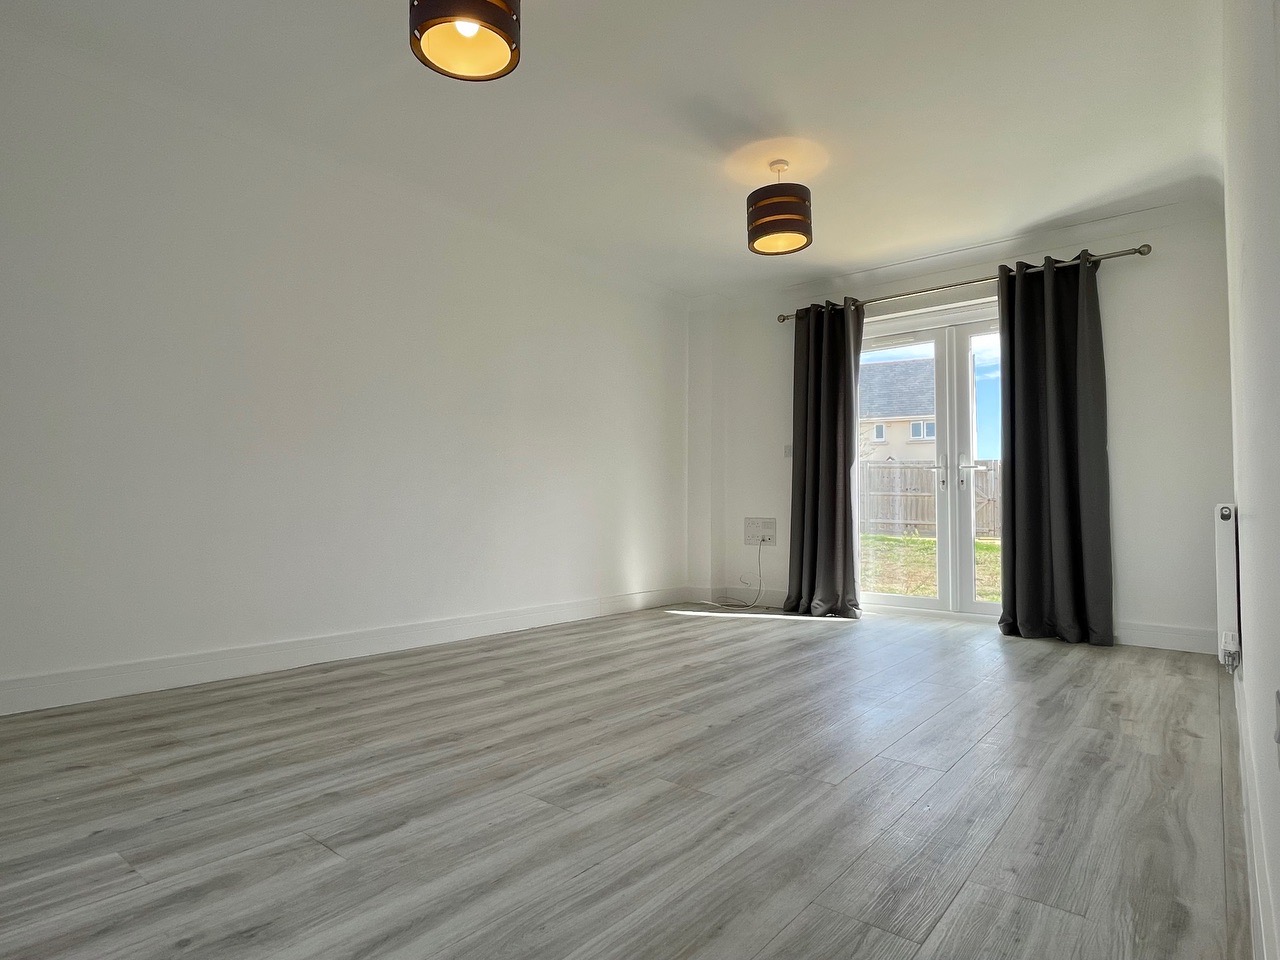
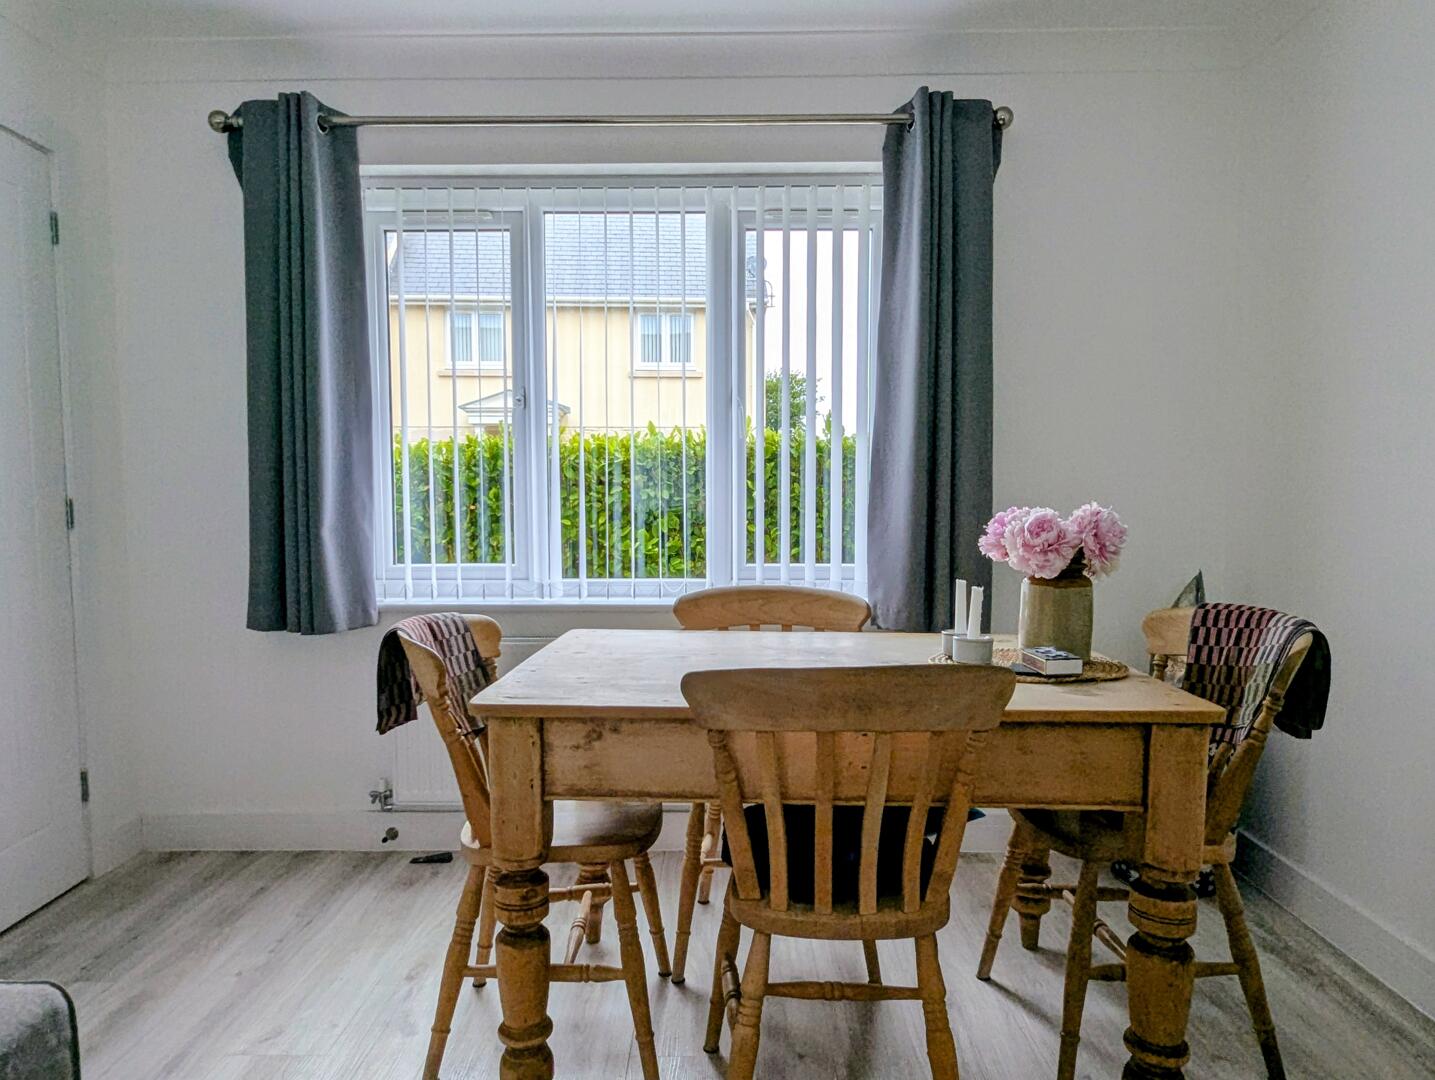
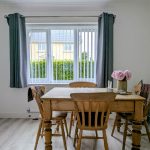
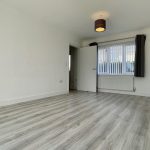
Lounge/Diner 17' 5" x 10' 9" (5.30m x 3.28m)
Front aspect room with a large double glazed window with double panel central heating radiator underneath.
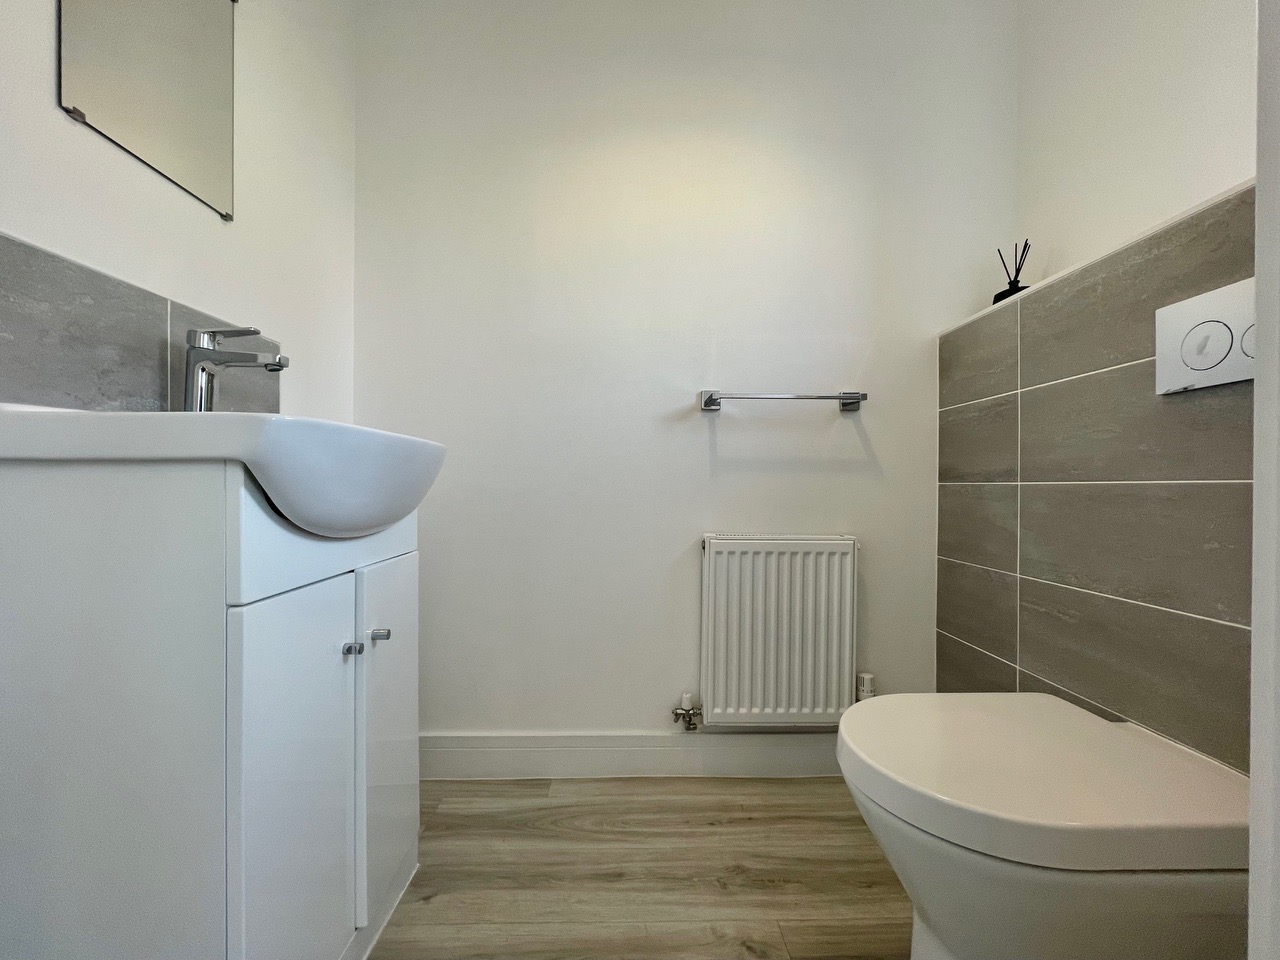
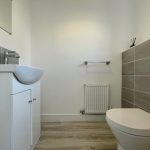
Wc 5' 11" x 3' 10" (1.81m x 1.18m)
Front aspect W/C with a double glazed window, low level W/C, a hand wash basin with storage and a radiator.
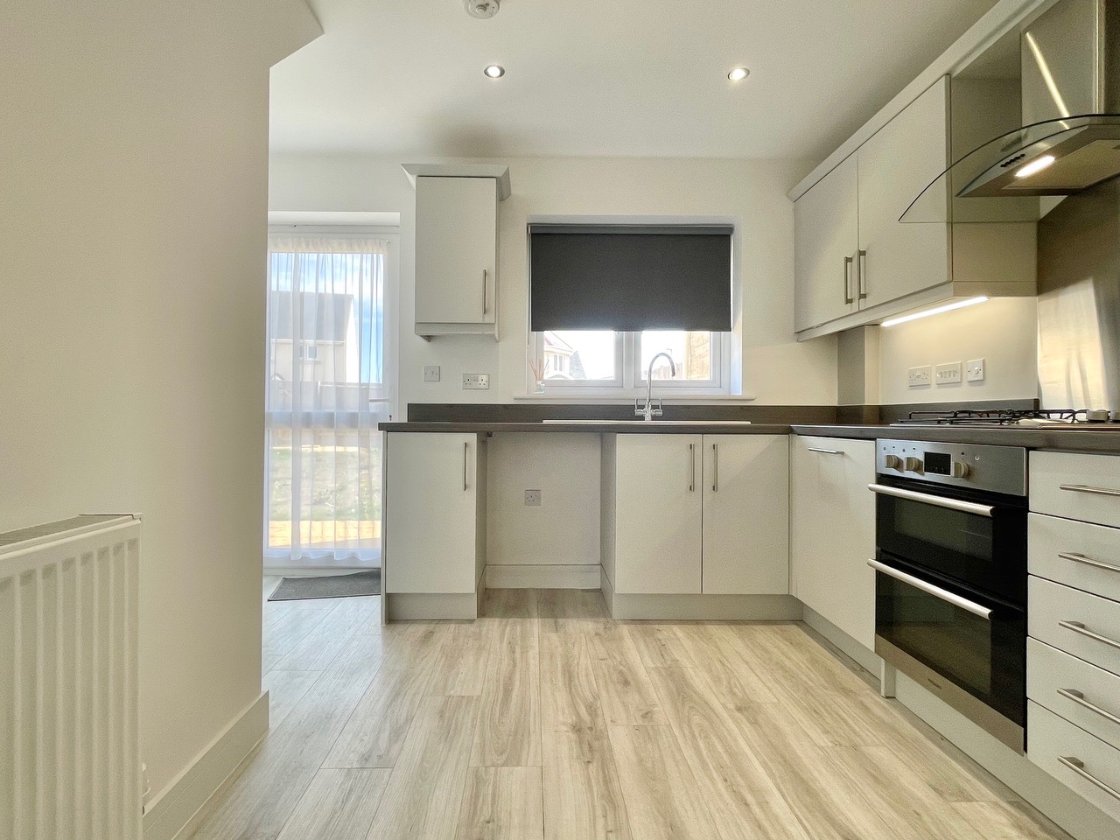
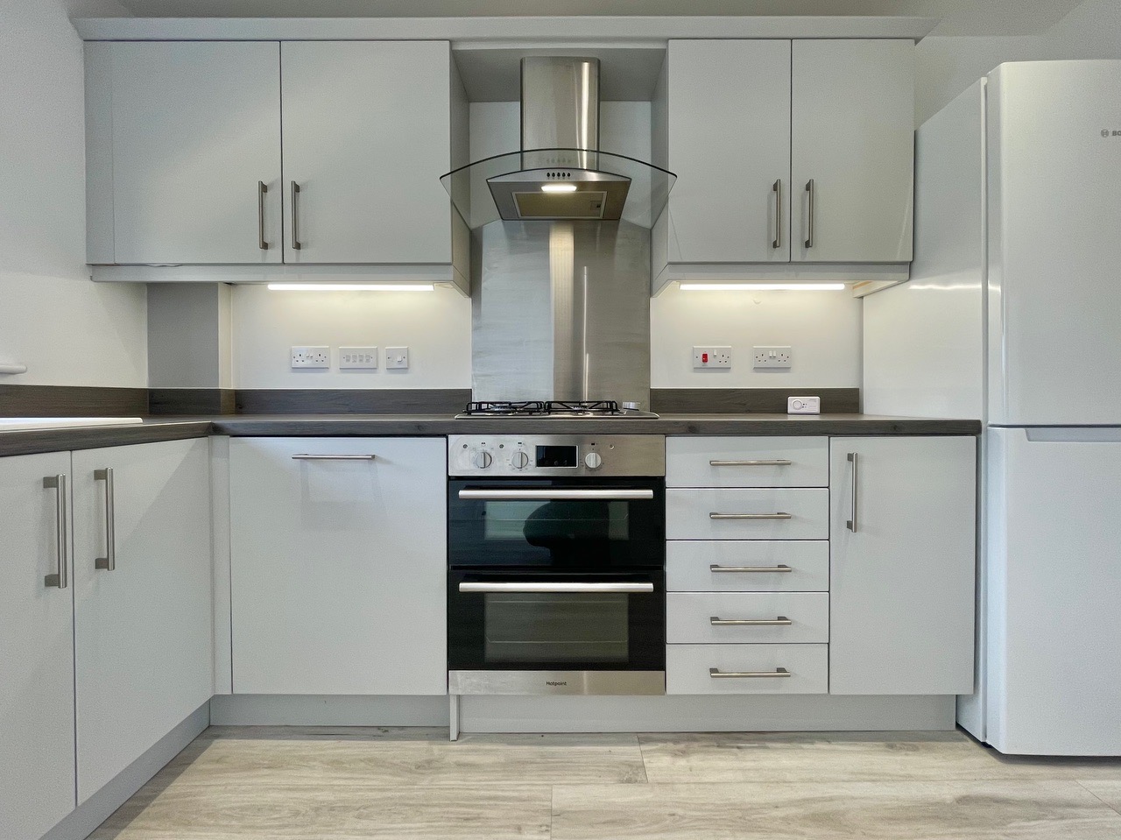
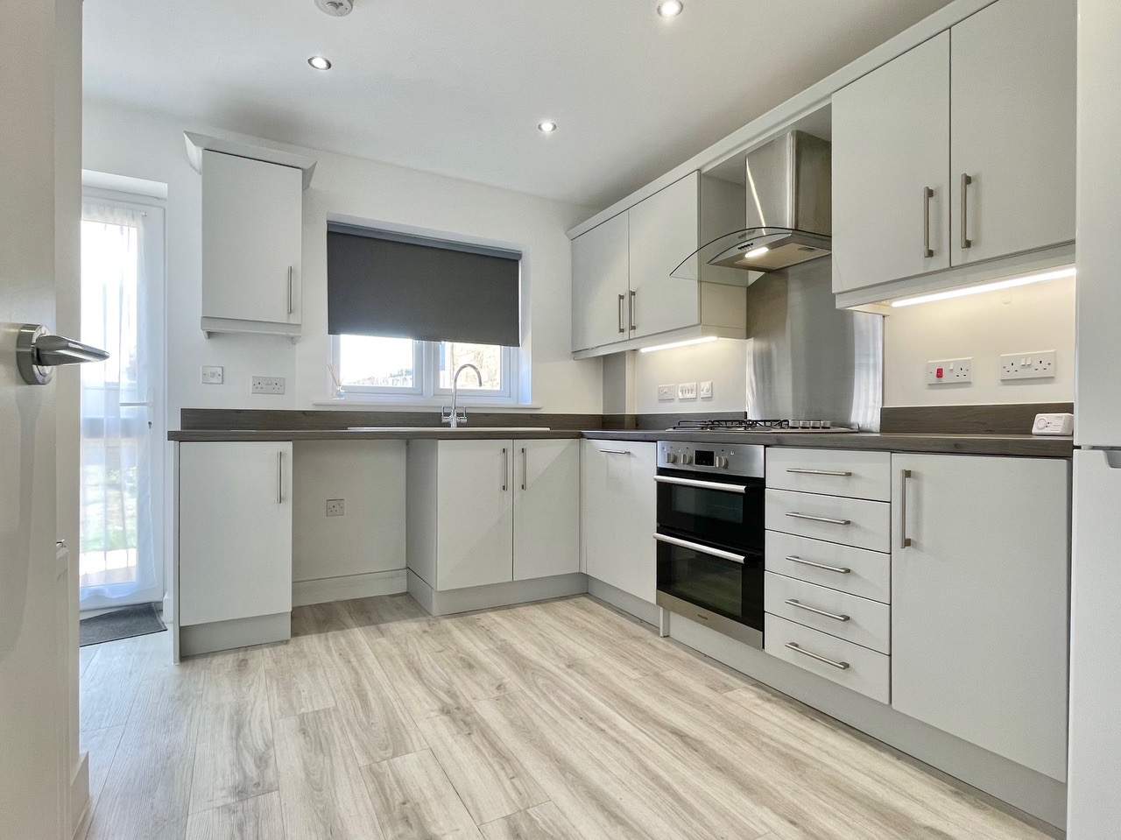
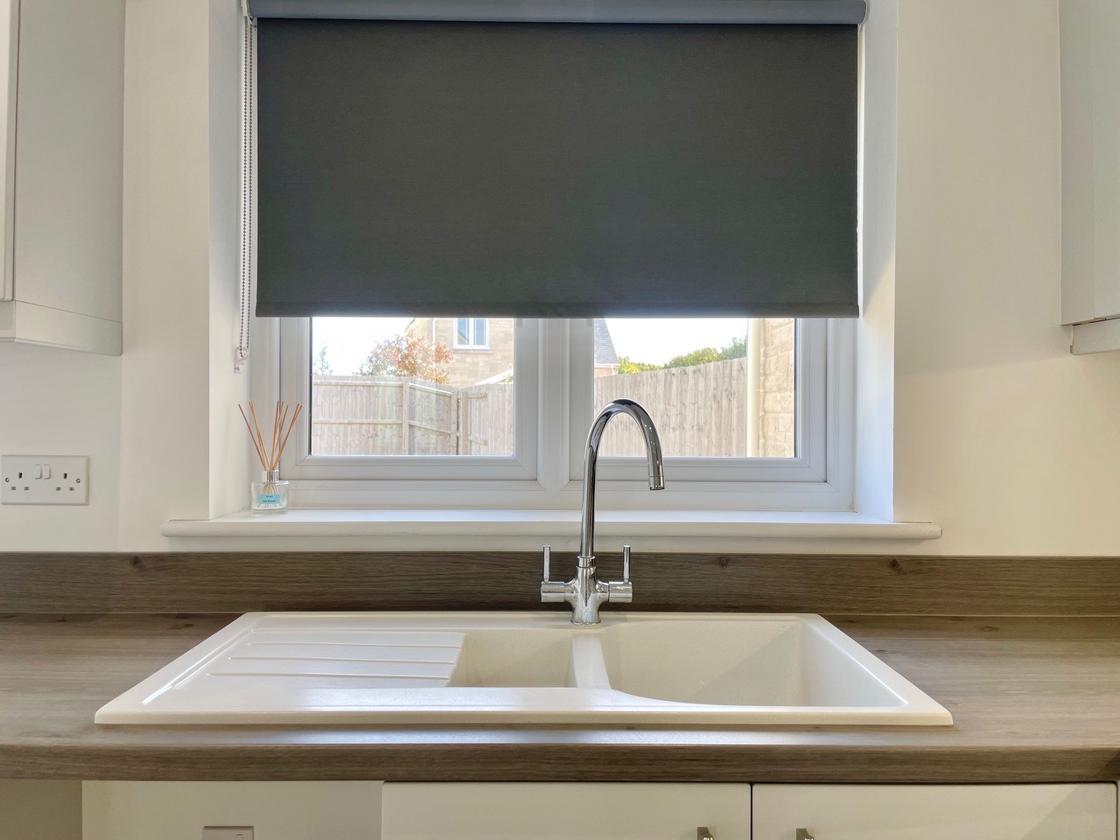
Kitchen 10' 10" x 8' 2" (3.30m x 2.50m)
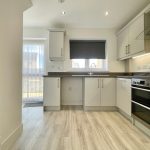
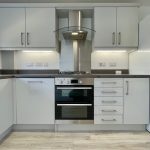
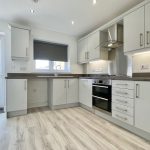
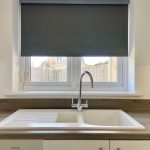
A fully integrated kitchen featuring a range of eye and base level units with a Gas hob, Electric oven and grill with extractor fan above, a dishwasher a window looking onto the rear garden, a door onto the rear garden and under-stair storage.
Landing
Rear aspect double glazed window with double panel radiator underneath, a door opening into a storage cupboard and doors opening into all upstairs rooms.
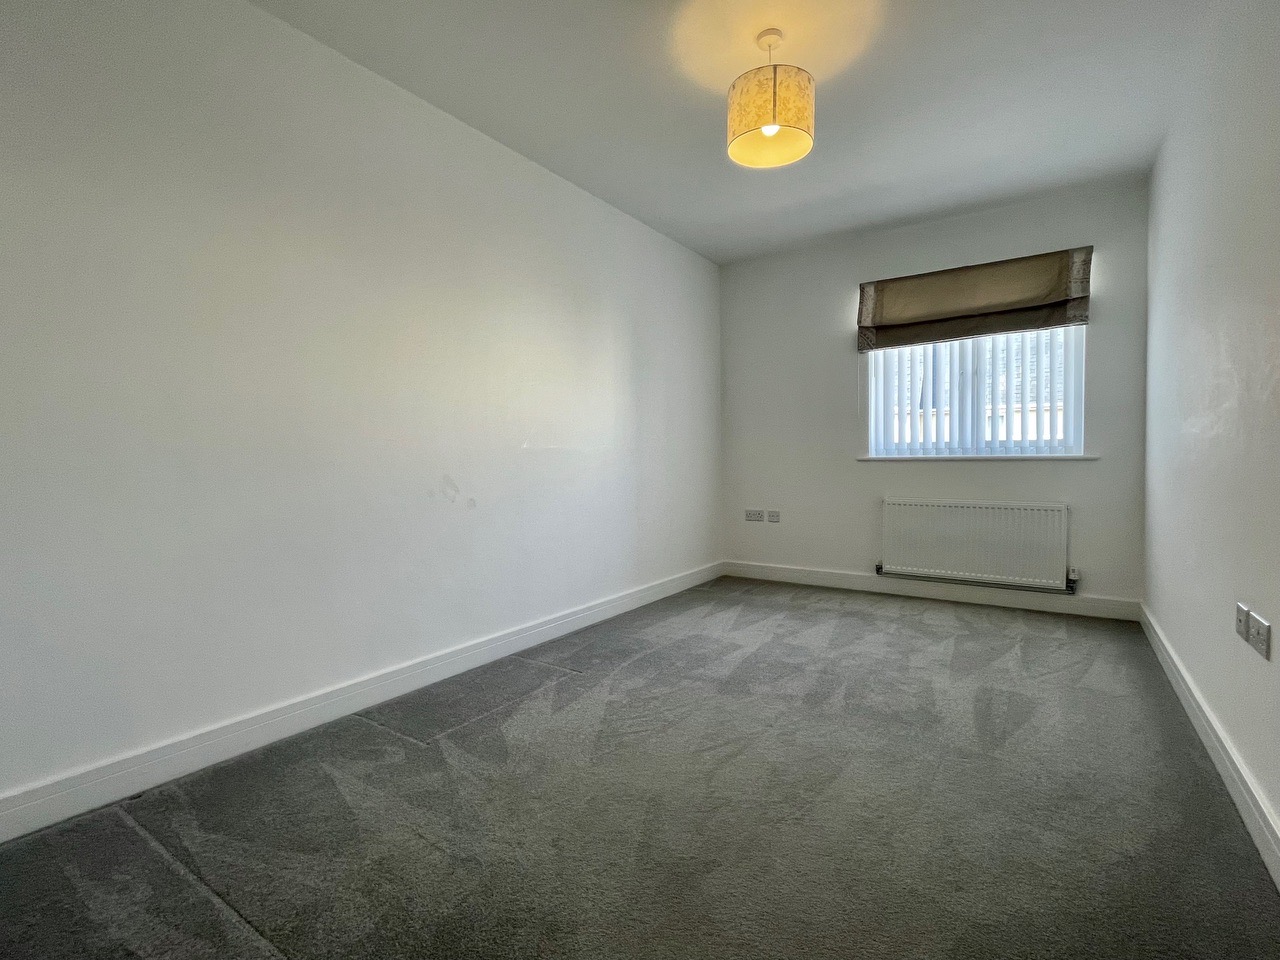
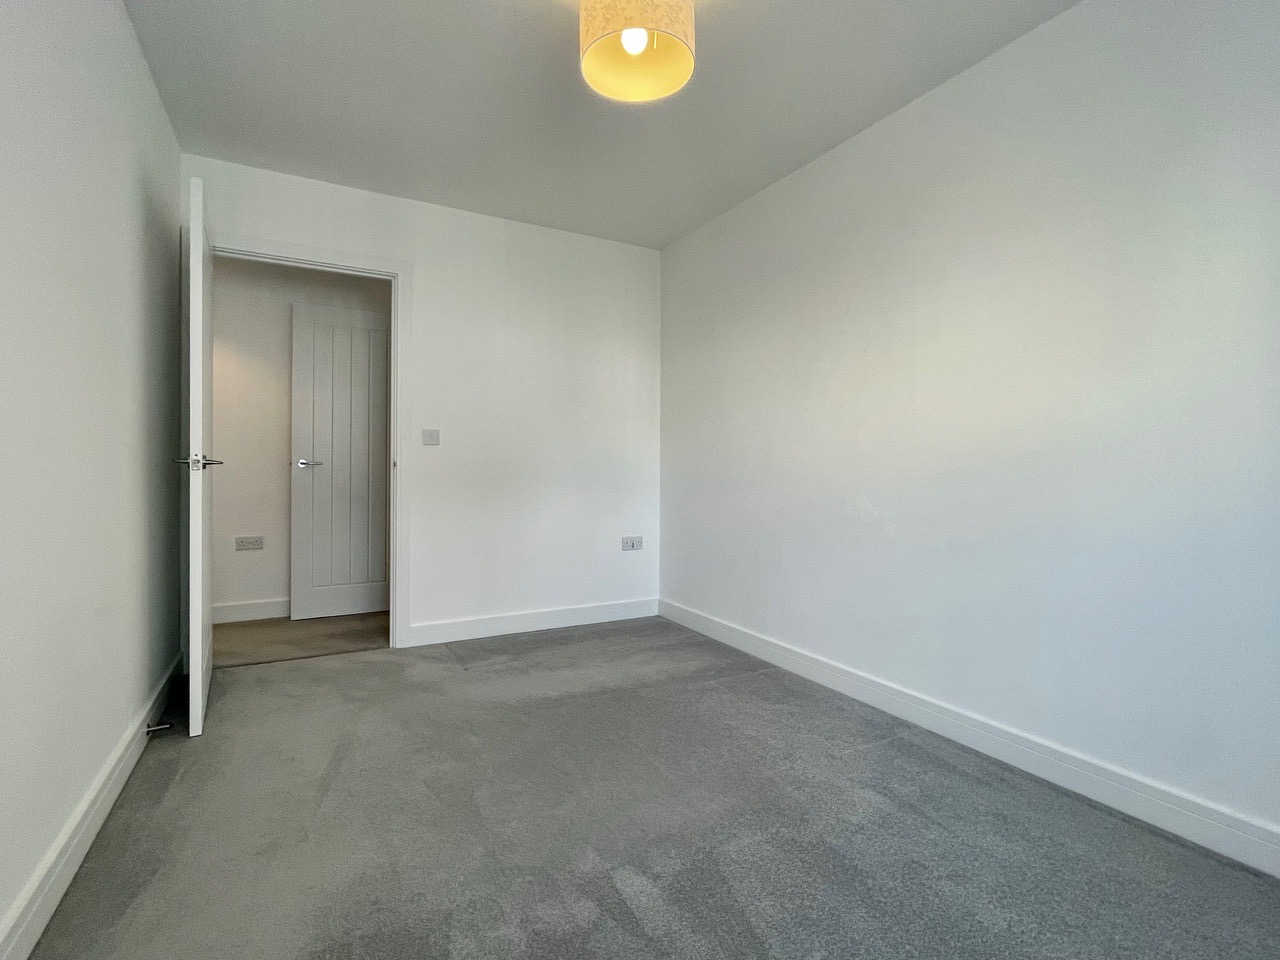
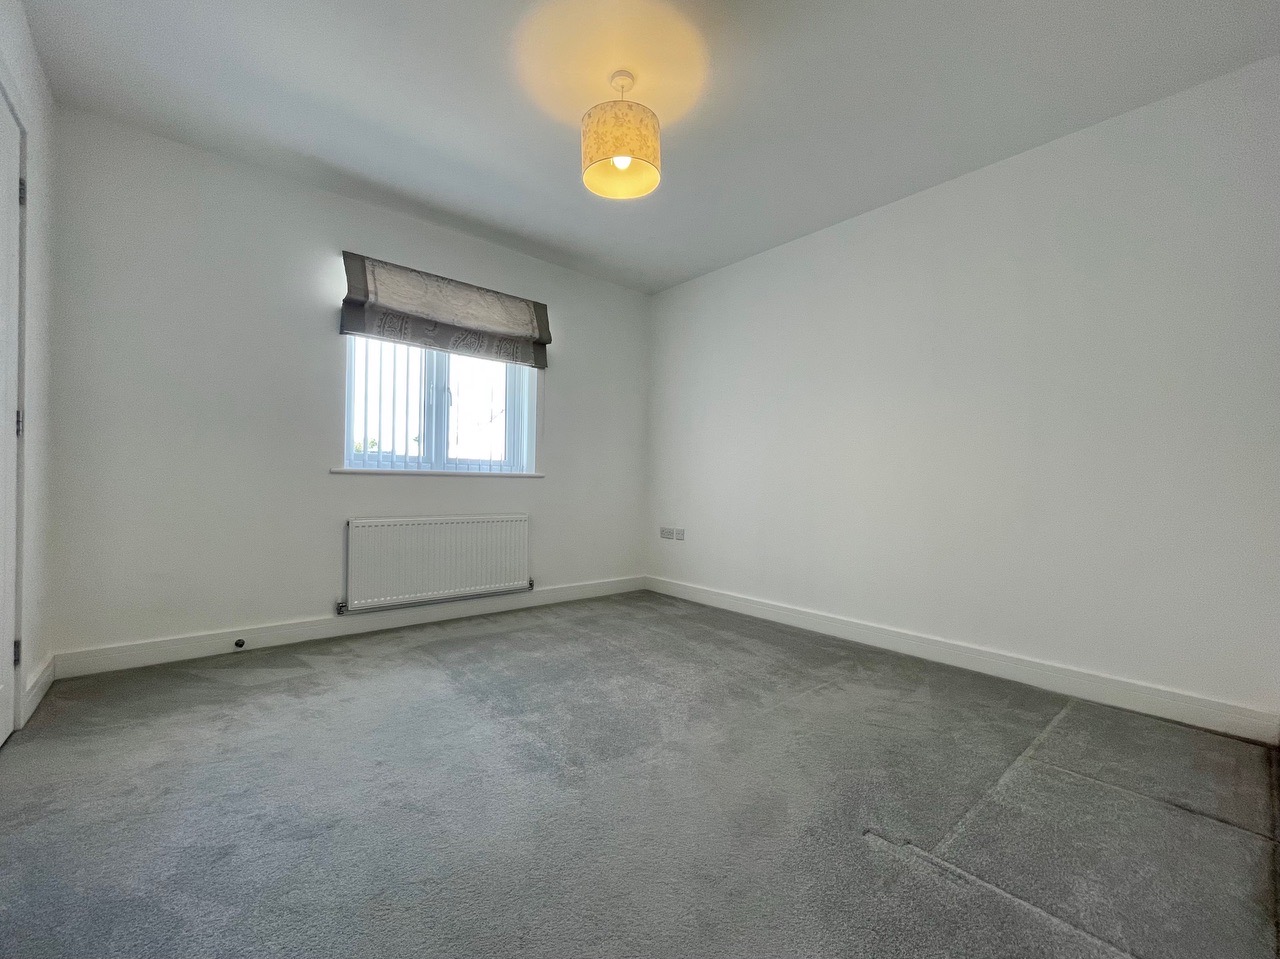
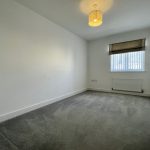
Bedroom 1 14' 2" x 8' 5" (4.32m x 2.57m)
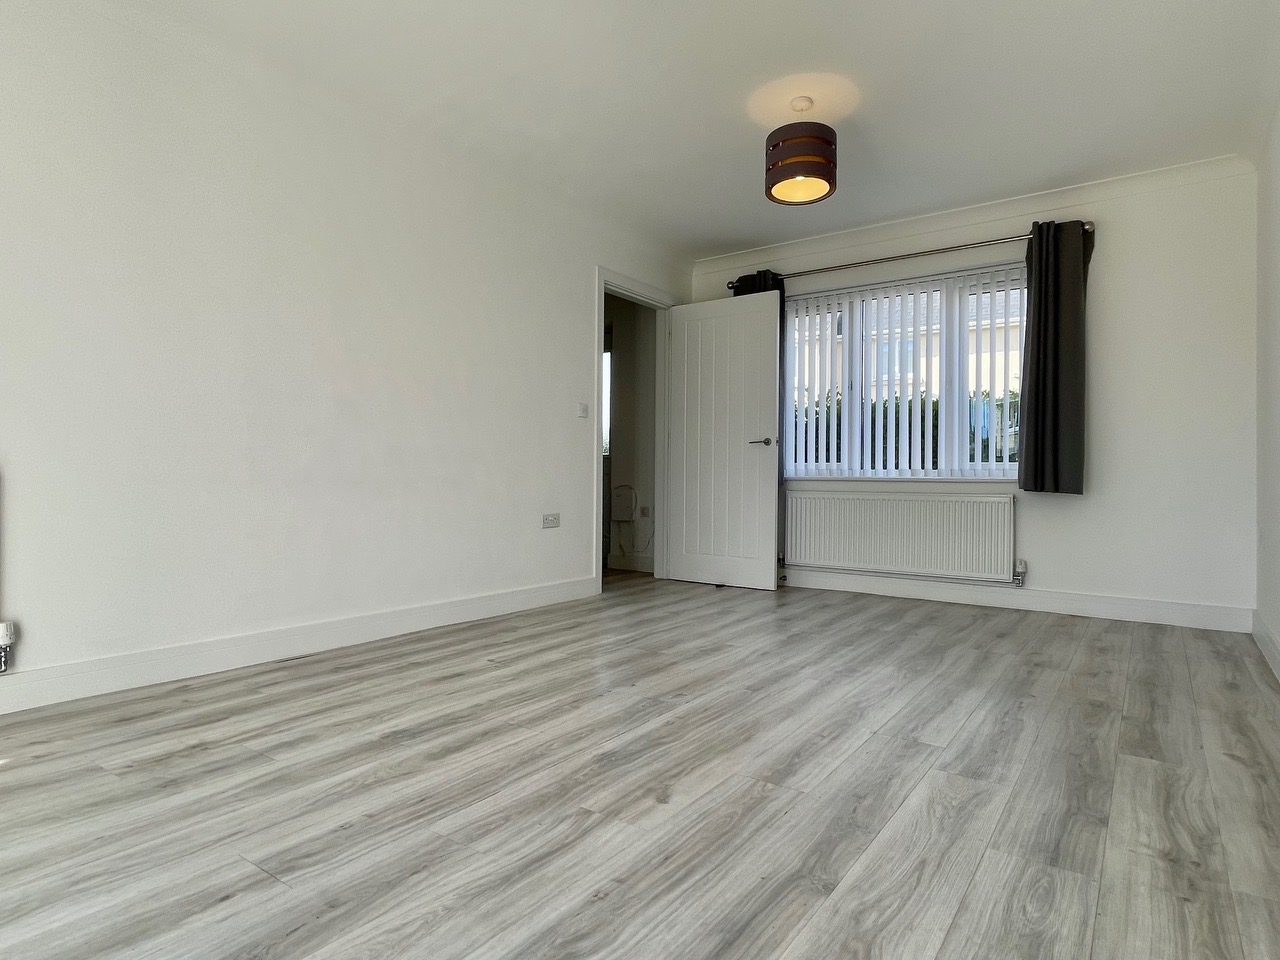
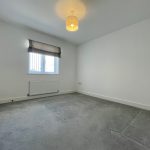
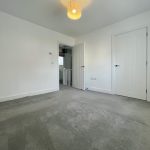
A well proportioned double bedroom with plenty of space for storage, a front aspect double glazed window with a double panel radiator beneath.
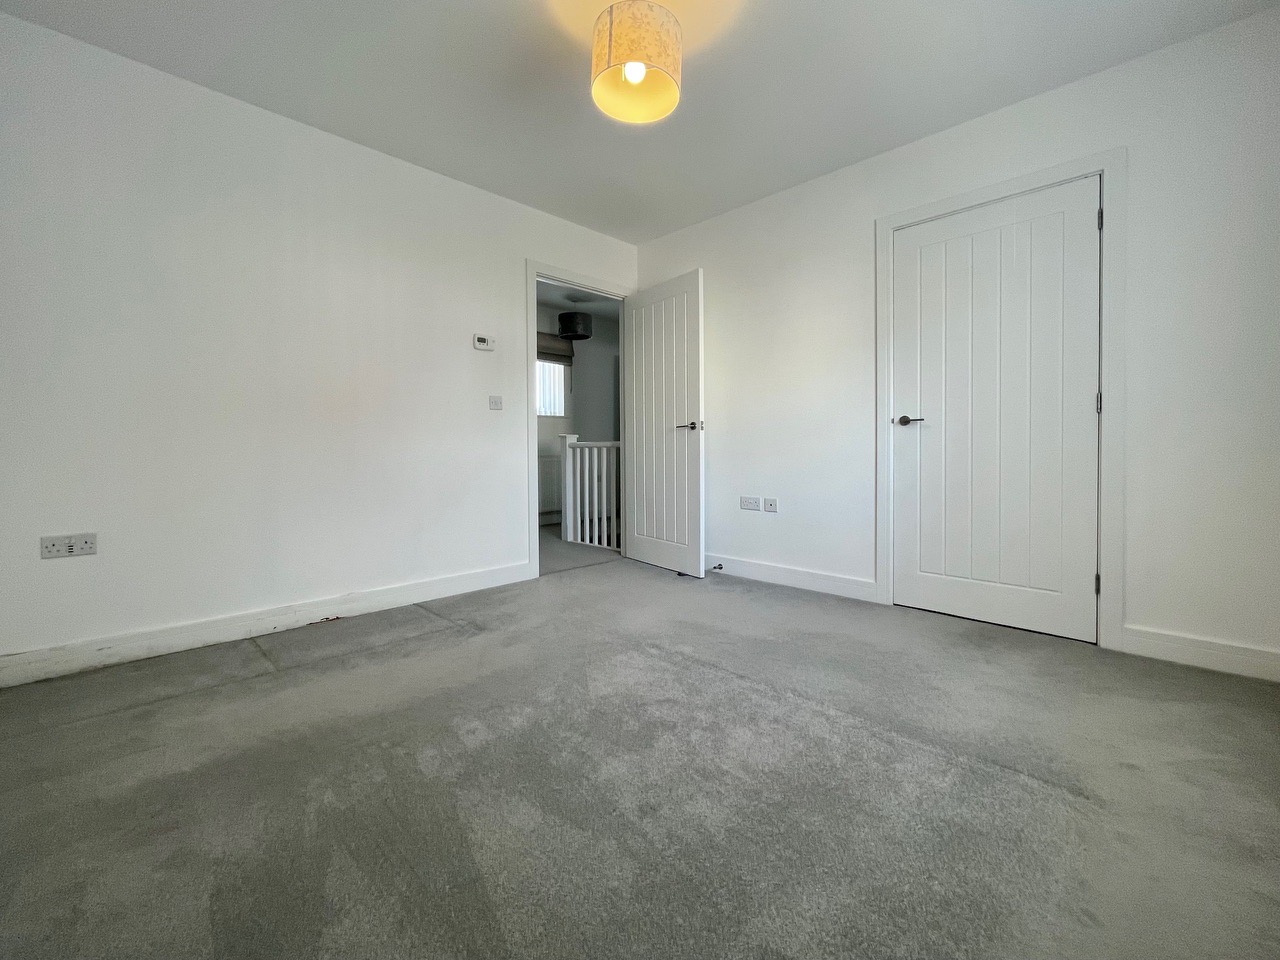
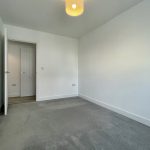
Bedroom 2 10' 11" x 11' 0" (3.33m x 3.35m)
Another spacious double bedroom with a large front aspect double glazed window, plenty of space for storage, a thermostat, built in wardrobes and storage shelves.
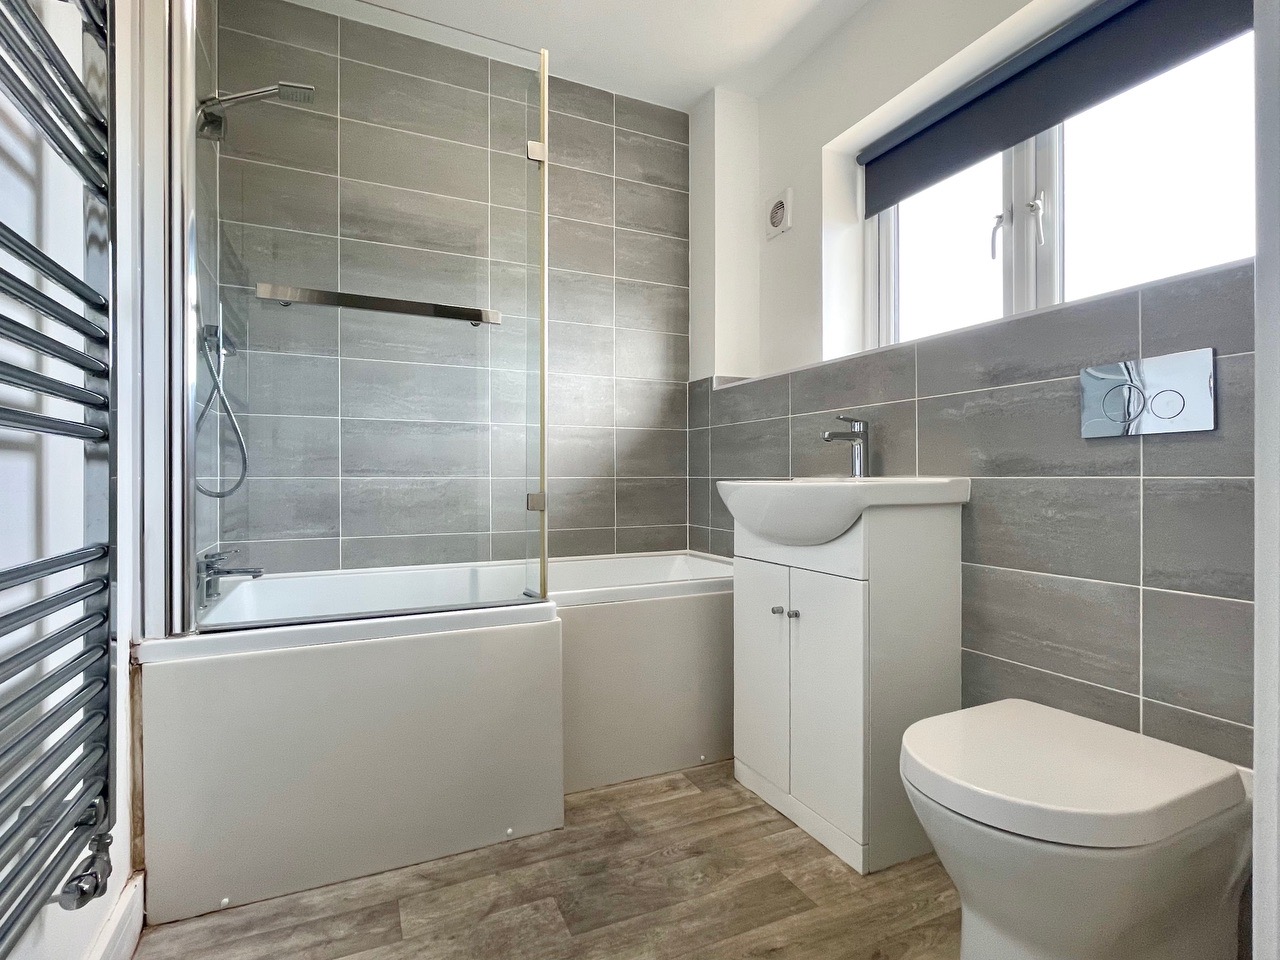
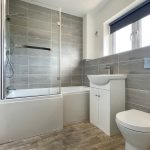
Bathroom 7' 0" x 3' 11" (2.14m x 1.19m)
Family bathroom with two rear aspect double glazed frosted windows, a built in W/C and hand wash basin, a heated towel rail, a modern bath with glass screen and shower attachment and an extractor fan.