


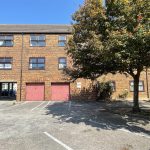

Chelmsford Street, Weymouth, DT4
Property Features
- 1 Bedroom second floor apartment
- 98 year lease remaining
- Service Charge of £1,224.00 per year
- Ground rent of £52 per year
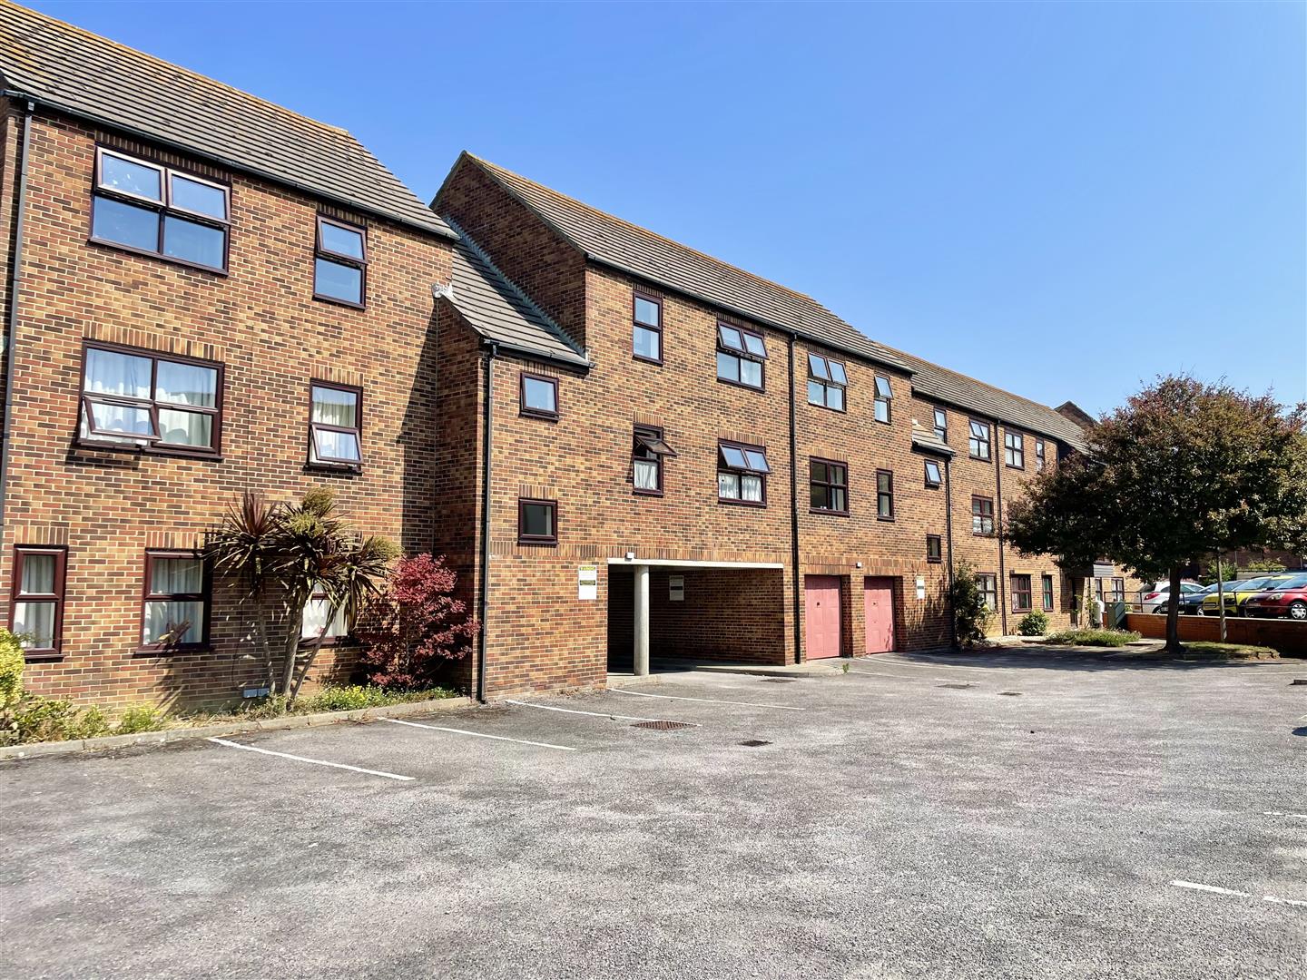
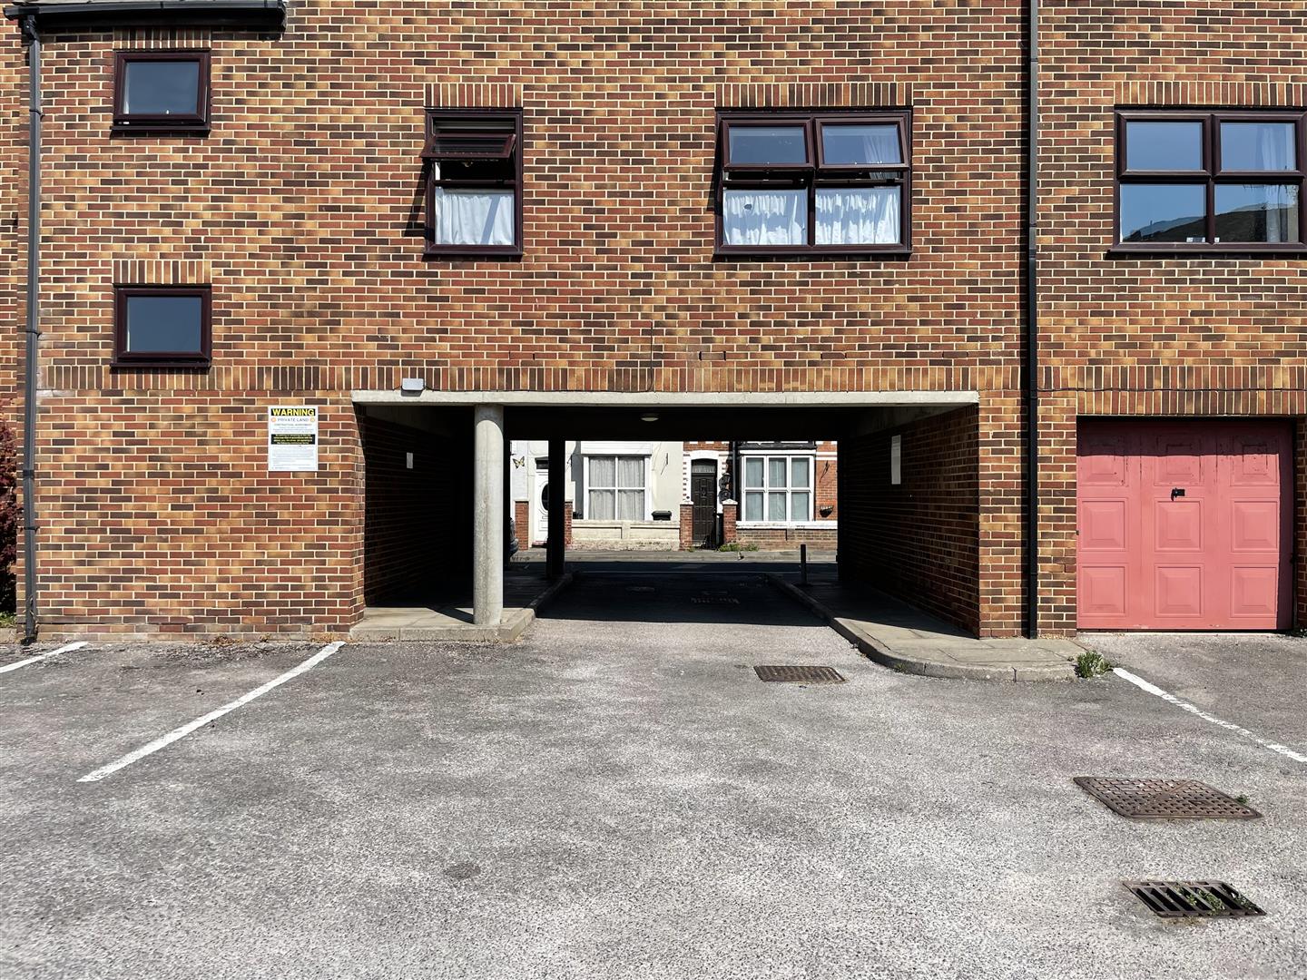
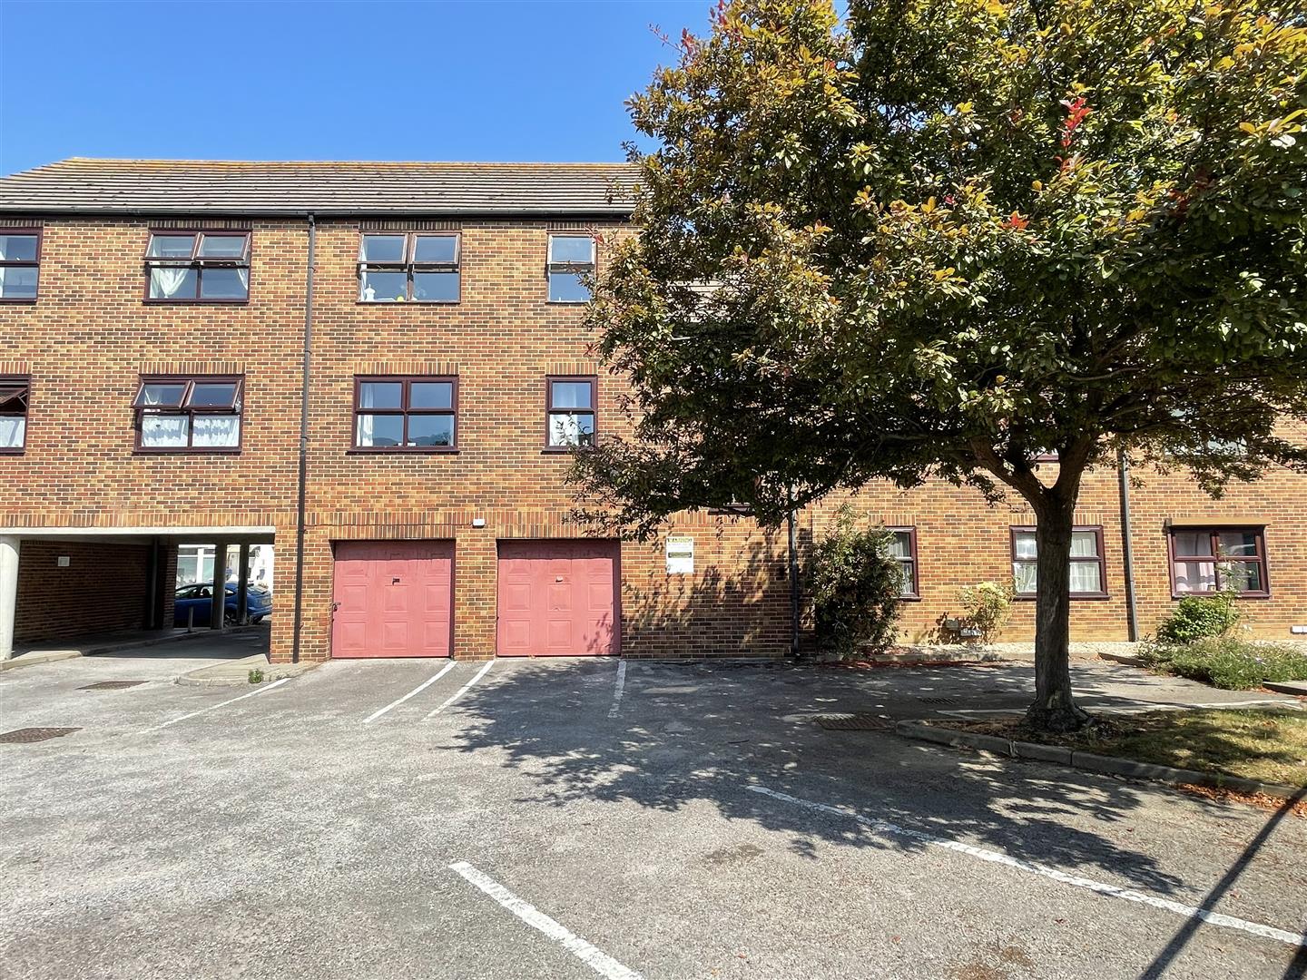
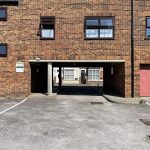
- Private residents car park with allocated space and Visitor bays
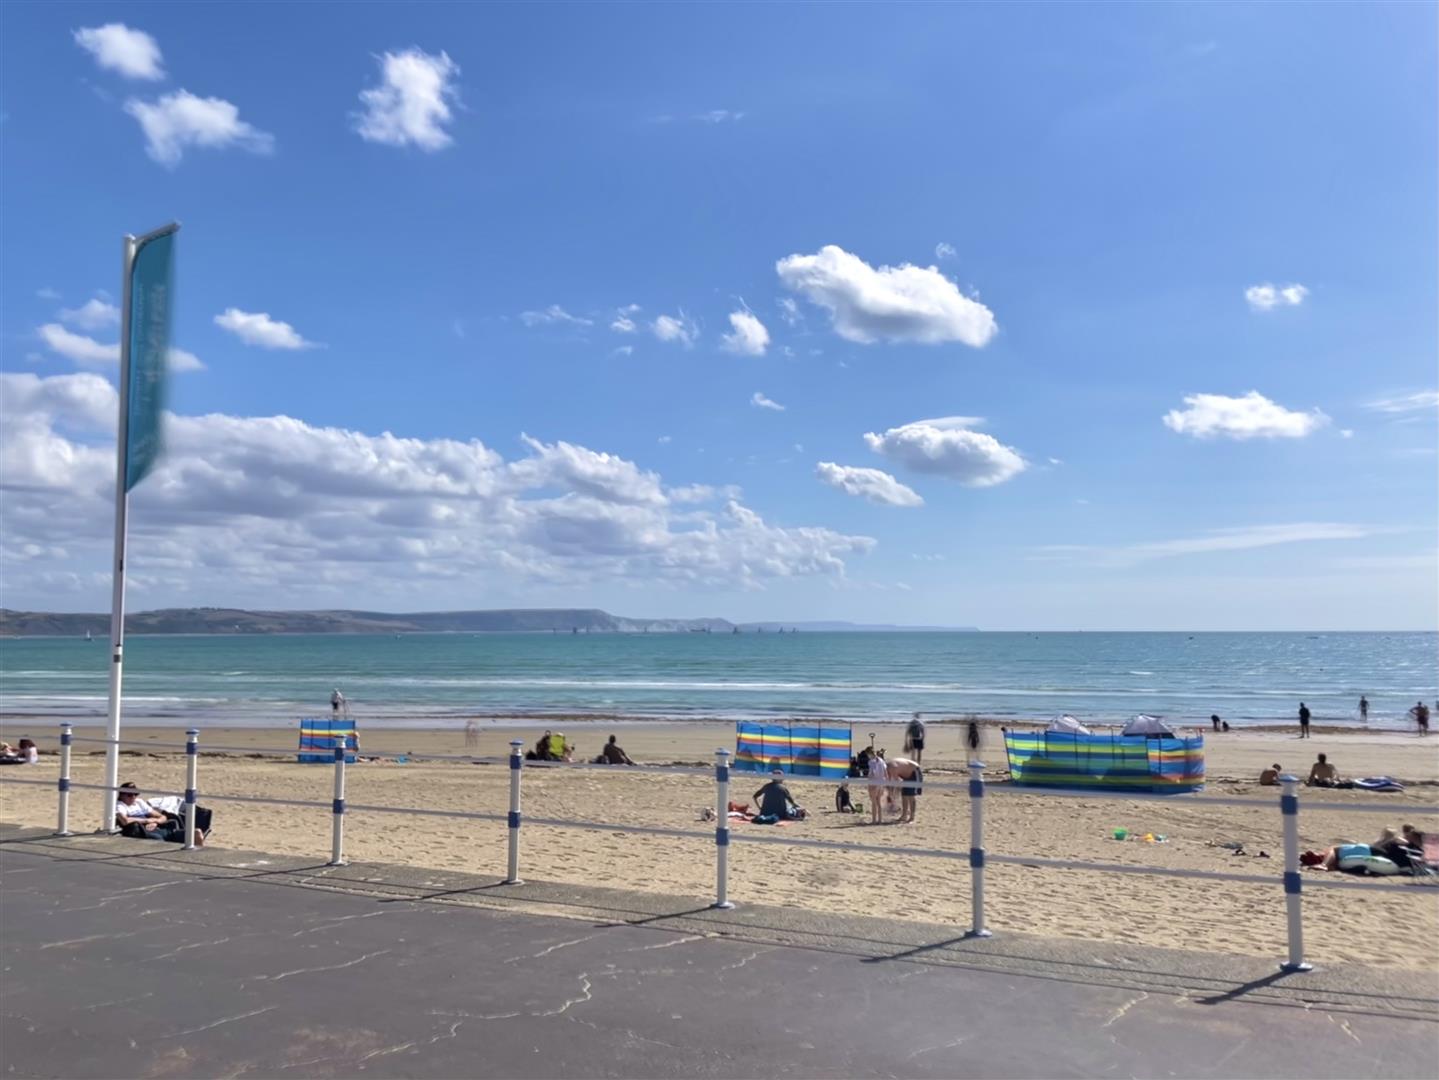
- Prime location for transportation links
- Large windows with abundant natural light
- Well maintained communal areas
Property Summary
Full Details
This well-presented one bedroom second floor apartment offers a welcoming and contemporary living environment, ideal for professionals and first-time buyers alike. The spacious layout is enhanced by large windows that flood the living areas with natural light, creating a bright and airy atmosphere throughout. The property benefits from a long 98 year lease, with a manageable service charge of £1,224.00 per year and a ground rent of £52 per year. Residents enjoy access to well maintained communal areas that contribute to the overall sense of quality and comfort. The apartment is situated in a prime location for transportation links, providing excellent connectivity for commuters and easy access to the surrounding area.
Outside, the property features a private residents car park with one allocated parking space, ensuring convenience and peace of mind for vehicle owners. Additional visitor bays are available, making it easy to welcome friends and family. The communal grounds are neatly maintained, offering an attractive setting and a sense of community. With its combination of modern living, practical amenities and a sought-after location, this apartment is an excellent opportunity for those looking to enjoy a comfortable and connected lifestyle.
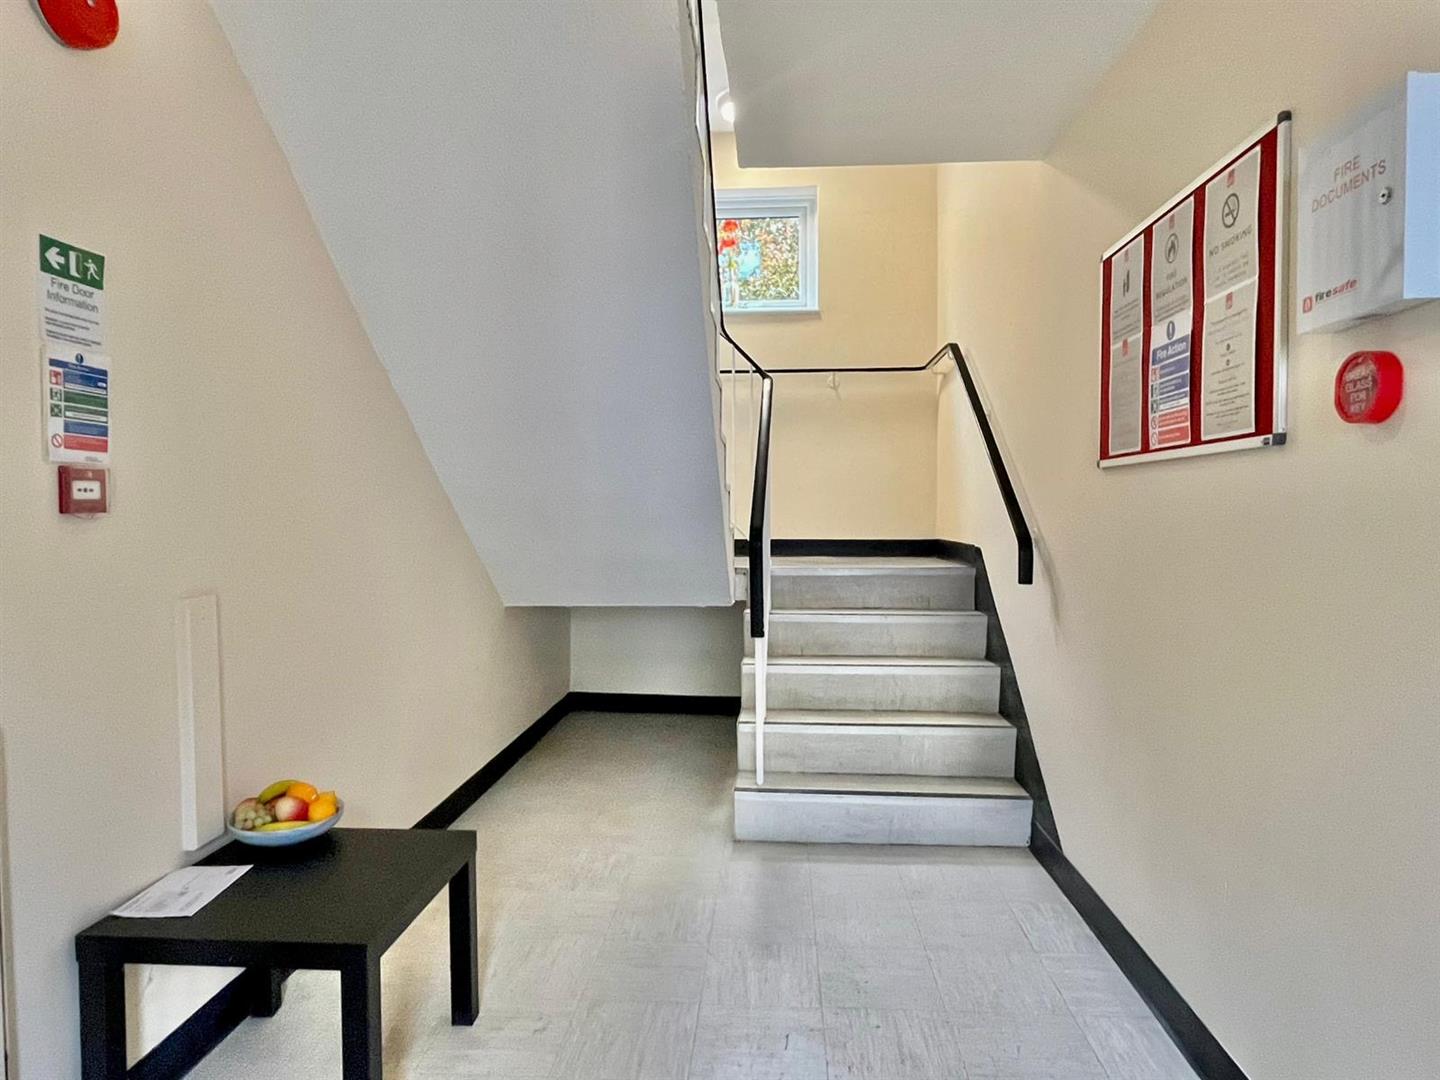
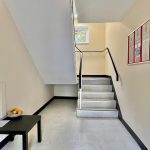
Communal Entrance
Stairs lead up to the 2nd floor where the flat entrance is found, also within the space is
Hallway
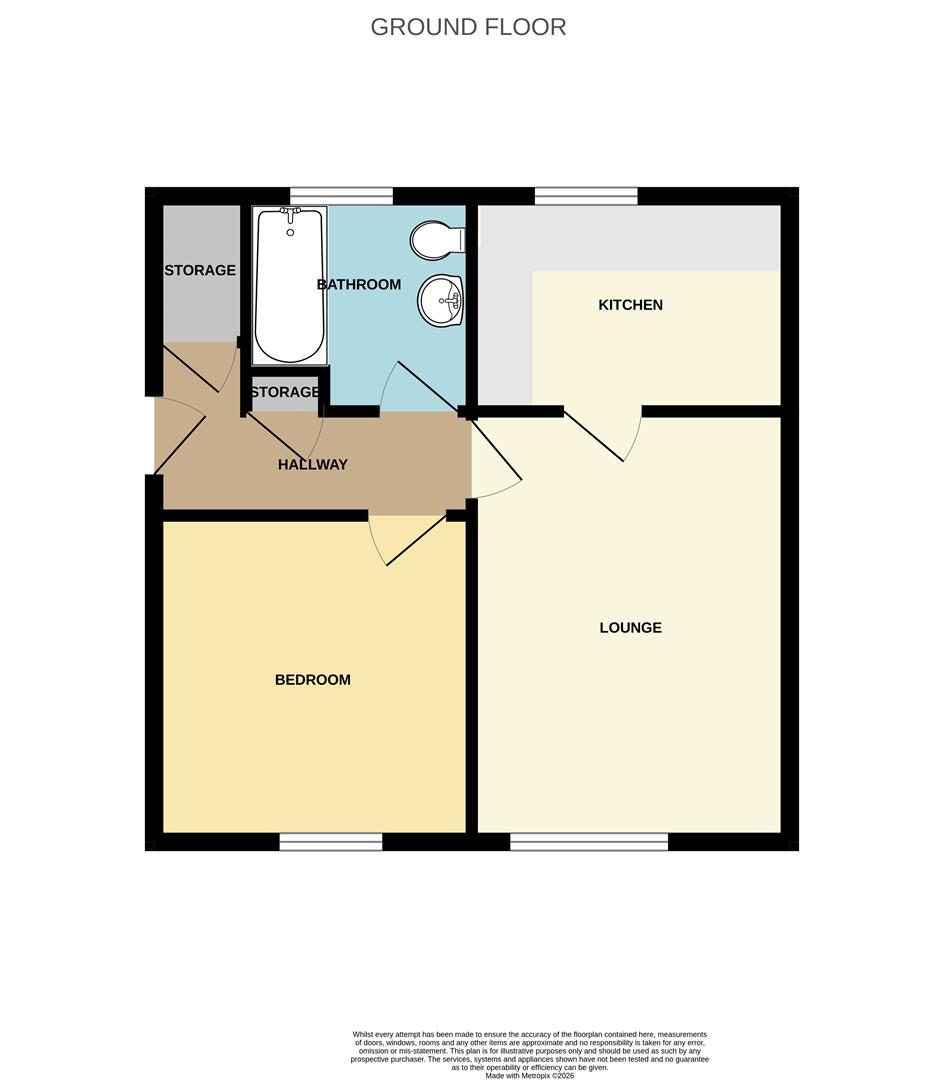
Carpet flooring throughout the hallway, singular overhead light in the centre of hallway, two large cupboards to the left, the first housing an immersion heater, the second offers ranging levels of shelving for storage. Access into bathroom
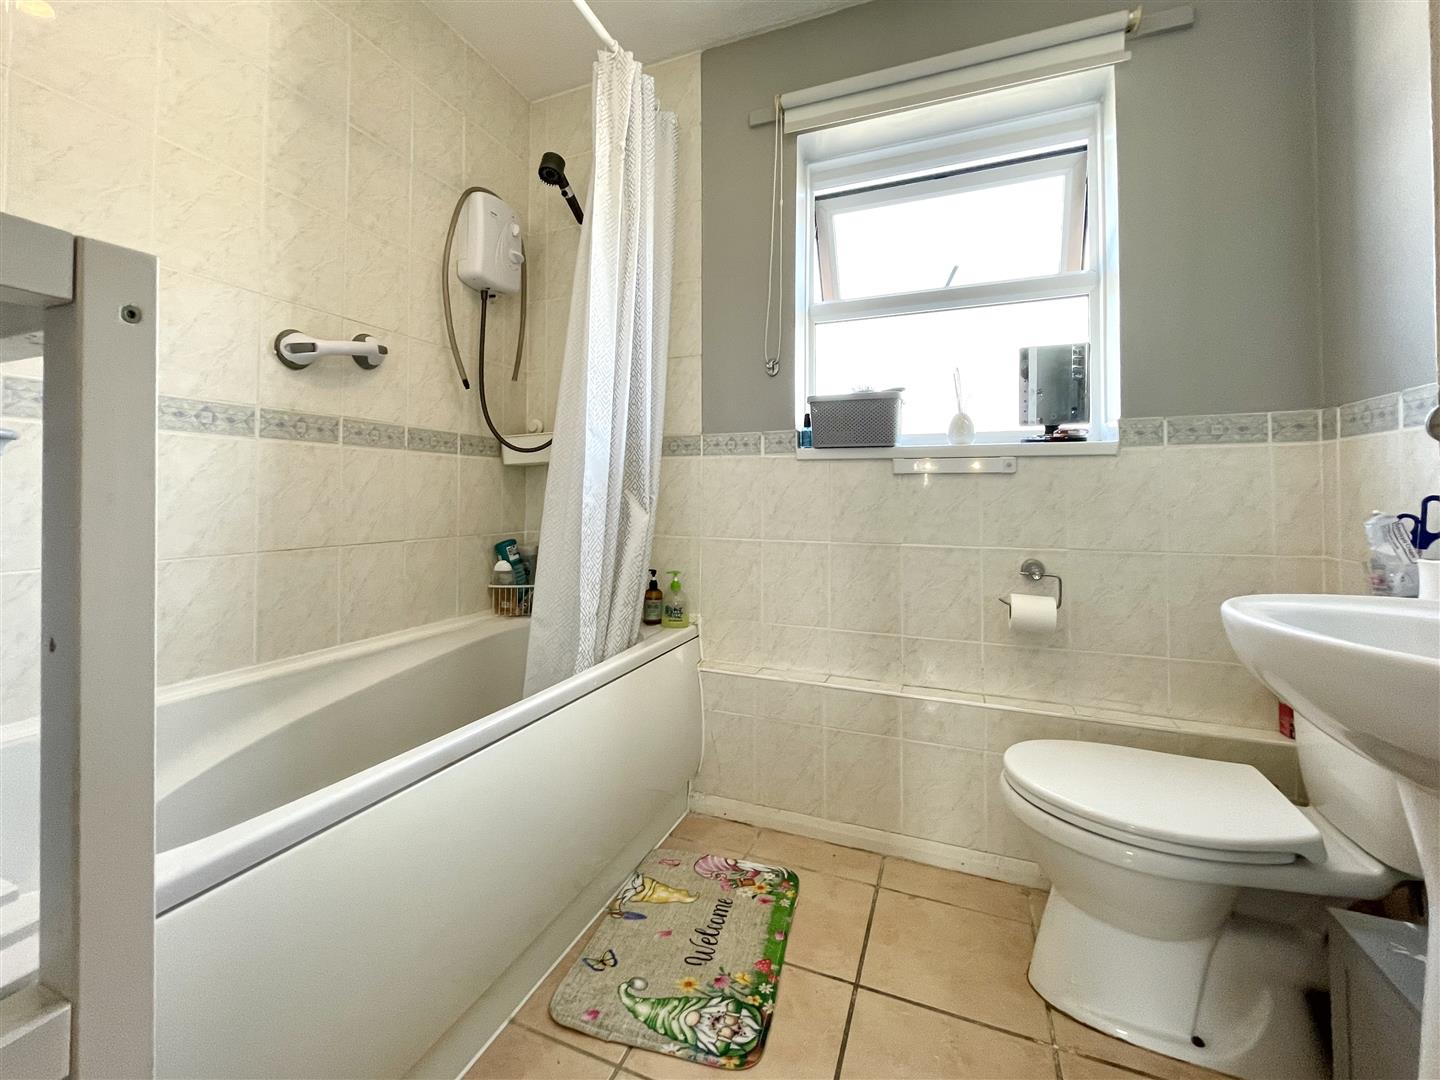
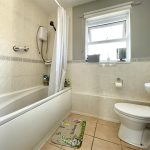
Bathroom 7' 3" x 6' 9" (2.20m x 2.07m)
partially tiled walls, complete tiled flooring, featuring a bathtub with a handheld electric shower mounted to the front aspect. A low level w/c, hand wash basin and an electric heated towel rail.
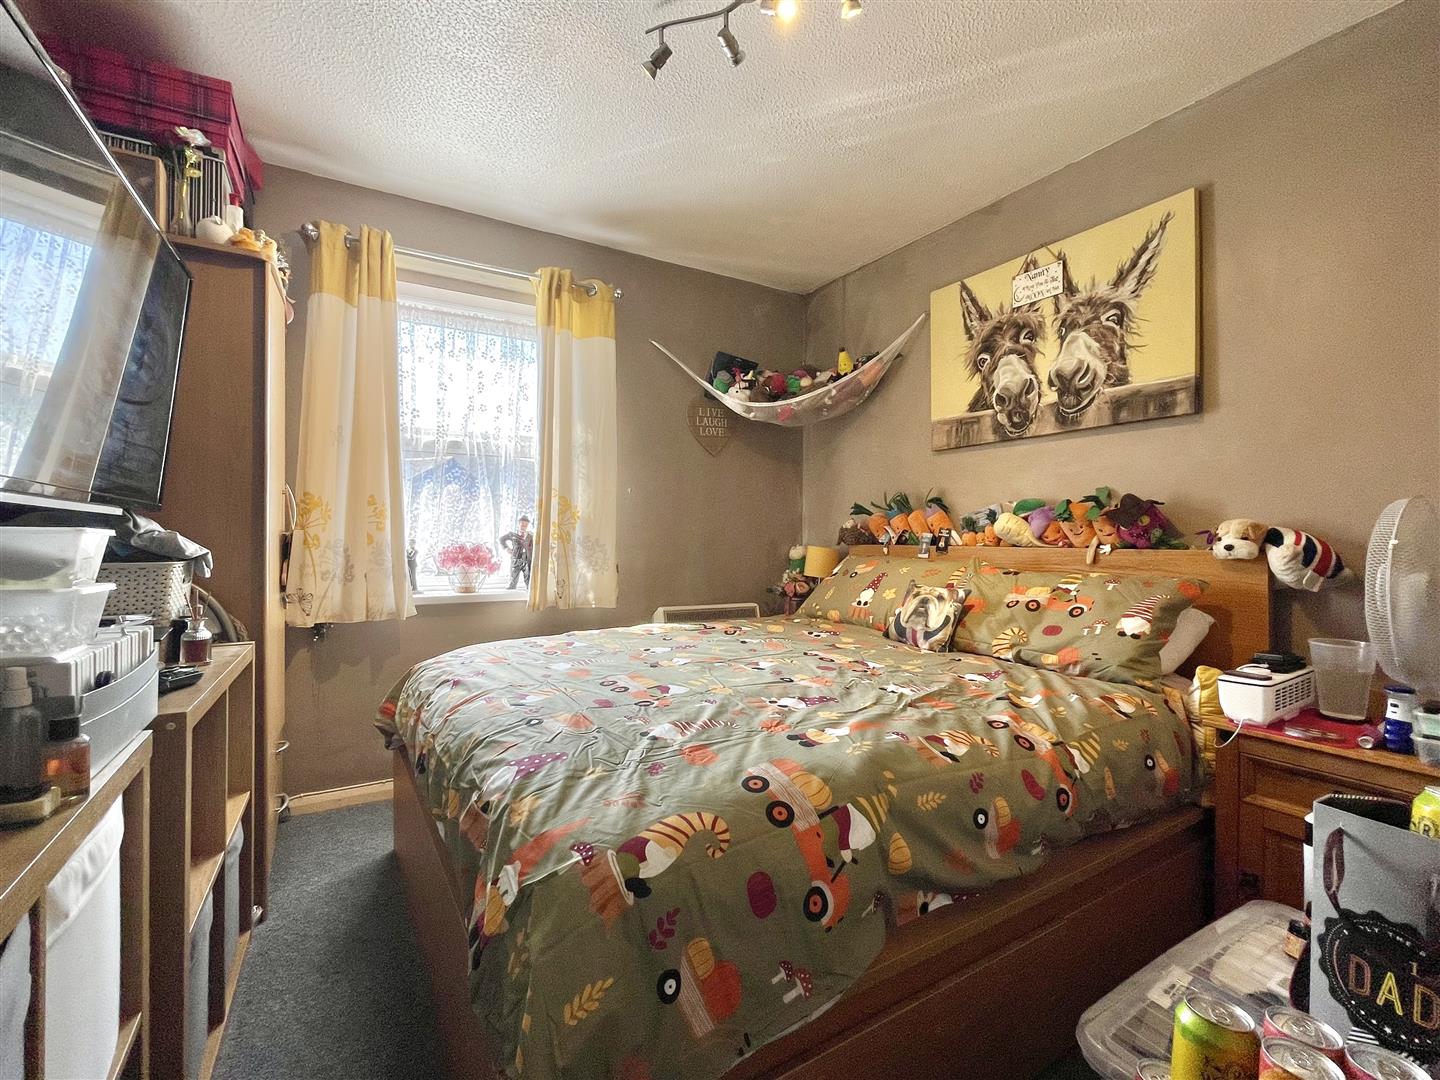
Bedroom 9' 11" x 9' 9" (3.03m x 2.97m)
across the hallway, leads us into rear aspect, carpeted double bedroom, double glazed windows, low level electrical radiator, power points and a central overhead light.
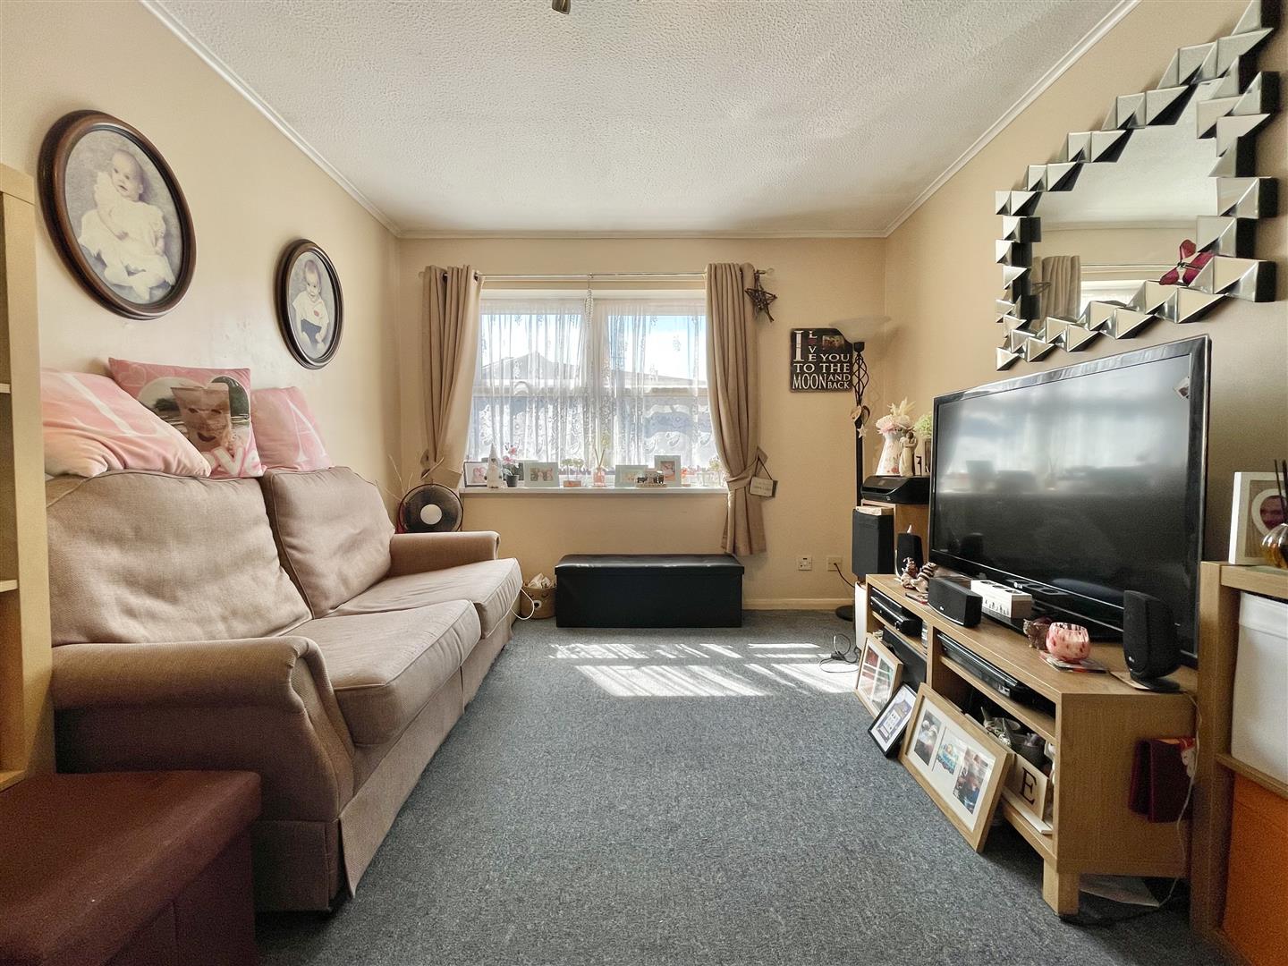
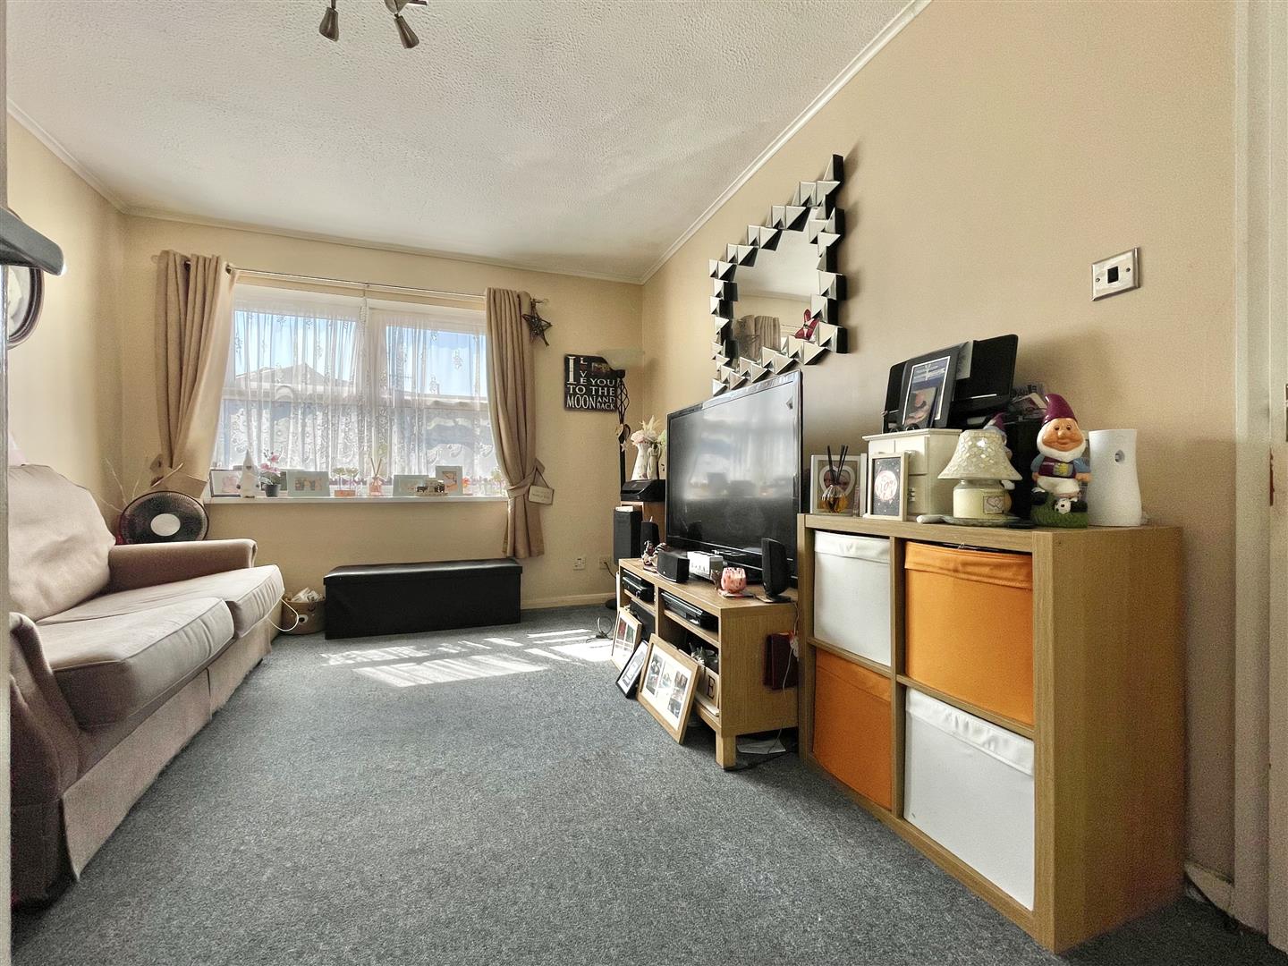
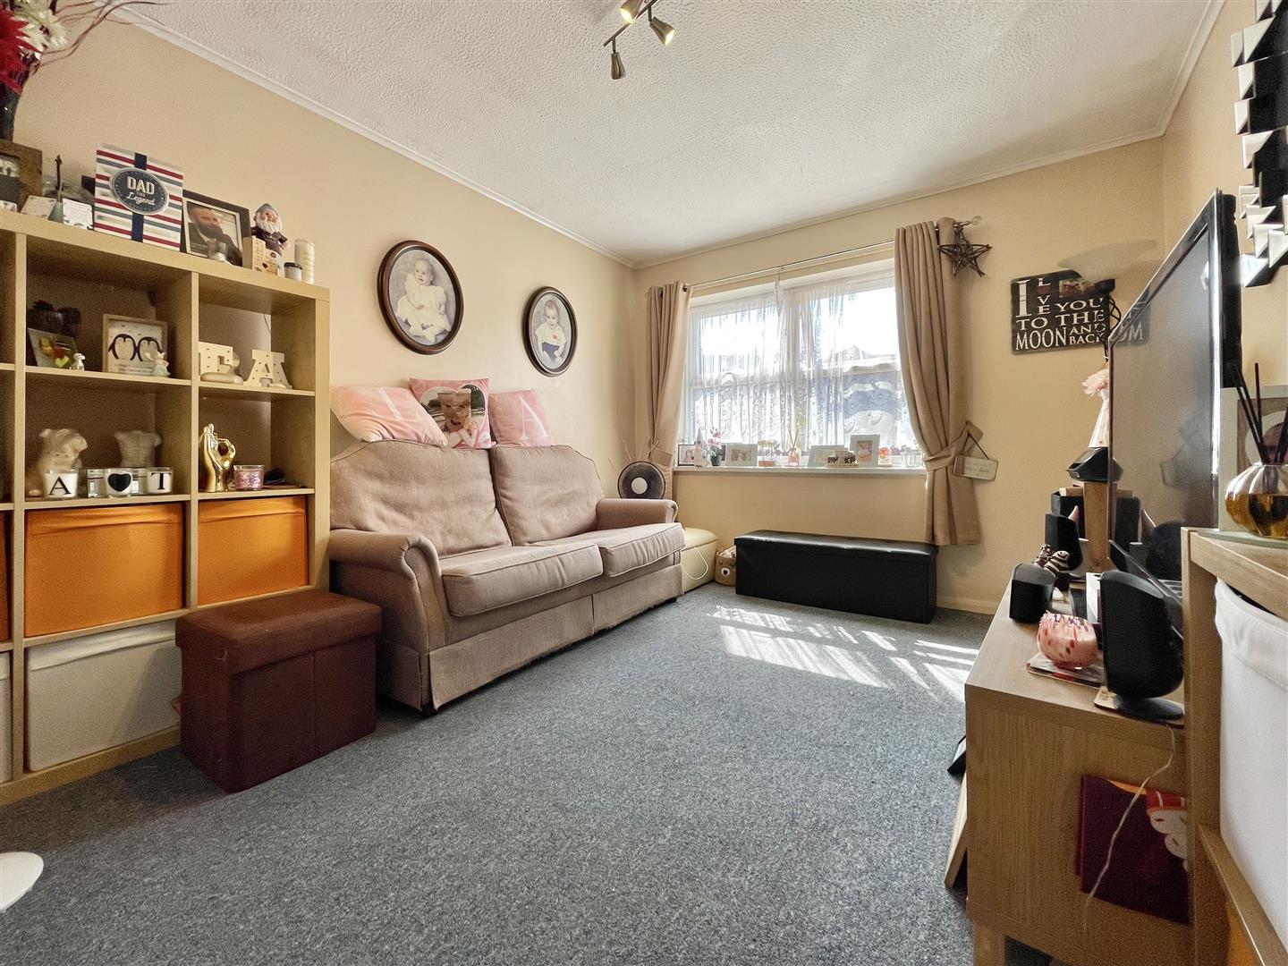
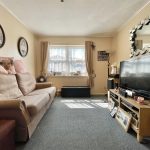
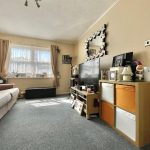
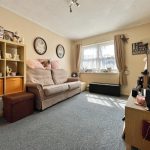
Lounge 13' 8" x 10' 2" (4.17m x 3.10m)
lead into via the end of the entrance hall, a side aspect carpeted lounge with large rear aspect double glazed windows, low level electrical radiator and a central overhead light. A wooden door leading into..
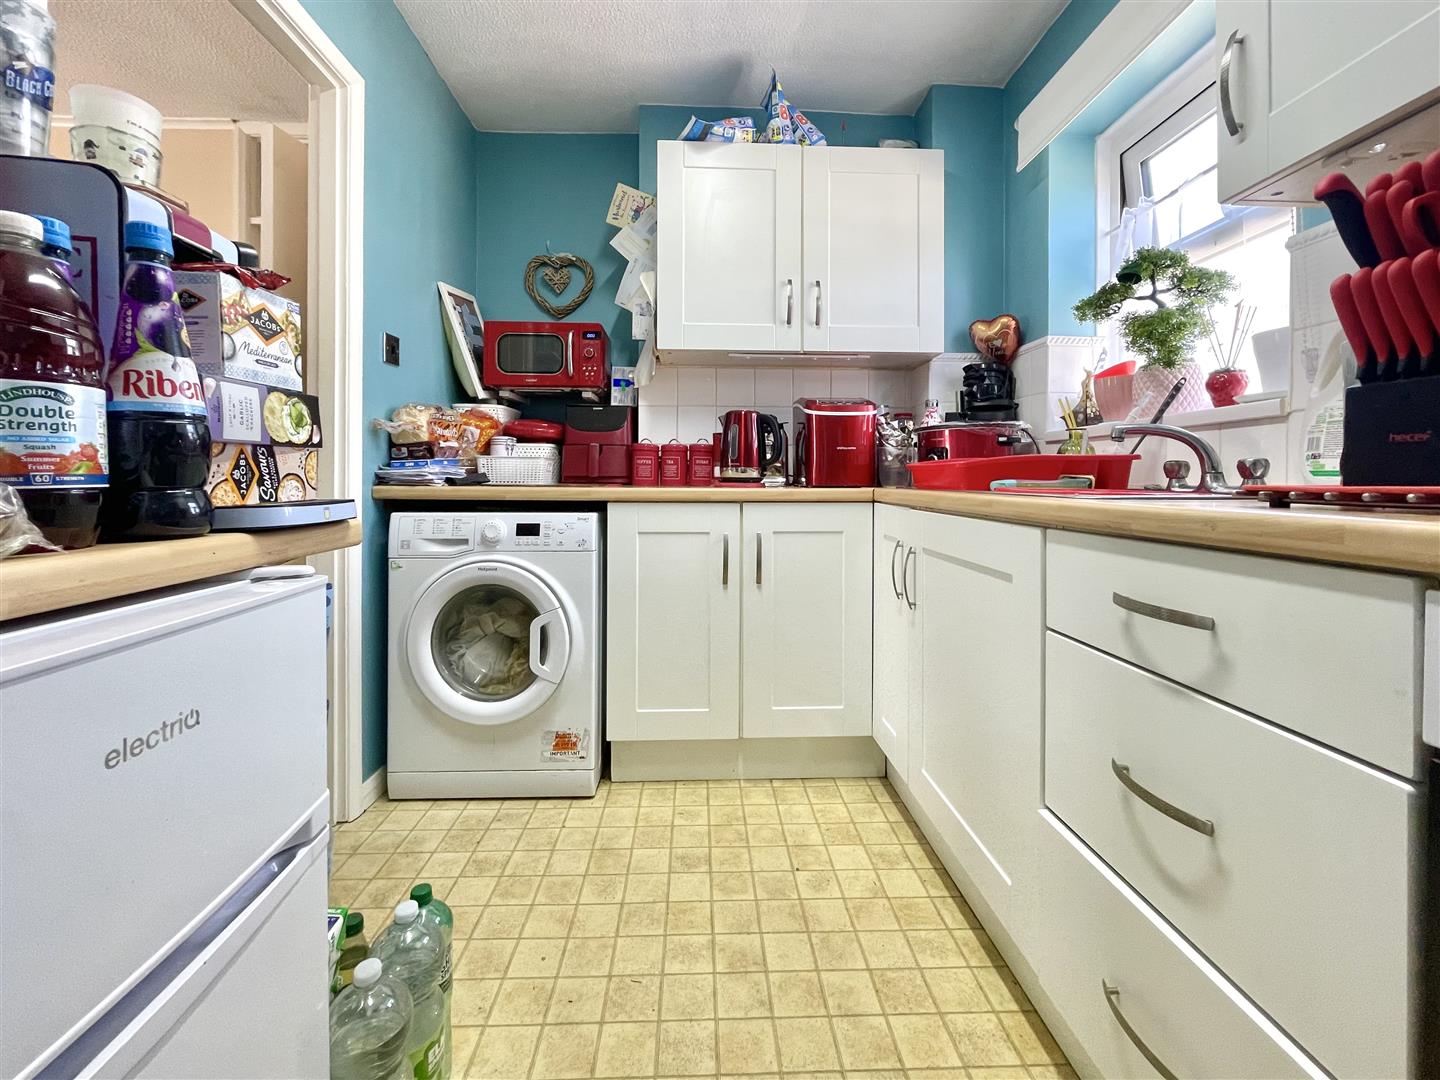
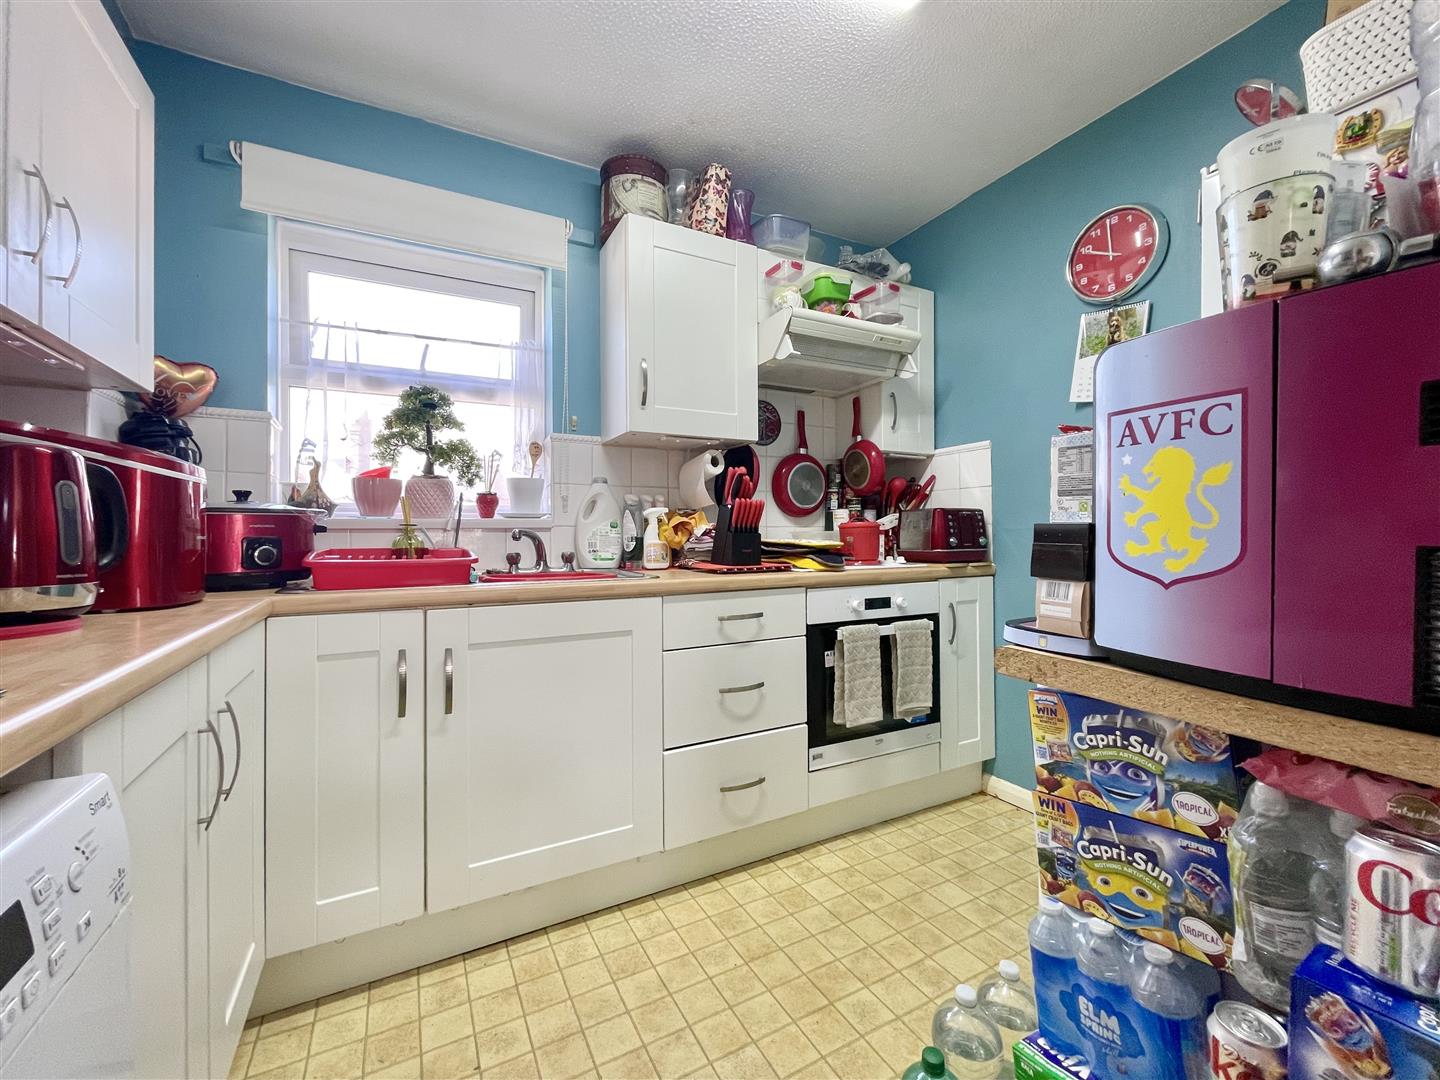
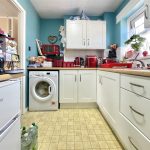
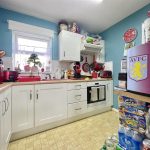
Kitchen 10' 2" x 6' 10" (3.10m x 2.08m)
a tiled floor, front aspect double glazed windows, with a range of fitted eye and base level units. Incorporated electric oven and hob with an overhead extractor fan, with wooden style countertops providing space for a range of white goods: washing machine and fridge/freezer.