




Chesil View, Weymouth
Property Features
- Cosy 1-bedroom flat
- Some modernisation required
- Spacious reception room
- Located in Chesil View
- Close to Weymouth amenities
- Ideal for singles or couples
- Easy access to transport
- Perfect for first-time buyers
- Quiet and peaceful area
- 28 day exchange required
Property Summary
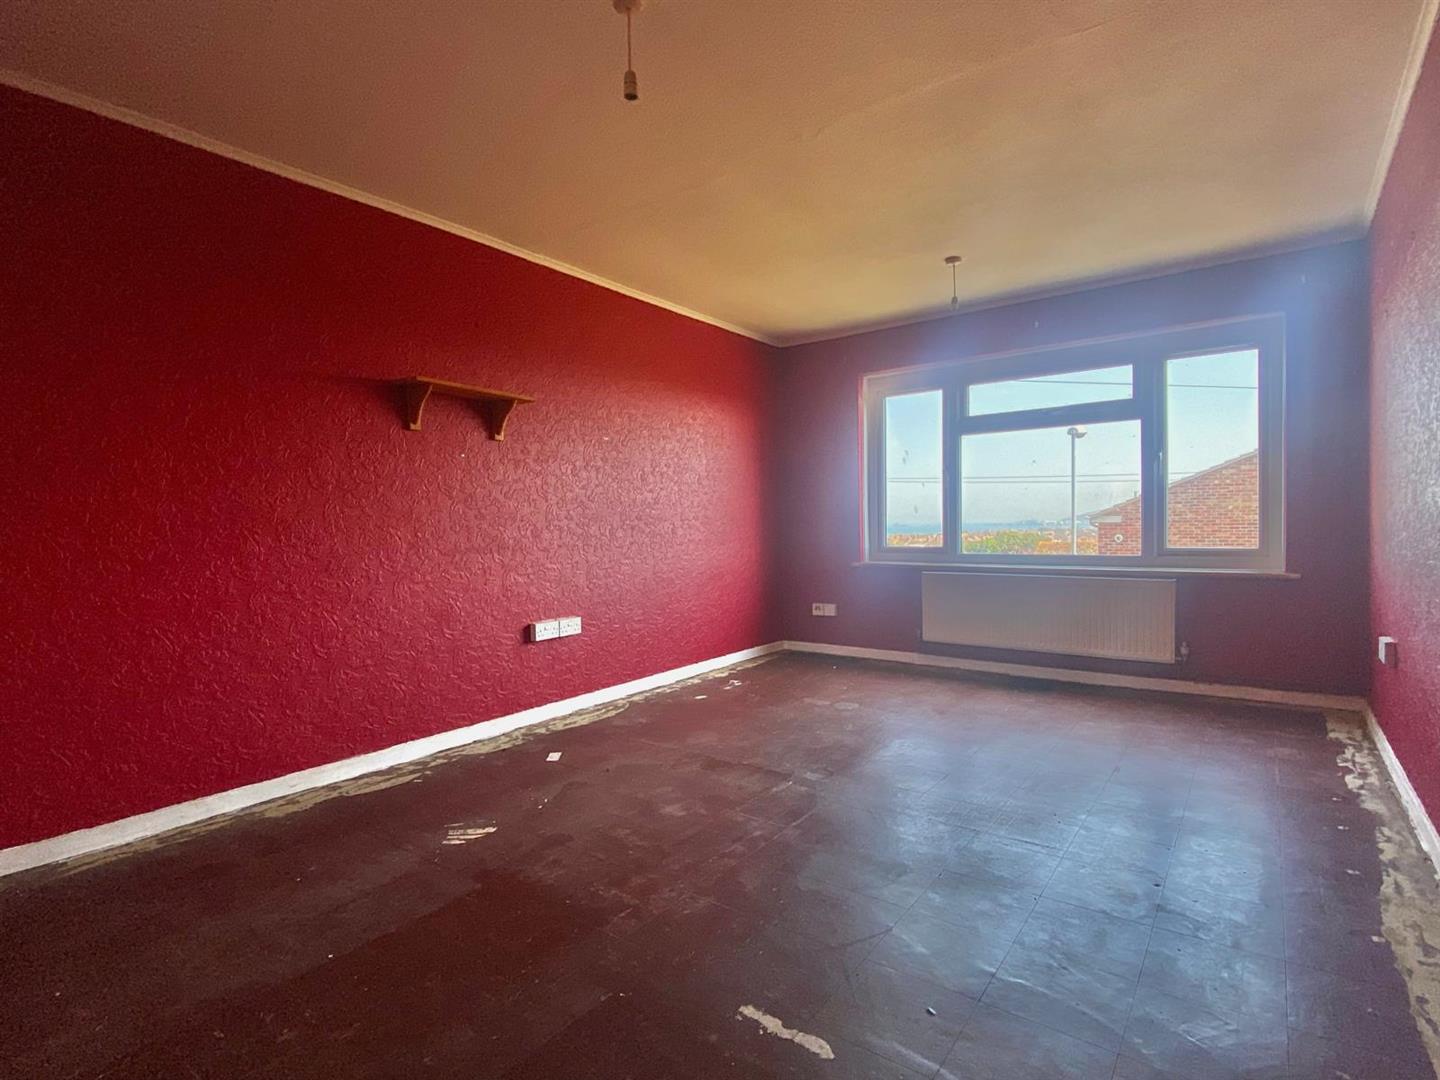
Upon entering, you will find a well-proportioned reception room that serves as a welcoming area for relaxation and entertainment. The room is filled with natural light, creating a warm and inviting atmosphere. It provides ample space for furnishings, allowing you to personalise the area to suit your style.
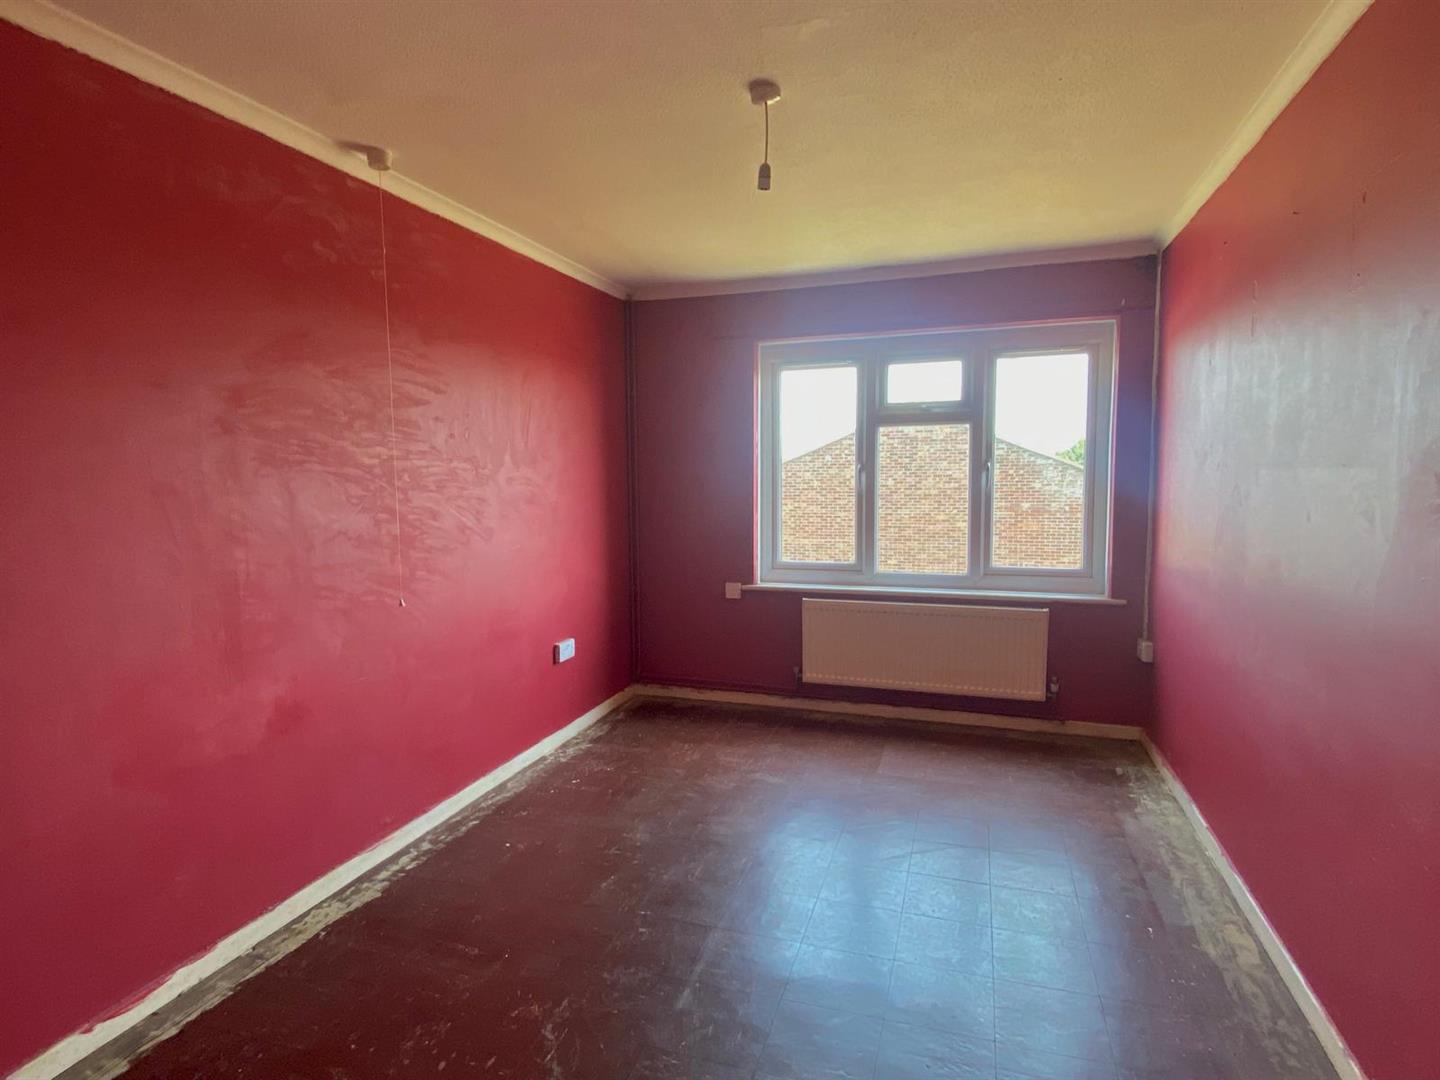
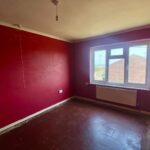
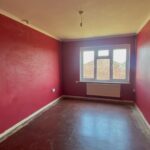
The flat features a cosy bedroom, designed to be a peaceful retreat. It offers a comfortable space for rest and relaxation, ensuring a good night's sleep. The layout is practical, making the most of the available space.
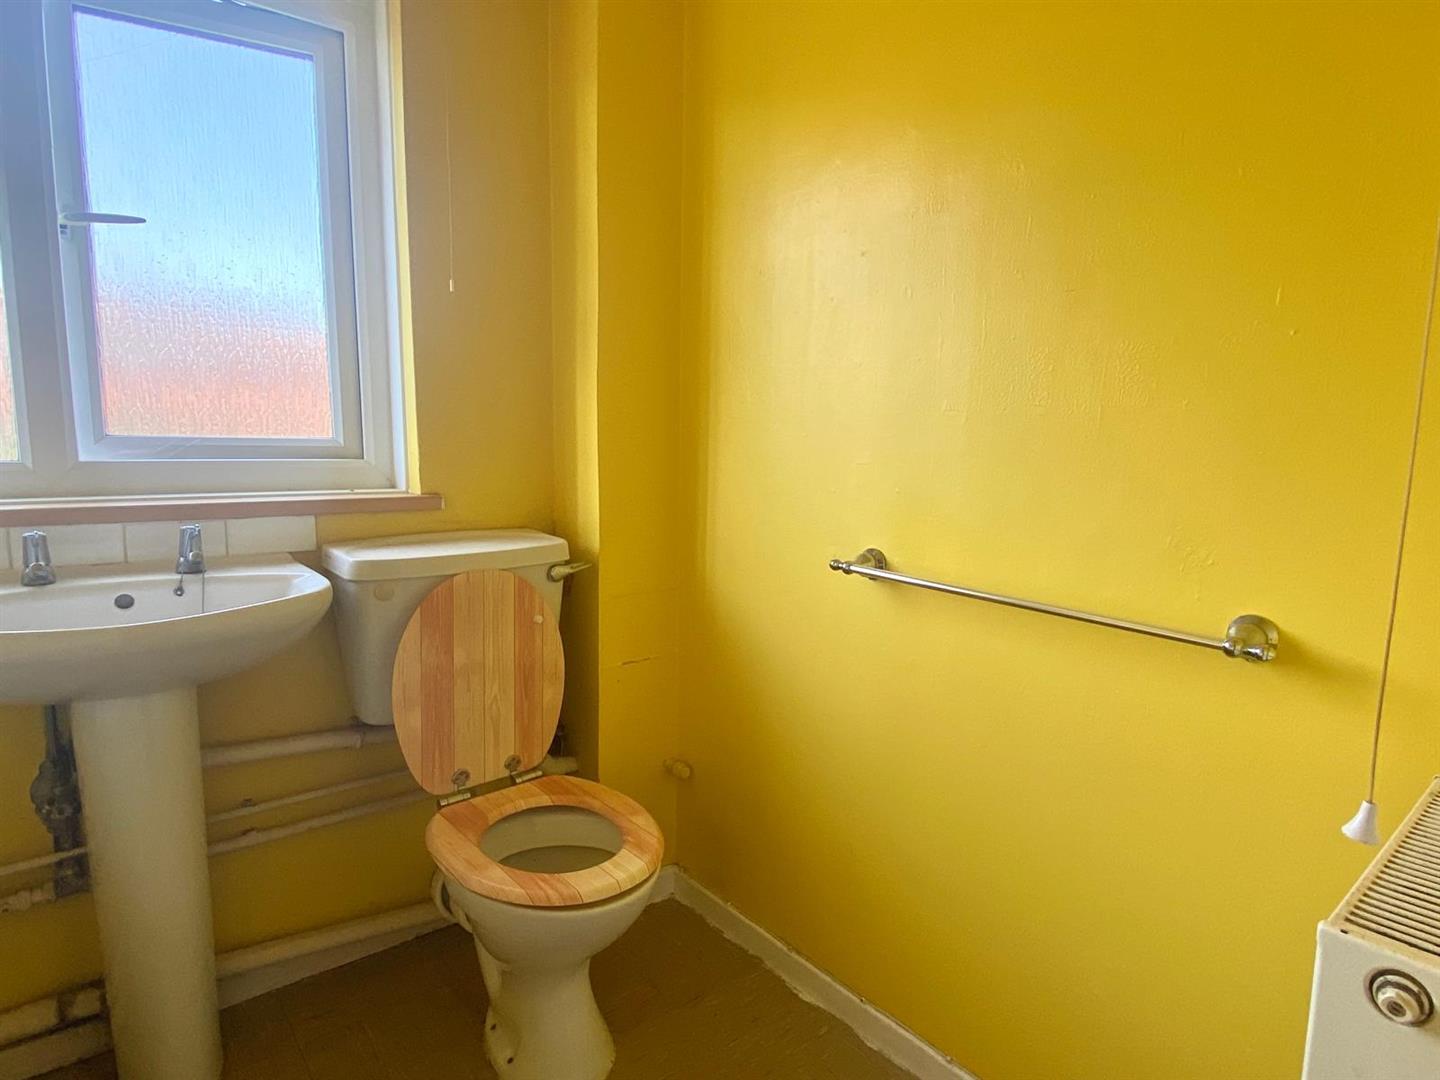
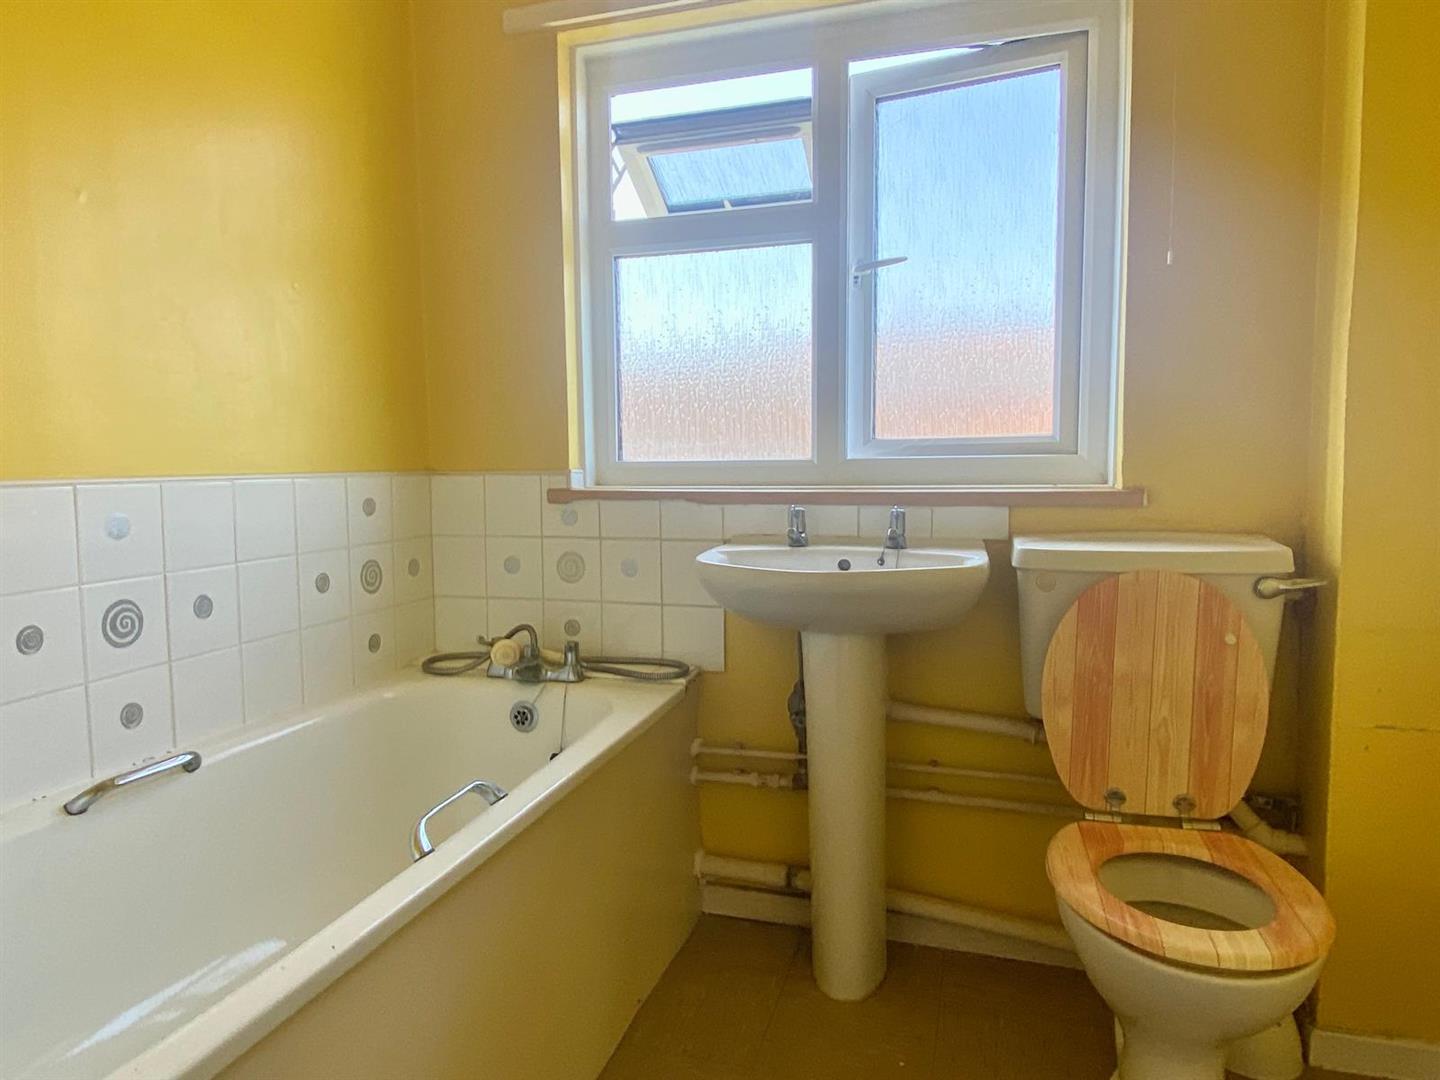
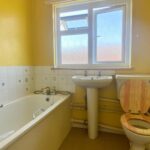
Completing this lovely flat is a well-appointed bathroom, equipped with essential amenities to cater to your daily needs. The bathroom is designed with functionality in mind, providing a clean and tidy environment.
Situated in Chesil View, this property benefits from its proximity to local amenities, including shops, cafes, and recreational areas. Weymouth's stunning coastline and vibrant community are just a short distance away, offering a variety of leisure activities and scenic views.
This flat presents an excellent opportunity for those looking to embrace a coastal lifestyle in a charming setting. Whether you are a first-time buyer or seeking a rental investment, this property is sure to impress. Do not miss the chance to make this delightful flat your new home.
Full Details
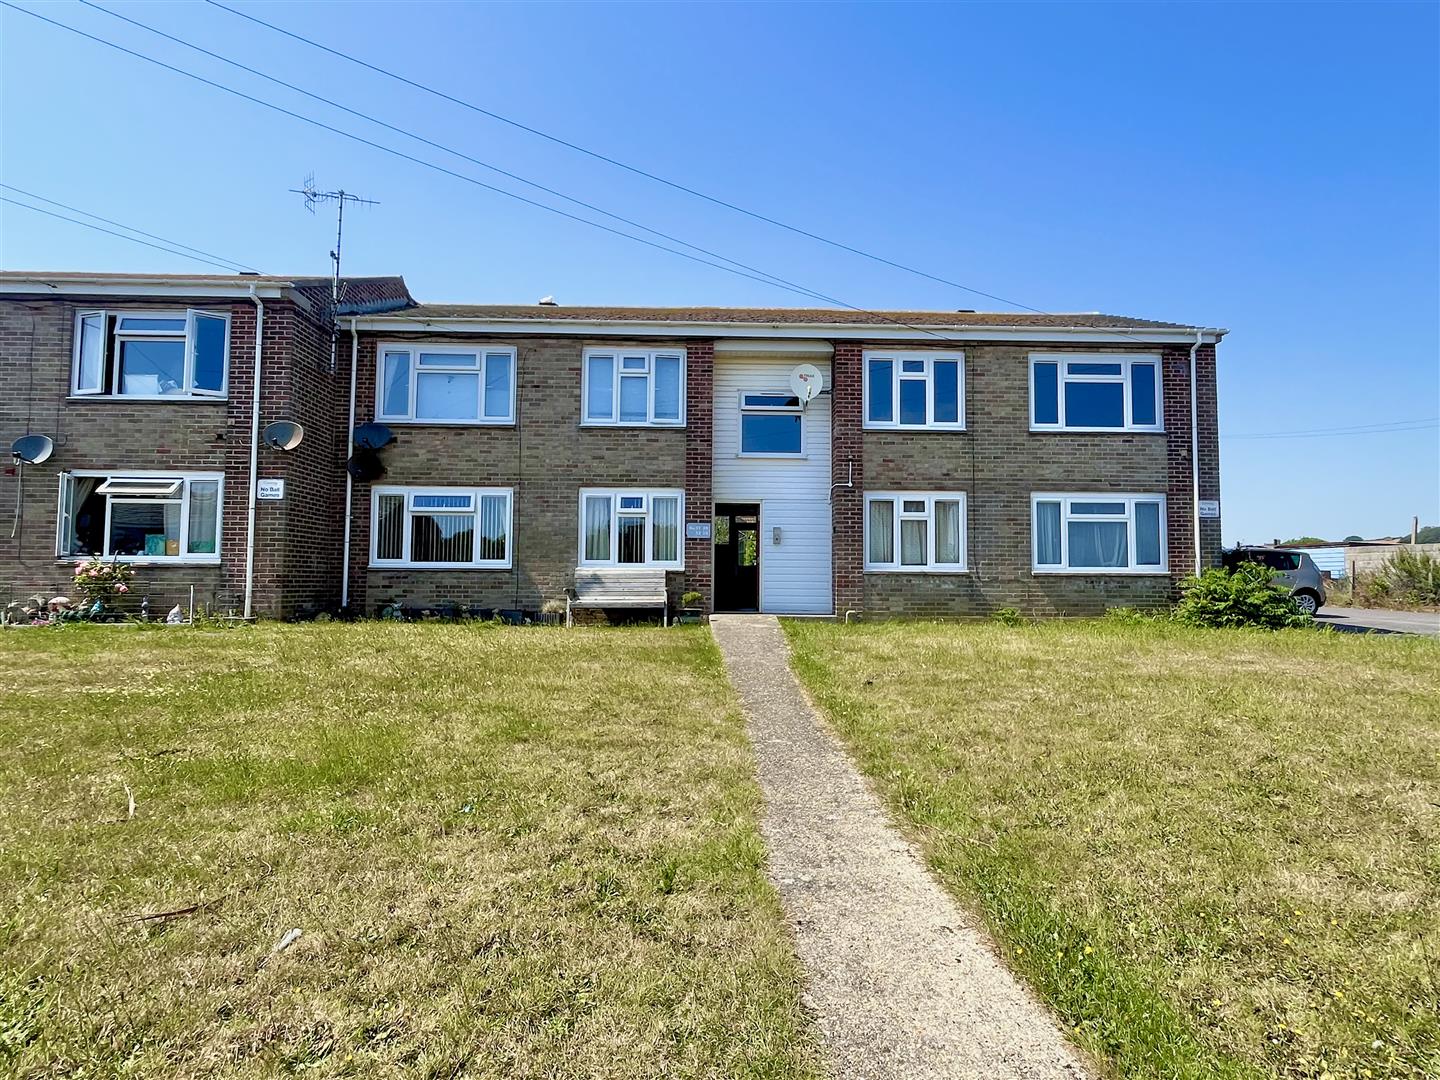
Front of property
A communal lawn area, with a concrete path providing access directly to...
Block Entrance
Accessed via a key fob system, the entrance is carpeted, yet further leads into vinyl flooring throughout; additionally showcasing exposed brick throughout all communal areas. Staircase at the rear of communal leads to the first floor.
First floor landing
Vinyl flooring and exposed brick walls through out. A communal storage room is situated towards the rear, complimented with a rear aspect window and steel hooks for hanging items.
Flat Entrance
Located at the rear of the first floor, entrance is provided via a painted wooden door.
Internal hallway
wooden style floor laid throughout, a mounted intercom system, a singular overhead light, low level radiator and a double power socket.
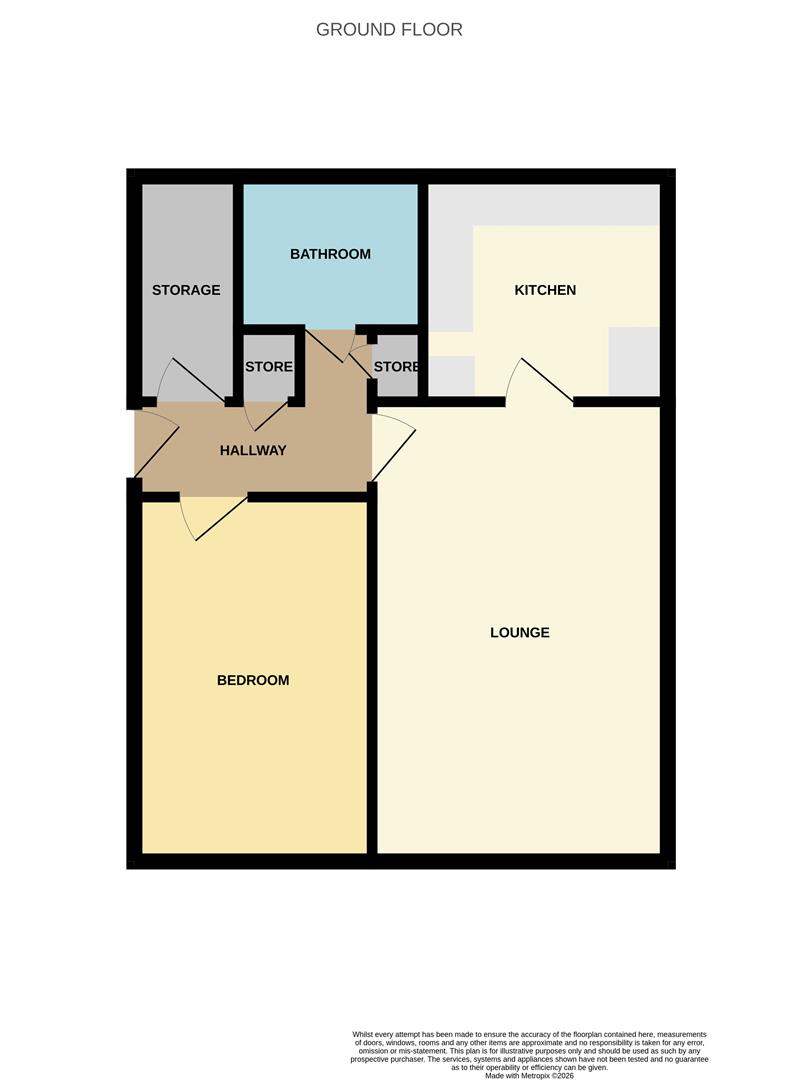
Storage Room 2.83 x 1.12 (9'3" x 3'8")
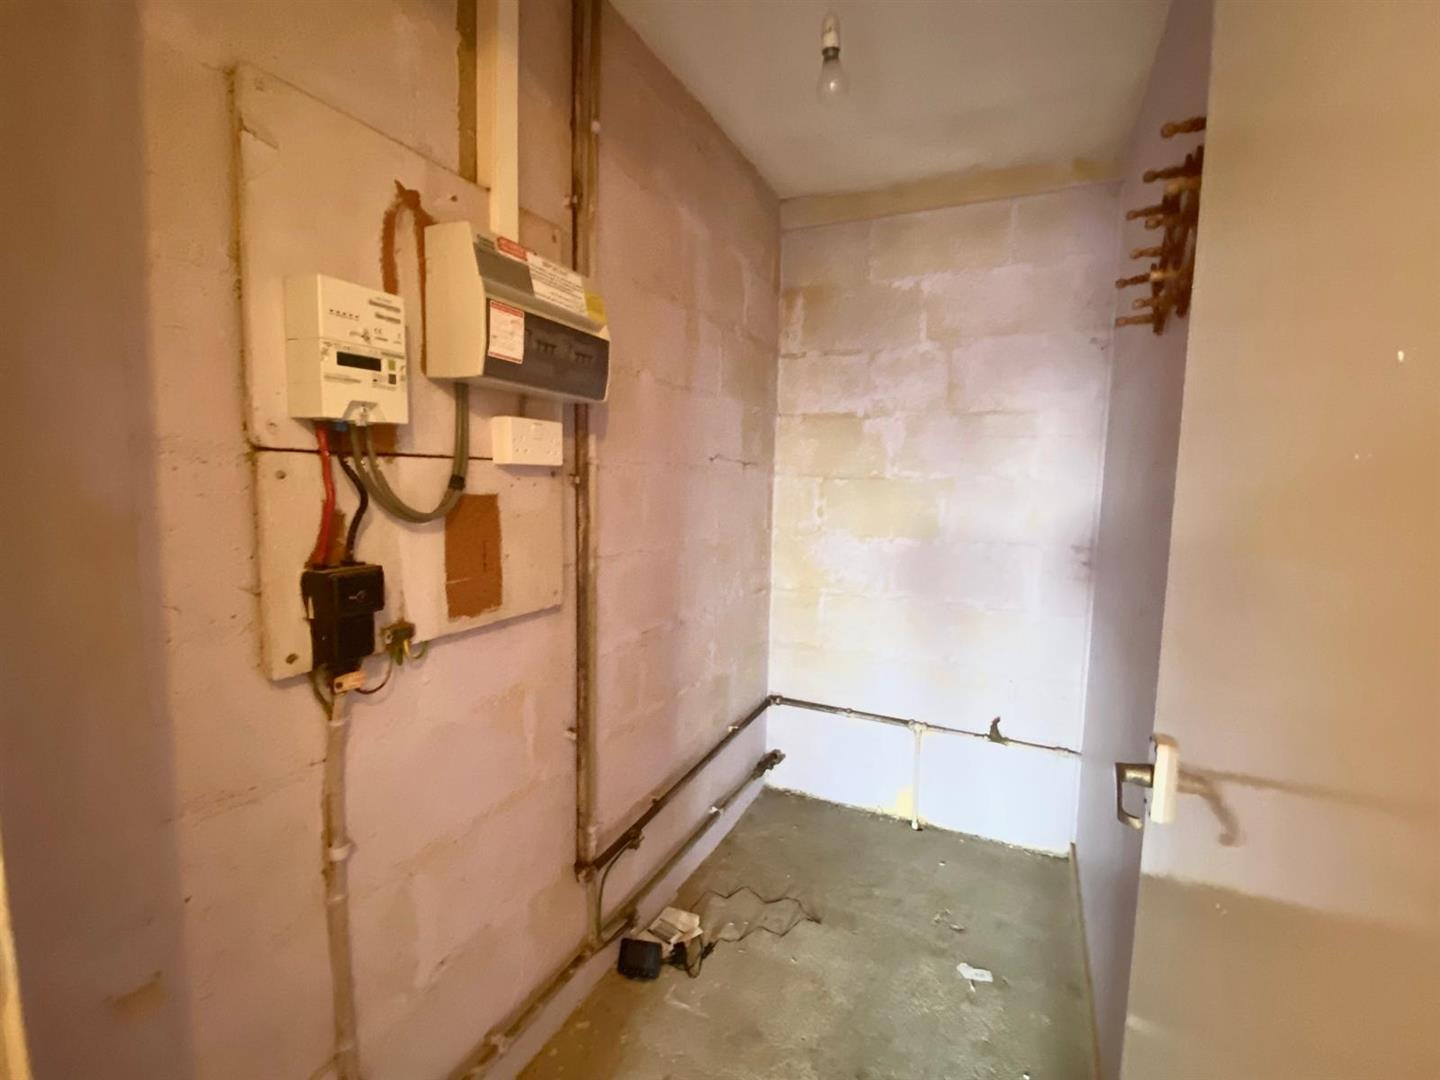
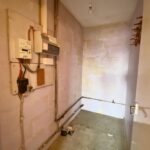
Painted block built storage room with concrete flooring. A singular overhead light showcases direct access to the stop cock, fuse board, electric meter box and a double power socket.
Cupboard
Generous storage space with the option to erect shelving.
Bathroom 1.7 x 2.09 (5'6" x 6'10")
Rear aspect obscured double glazed window, tiled flooring throughout, a bathtub with a handheld shower mounted overhead, a hand wash basin, WC and low level radiator.
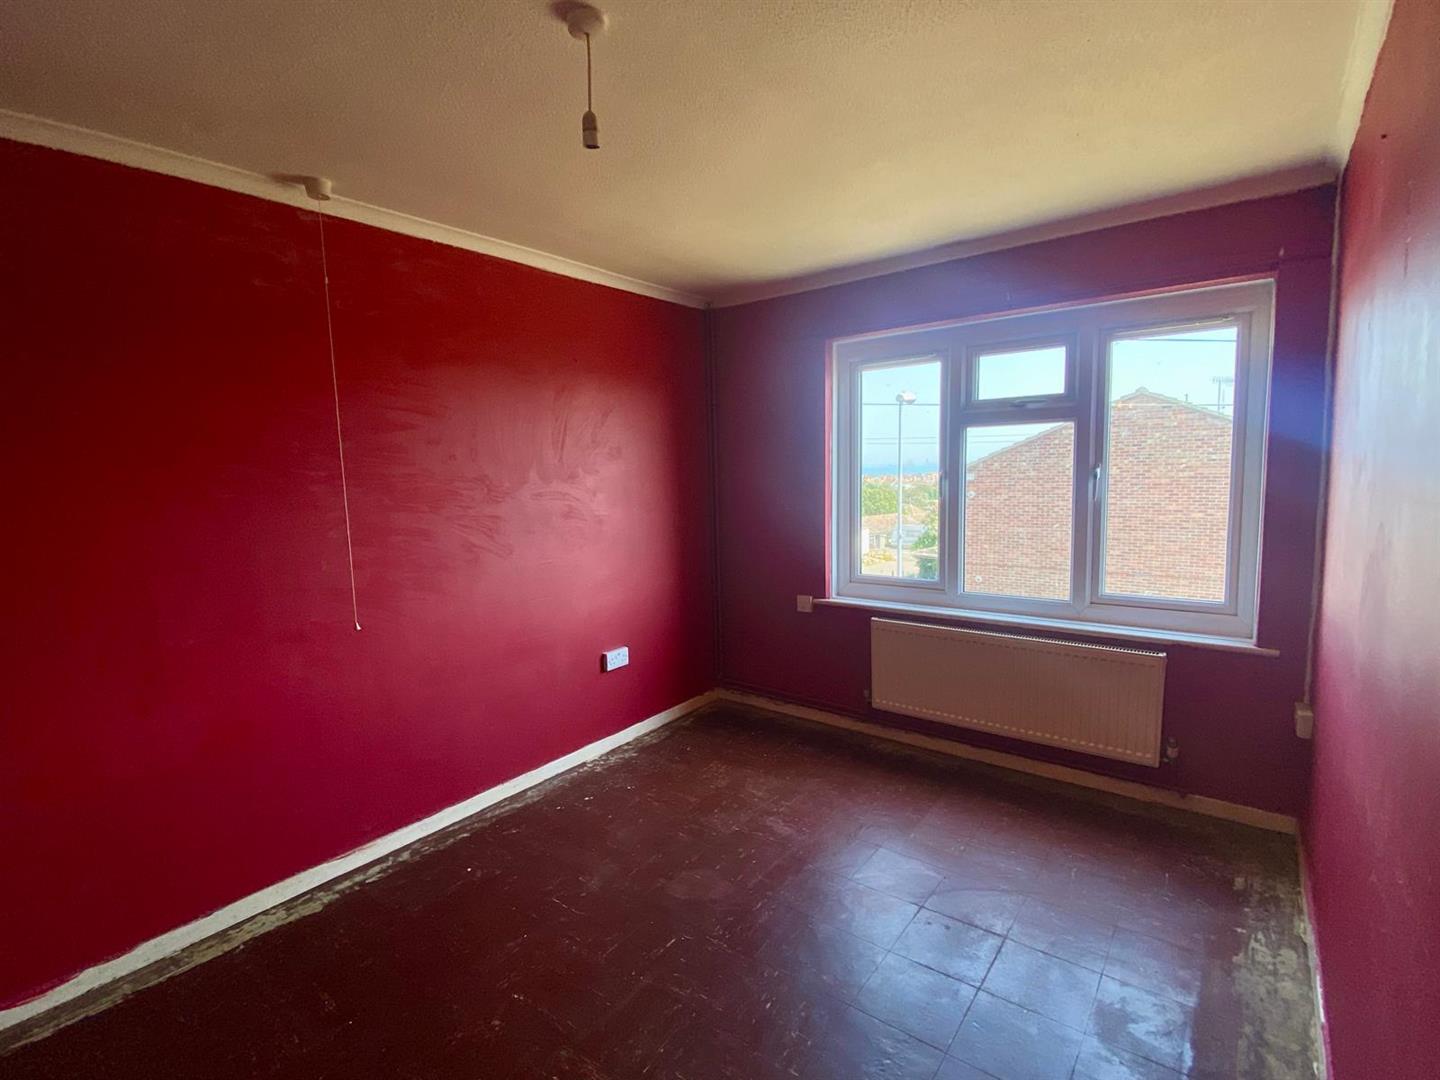
Bedroom 1 4.2 x 2.68 (13'9" x 8'9")
Front aspect room with large double glazed windows, tiled flooring throughout, singular overhead light, wall-mounted radiator and a range of low level power sockets.
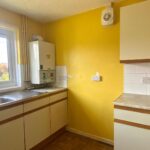
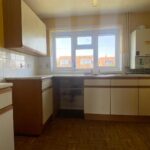
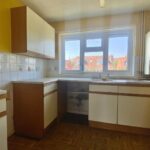
Kitchen 2.52 x 2.74 (8'3" x 8'11")
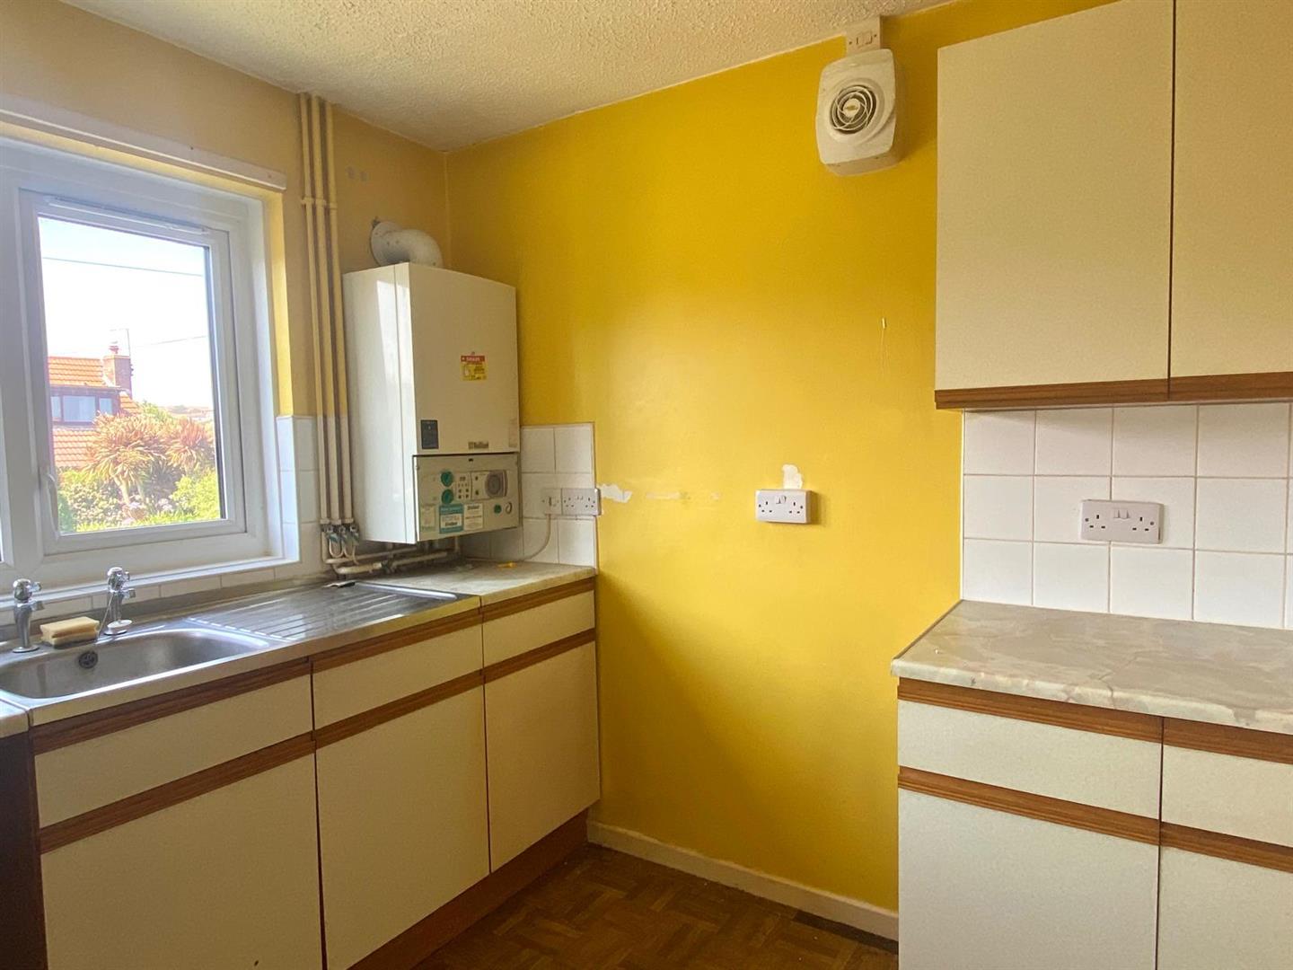
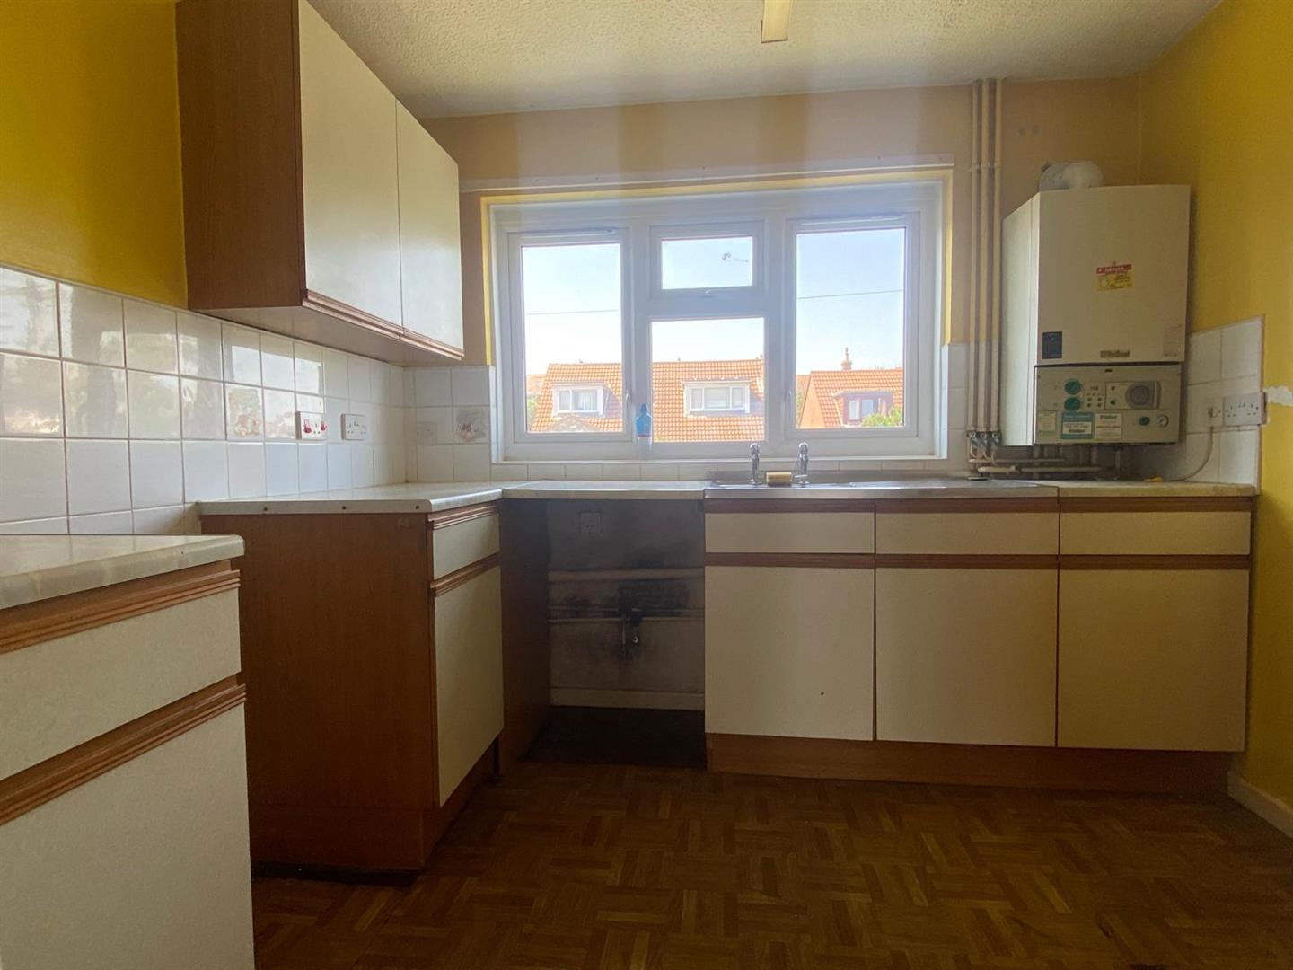
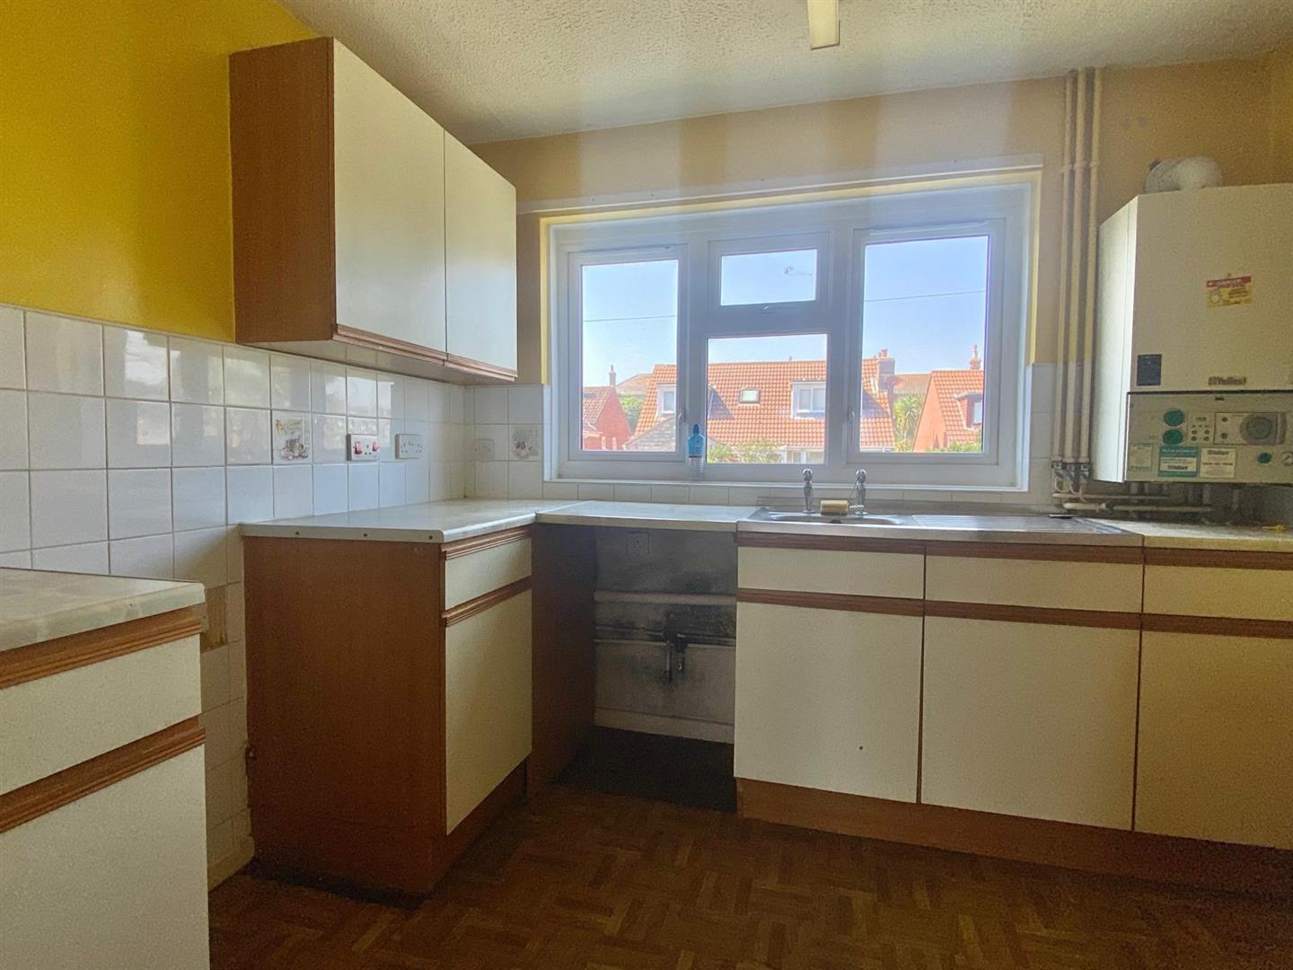
Wood style vinyl flooring throughout, with a range of eye and base level cupboards, complimented with matching color wooden countertops. Eye level wall mounted Vaillant boiler and a range of space for utilities.
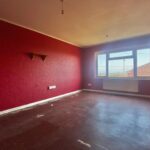
Lounge 5.17 x 3.31 (16'11" x 10'10")
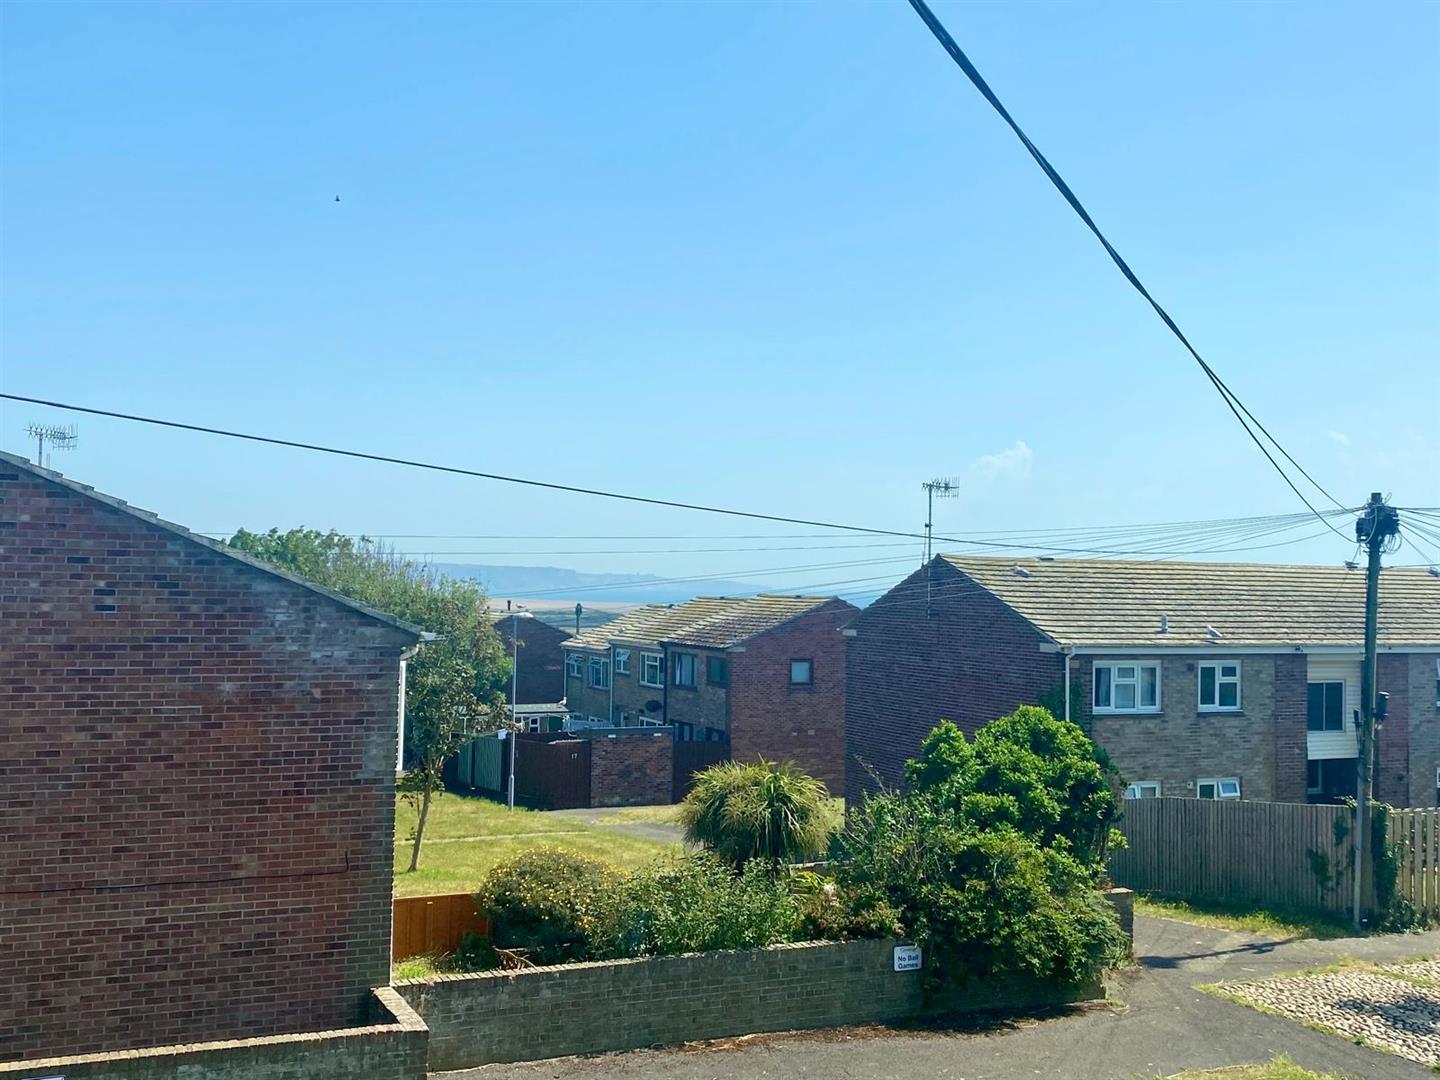
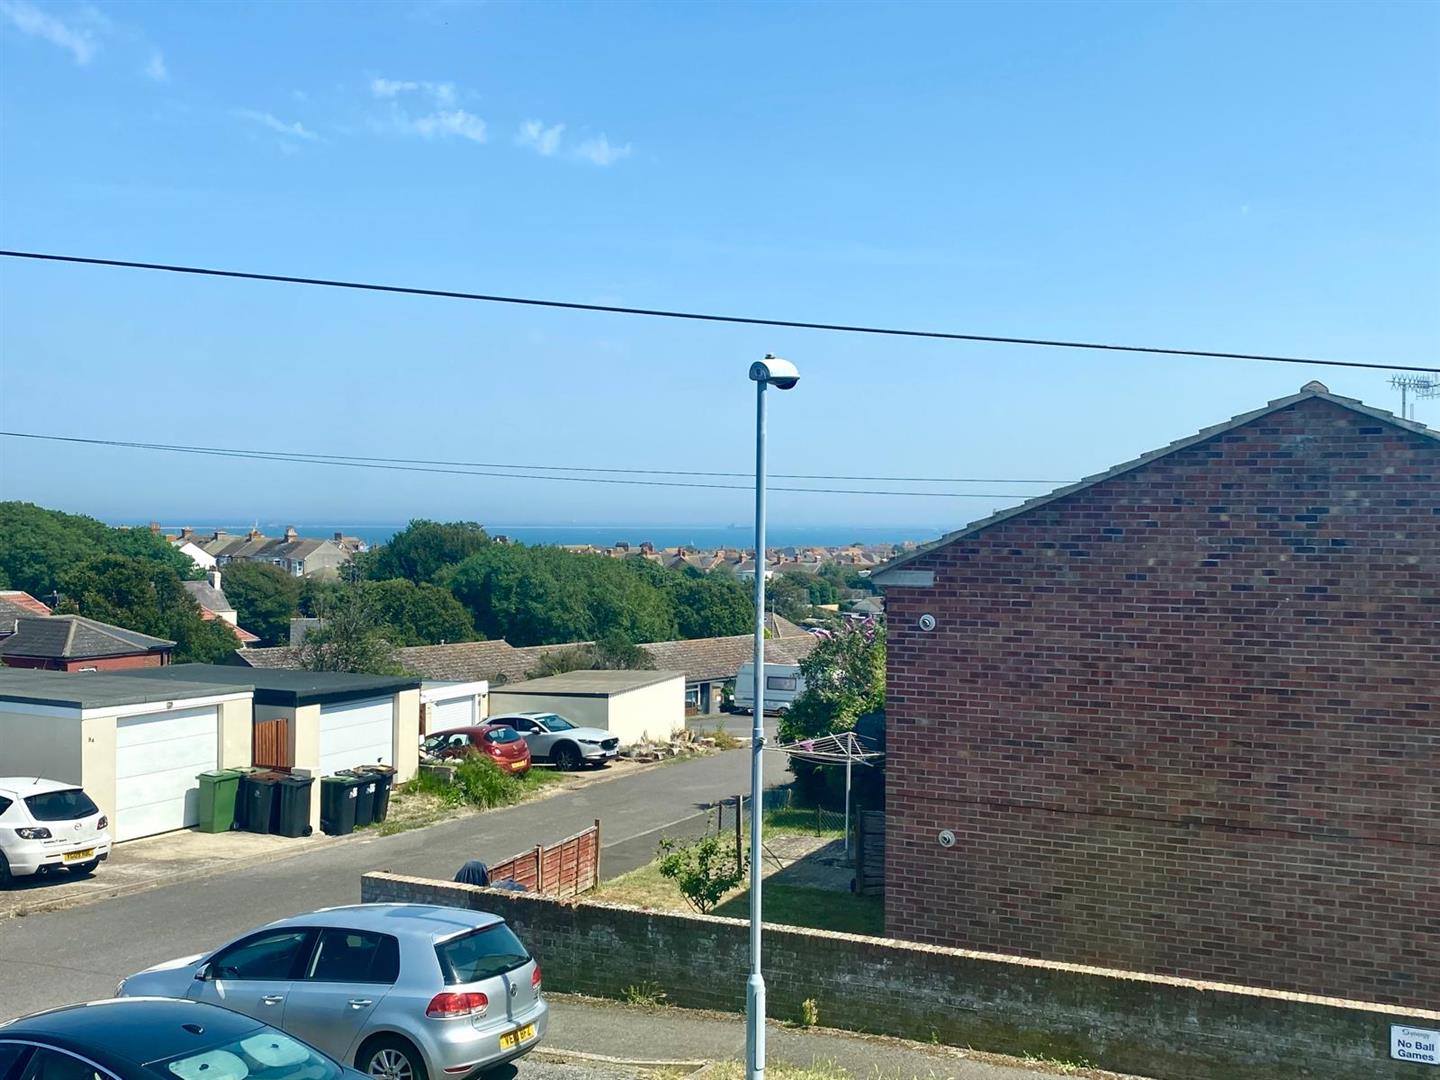
Front aspect room, with direct sea and portland views through large double glazed windows. Fully tiled throughout, two overhead lights, a variety of power sockets and a wall mounted radiator.
Cupboard
Elevated storage cupboard, offering one full width shelf and space for ample storage.
Corporate Sale
This property is a corporate sale, please ask us for a copy of " What to expect from a corporate Sale" document, some features found below:
28 day exchange required
Property sold as seen
limited maintenance documents available
Estate Charge of £20-£150 per year unless otherwise stated inc Freehold
Leasehold Service charges vary
Leaseholds may have additional Sinking Fund fee
Application for external works required
Leaseholds will be new 125 year lease on completion.
Disclaimer
Direct Moves Estate Agents make no representations or warranties regarding the accuracy, completeness, or reliability of the property details provided. These details are for informational purposes only and should not be relied upon in any way, please note some images contain AI editing for presentation purposes only. The information is not intended to form part of any contract and does not constitute an offer or guarantee by Direct Moves.
Should you wish to proceed with an offer on this property, we are obligated by HMRC to conduct mandatory Anti-Money Laundering Checks. We outsource these checks to our compliance partners at Coadjute and they charge a fee for this service.