


Chickerell Road, Weymouth, DT4
Property Features
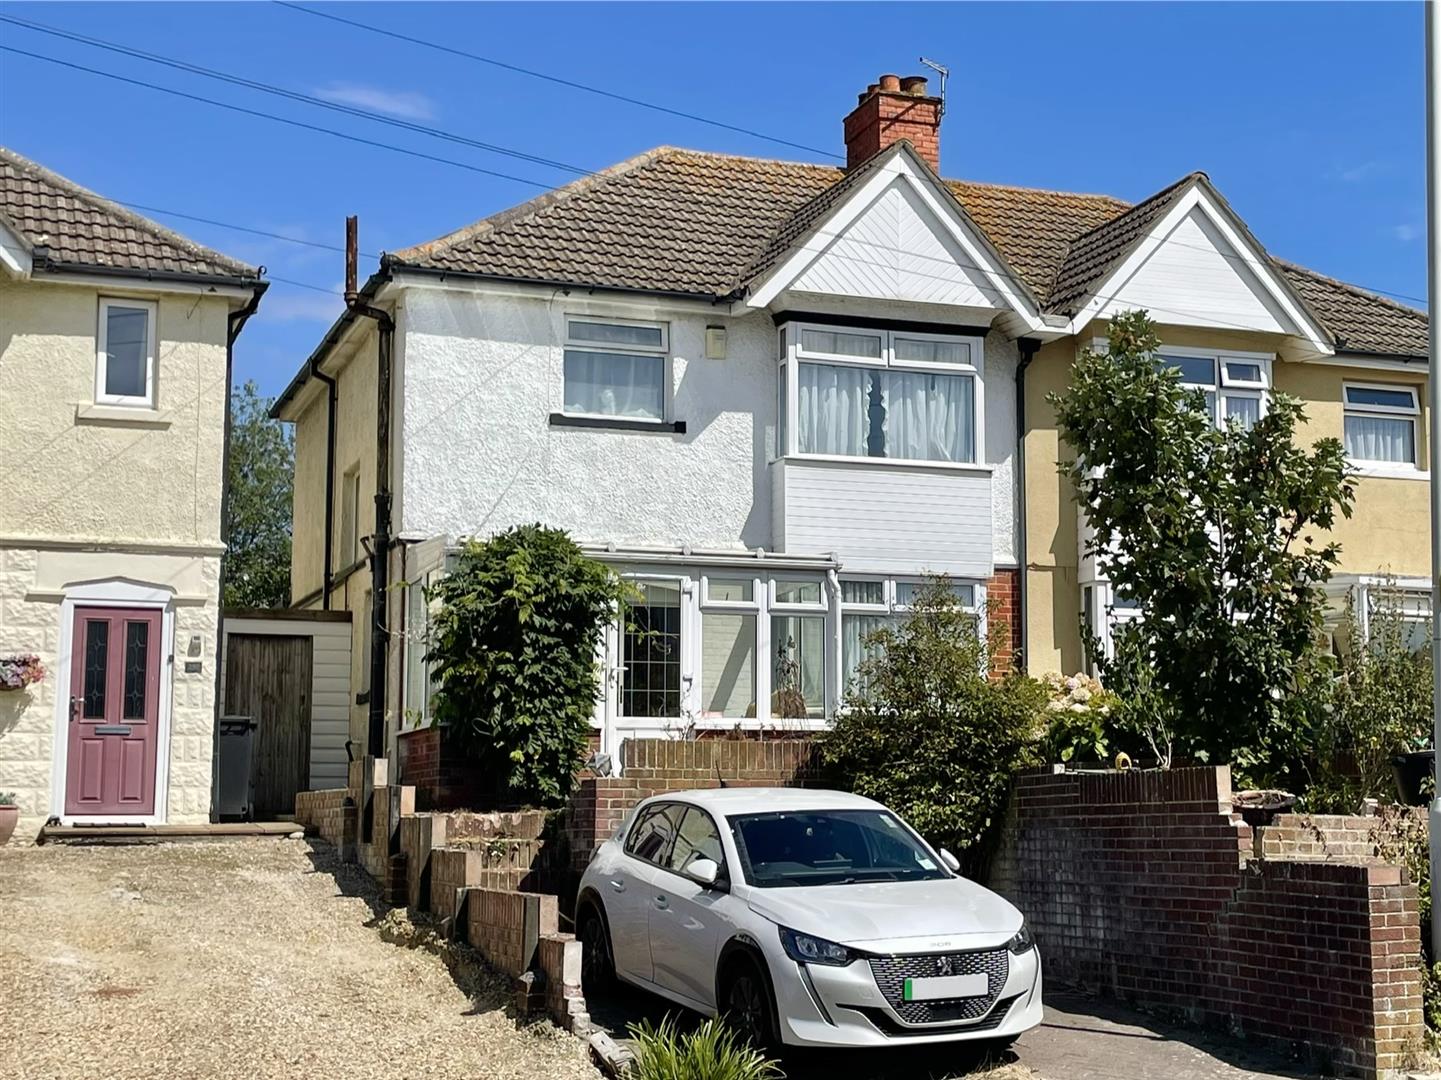
- 3 bedroom semi detached home
- Renovation opportunity
- Allocated parking
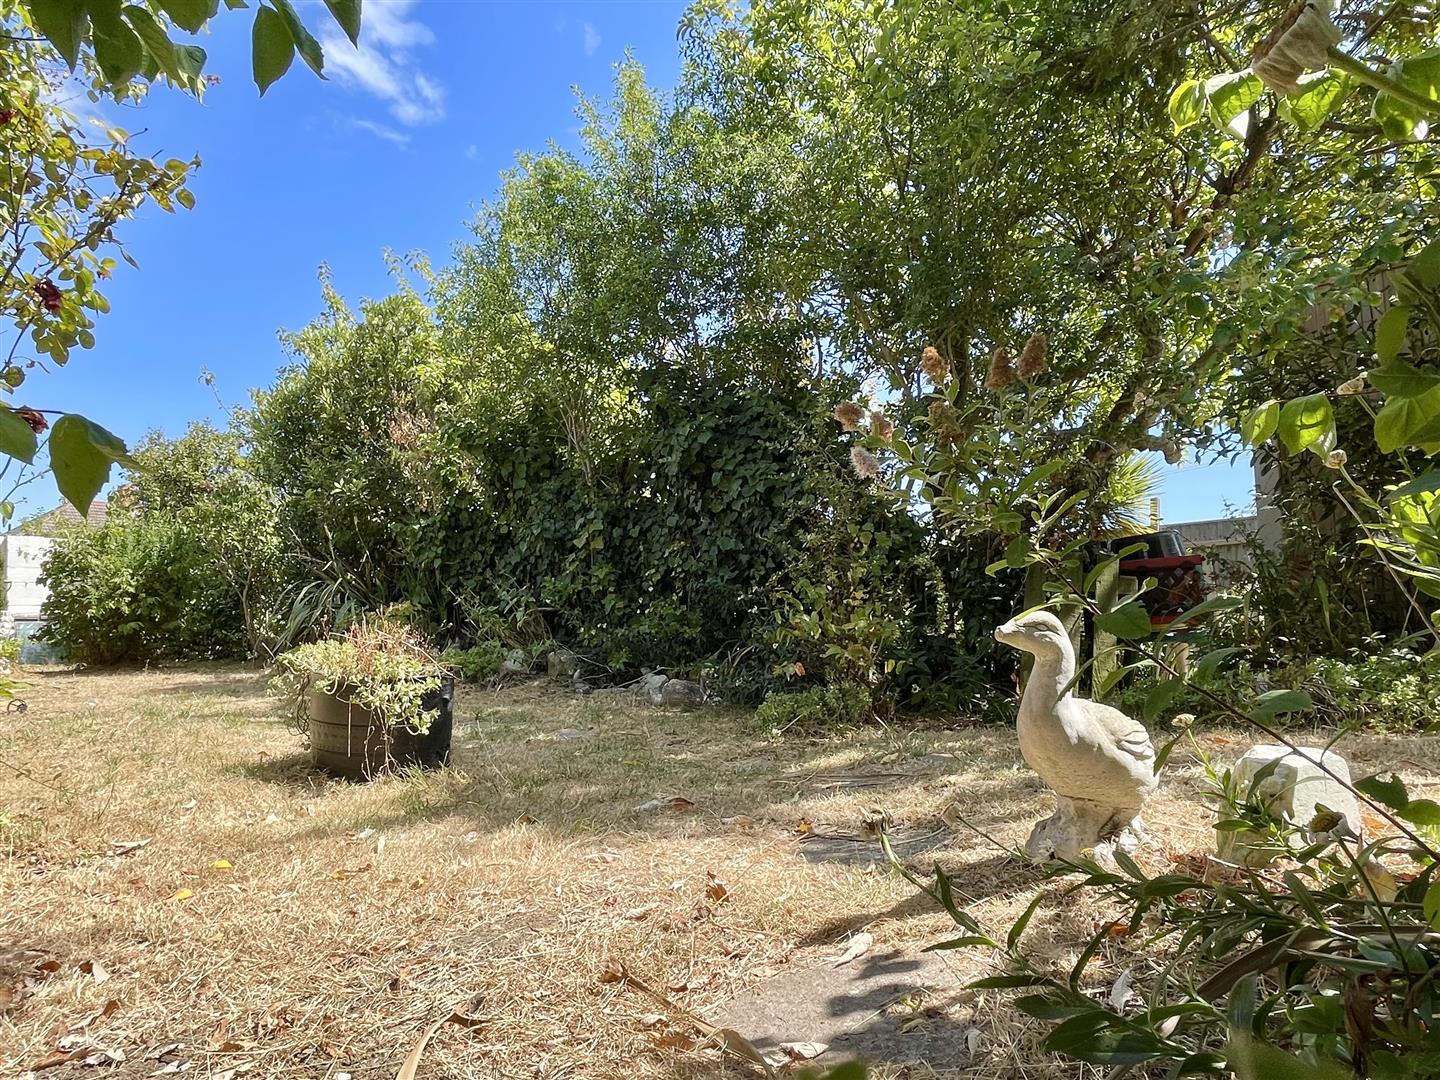
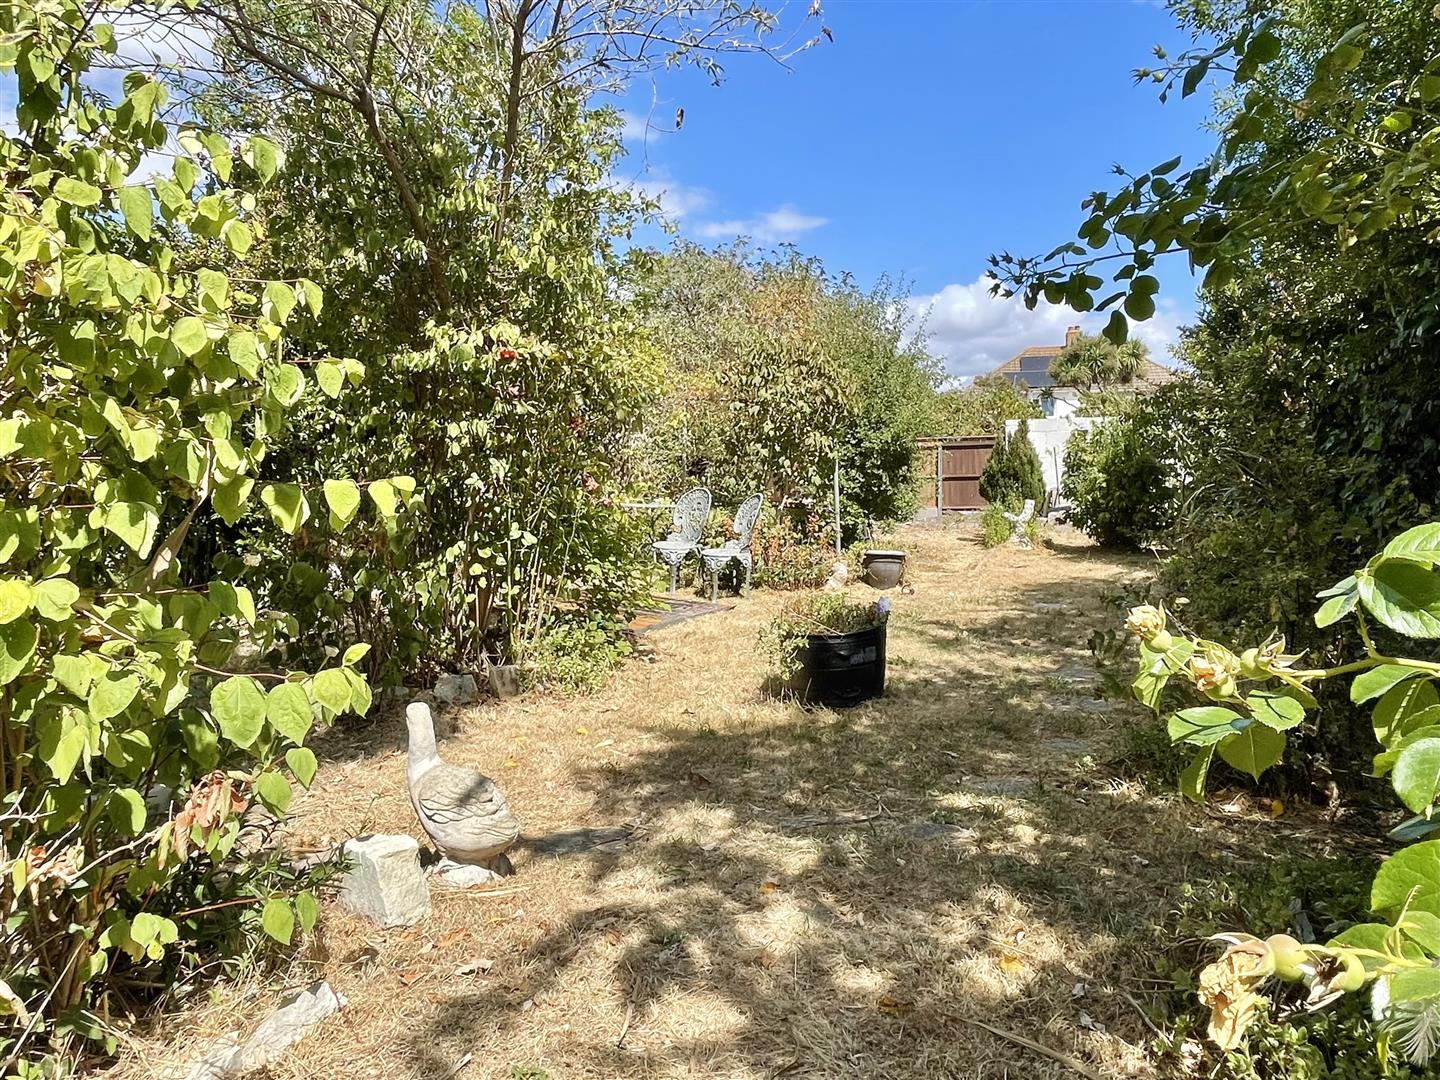
- Spacious mature garden
- Open plan kitchen/dining area
- Conservatory with sliding glass doors
- Patio area for outdoor entertaining
- Conveniently located for local amenities
- Great location for families
Property Summary
Full Details
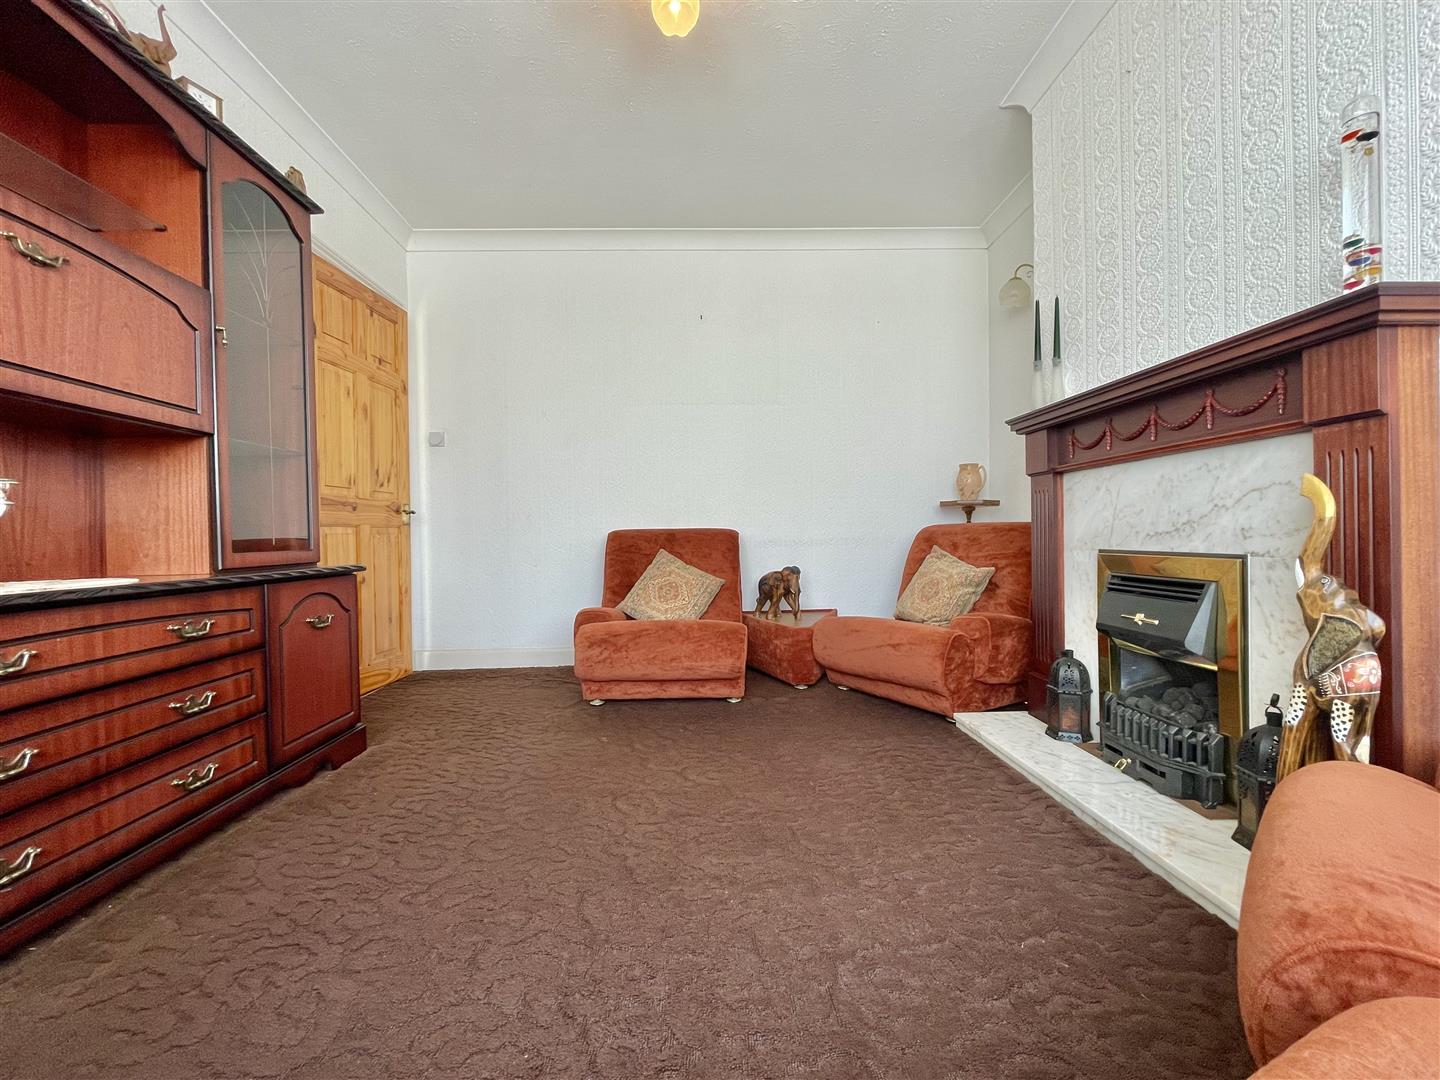
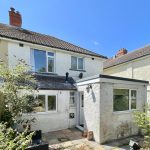
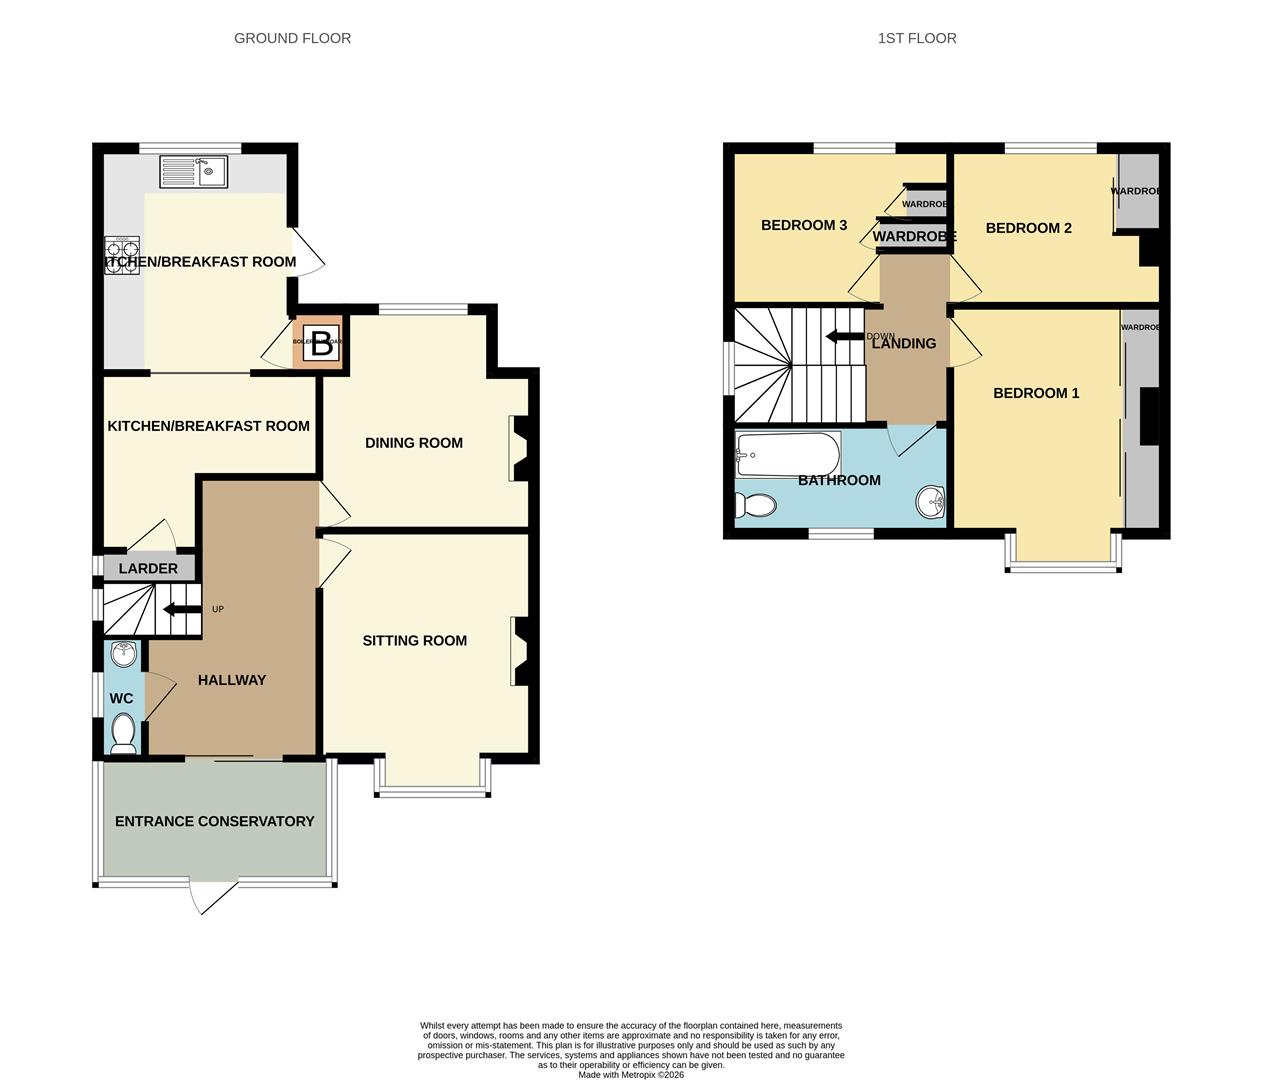
This inviting three-bedroom semi-detached home presents an excellent opportunity for families and professionals seeking comfort, practicality, and style in a well-established neighbourhood. Upon entering, you are welcomed by a bright and airy hallway that sets the tone for the rest of the property. The spacious open plan kitchen and dining area forms the heart of the home, featuring contemporary kitchen units, sleek built-in appliances, and generous worktop space, making it ideal for both every-day living and entertaining. Flowing seamlessly from the dining area, the conservatory is bathed in natural light thanks to wide sliding glass doors, creating a tranquil spot for relaxation or informal gatherings. The main living room is enhanced by a classic fireplace that serves as a charming focal point, while large windows ensure the space remains light and welcoming throughout the day. Each of the three bedrooms benefits from built-in wardrobes and storage, providing ample space for personal belongings and keeping the interiors clutter-free. The family bathroom and additional storage solutions further add to the property’s practicality. Although some updating is required, this home offers a wonderful canvas for personalisation and modernisation, allowing you to tailor the space to your own taste and requirements. Additional features such as off-road parking and a private driveway add further convenience for busy households. Located within easy reach of local shops, reputable schools, and excellent transport links, this property is perfectly positioned for both work and leisure. With its combination of generous interiors, thoughtful layout, and scope for enhancement, this home stands as a rare opportunity to secure a property with enduring appeal and potential.
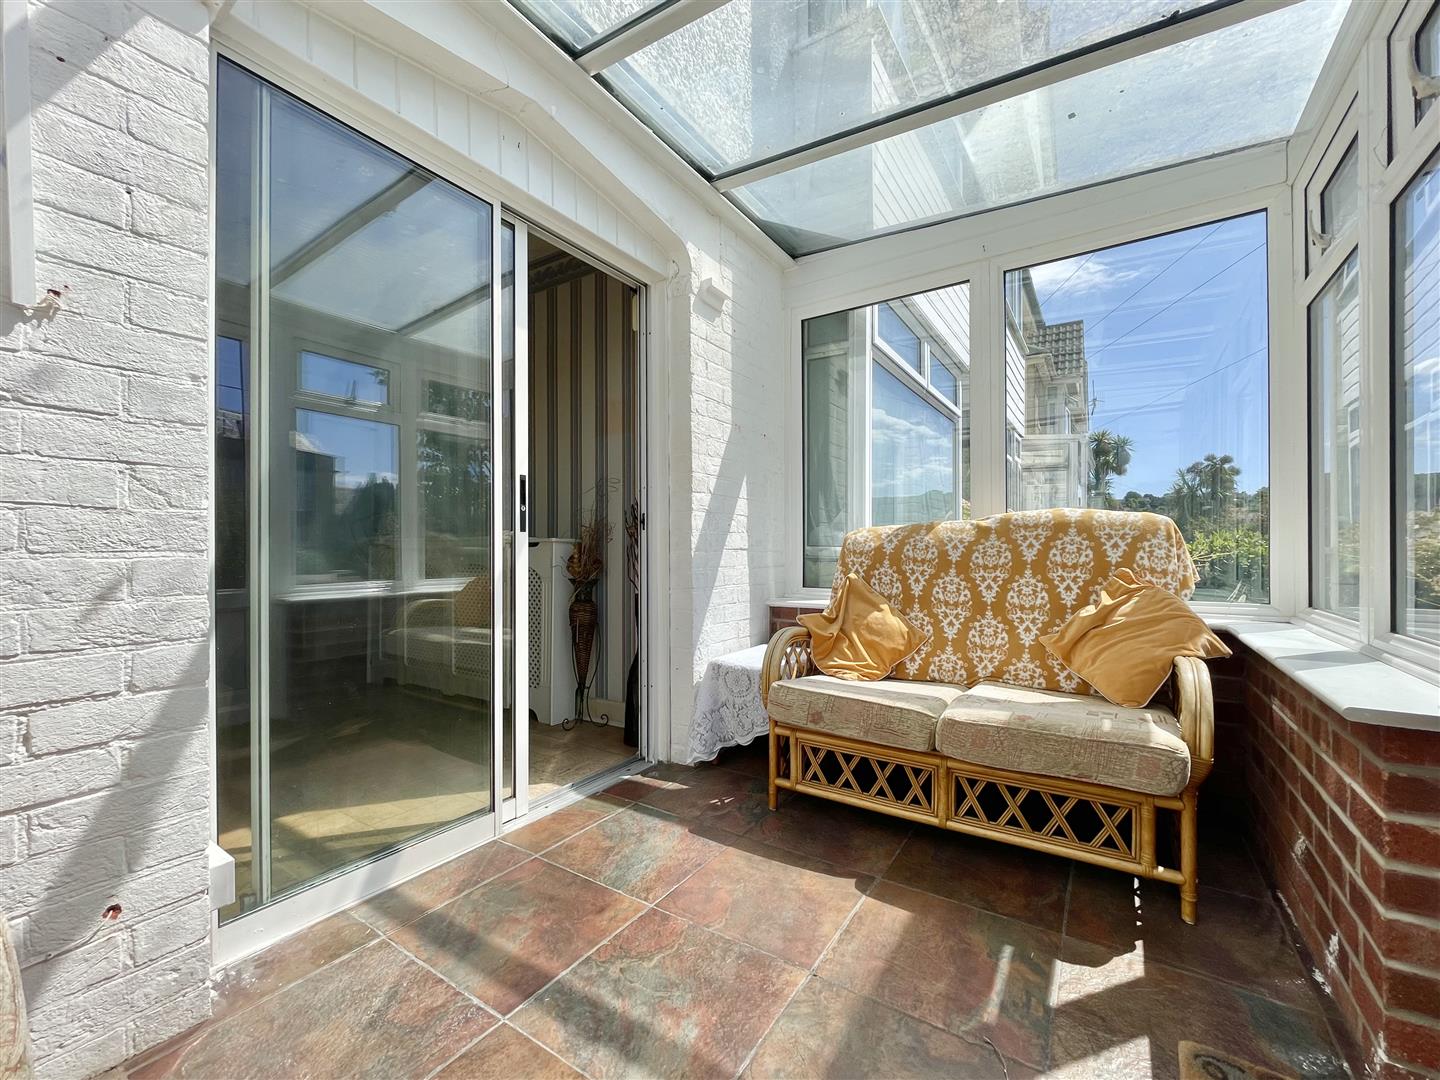
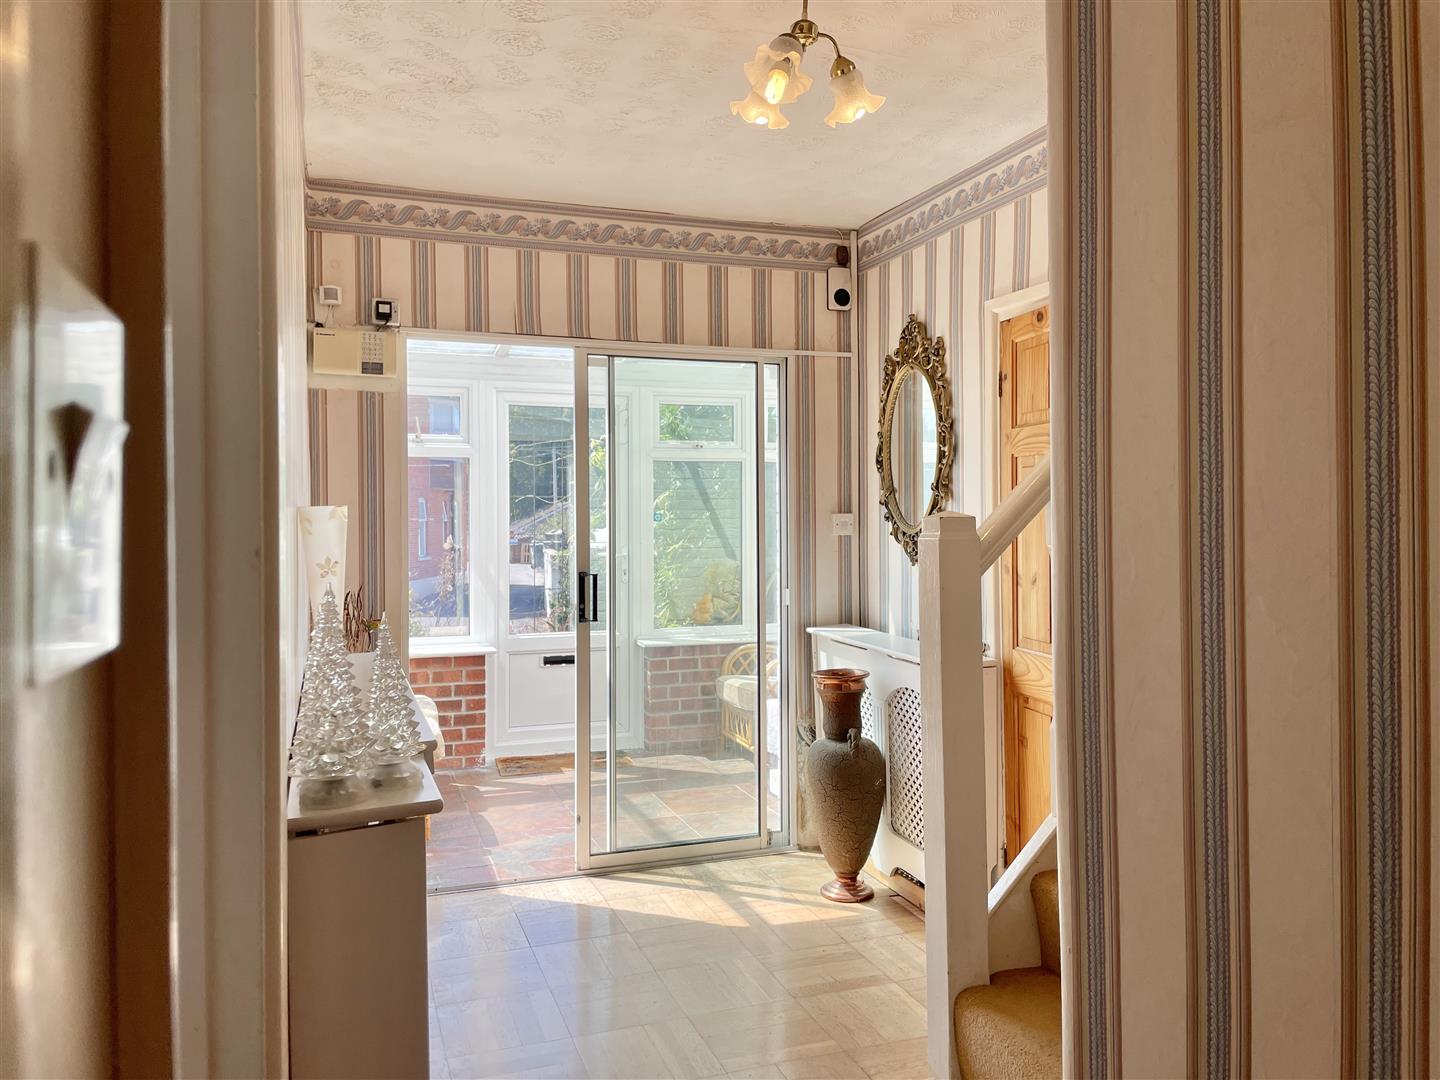
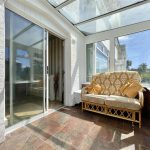
Entrance Conservatory 11' 10" x 6' 3" (3.60m x 1.90m)
Triple-aspect porch with tiled flooring, DG UPVC front door, and double-glazed sliding doors into the entrance hallway.
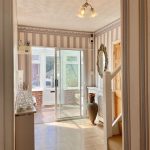
Hallway
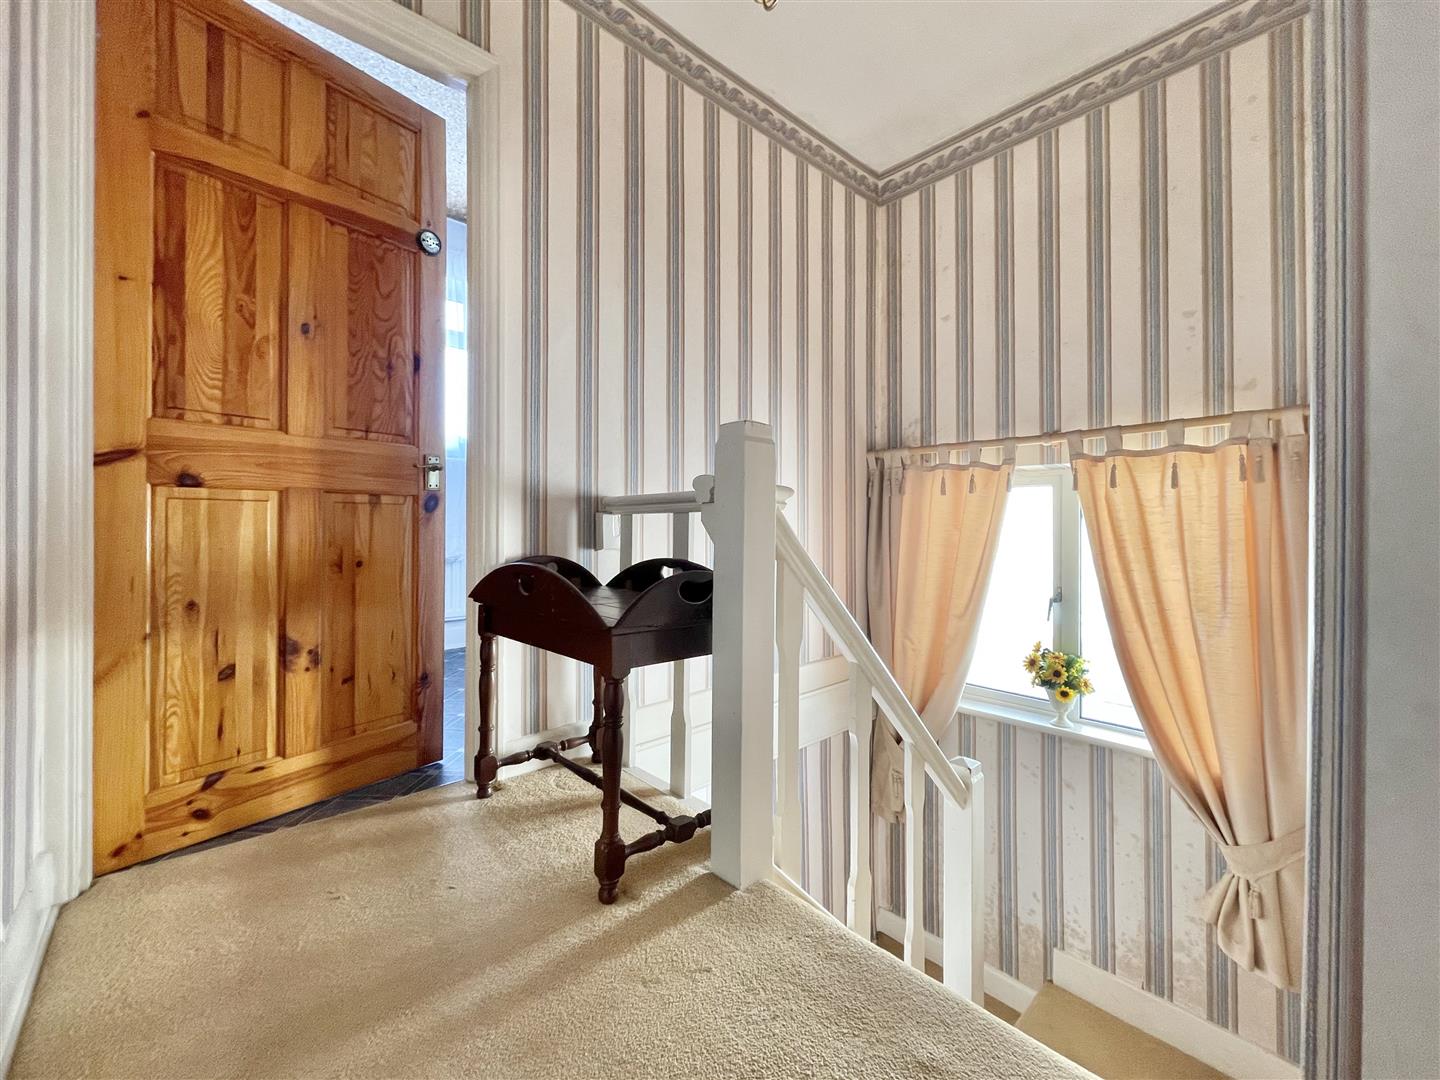
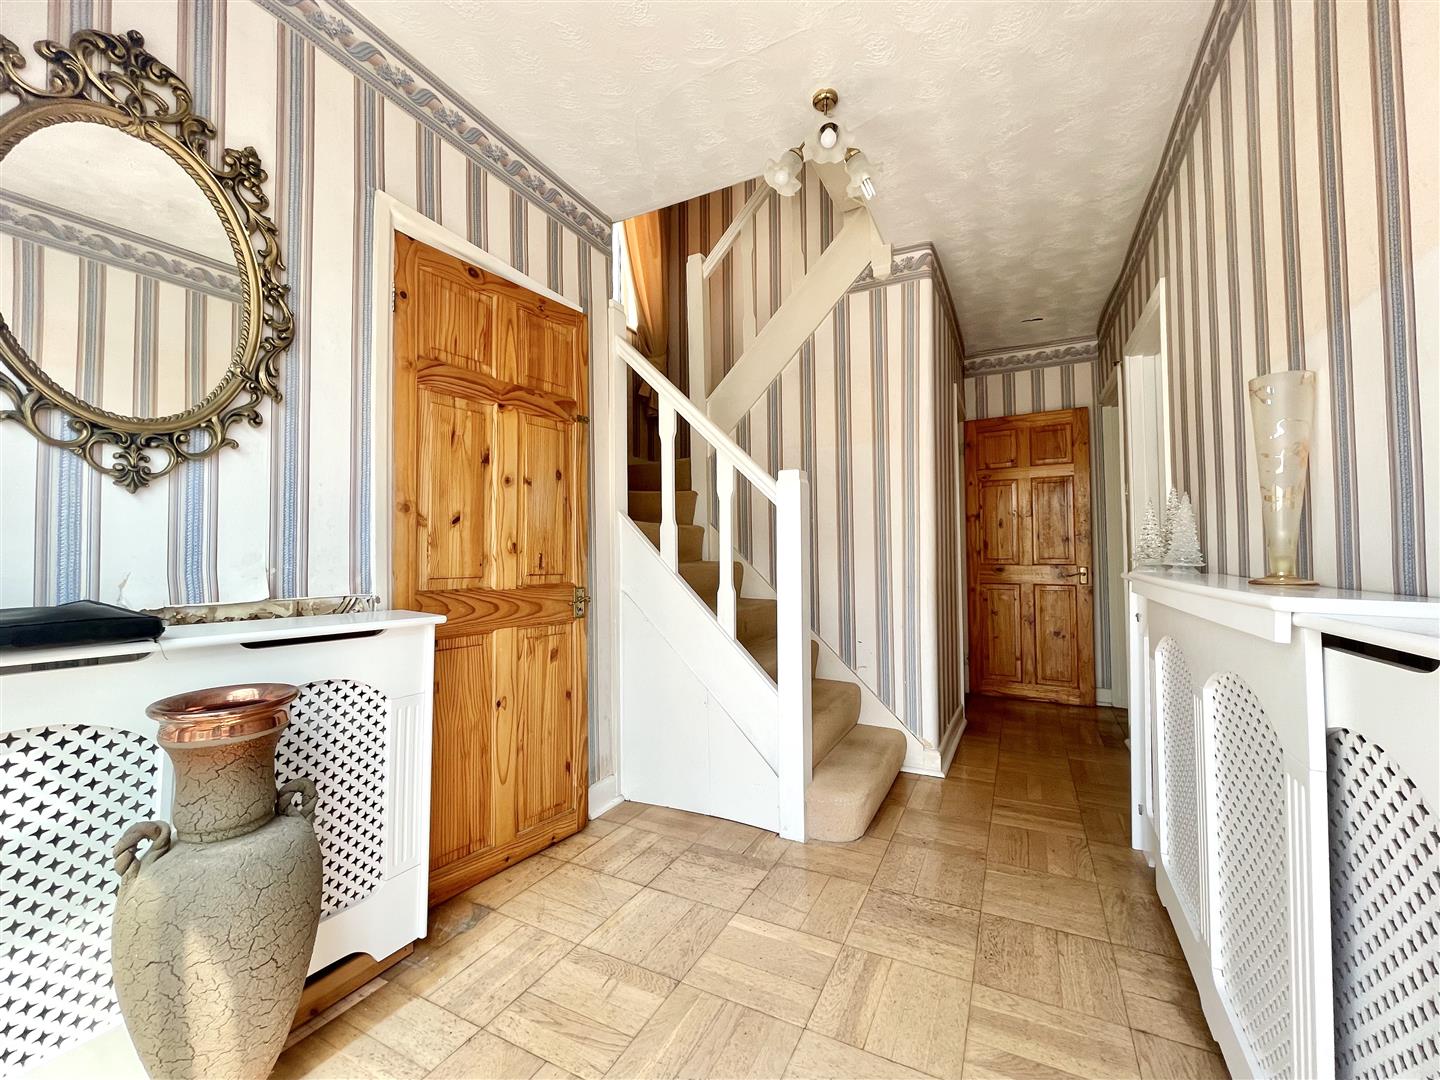
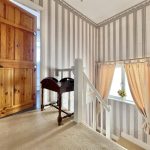
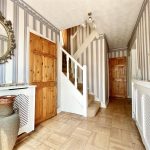
Open and airy with a side-aspect window in the stairway, and doors opening into the downstairs W/C, living room, dining room, and kitchen.
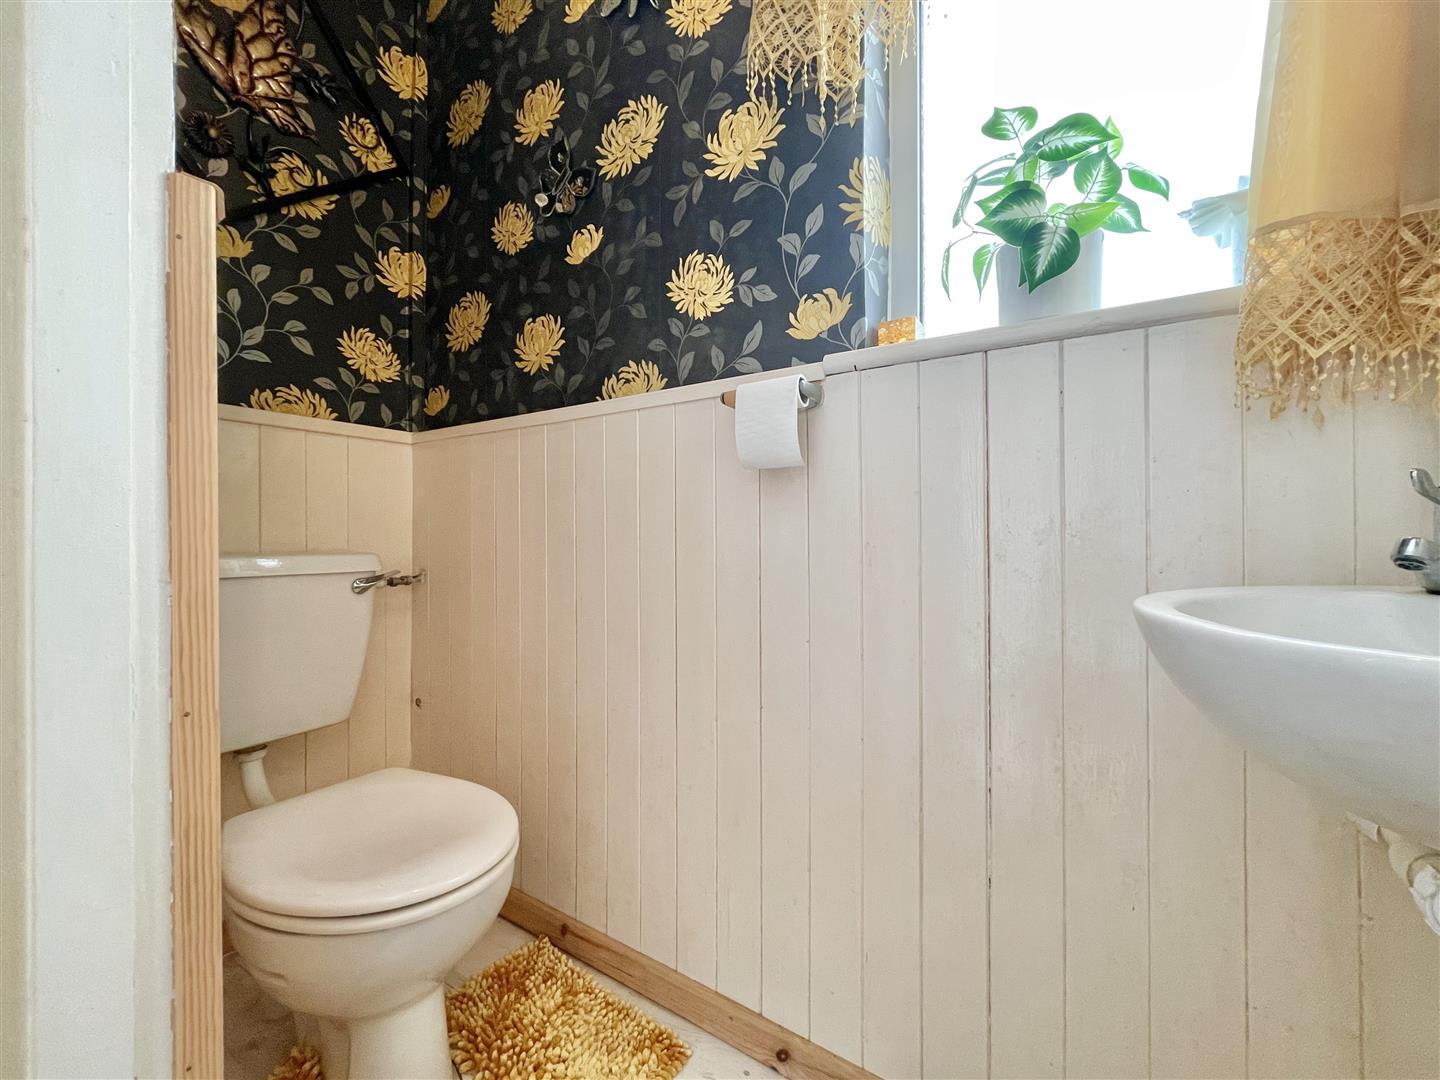
Wc 6' 3" x 2' 4" (1.90m x 0.70m)
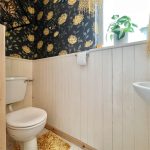
Side-aspect W/C with an obscured double-glazed window, hand wash basin with stainless taps, partial wood panelling, and a low-level W/C.
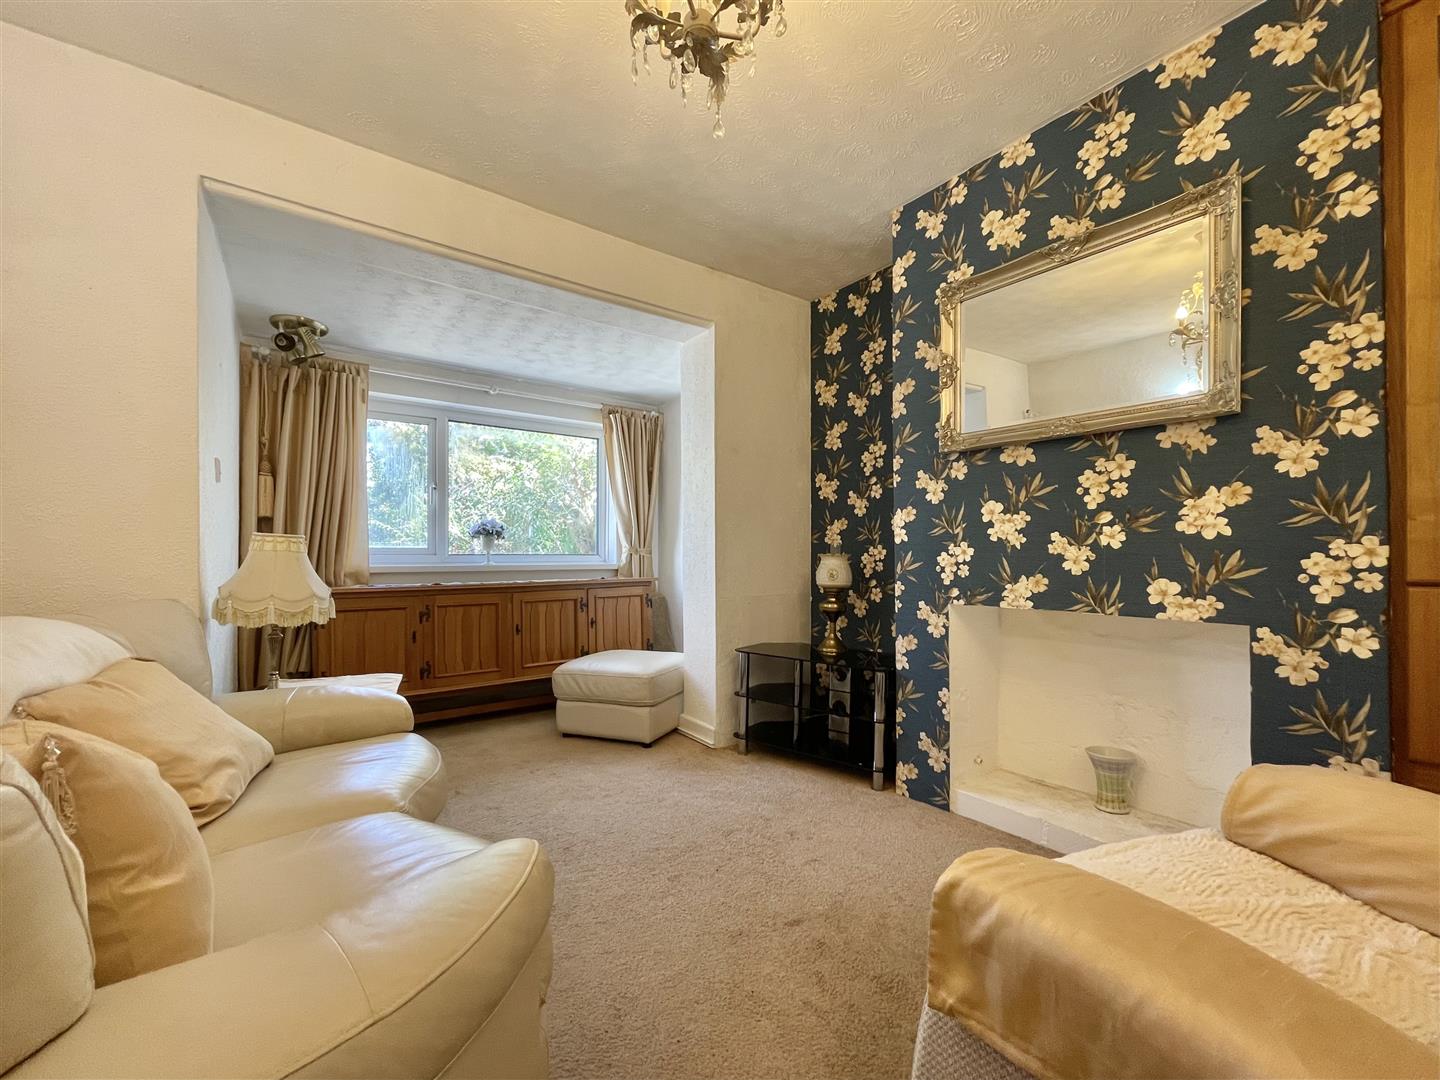
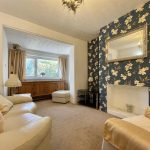
Sitting Room 13' 9" x 10' 10" (4.20m x 3.30m)
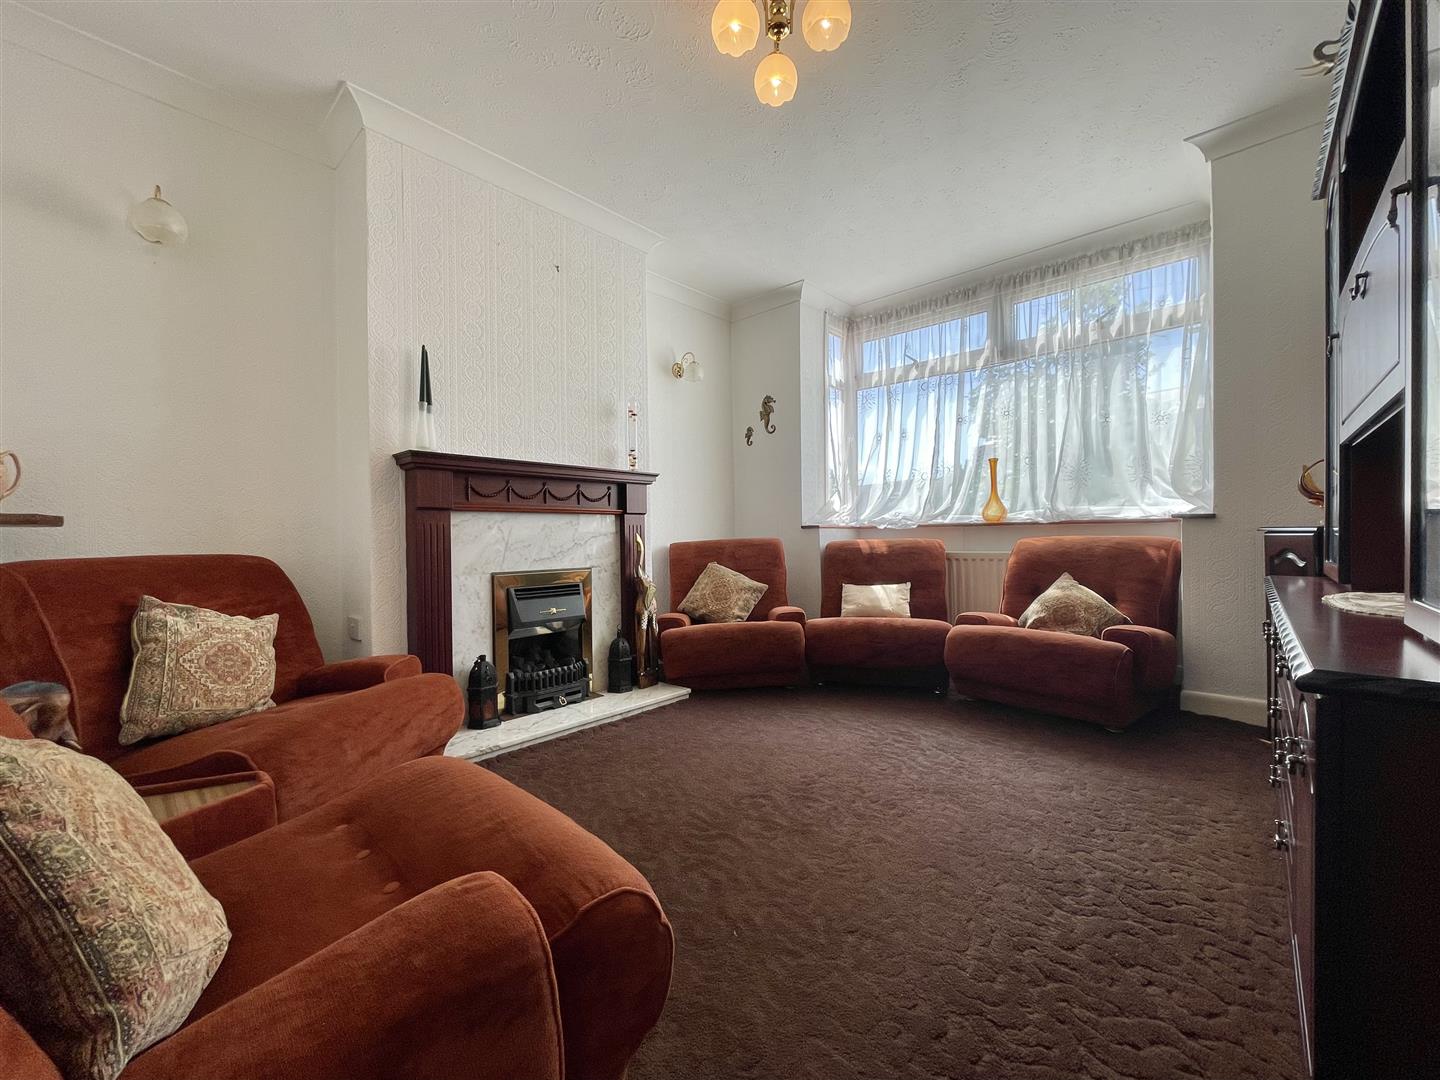
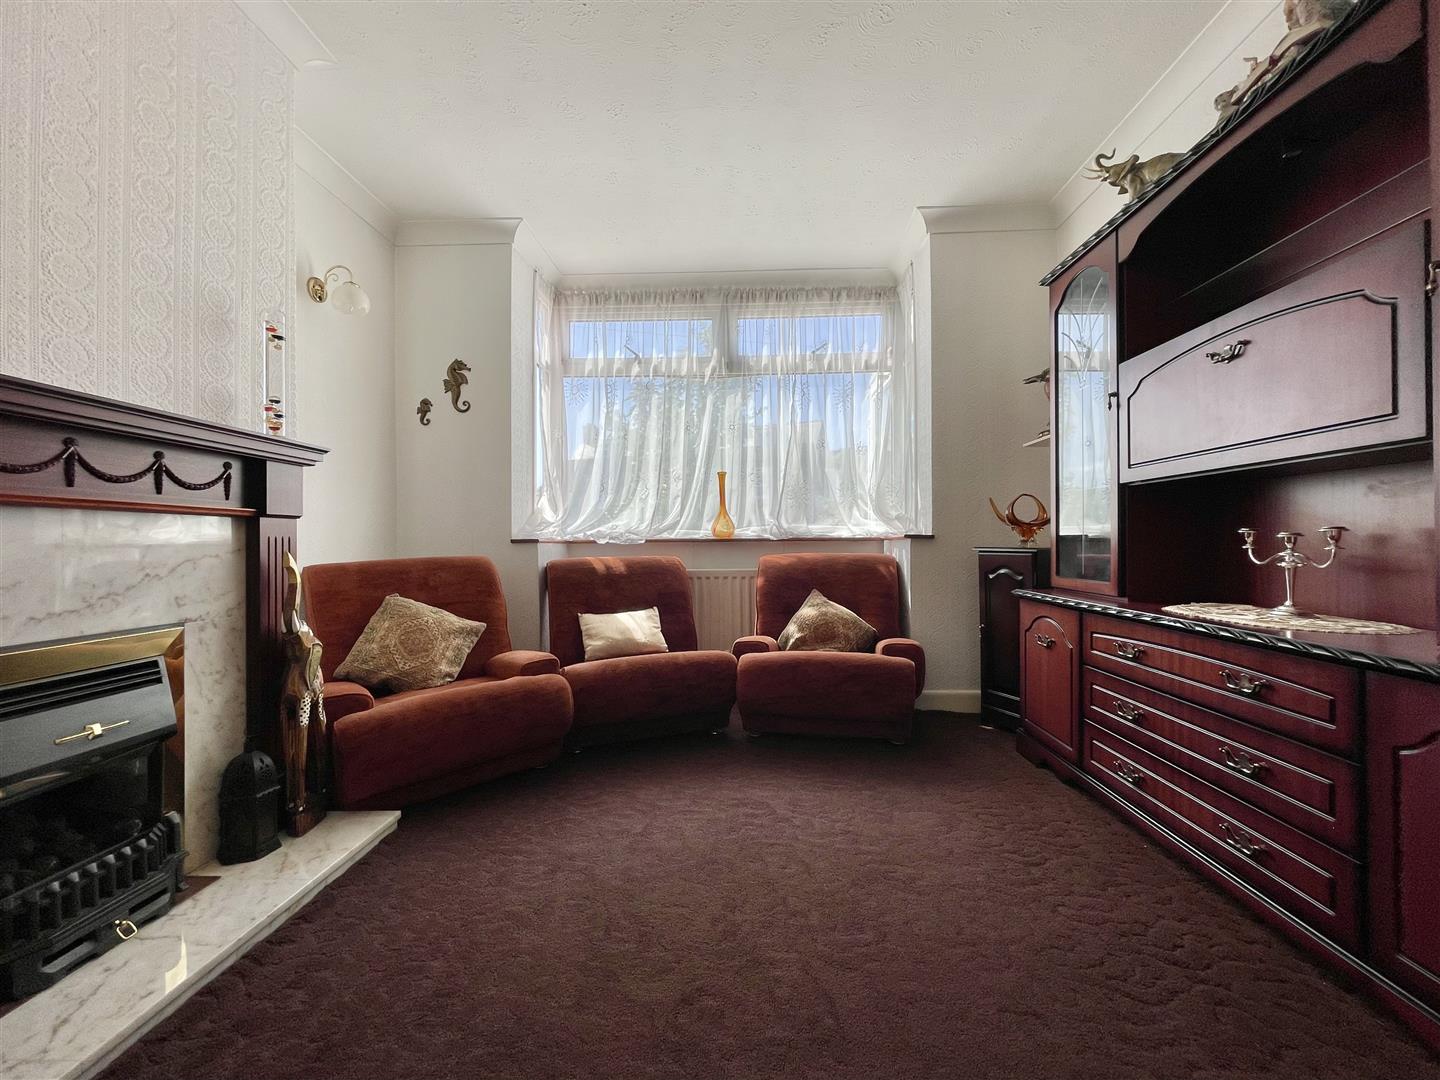
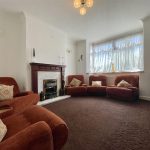
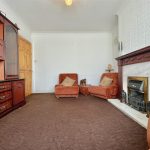
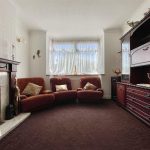
Front-aspect reception room with a large double-glazed bay window overlooking the front garden area, a gas fireplace with marble and wood surround within a chimney breast, coving, and ceiling and wall lighting.
Dining Room 15' 5" x 10' 10" (4.70m x 3.30m)
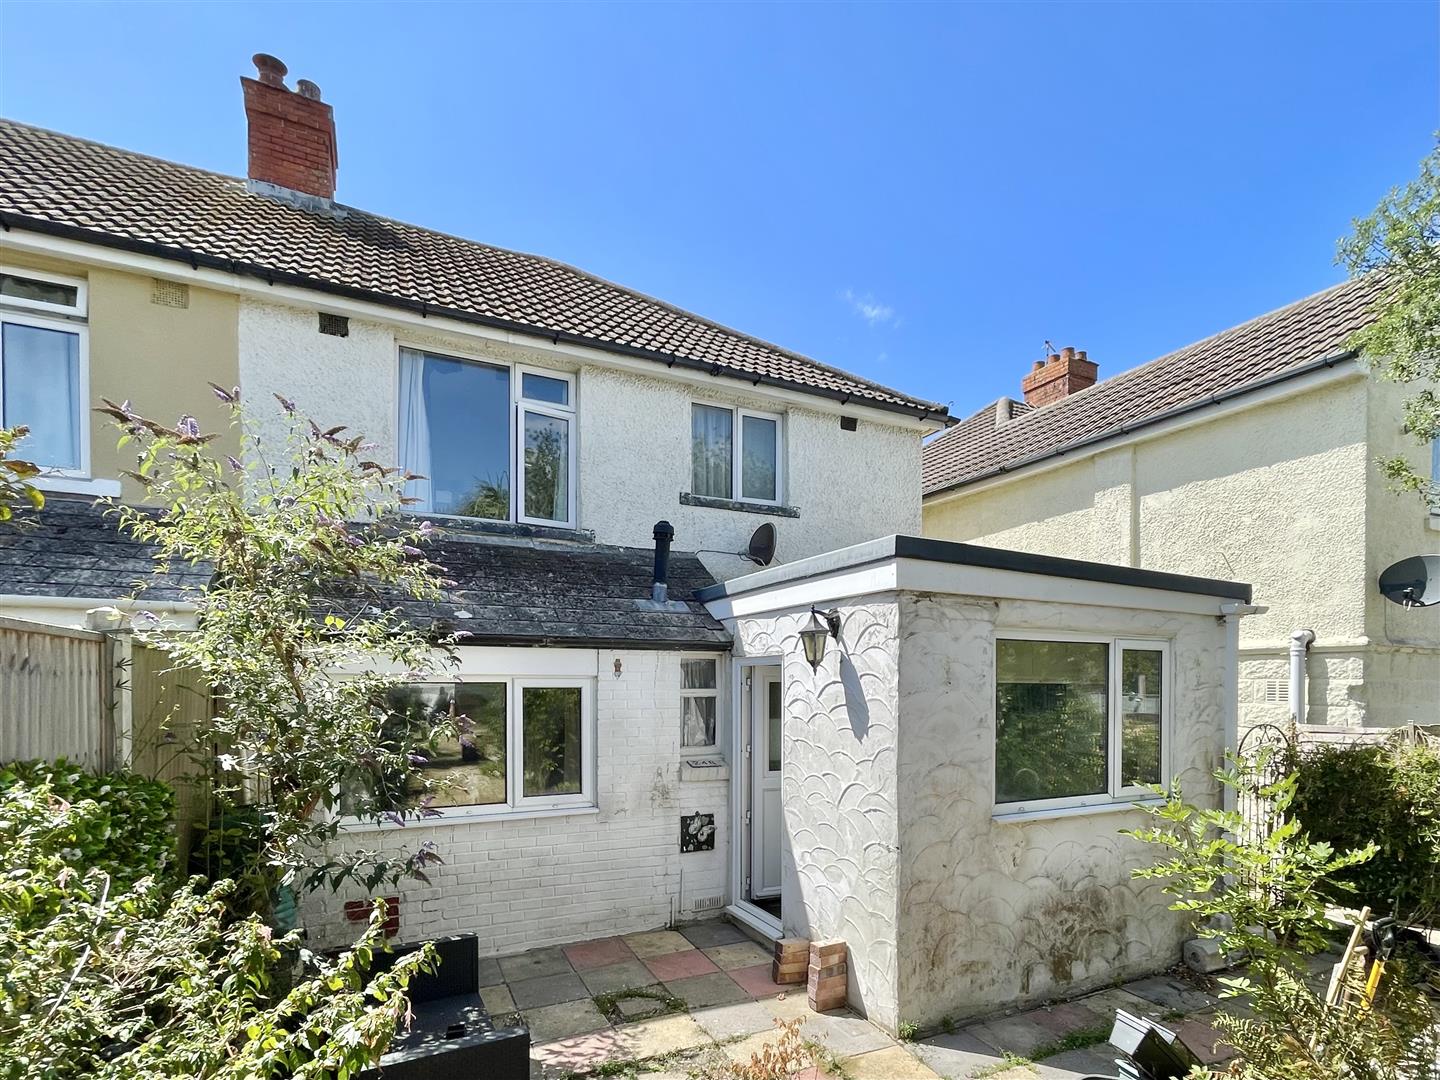
Extended rear-aspect reception room with a double-glazed window onto the rear garden, chimney stack, and space for dining or sitting room furniture.
Kitchen/Breakfast Room 23' 4" x 9' 6" (7.10m x 2.90m)
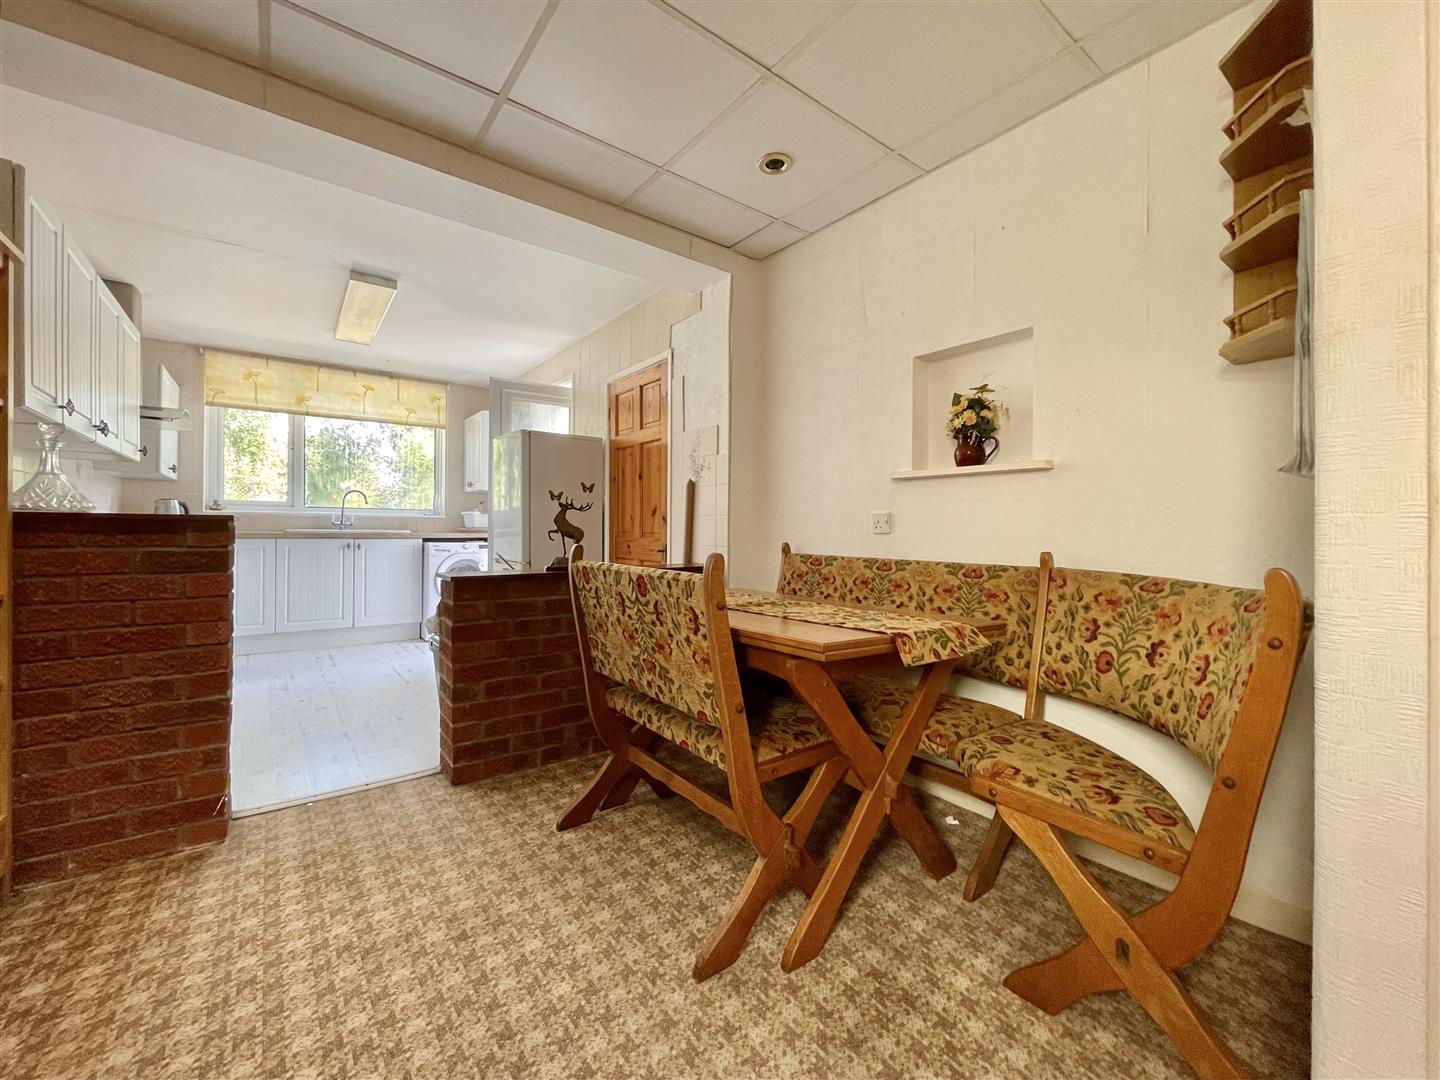
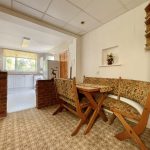
Dual rear and side-aspect kitchen/breakfast room. The breakfast room space has an obscured side-aspect window and a door into under-stairs storage housing the meters and there is plenty of room for a dining table. Half-height partition walls open into the kitchen area.
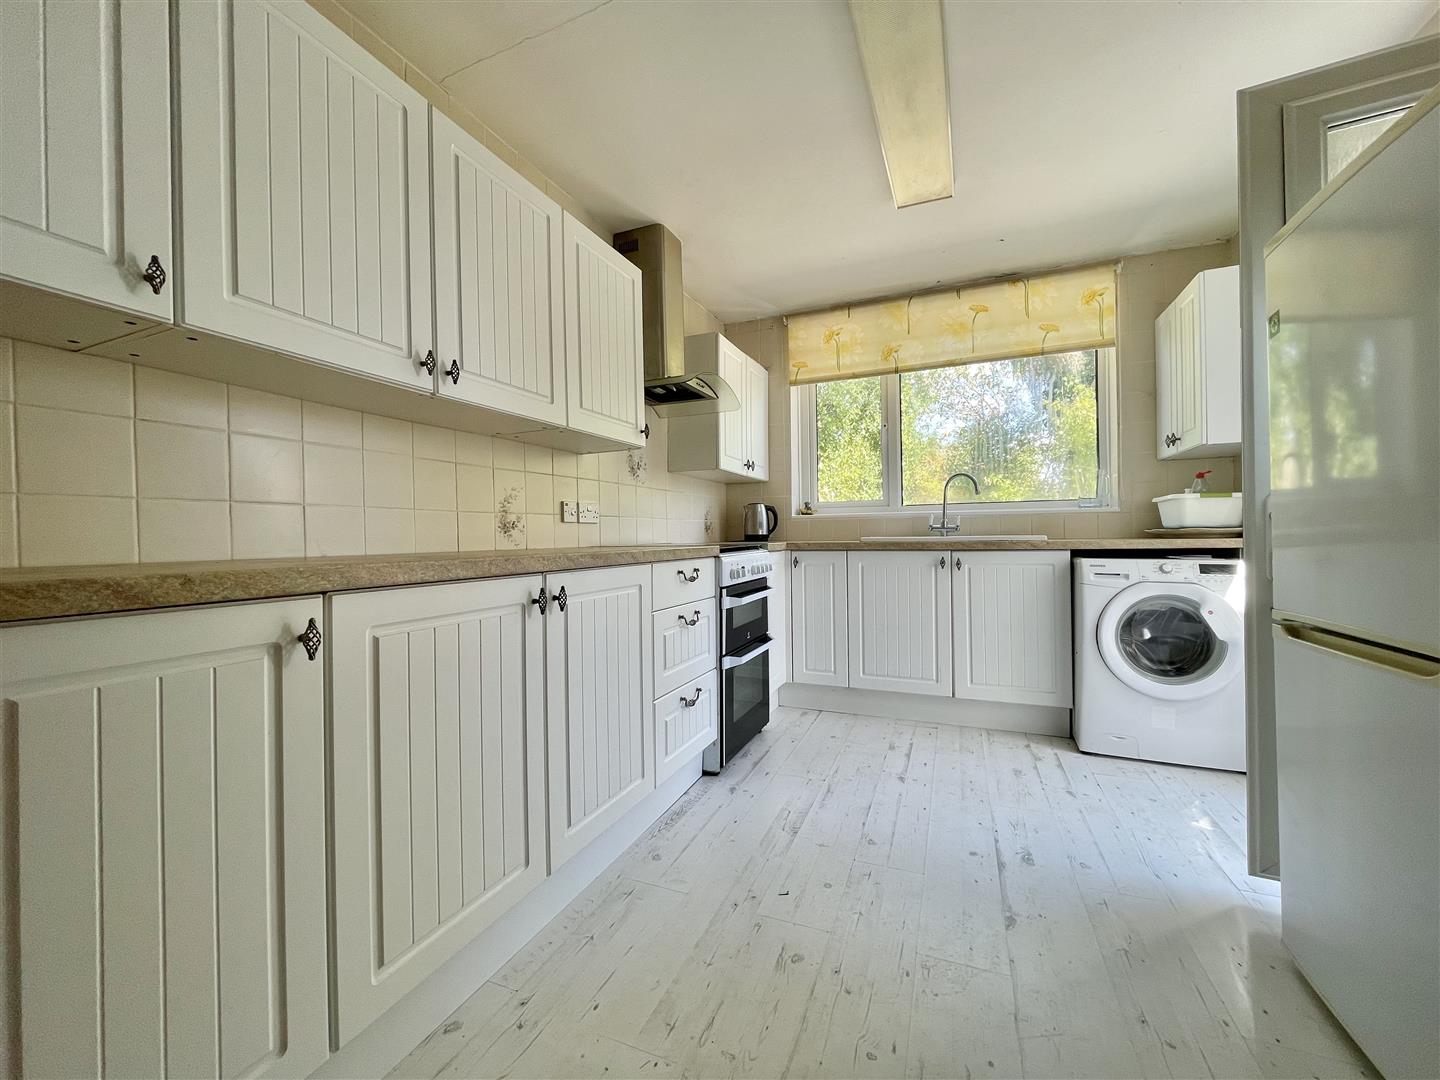
Kitchen Area 11' 6" x 8' 10" (3.50m x 2.70m)
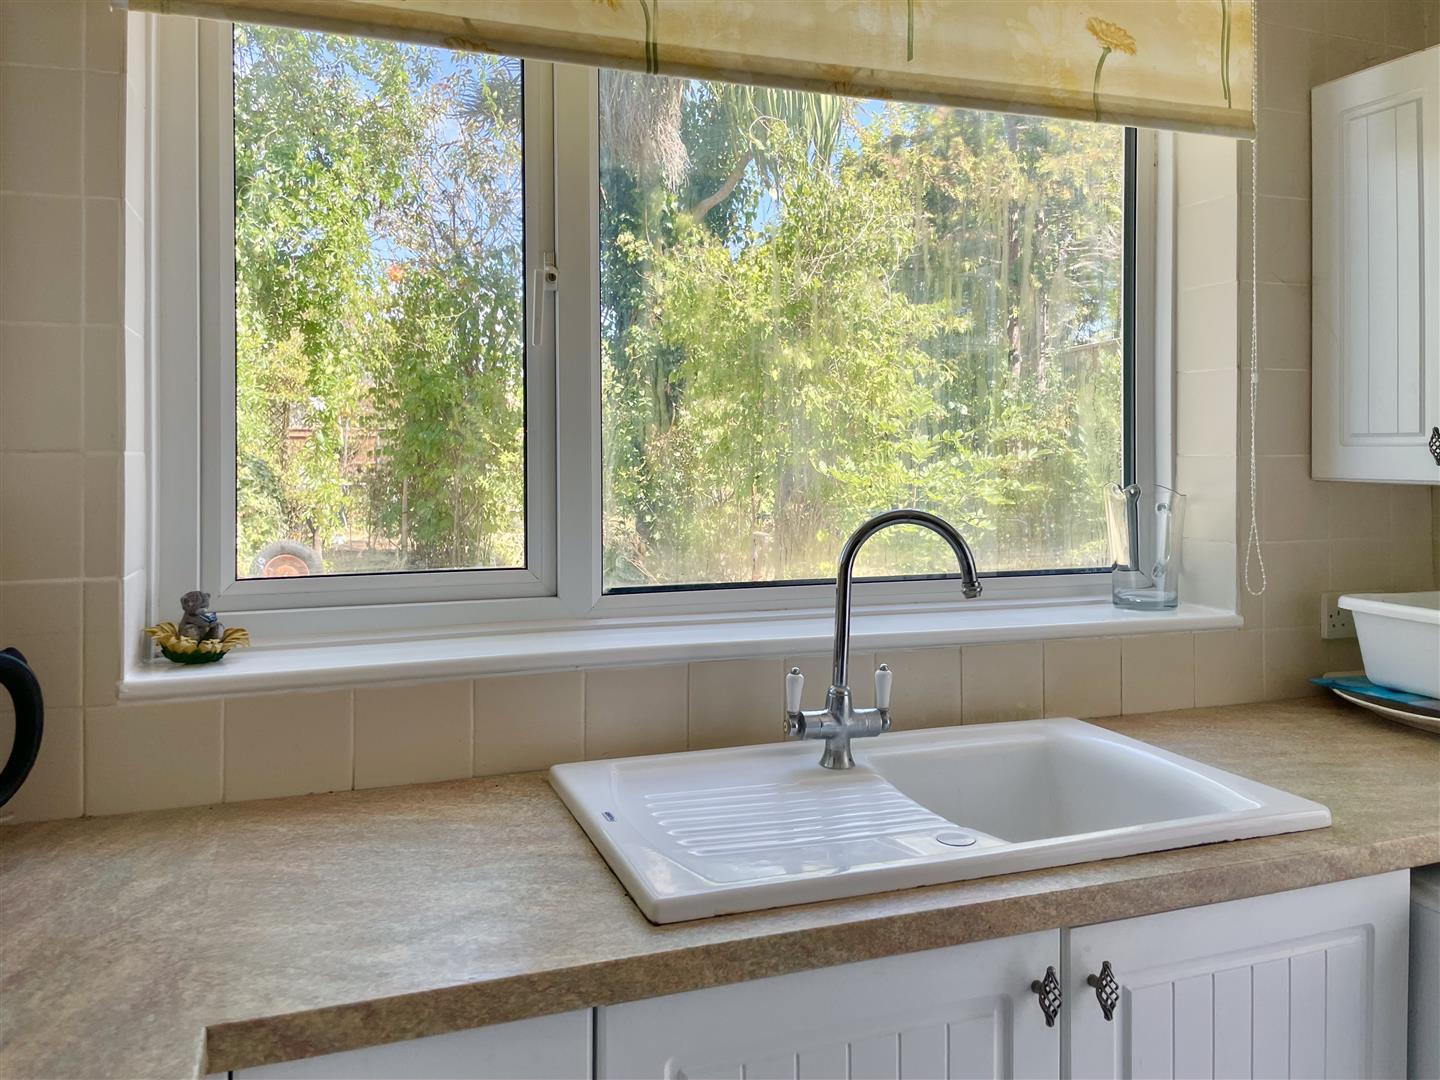
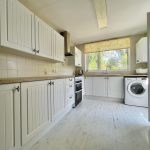
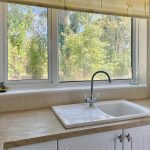
Dual-aspect room with a door into the rear garden, a range of eye- and base-level units, ceramic sink with stainless mixer tap, double-glazed window onto the rear garden, space for oven with extractor above, and a door into a boiler cupboard with further storage.
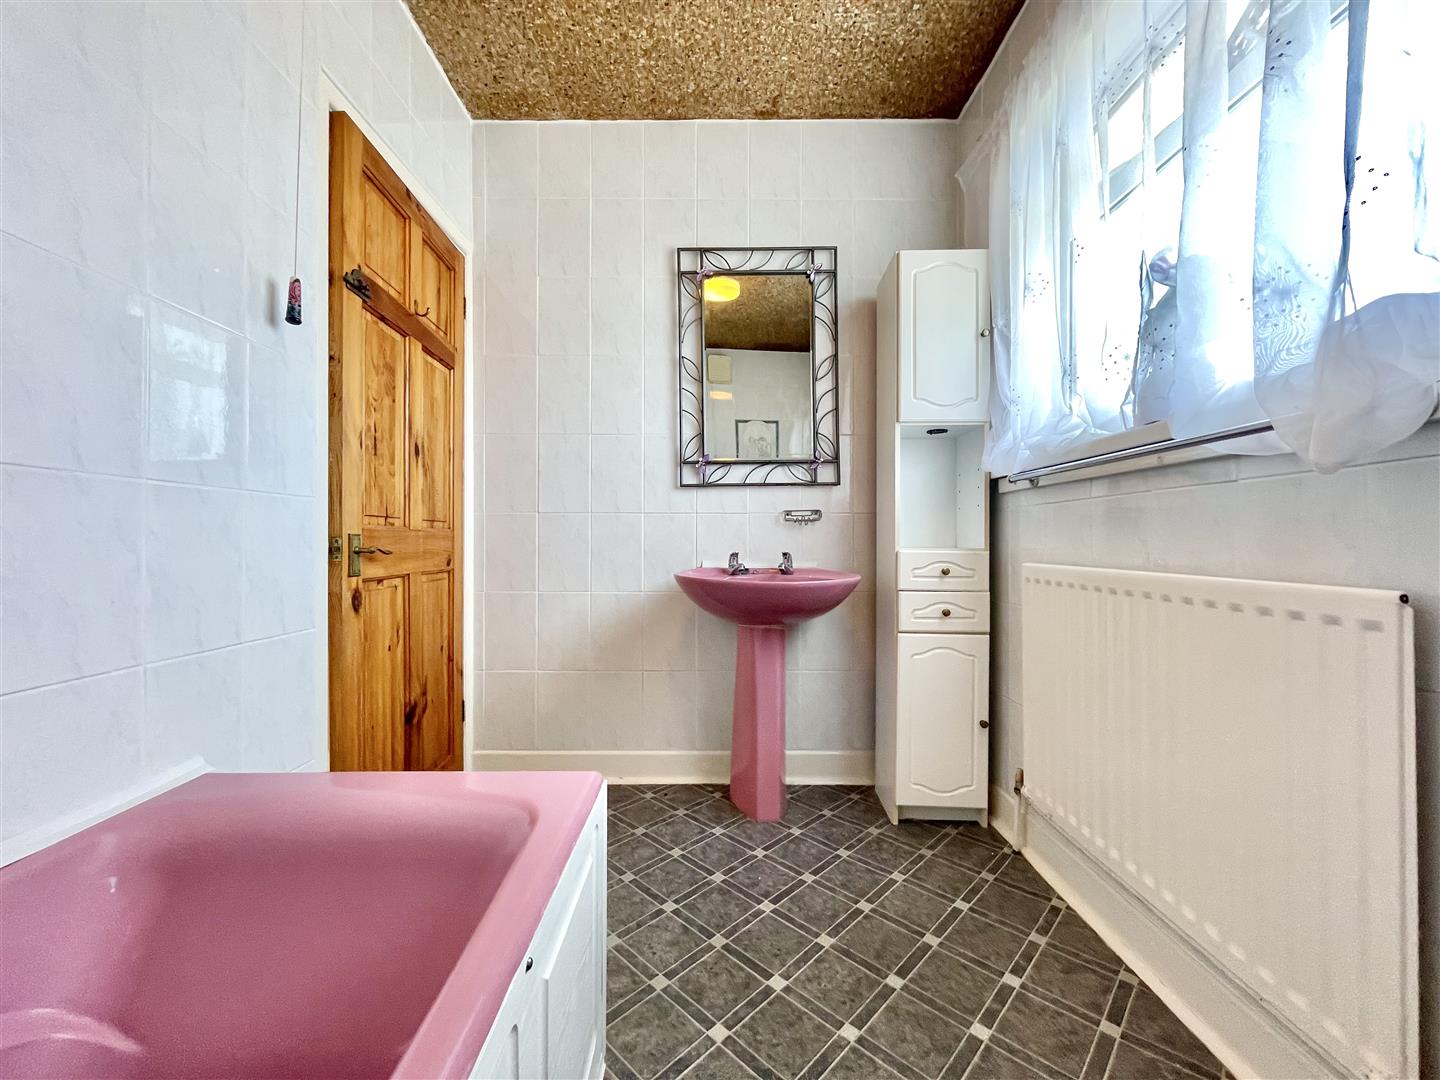
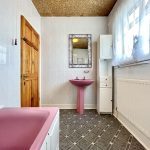
Bathroom 9' 2" x 5' 11" (2.80m x 1.80m)
Front-aspect, fully tiled bathroom with an obscured double-glazed window, bathtub with stainless mixer tap and handheld shower attachment, extractor fan, low-level W/C, wall-mounted radiator, and hand wash basin with stainless taps.
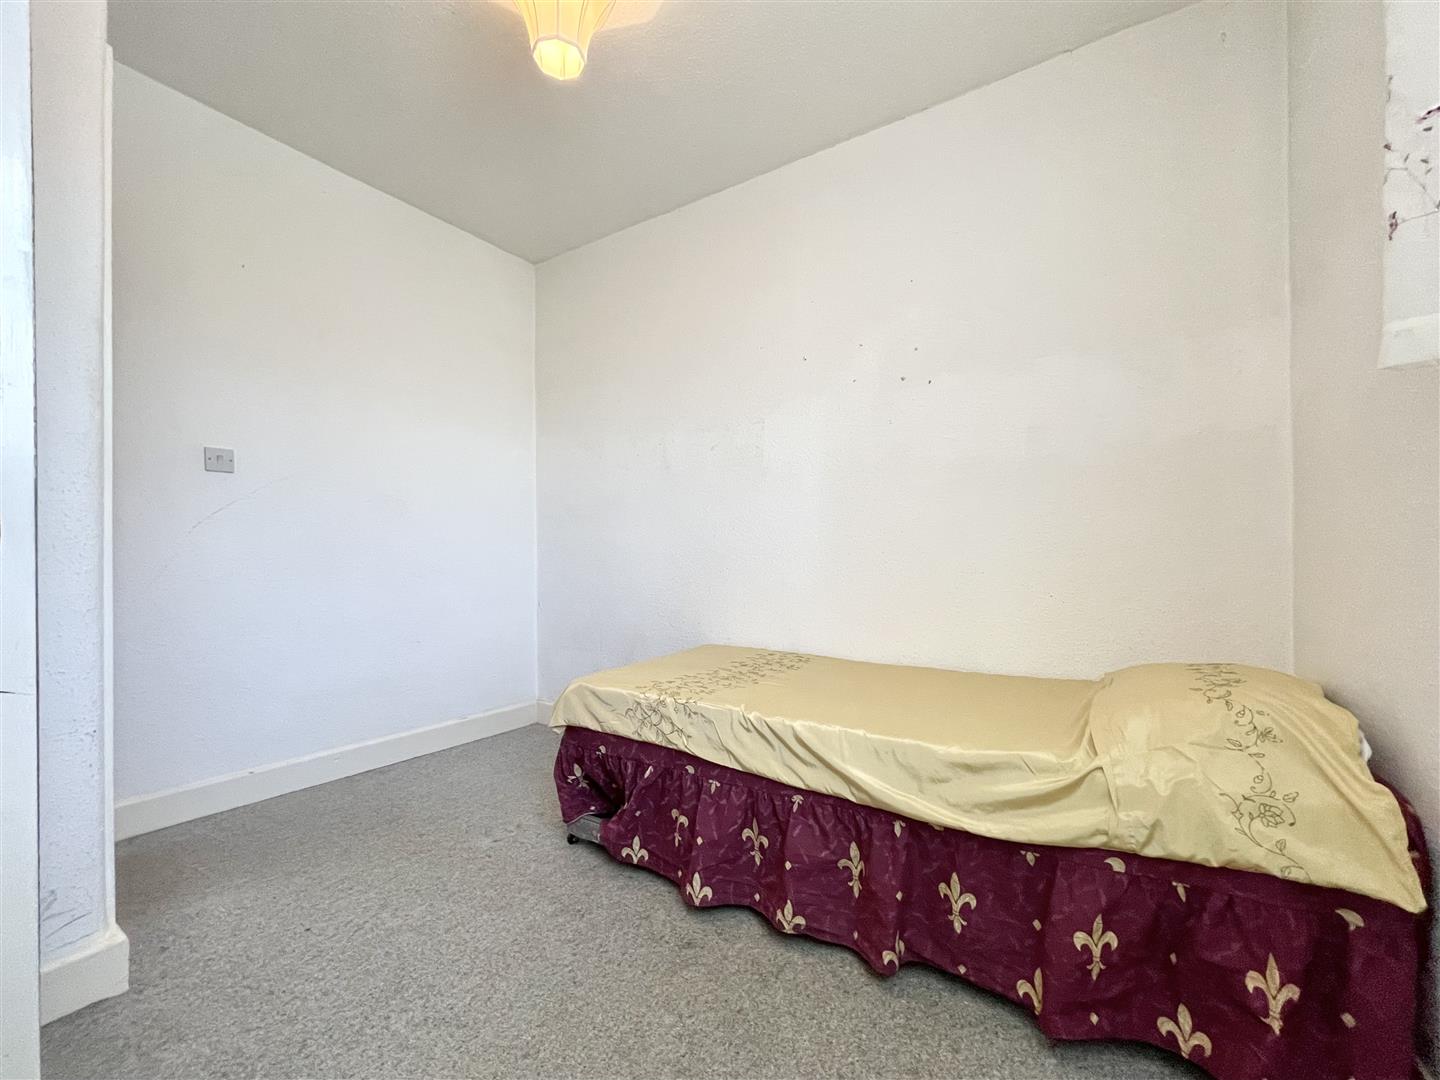
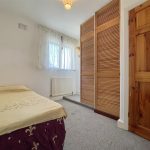
Bedroom 3 10' 2" x 9' 6" (3.10m x 2.90m)
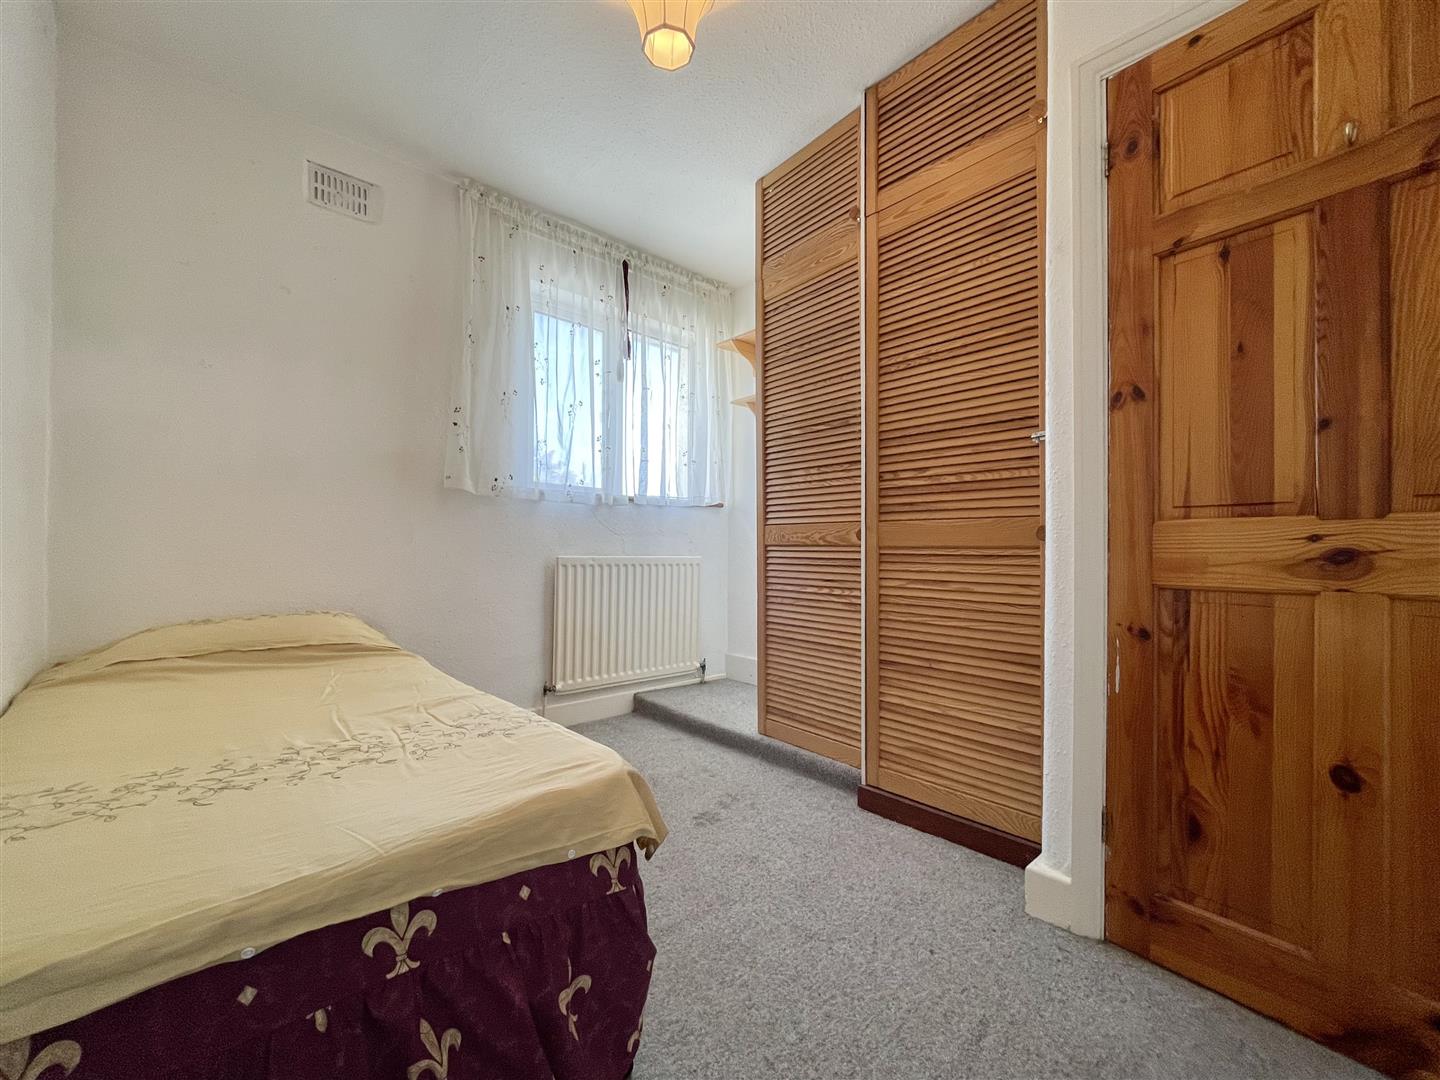
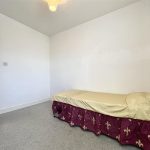
Rear-aspect double bedroom with a double-glazed window overlooking the rear garden, doors into built-in wardrobe space, and room for freestanding wardrobes.
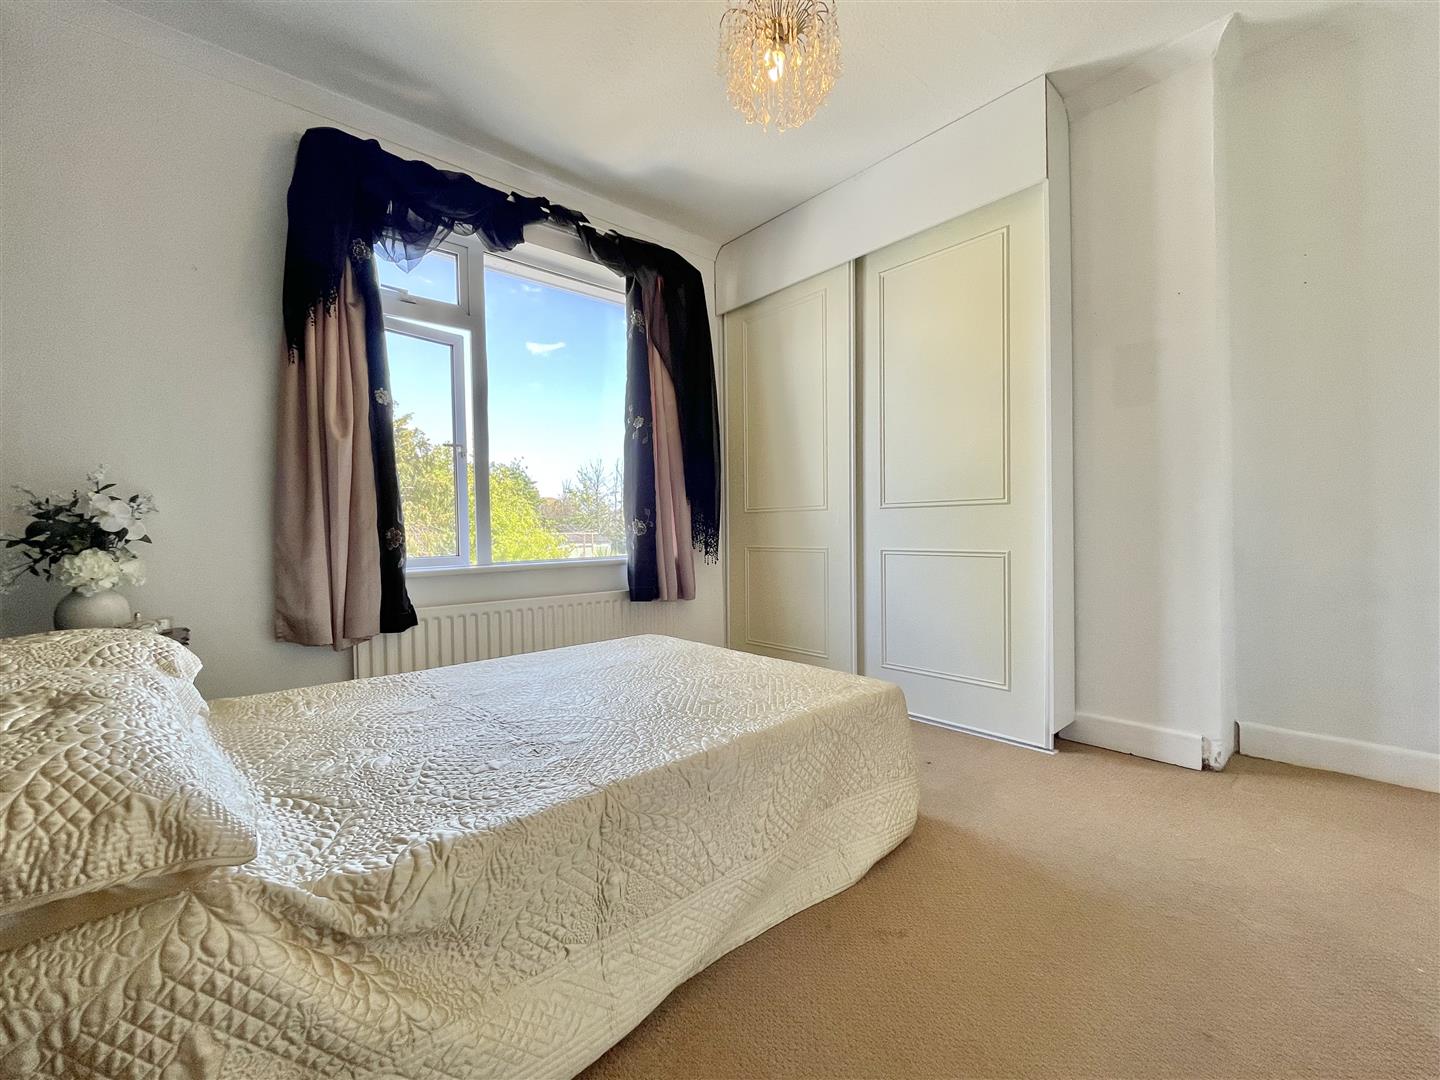
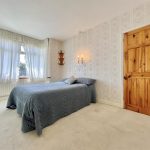
Bedroom 2 10' 10" x 10' 2" (3.30m x 3.10m)
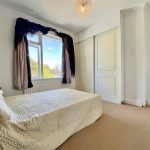
Rear-aspect double bedroom with a double-glazed window overlooking the rear garden, sliding doors into built-in wardrobe space, and room for freestanding units.
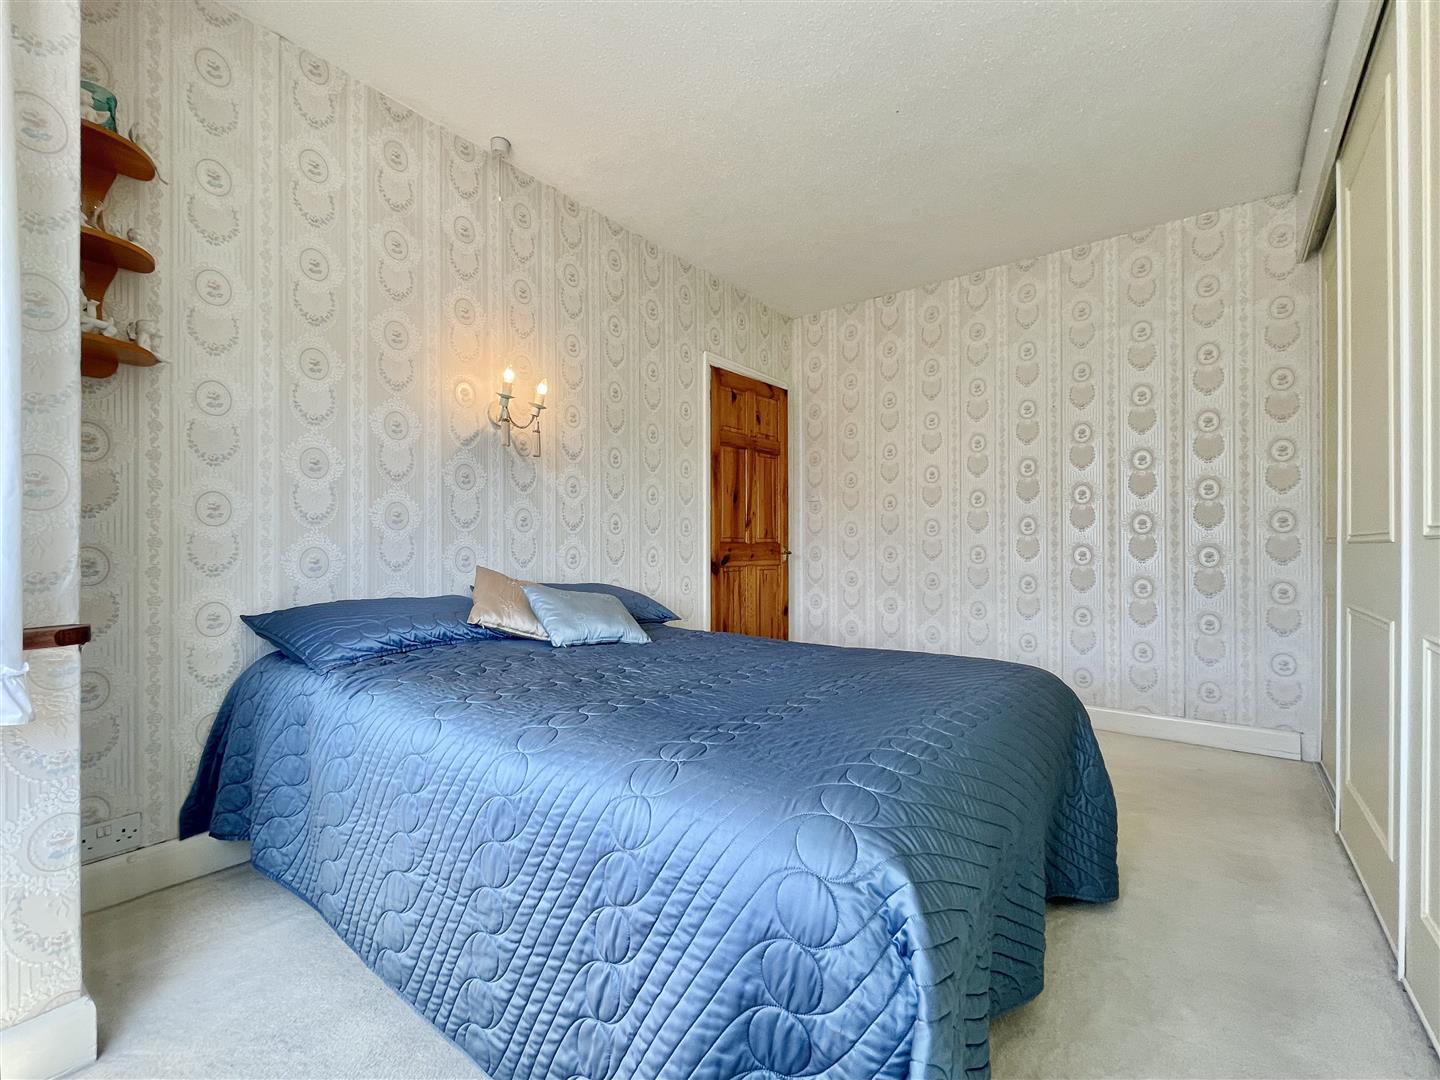
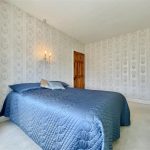
Bedroom 1 13' 9" x 8' 10" (4.20m x 2.70m)
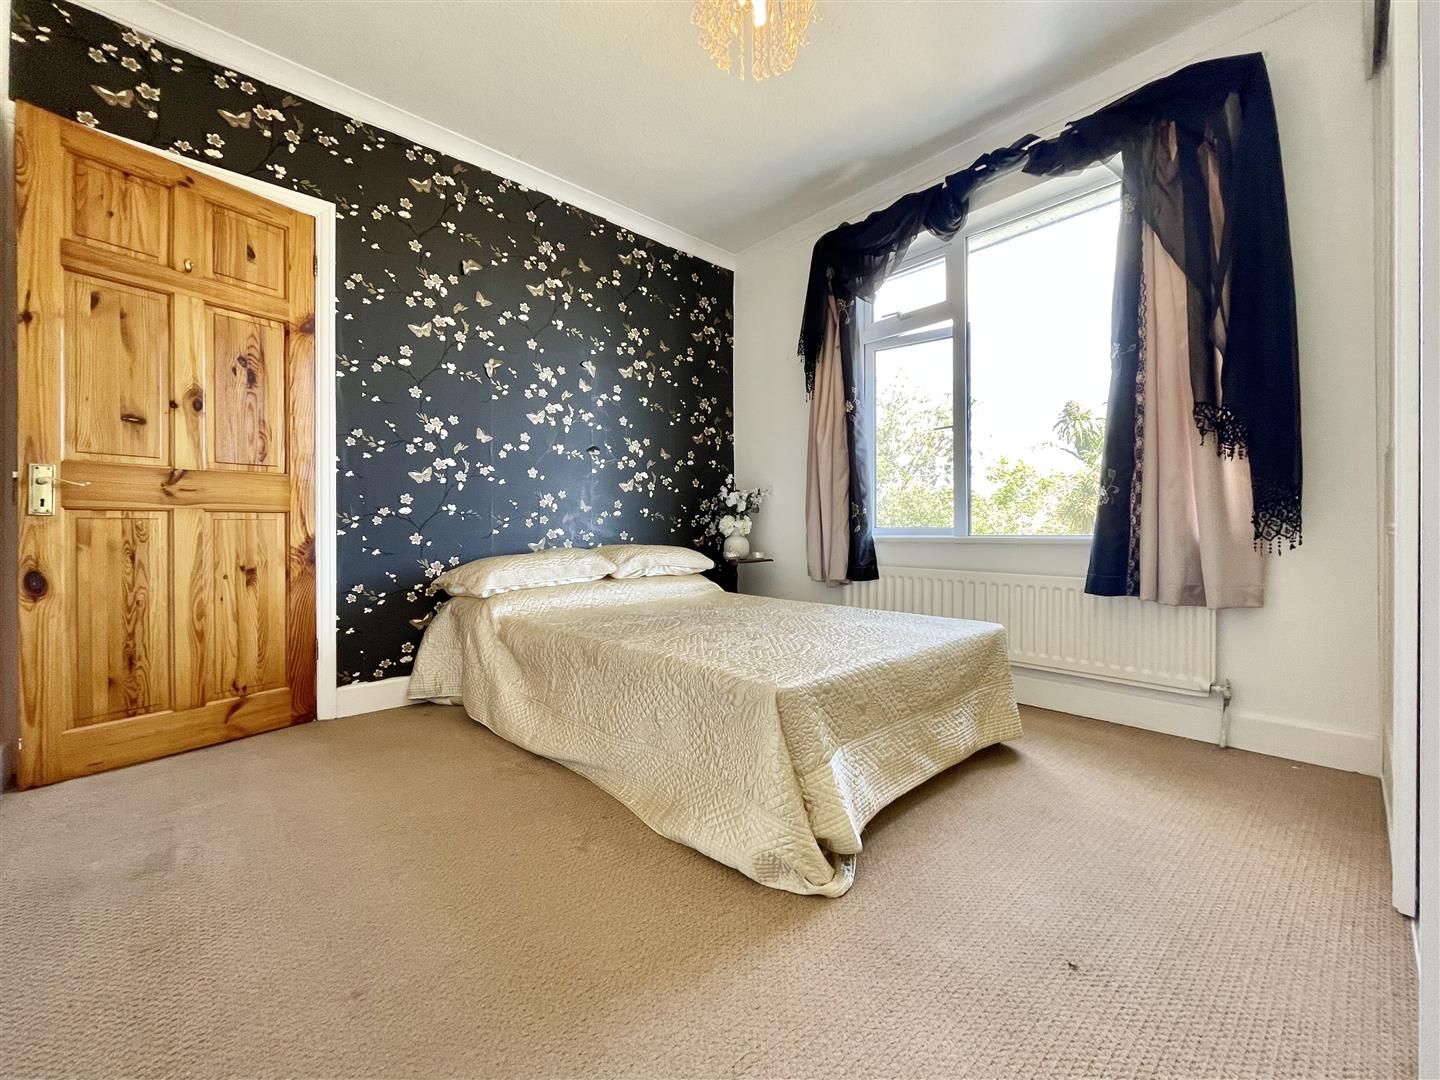
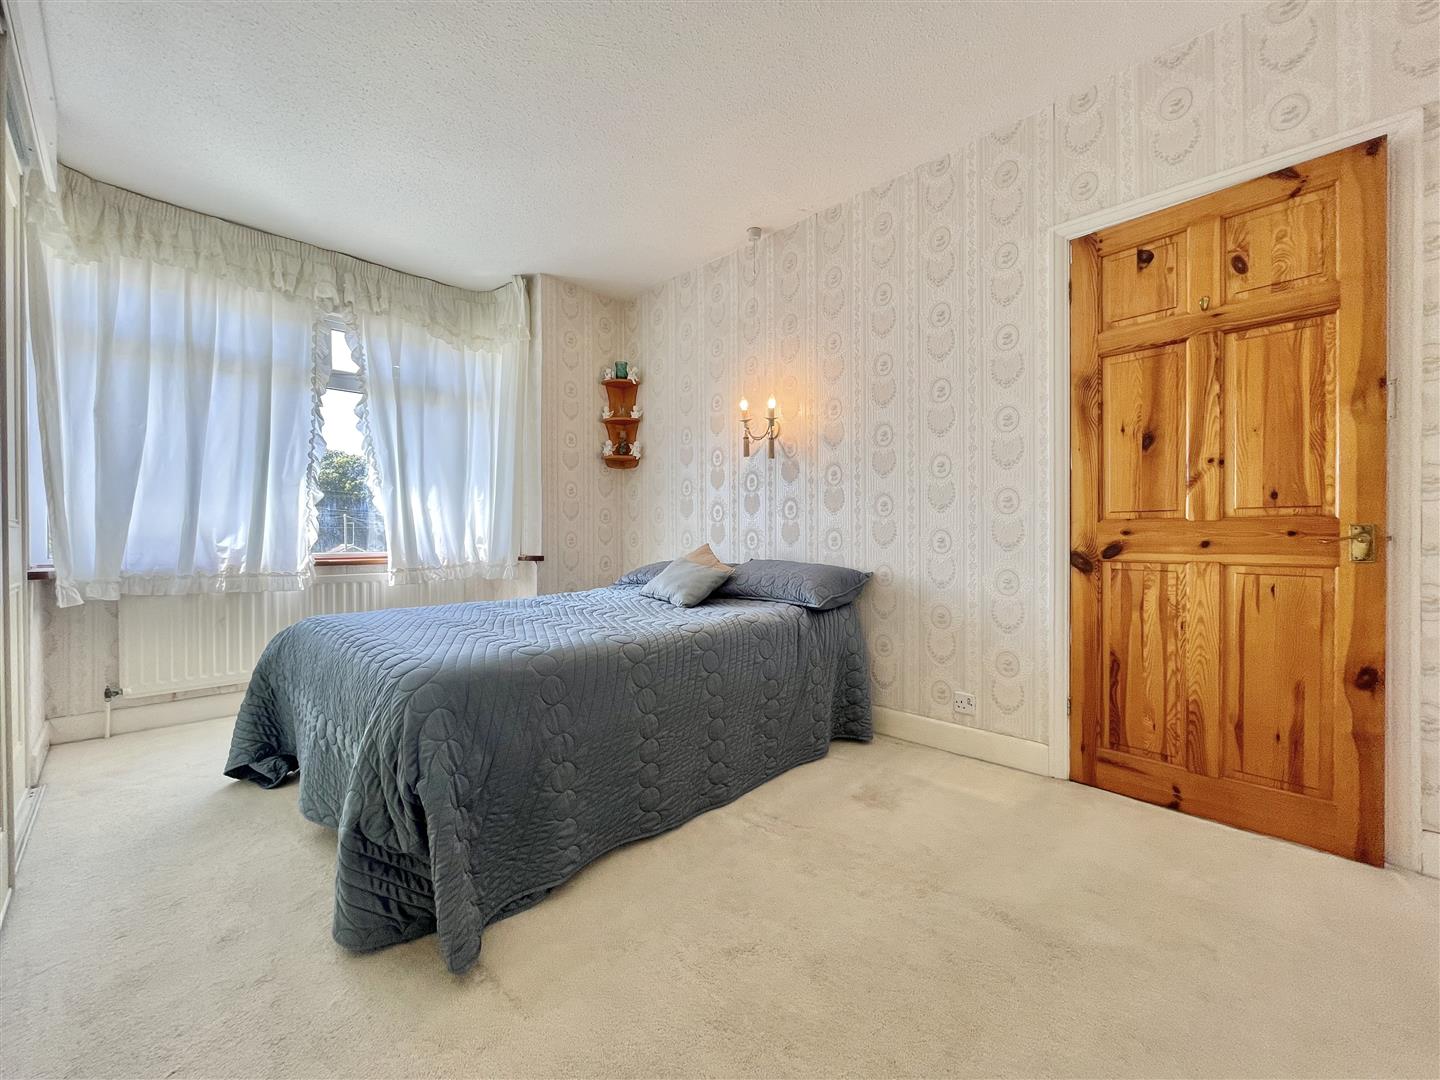
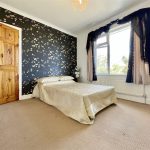
Front-aspect double bedroom with a large double-glazed bay window providing natural light, and full sliding doors opening into generous wardrobe space.