
Clearmount Road, Weymouth, DT4
Property Features
- Exceptionally spacious three double bedroom family home
- Highly sought after location within 10 minute drive from Weymouth Station, Town Centre, The Beach and local amenities
- Offered with no onward chain
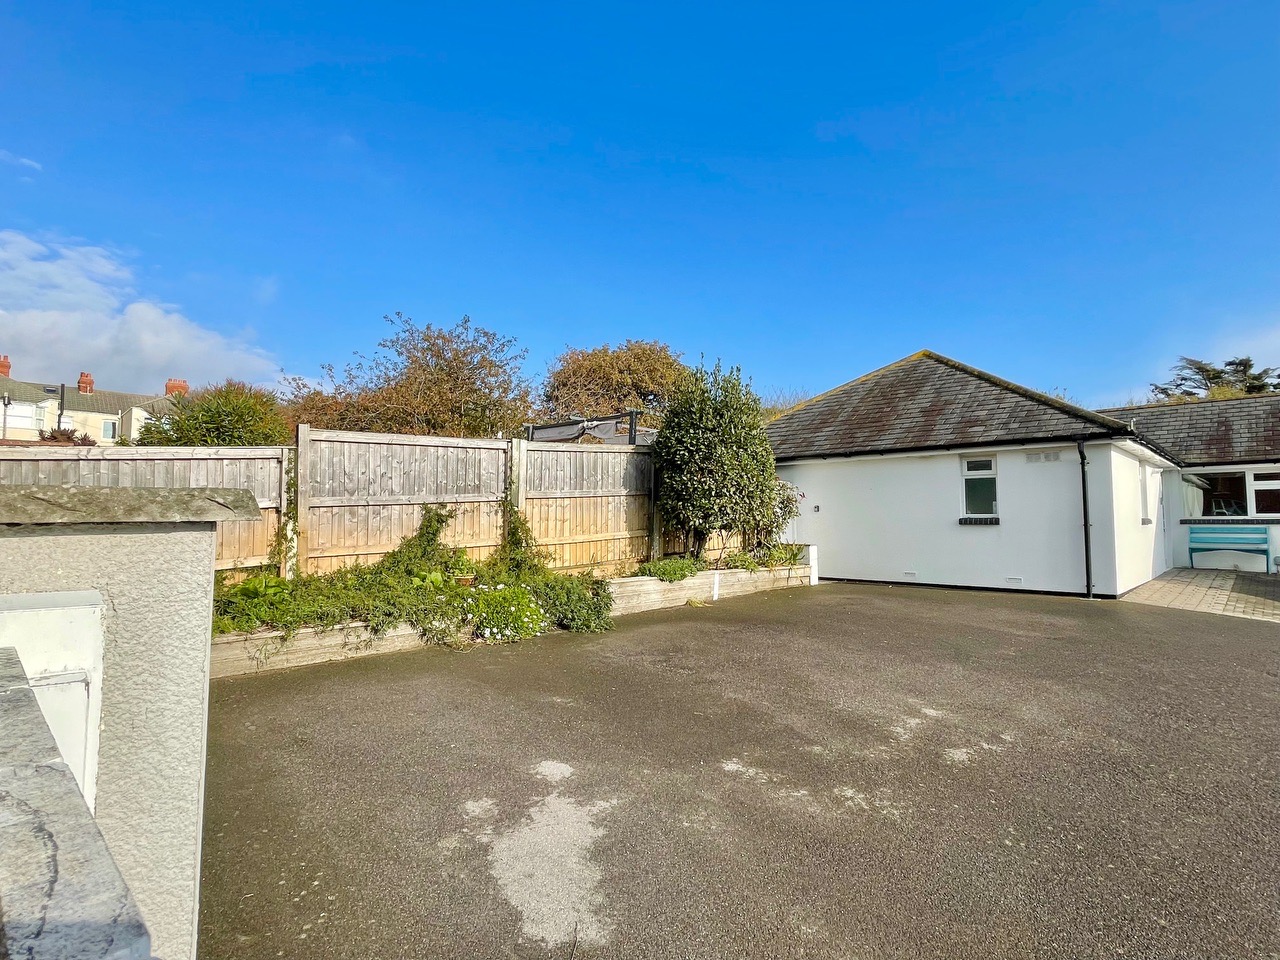
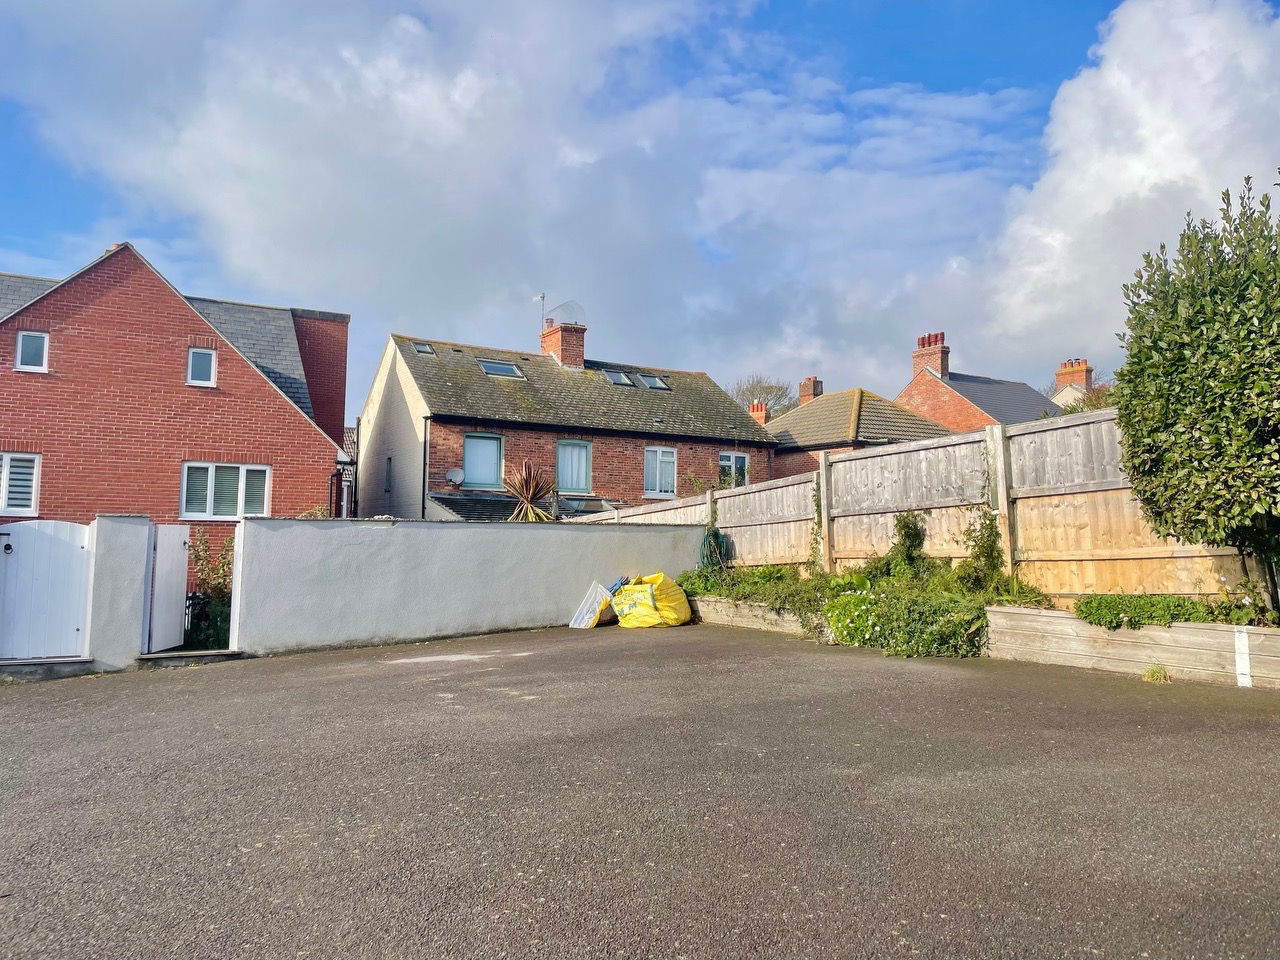
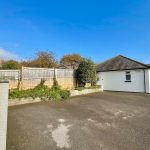
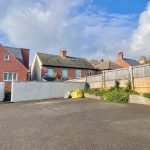
- Allocated parking within enclosed residents parking area to the rear
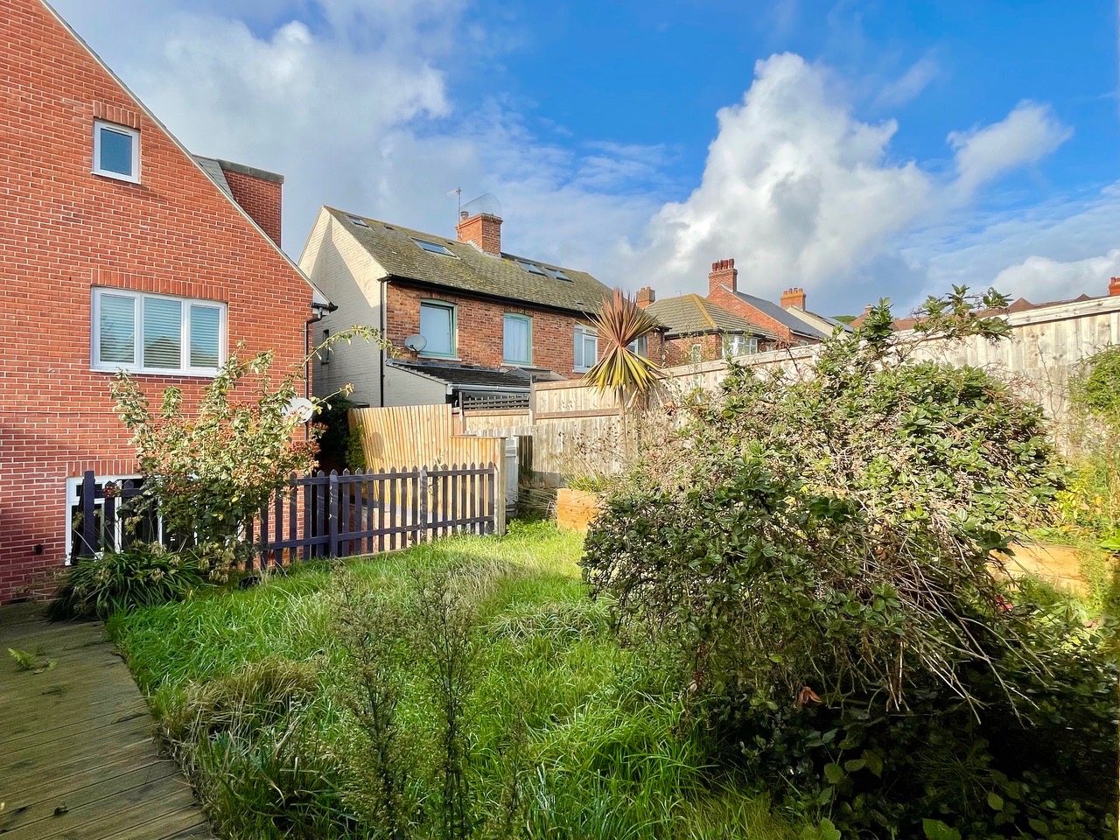
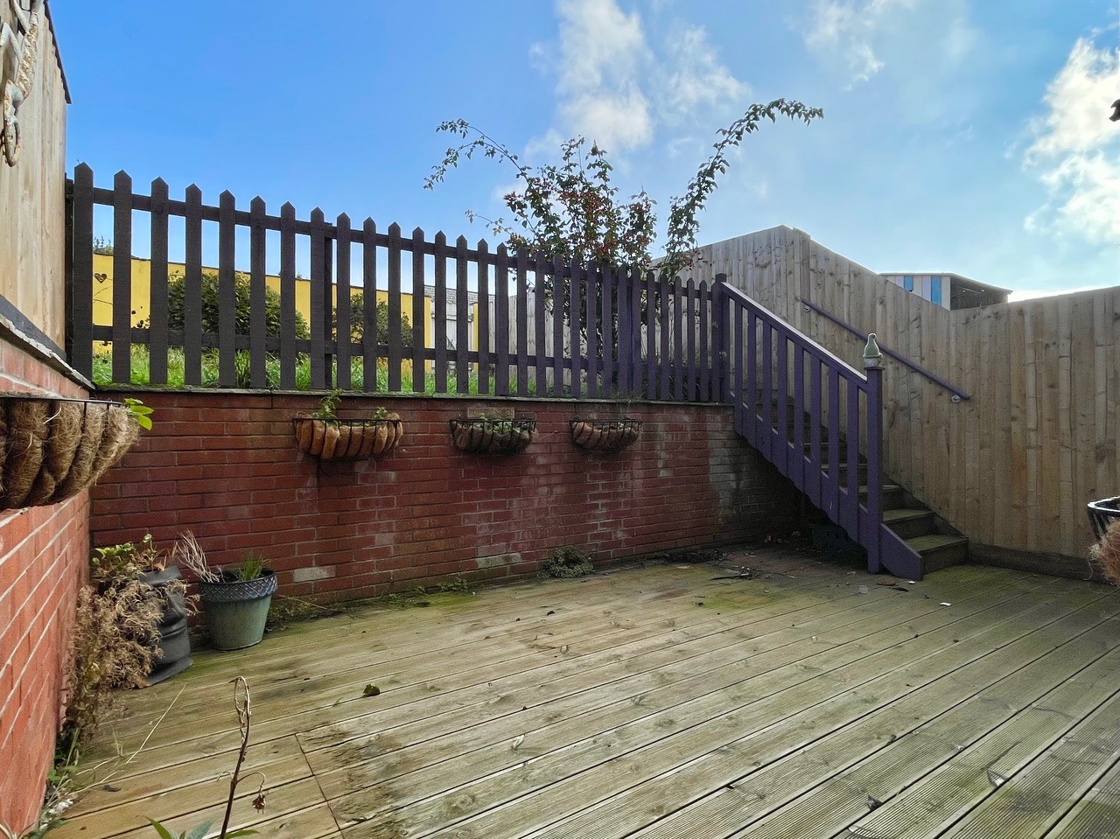
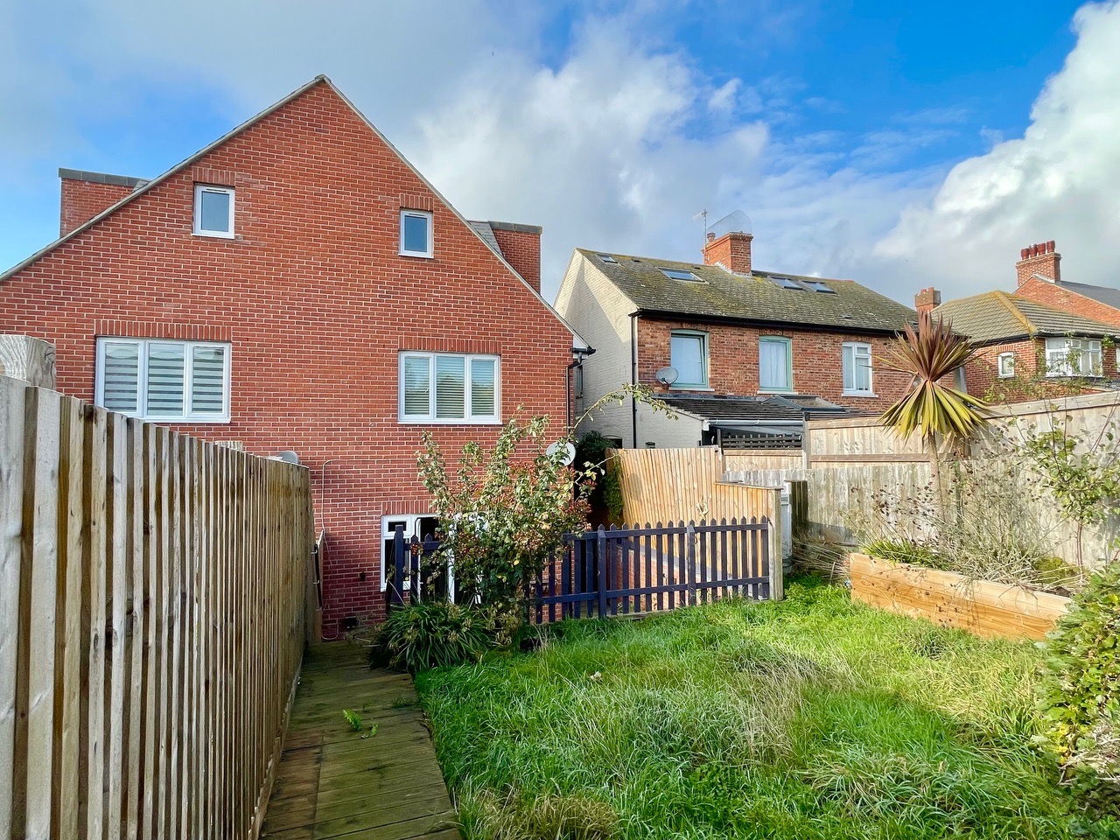
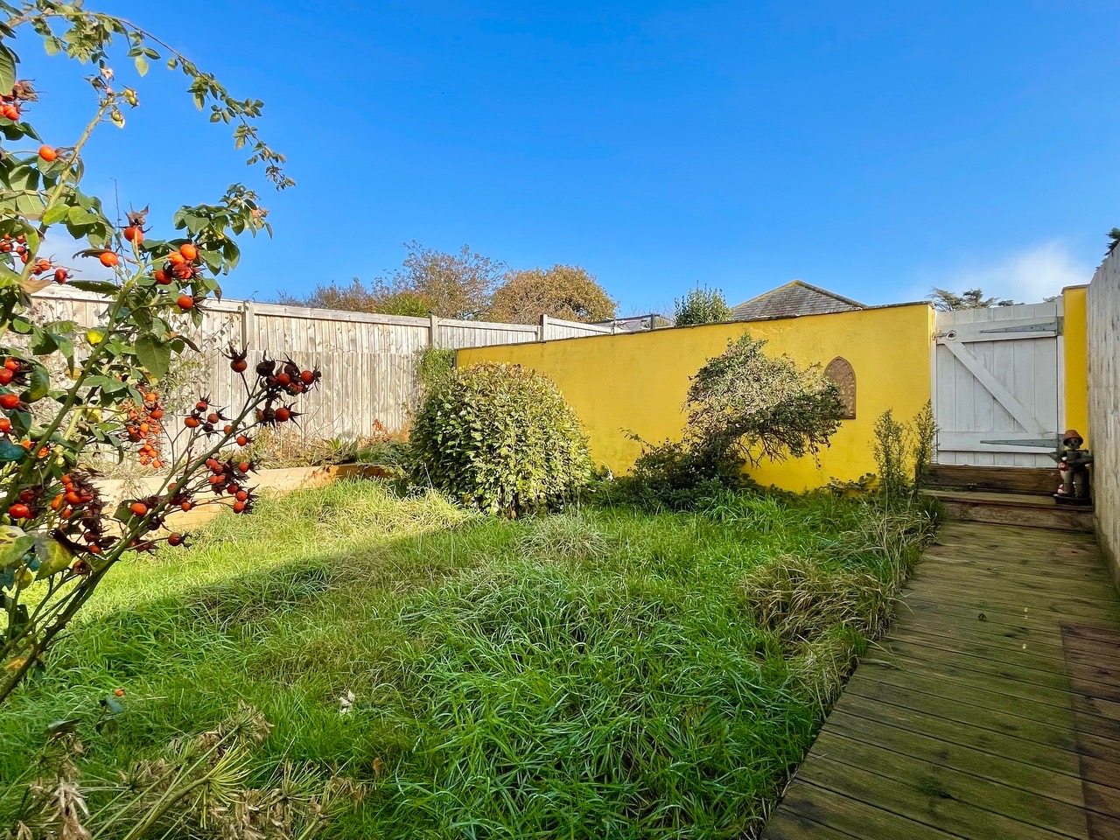
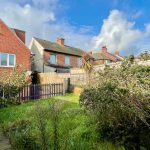
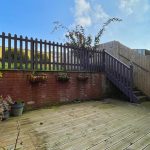
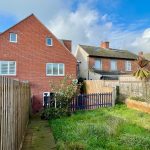
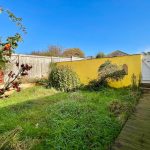
- Sunny fence and wall enclosed garden with decking, a lawn and attractive shrubbery
- Generously proportioned rooms across three floors with potential to make cosmetic improvements
- Vast master suite with wardrobes and en-suite shower room
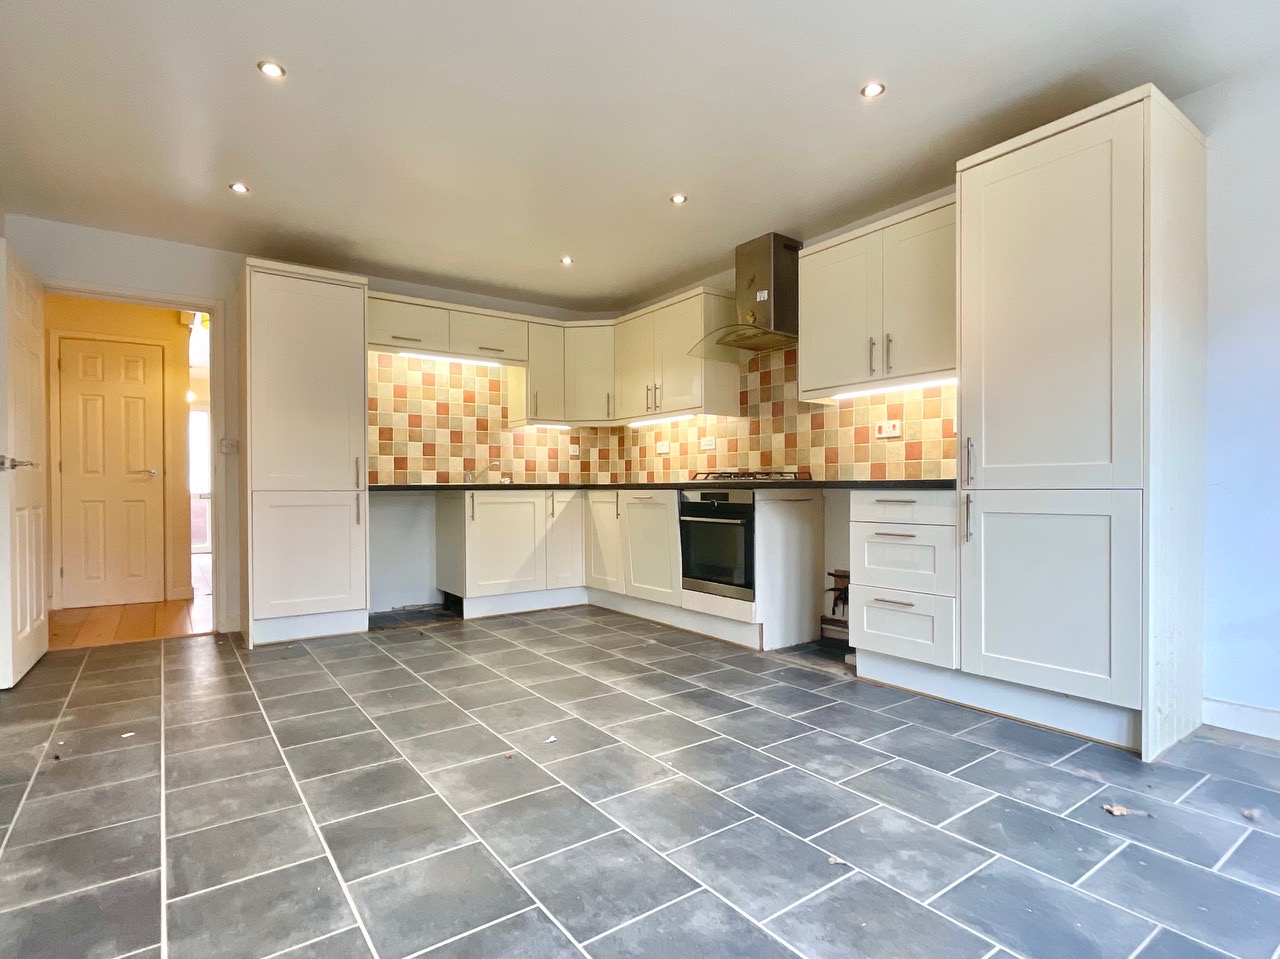
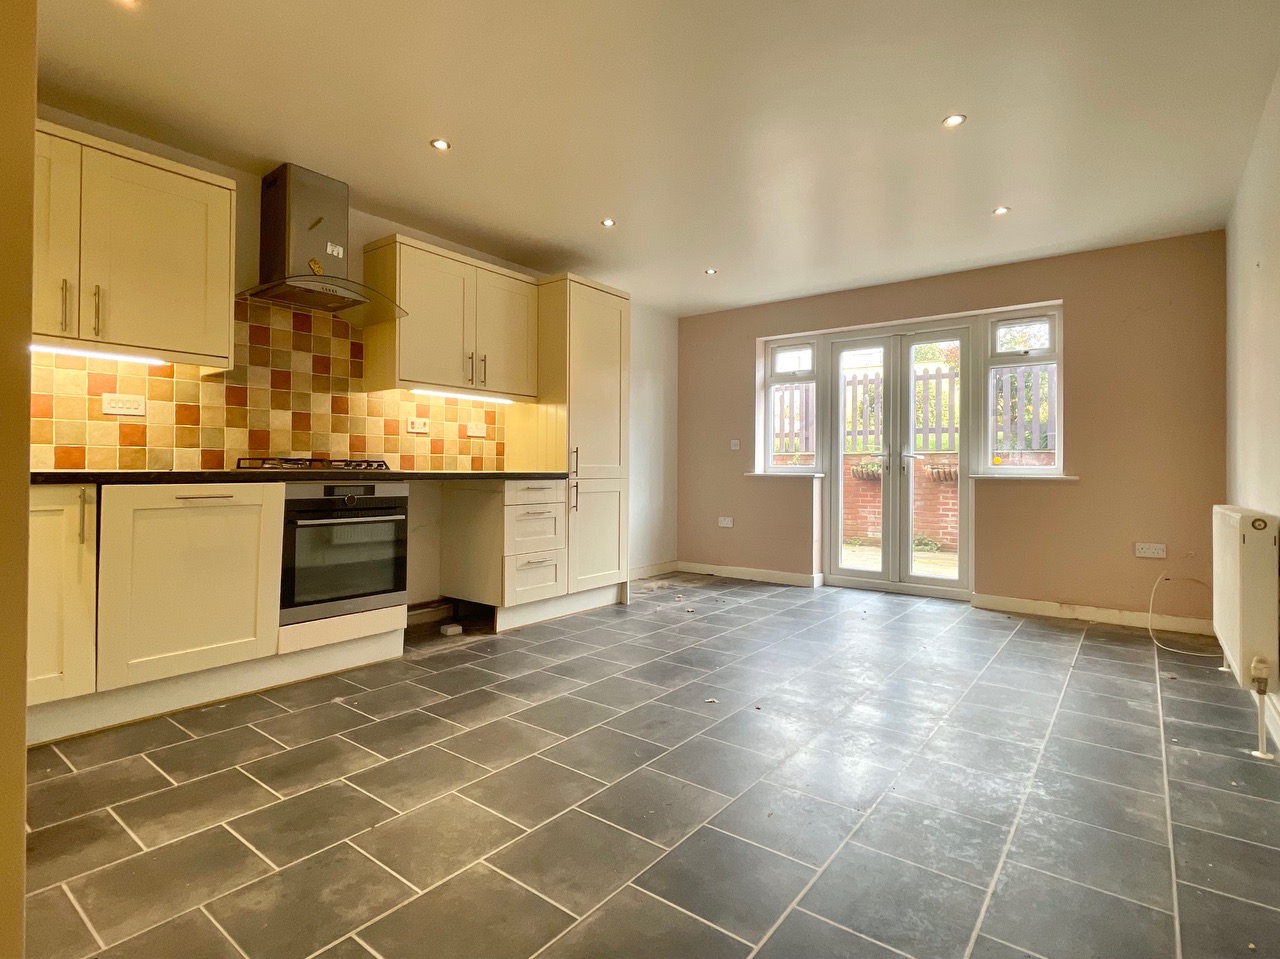
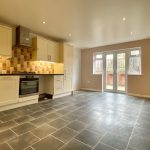
- Large kitchen diner with french doors opening onto rear garden decking
- Nearby to country and coastal walks including Sandsfoot Castle and Gardens
- Excellent location for school catchment
Full Details
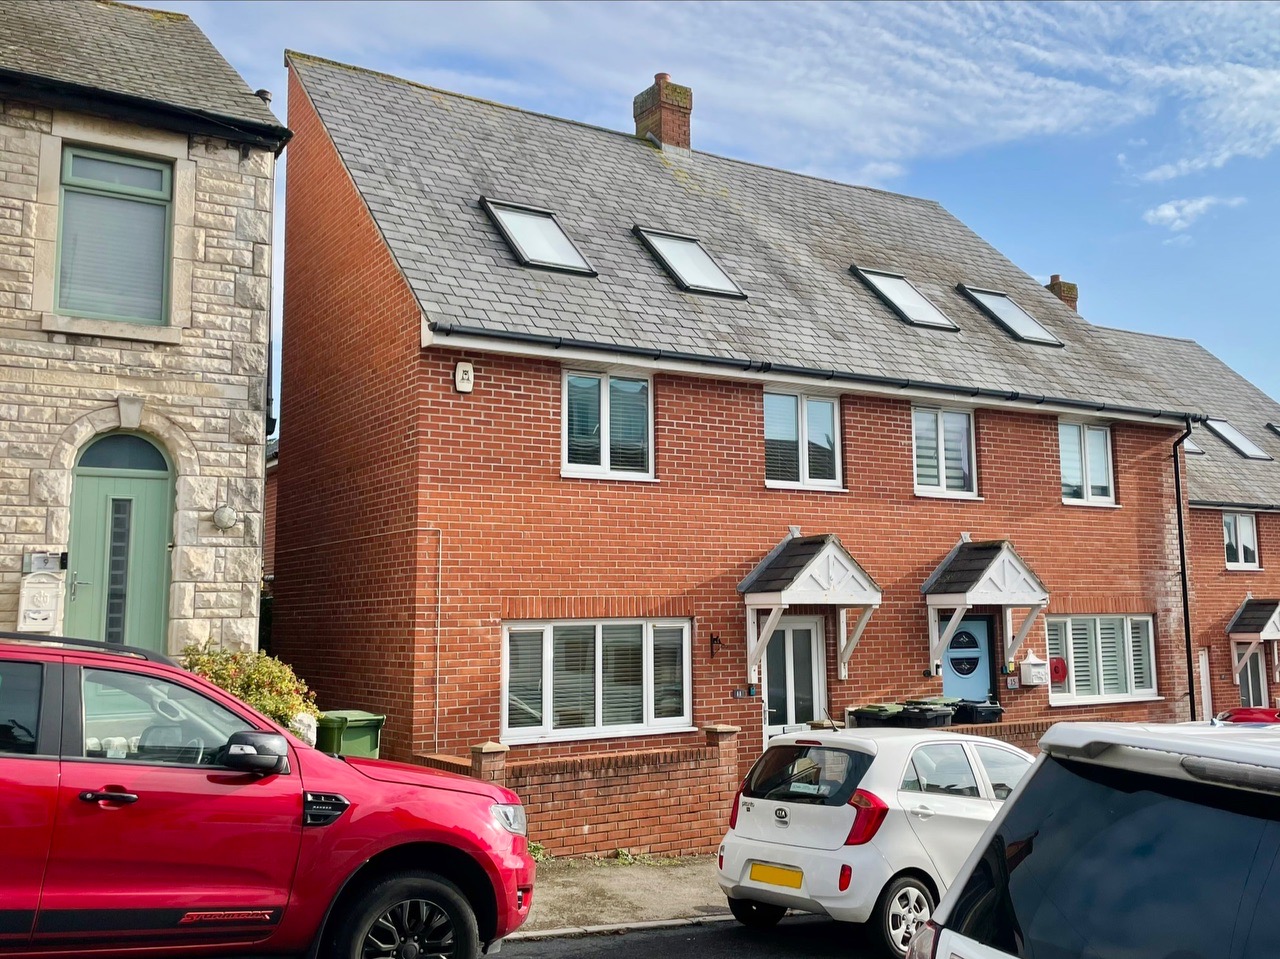
This exceptionally spacious three double bedroom semi-detached family home offers flexible living across three well-proportioned floors, perfectly suited for modern family life.
Located in a highly sought after area within a ten minute drive of Weymouth Station, the Town Centre, the beach and a range of local amenities, the property is ideally positioned for both convenience and leisure.
Inside, the vast master suite features fitted wardrobes and an en-suite shower room, while two further double bedrooms provide comfortable accommodation both with built in wardrobes. The large kitchen diner, complete with French doors opening onto the rear garden decking, creates an inviting hub for both everyday living and entertaining.
With potential for cosmetic improvements, this home presents an exciting opportunity to personalise and add value. The property is offered with no onward chain and sits within excellent school catchment areas, with country and coastal walks, including Sandsfoot Castle and Gardens, close by.
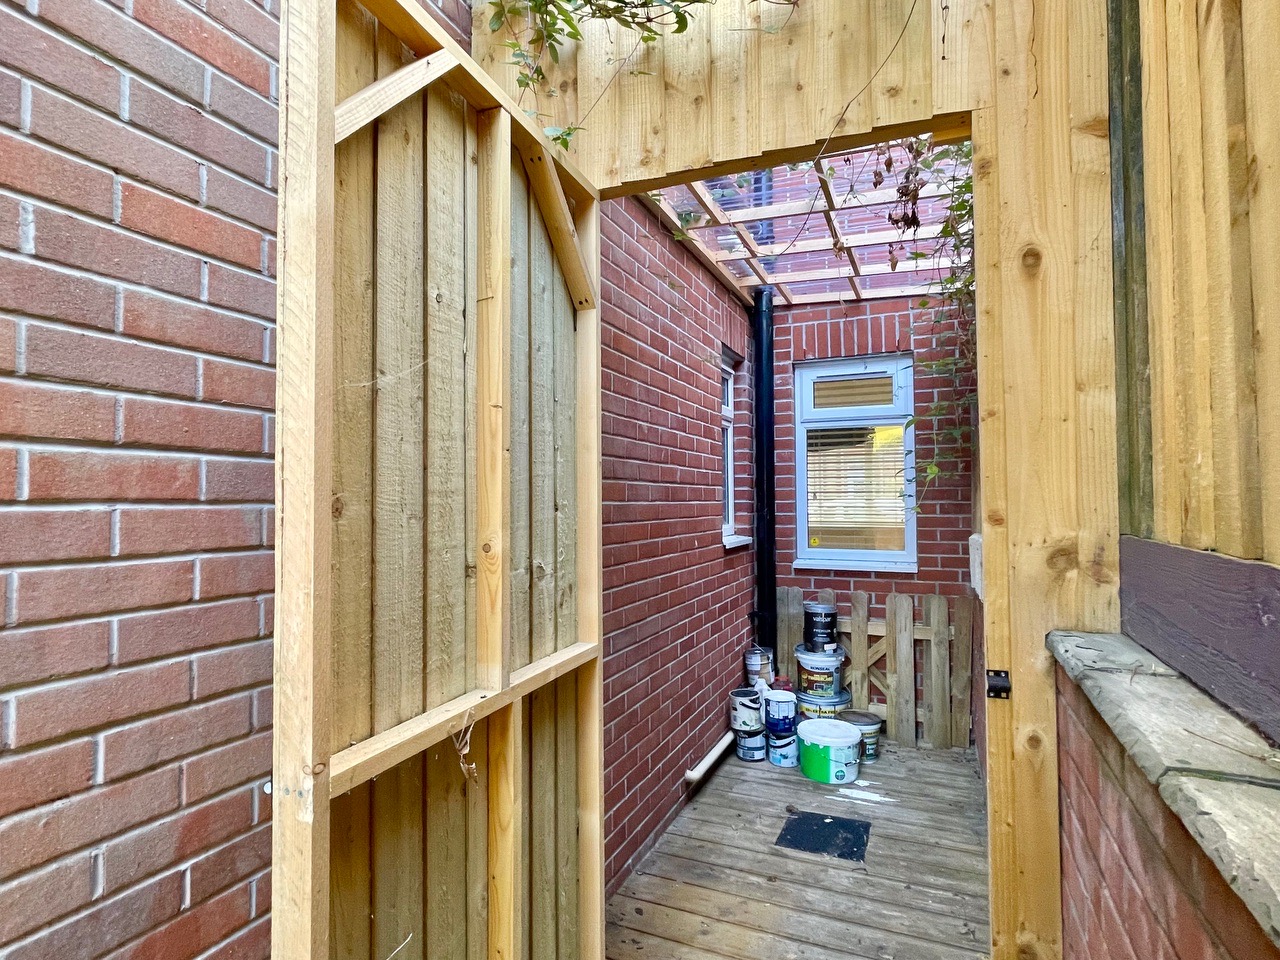
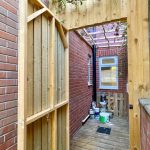
Stepping outside, a fully fence and wall enclosed tiered rear garden provides a private and sunny retreat. The spacious decking area, accessed via French doors from the kitchen diner, is perfect for outdoor dining or relaxing, and features outside lighting, power points and a convenient tap. A useful lean-to storage area and well-maintained lawn with planters and attractive shrubbery add to the appeal. Stairs lead to a higher level with gated access to the allocated parking area at the rear, where two spaces are provided. The garden’s thoughtful design and secure boundaries make it ideal for families and those who enjoy spending time outdoors.
Viewing is highly recommended in order to appreciate the exceptionally spacious family home on offer.
Entrance Hallway
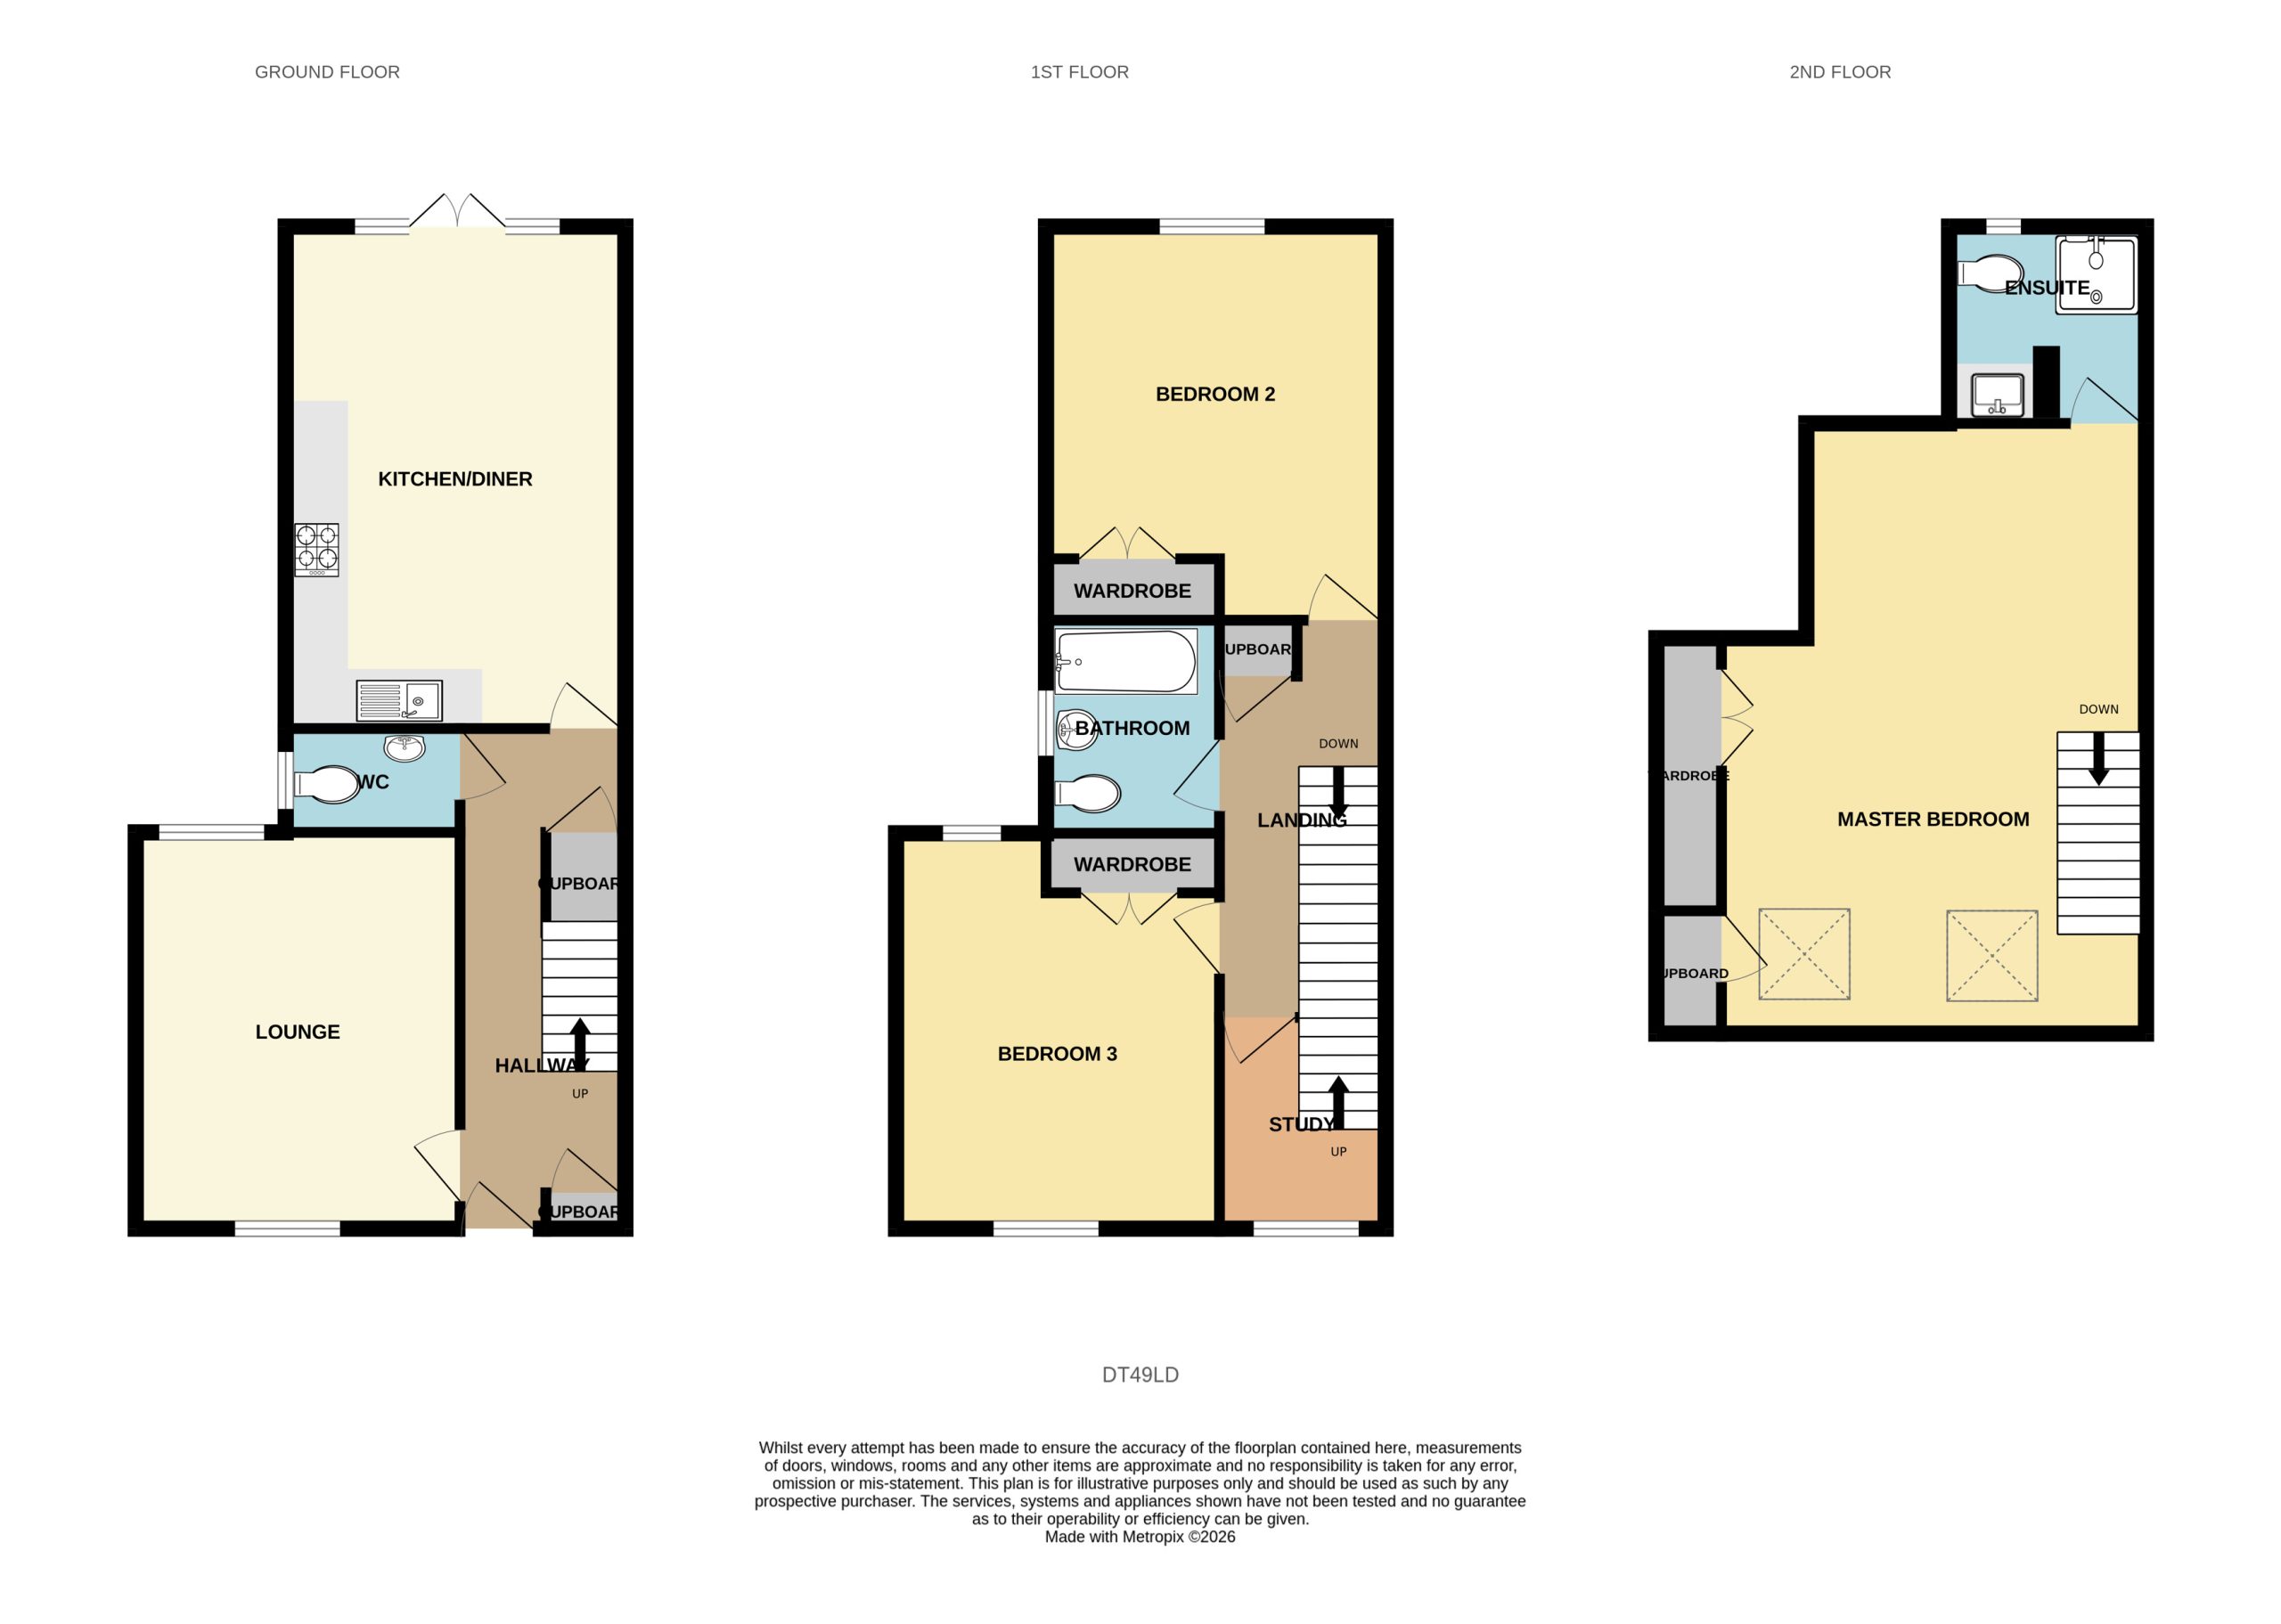
A double glazed obscured UPVC door opens into the entrance hallway, a spacious hall with doors opening into the living room, the downstairs WC, useful under stair storage and the kitchen diner while stairs rise to the first floor landing and a cupboard houses the meters.
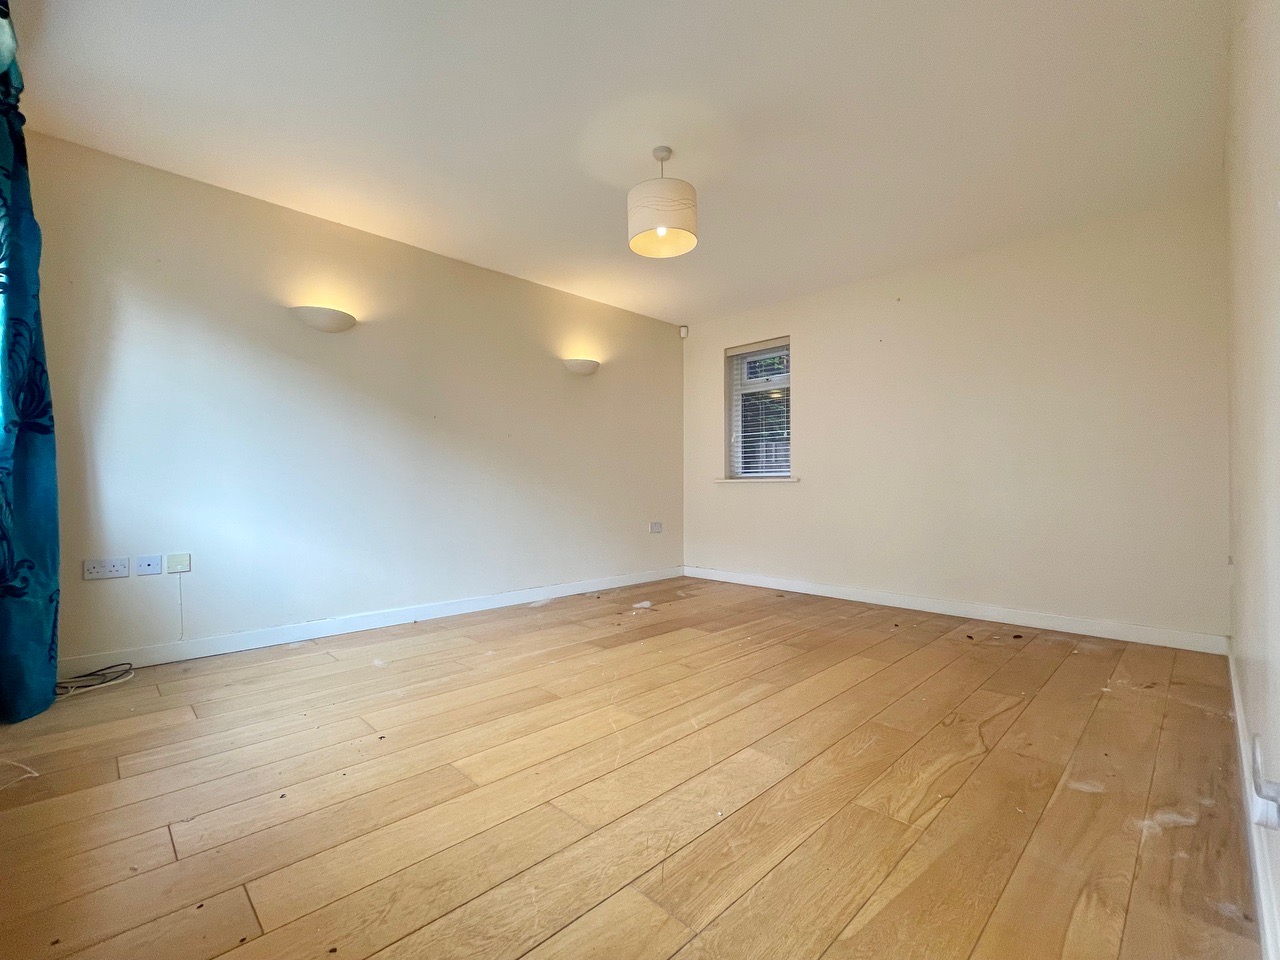
Living Room 14' 1" x 11' 9" (4.28m x 3.57m)
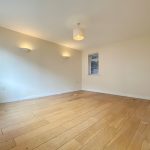
A well proportioned dual aspect living room with large double glazed windows flooding the space with natural light. Wood flooring and wall lighting also feature.
Downstairs WC 6' 2" x 3' 8" (1.87m x 1.12m)
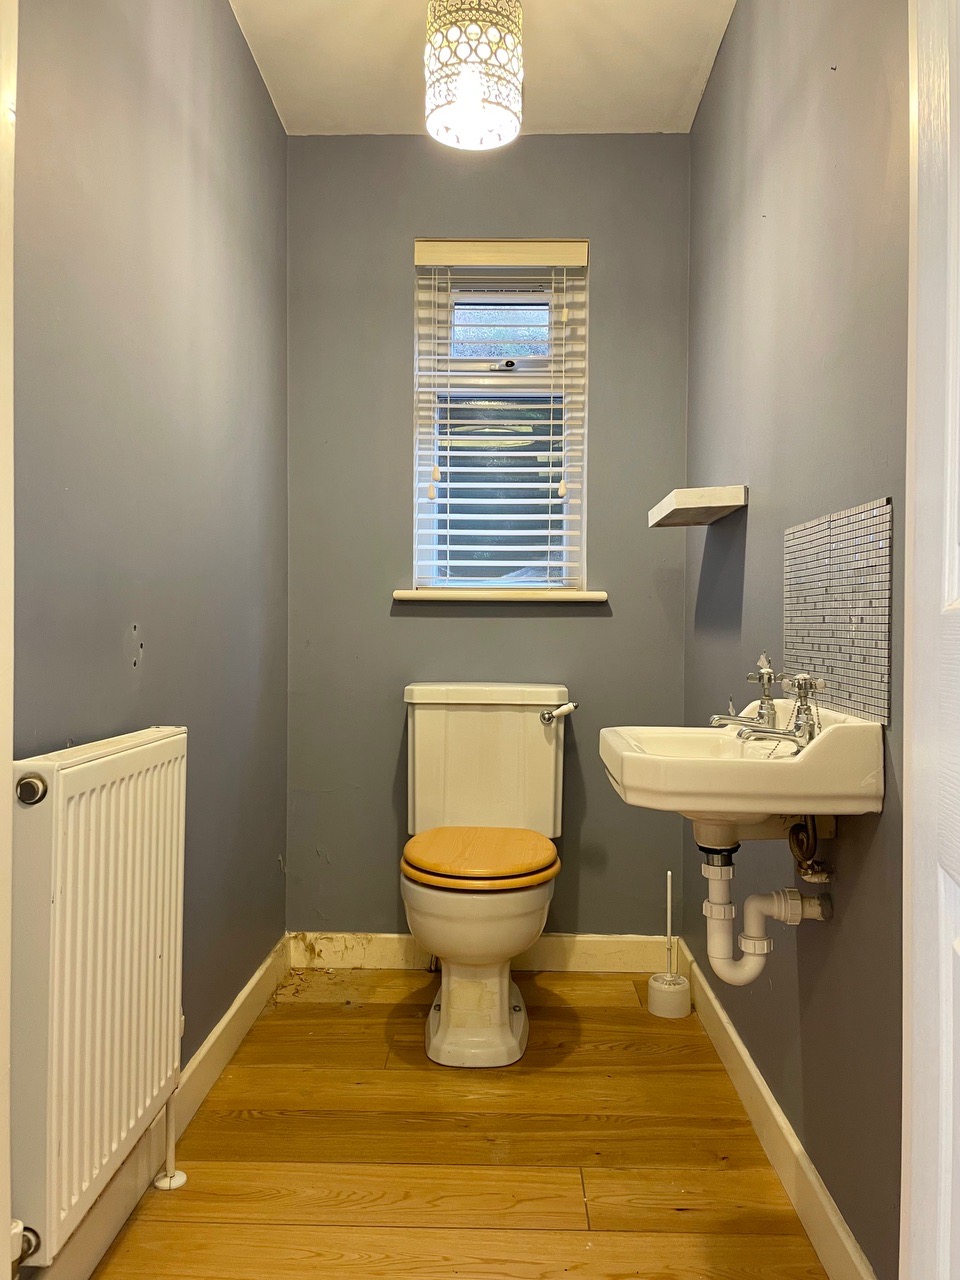
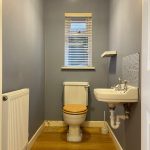
A well size side aspect WC with an obscured double glazed window, low-level WC and a hand wash basin with mosaic tiled backsplash and attractive stainless taps.
Kitchen Diner 18' 1" x 12' 6" (5.51m x 3.82m)
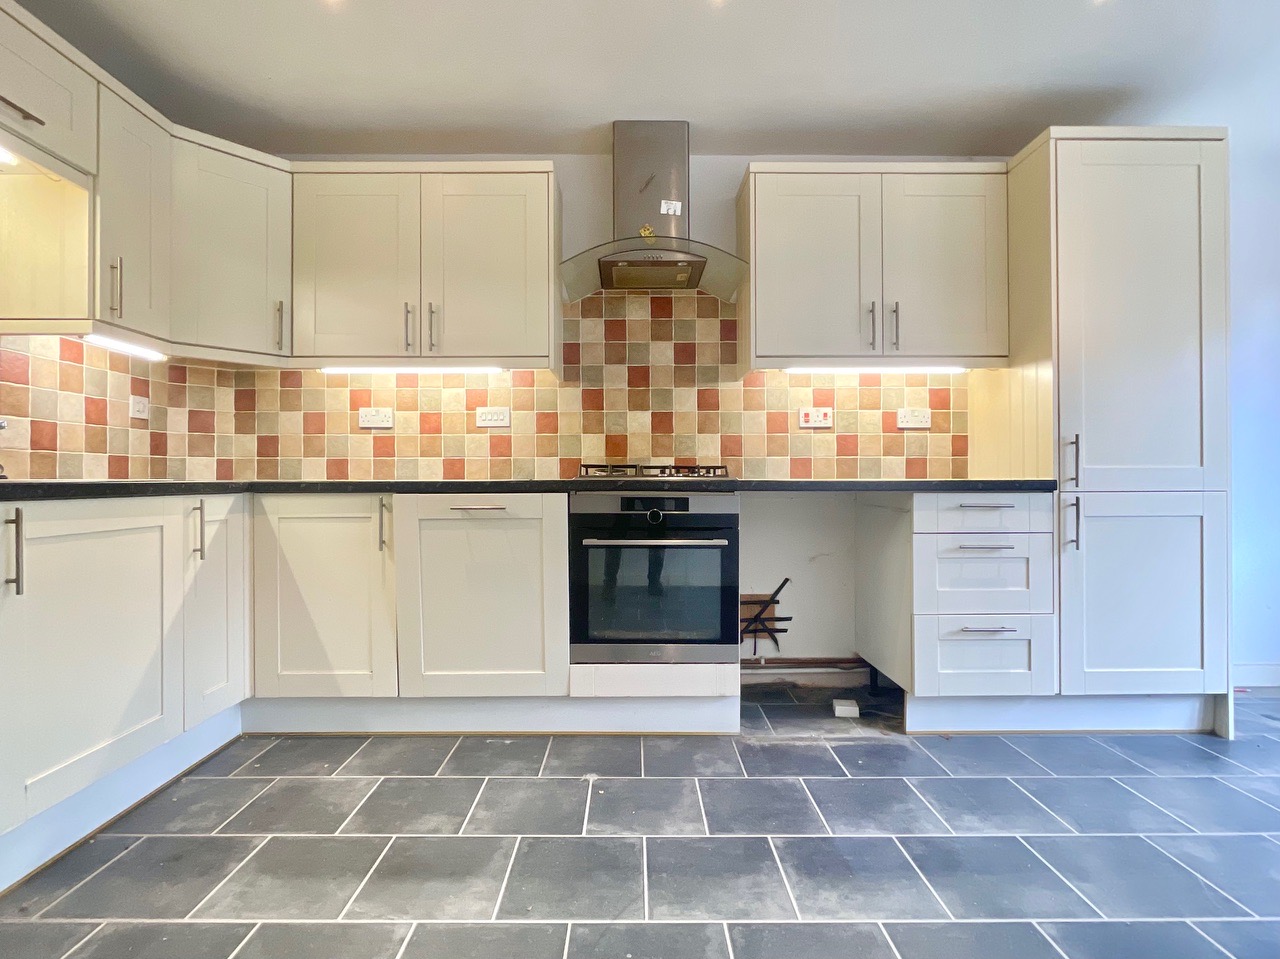
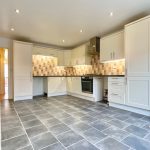
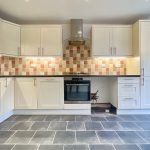
An incredibly spacious kitchen diner with rear aspect windows and French doors opening onto the gardens lower level, a range of eye and base level units with tiled backsplash, stainless sink with stainless mixer tap, under counter lighting, incorporated fridge freezer, built in gas oven and hob with extractor above and space for white goods in addition to a built-in dishwasher.
First Floor Landing
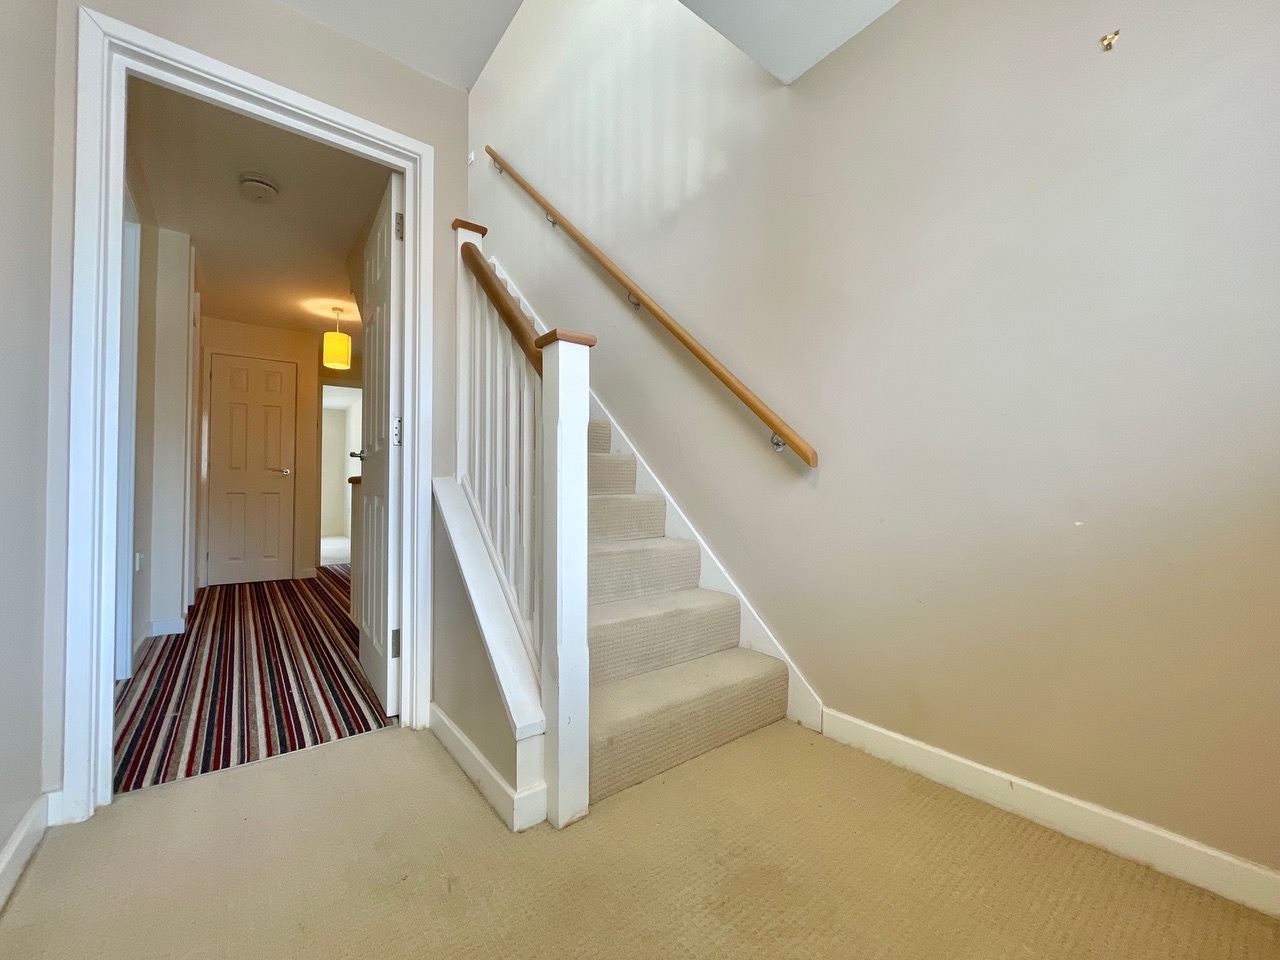
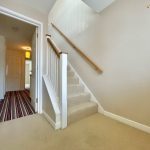
A well proportioned landing featuring doors into bedrooms two and three, the master suite study, an airing cupboard and the family bathroom.
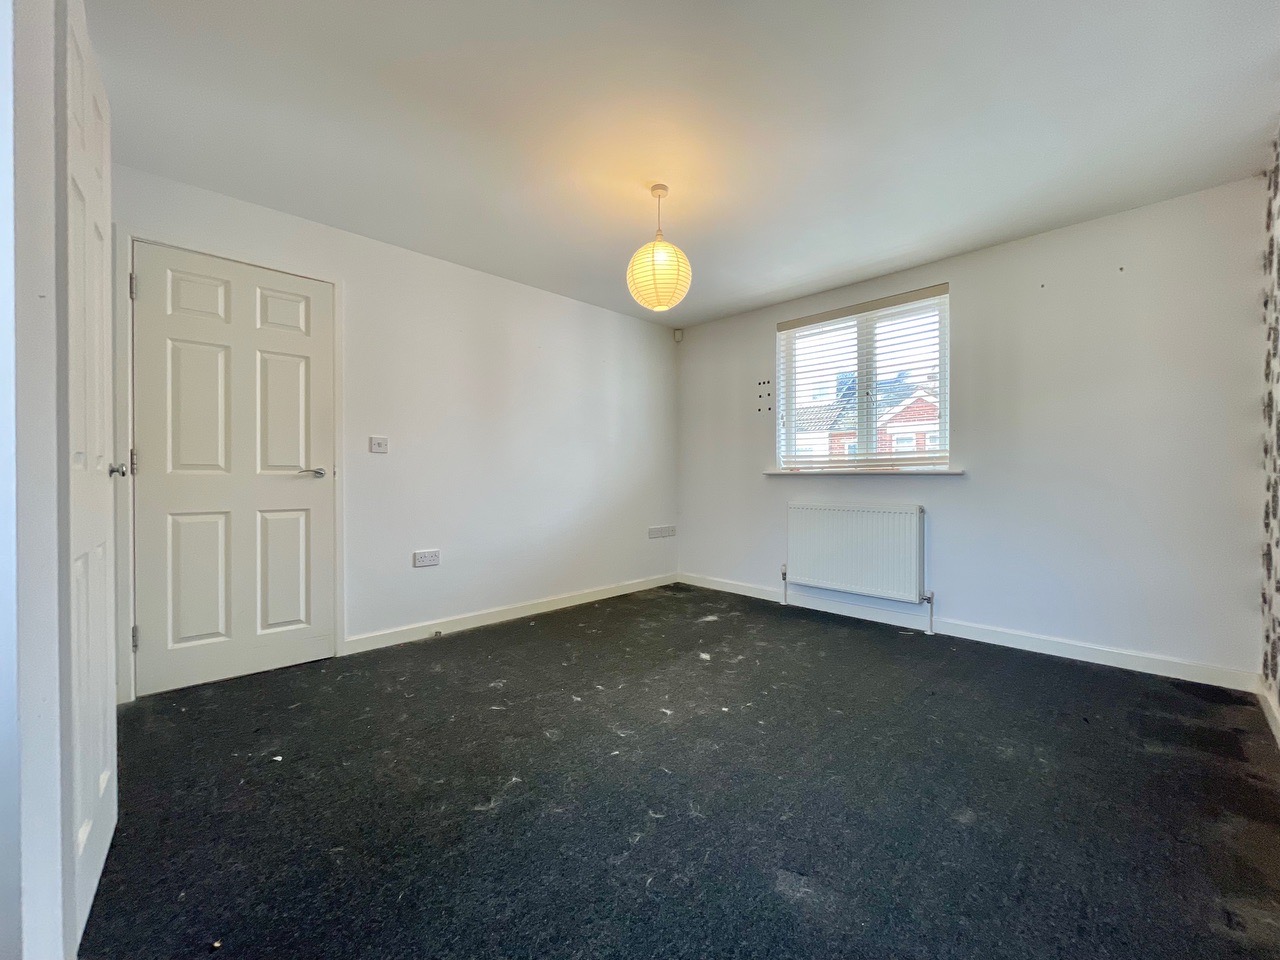
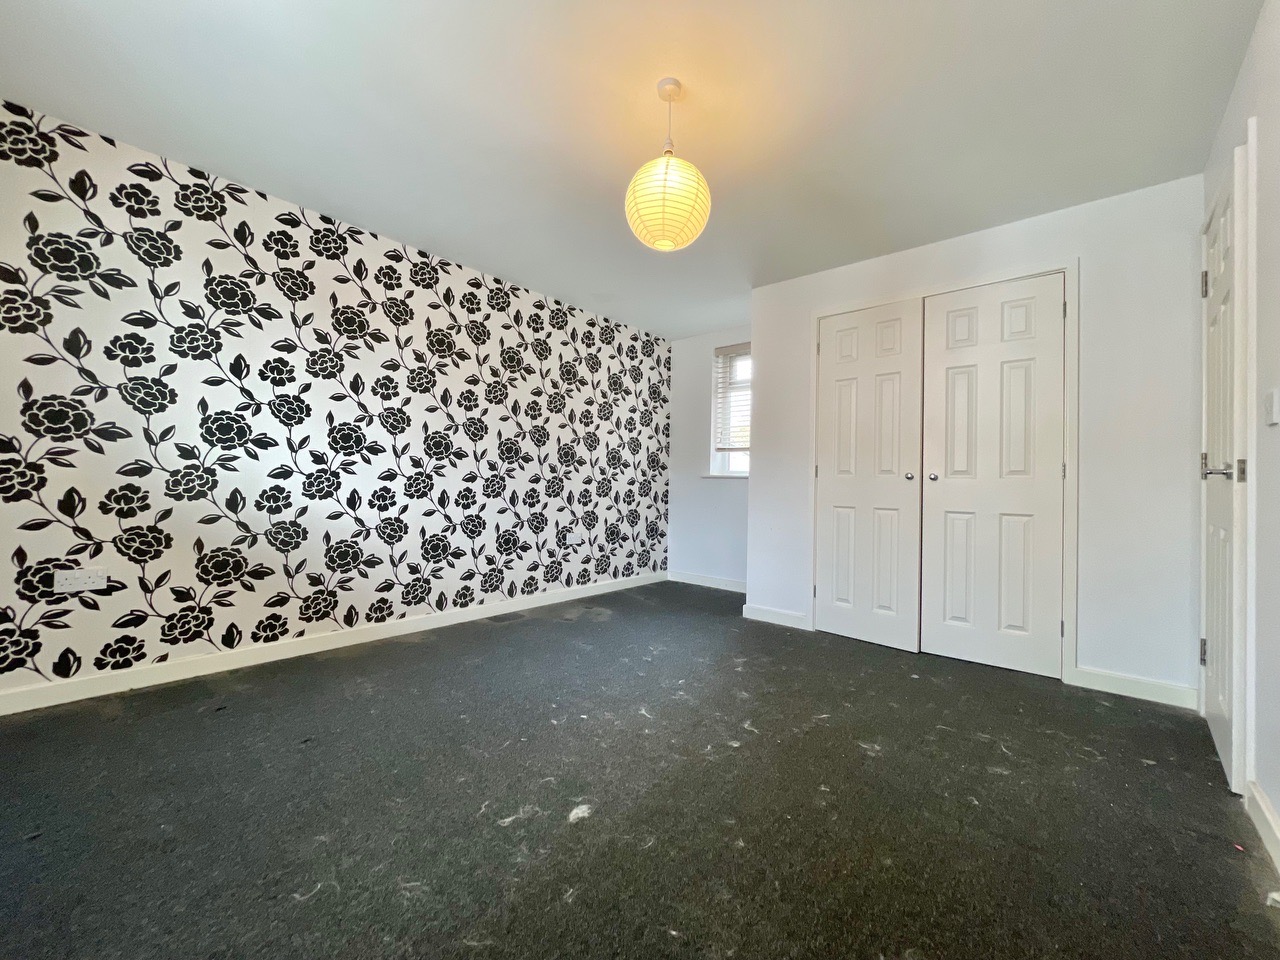
Bedroom Three 14' 4" x 11' 3" (4.37m x 3.44m)
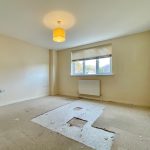
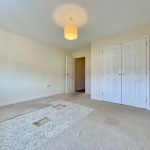
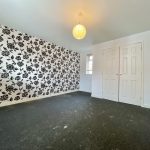
A spacious dual aspect double bedroom with a double glazed window to the front and one to the rear overlooking the garden, double doors open into generous built in wardrobe space.
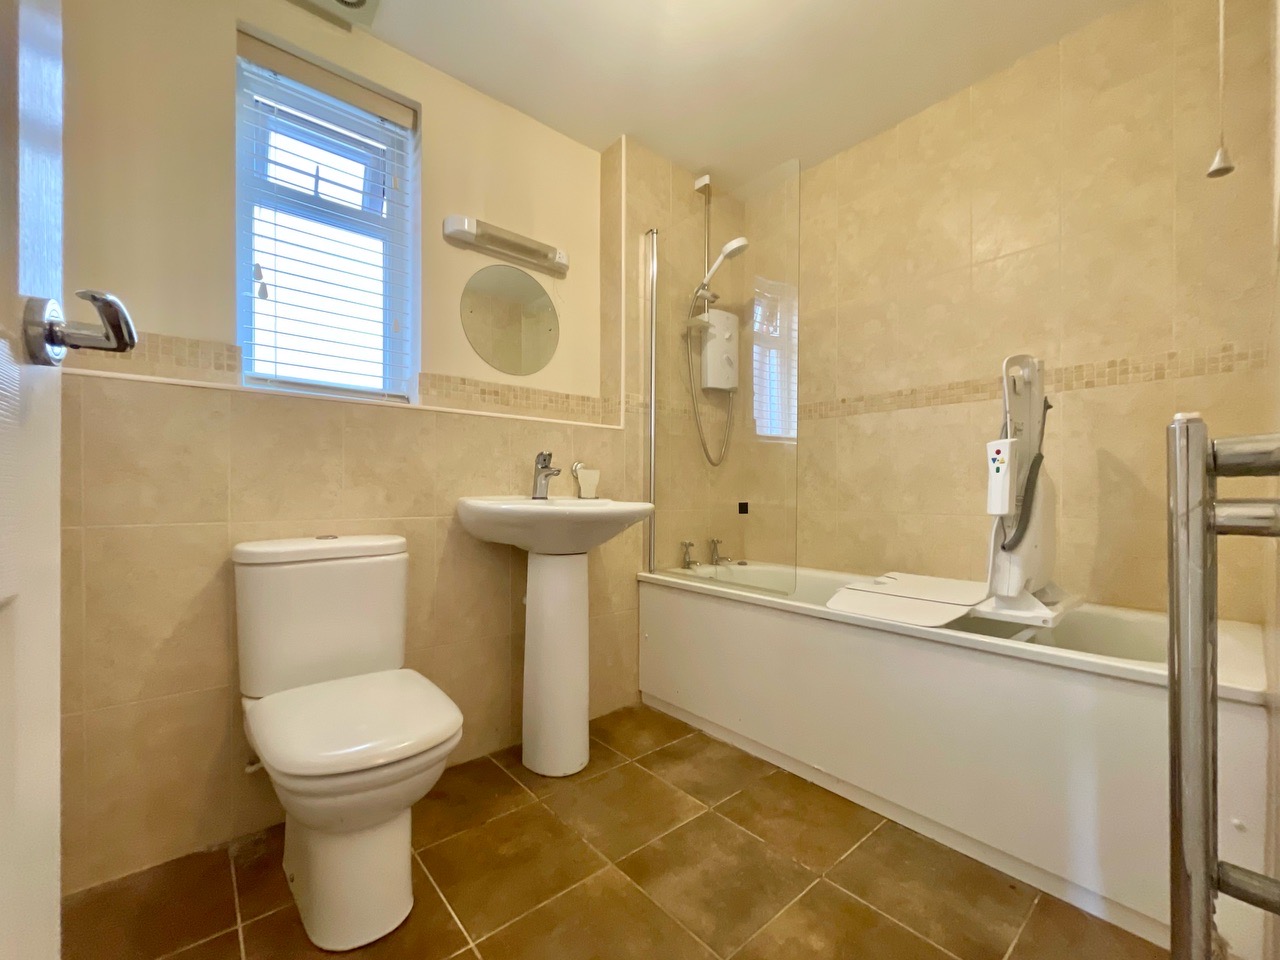
Family Bathroom 7' 10" x 5' 6" (2.38m x 1.68m)
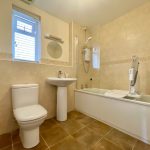
A well presented side aspect, partially tiled, family bathroom with an obscured double glazed window, a low-level WC, a hand wash basin with a stainless mixer tap, a heated towel rail and a wall to wall bathtub with stainless taps and an electric shower above.
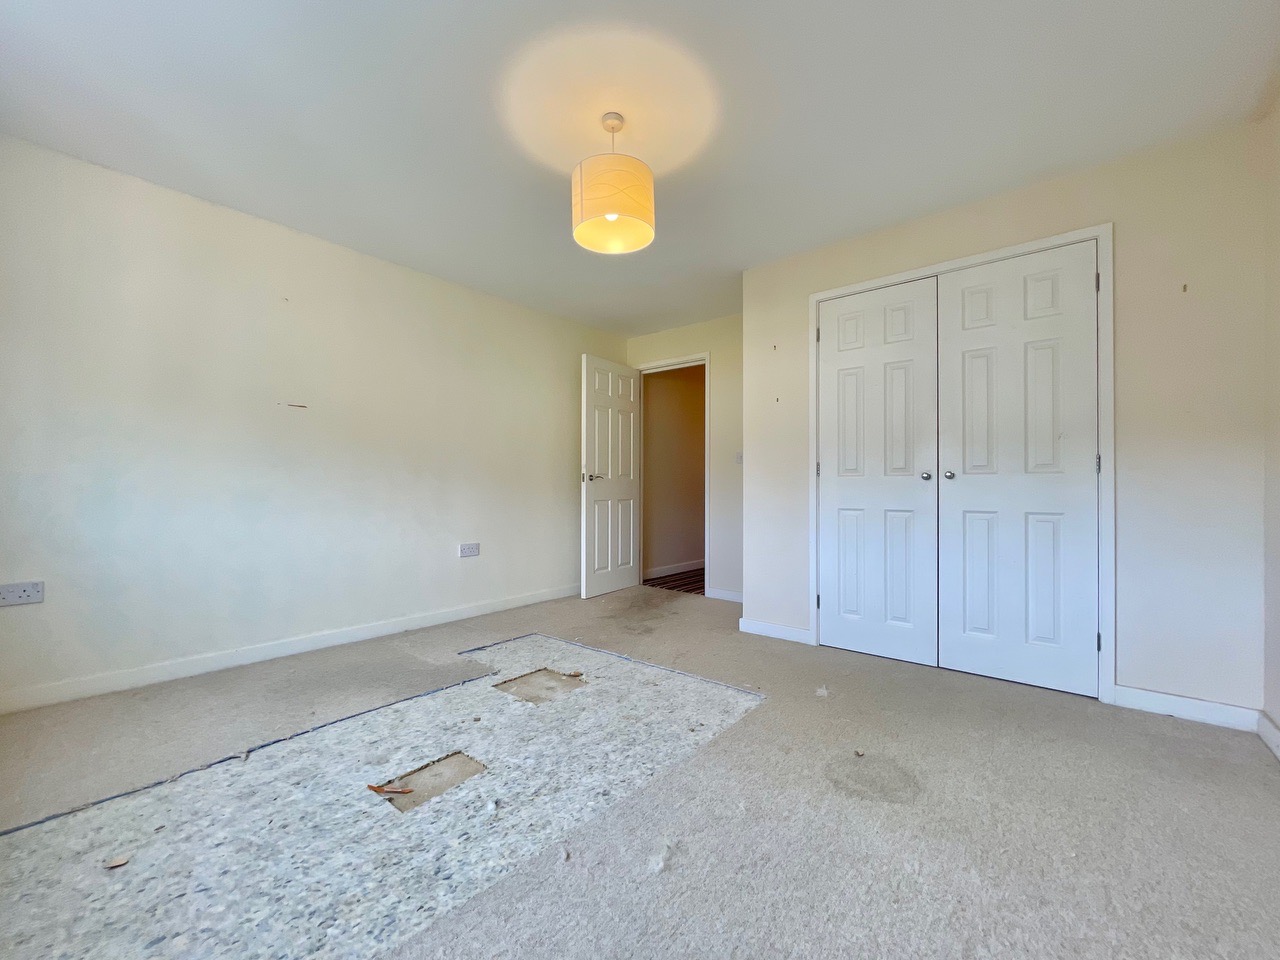
Bedroom Two 14' 0" x 12' 6" (4.26m x 3.82m)
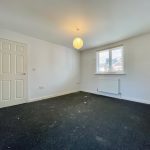
A generously proportioned double bedroom featuring a rear aspect window overlooking the rear garden and double doors opening into large wardrobe space.
Master Suite Study 7' 8" x 6' 4" (2.34m x 1.94m)
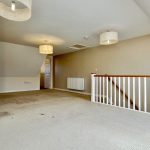
A front aspect space with stairs rising into the master bedroom with potential for use as a light filled wardrobe or home office space.
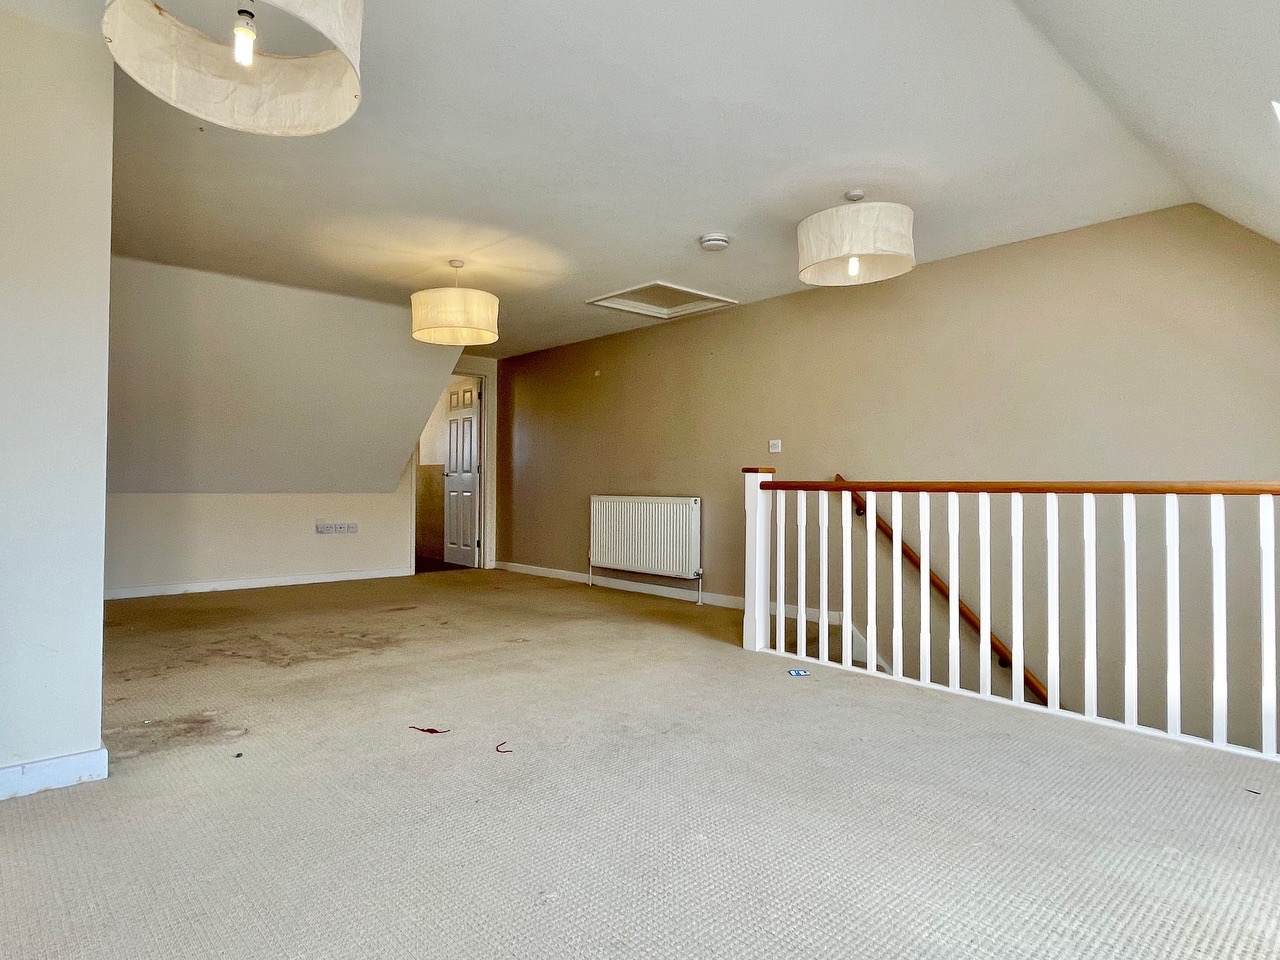
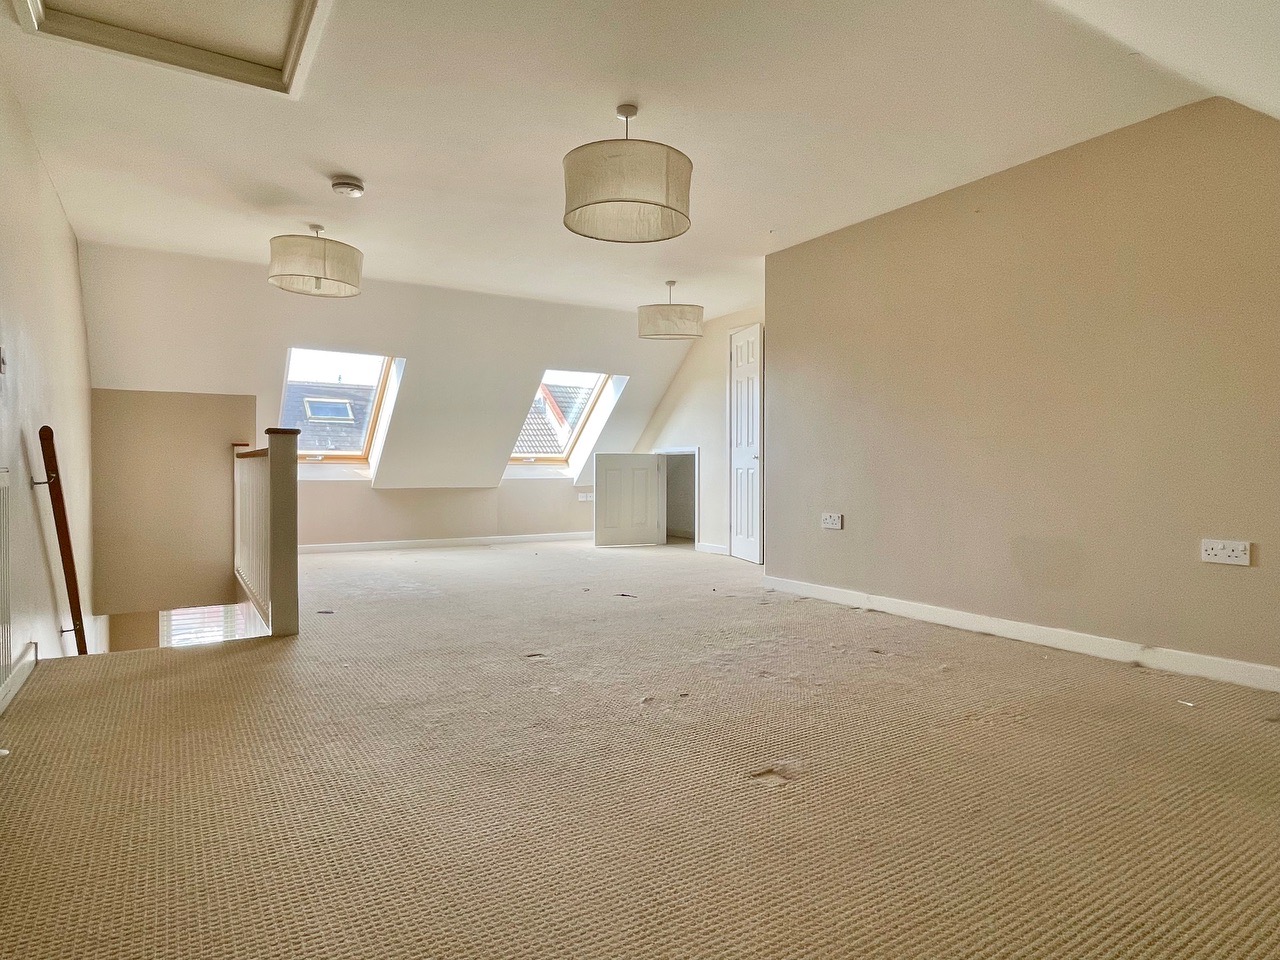
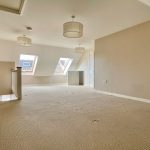
Master Bedroom 22' 6" x 15' 9" (6.85m x 4.81m)
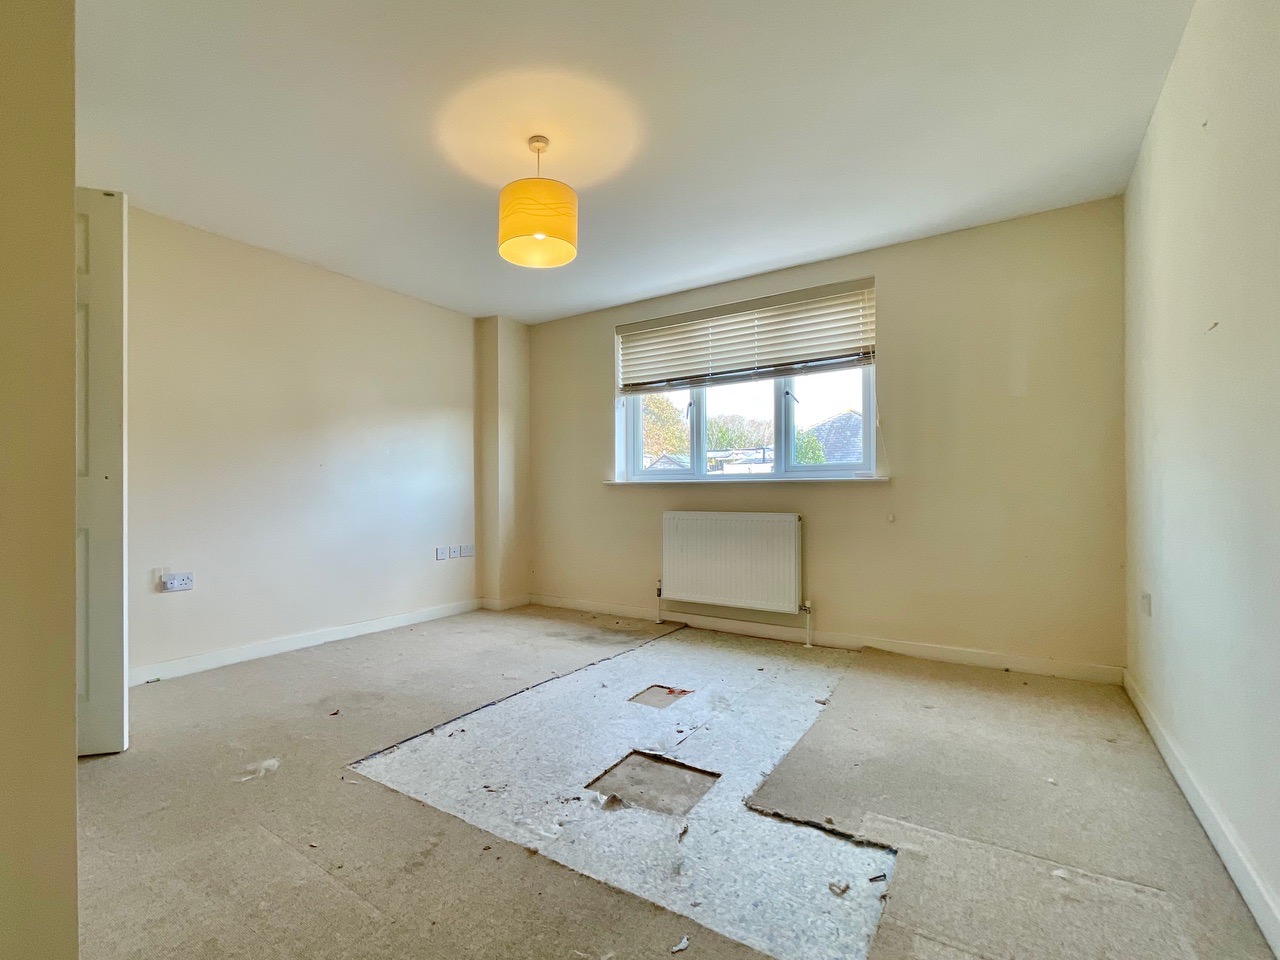
An impressive master bedroom with two large velux windows, a loft access hatch, double doors into wardrobe space, a door into storage cupboard and access into the en-suite shower room.
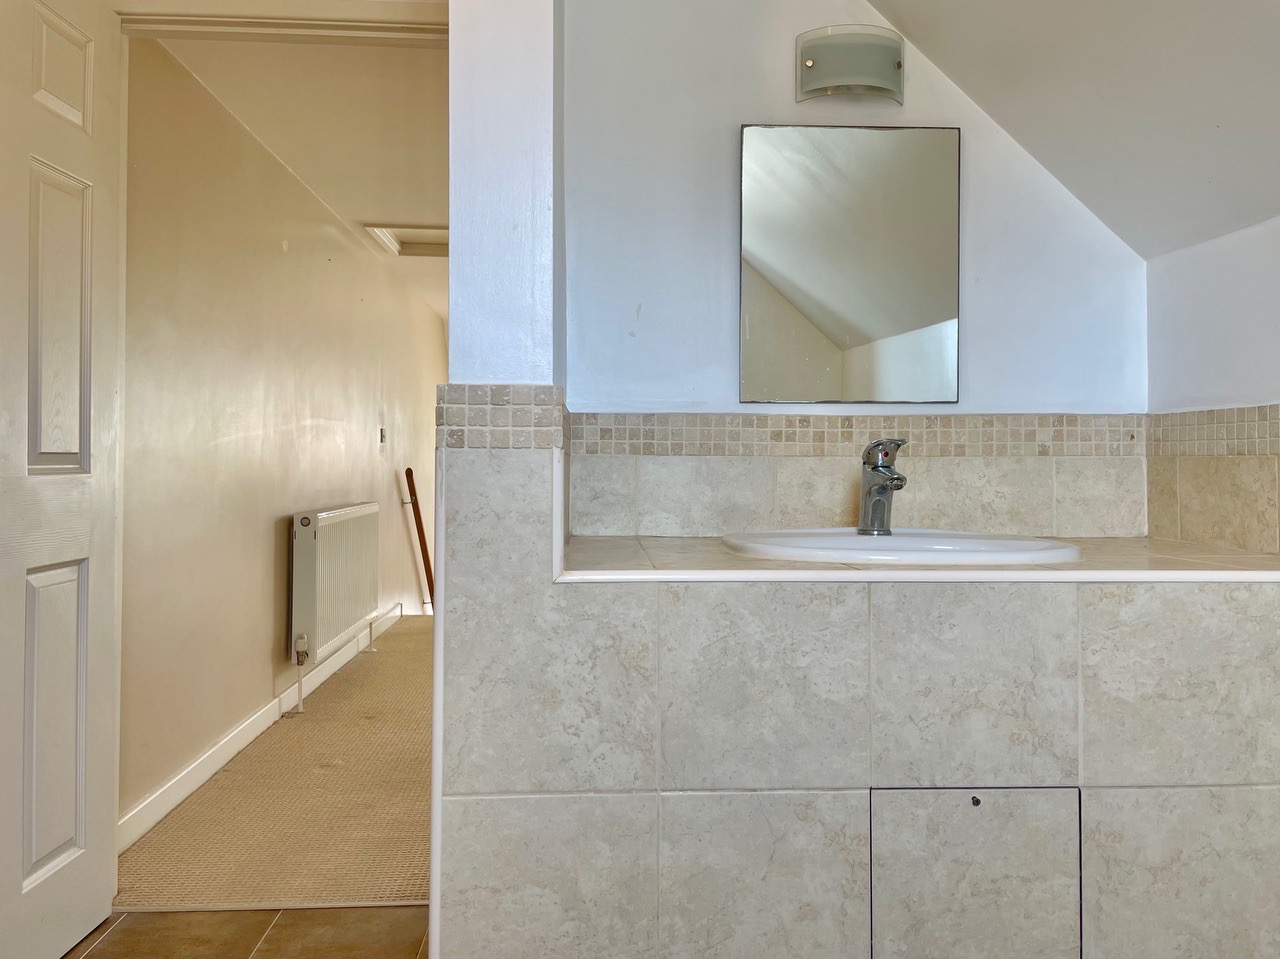
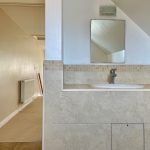
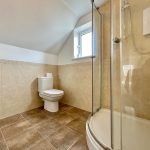
En-Suite 8' 9" x 7' 3" (2.66m x 2.21m)
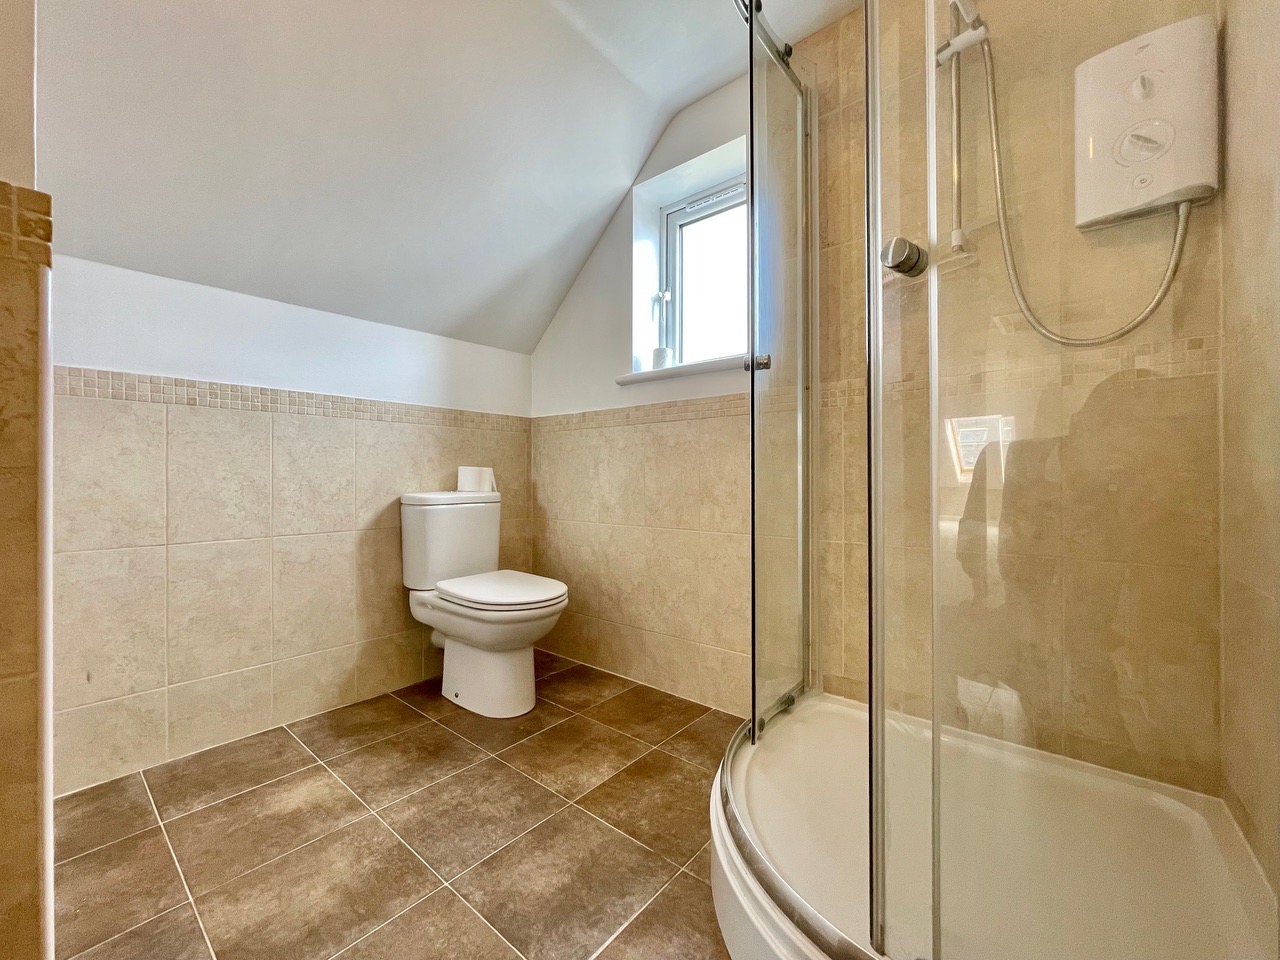
A rear aspect ensuite featuring an electric corner shower with sliding doors, a low level wc, an obscured double glazed window and a hand wash basin with stainless mixer tap and lighting above.