




Coronation Road, Portland, DT5
Property Features
- No Forward Chain
- Non-Standard Construction - CASH ONLY
Full Details
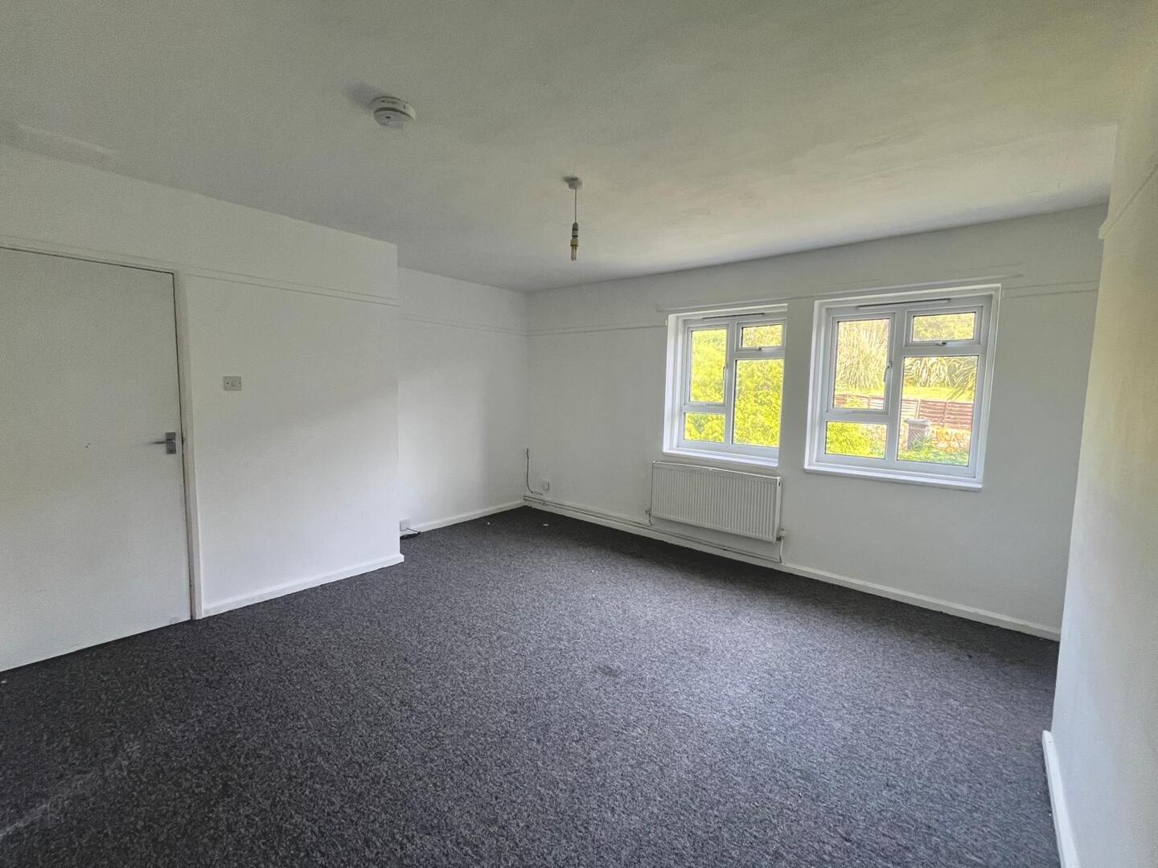
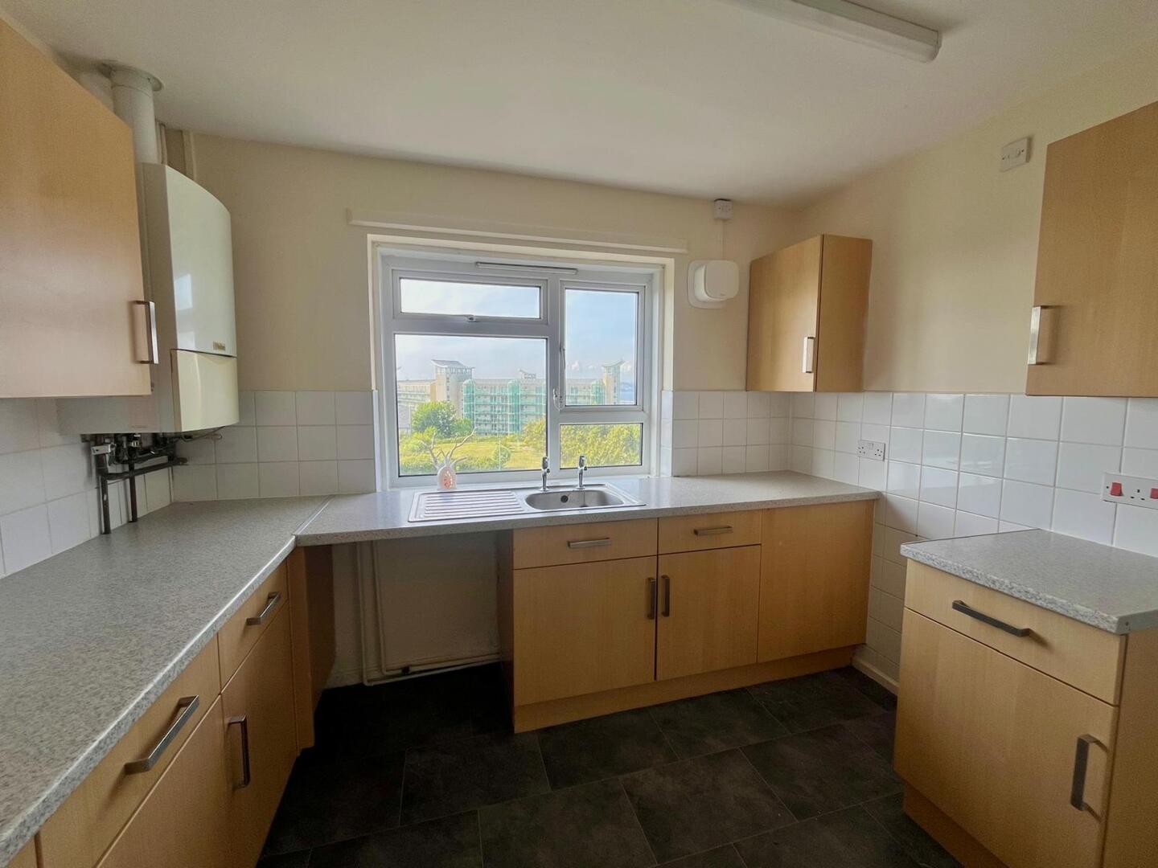
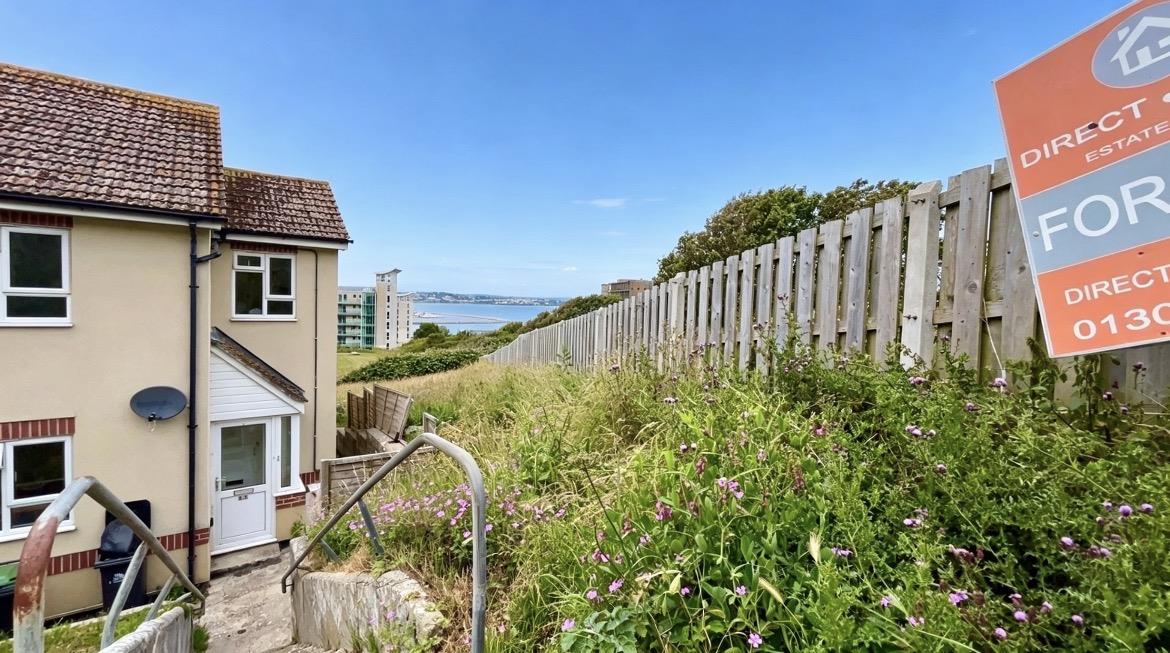
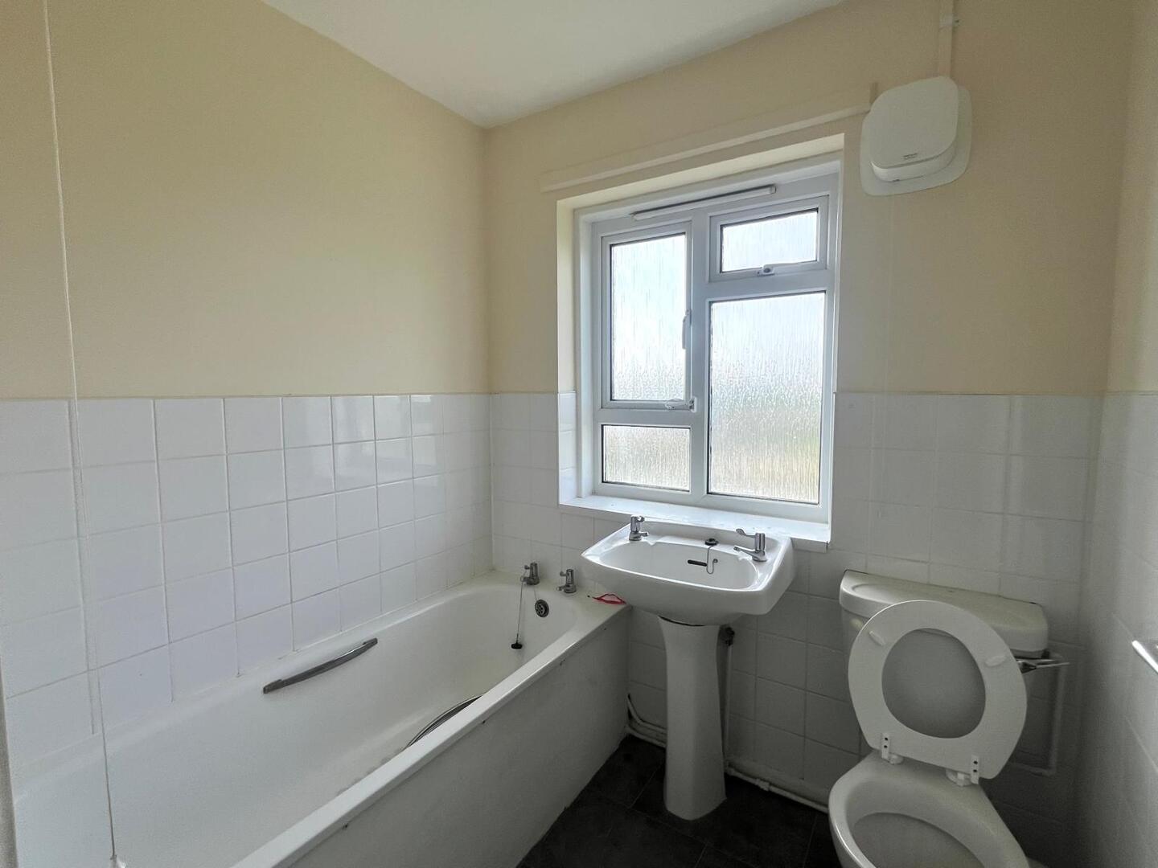
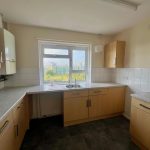
This inviting two-bedroom flat offers a bright and airy layout, with large windows in both the living area and bedrooms that fill each space with natural light. The spacious reception room features neutral decor, providing a versatile backdrop for personal touches, while the modern kitchen boasts sleek units, ample storage and a pleasant city view. A contemporary bathroom with crisp white tiles benefits from abundant natural light, creating a fresh and relaxing atmosphere. The flat is accessed via a private entrance, set in a peaceful end-of-terrace location, ensuring privacy and a sense of exclusivity.
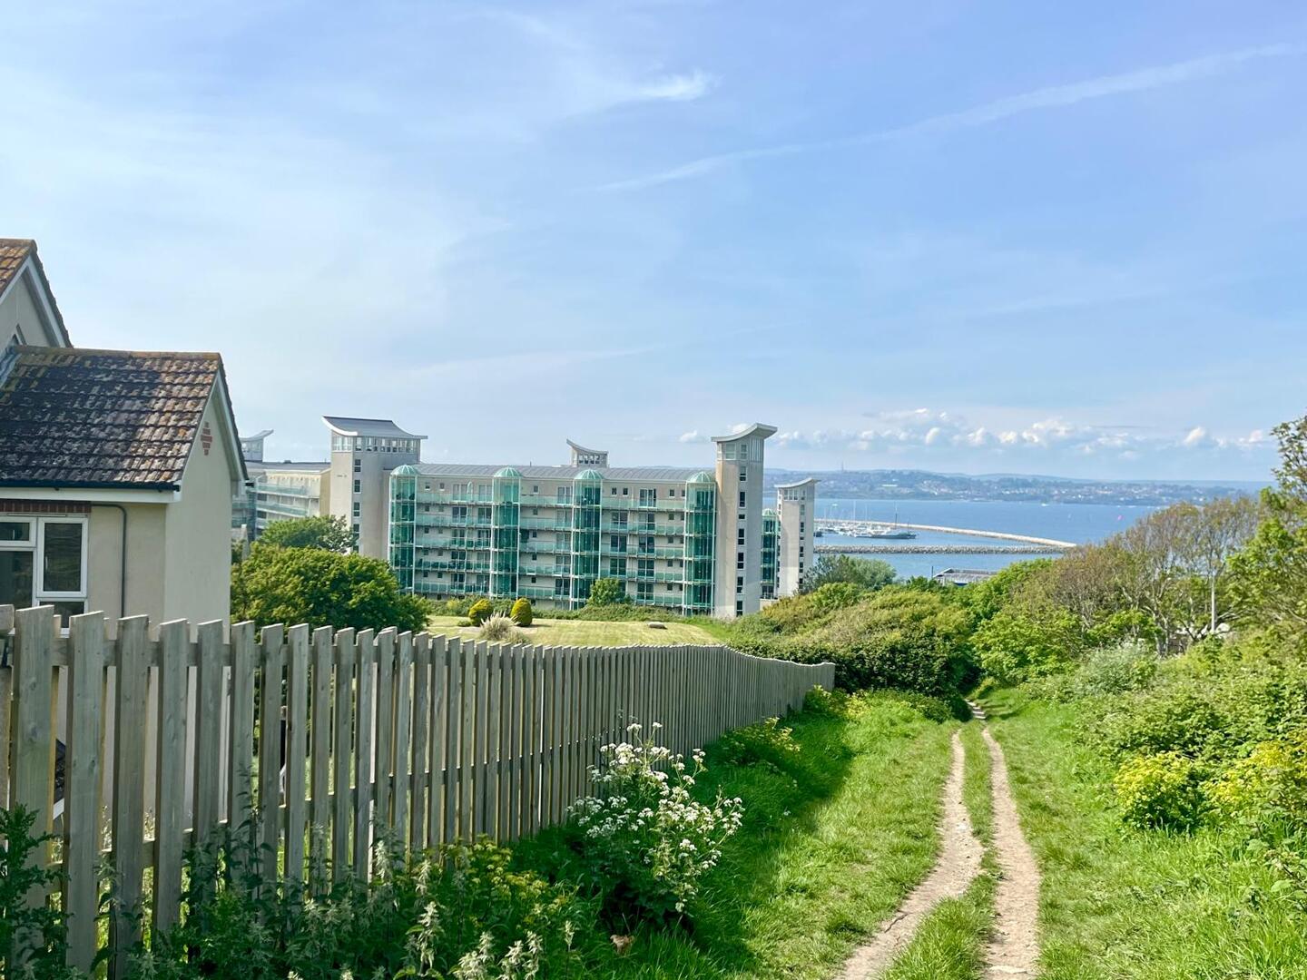
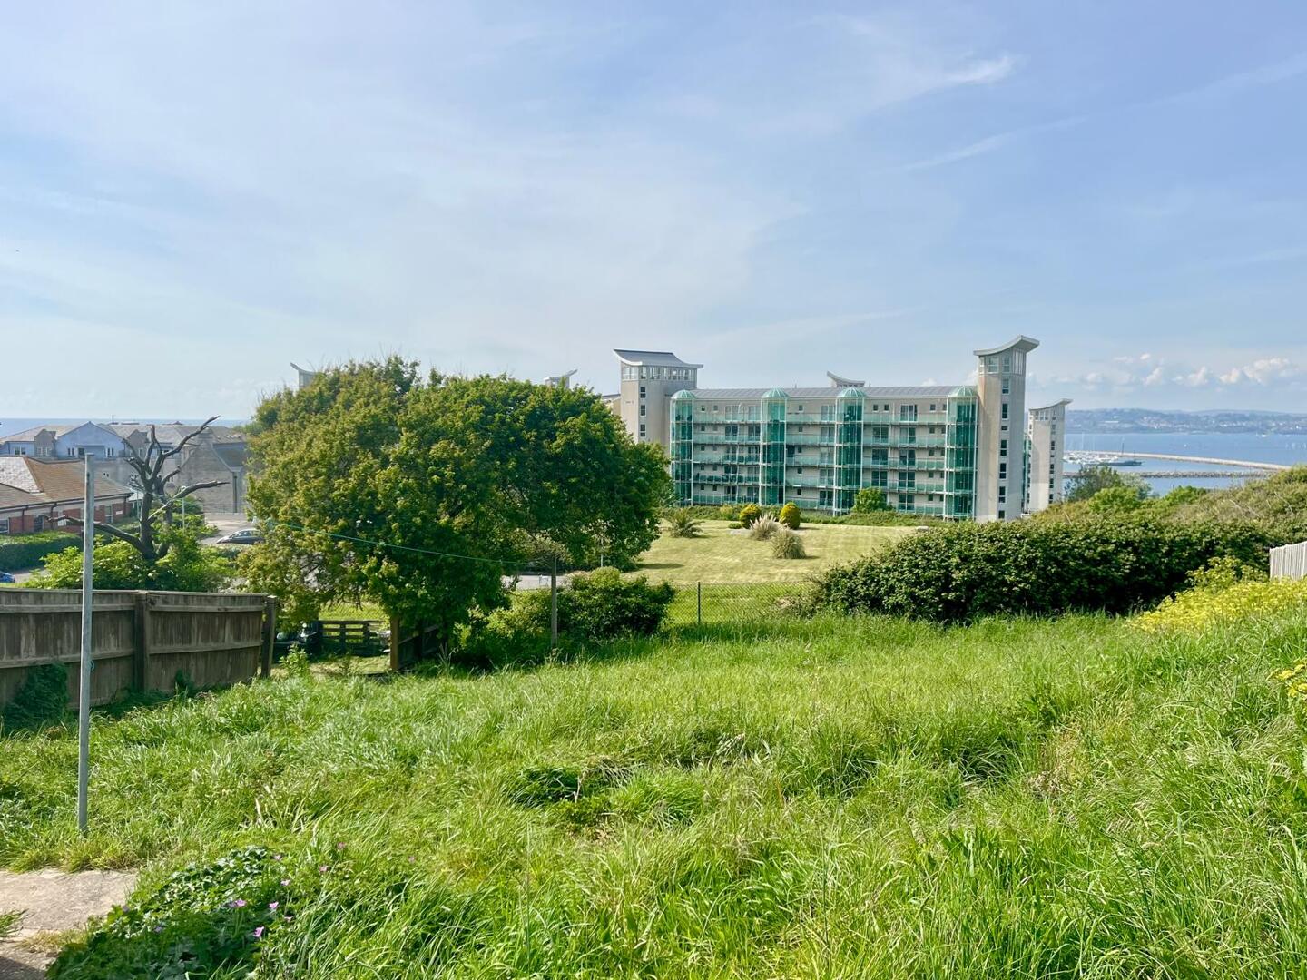
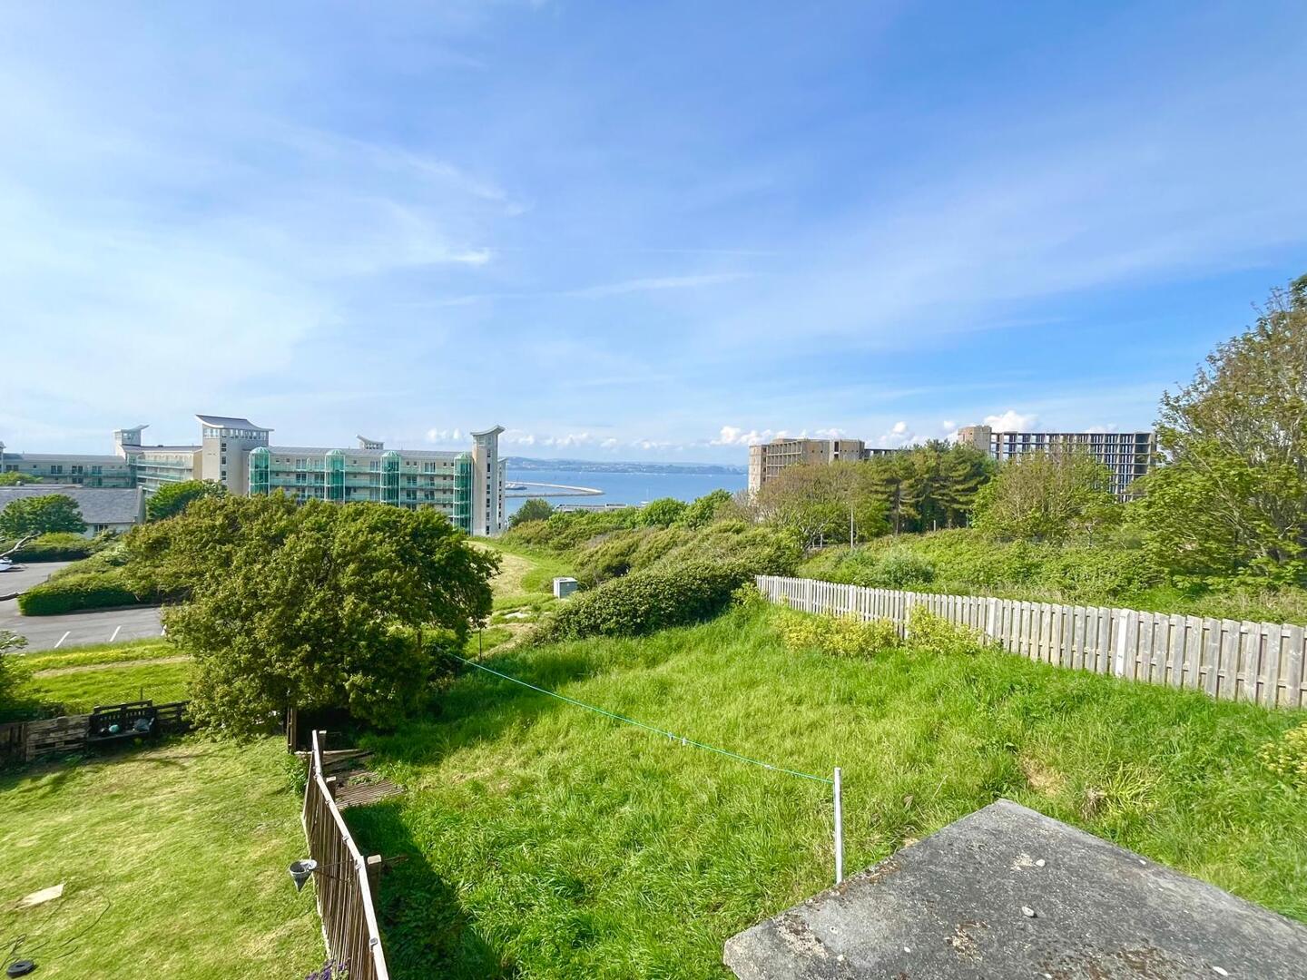
Enjoy the best of indoor and outdoor living with a spacious garden, perfect for relaxing or entertaining while soaking in stunning sea and coastal views. The property is surrounded by lush greenery and charming pathways, making it ideal for nature lovers and those who appreciate a tranquil setting. Additional conveniences include radiator heating for year-round comfort, a secure storage or utility room, and proximity to local amenities for every-day ease. This home combines scenic surroundings with practical features, offering a wonderful lifestyle opportunity for anyone seeking comfort, style and a connection to the outdoors.
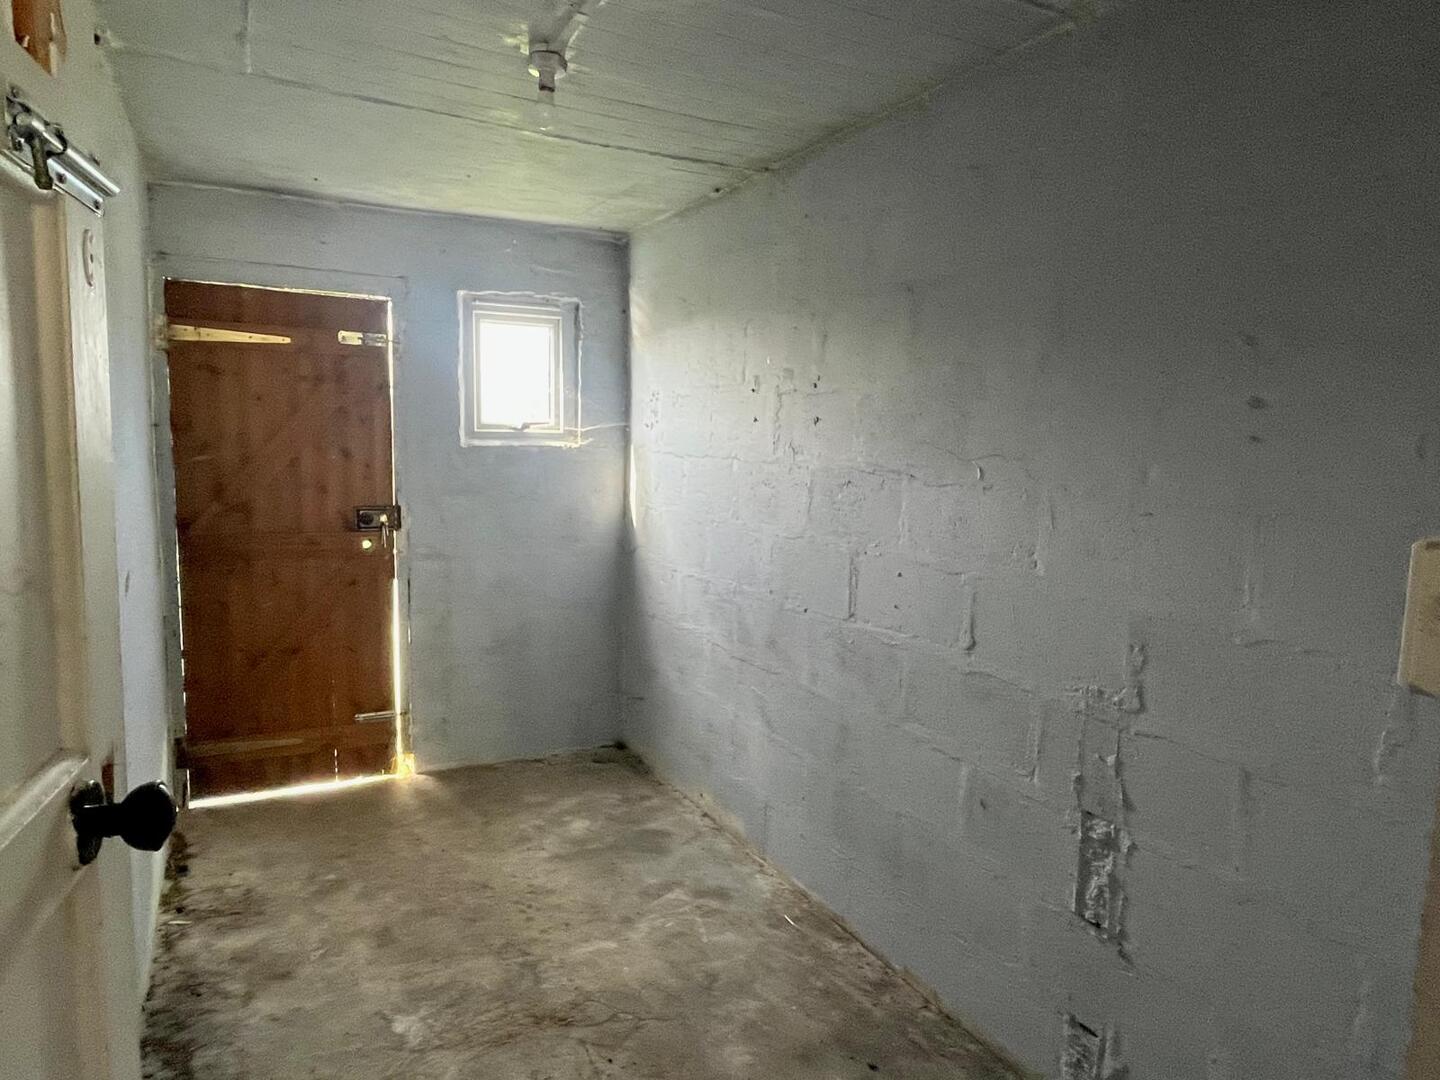
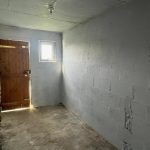
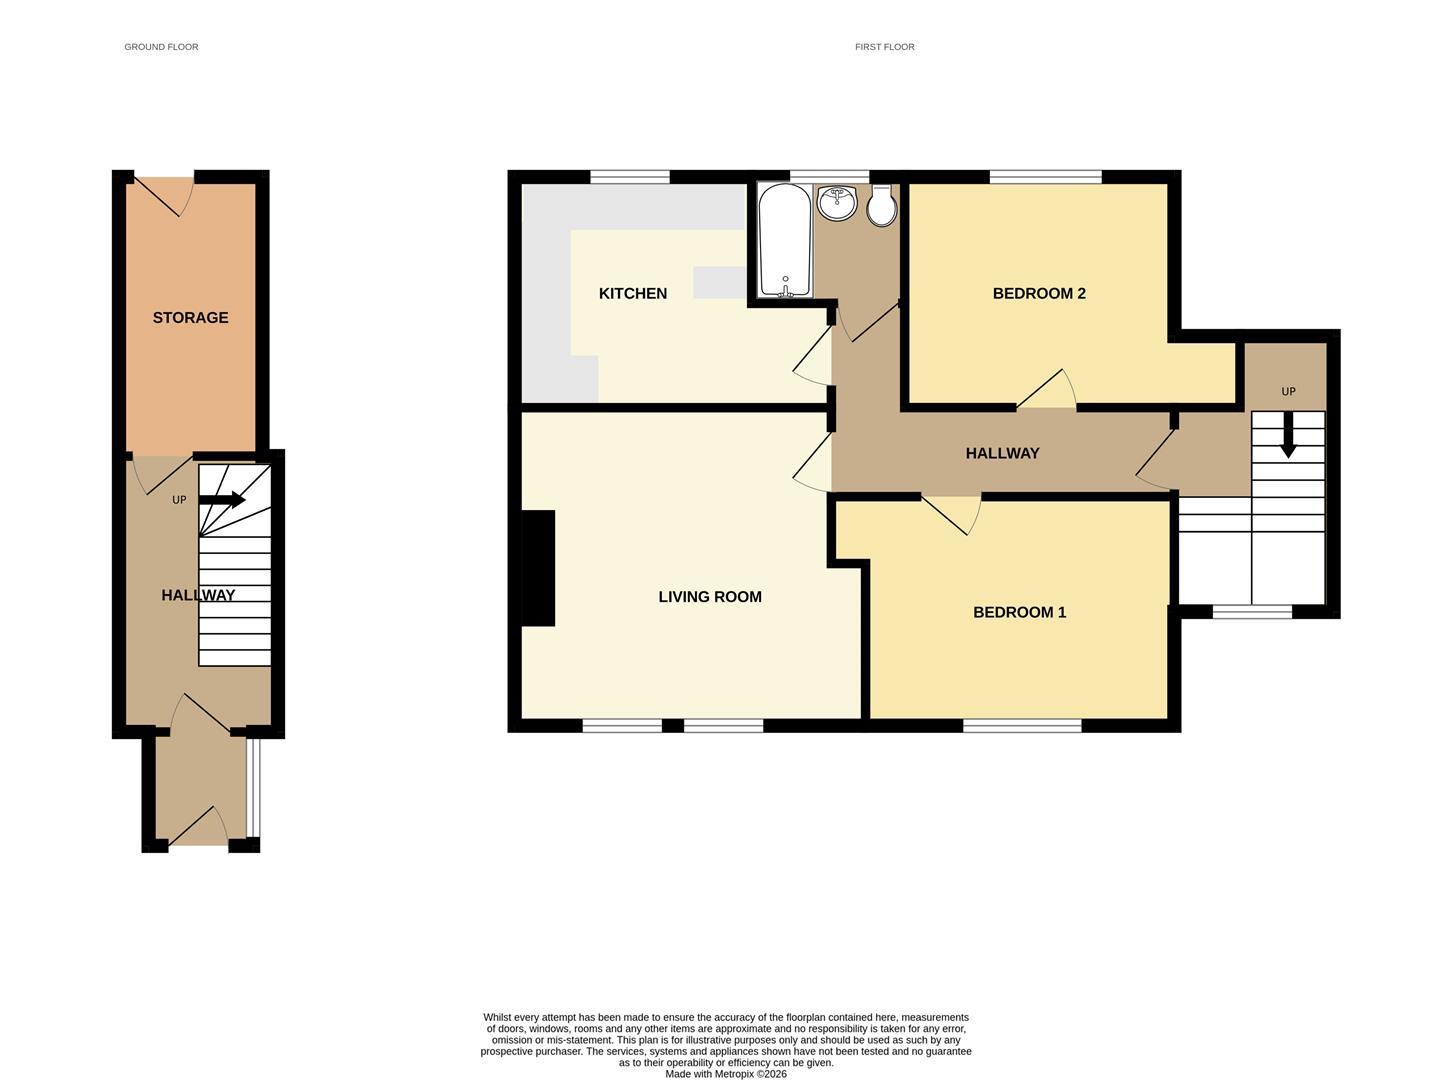
Storage 11' 6" x 5' 11" (3.50m x 1.80m)
UPVC door into hallway with stairs to first floor, further door into large ground floor brick built storage with door into garden.
Hallway
Main hallway with doors to all rooms
Kitchen 9' 10" x 9' 6" (3.00m x 2.90m)
Rear aspect Kitchen with a range of base and eye level units. Views over garden and Portland Harbour
Living room 13' 1" x 13' 1" (4.00m x 4.00m)
Front aspect reception room with UPVC window
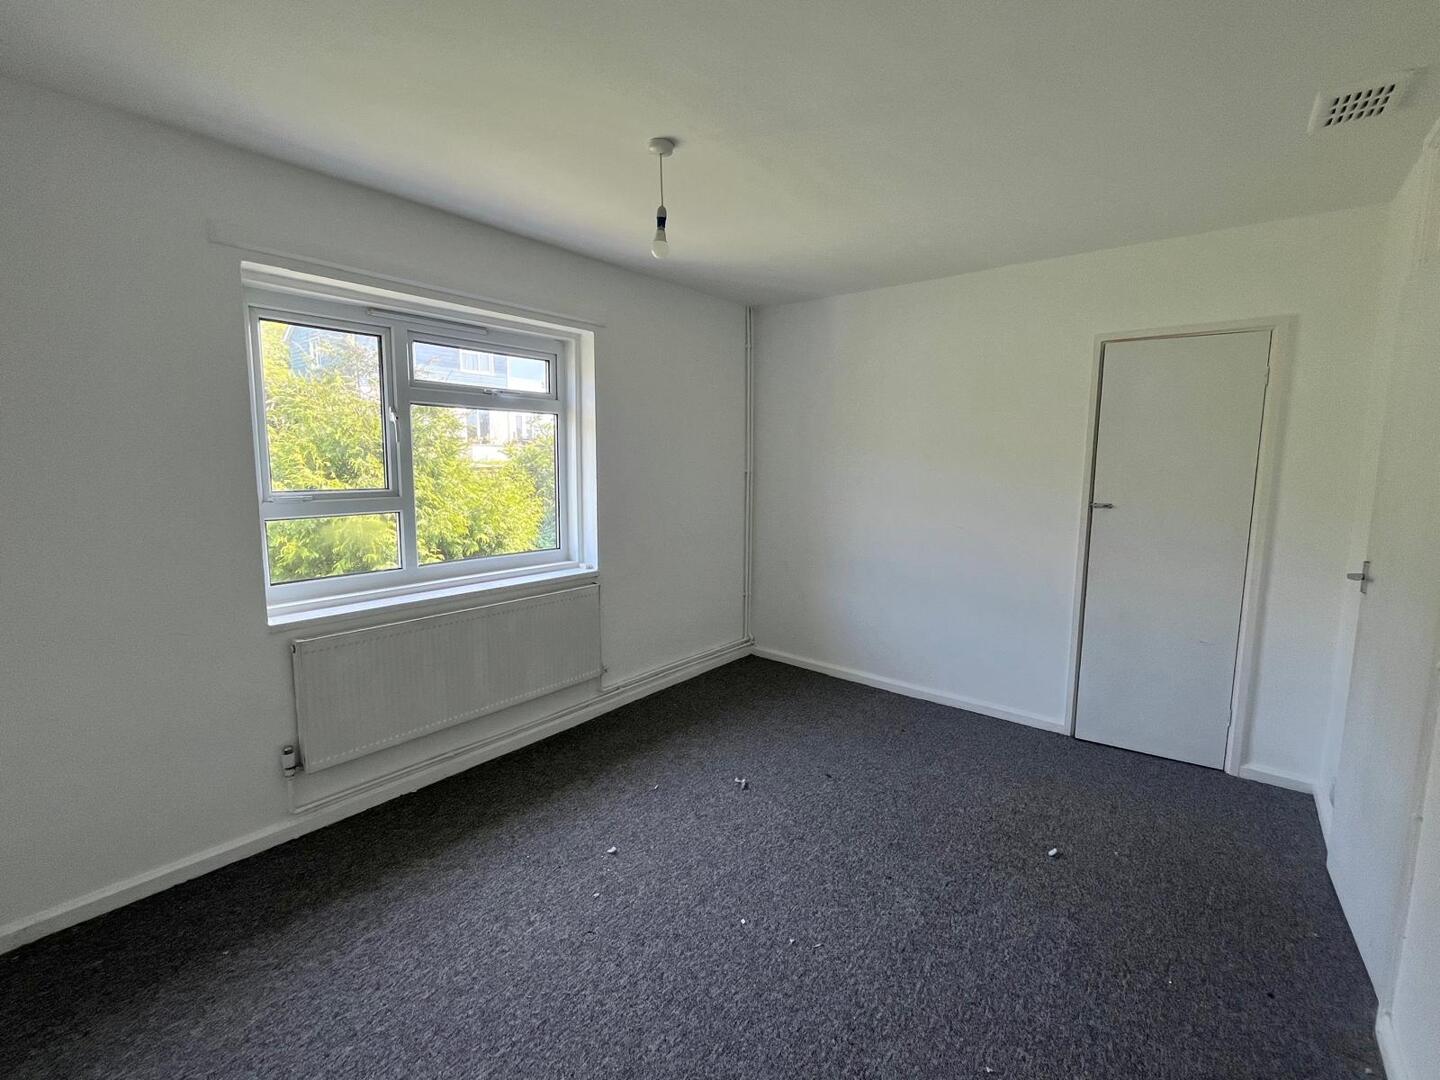
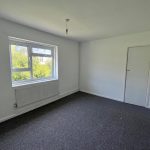
Bedroom 1 12' 10" x 9' 10" (3.90m x 3.00m)
Double bedroom with Front aspect UPVC Window
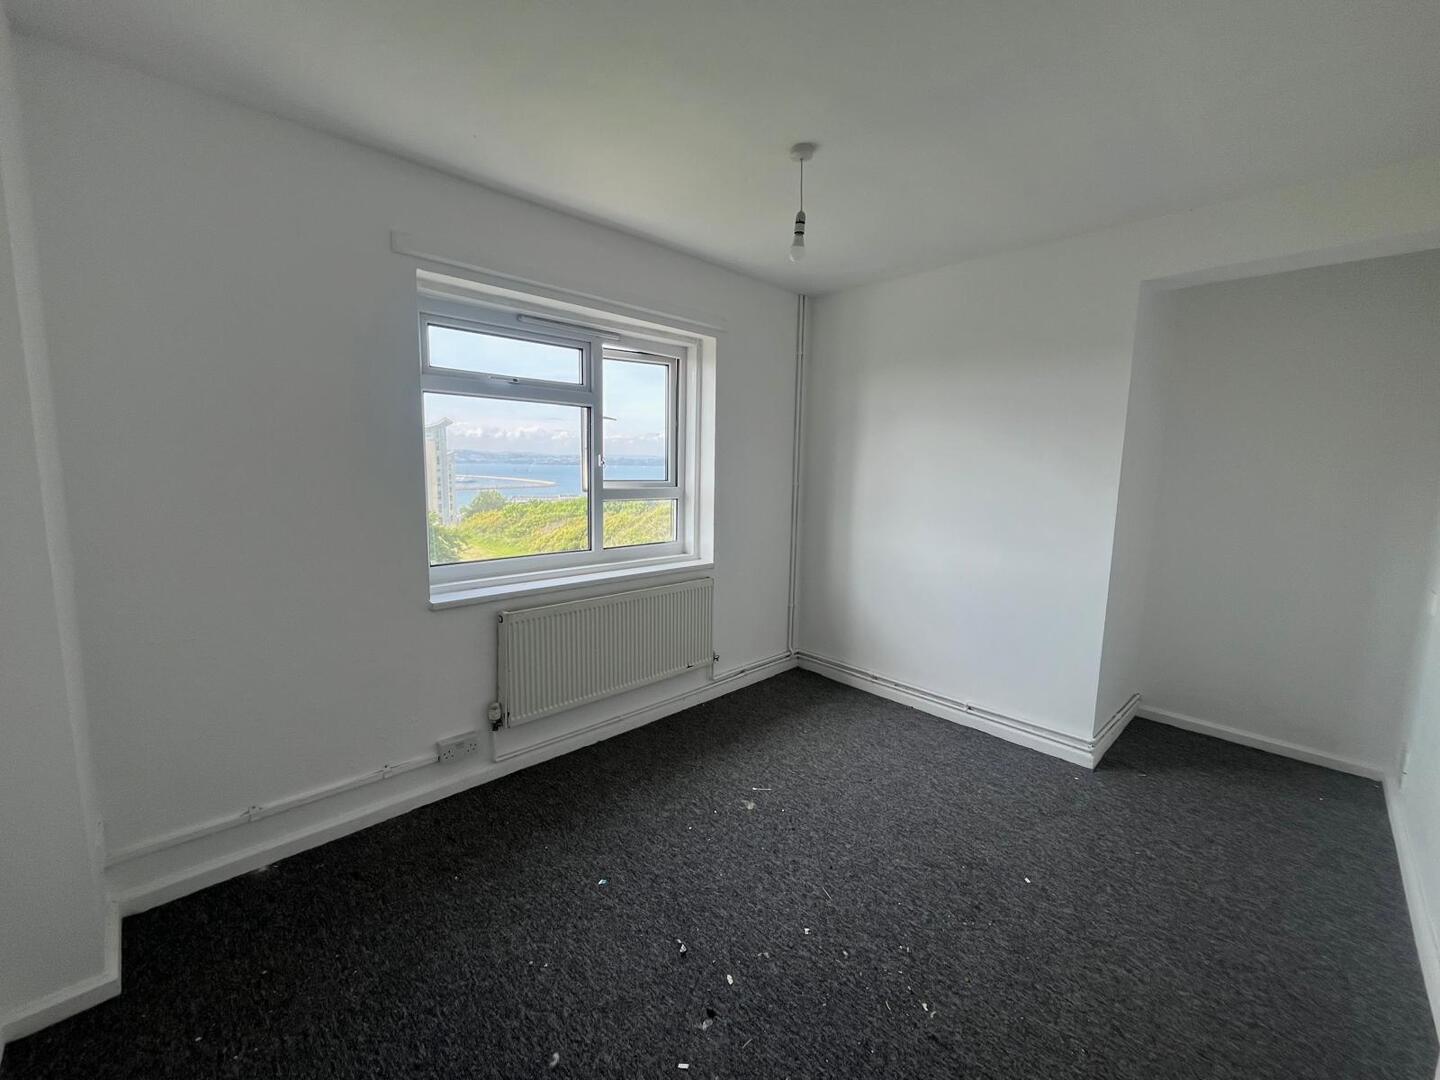
Bedroom 2 11' 2" x 8' 10" (3.40m x 2.70m)
Rear aspect bedroom with UPVC window overlooking Garden and Portland Harbour
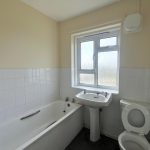
Bathroom 6' 3" x 5' 3" (1.90m x 1.60m)
Rear aspect Bathroom; suite comprised panel enclosed bath, hand basin and low level WC.