
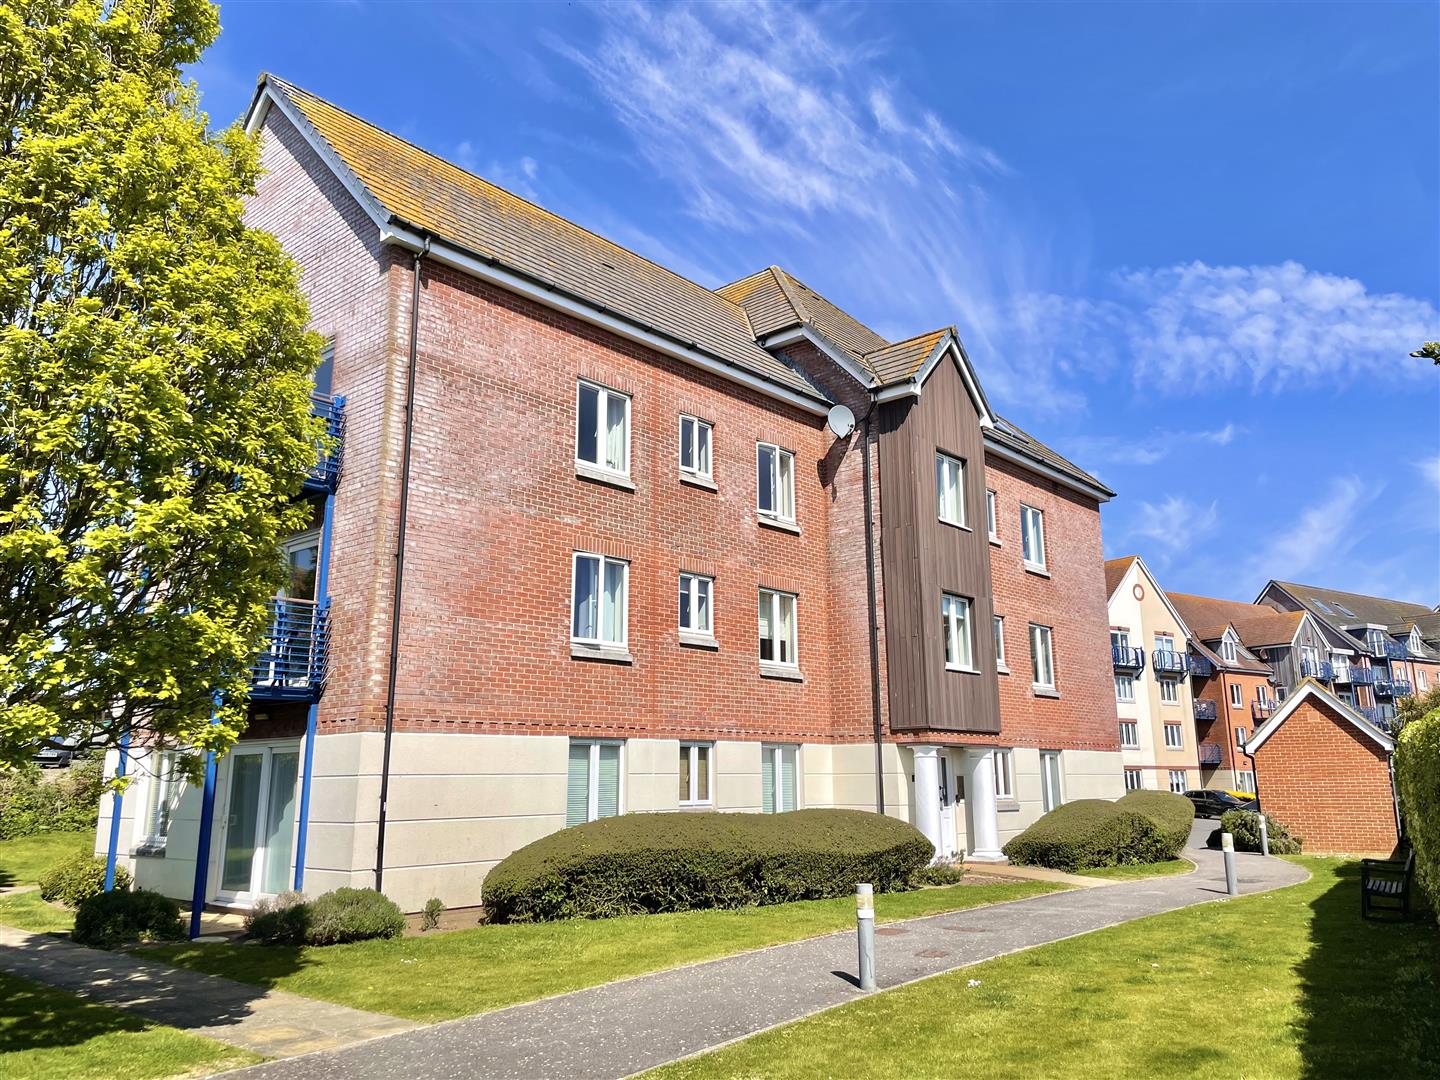
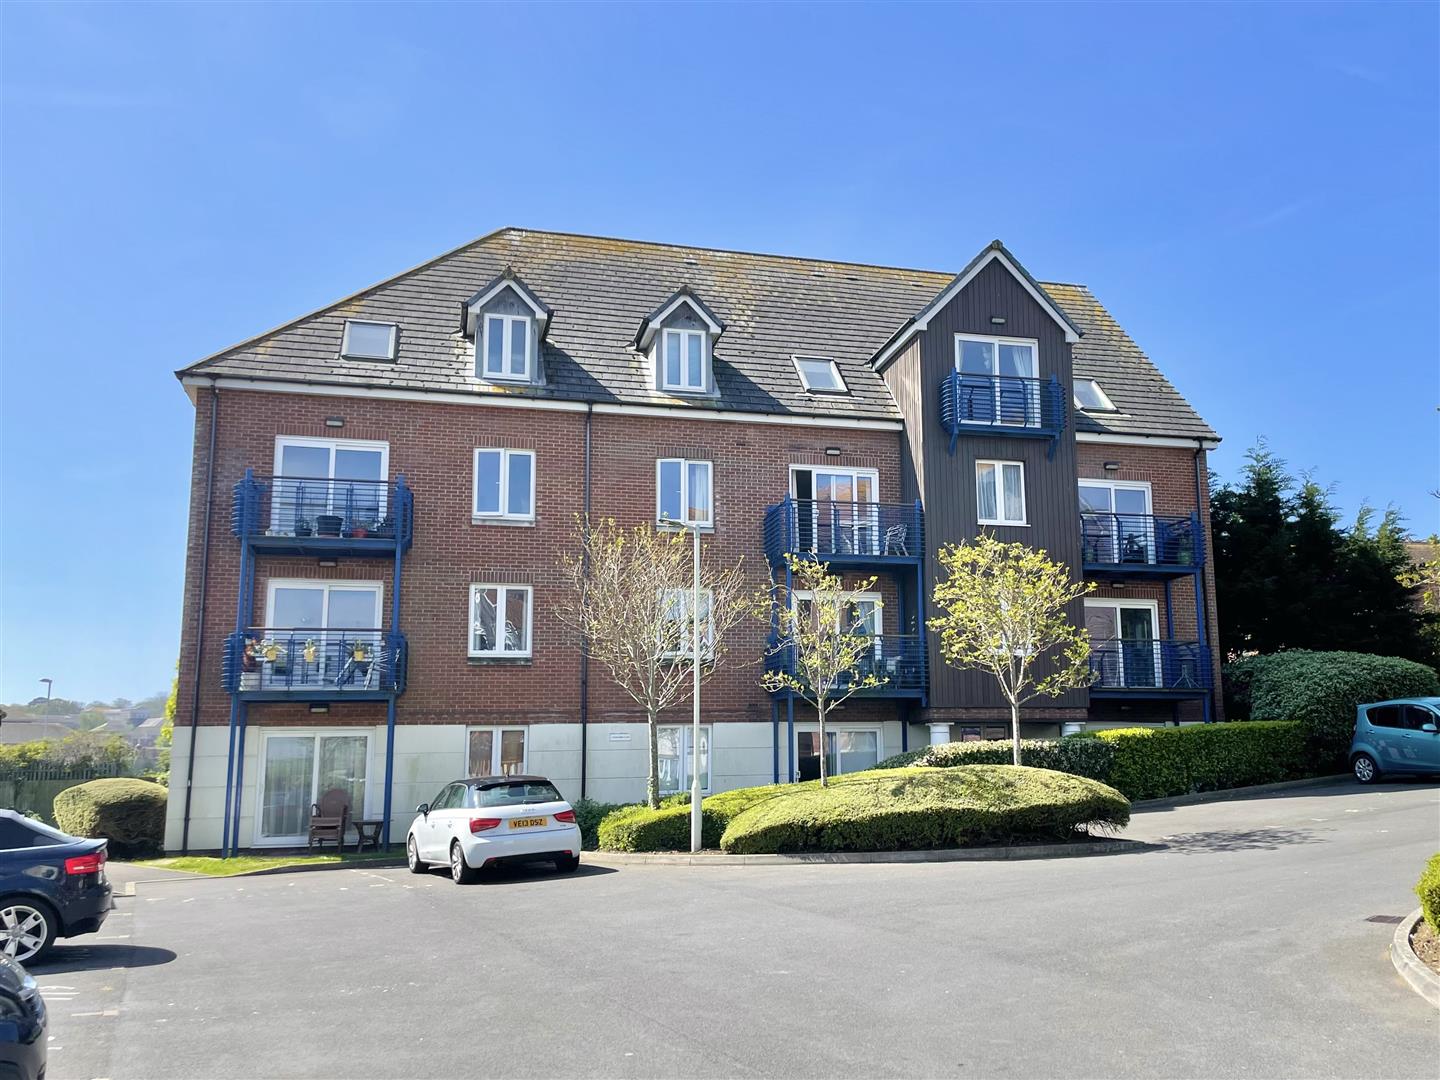


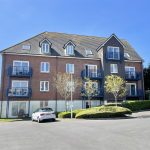

Corscombe Close, Weymouth, DT4
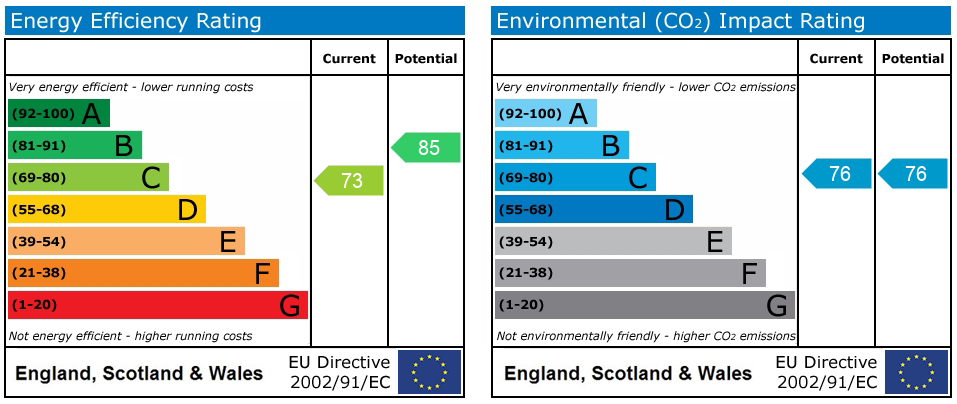
Property Features
- 2 bedroom first floor apartment
- 118 years remaining on lease
- £1,917.00 Annual service charge
- £528 annual ground rent
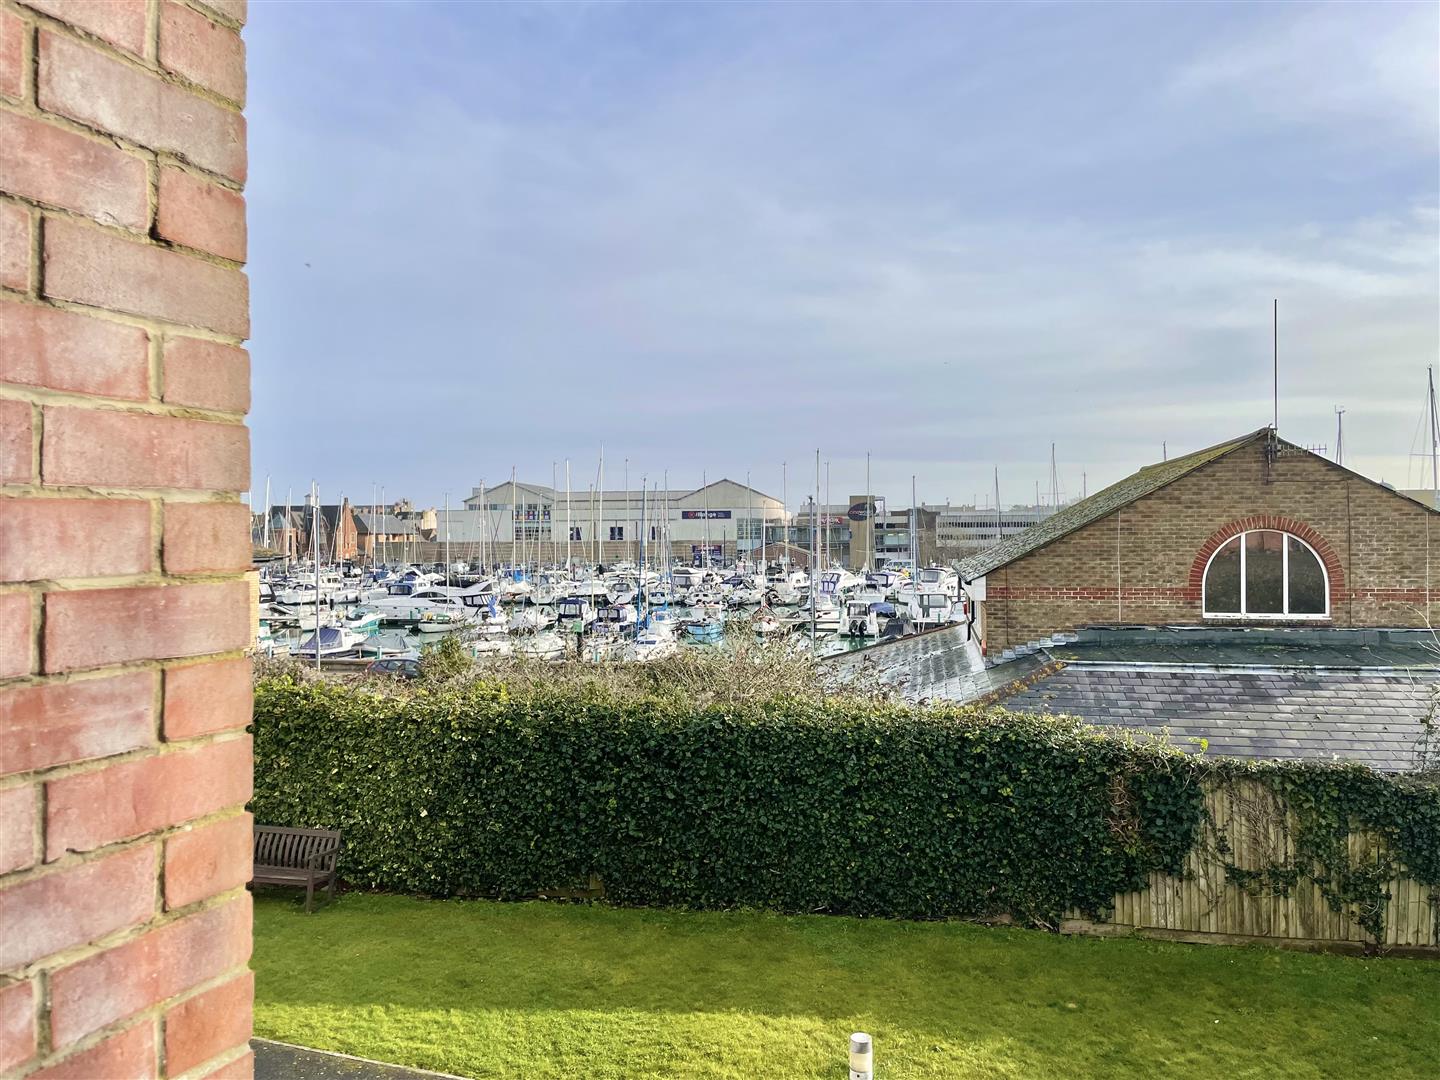
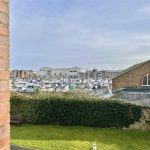
- Private balcony with direct Marina Views
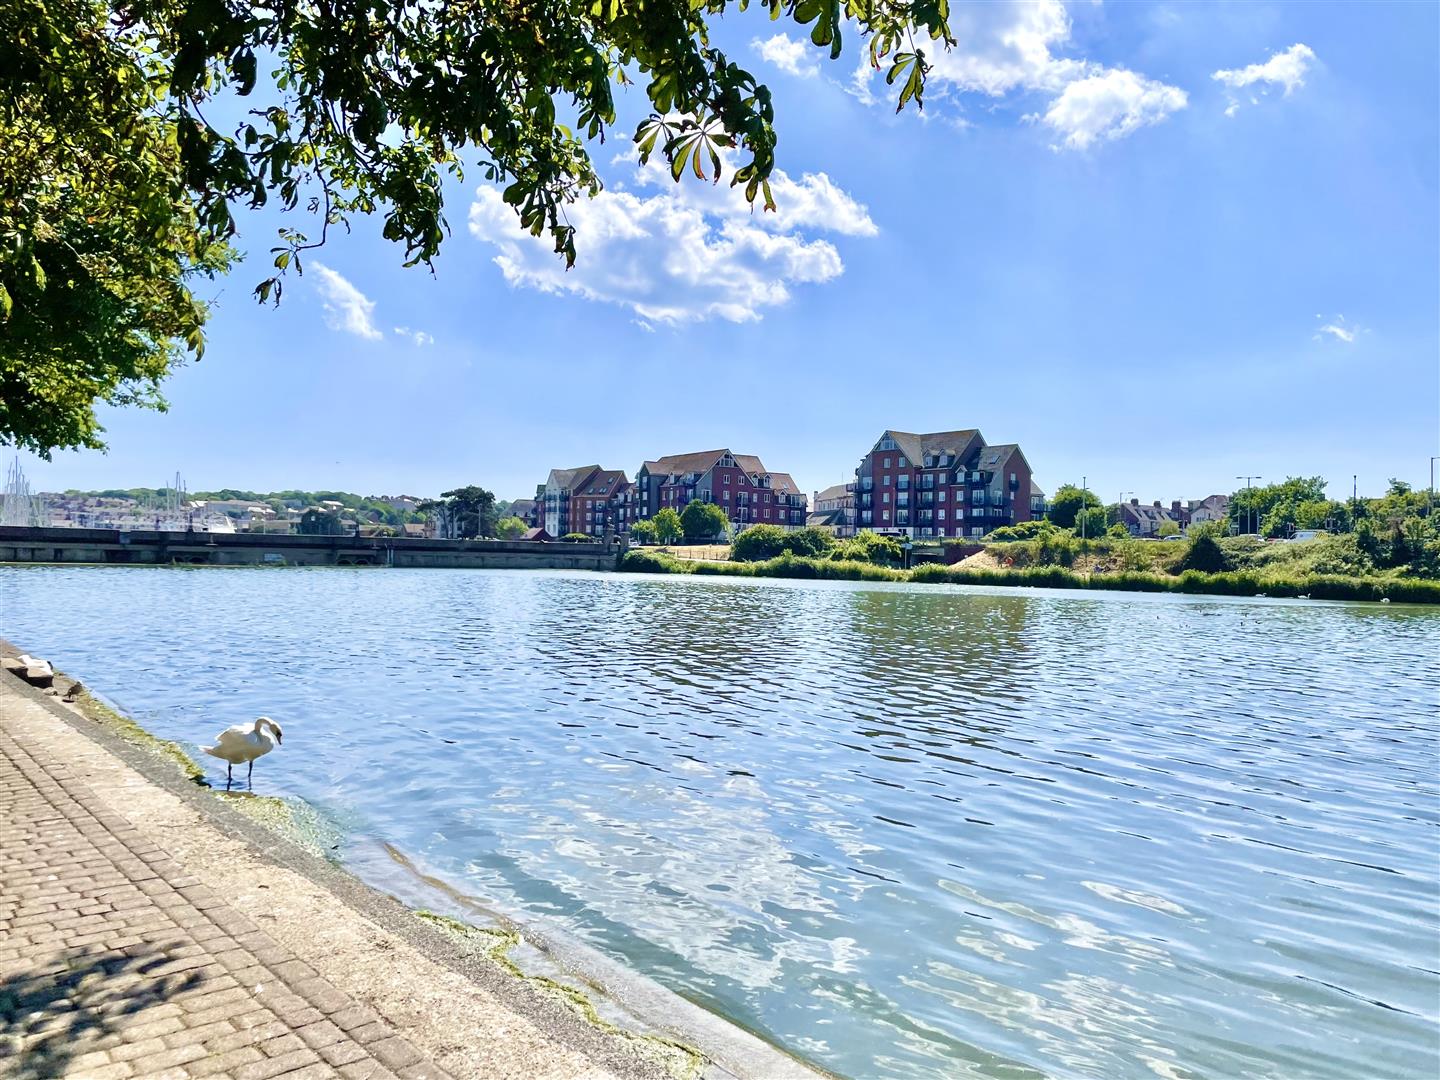
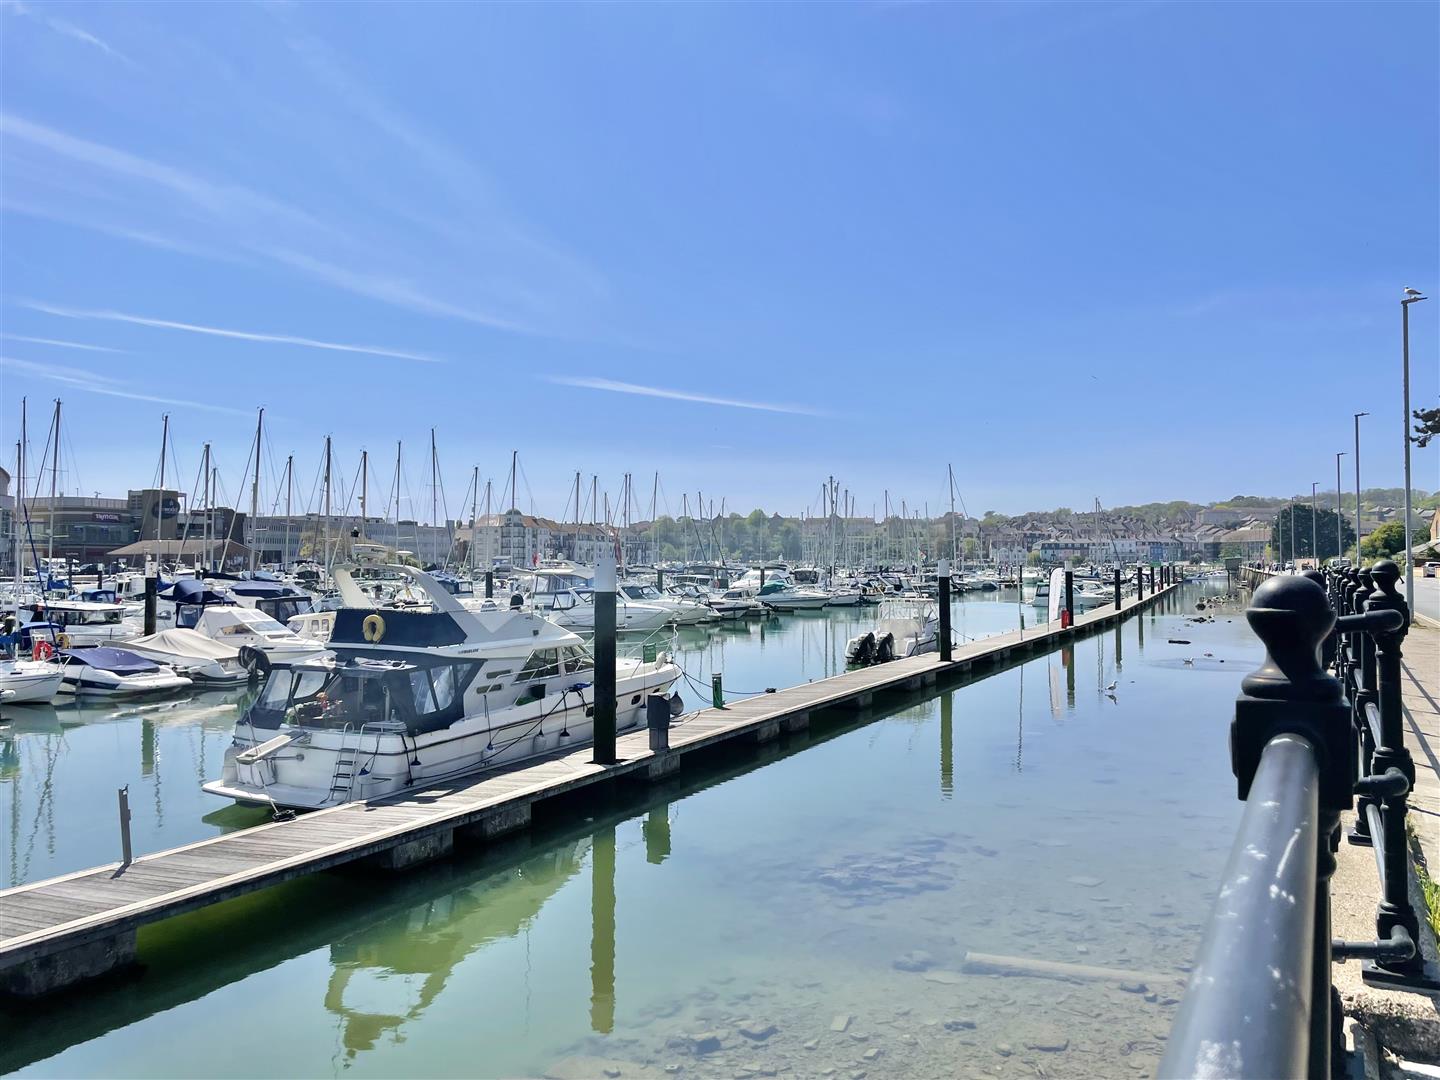
- Harbourside location
- Allocated parking
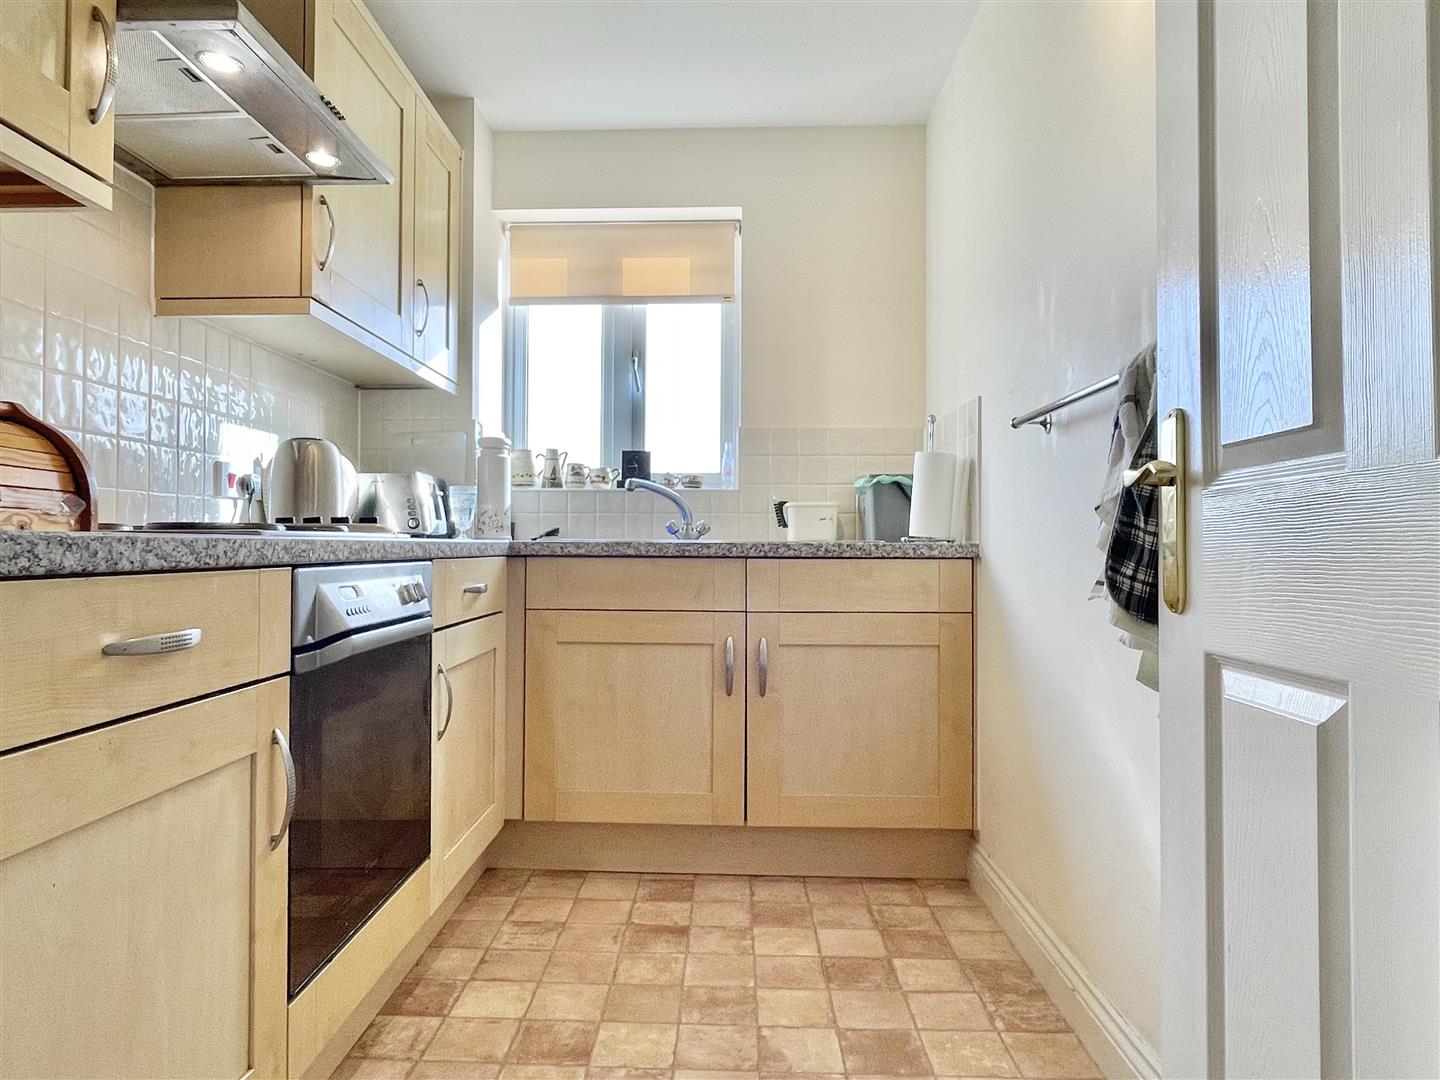
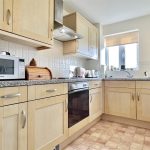
- Modern kitchen with integrated appliances
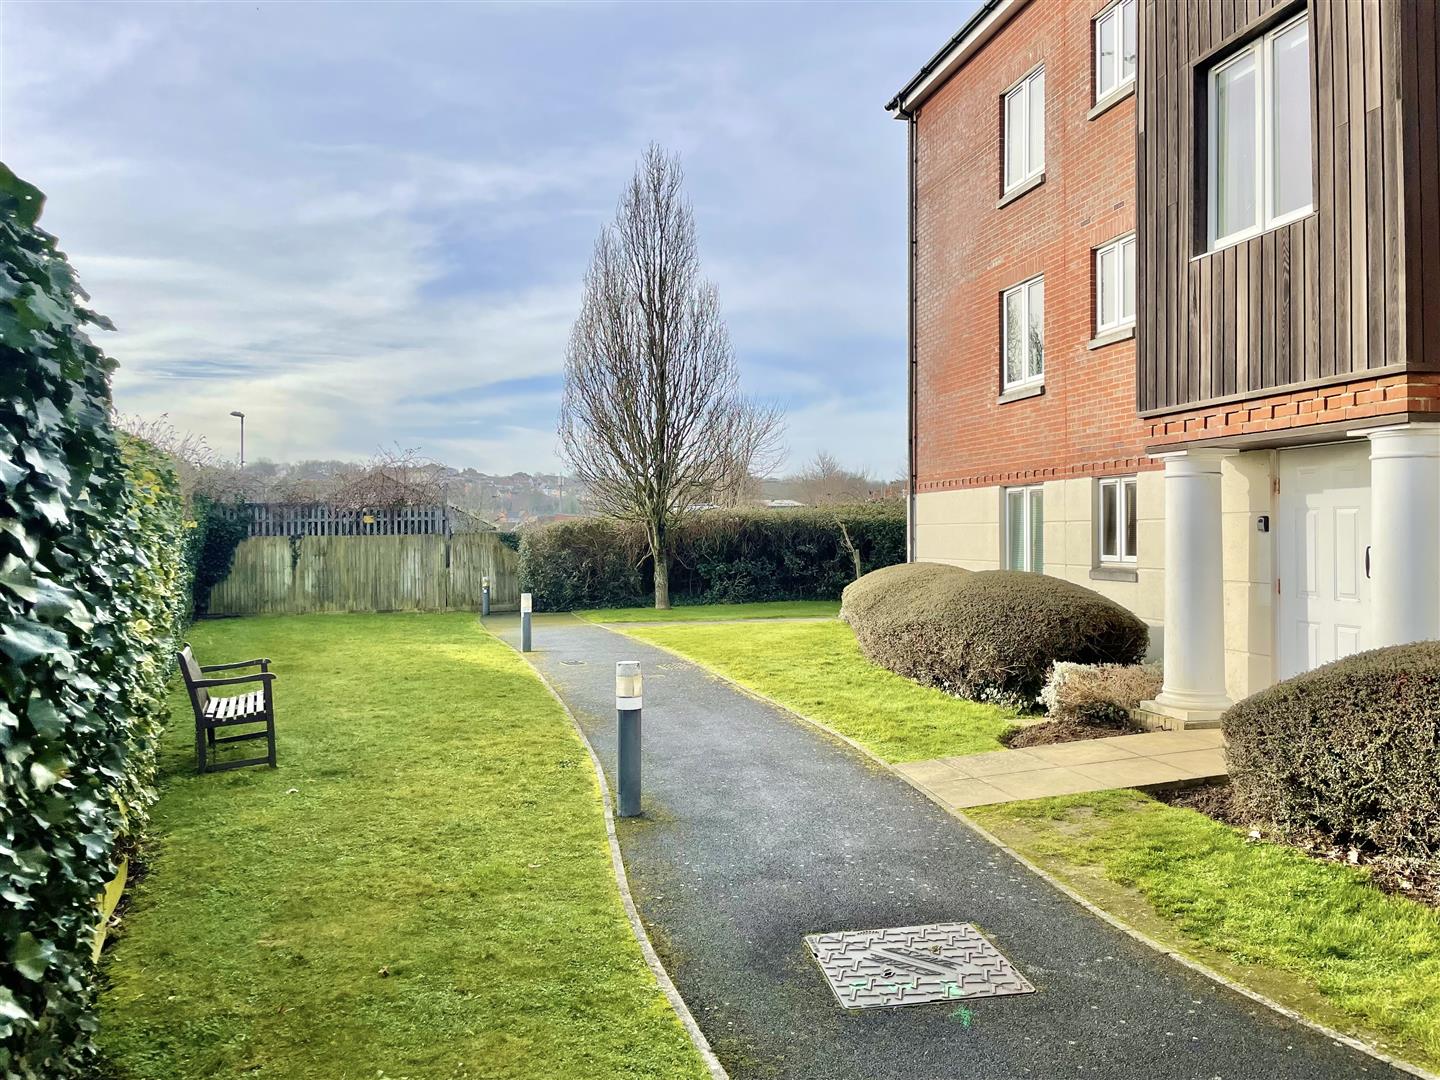
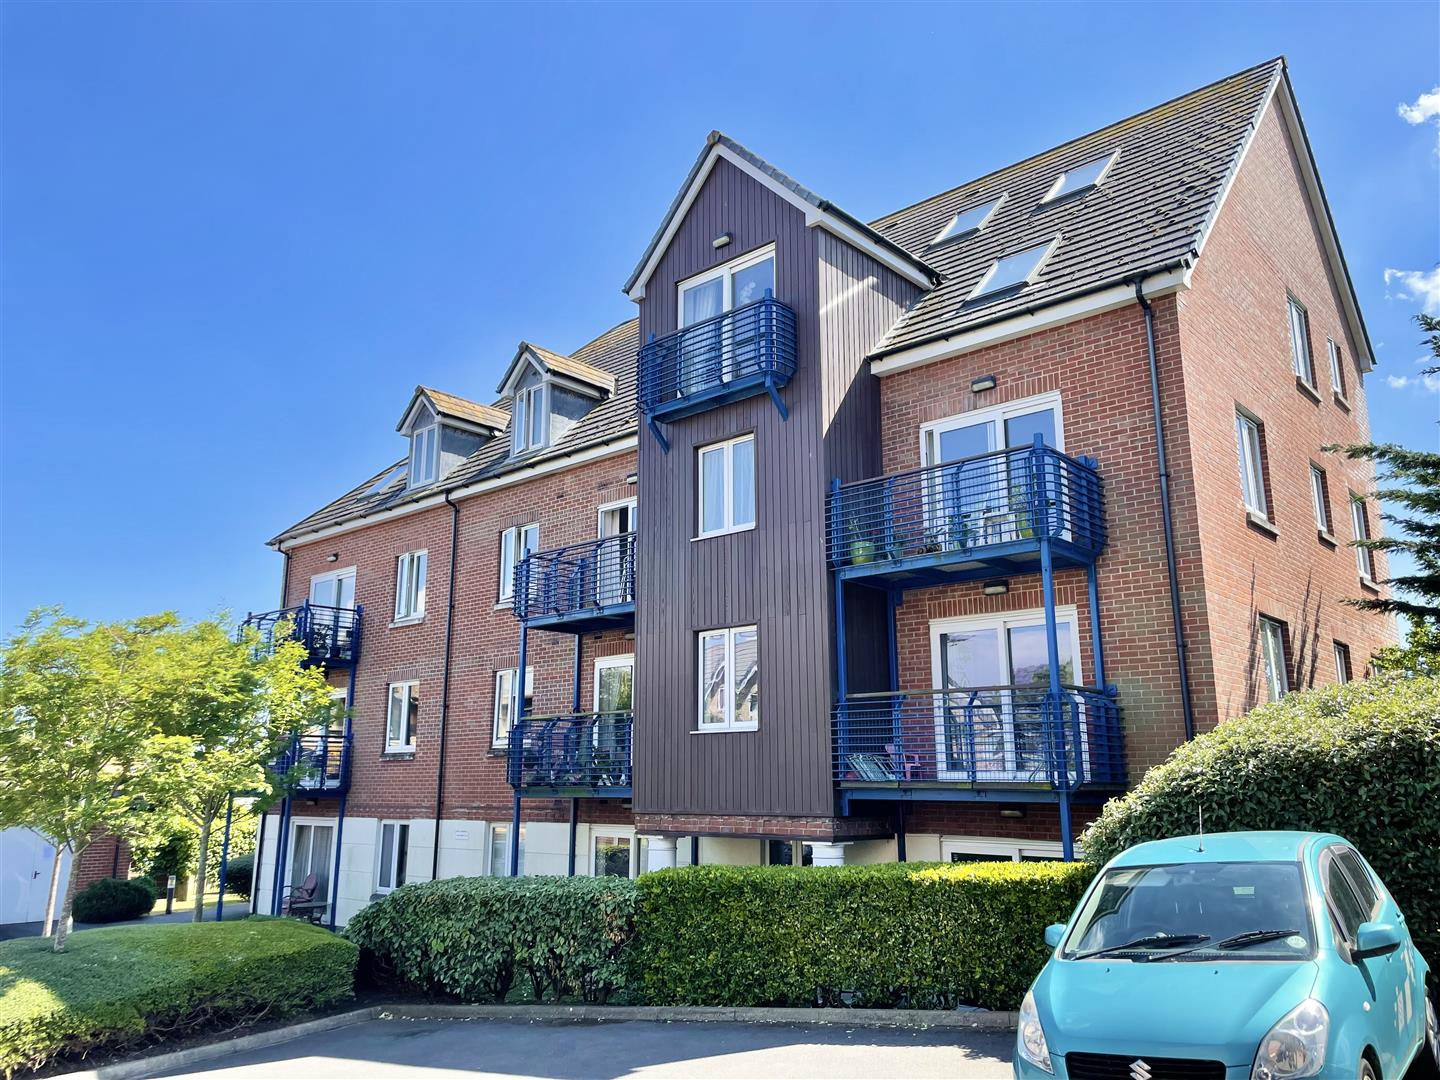
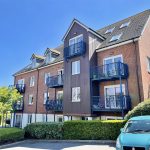
- Exceptionally landscaped communal gardens
- Ensuite and family bathroom
Property Summary
Full Details
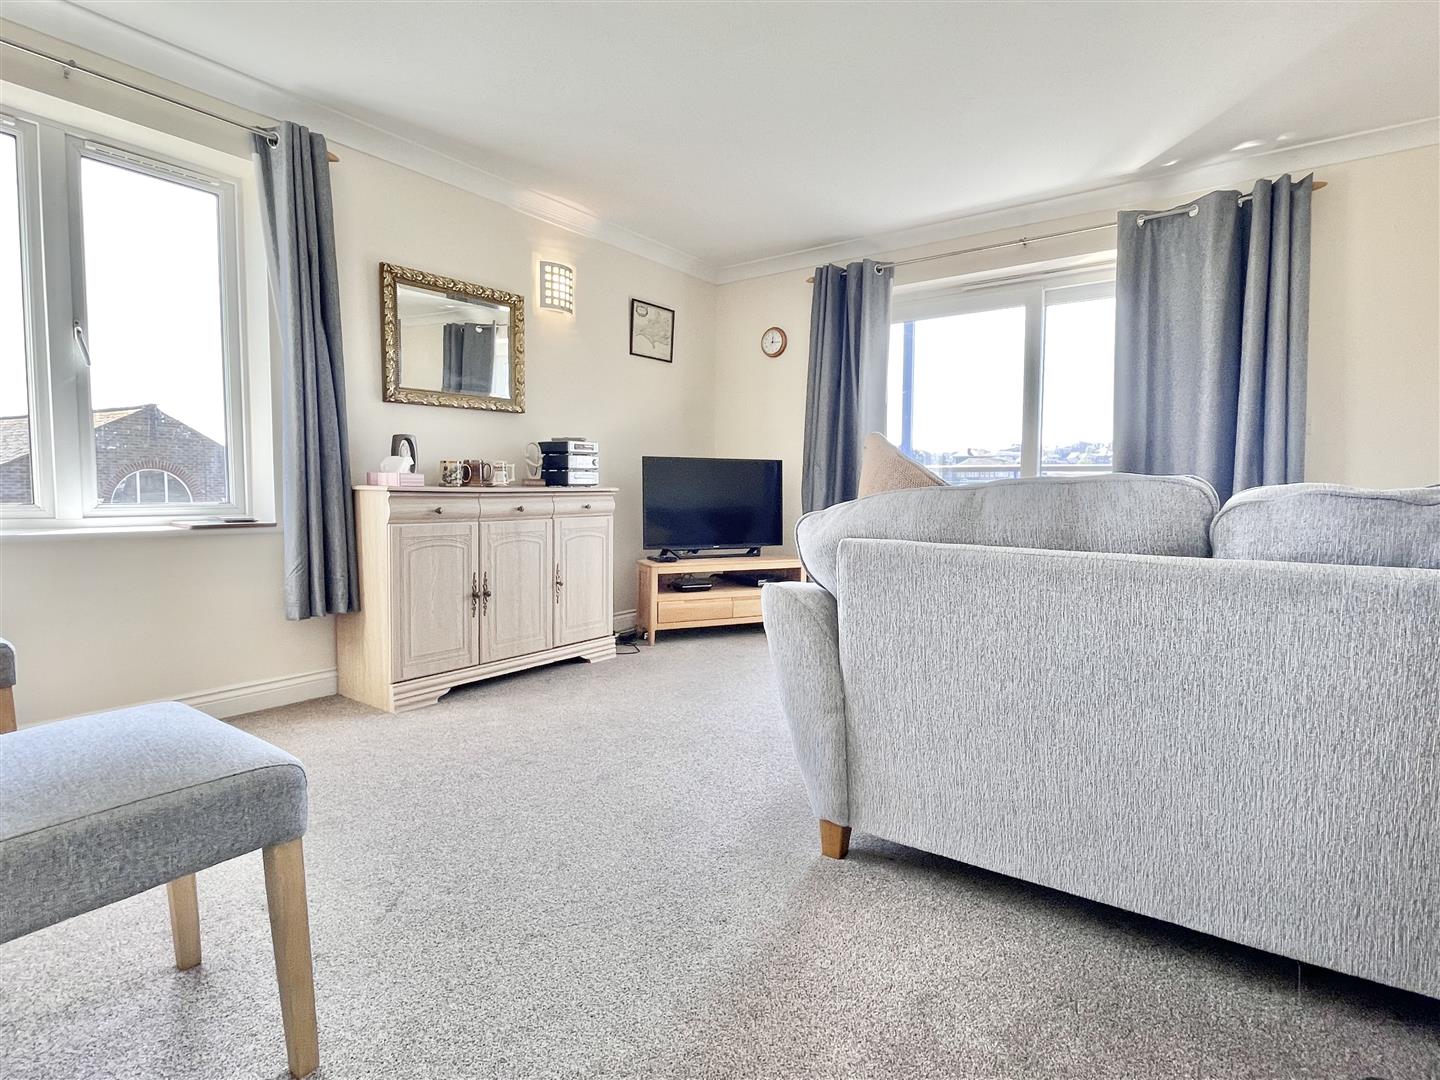
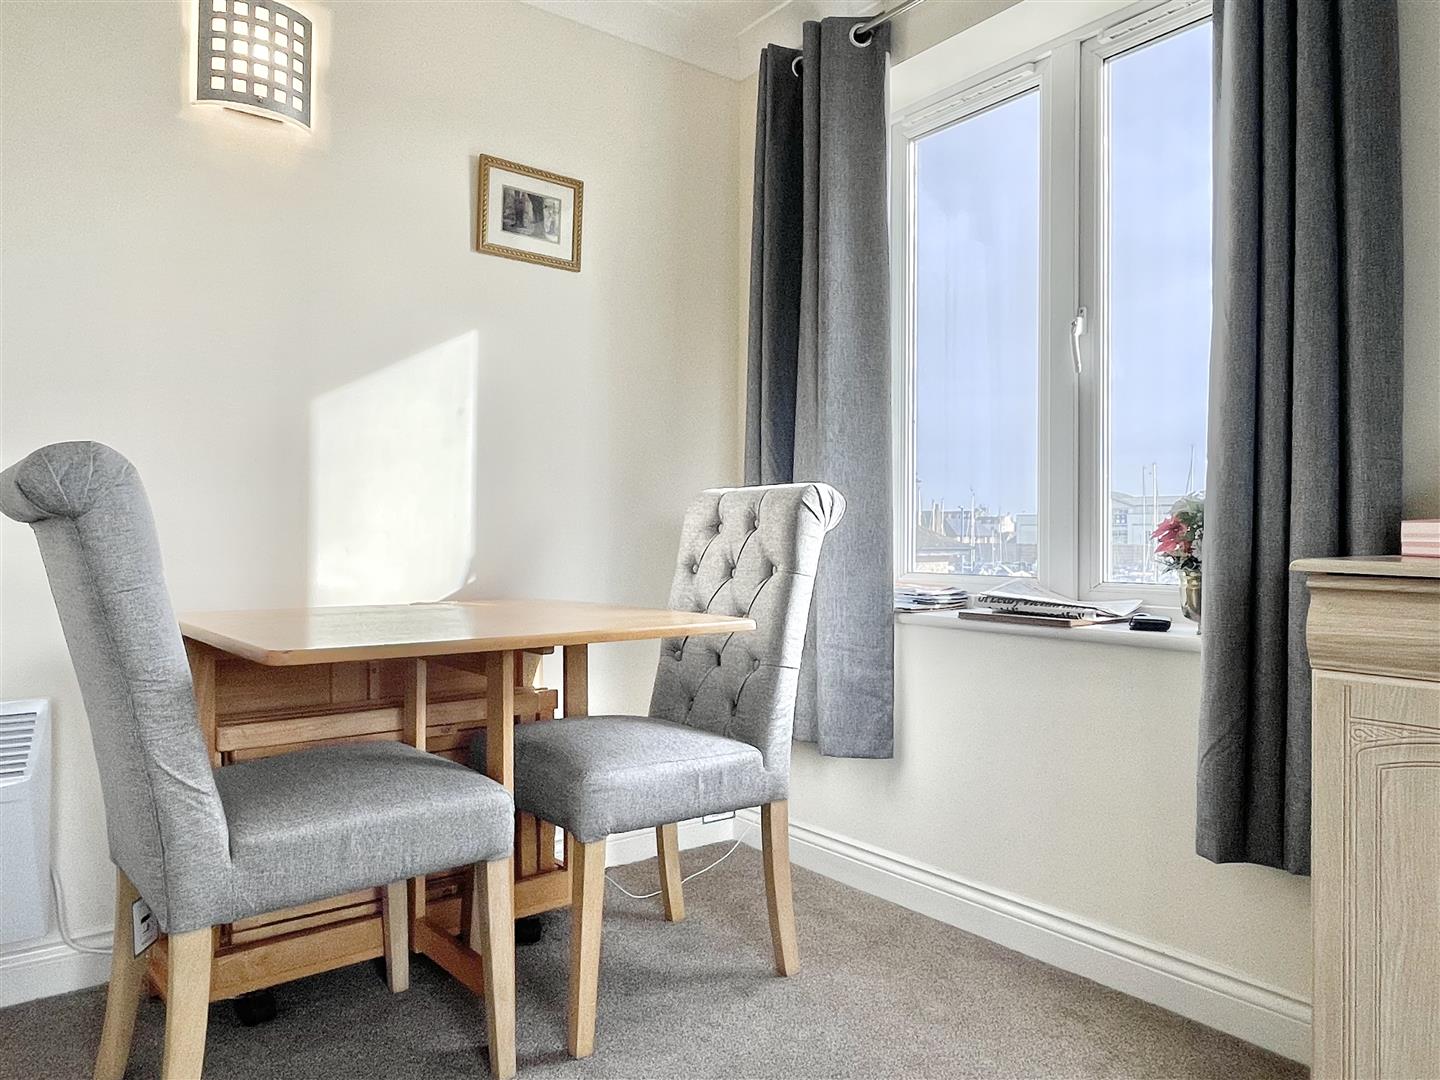
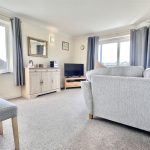
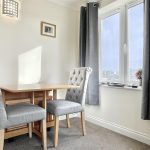
Occupying a prime position within a sought-after waterside development, this impressive two-bedroom first floor apartment offers contemporary living with a touch of luxury. The spacious open plan living area is filled with natural light and seamlessly connects to a modern kitchen featuring integrated appliances, ensuring a stylish and functional space for both relaxing and entertaining. Two well-proportioned bedrooms provide comfortable accommodation, complemented by ample storage and a sleek family bathroom. A private balcony extends from the living area, offering breathtaking marina views and an inviting spot to unwind. With 118 years remaining on the lease, this property combines peace of mind with modern convenience, further enhanced by off-road parking and secure entry. The annual service charge is £1,917.00 and the ground rent is £528.
Residents enjoy beautifully landscaped communal gardens, perfect for relaxing outdoors or socialising with neighbours. The waterside location provides a tranquil setting, while still being within easy reach of local shops, cafes, and transport links, ensuring convenience for daily living. The apartment’s private balcony is an enviable feature, ideal for morning coffee or evening sunsets overlooking the marina. This exceptional home is a rare opportunity to enjoy the best of waterside living in a vibrant and well-connected community.
Communal Hallway
Accessed via communal front door with stairs leading to all floors and lift access, the apartment is located on the first floor, front door into:
Inner Hallway
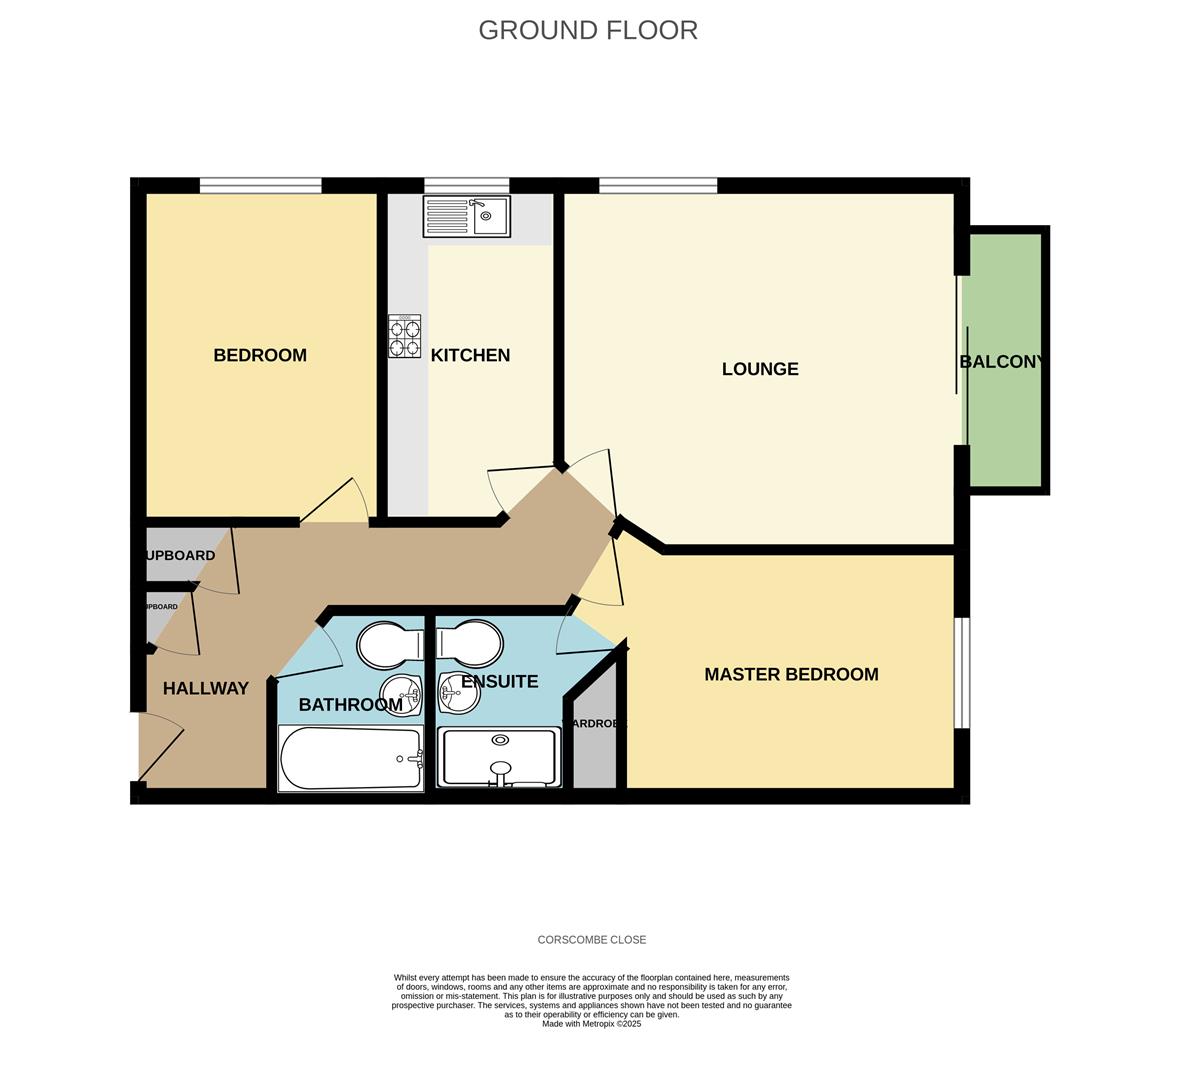
Two Storage cupboards, one housing the meters and one housing the hot water heater, electric radiators, doors leading to:
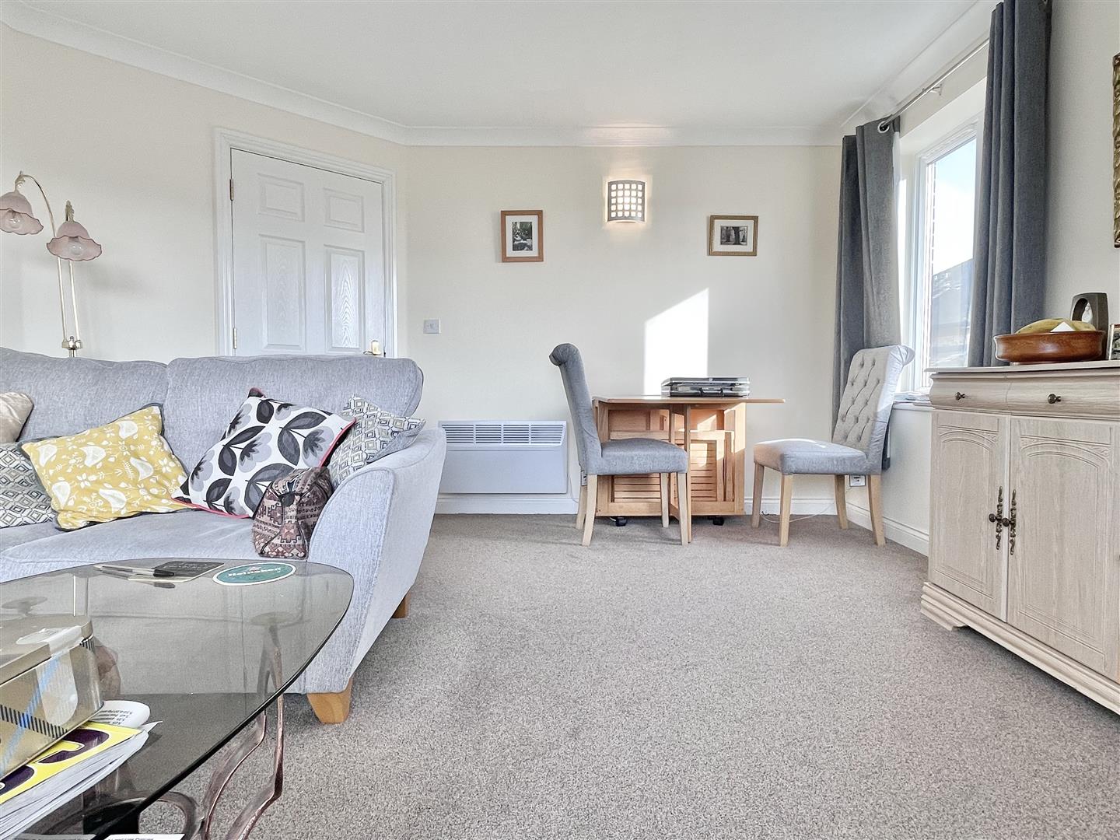
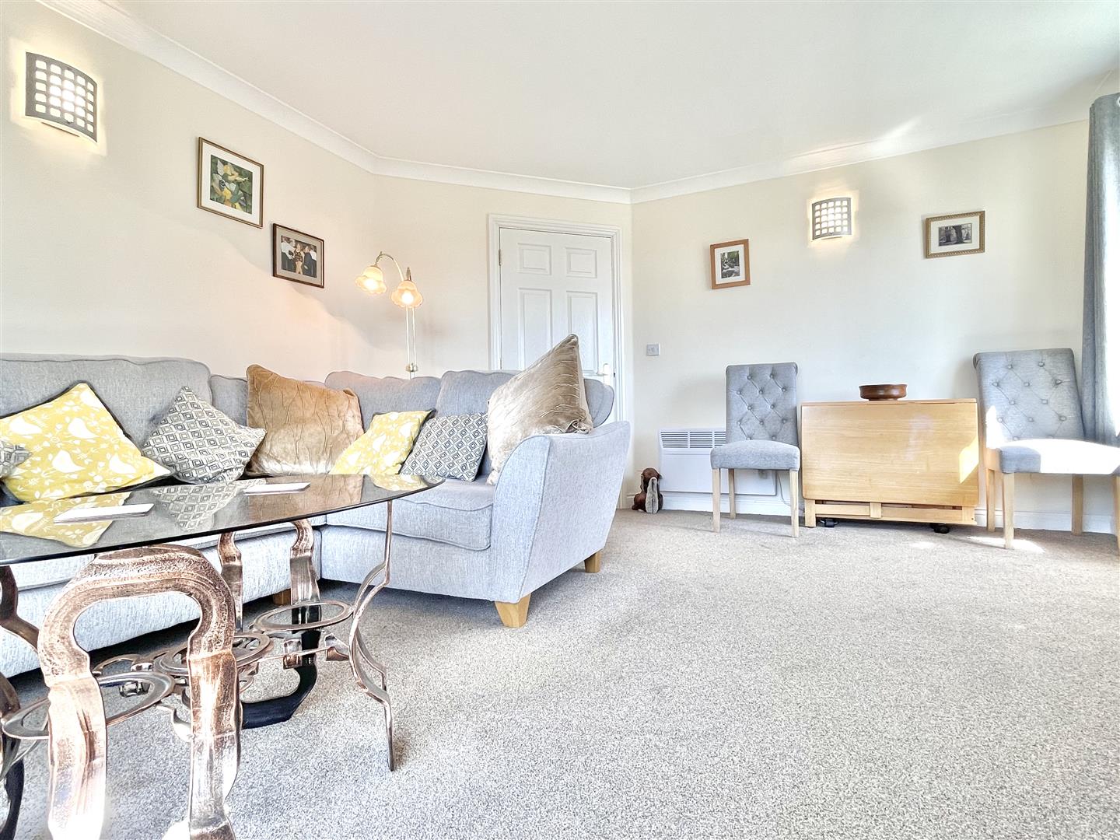
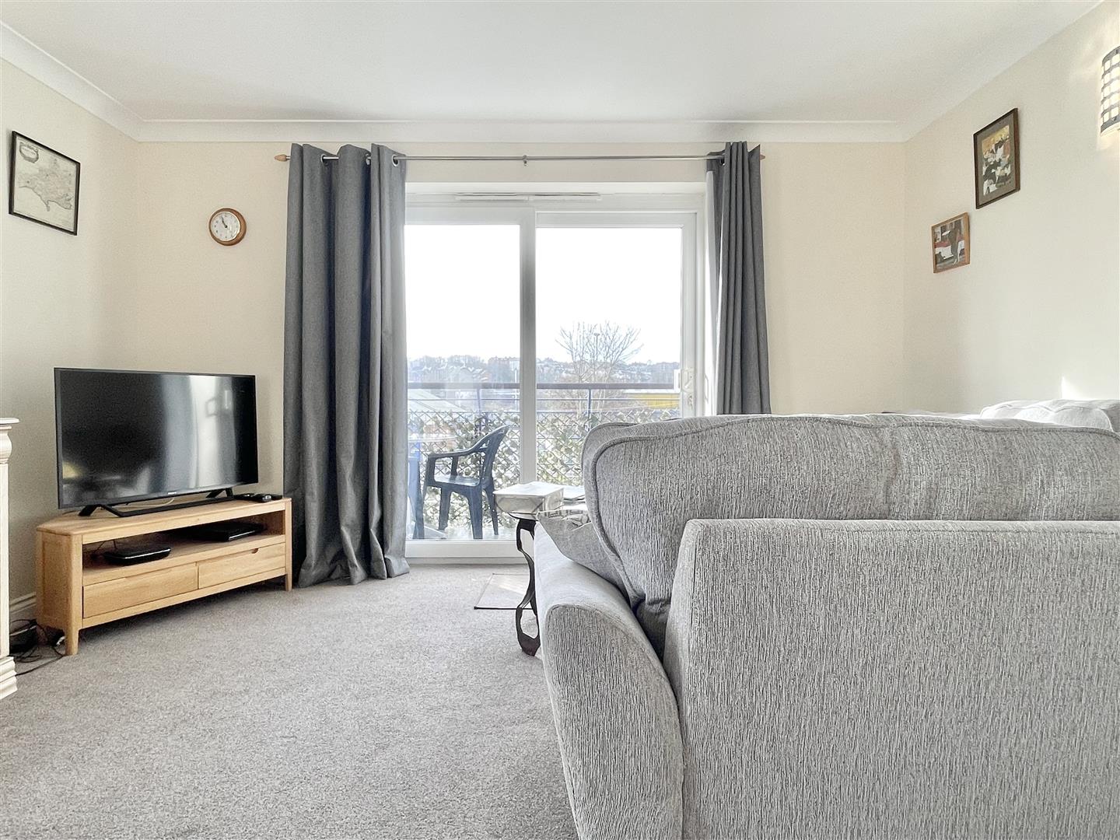
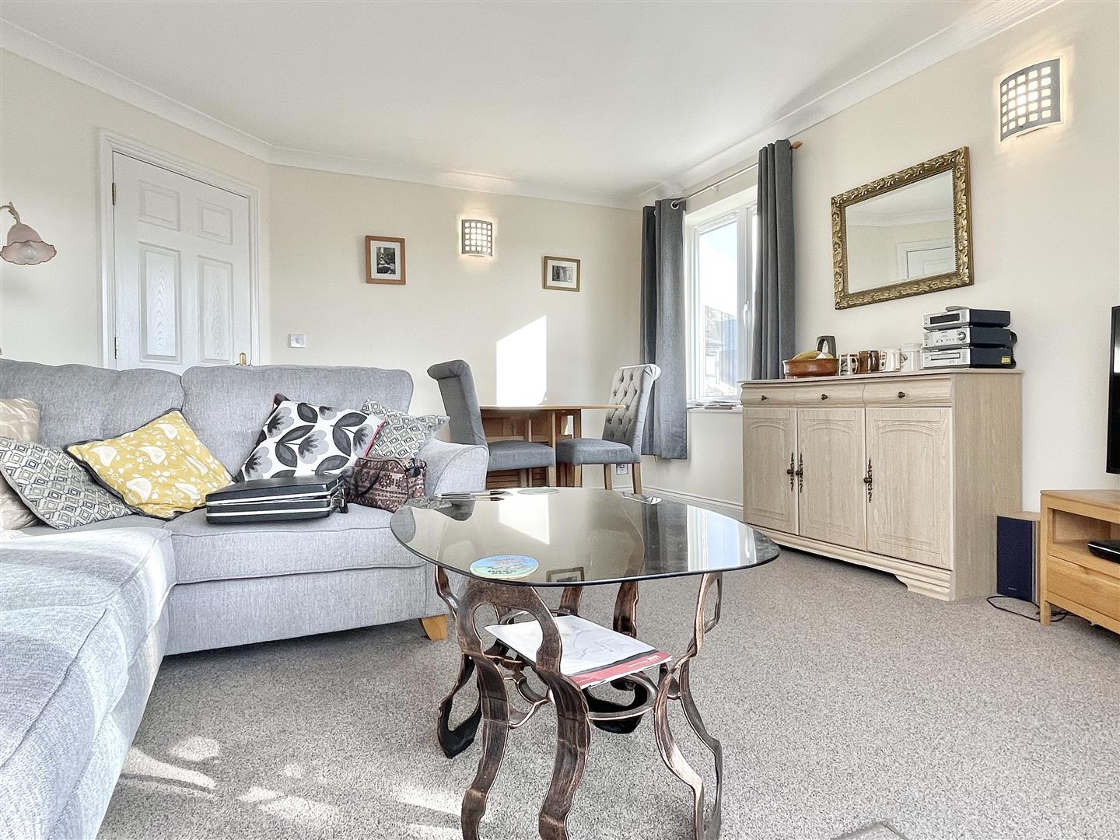
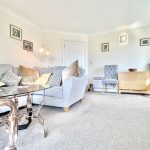
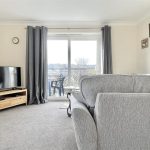
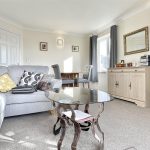
Lounge 13' 1" x 14' 5" (4.00m x 4.40m)
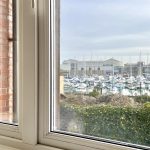
Dual aspect light filled living room with double glazed window overlooking the harbour, double glazed sliding doors leading to own balcony, electric radiator, coving, power points.
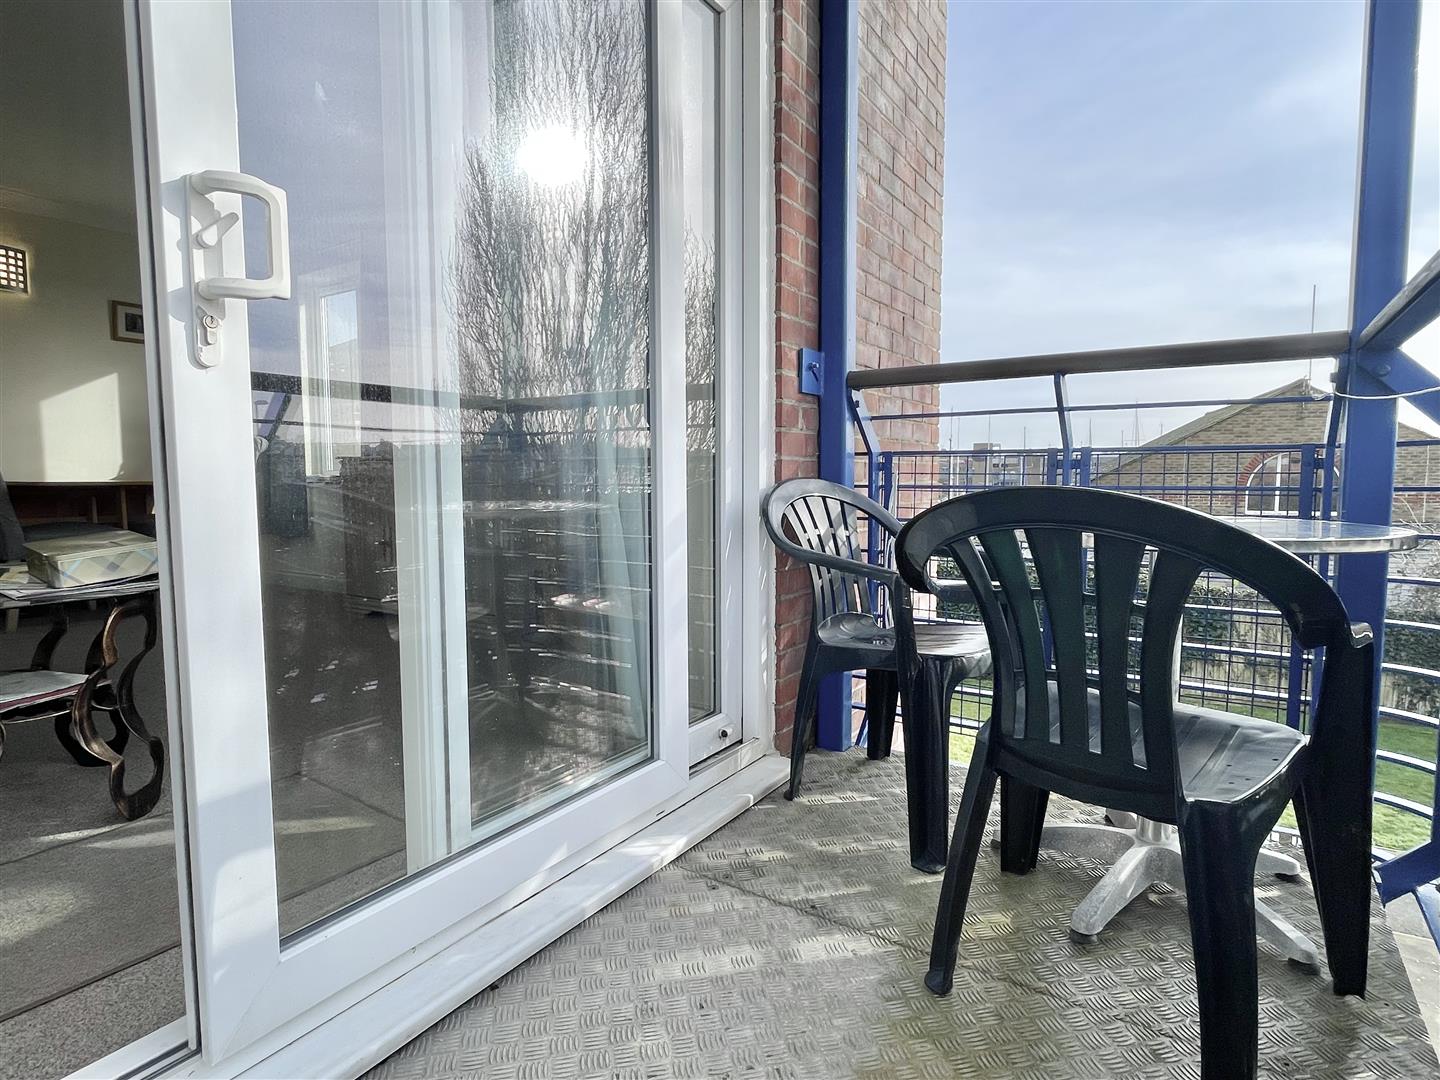
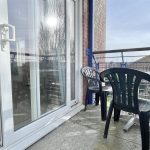
Balcony
Balcony area perfect for alfresco dining with views over Weymouth harbour.
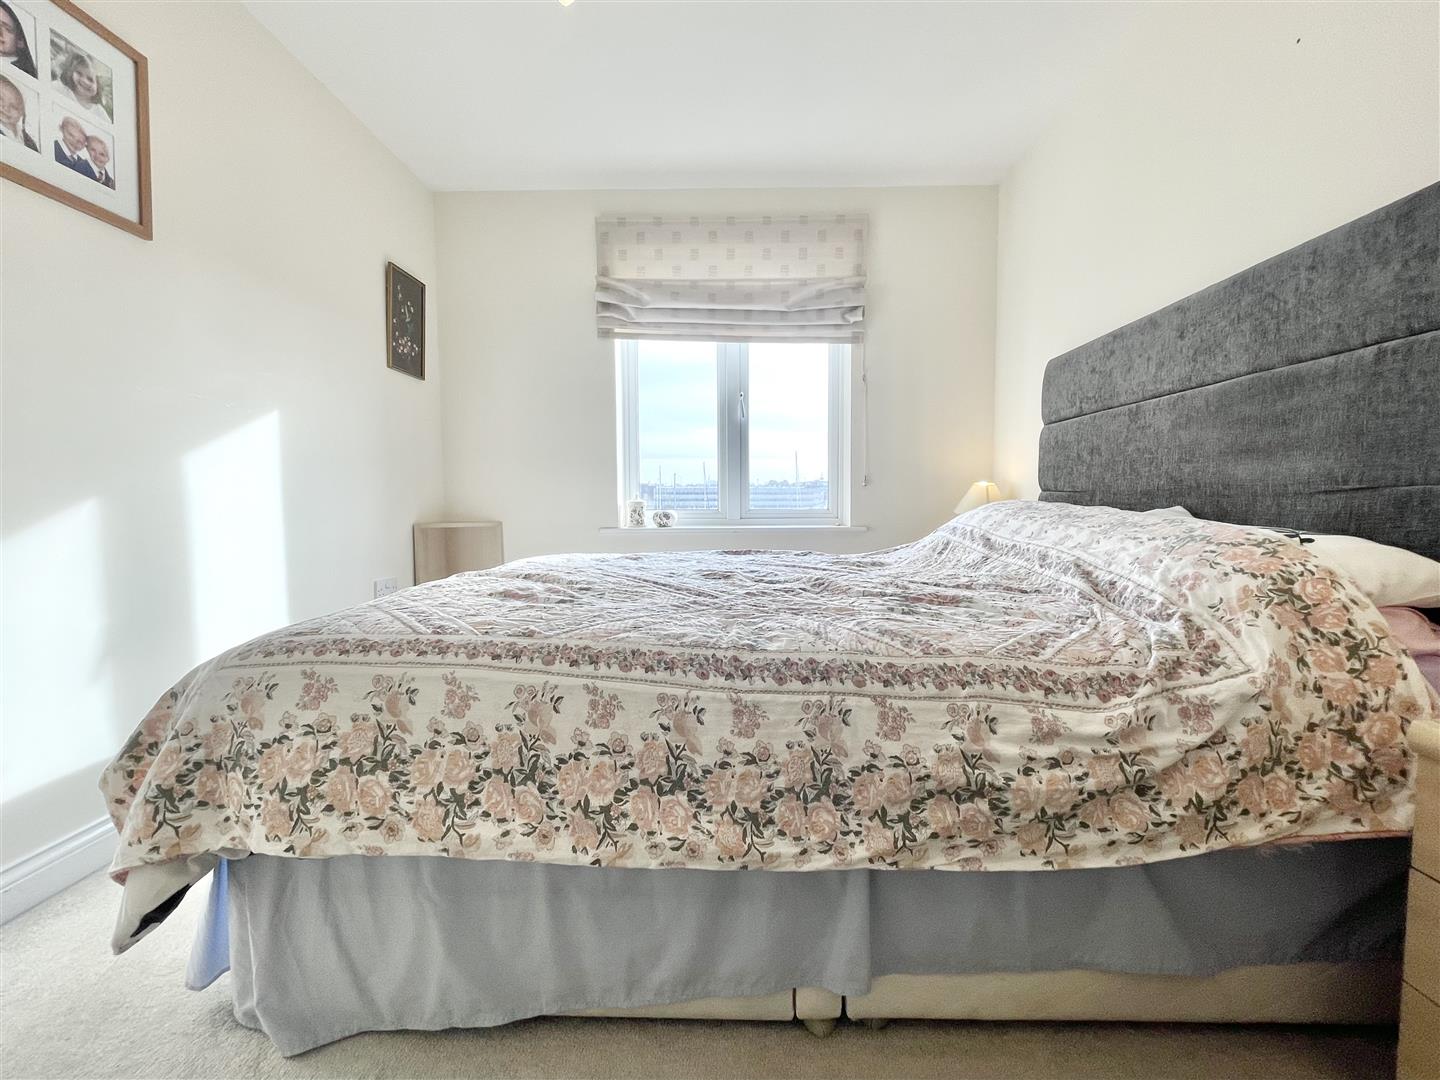
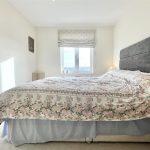
Master Bedroom 8' 10" x 15' 5" (2.70m x 4.70m)
Side aspect double glazed with, electric radiator, power points, built in wardrobe with rails and shelving, door leading to:
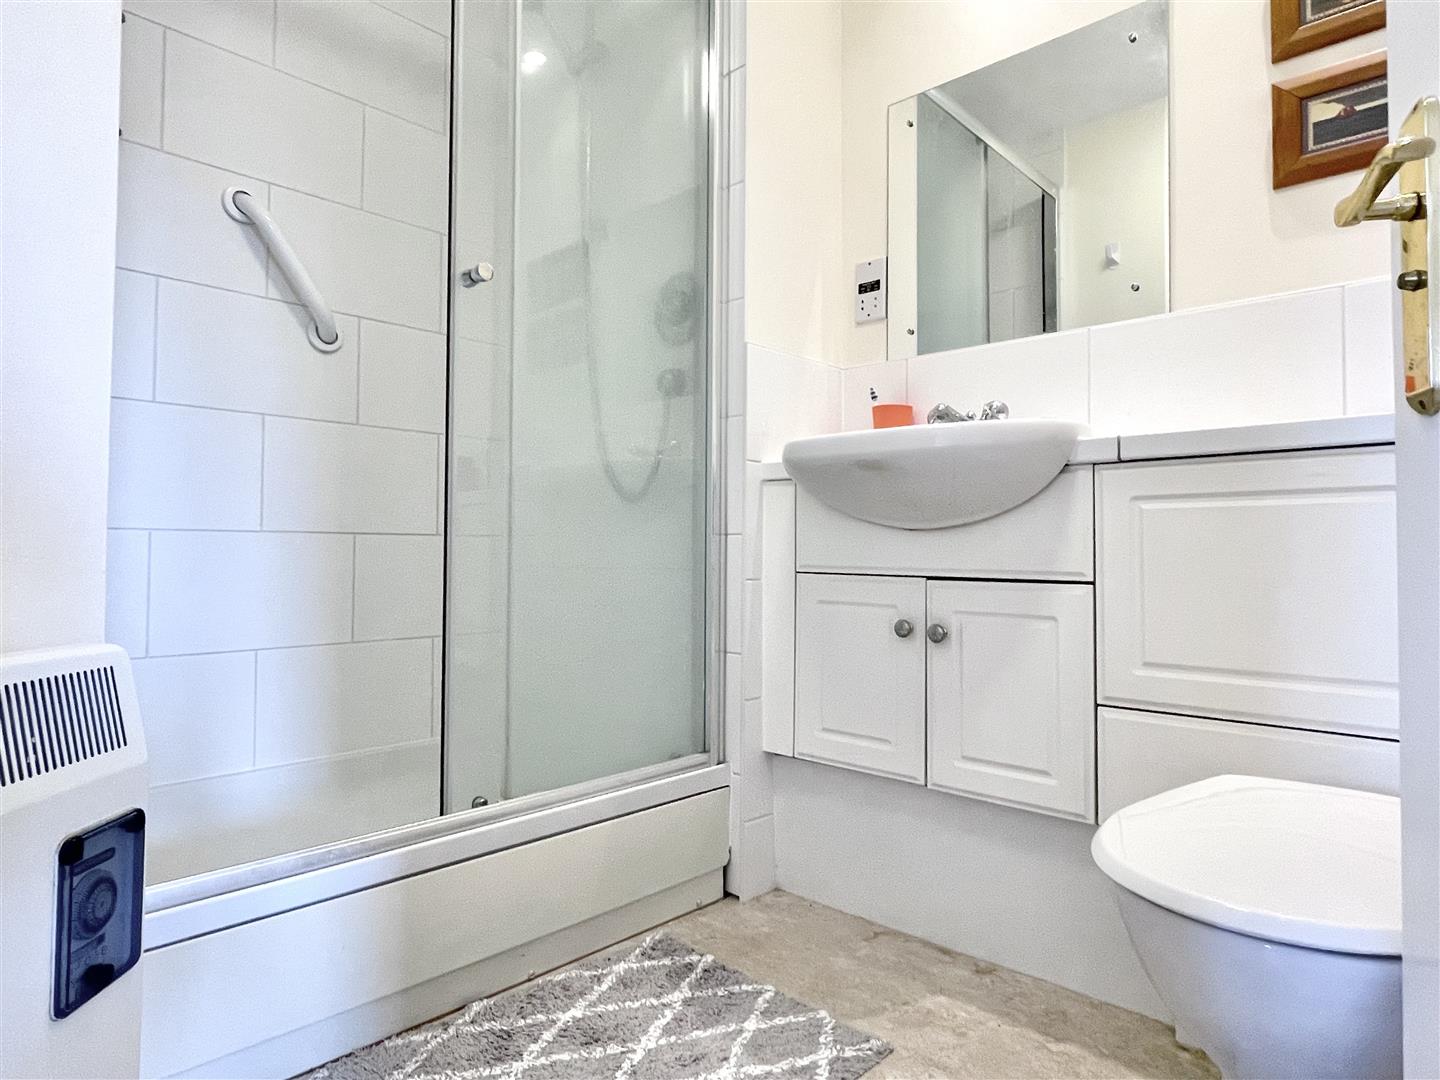
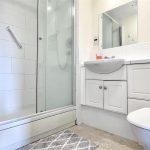
En-suite 4' 11" x 6' 11" (1.50m x 2.10m)
Partially tiled shower room with low level WC, hand wash basin with stainless steel mixer taps, wall to wall shower, spotlights, extractor fan.
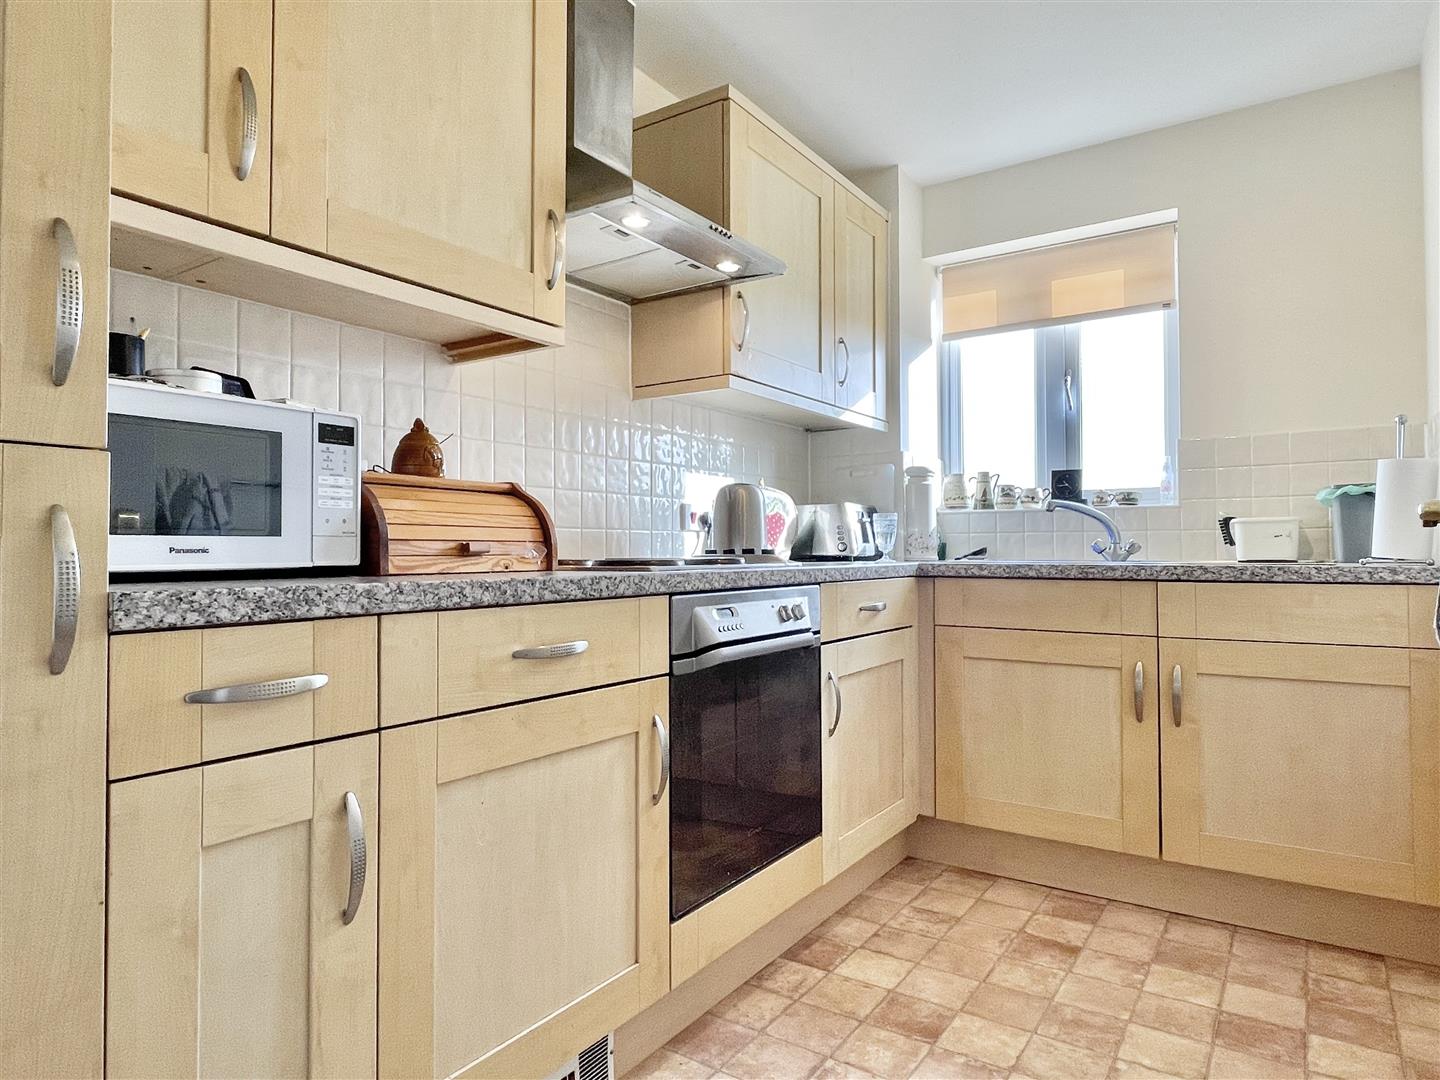
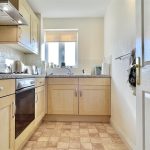
Kitchen 5' 11" x 11' 6" (1.80m x 3.50m)
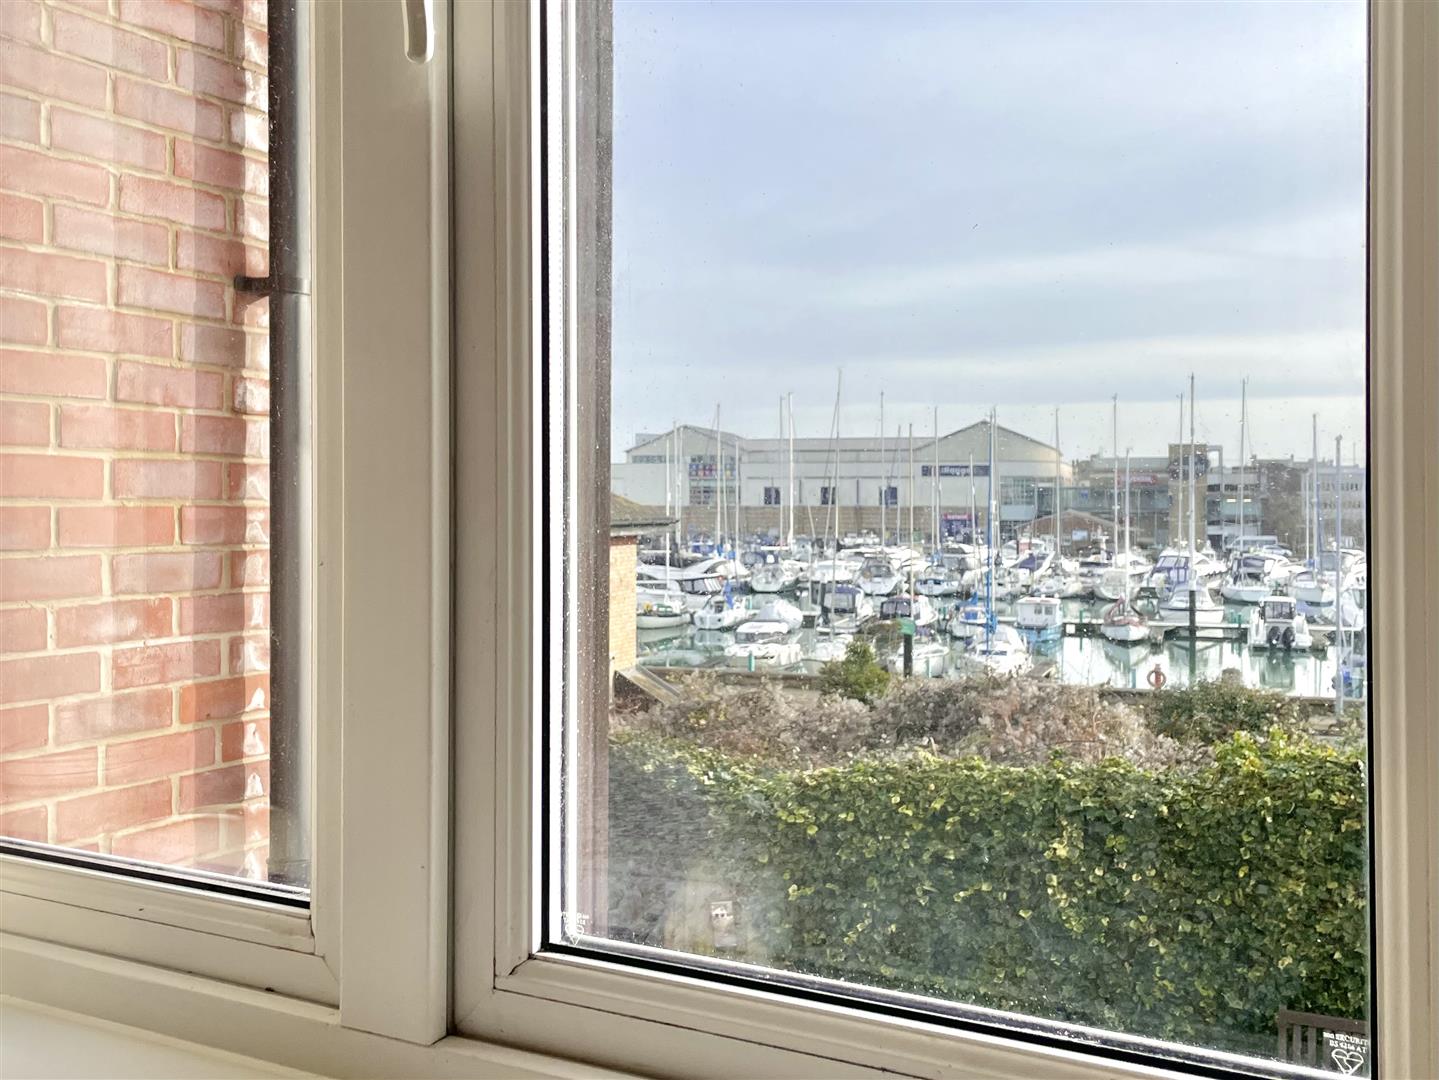
Front aspect double glazed window overlooking the harbour, range of eye and base level units with work surfaces over, integral electric oven with hob and extractor fan overhead, space for washing machine, stainless steel sink with was board.
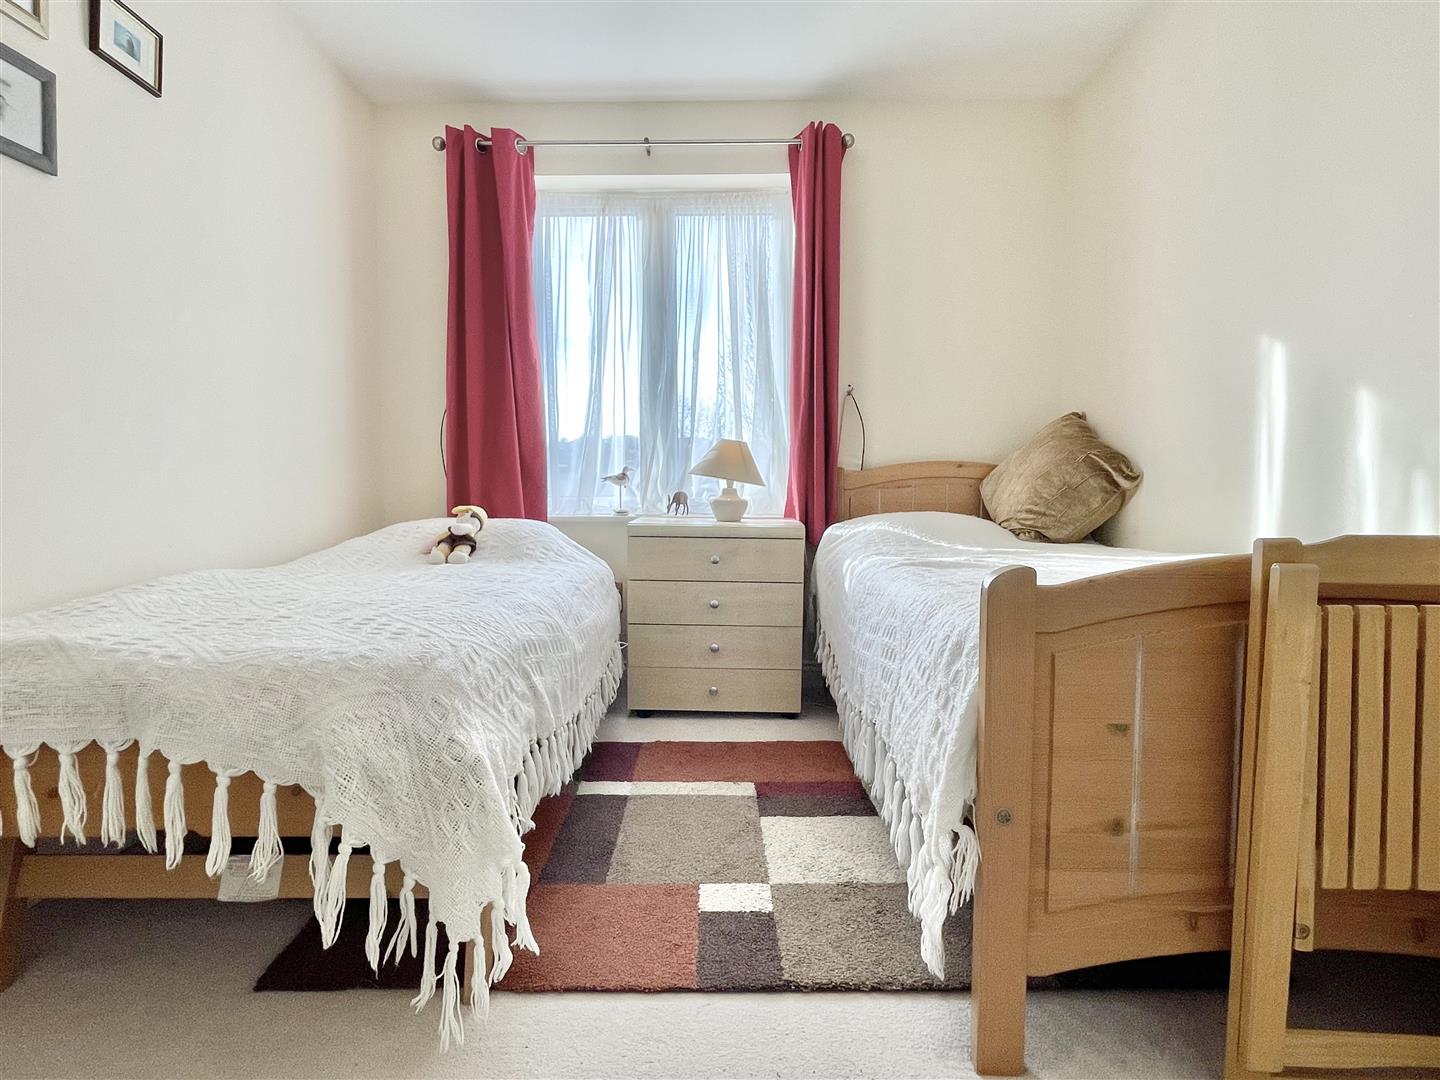
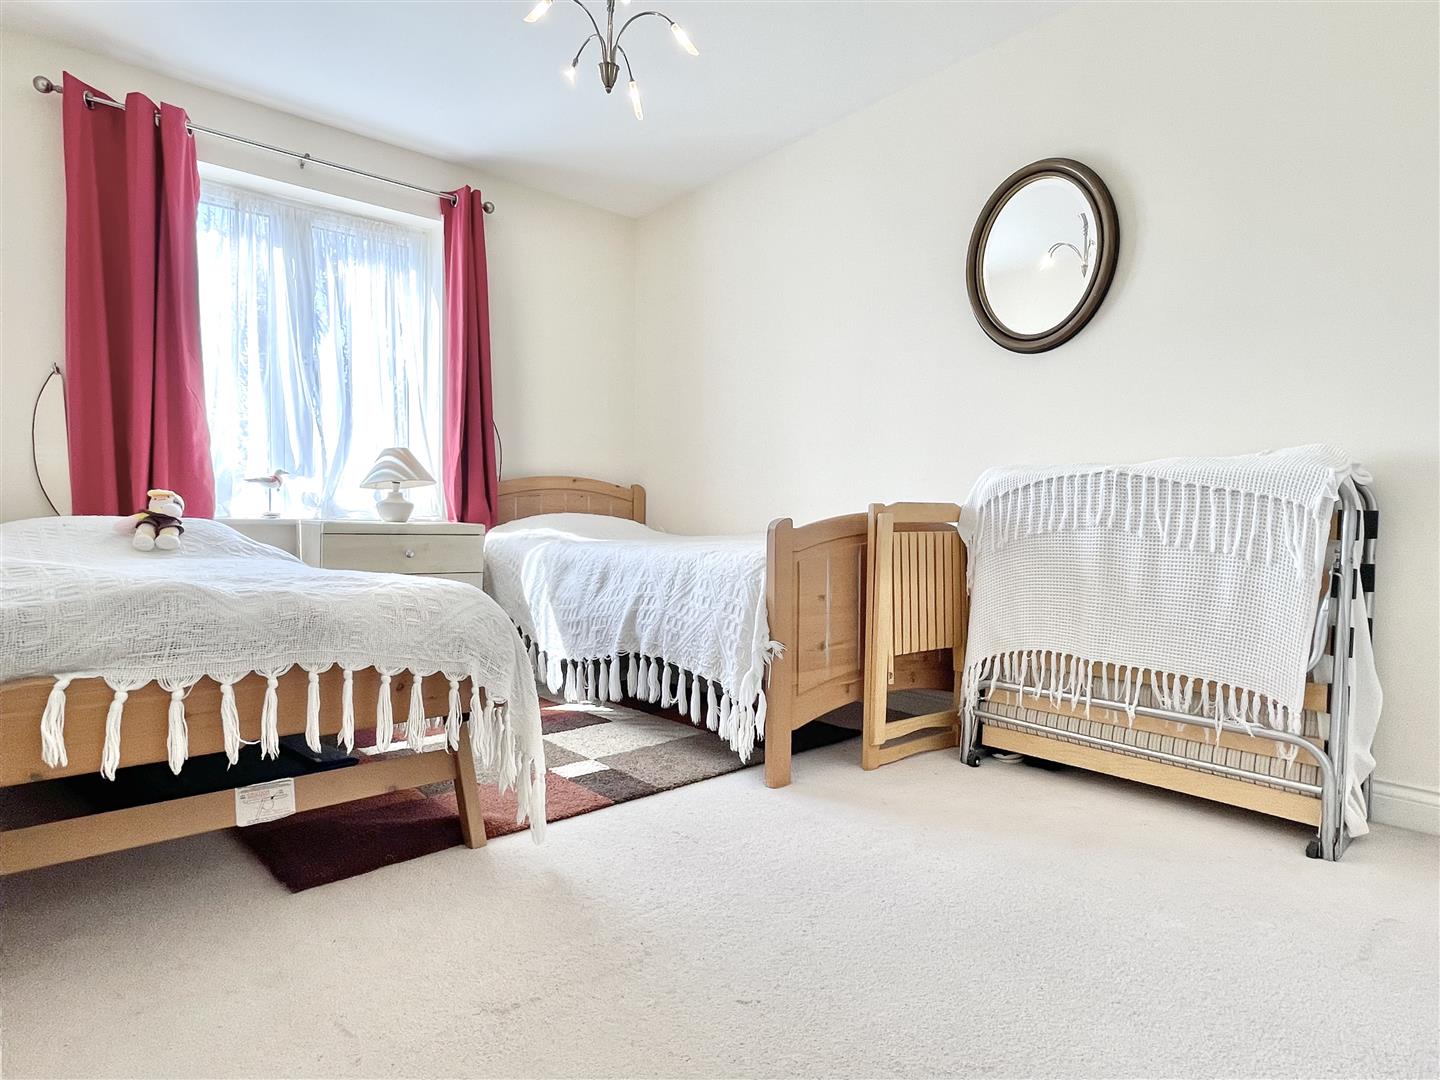
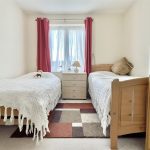
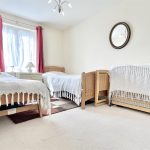
Bedroom Two 8' 10" x 11' 6" (2.70m x 3.50m)
Front aspect double glazed window with views over Weymouth harbour, power points, electric radiator.
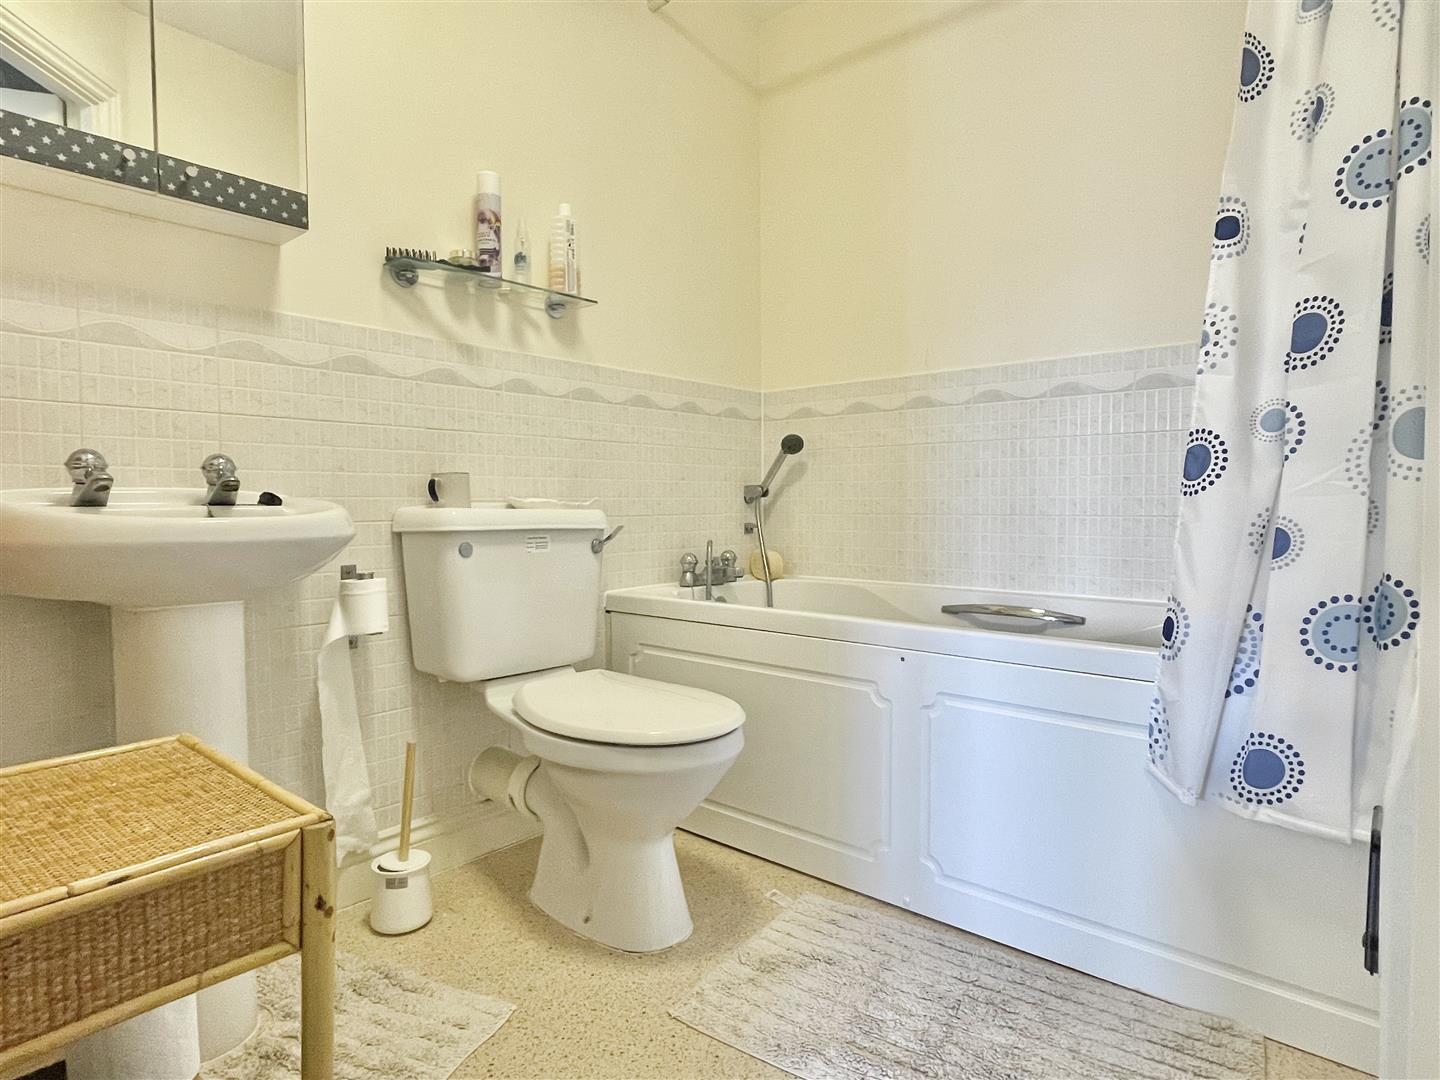
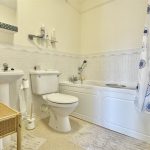
Bathroom 5' 7" x 6' 11" (1.70m x 2.10m)
Partially tiled bathroom with wall to wall bathtub and shower overhead, low level WC, hand wash basin with stainless steel taps, electric radiator, extractor fan