

Dorchester Road, Weymouth, DT4
Property Features
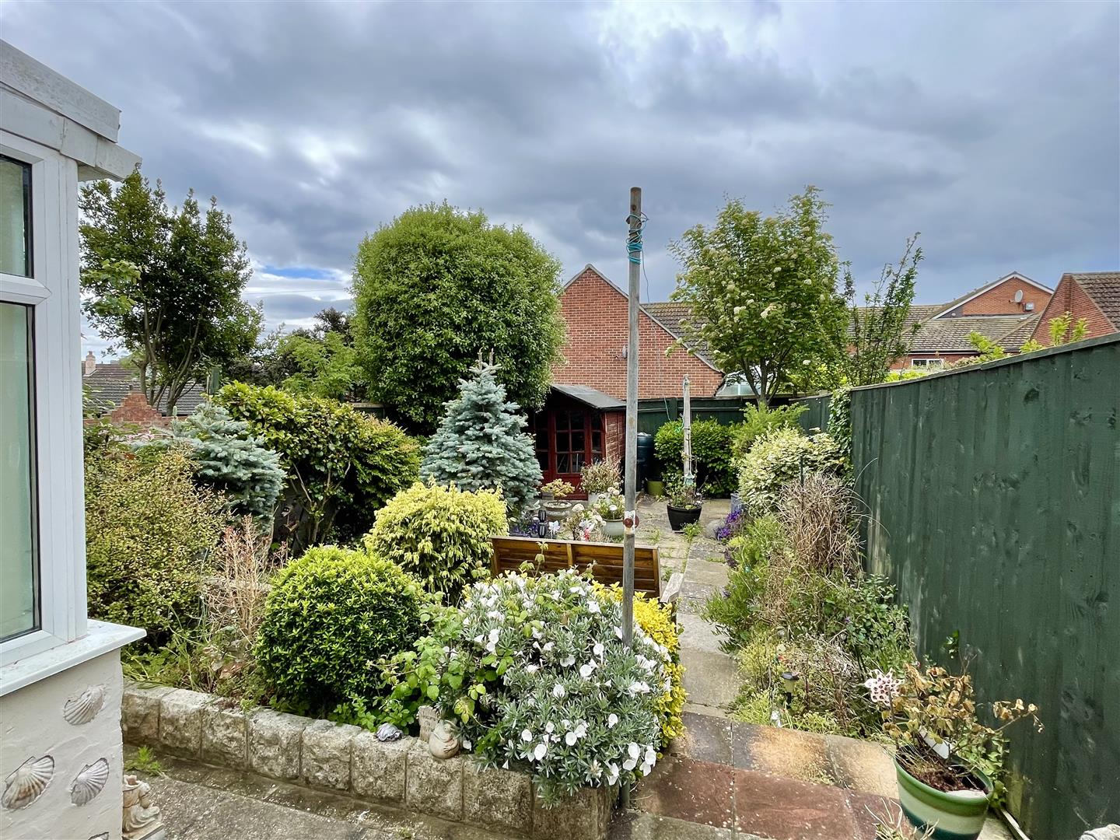
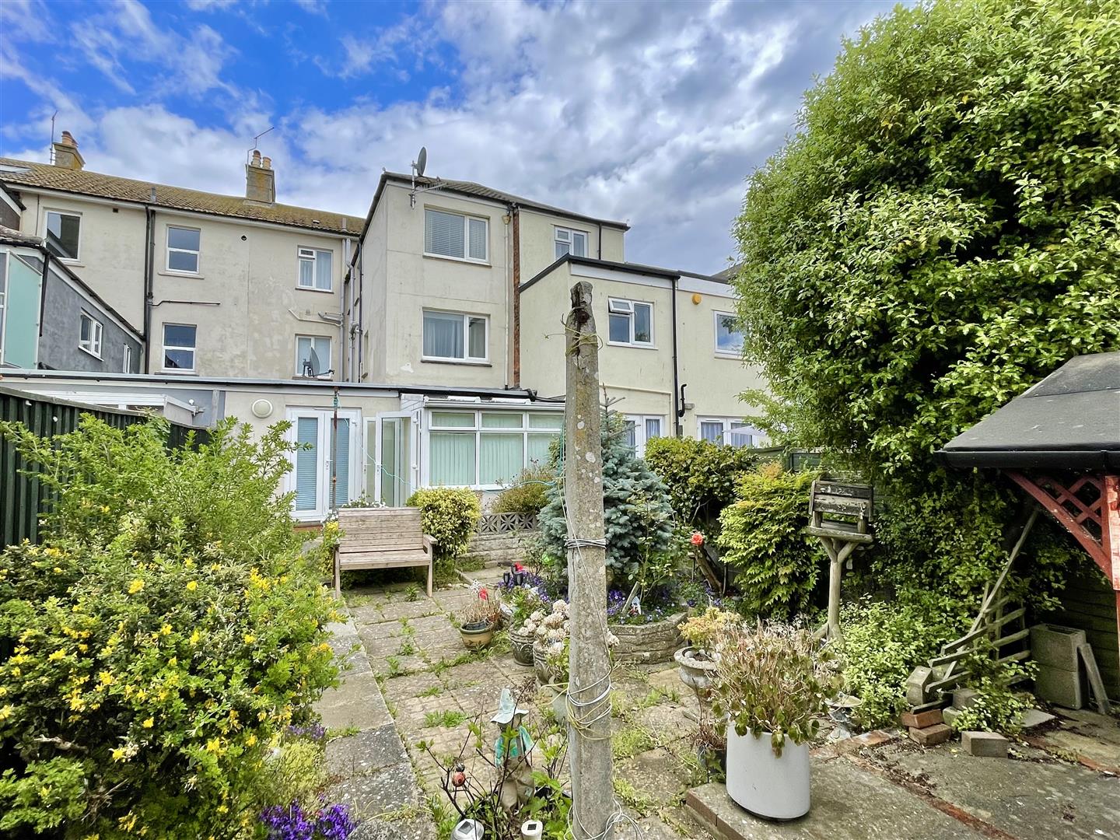
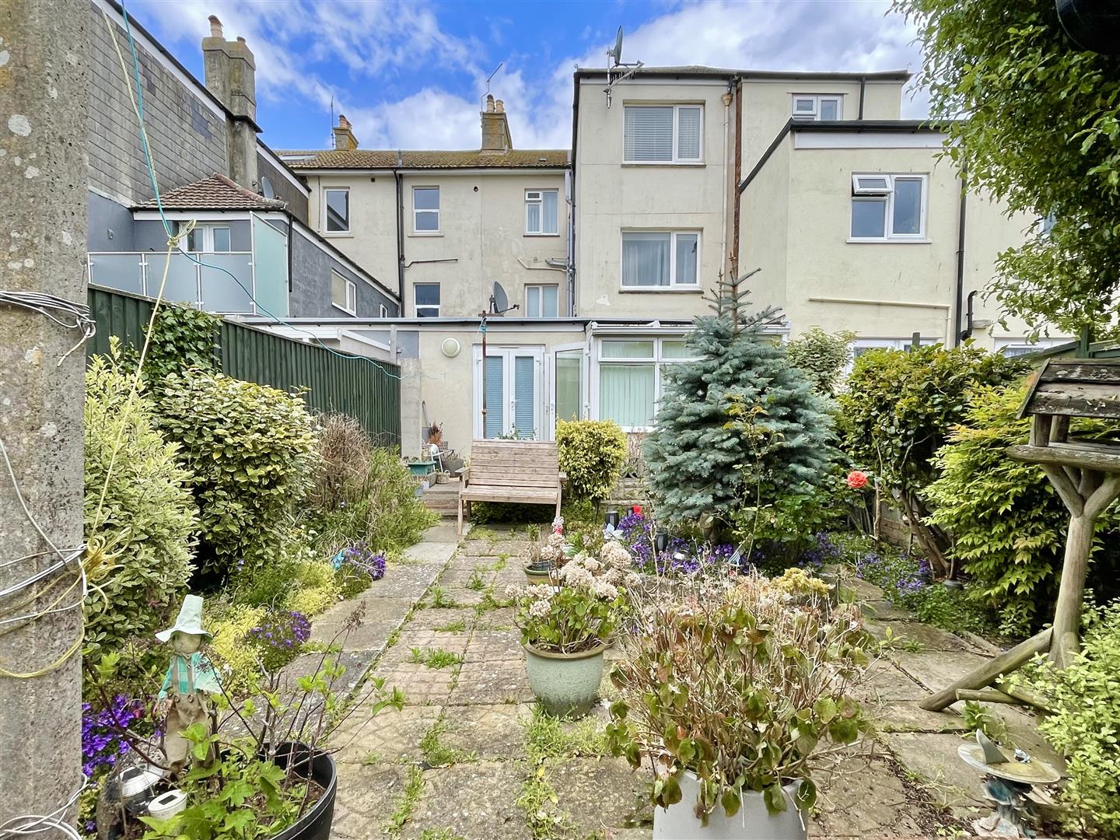
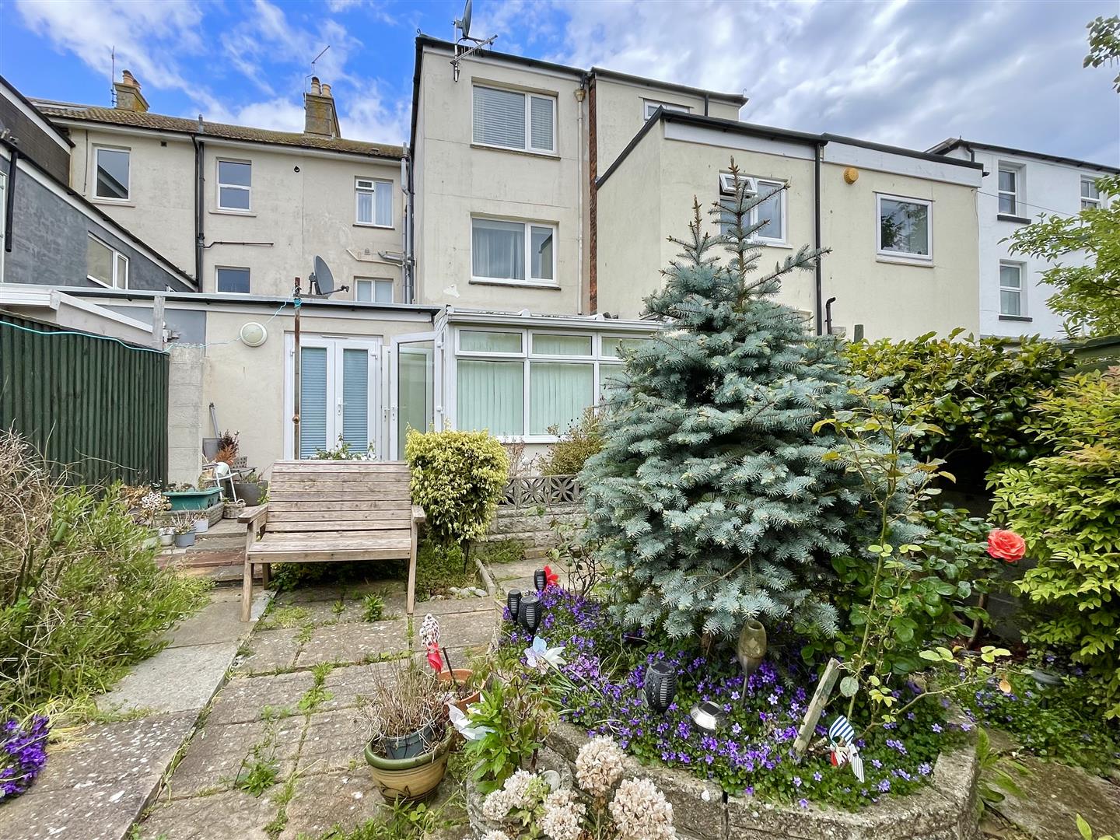
- Private enclosed garden
- 900+ year lease
- No forward chain, priced to sell quick
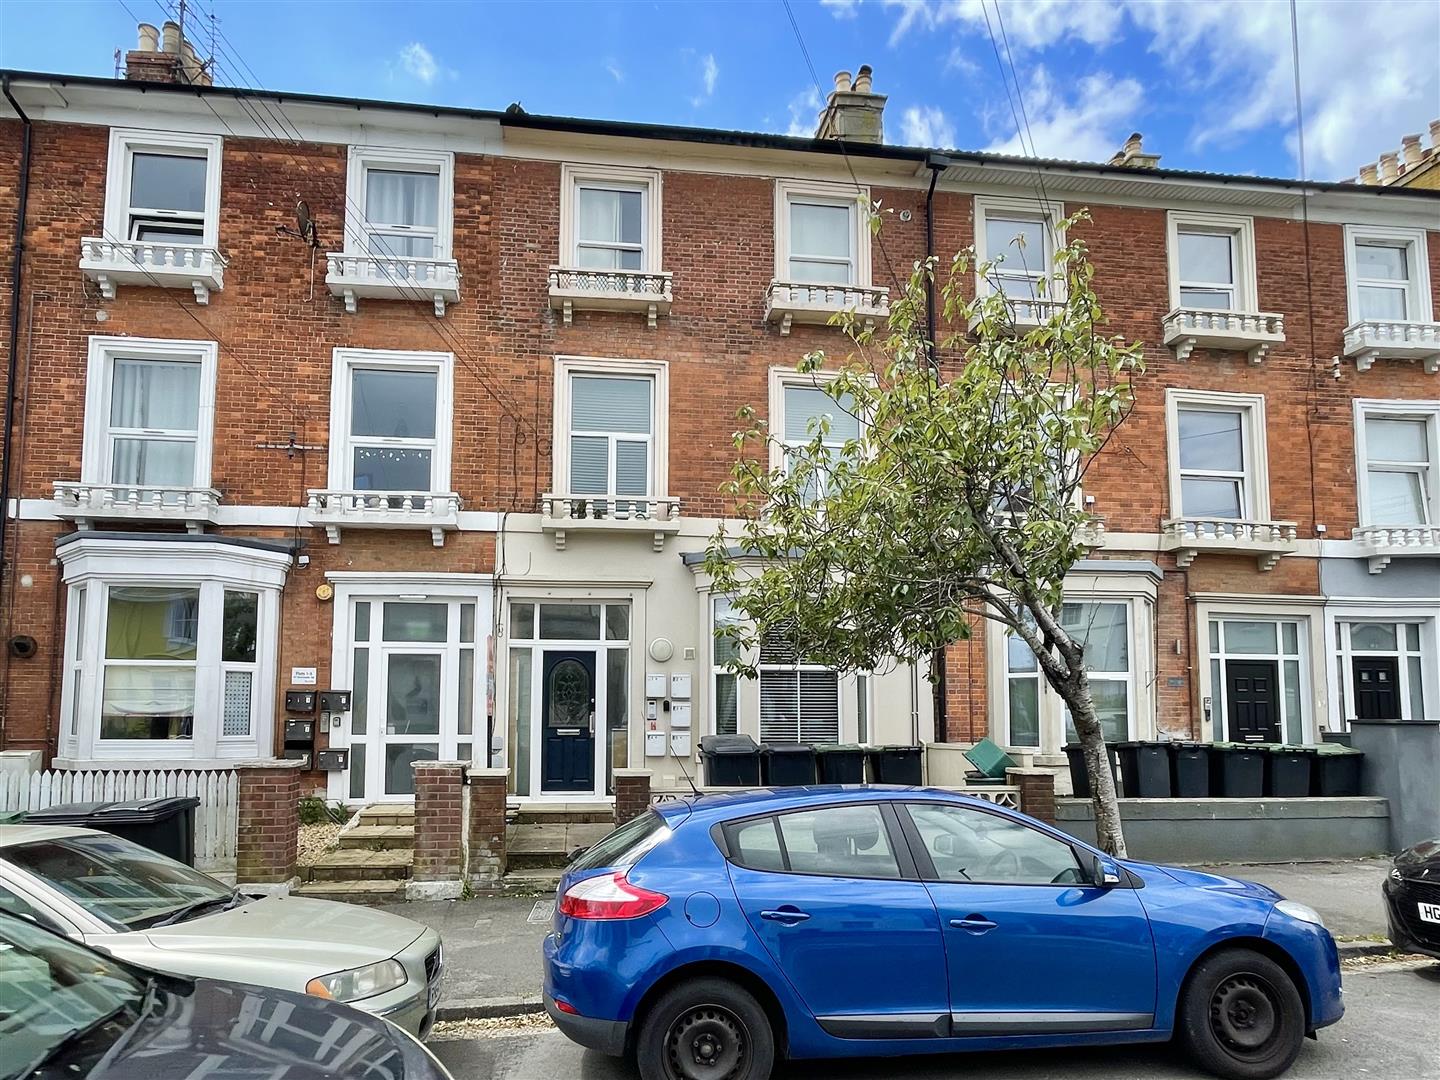
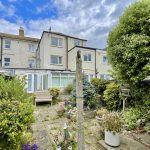
- Victorian architecture
- Bay windows
- Beautifully presented ground floor apartment
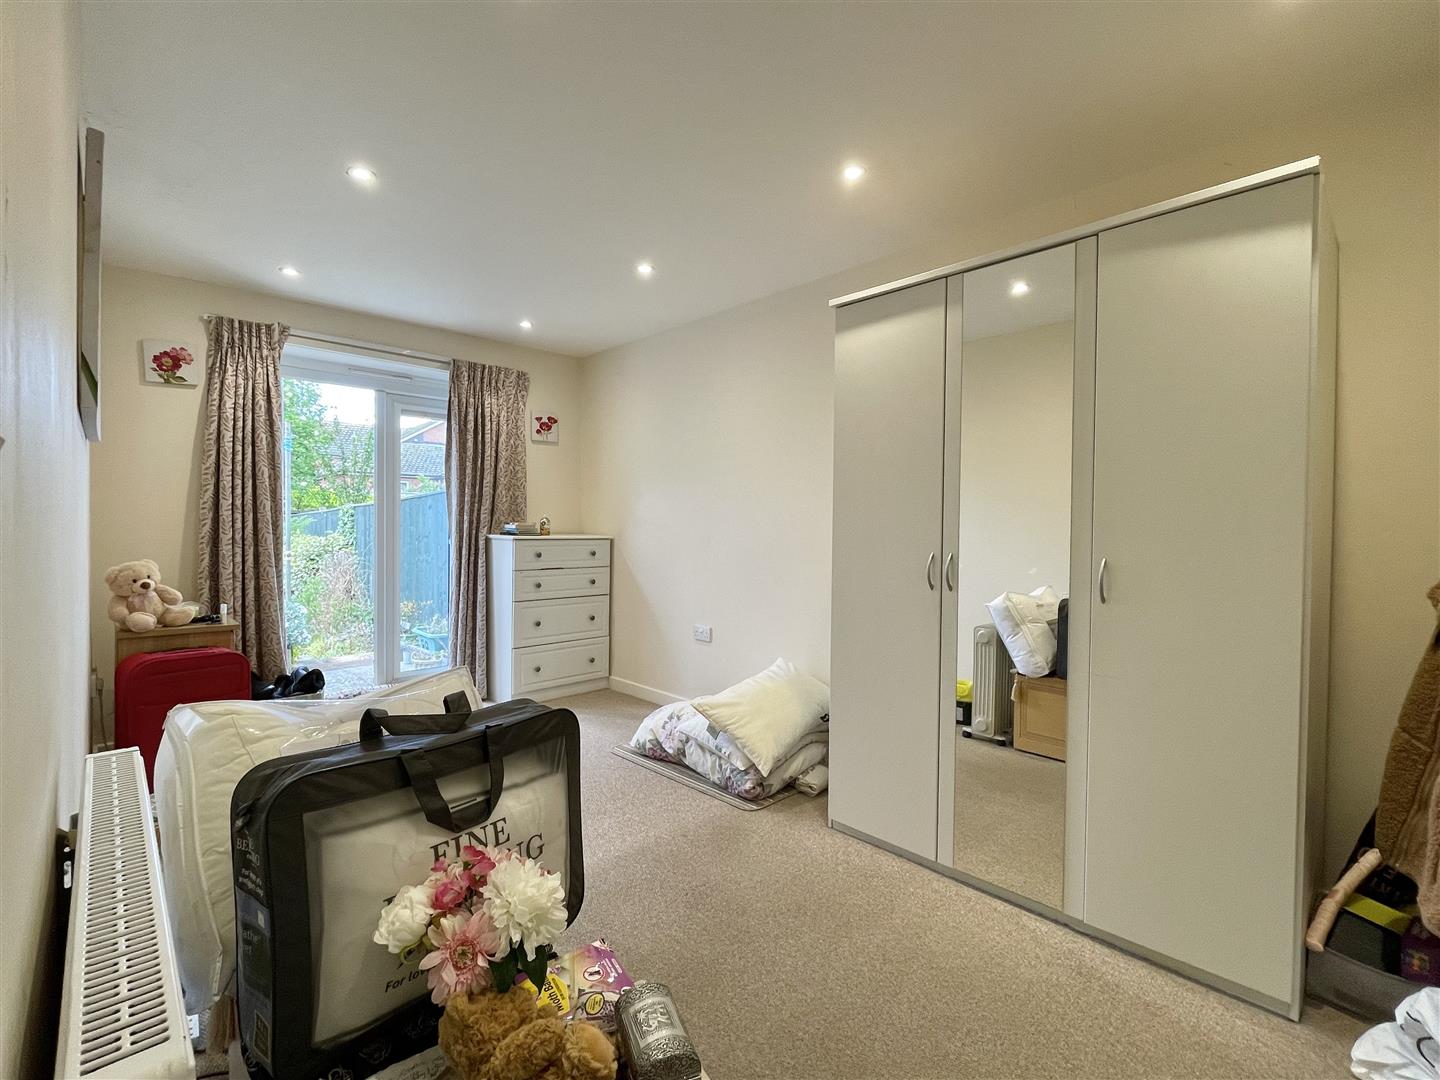
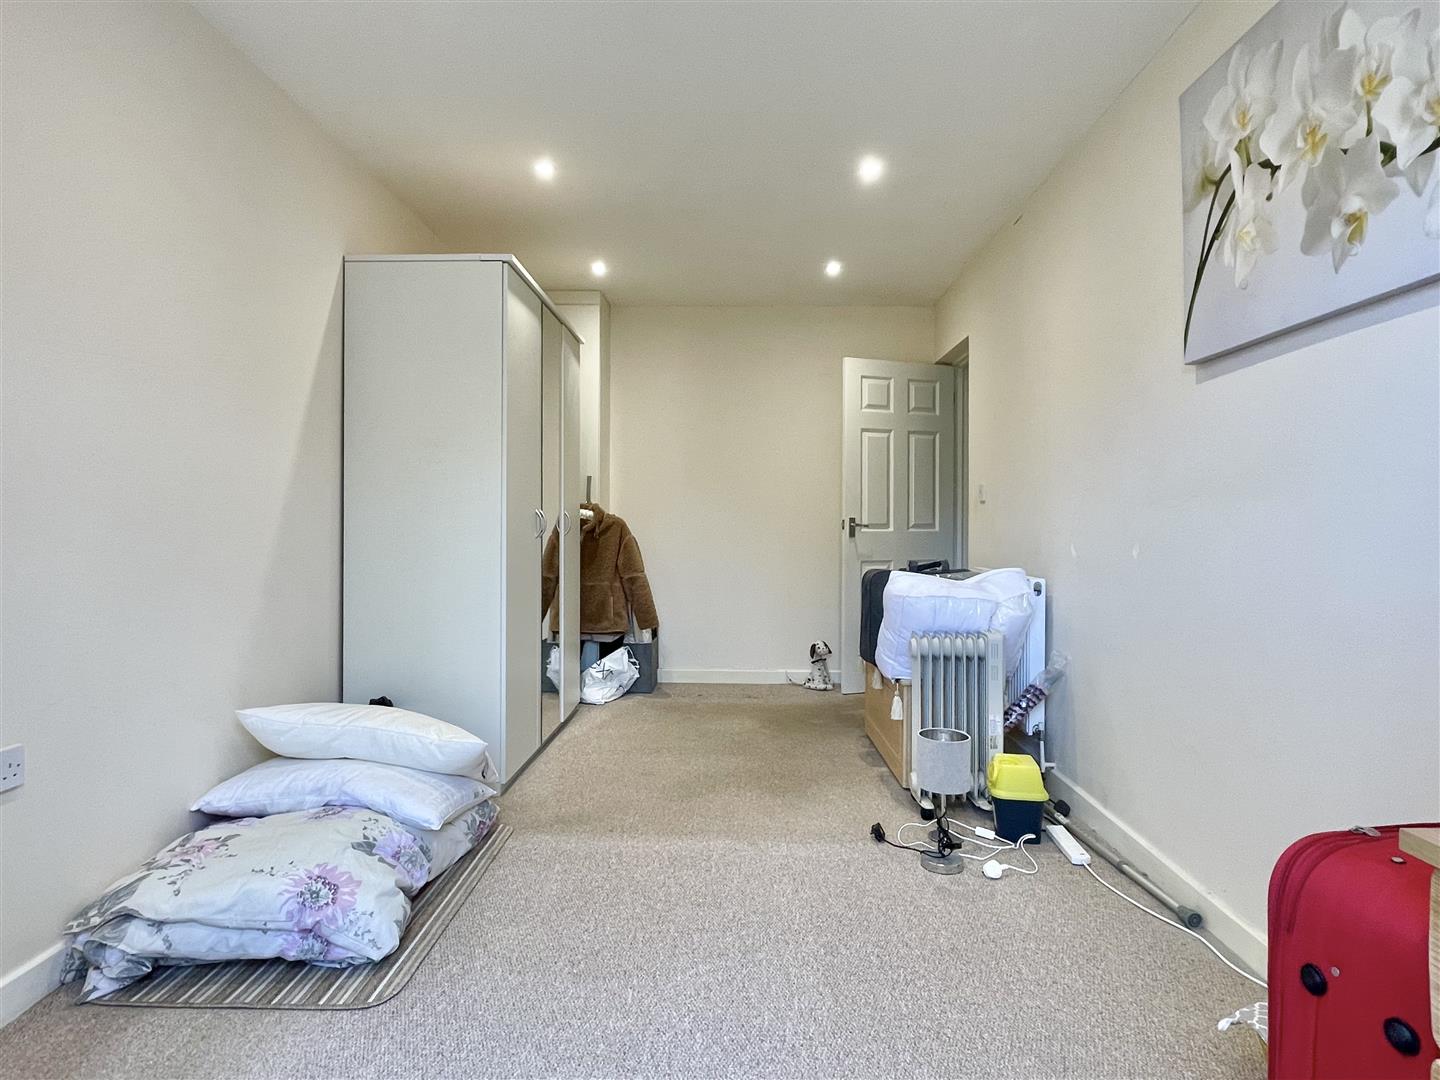
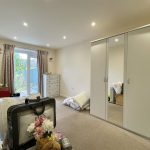
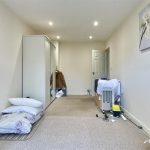
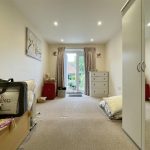
- Generously proportioned double bedroom
- Built-in wardrobe with mirrored doors
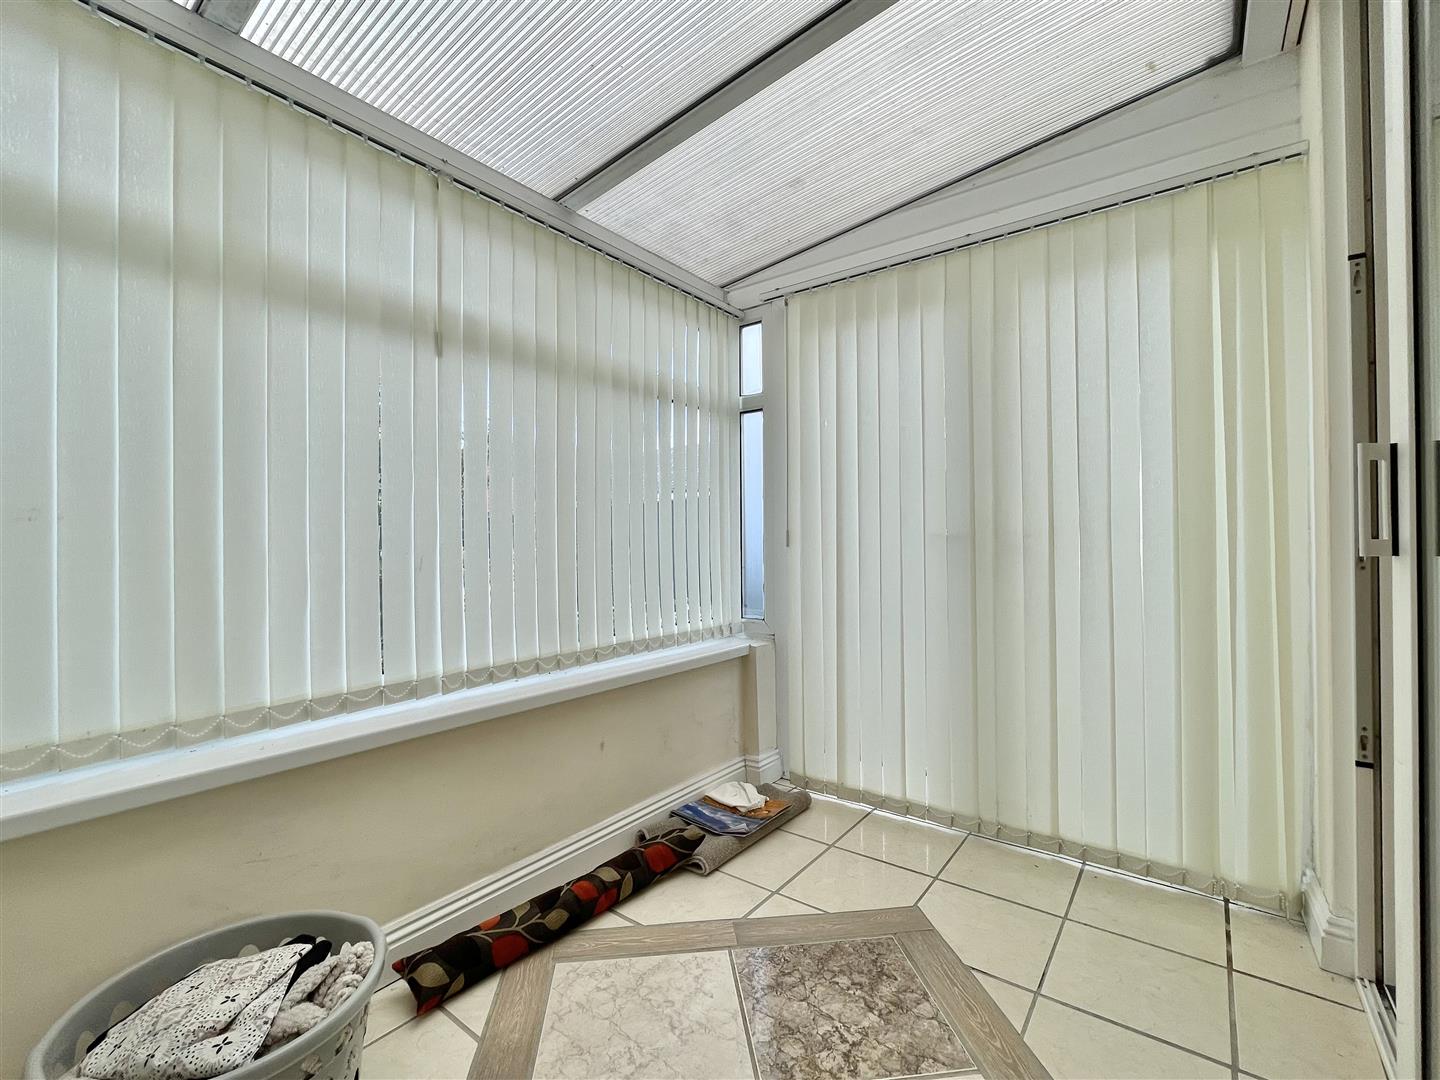
- Conservatory with direct garden access
- Ample on road parking available
Property Summary
Full Details
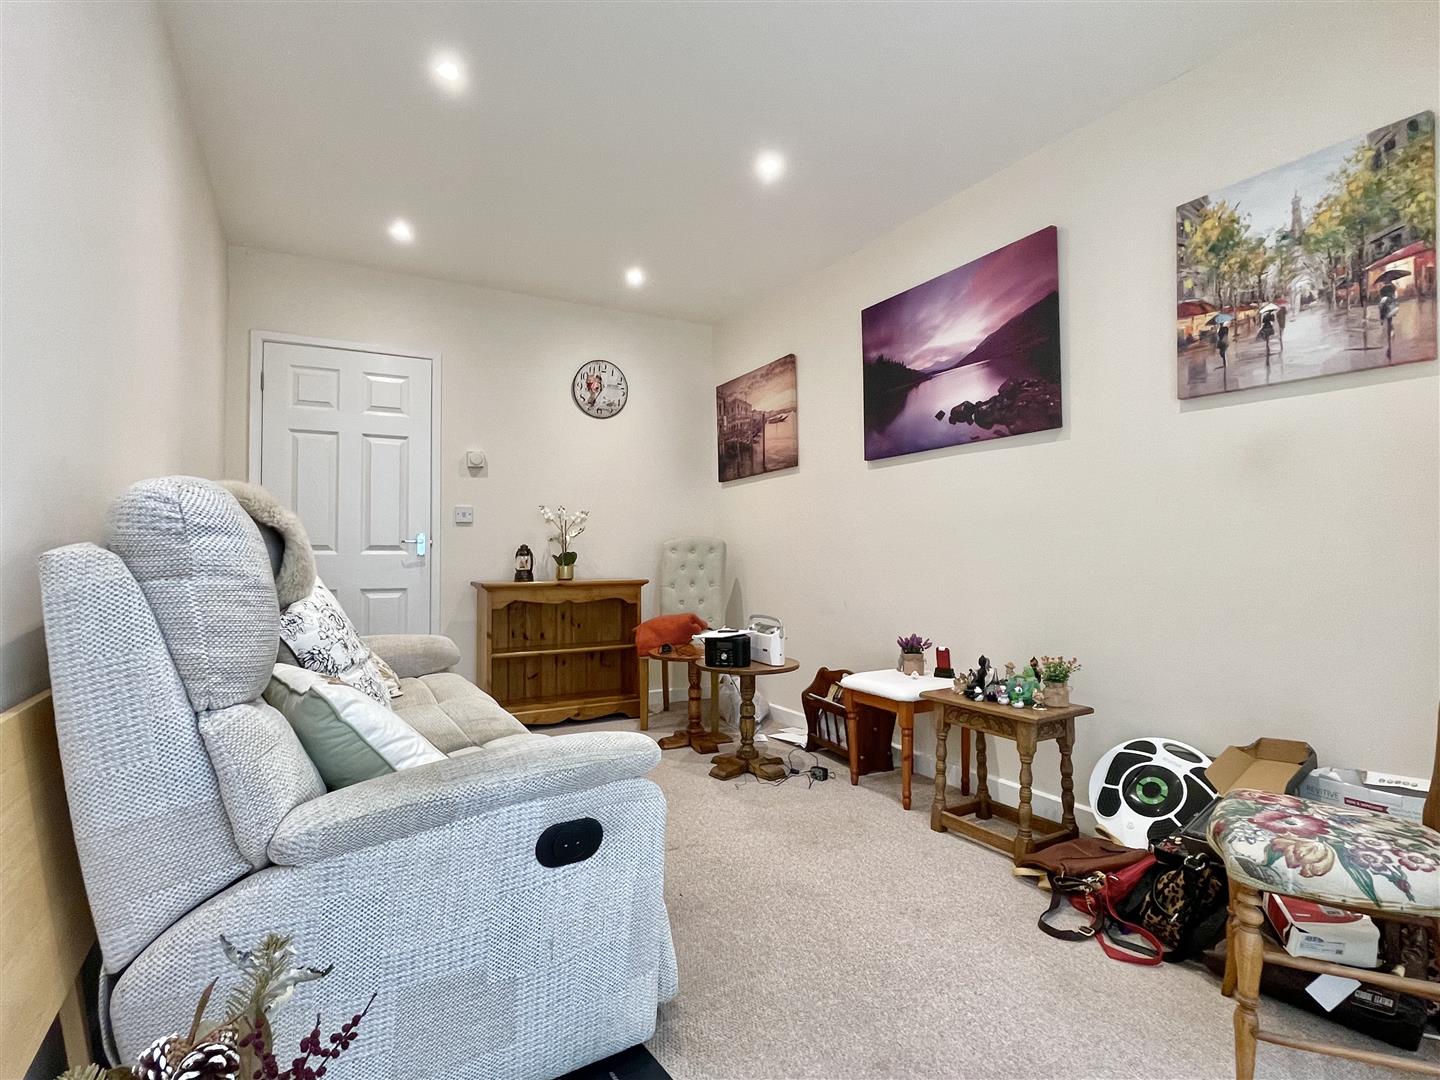
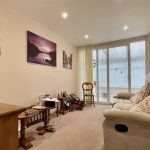
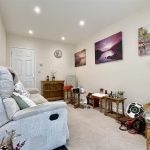
Step into this beautifully presented ground floor Victorian flat, where period charm meets modern comfort. The spacious living area is enhanced by elegant bay windows that flood the space with natural light, creating a warm and inviting atmosphere throughout. The generously sized double bedroom features a built-in wardrobe with mirrored doors, offering both style and practical storage. A sleek, modern walk-in shower adds a touch of luxury to the bathroom. The contemporary kitchen flows seamlessly into a bright conservatory, providing the perfect spot to relax with a coffee or entertain friends, with direct access to your private garden. Offered with a 900+ year lease and no forward chain, this home is ready for you to move in and make it your own. Ample on-road parking adds further convenience to this appealing property.
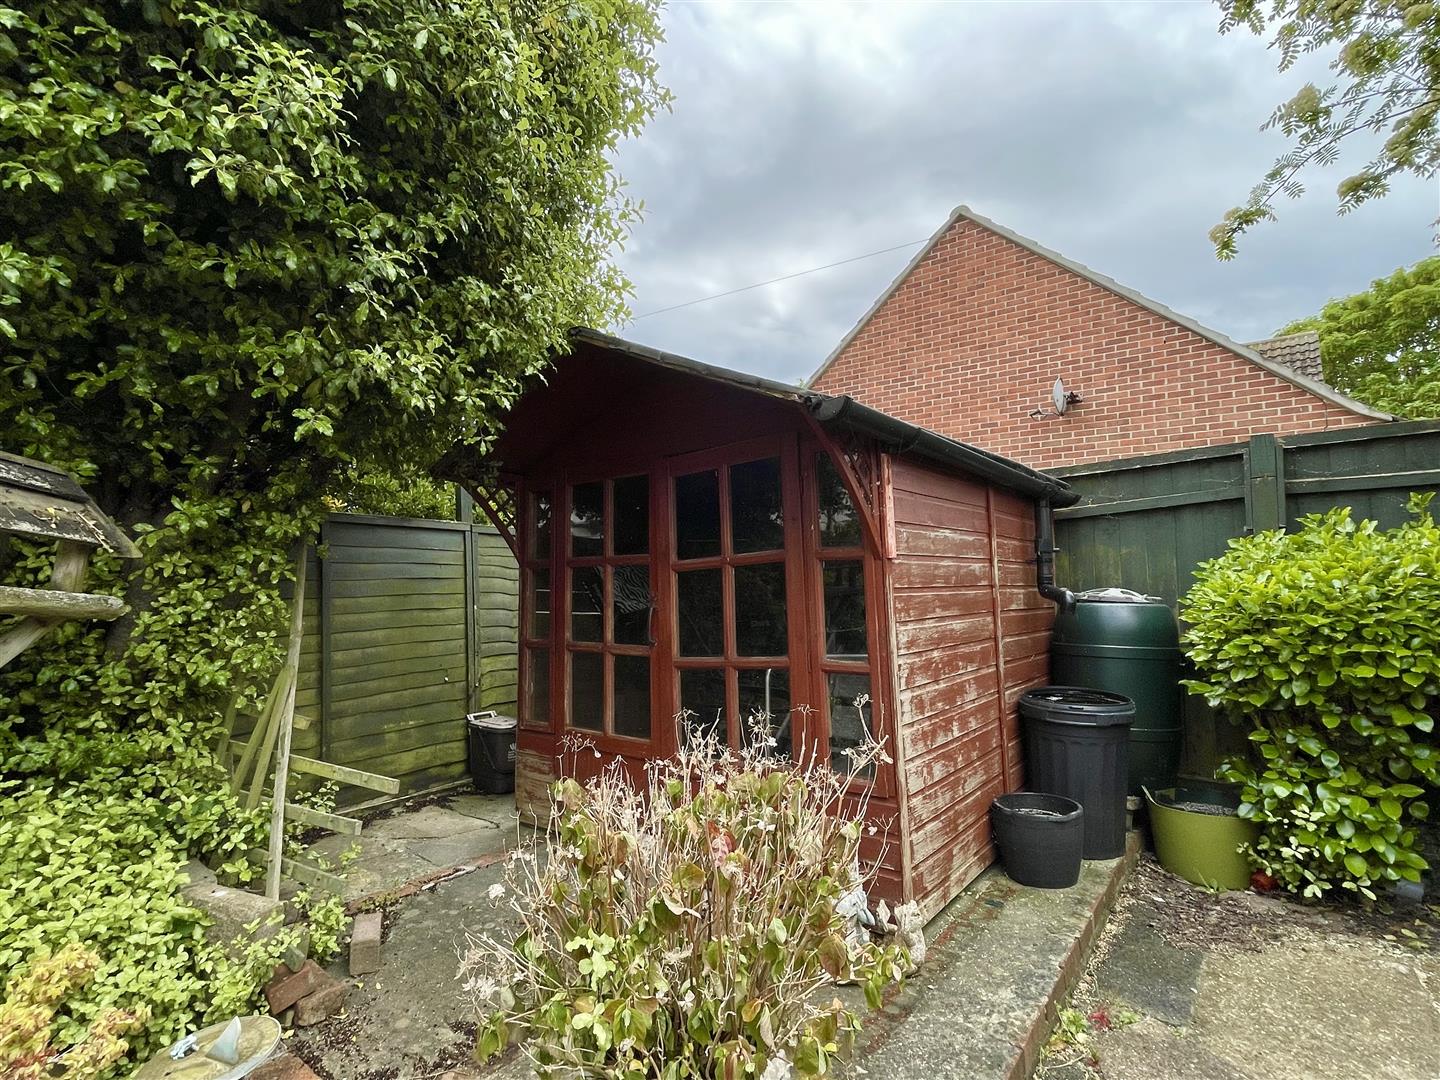
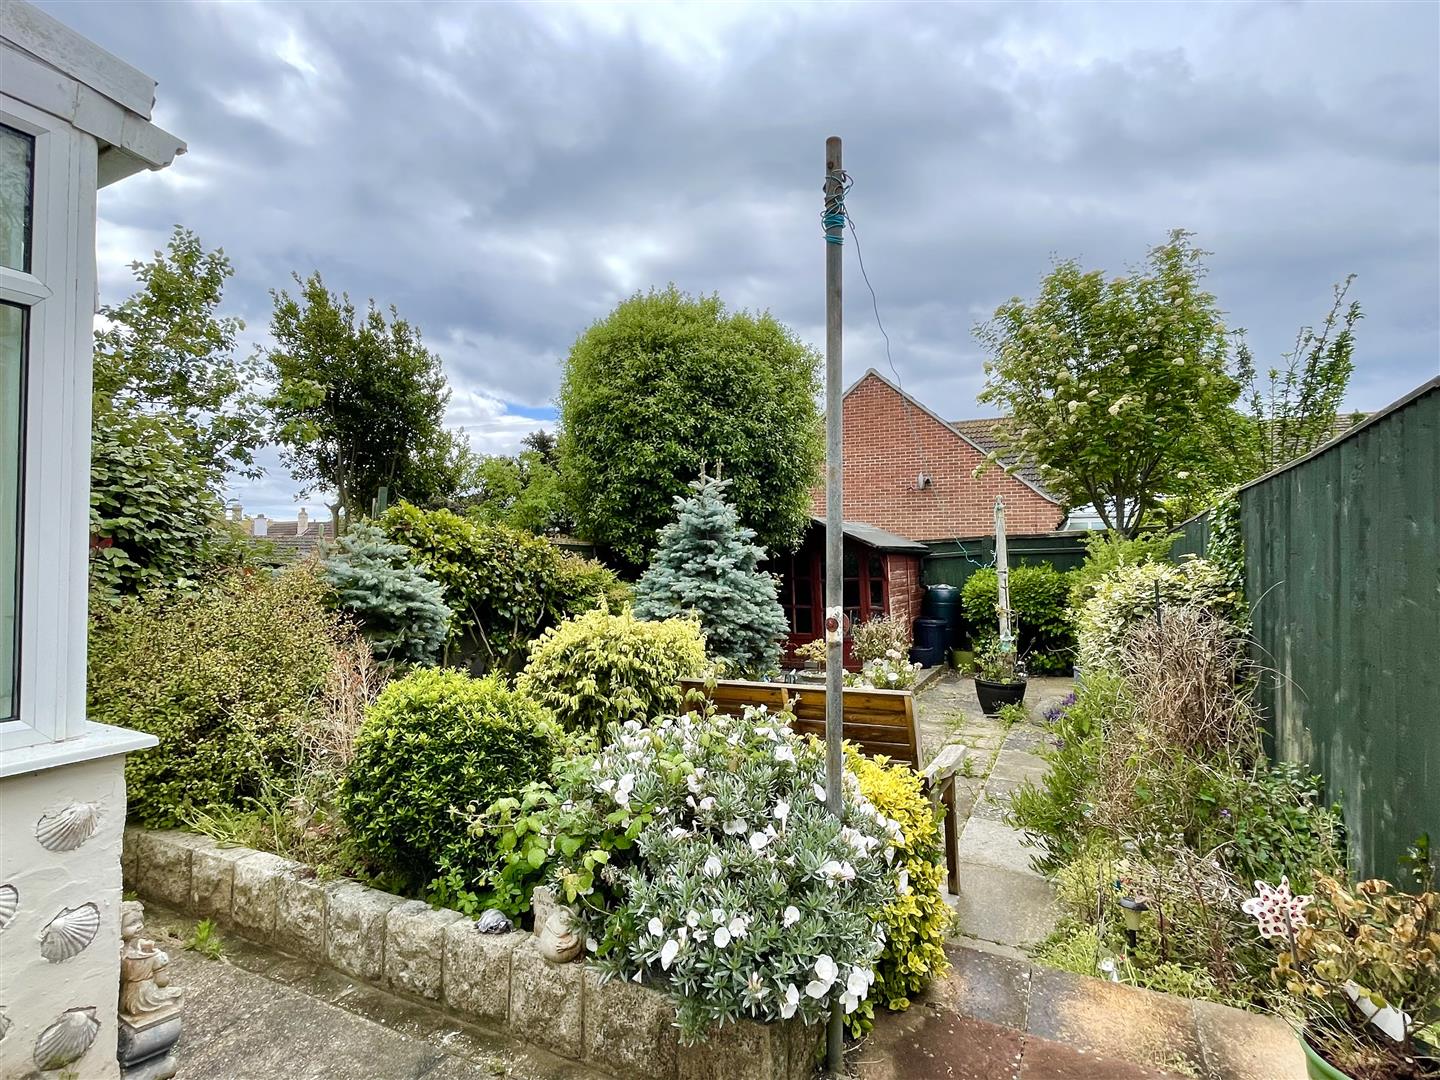
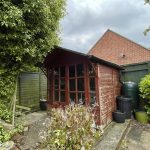
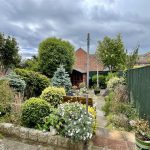
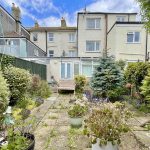
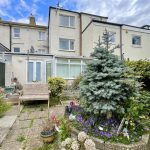
Step outside to discover a well-proportioned, sunny rear garden, thoughtfully designed for both relaxation and entertaining. Patio tiles create the ideal setting for al fresco dining, while mature shrubbery adds a sense of privacy and greenery. To the rear, a charming wooden shed or summer house with a glass frontage offers excellent storage or a peaceful retreat for work or leisure. This delightful outdoor space perfectly complements the comfort and style found inside.
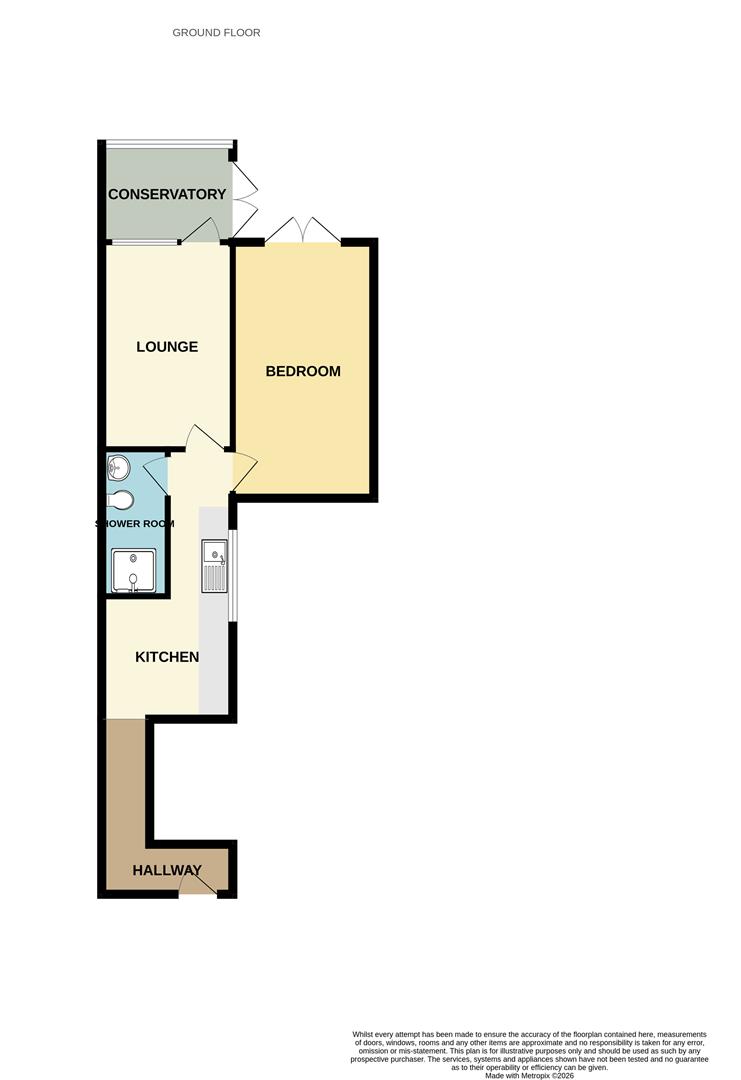
Hallway
A wooden front door opens into the entrance hallway, a cosy space with a door opening into a storage cupboard and a door opening into the kitchen.
Kitchen 17' 5" x 8' 6" (5.30m x 2.60m)
A light filled galley style kitchen with two double glazed windows, a range of both eye and base level units with incorporated eye level oven, a stylish ceramic sink with stainless mixer tap, an electric hob with an extractor above and doors opening into the bedroom, bathroom and living room.
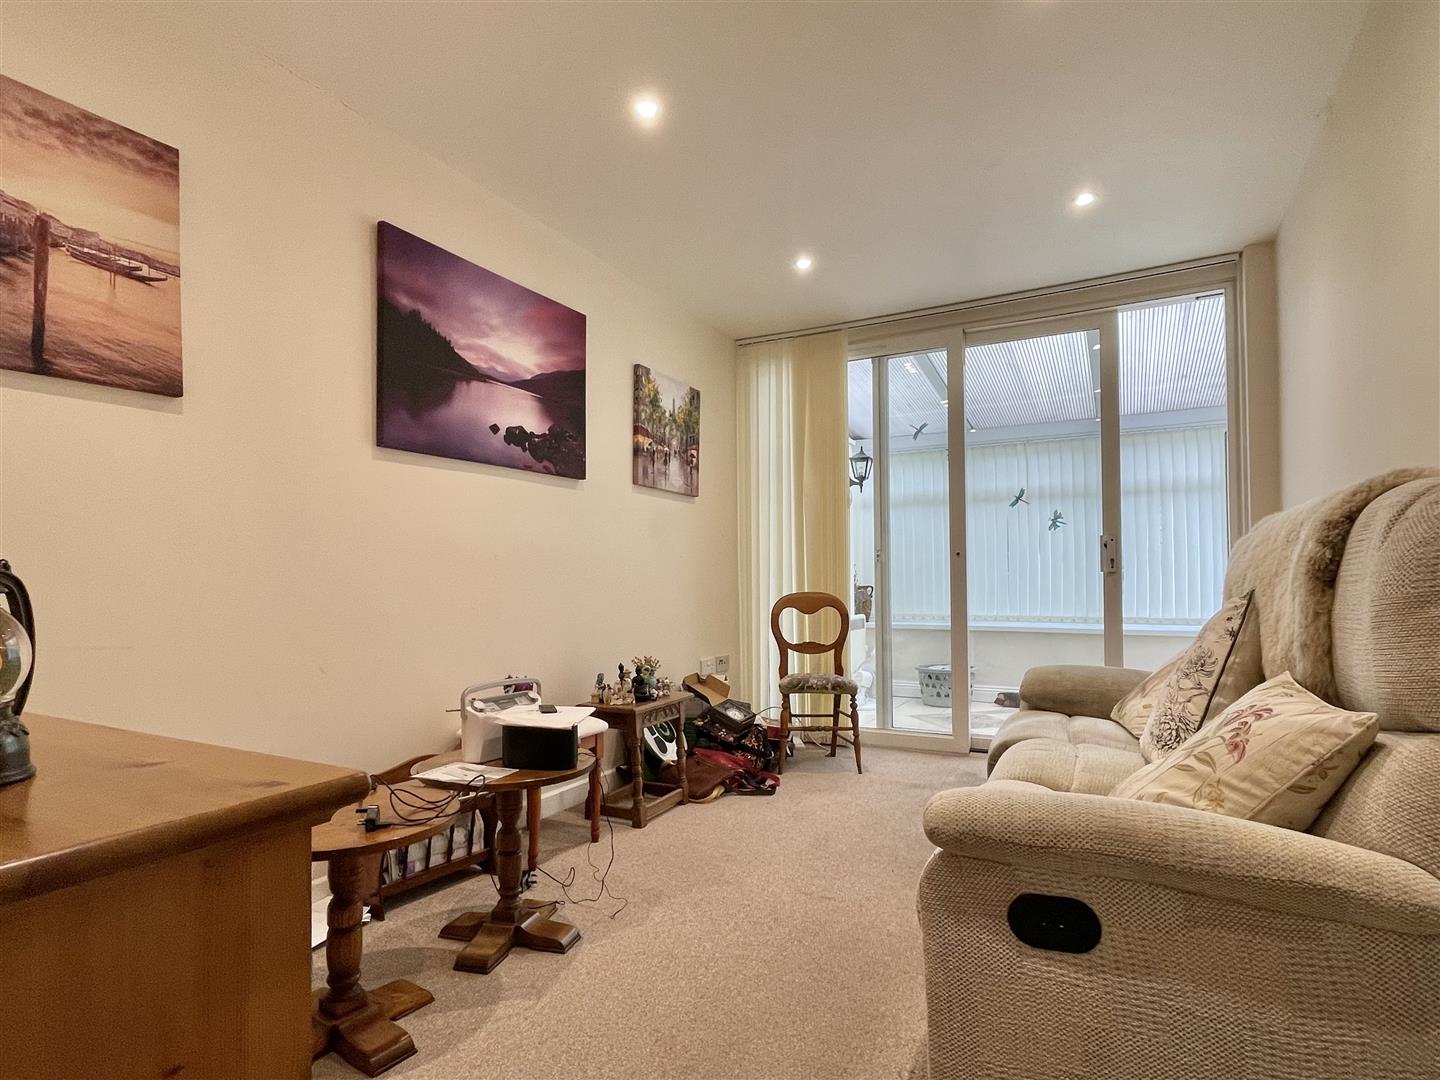
Lounge 13' 1" x 8' 6" (4.00m x 2.60m)
A light and airy room with floor to ceiling sliding doors opening into the conservatory.
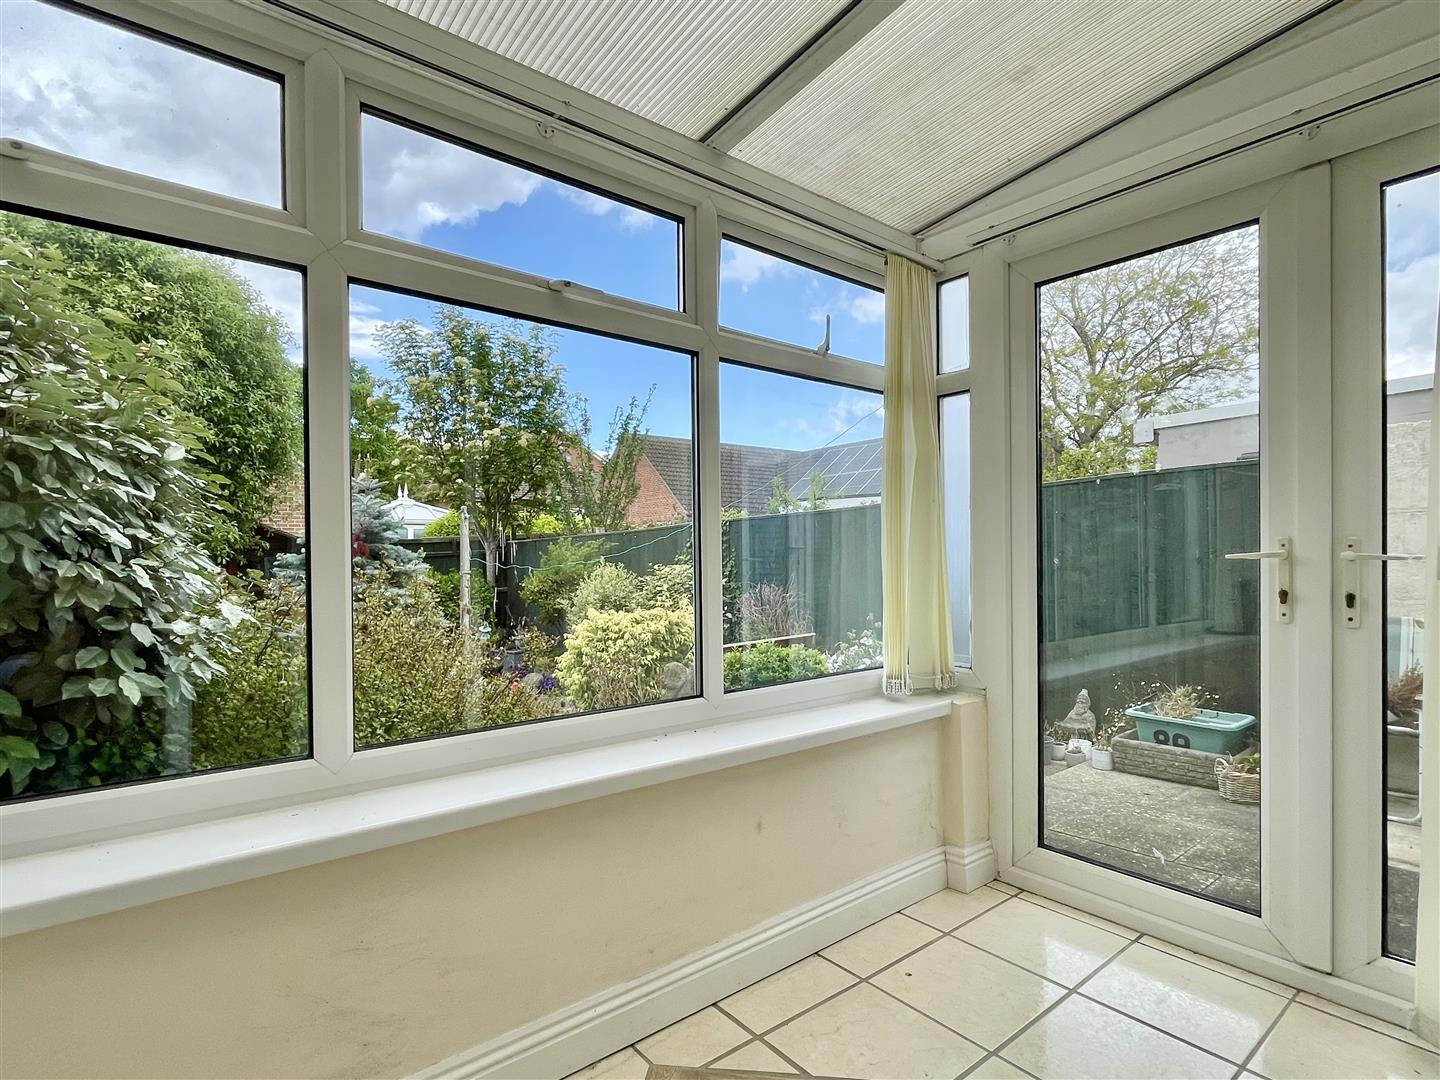
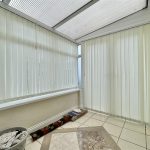
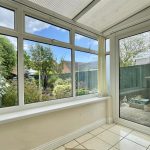
Conservatory 8' 10" x 6' 3" (2.70m x 1.90m)
A triple aspect conservatory with French doors opening onto the garden.
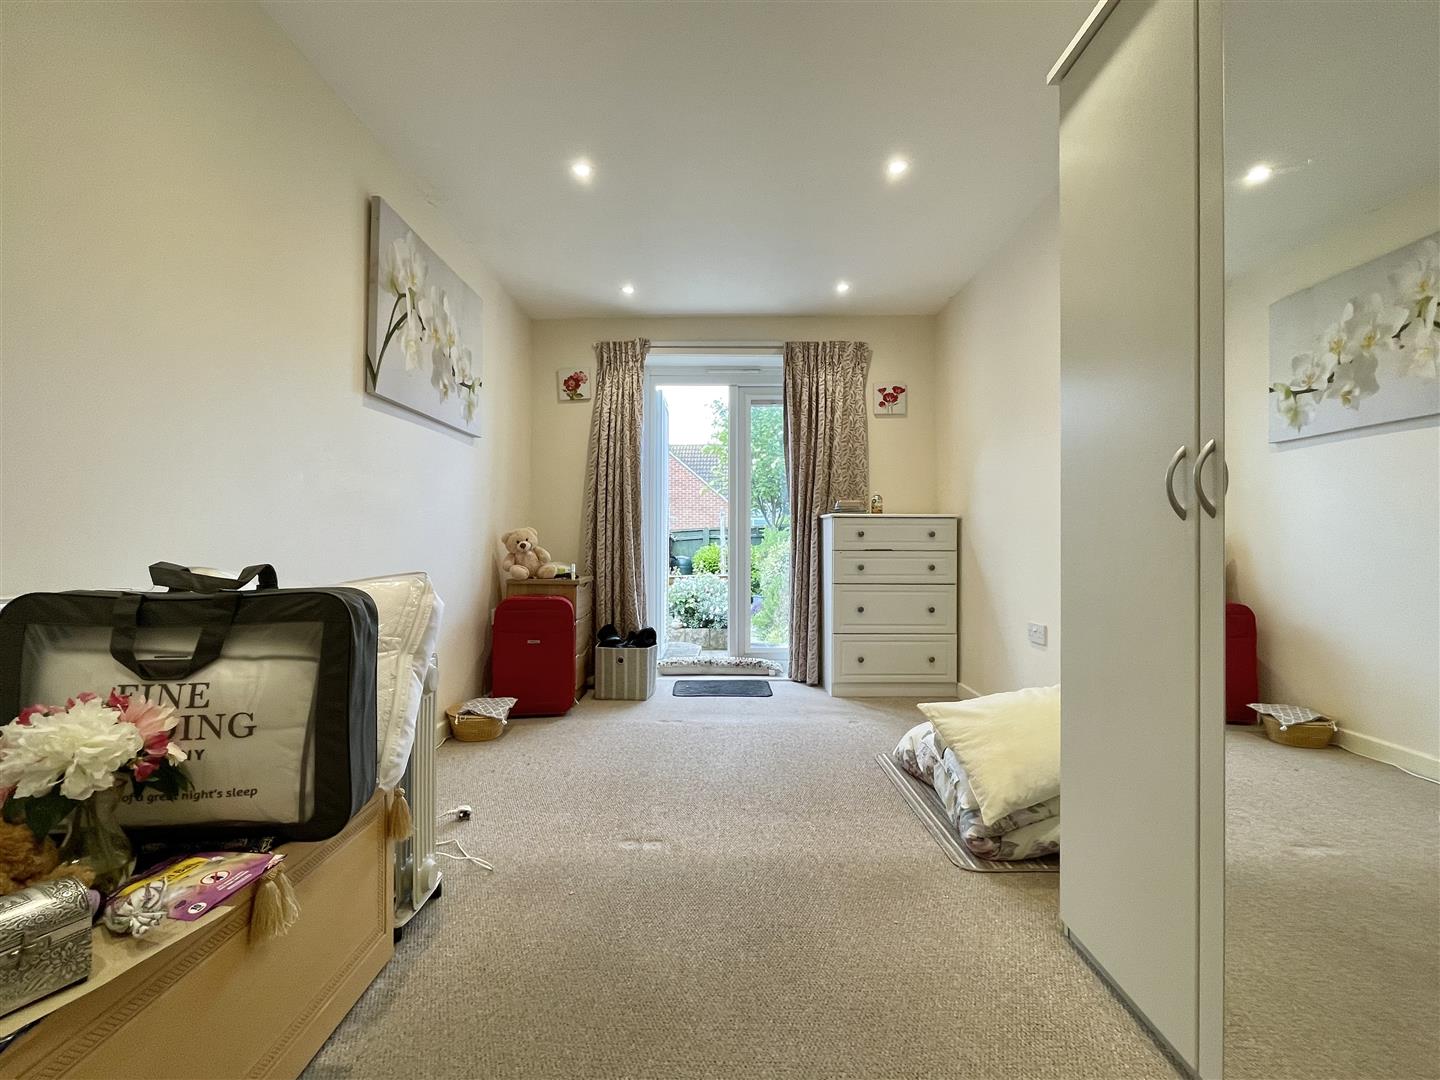
Bedroom 15' 9" x 8' 10" (4.80m x 2.70m)
A well proportioned, rear aspect double bedroom featuring ample space for wardrobes/ units, a built in storage cupboard housing the Glow Worm combi boiler and double glazed doors onto the rear garden.
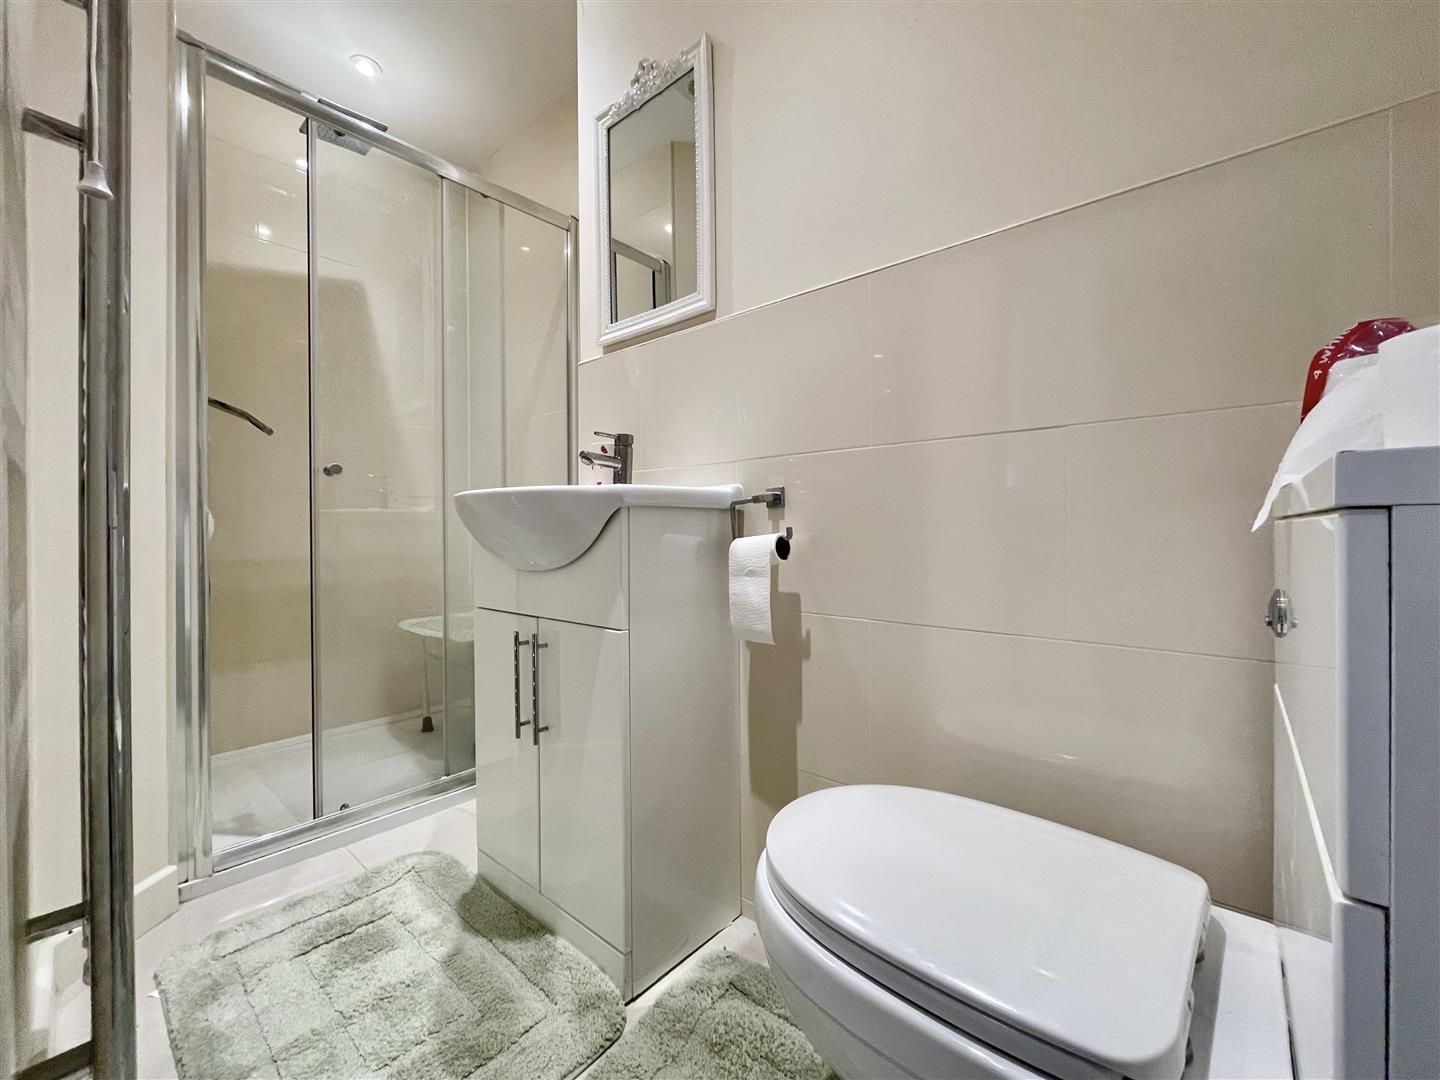
Shower room 9' 6" x 4' 3" (2.90m x 1.30m)
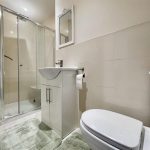
A modern fitted, partially tiled shower room with a sliding door opening into a walk in shower with both handheld and rainfall attachments, a heated towel rail, a hand wash basin with storage beneath and a stainless mixer tap.