






Gloucester Mews, Weymouth, DT4
Property Features
- Town Centre Location
Full Details
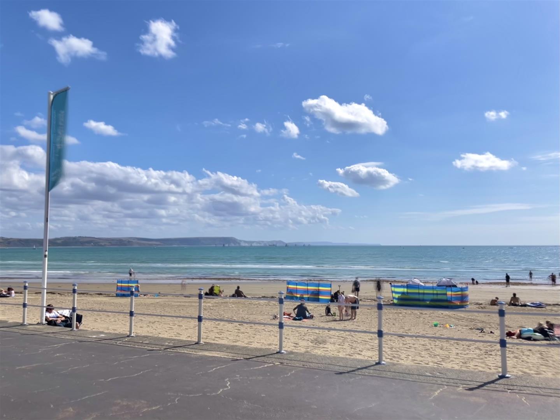
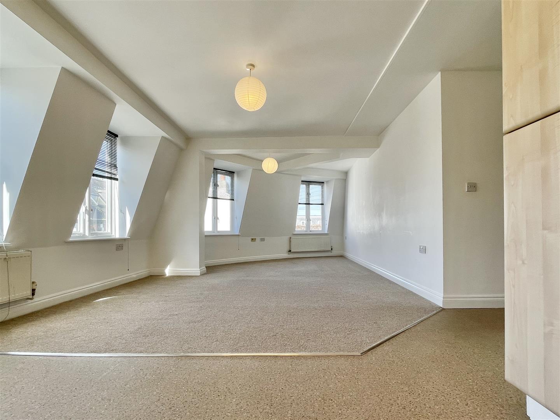
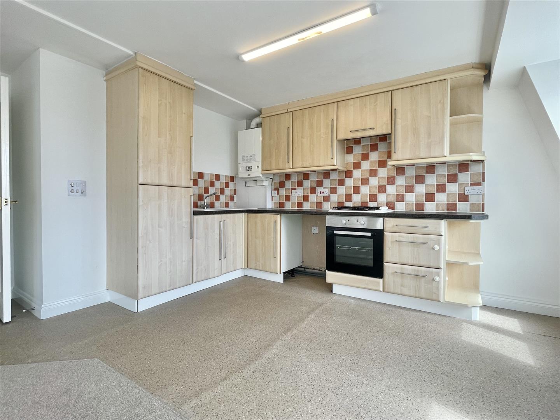
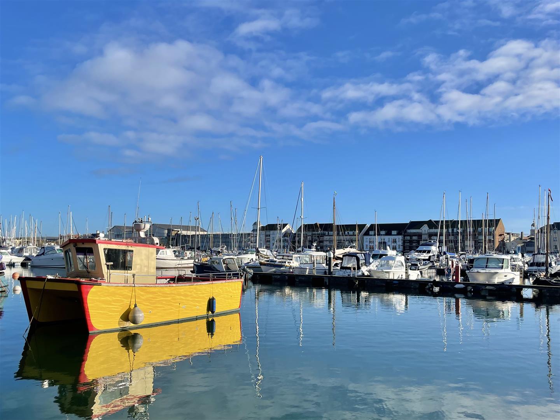
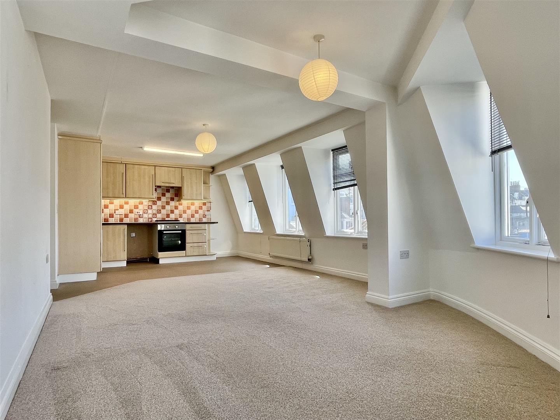
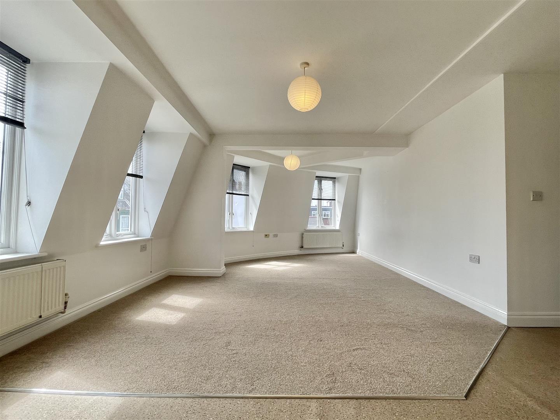
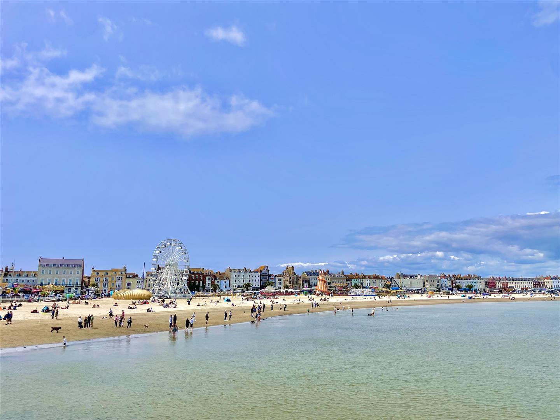
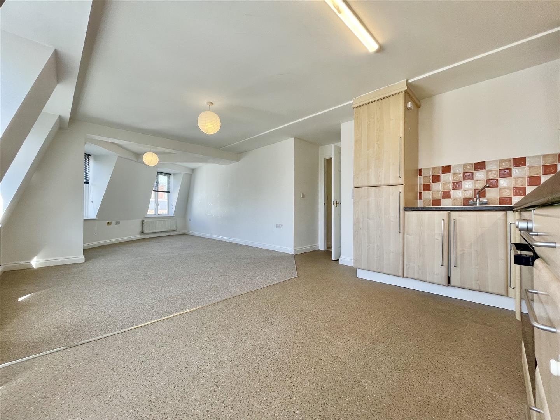
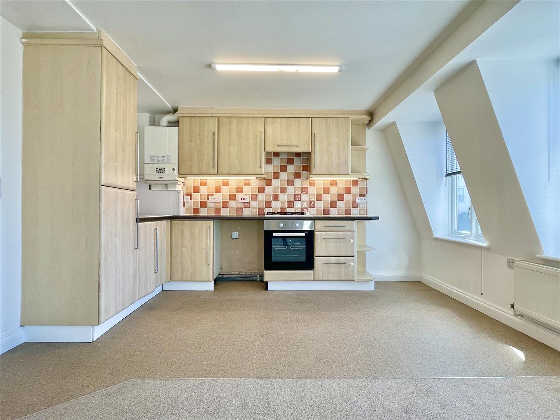
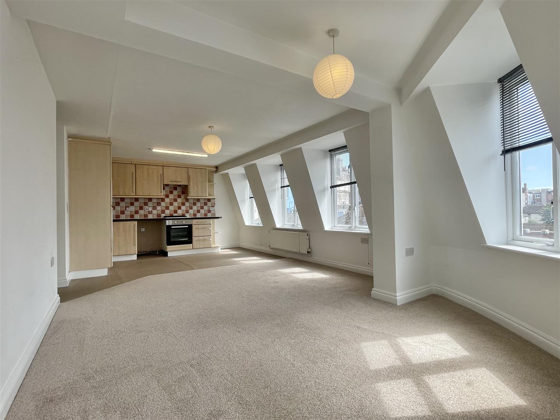
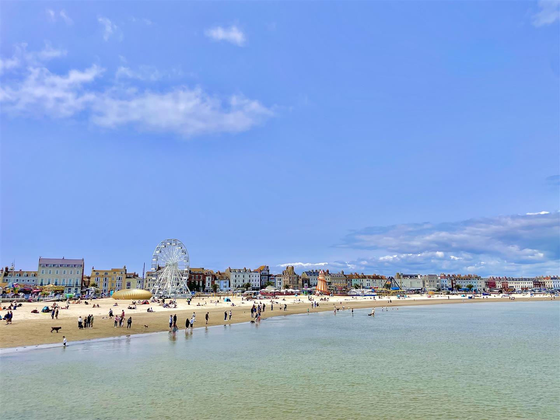
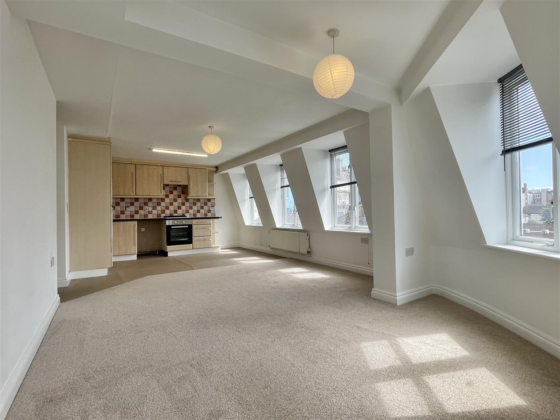
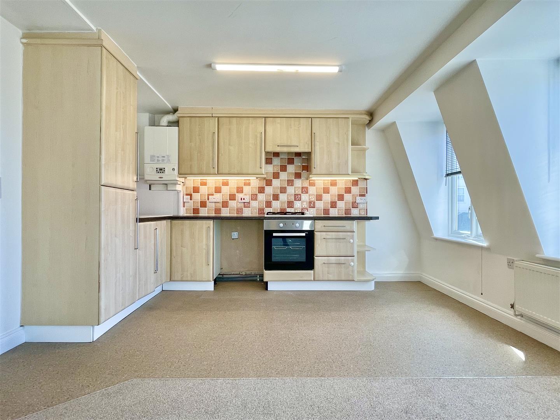
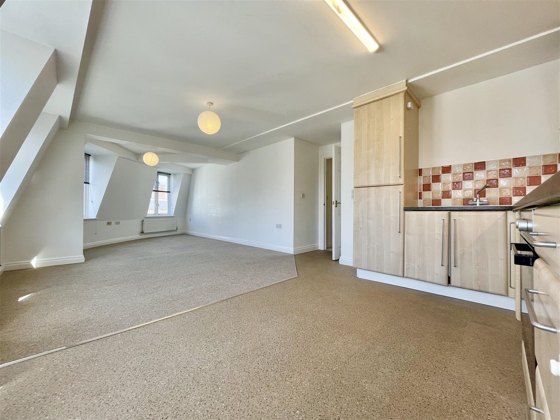
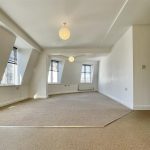
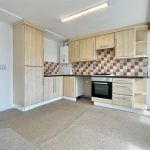
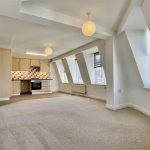
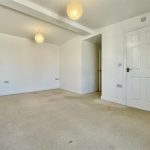
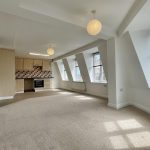
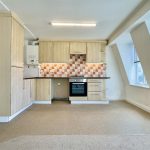
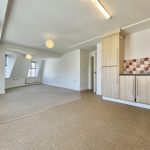
Presenting an exceptional two-bedroom, two-bathroom flat set in an enviable beachfront location, this property stands out for its stunning sea and marina views, direct access to sandy shores, and vibrant coastal ambience. The flat’s contemporary design showcases a spacious open-plan living area, bathed in abundant natural light thanks to large, uniquely designed windows and a clever architectural layout. The modern kitchen features wood-toned units, integrated appliances, a stylish tiled backsplash, and ample storage, making it ideal for both every-day living and entertaining. Neutral décor and carpeted flooring throughout create a welcoming, versatile backdrop, while the generous reception space allows for flexible furniture arrangements to suit your lifestyle.
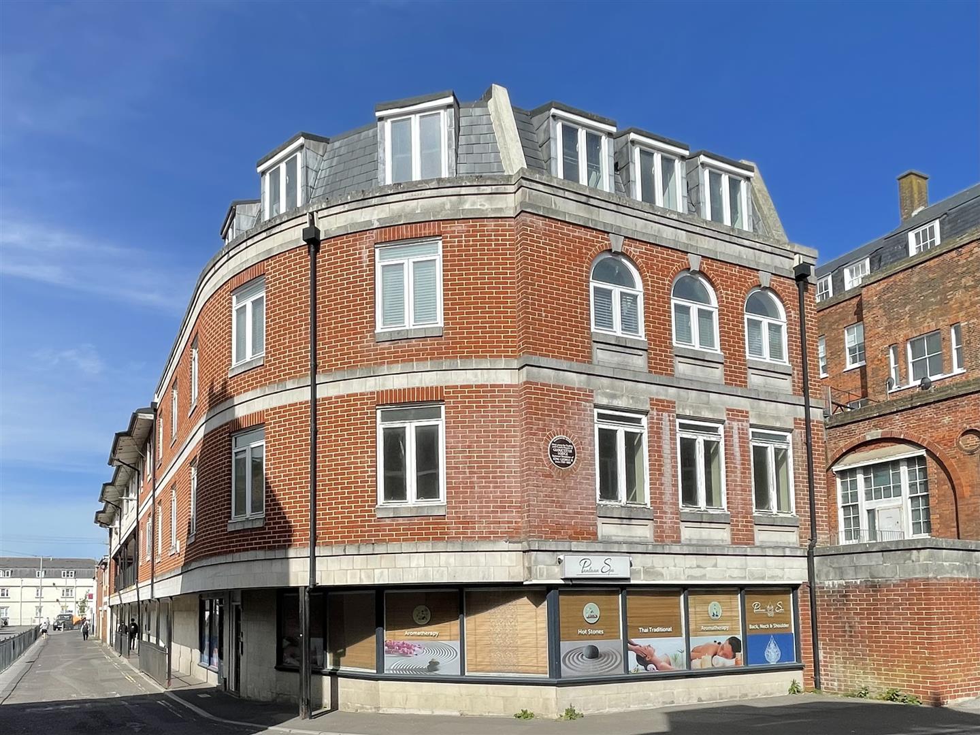
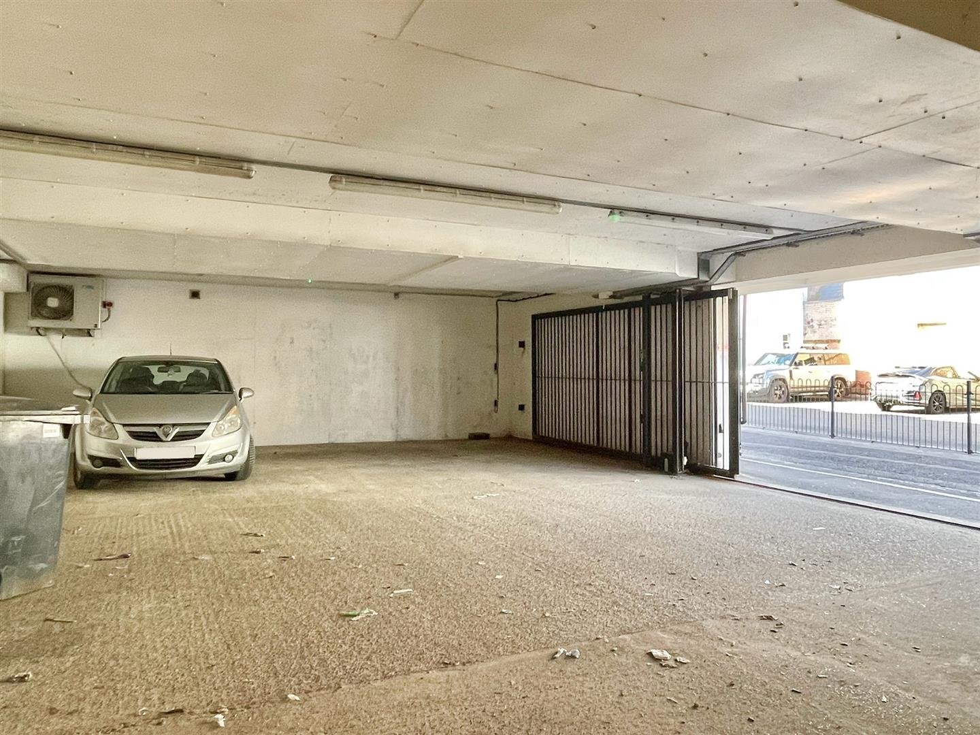
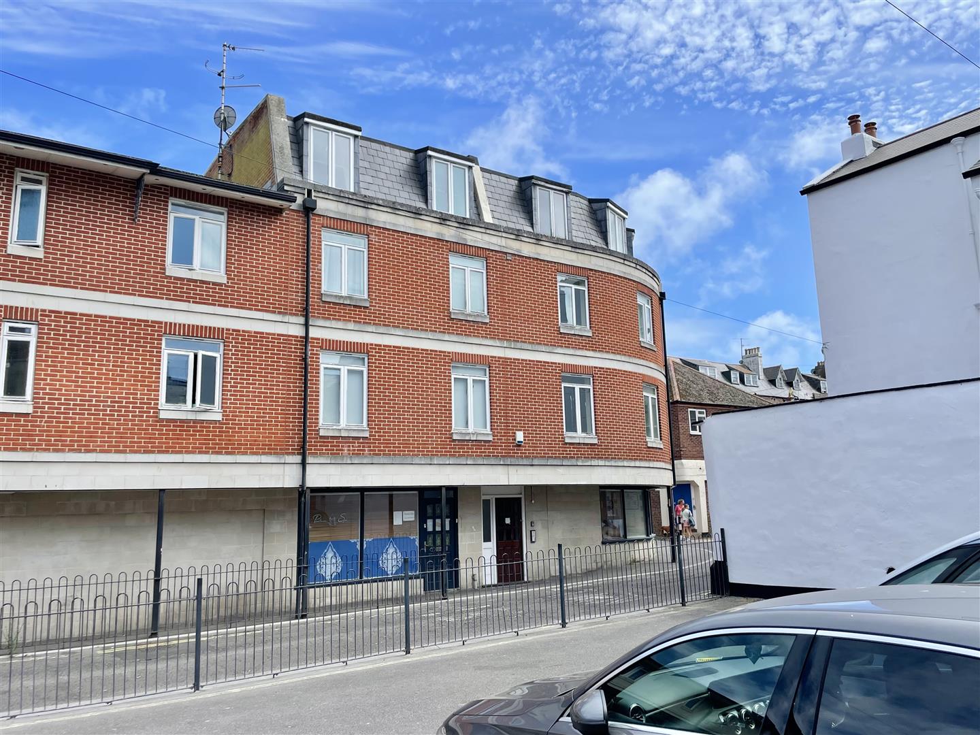
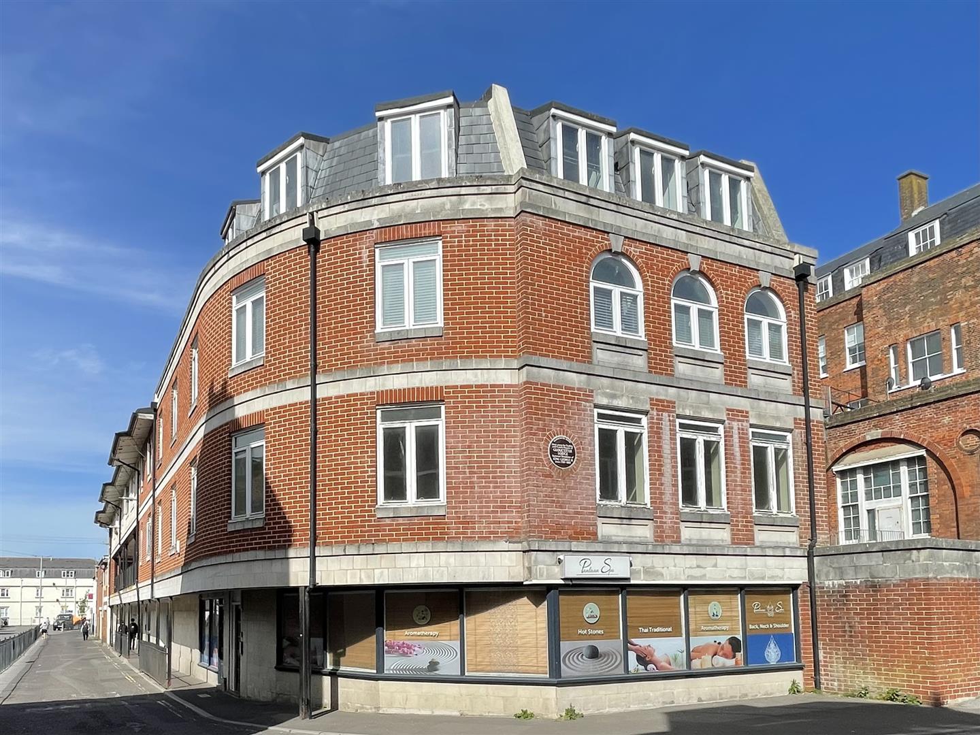
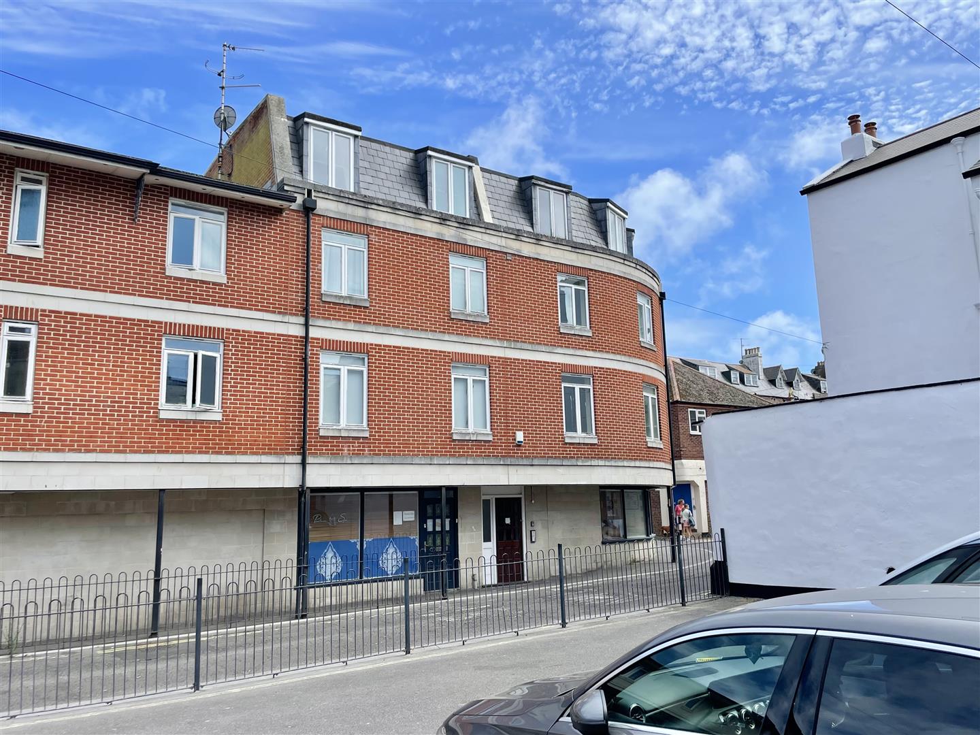
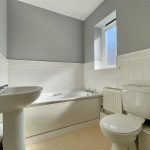
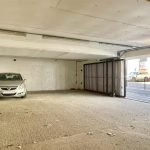
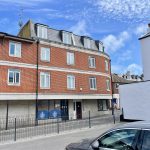
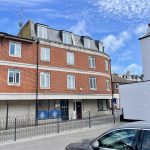
This residence offers a host of additional features that add to its appeal. Both bathrooms are finished in a sleek, modern style, with one offering a bath-tub and the other a walk-in shower, each enhanced by natural light for a bright, refreshing atmosphere. A spacious garage provides secure off-road parking, a rare and valuable convenience for coastal properties. The building itself boasts a modern brick façade with a curved, stylish design, multiple windows for ample natural light, and a secure entry system to ensure privacy and peace of mind. Located centrally, the property offers immediate access to local amenities, vibrant attractions such as the nearby promenade and ferris wheel, and benefits from commercial space on the ground floor for added convenience. With its combination of contemporary comfort, unbeatable seaside setting, and practical features, this flat promises a superb lifestyle opportunity for those seeking the perfect blend of relaxation, luxury, and convenience.
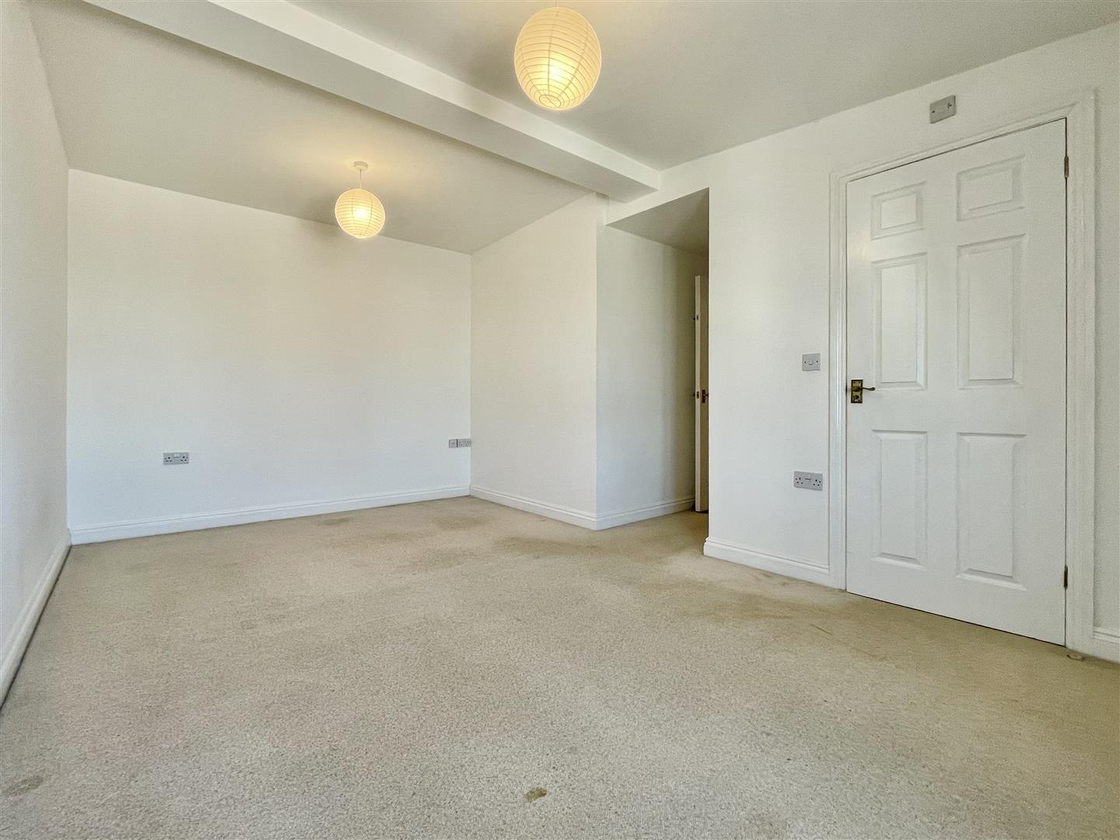
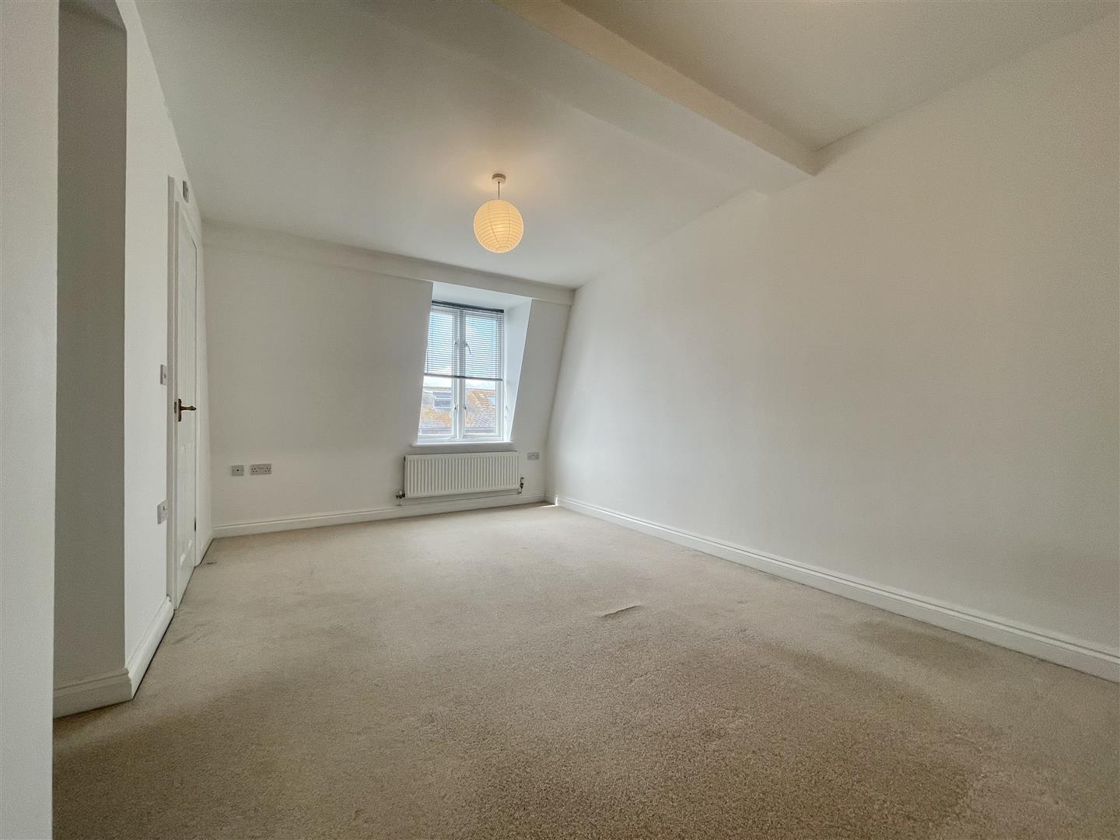
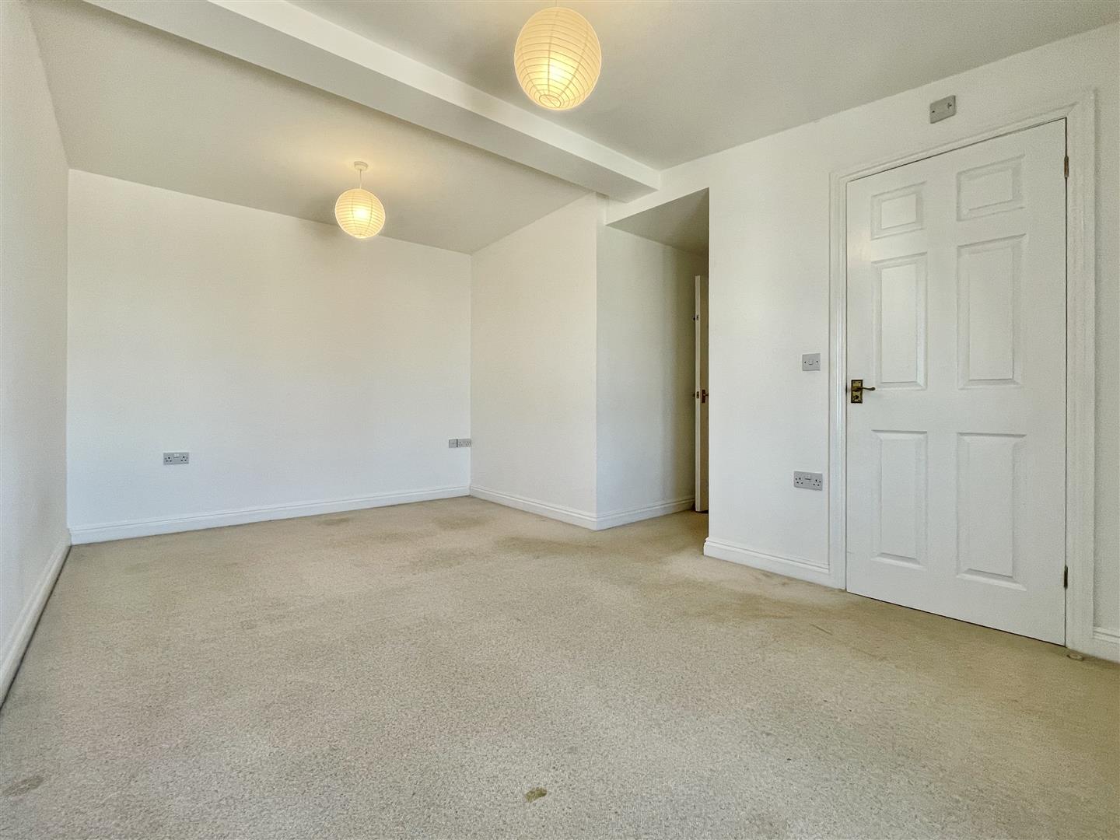
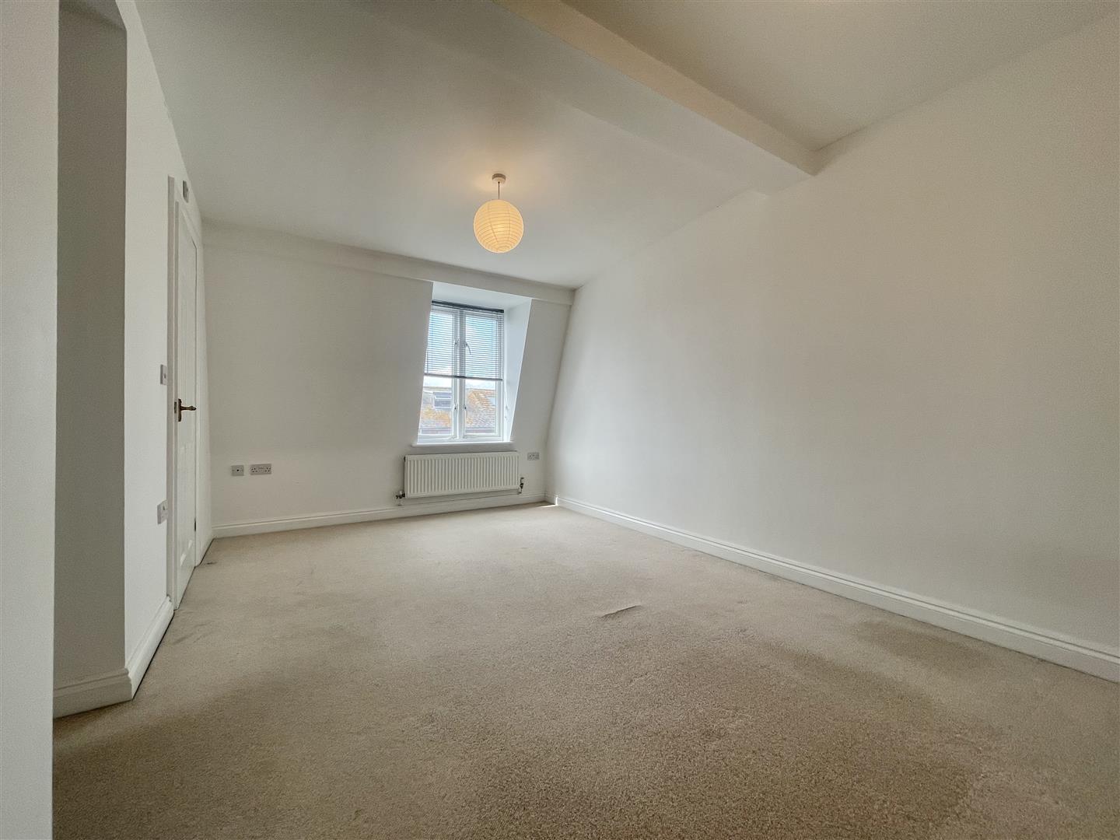
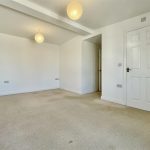
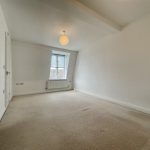
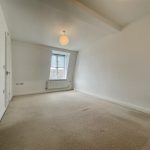
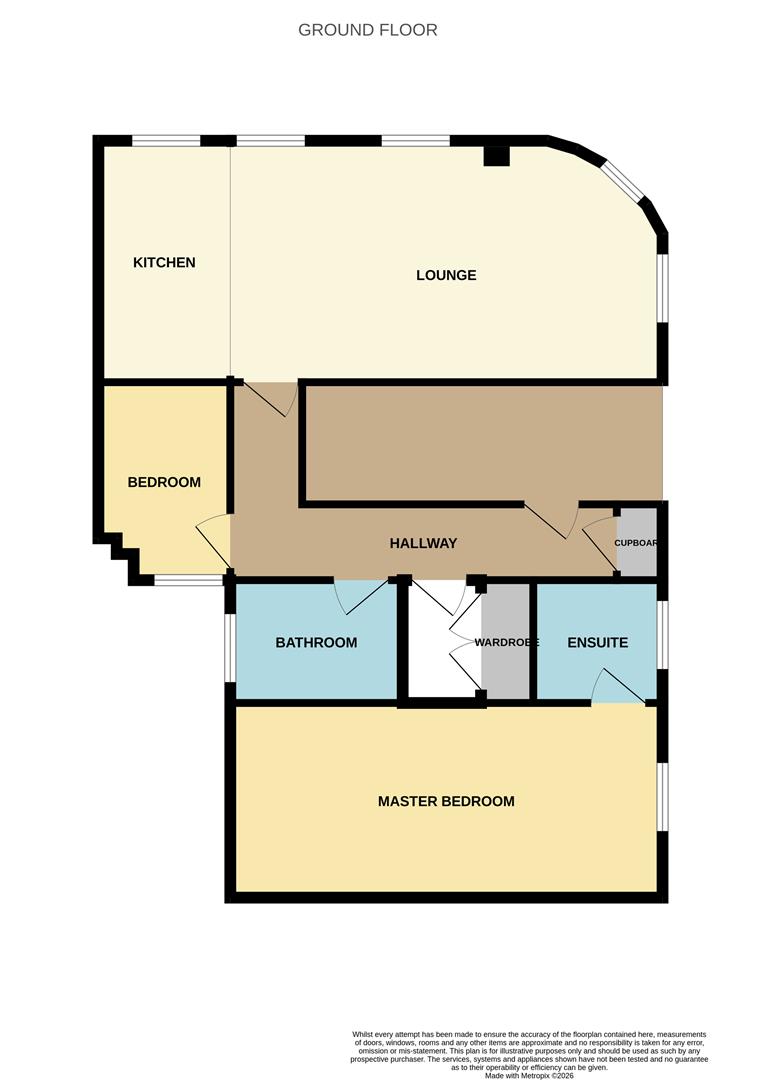
Master Bedroom 16' 9" x 9' 10" (5.10m x 3.00m)
Front aspect double bedroom with a double glazed window, a wall mounted radiator, double doors open into built-in wardrobe space with shelving and hanging rails and a door opening into the ensuite
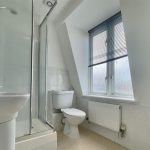
En-suite 5' 7" x 4' 11" (1.70m x 1.50m)
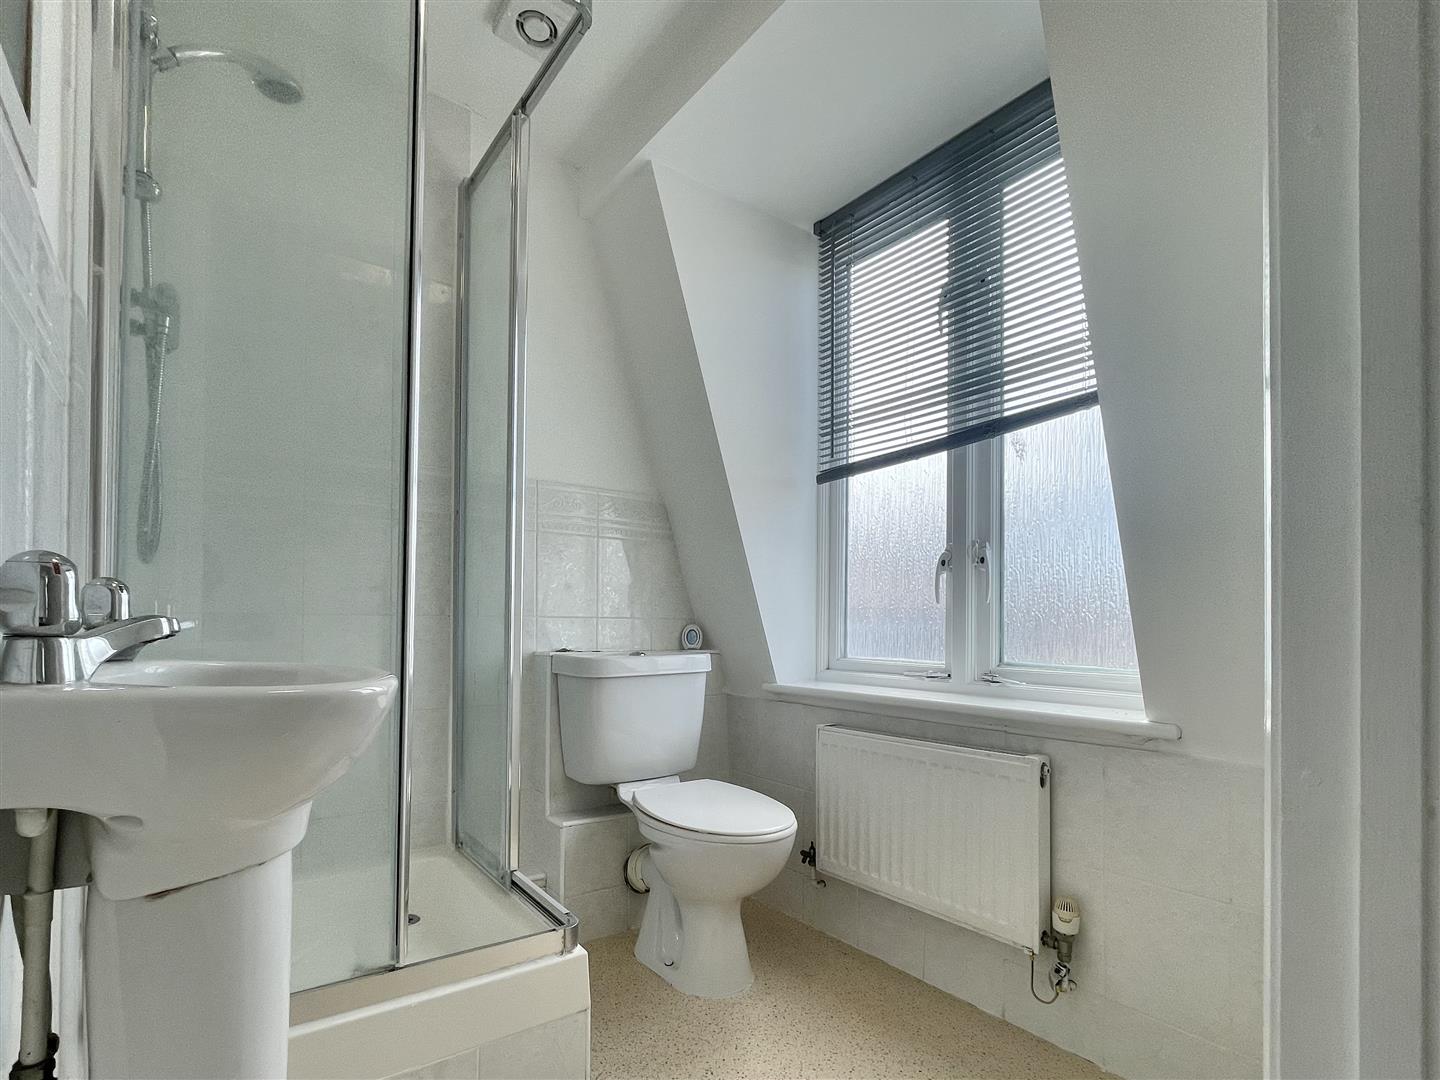
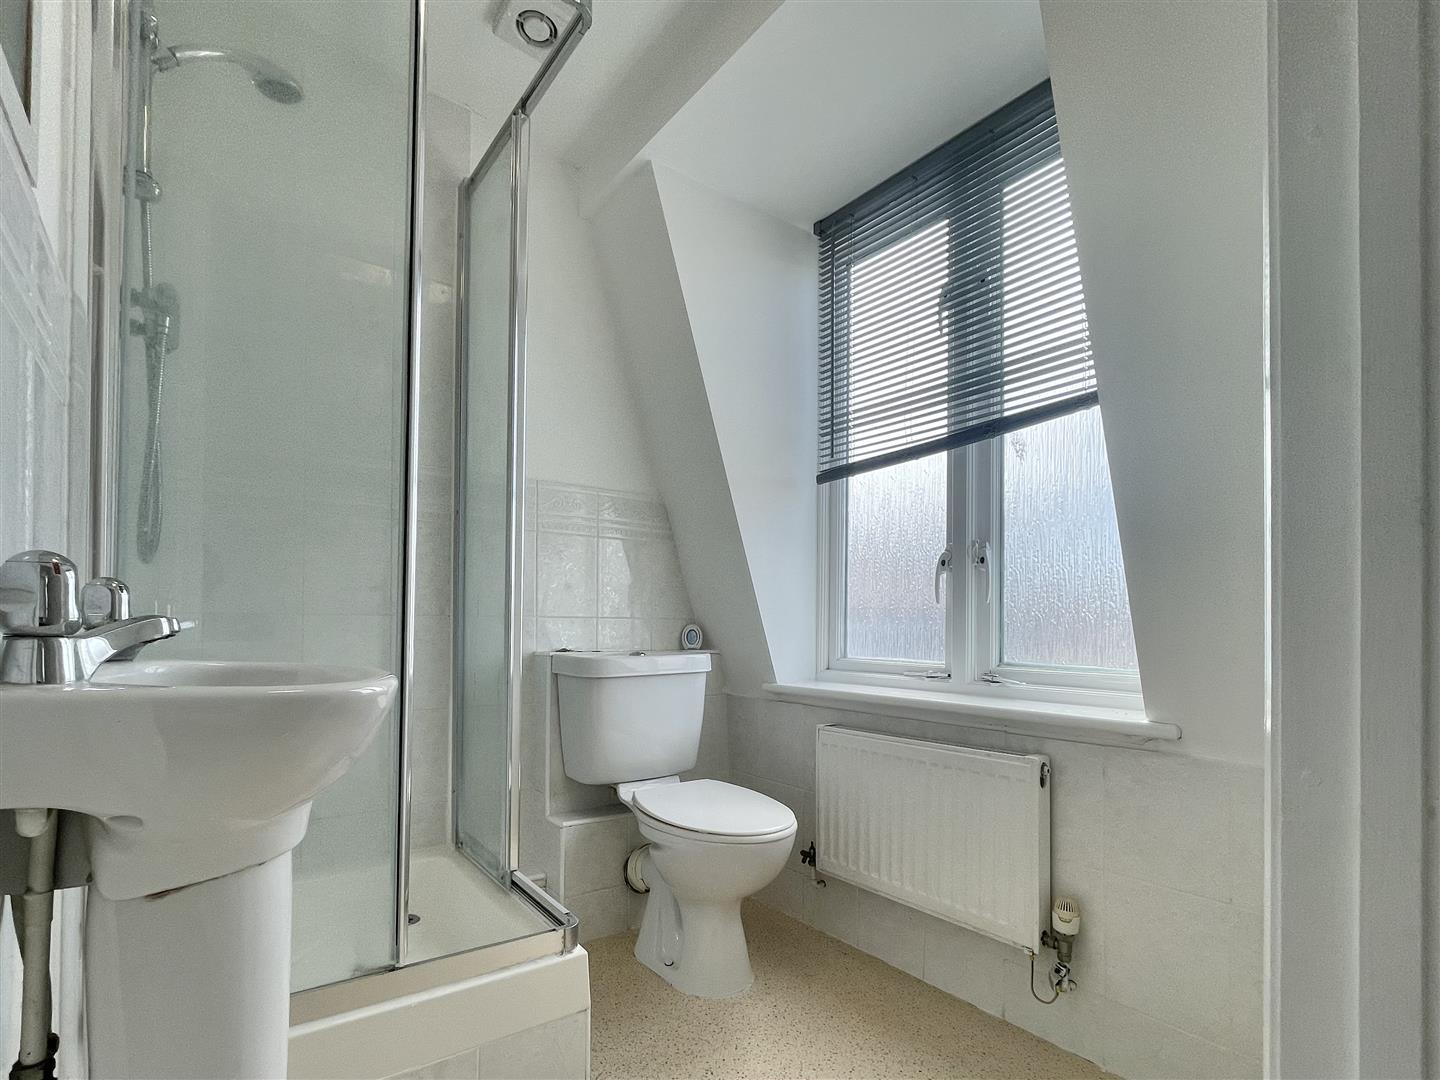
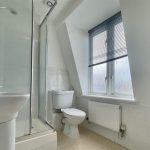
Front aspect, partially told ensuite featuring obscured double glazed window, low-level WC, corner shower with handheld attachment and a hand wash basin with stainless mixer taps as well as wall and ceiling lighting and an extractor fan.
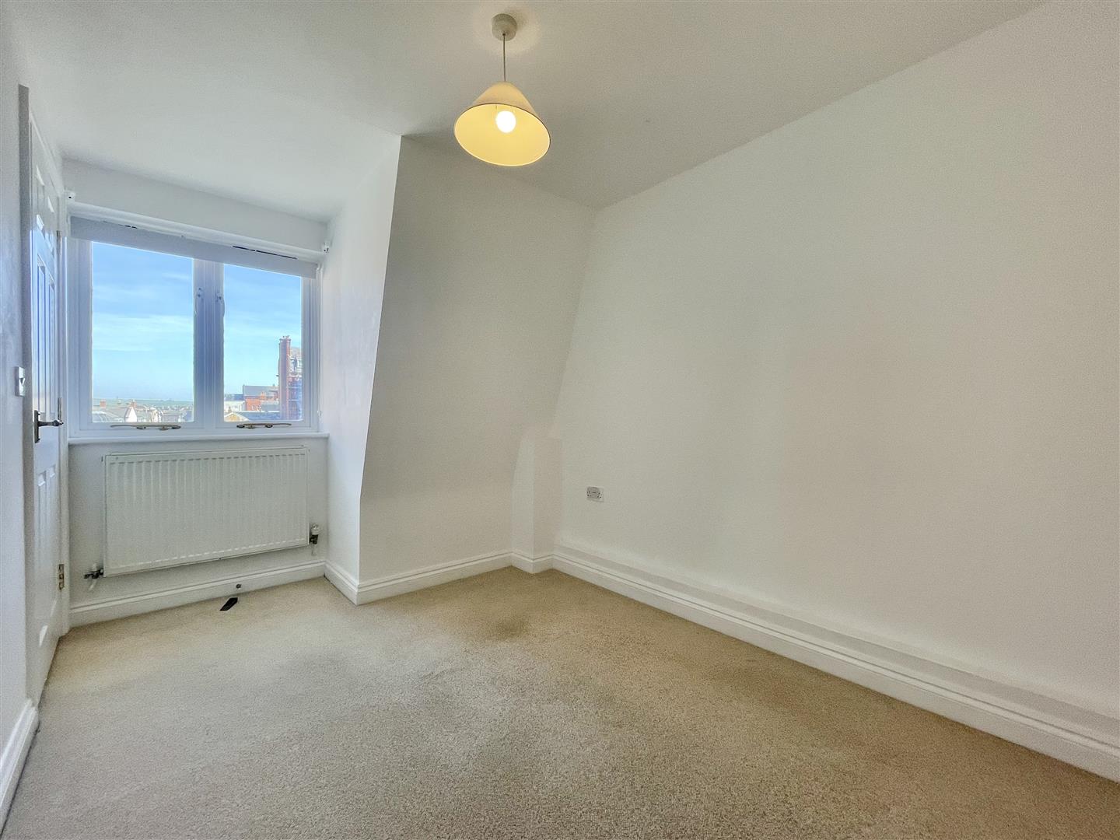
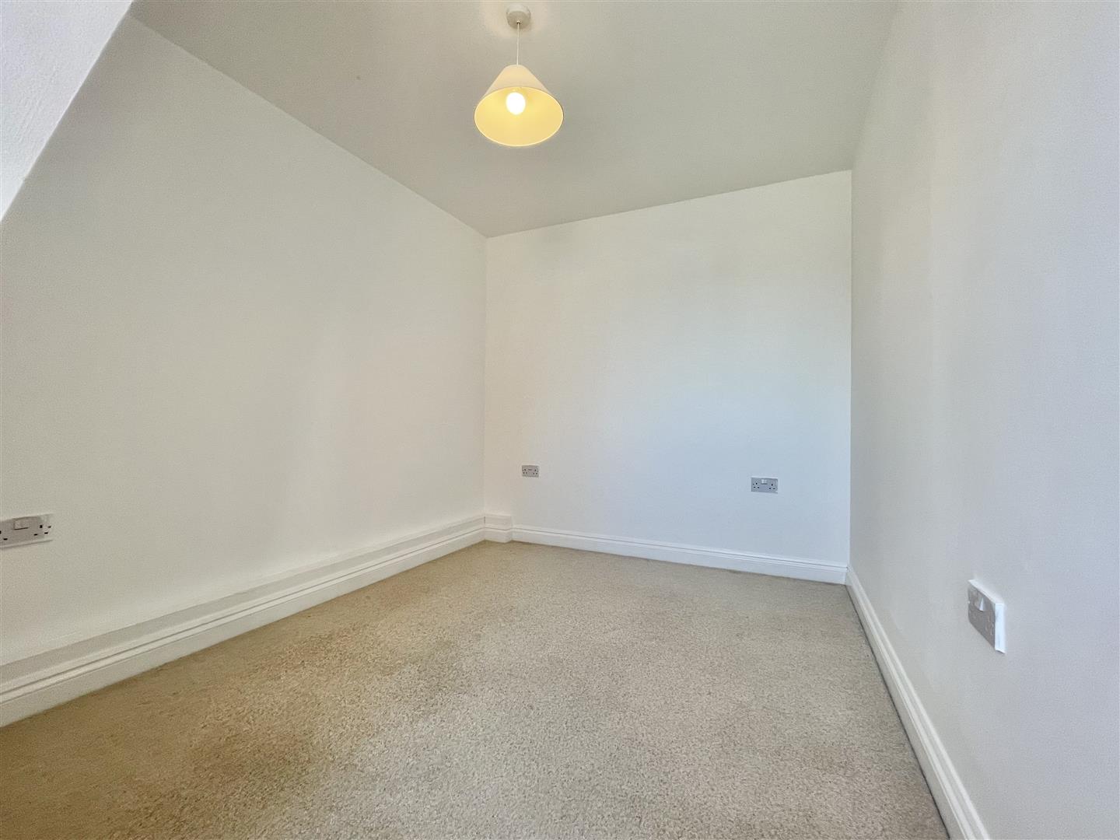
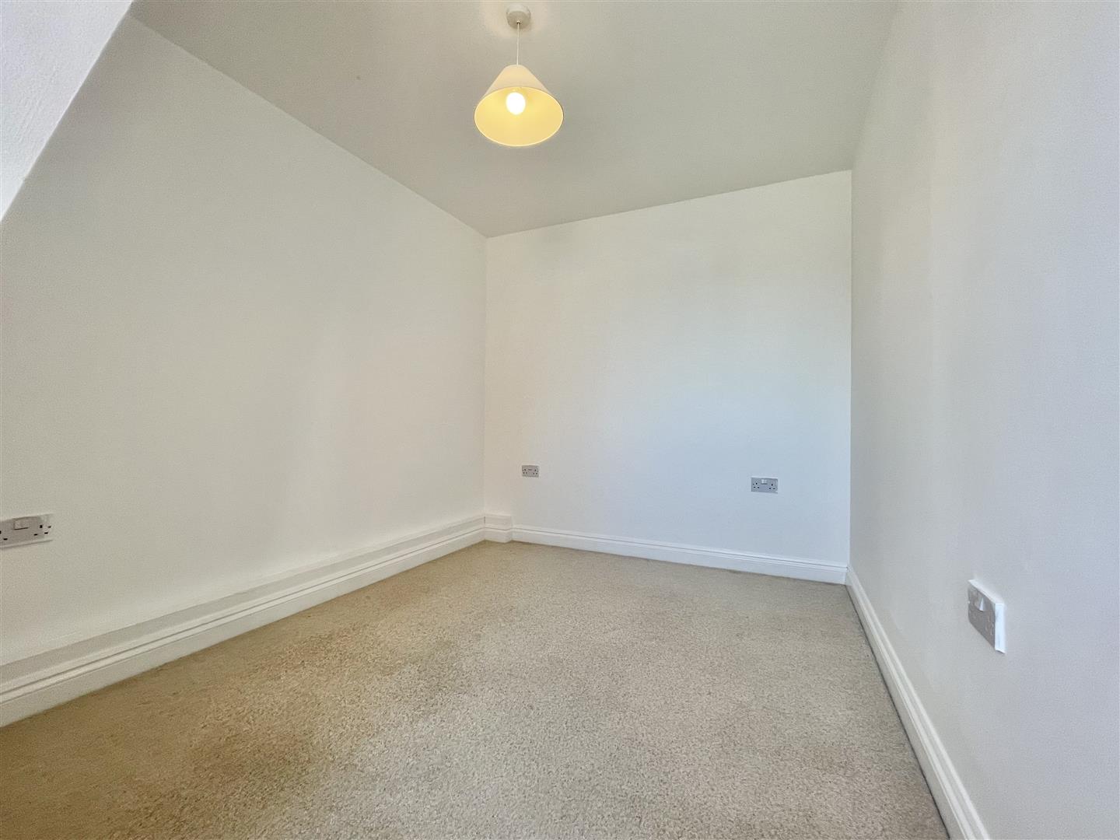
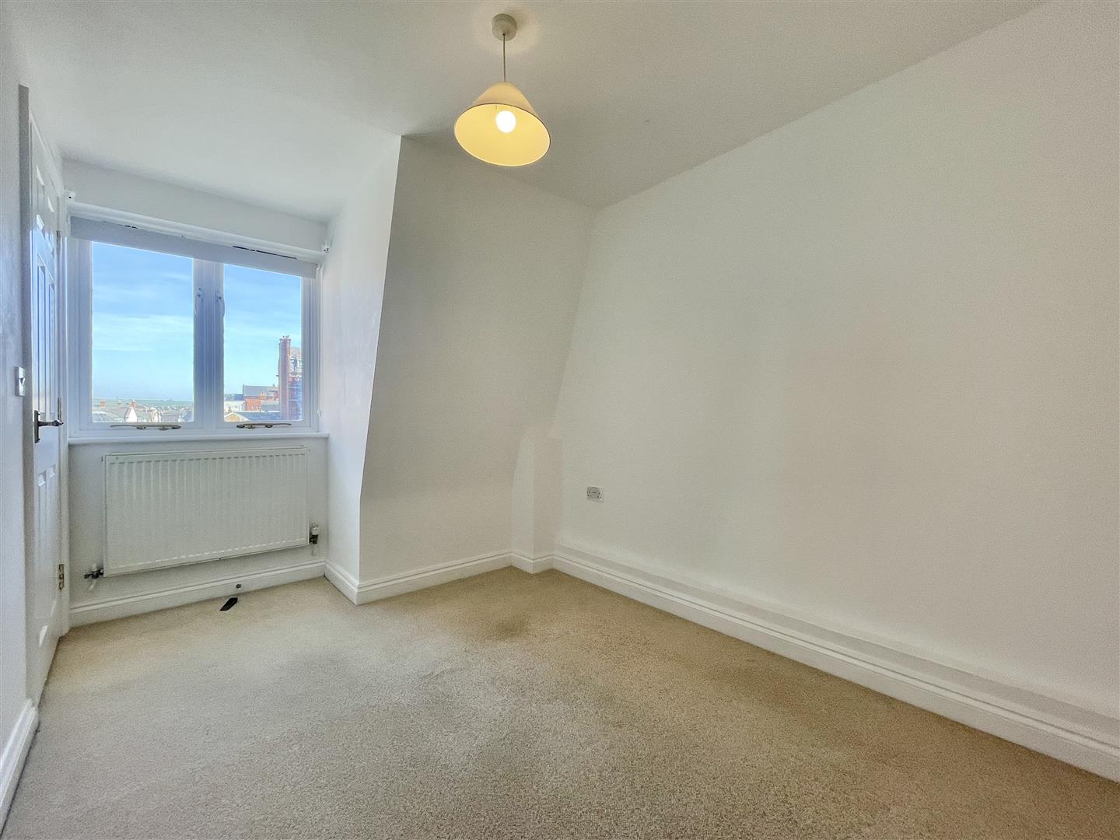
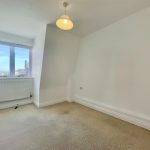
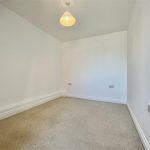
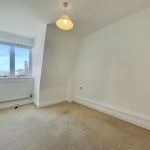
Bedroom 2 11' 10" x 7' 10" (3.60m x 2.40m)
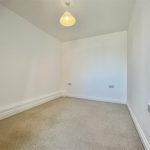
Side aspect bedroom with a double glazed window.
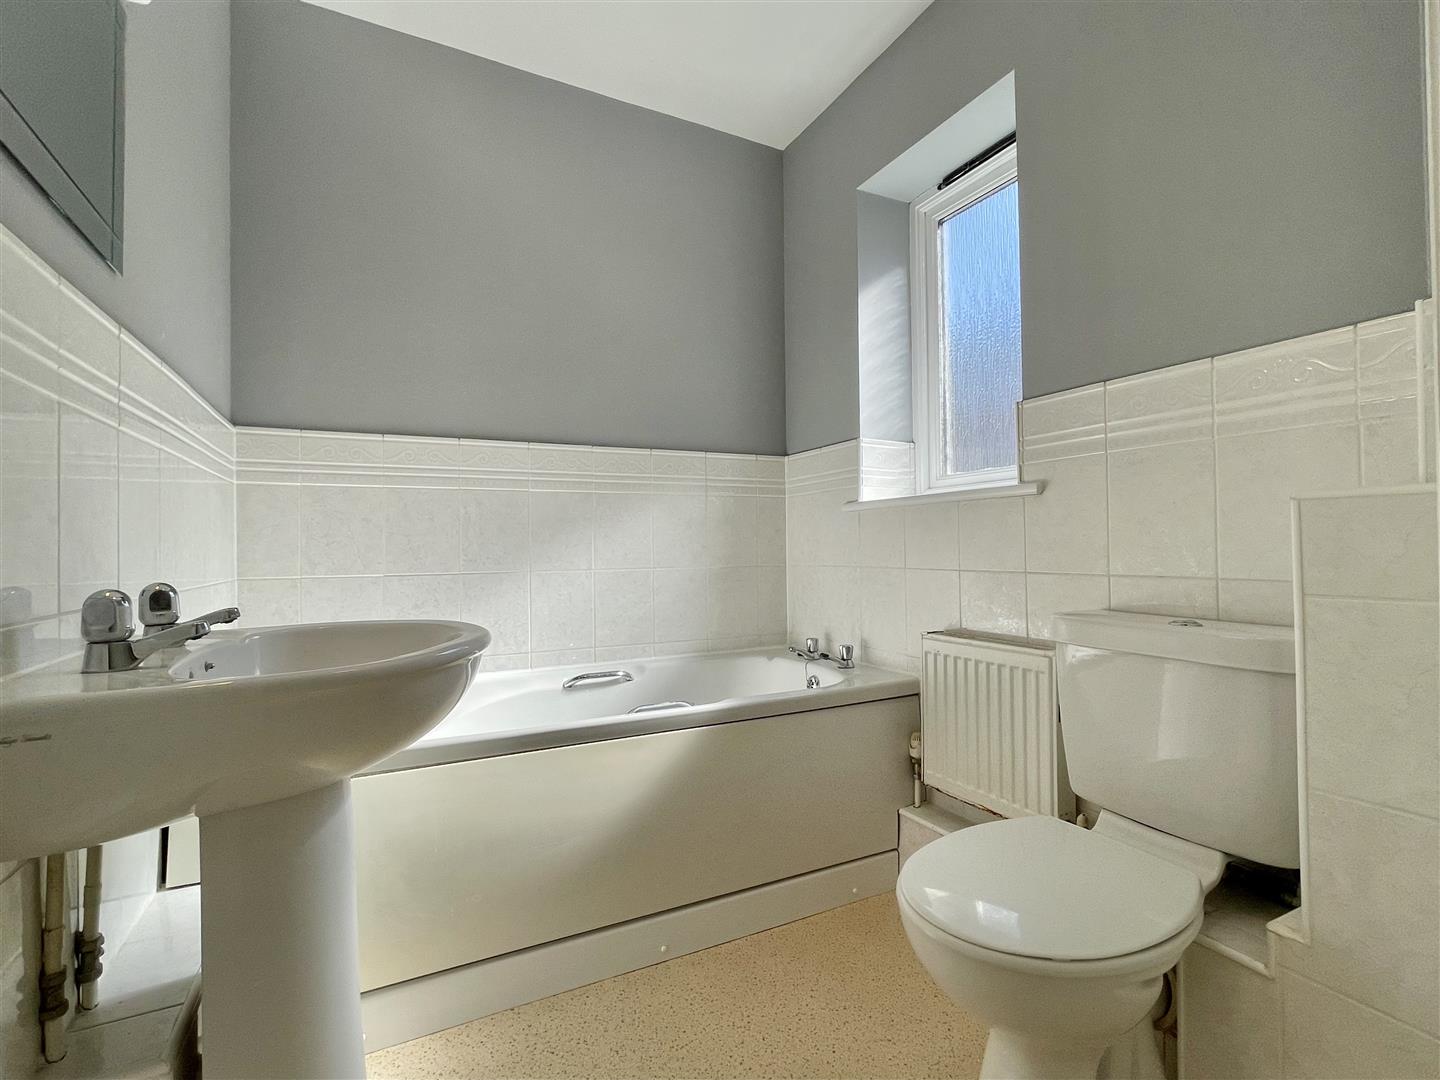
Bathroom 6' 3" x 5' 7" (1.90m x 1.70m)
Rear aspect, partially tiled bathroom with an obscured double glazed window, and extractor fan, ceiling and wall lighting a low level WC a wall to wall bath tub with stainless taps and a hand wash basin with matching stainless taps
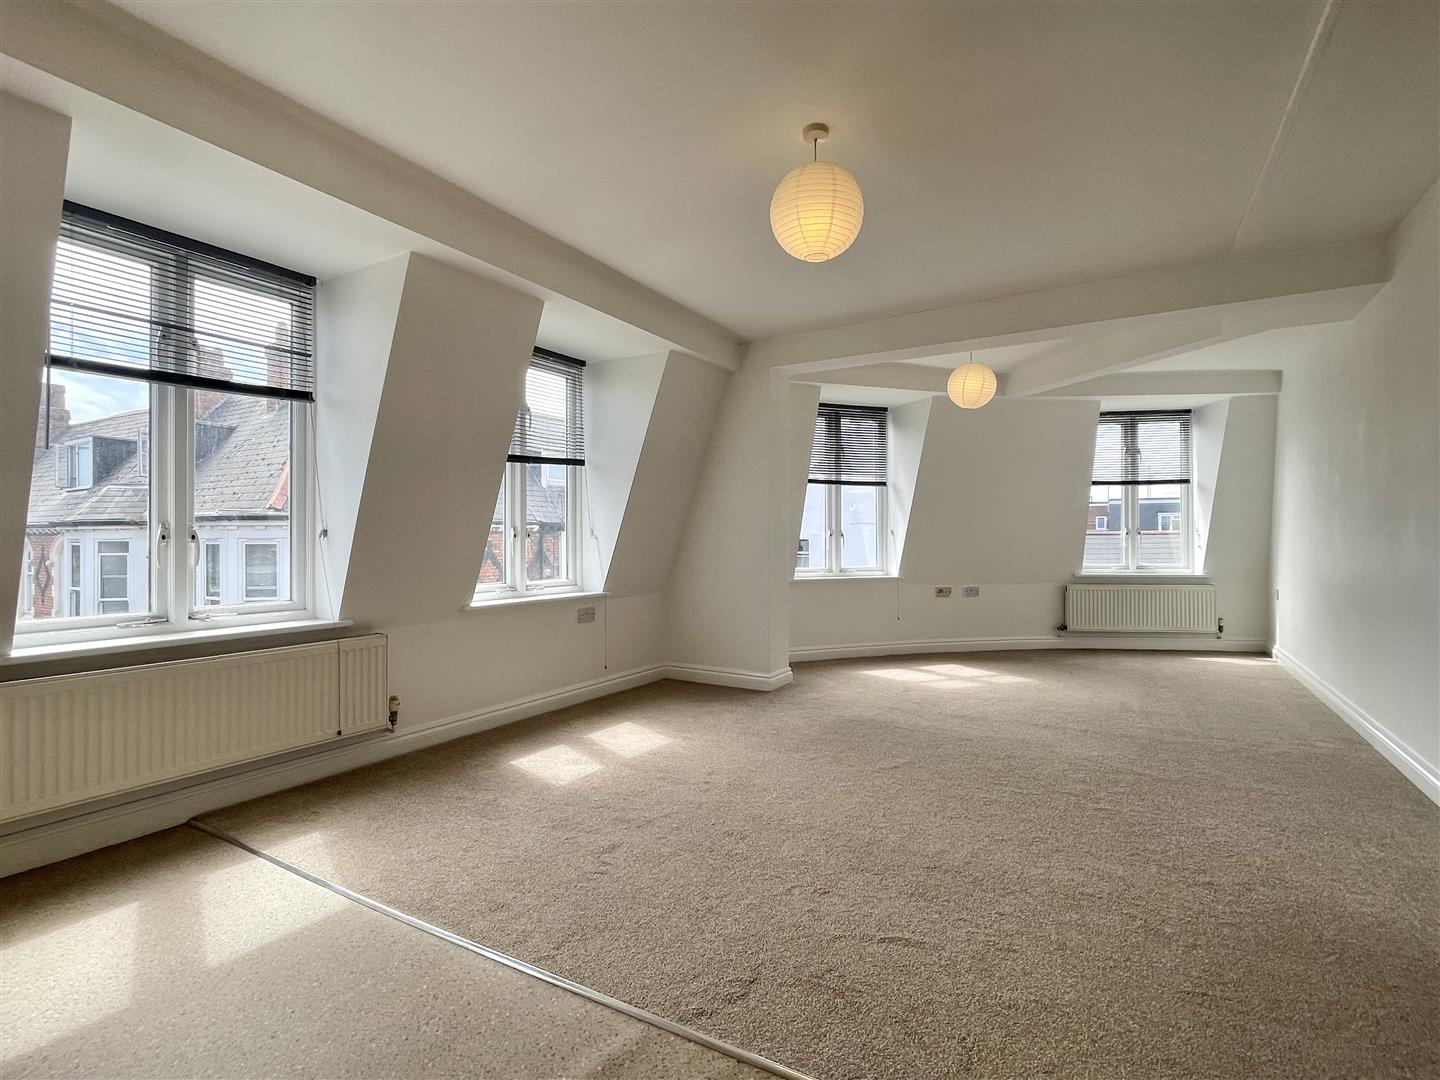
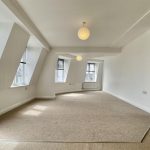
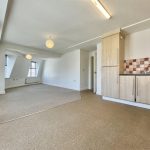
Open-Plan Living 28' 3" x 15' 1" (8.60m x 4.60m)
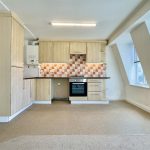
A generously proportioned and exceptionally stylish side aspect space with a kitchen area (3.7x2.5) comprising of; vinyl flooring, a range of eye and base level units with incorporated fridge freezer and oven as well as hob with extractor and additional space for white goods, a composite sink with stainless tap, boiler mounted on wall.
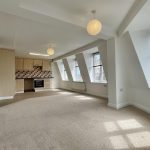
The living/ entertaining space; (3.6x5.5) Carpets cover the floor space in this area while five double glazed windows provide extraordinary natural light, there is ample room for a living and a dining space.