




Granville Road, Weymouth, DT4
Property Features
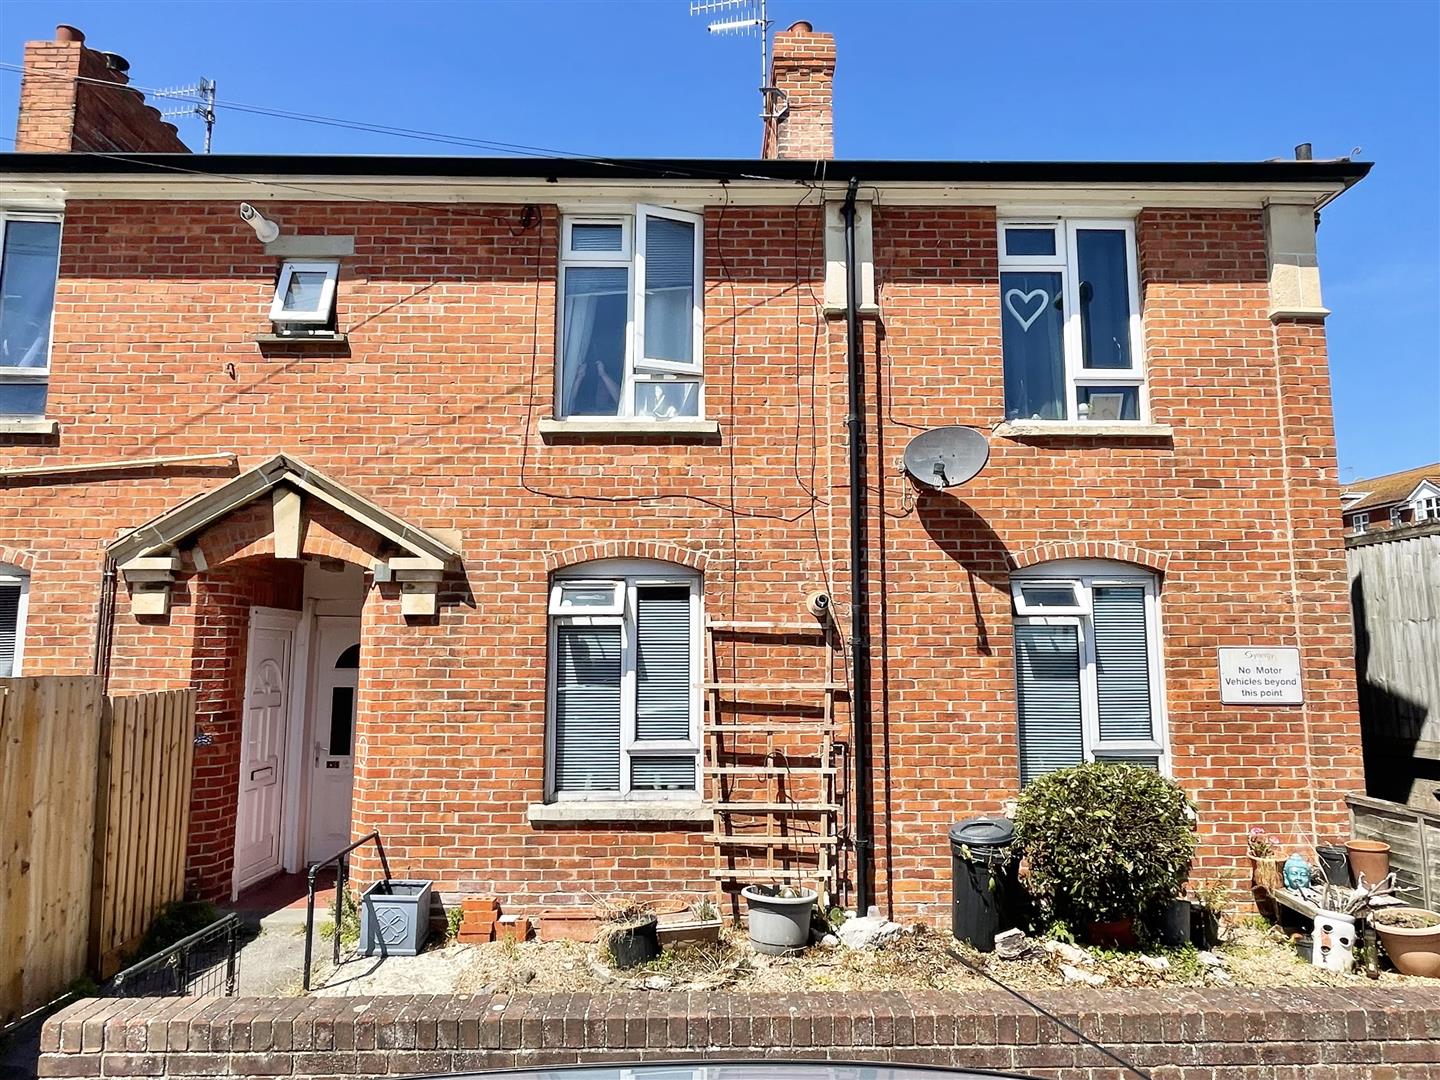
- Private front entrance
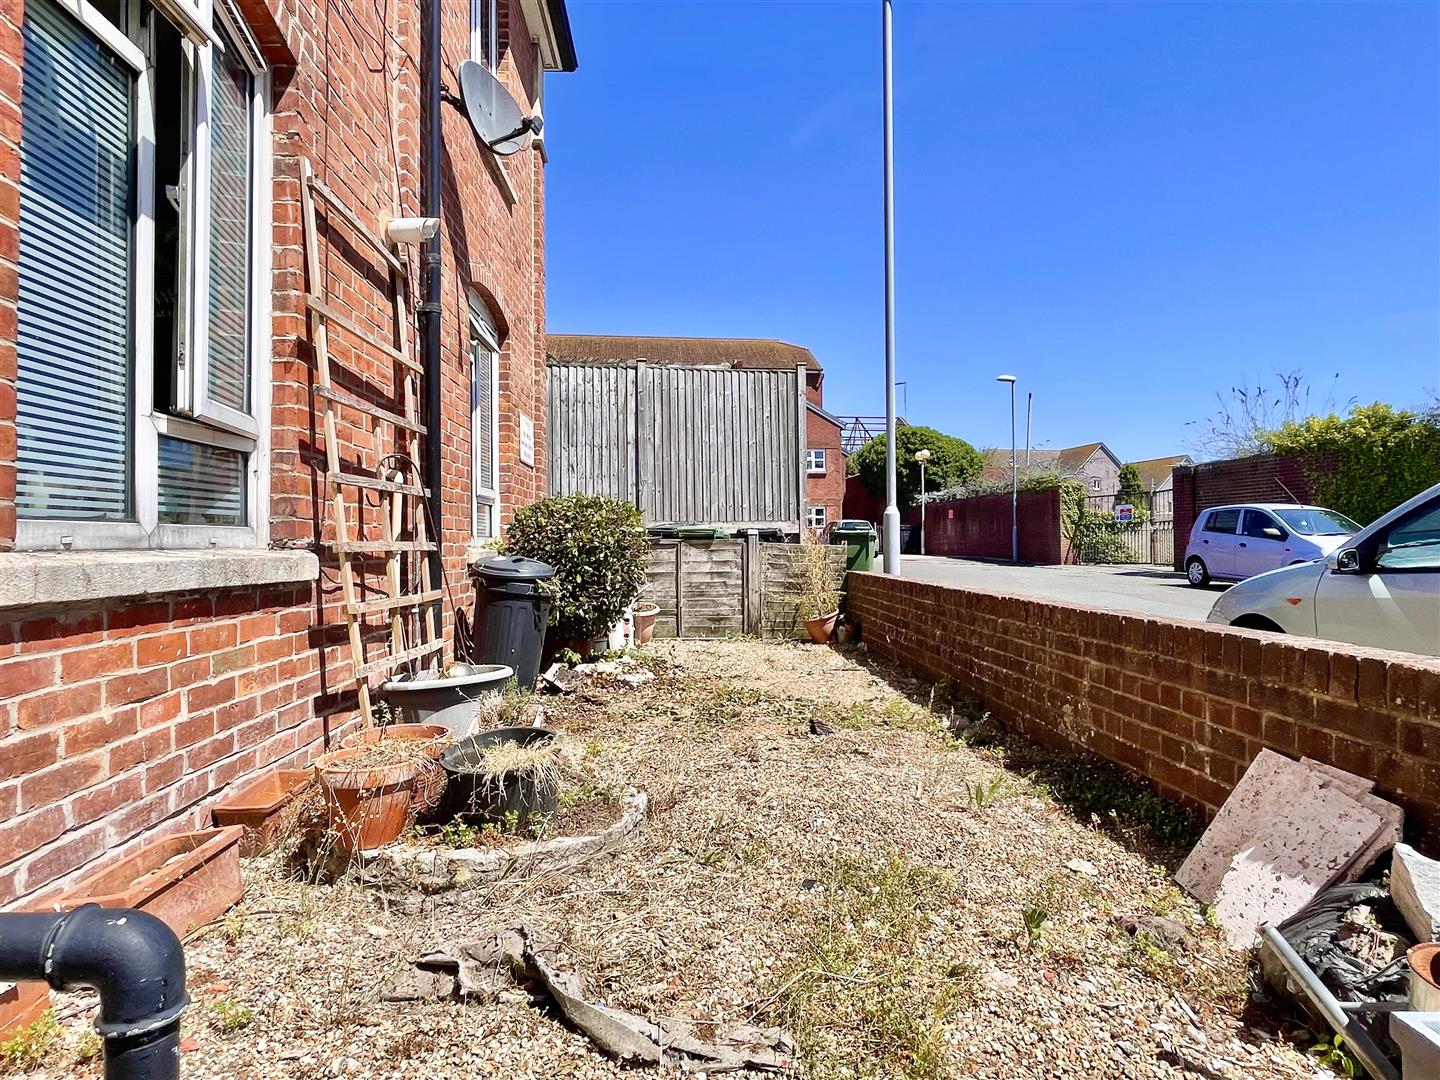
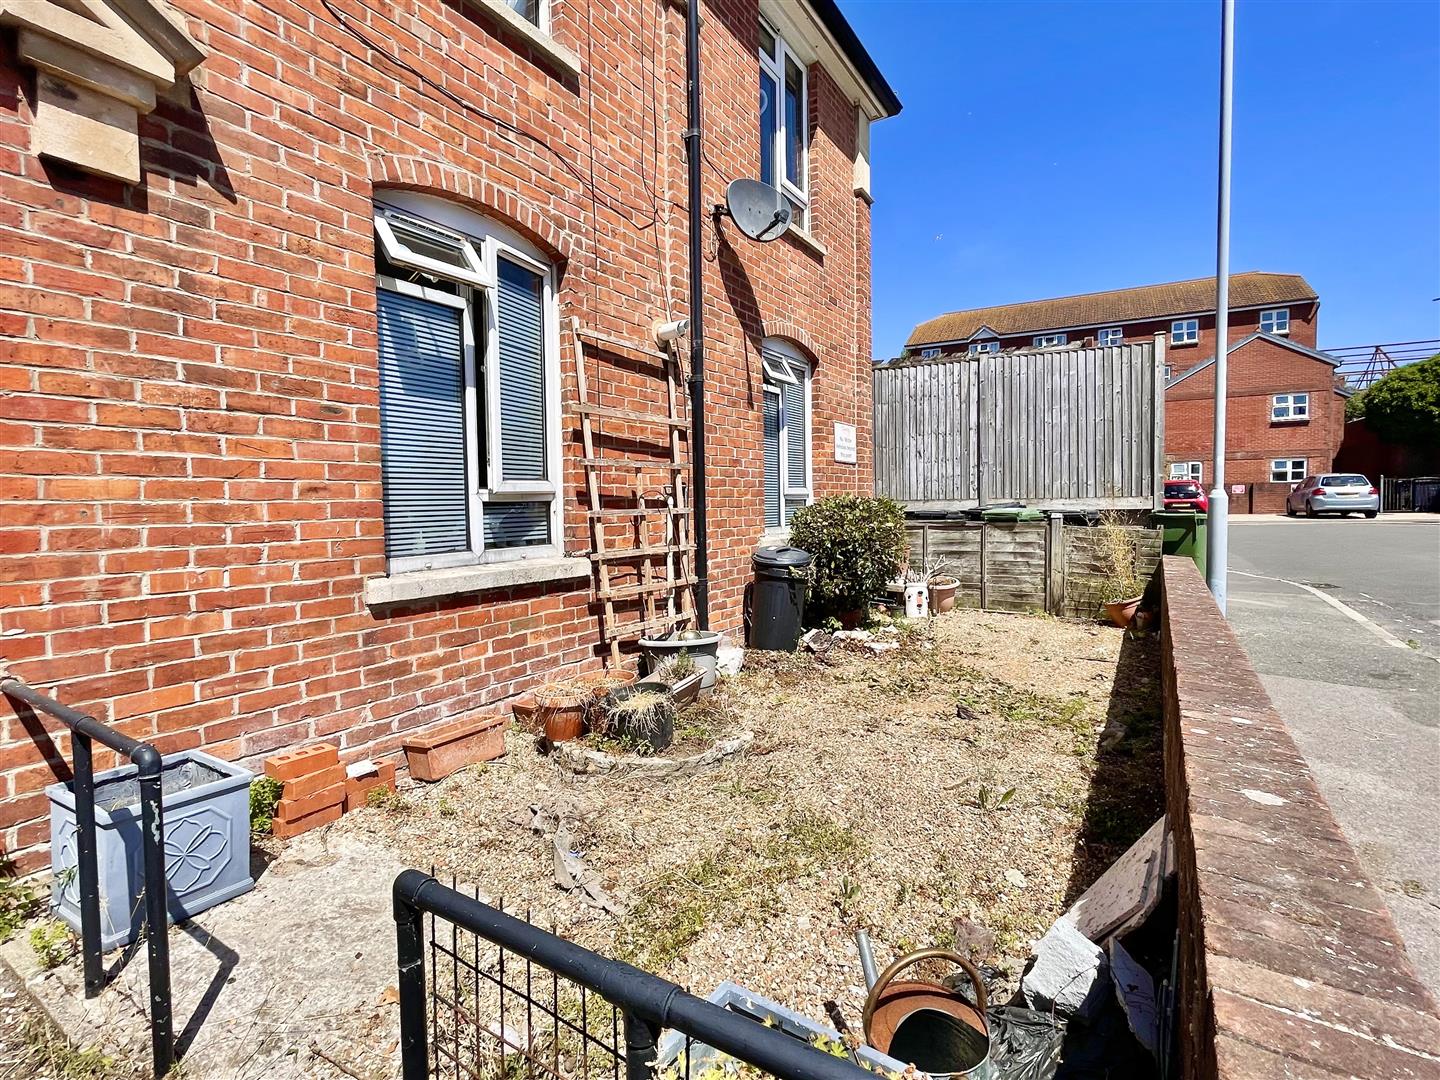
- Private front garden
- Approximately £55 PCM service charge
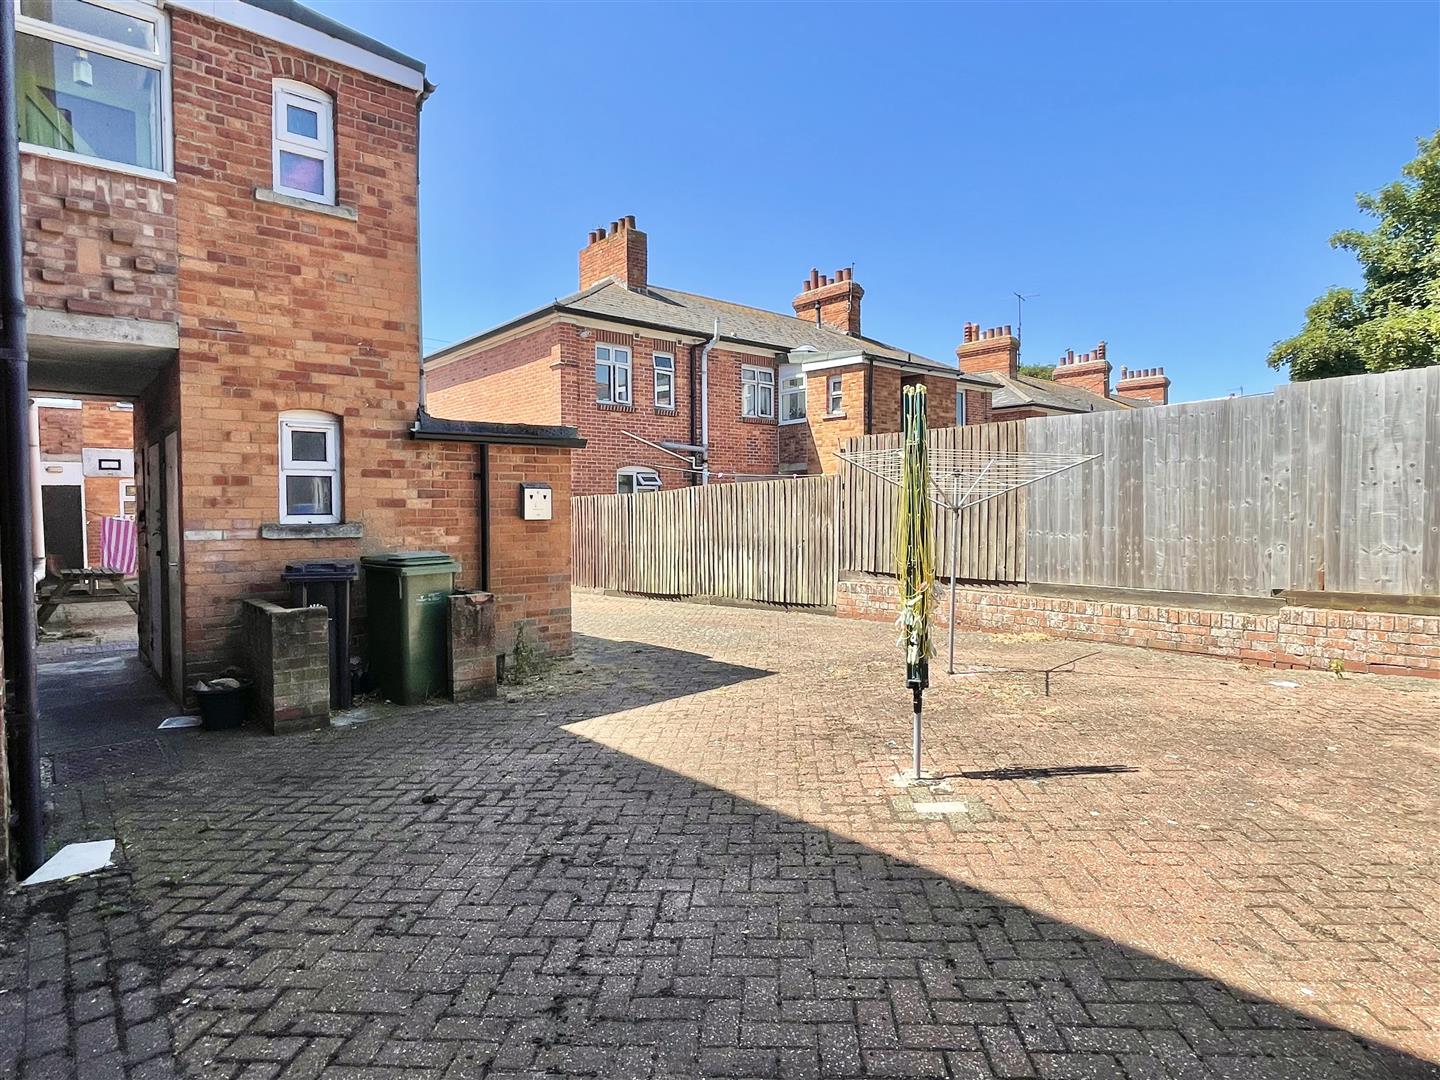
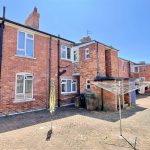
- Communal rear garden with private back door
- Ground floor, two bedroom apartment
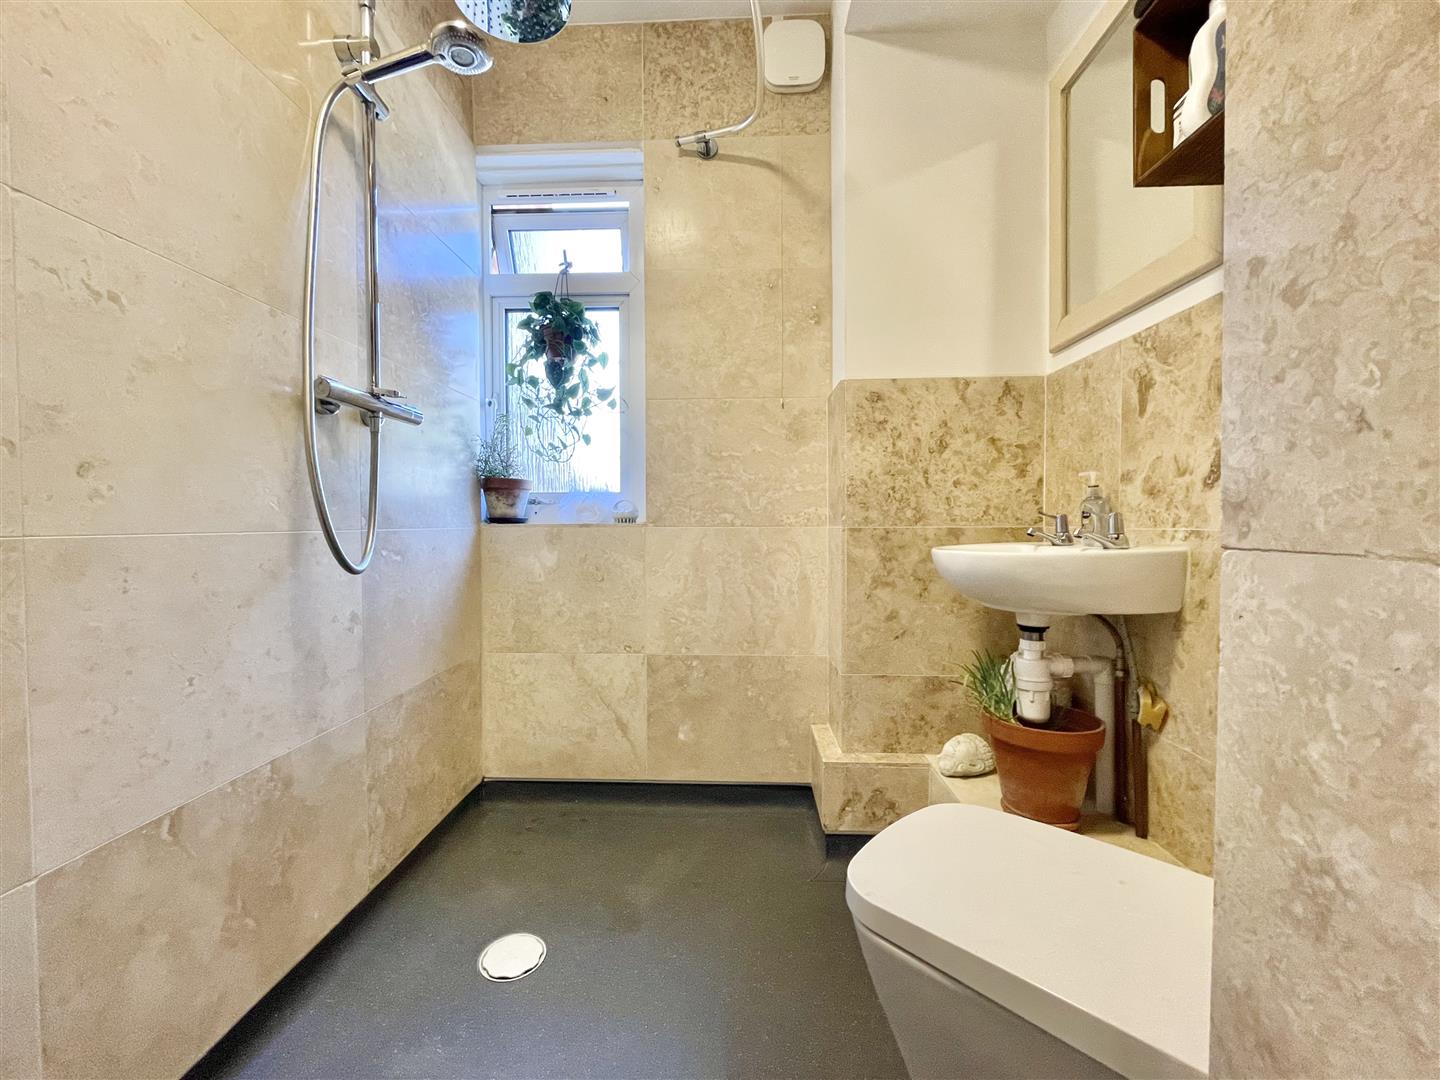
- Modern style wet room
- Secure storage area in rear garden
- Ample non-allocated parking
- Direct access to Rodwell Trail
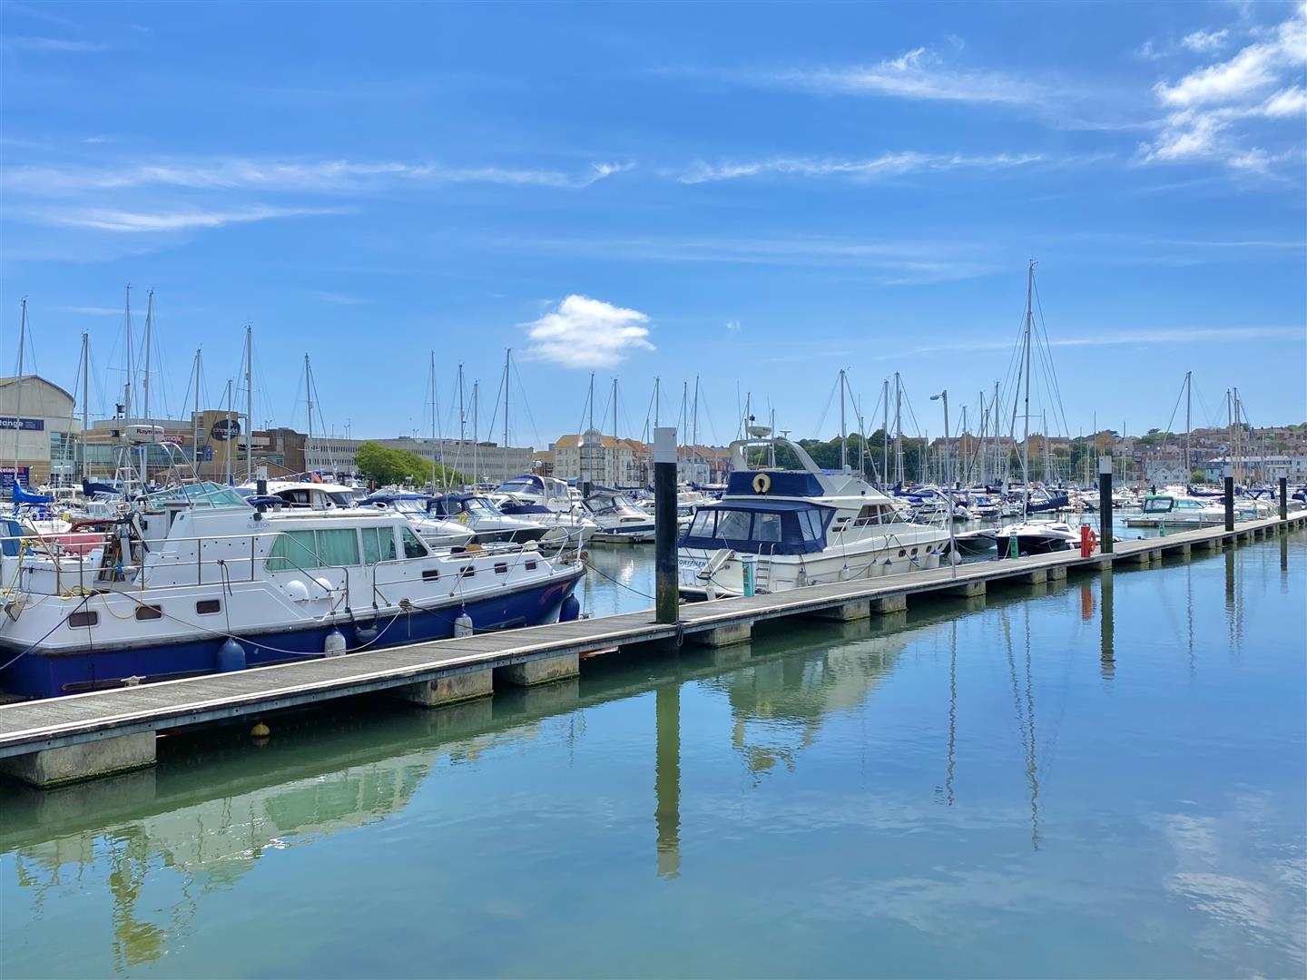
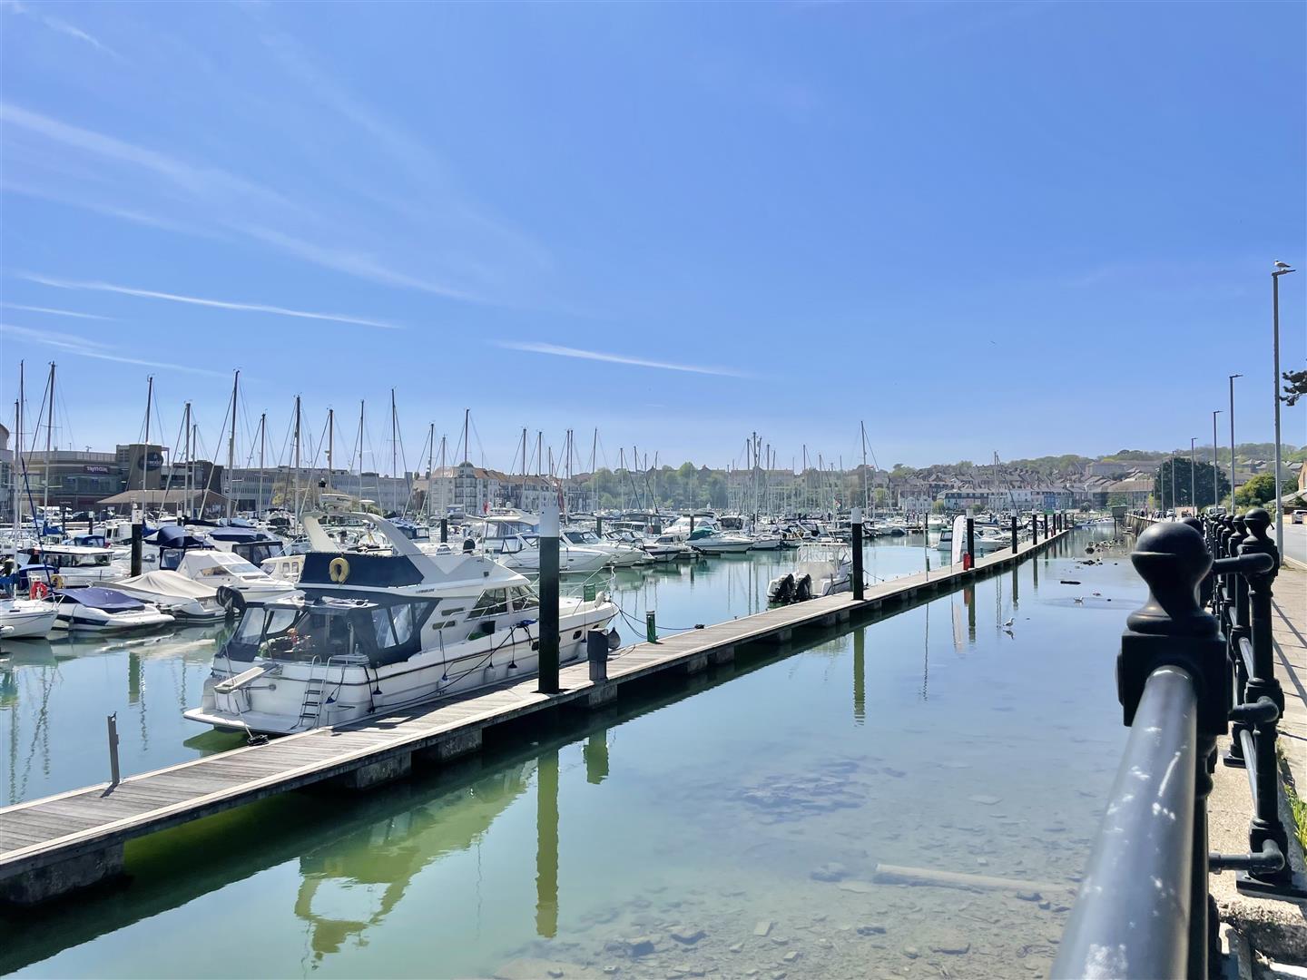
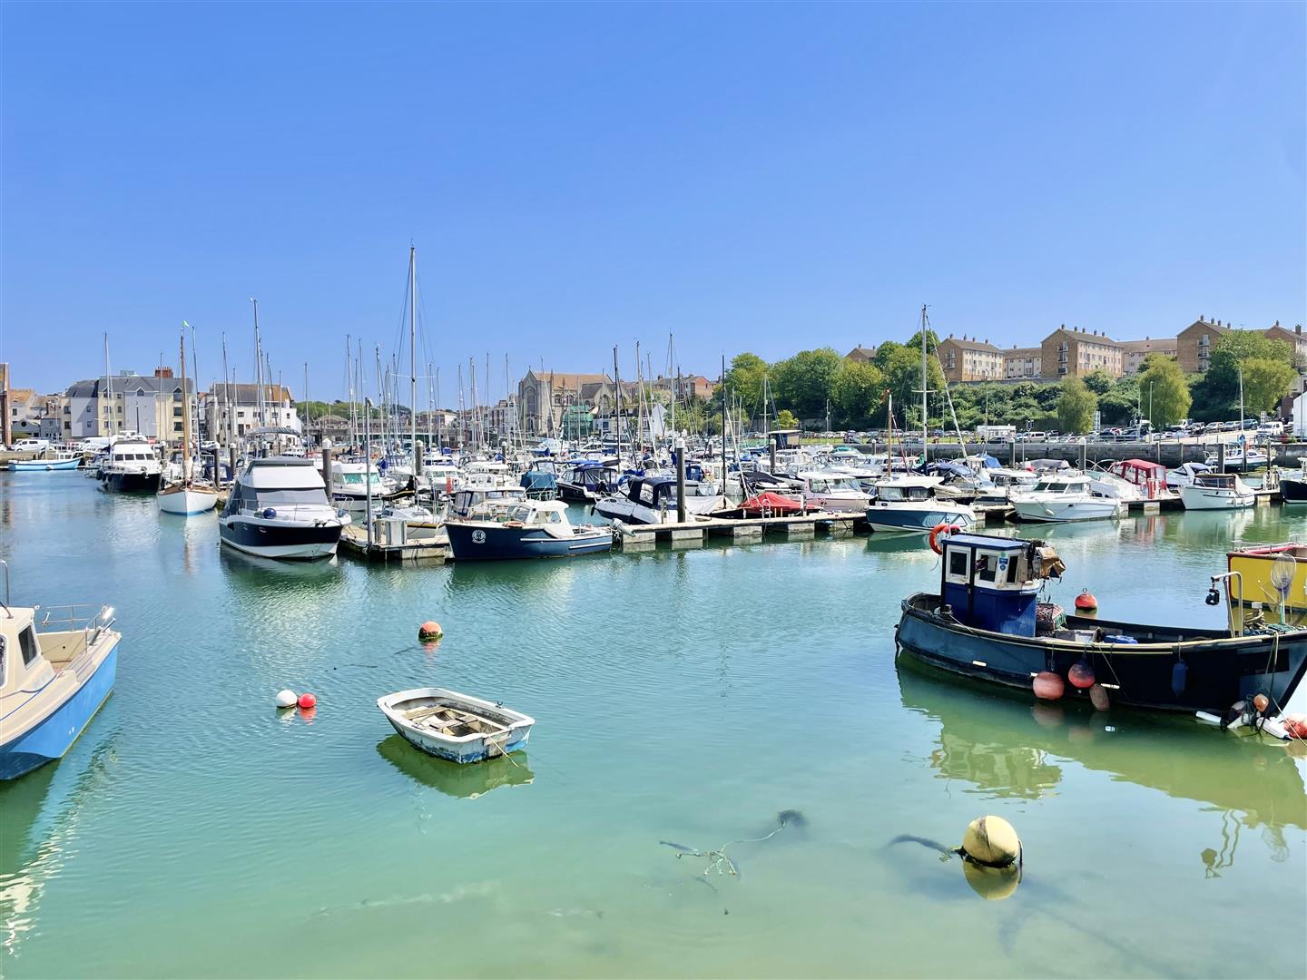
- Conveniently positioned for nearby amenities and transport links
Property Summary
Full Details
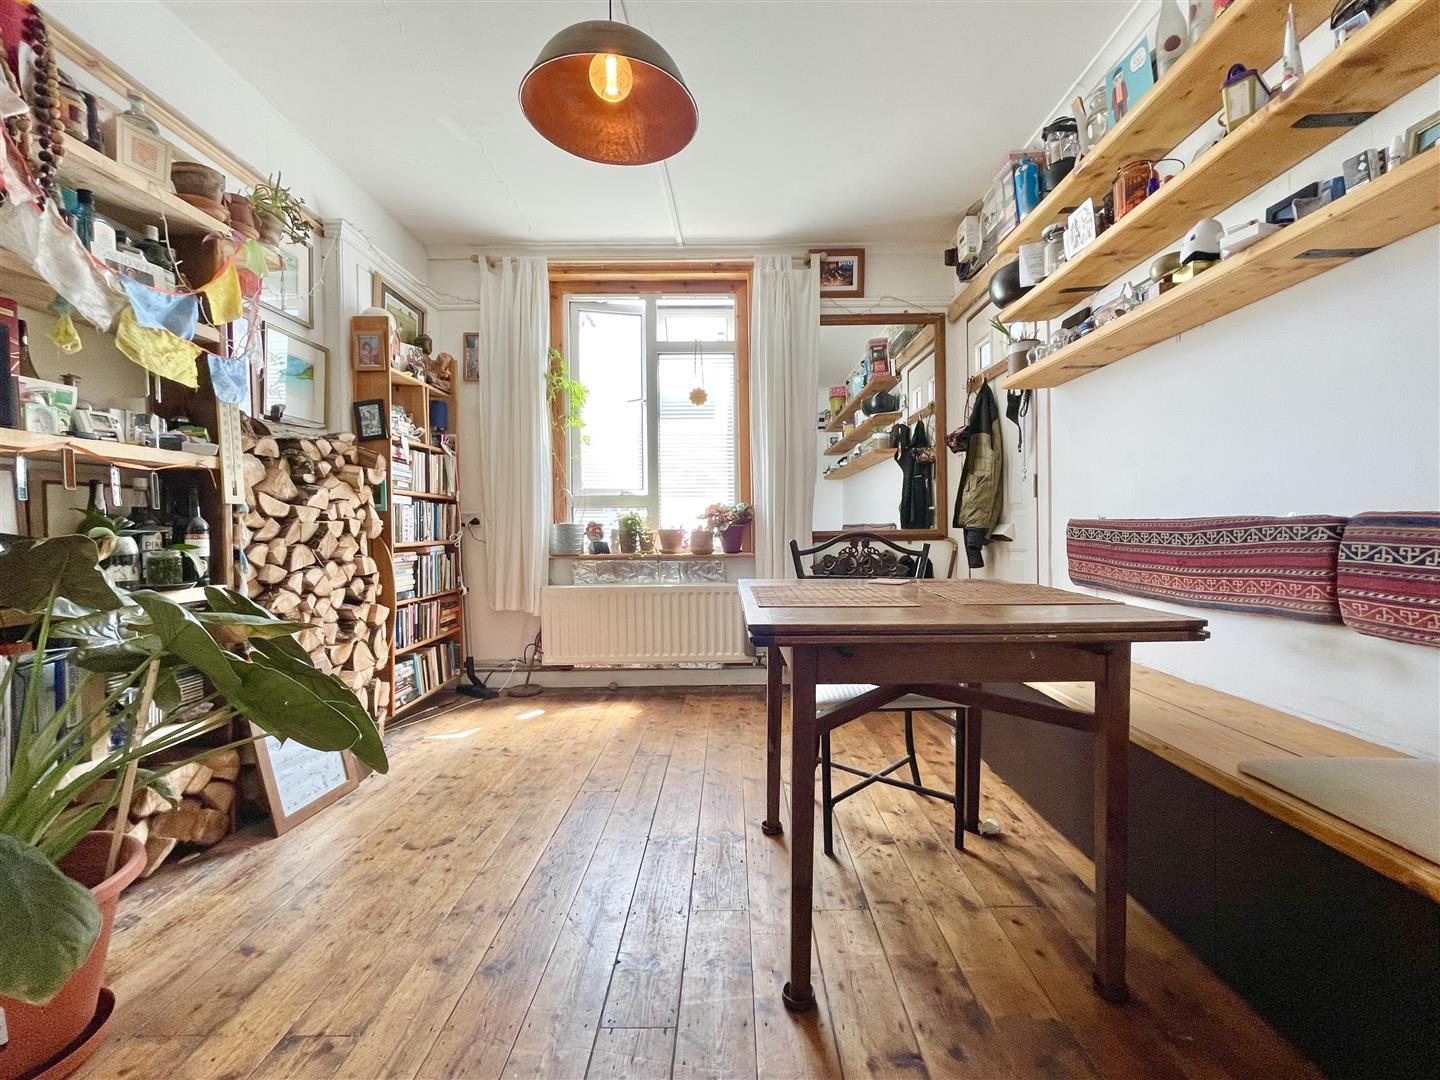
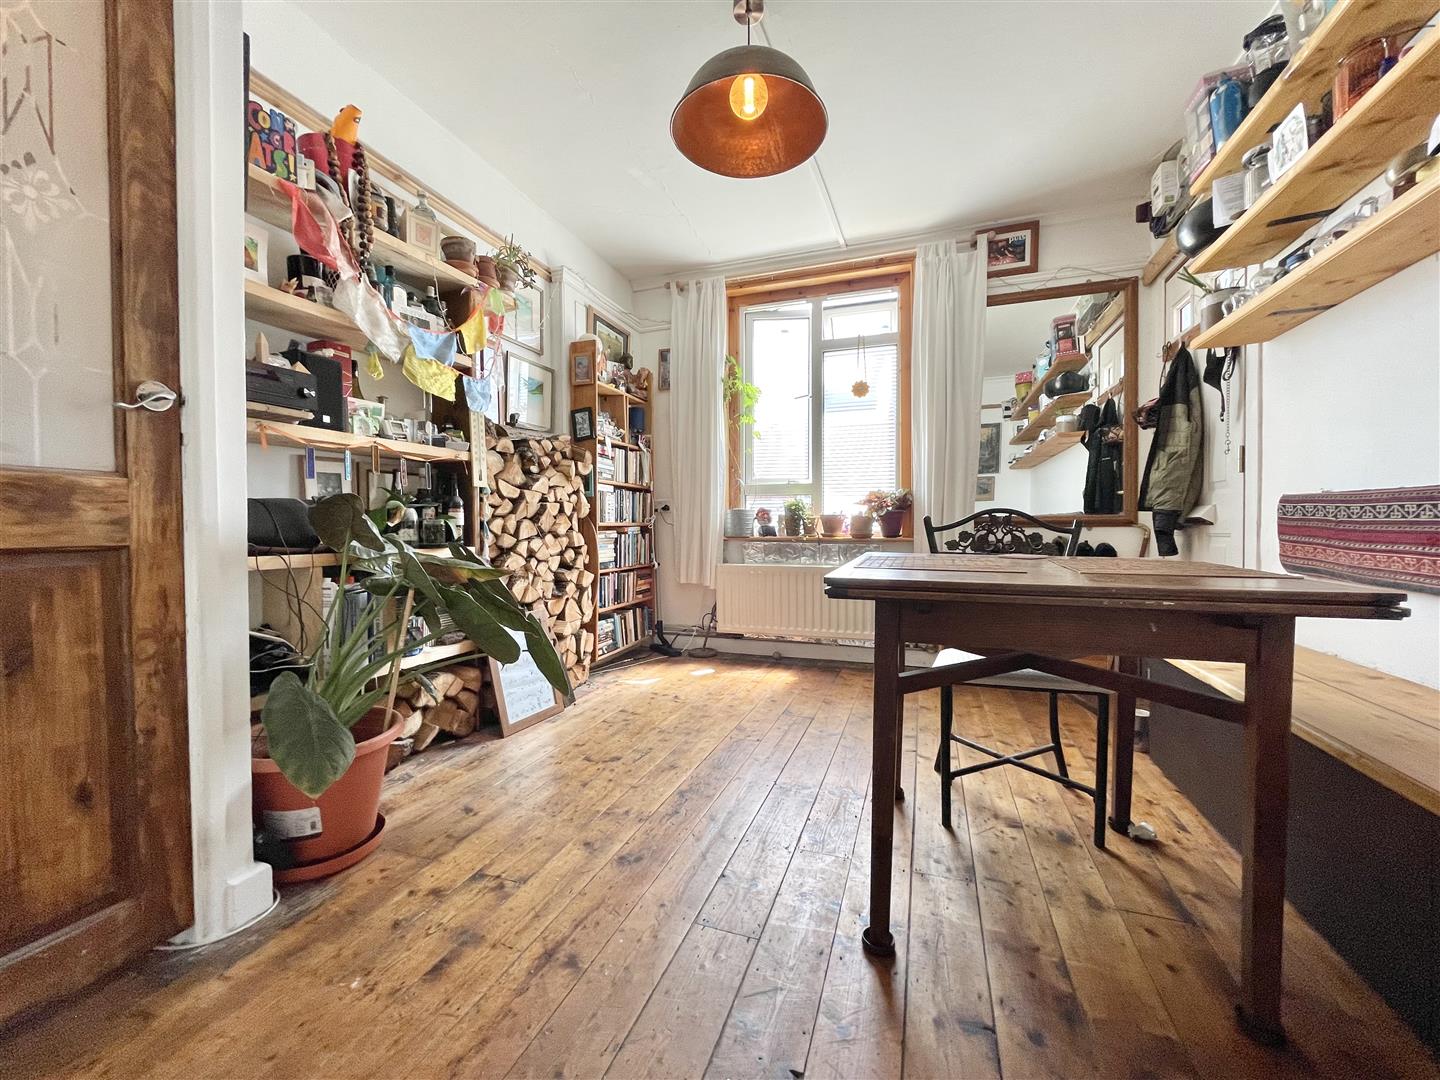
This beautifully presented ground floor apartment offers a blend of modern comfort and practical design, ideal for those seeking a stylish and convenient home. Entered via a private front door, the flat welcomes you into a bright and airy interior featuring wooden flooring throughout, creating a warm and contemporary feel. The spacious living areas are complemented by a sleek, modern kitchen complete with integrated appliances, perfect for both everyday living and entertaining. Two well-proportioned bedrooms provide flexible accommodation, while the modern wet room adds a touch of luxury and accessibility. The property benefits from a private back door that leads directly to the communal rear garden, offering a seamless connection between indoor and outdoor spaces. A secure storage area in the rear garden ensures ample room for bicycles, gardening tools, or seasonal items. With a low service charge of approximately £55 per calendar month, this apartment combines affordability with quality. Ample non-allocated parking is available for residents and visitors, and direct access to the scenic Rodwell Trail makes it easy to enjoy leisurely walks or cycling. The location is highly convenient for local amenities and transport links, making daily errands and commuting straightforward.
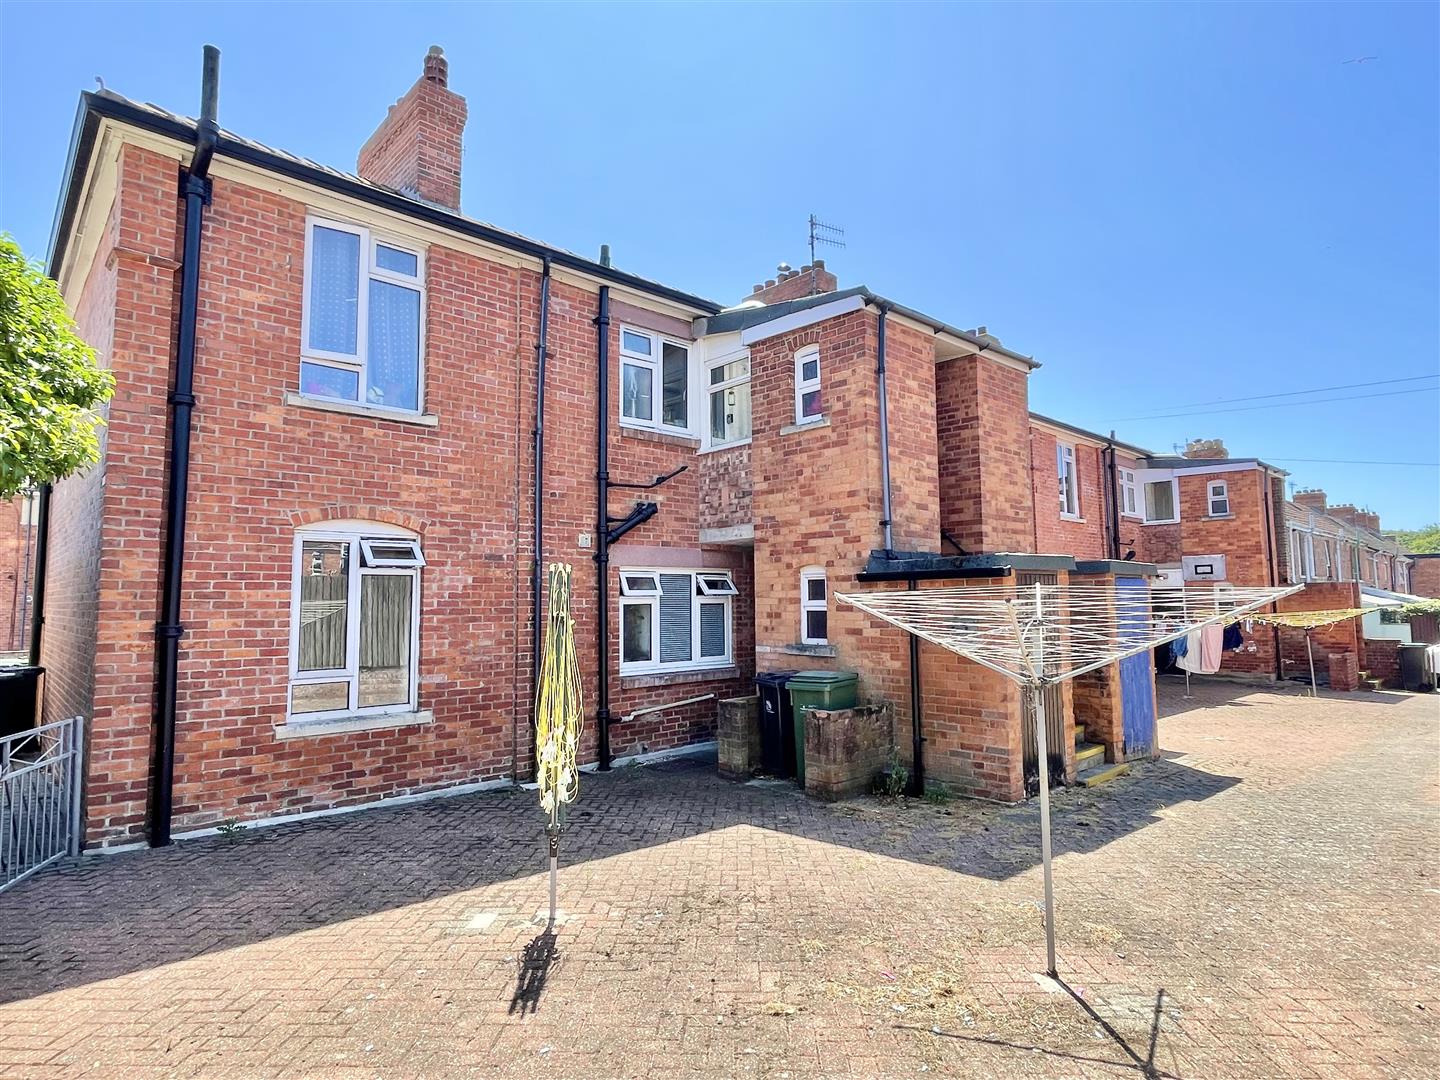
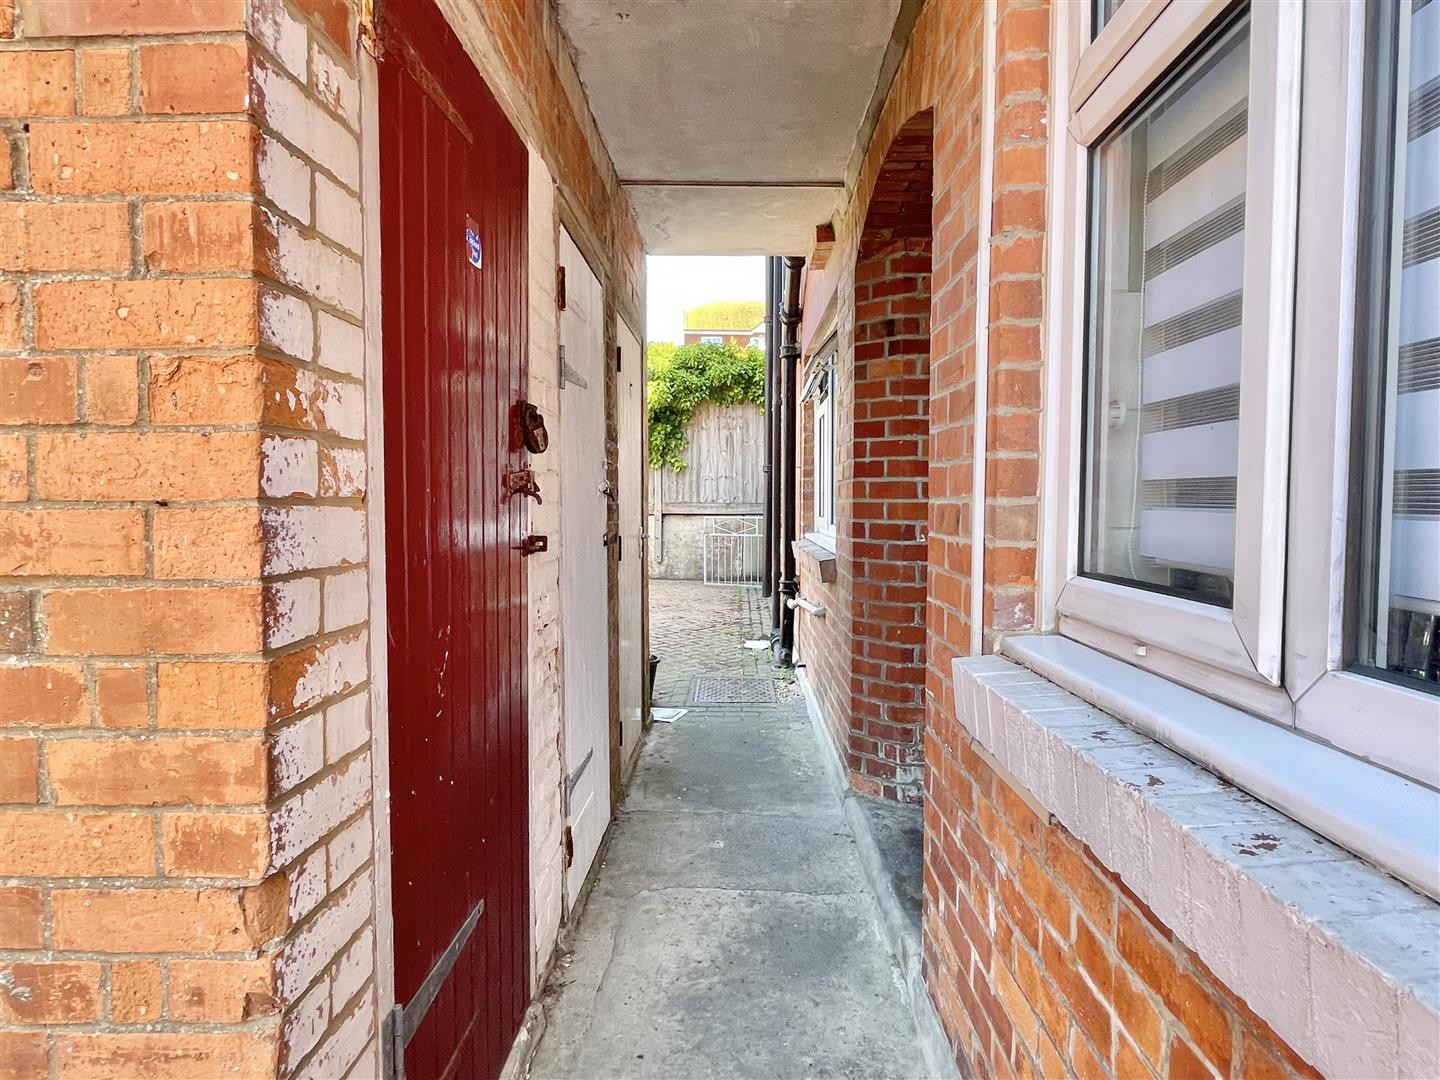
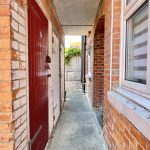
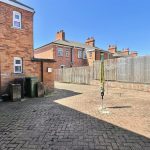
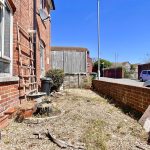
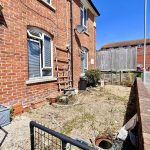
Outside, Granville Road boasts a fully enclosed private front garden, thoughtfully designed with a mix of gravelled and concrete-laid areas. The garden is bordered by a sturdy brick wall and fencing, ensuring privacy and security, while an attractive archway frames the approach to the front entrance, creating a welcoming first impression. To the rear, the property enjoys access to a brick-paved communal garden area, ideal for relaxing outdoors or socialising with neighbours. Two external storage cupboards provide additional space for outdoor equipment or personal belongings, adding to the property’s practicality. Side access is available via a secure metal gate, enhancing convenience for bringing in bikes or garden supplies. The outdoor spaces at Granville Road are designed to offer both private enjoyment and communal interaction, making it an appealing choice for those who value a balance of seclusion and community. With its combination of well-maintained gardens and practical storage solutions, this property presents an excellent opportunity for comfortable, modern living in a desirable location.
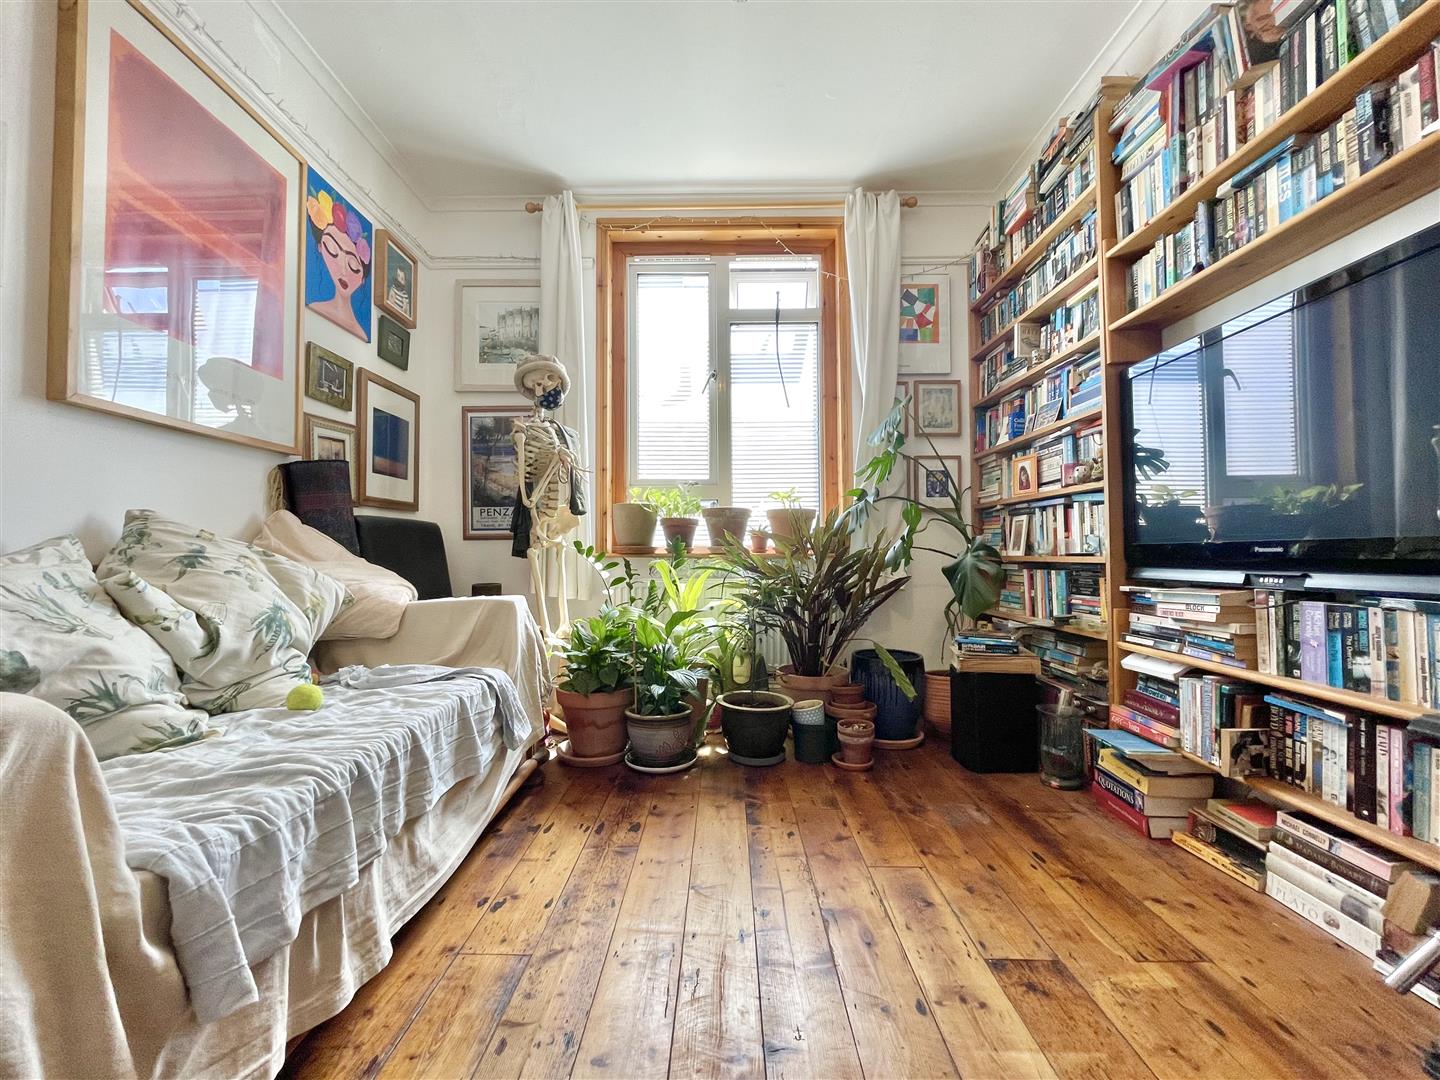
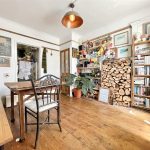
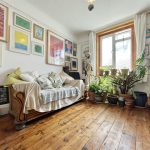
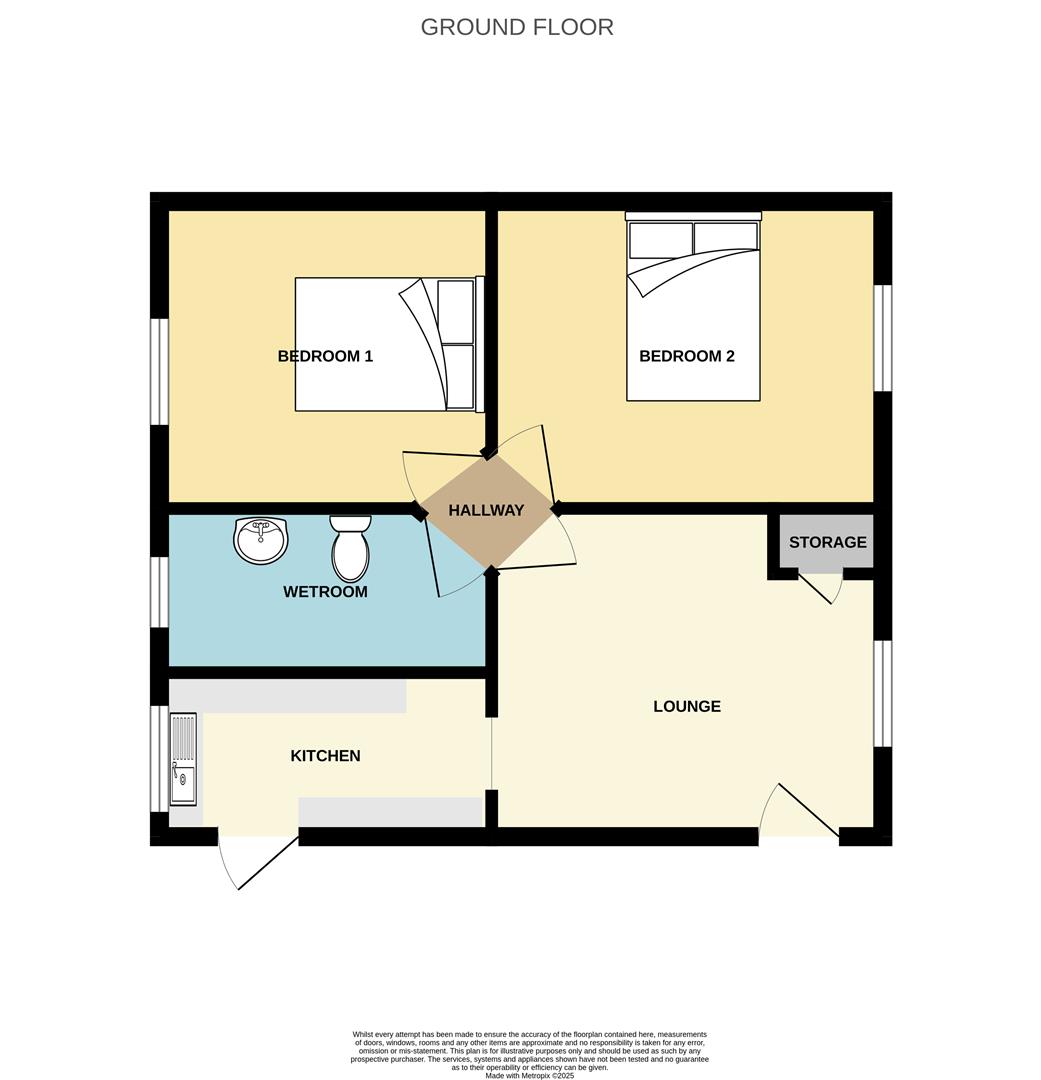
Lounge 12' 2" x 10' 2" (3.70m x 3.10m)
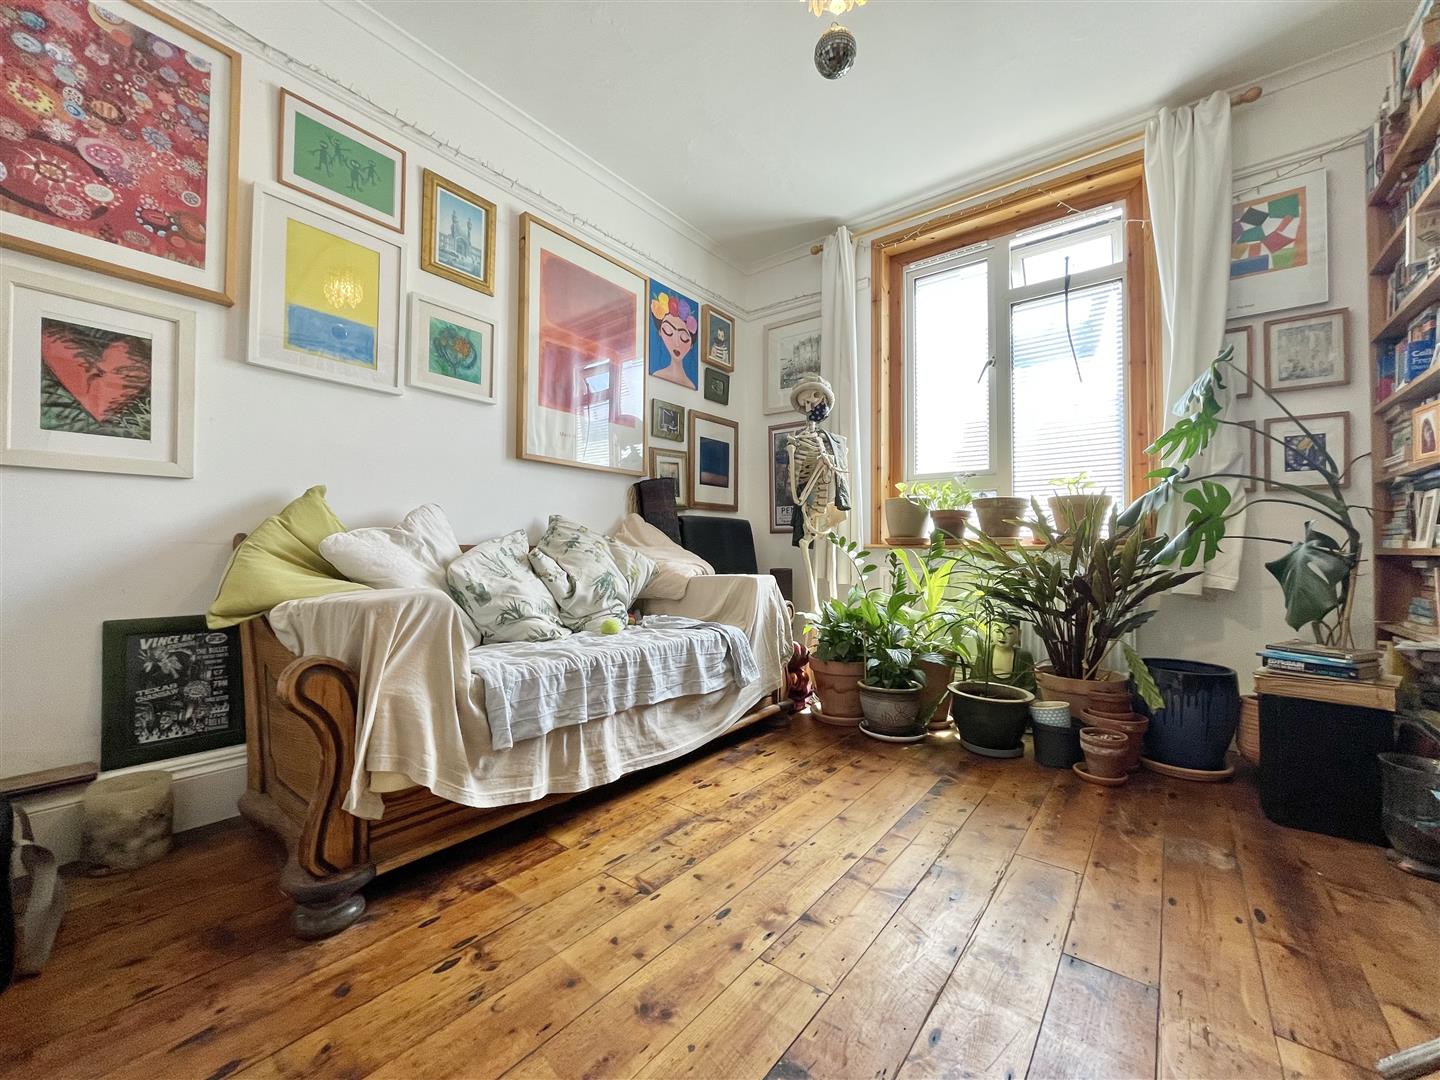
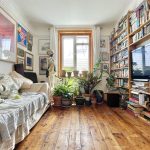
Accessed via a UPVC front door, this front-aspect room features a double-glazed window, wooden floorboards, ceiling coving, picture rails, ceiling light, and power points with USB sockets as well as an opening into...
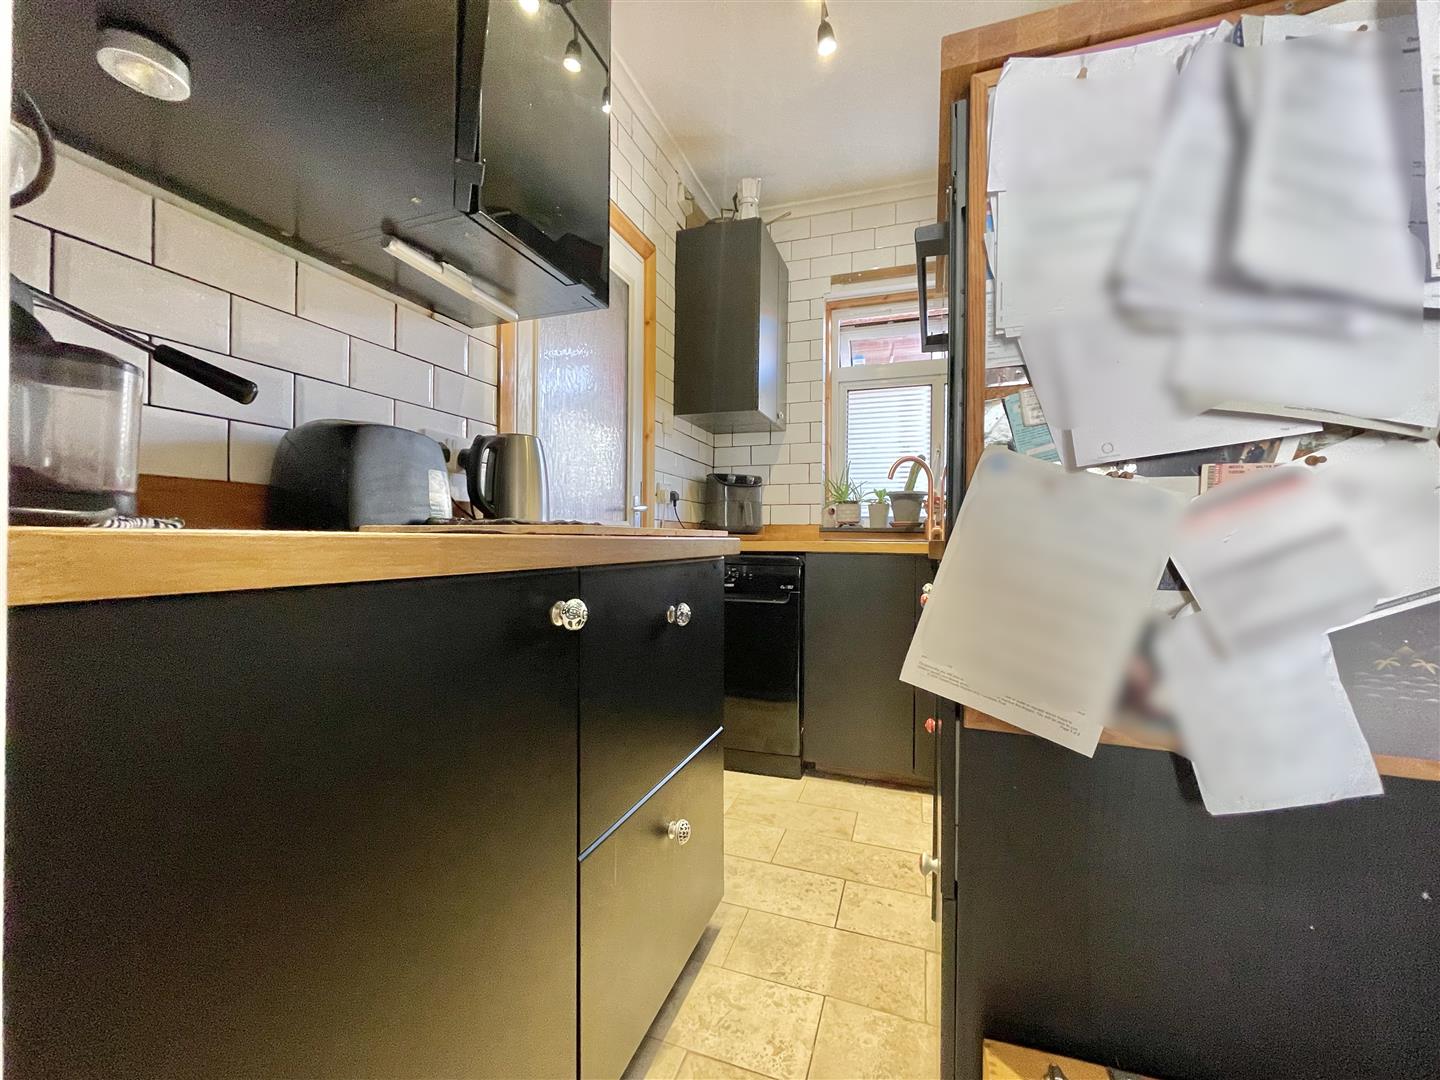
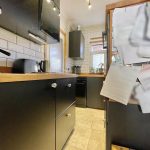
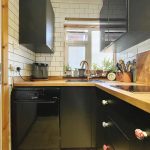
Kitchen 8' 10" x 5' 7" (2.70m x 1.70m)
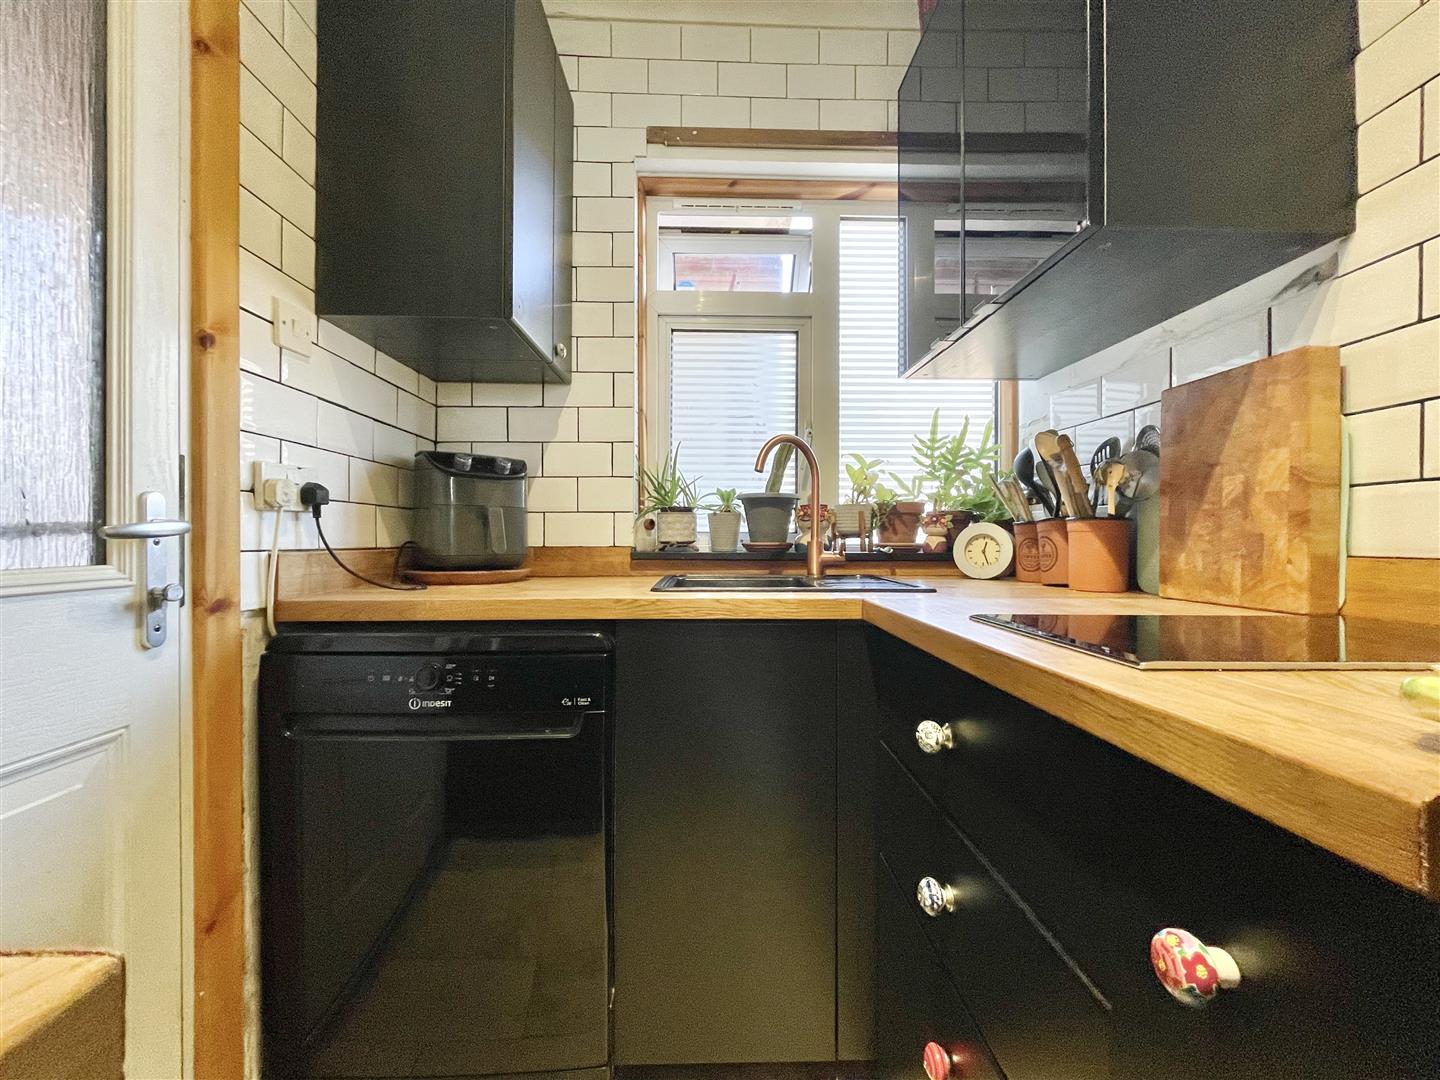
Modern rear-aspect kitchen fitted with a range of eye- and base-level units, double-glazed window, domino 2-ring hob, tiled walls, ceiling coving, incorporated eye-level oven, an obscured UPVC door leading to the rear of the property and space for white goods..
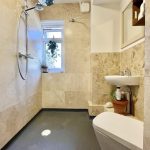
Wetroom 8' 2" x 5' 7" (2.50m x 1.70m)
Rear-aspect, recently modernised wet room featuring an obscured double-glazed window, rainfall and handheld shower heads, hand wash basin with stainless steel taps, low-level W/C, heated towel rail, and extractor fan.
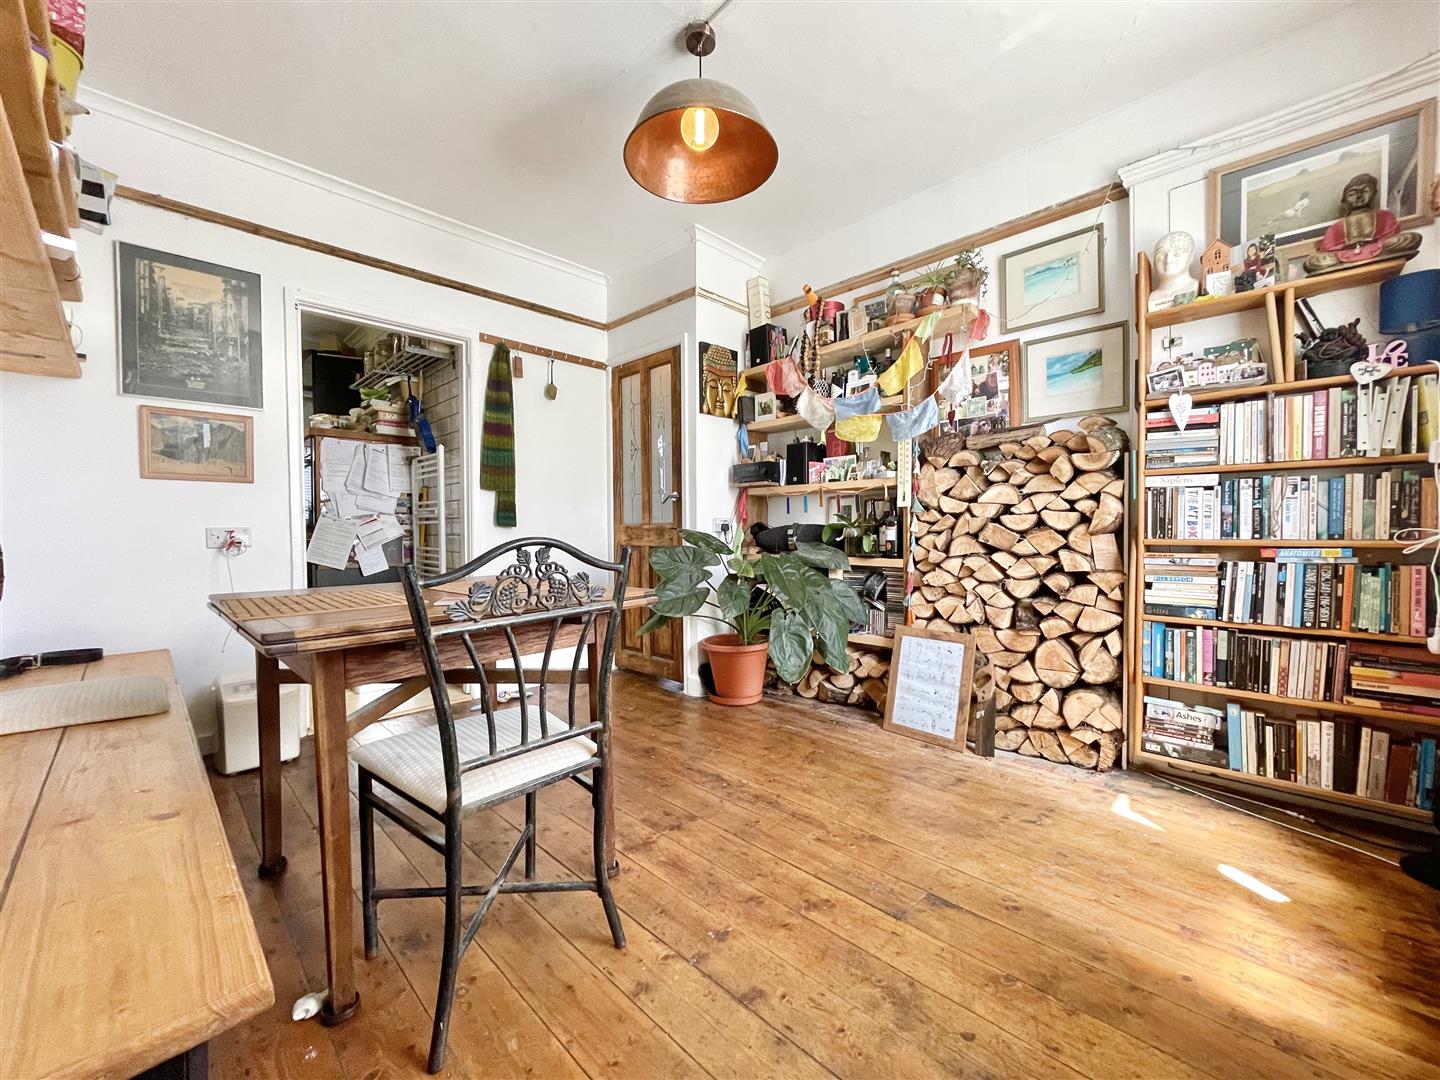
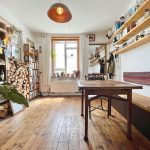
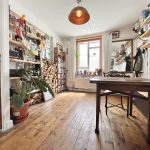
Bedroom 1 12' 2" x 10' 2" (3.70m x 3.10m)
Front-aspect double bedroom with double-glazed window, picture rails, ceiling coving, wooden floorboards, power points, and ceiling light. Currently being used as a second reception.
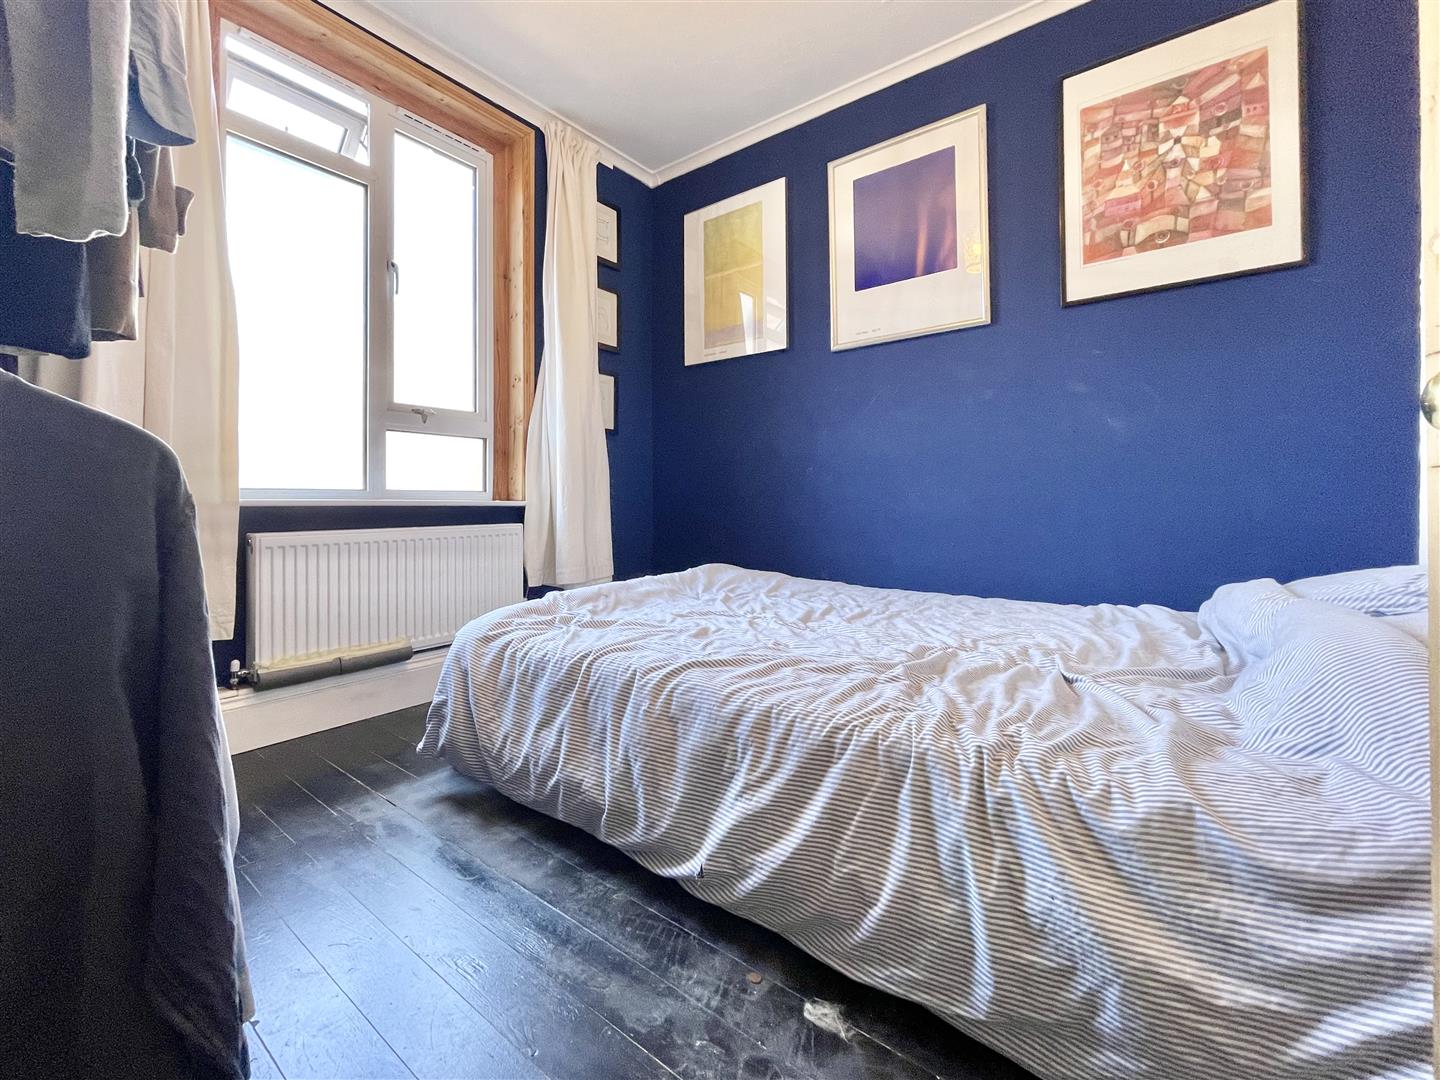
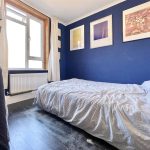
Bedroom 2 9' 6" x 7' 7" (2.90m x 2.30m)
Rear-aspect bedroom with obscured double-glazed window, ceiling coving, radiator, hanging rails, power points, and ceiling light.