



Greenhill, Massandra Court, DT4
Property Features
- Immaculately presented ground floor apartment
- Offered with no onward chain
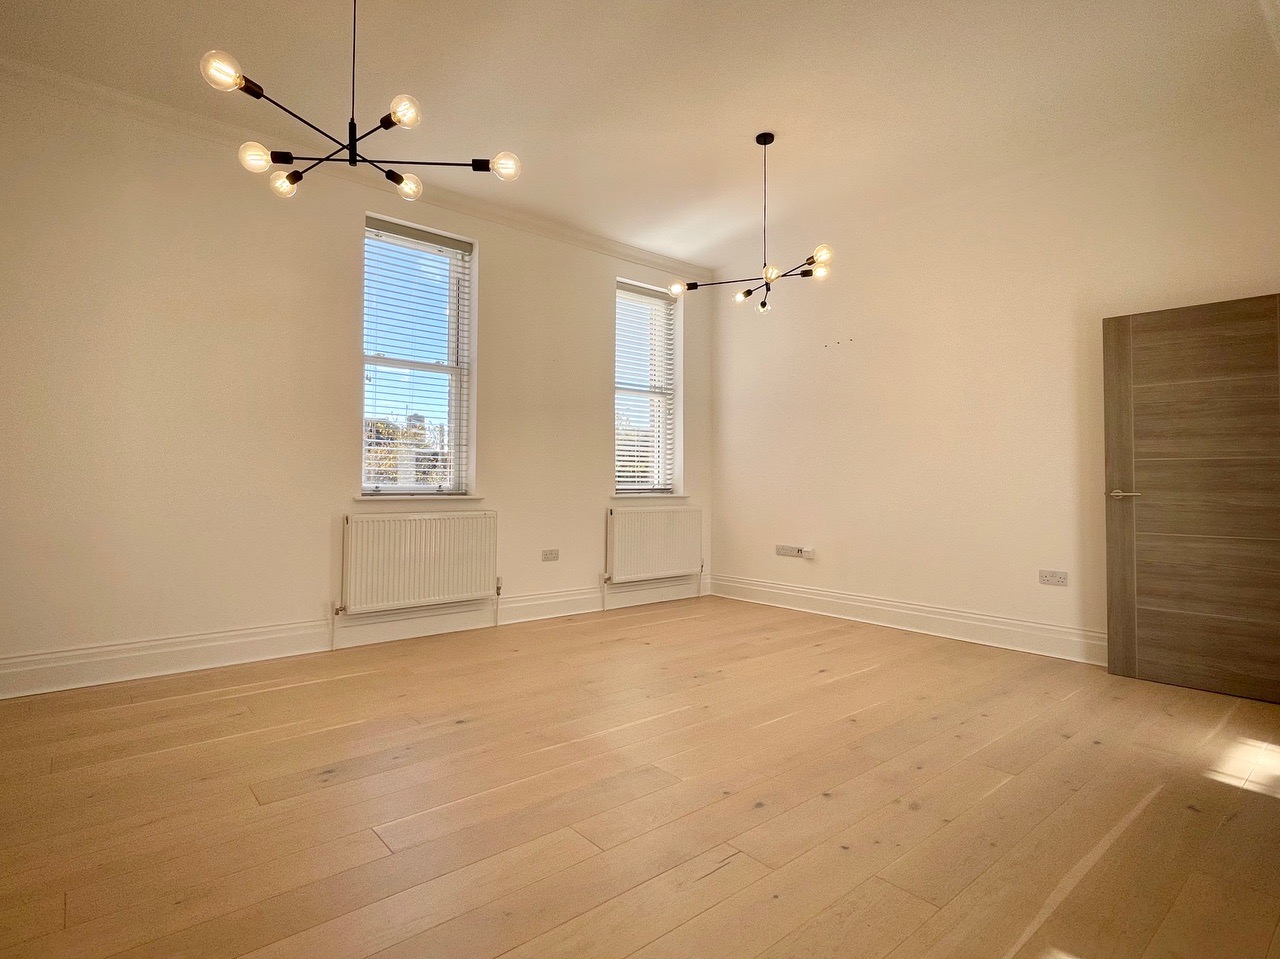
- Spacious dual aspect open plan living with four windows
- Highly desirable location with gated access directly onto Greenhill
- Exceptionally stylish home with tall ceilings and feature lighting
- Excellent transport links with regular bus service and minutes from Weymouth Station
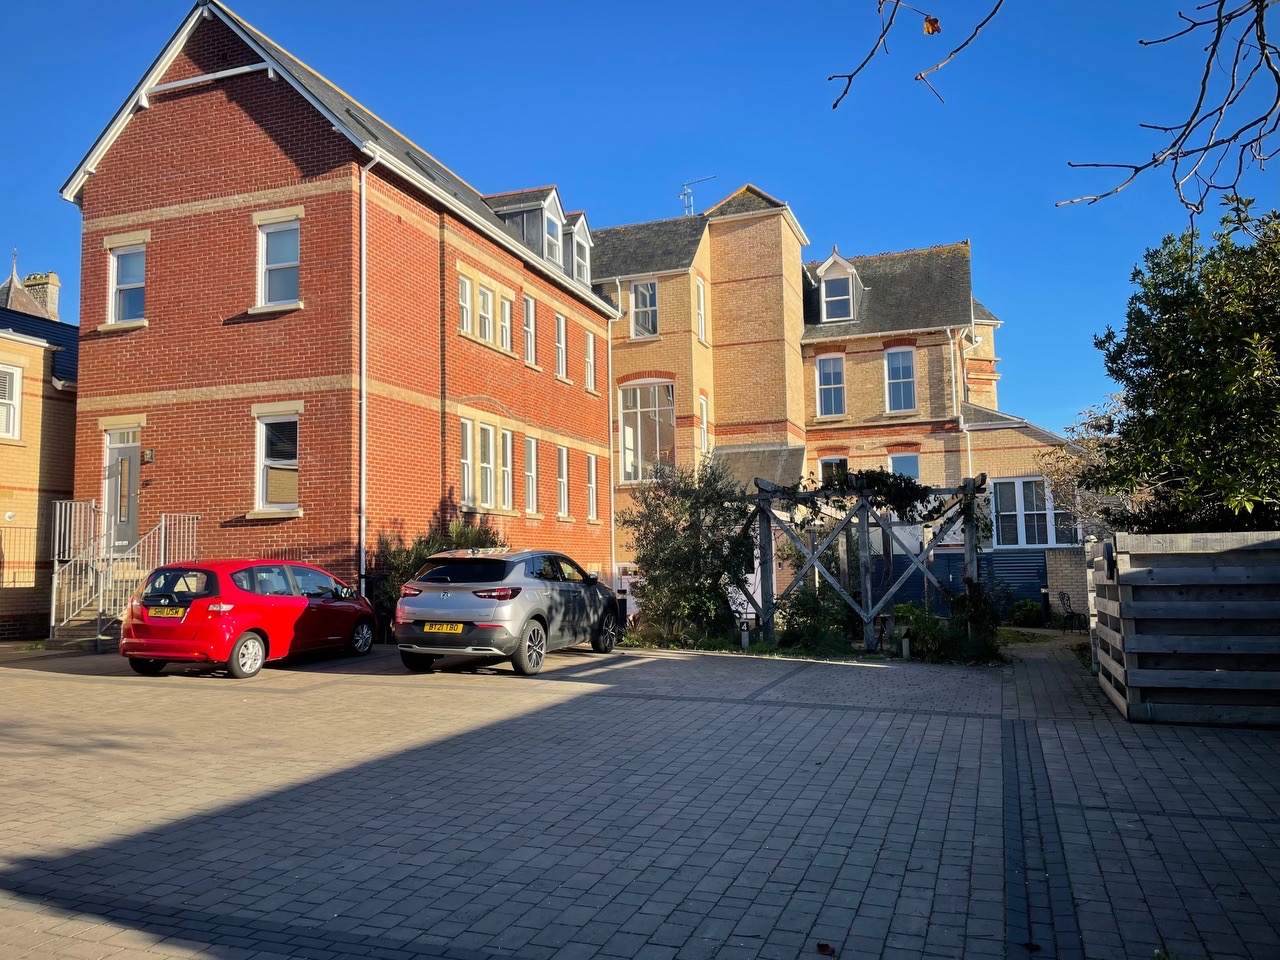
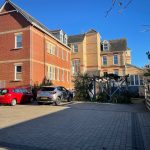
- Allocated parking within enclosed residents car park
- Private, low level, external storage room
Full Details
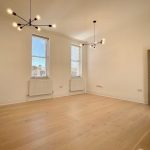
Immaculately presented throughout, this exceptionally stylish two bedroom ground floor apartment offers spacious, contemporary living in a highly desirable Greenhill location. Offered with no onward chain, the property combines an appealing sense of space with a convenient setting close to the seafront.
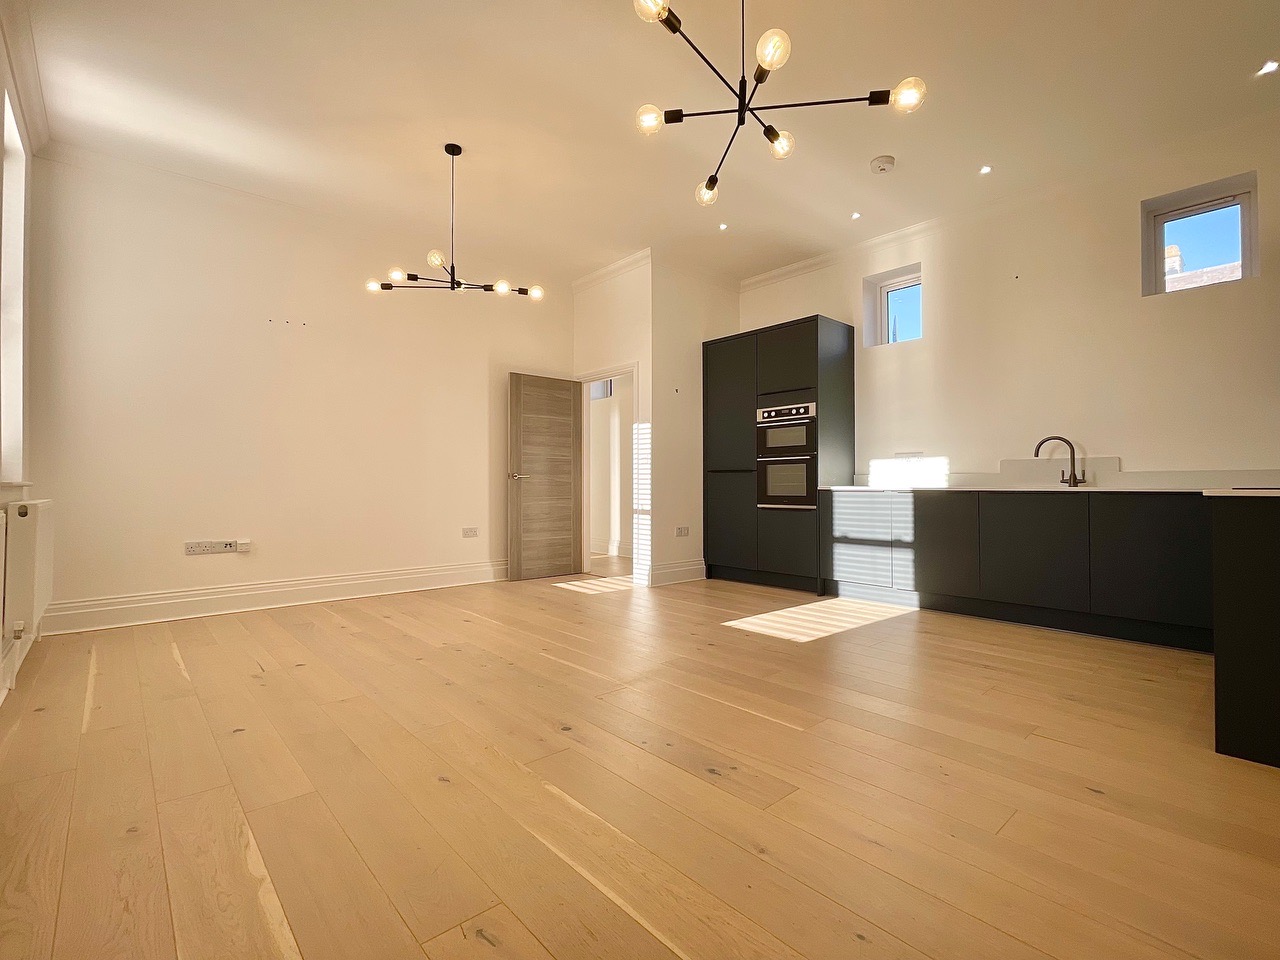
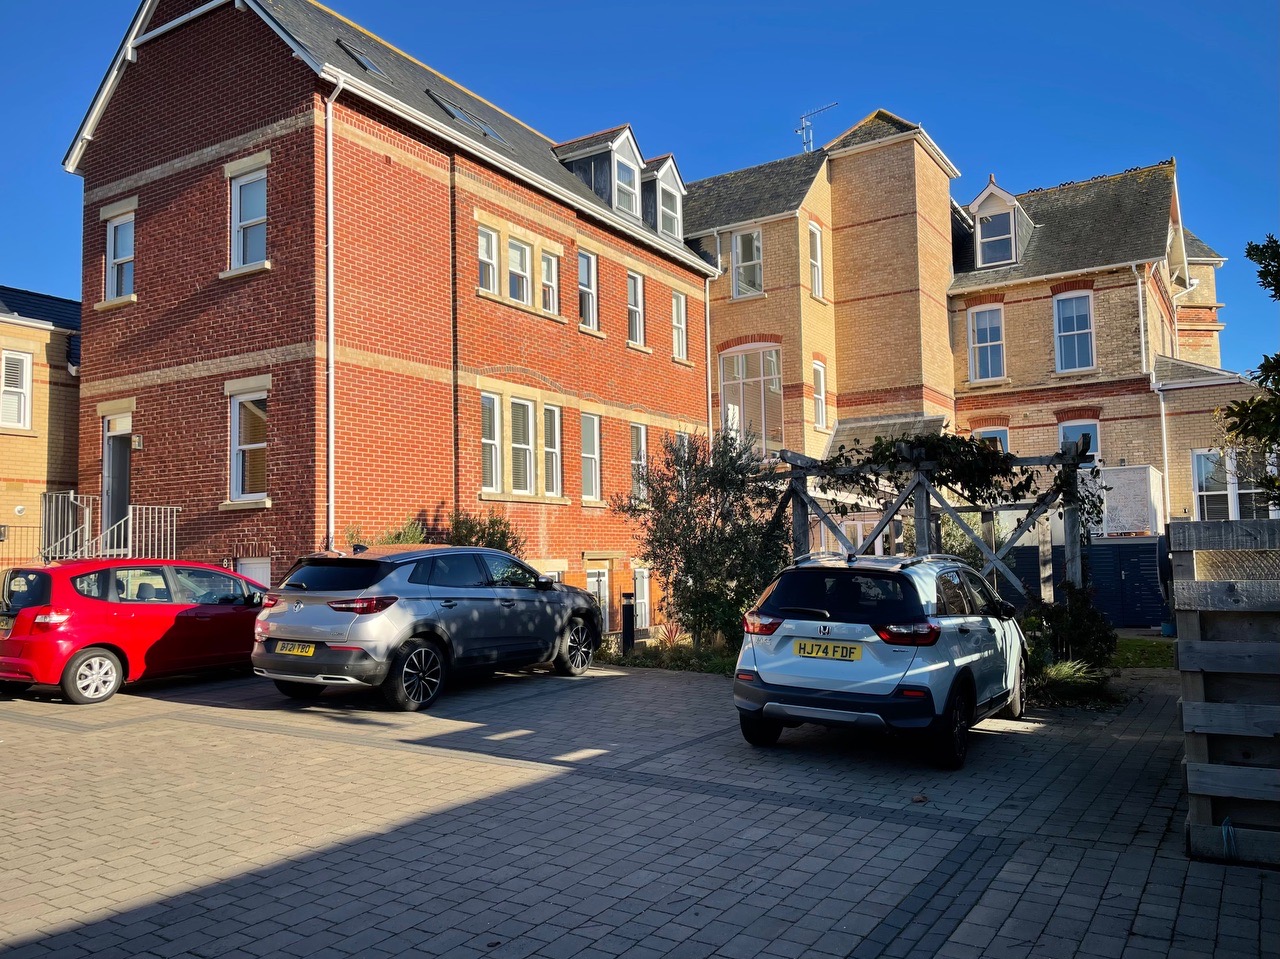
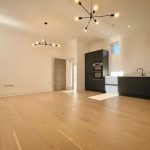
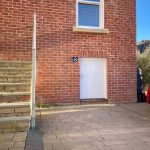
At the heart of the home is a generous dual aspect open plan living area, where four windows bring in natural light and create a bright, welcoming atmosphere. Tall ceilings enhance the feeling of space, while feature lighting adds a distinctive finishing touch. The open layout provides a setting for relaxing, dining and entertaining, with room to enjoy everyday life in comfort. Two bedrooms offer further accommodation, making this an attractive choice for those seeking a home in a sought after coastal setting. The ground floor position provides convenient access to the apartment, with its entrance situated to the rear of Massandra Court. A private, low level external storage room offers useful additional space.
The location is a particular highlight, with Greenhill Gardens, the beach and the esplanade all close by. Residents can enjoy the appeal of the coastline alongside excellent transport connections, including a regular bus service and Weymouth Station just minutes away. With its stylish presentation, generous living space and convenient position, this apartment offers an opportunity to enjoy the best of the local area.
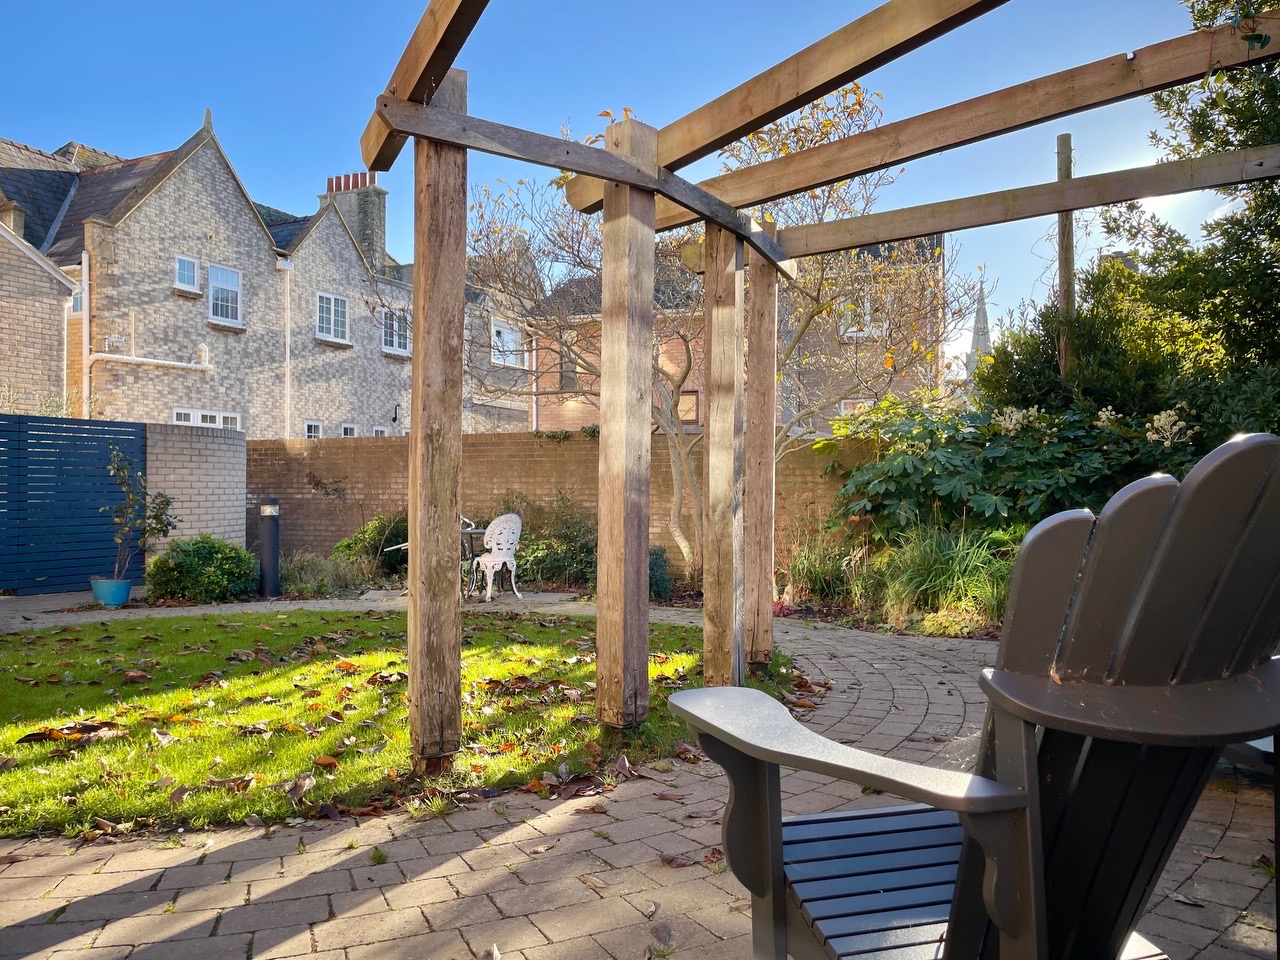
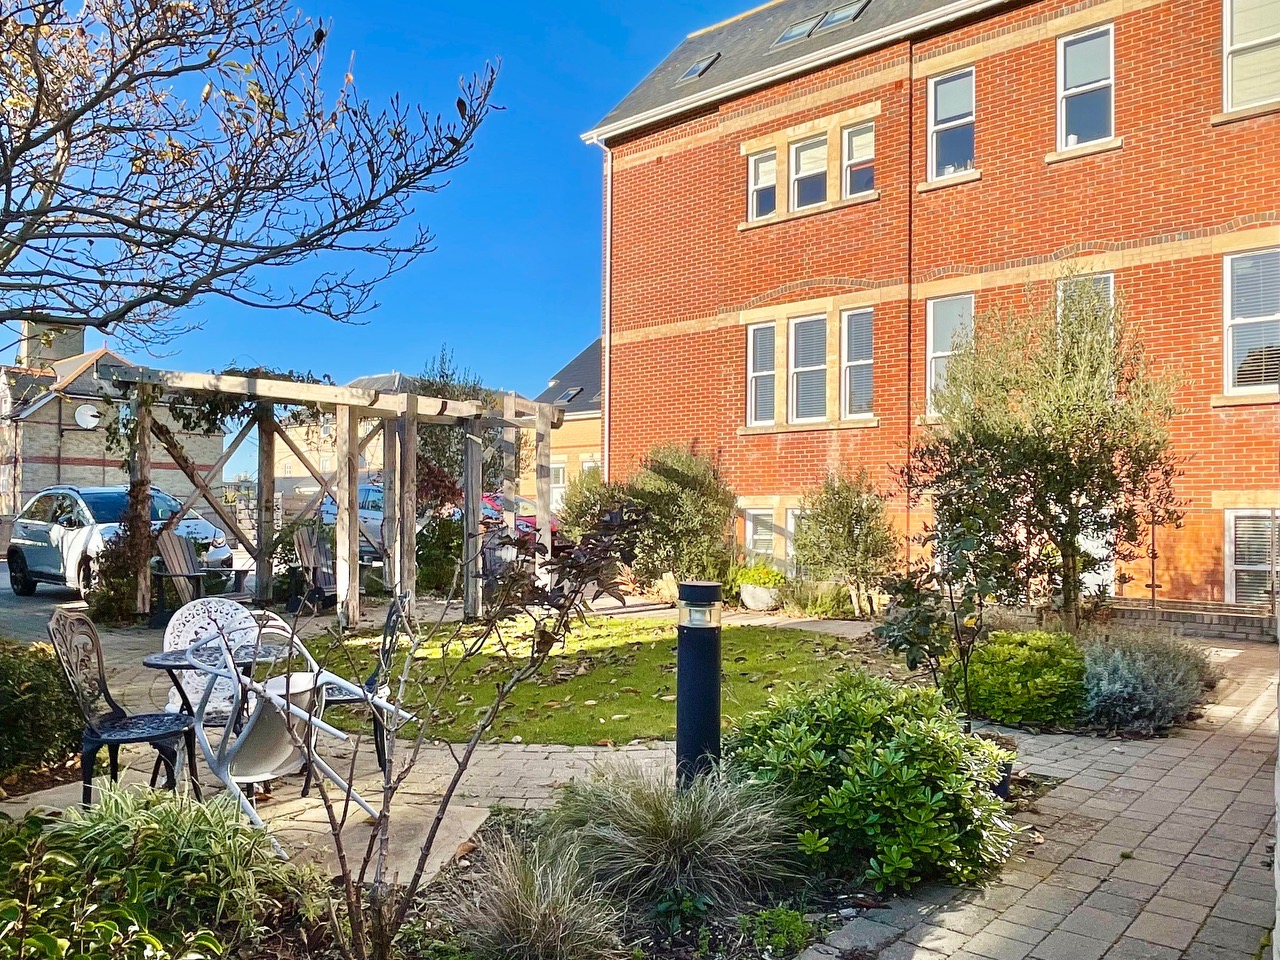
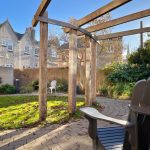
Outside, the beautifully maintained residents courtyard garden provides a peaceful and attractive setting in which to relax. An area of lawn is complemented by mature shrubbery throughout, creating a pleasant green space for residents to enjoy. An attractive pergola with seating beneath offers a spot to sit and appreciate the surroundings. Brick laid patio walkways lead throughout the gardens, connecting the different areas of the development and providing access to the front of Massandra Court on Greenhill itself. The paths also lead to the rear, where the apartments entrance and allocated parking can be found.
Residents benefit from allocated parking within the enclosed residents car park, adding convenience to this well positioned home. Gated pedestrian access at the front leads directly onto Greenhill, placing the gardens, beach and esplanade within easy reach. Whether enjoying the courtyard, heading out towards the seafront or making use of the nearby transport links, the outside spaces and access arrangements complement the apartment's comfortable, low maintenance lifestyle. The combination of established communal gardens, practical parking and direct access to Greenhill makes the setting as appealing as the home itself.
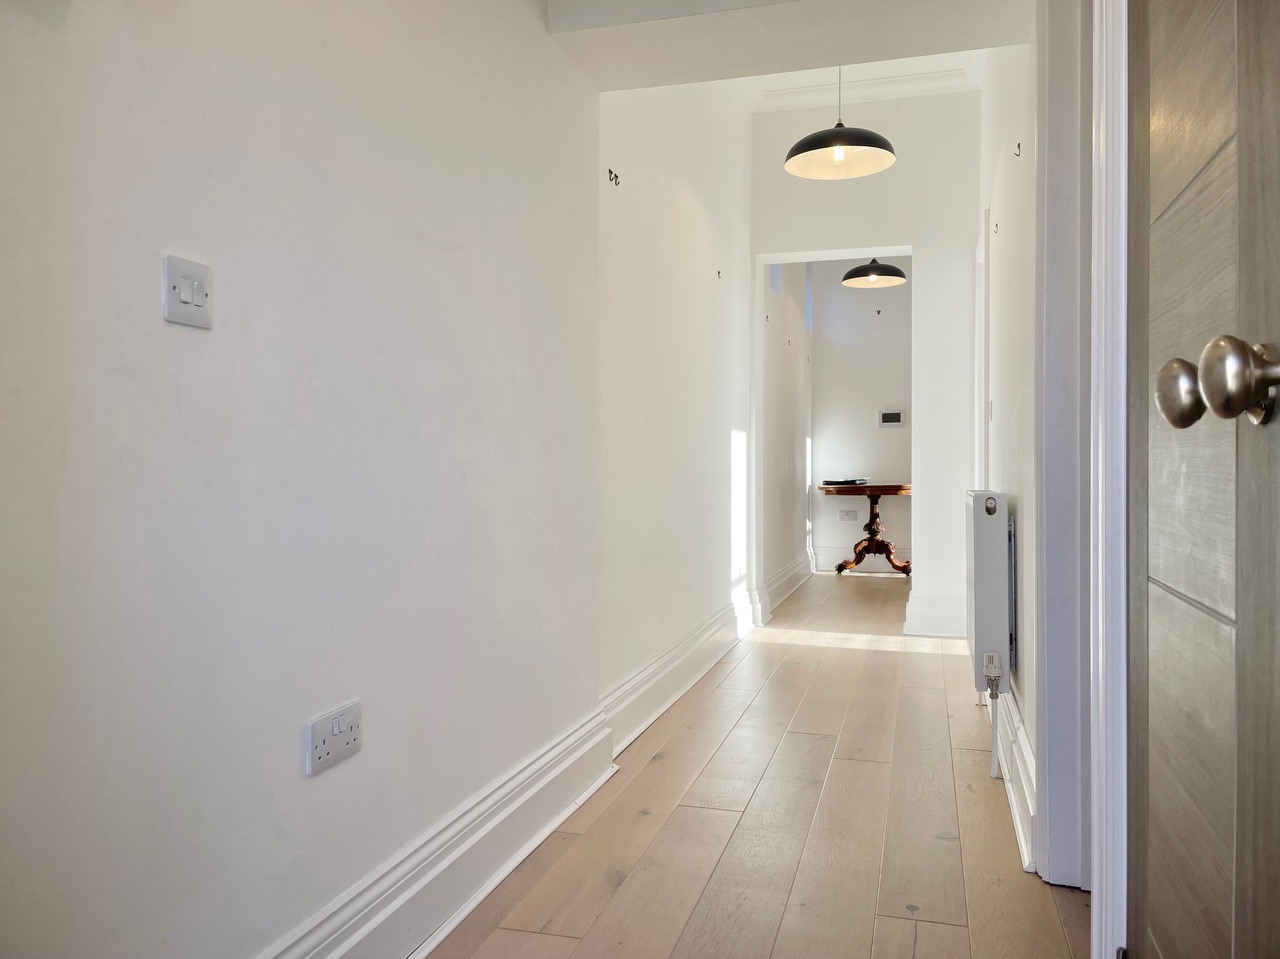
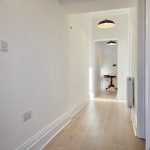
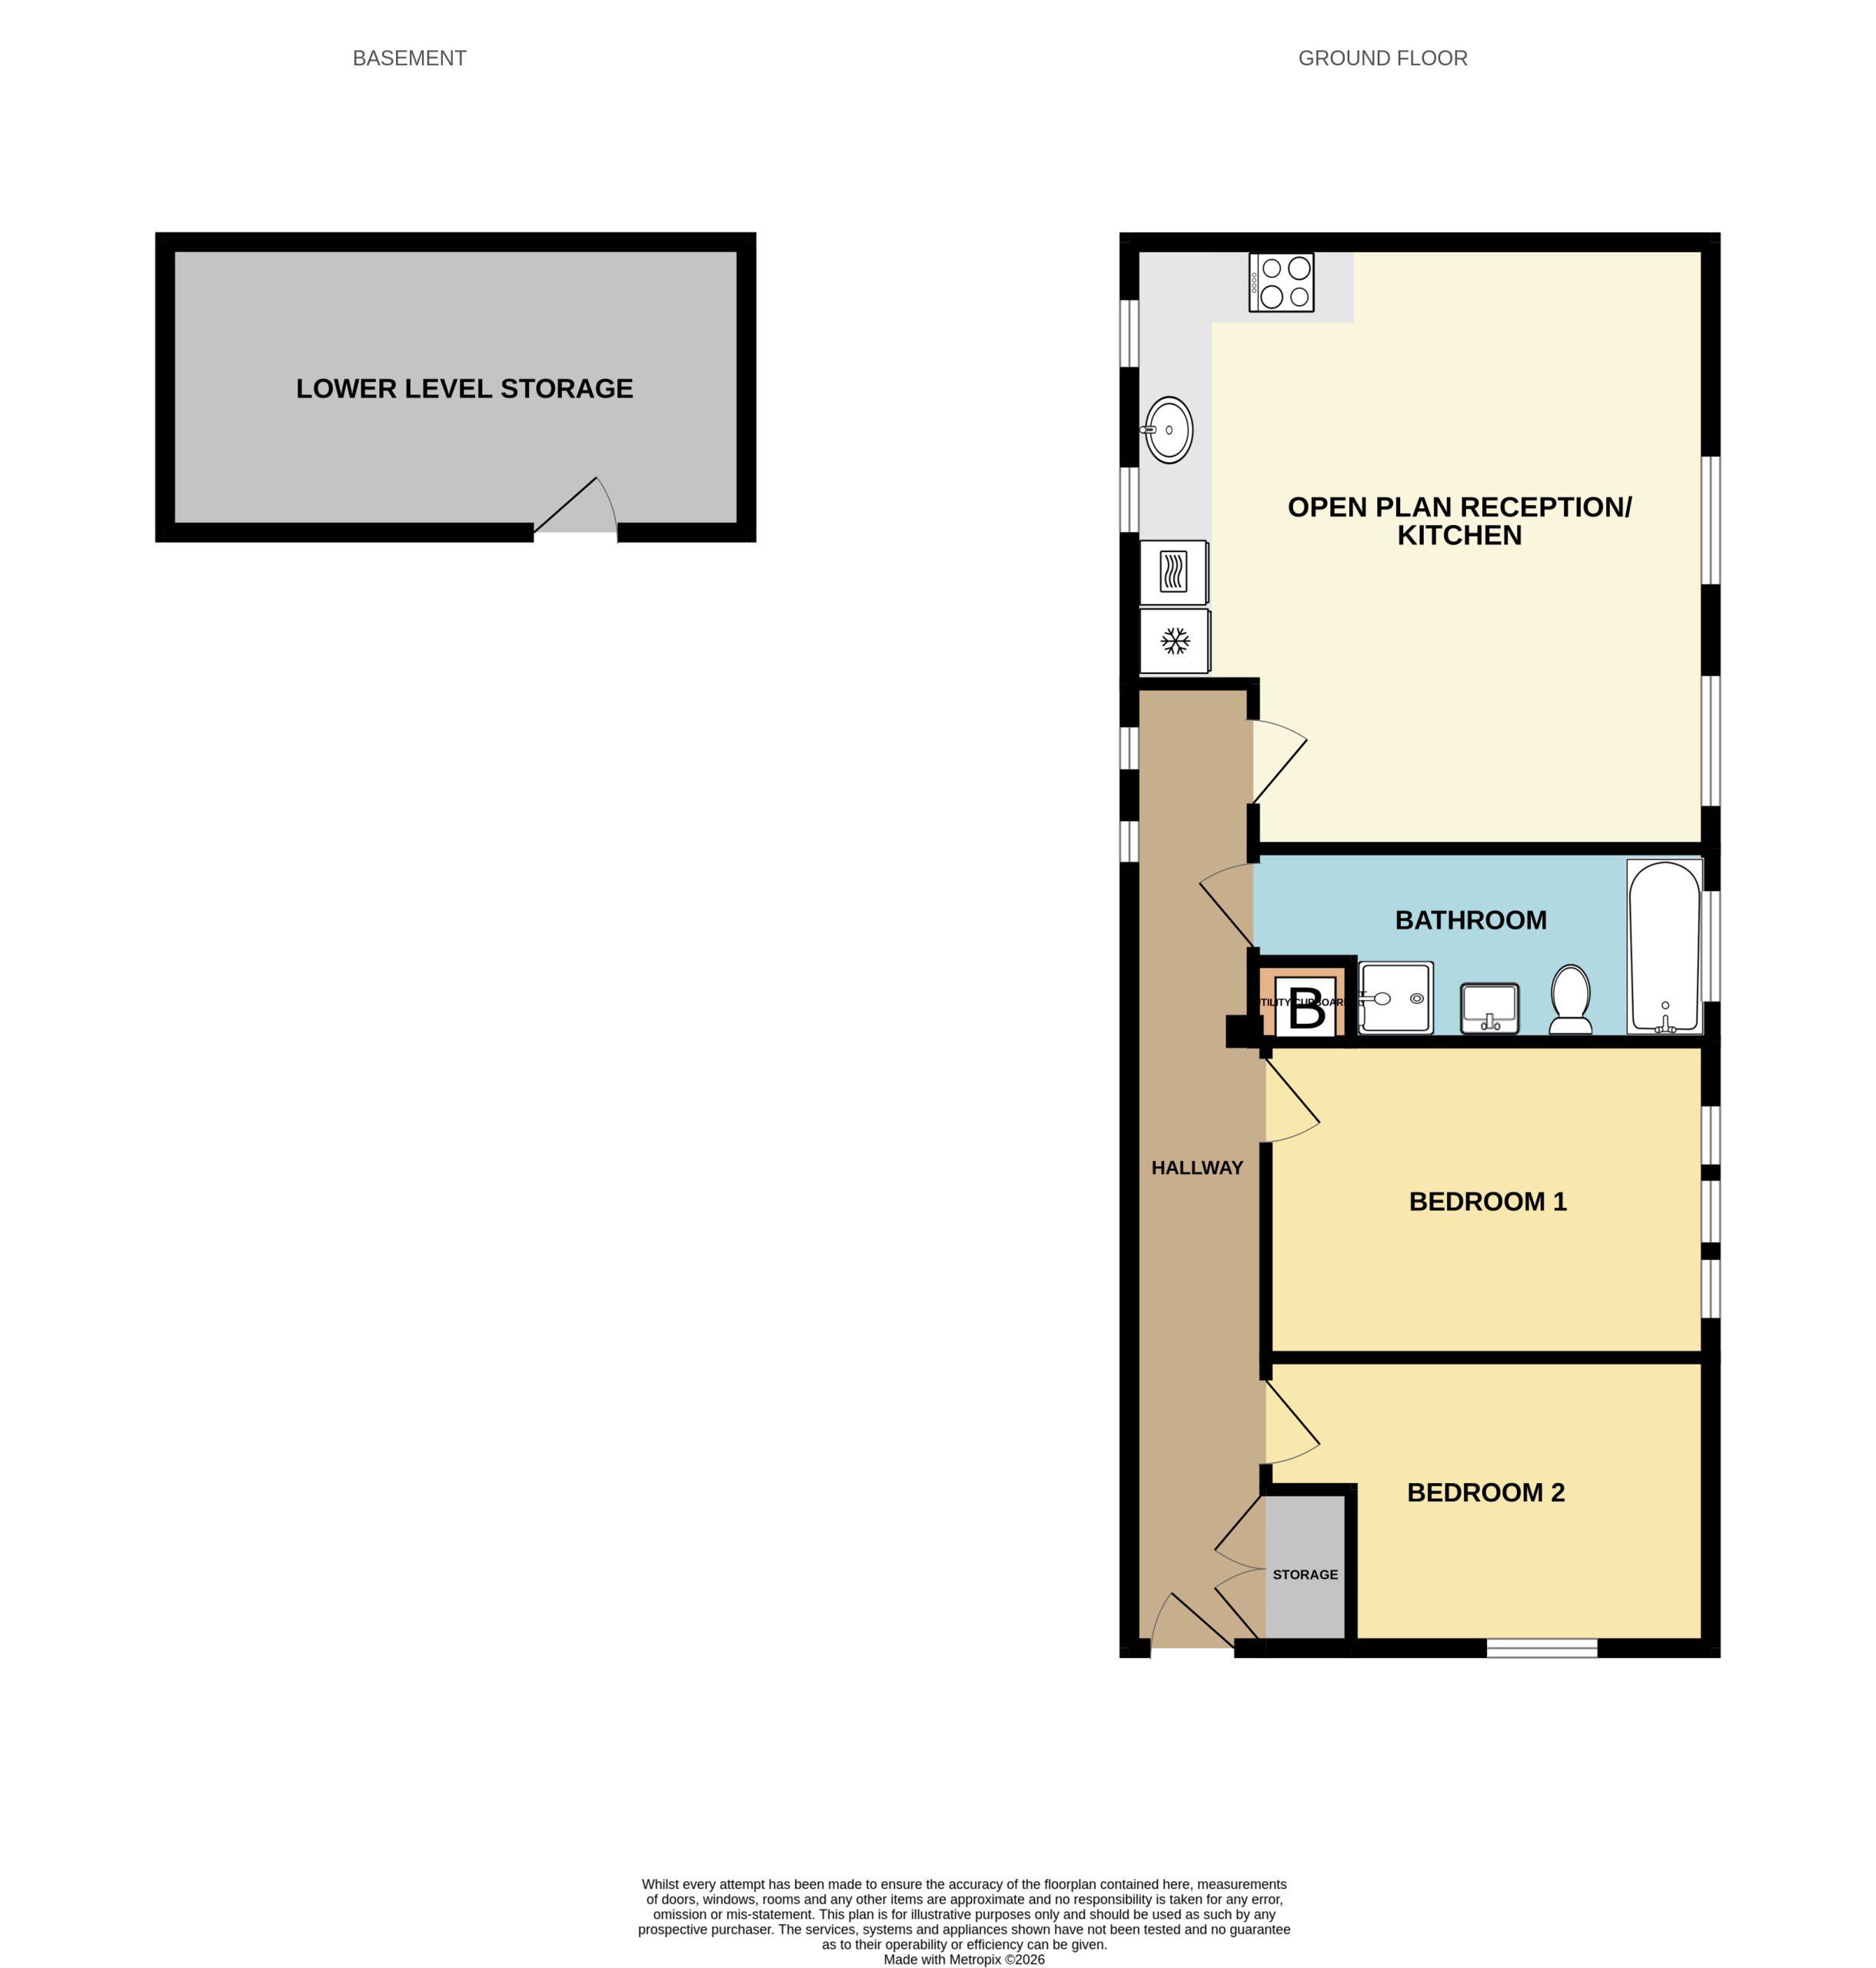
Entrance hallway 28' 9" x 4' 1" (8.76m x 1.24m)
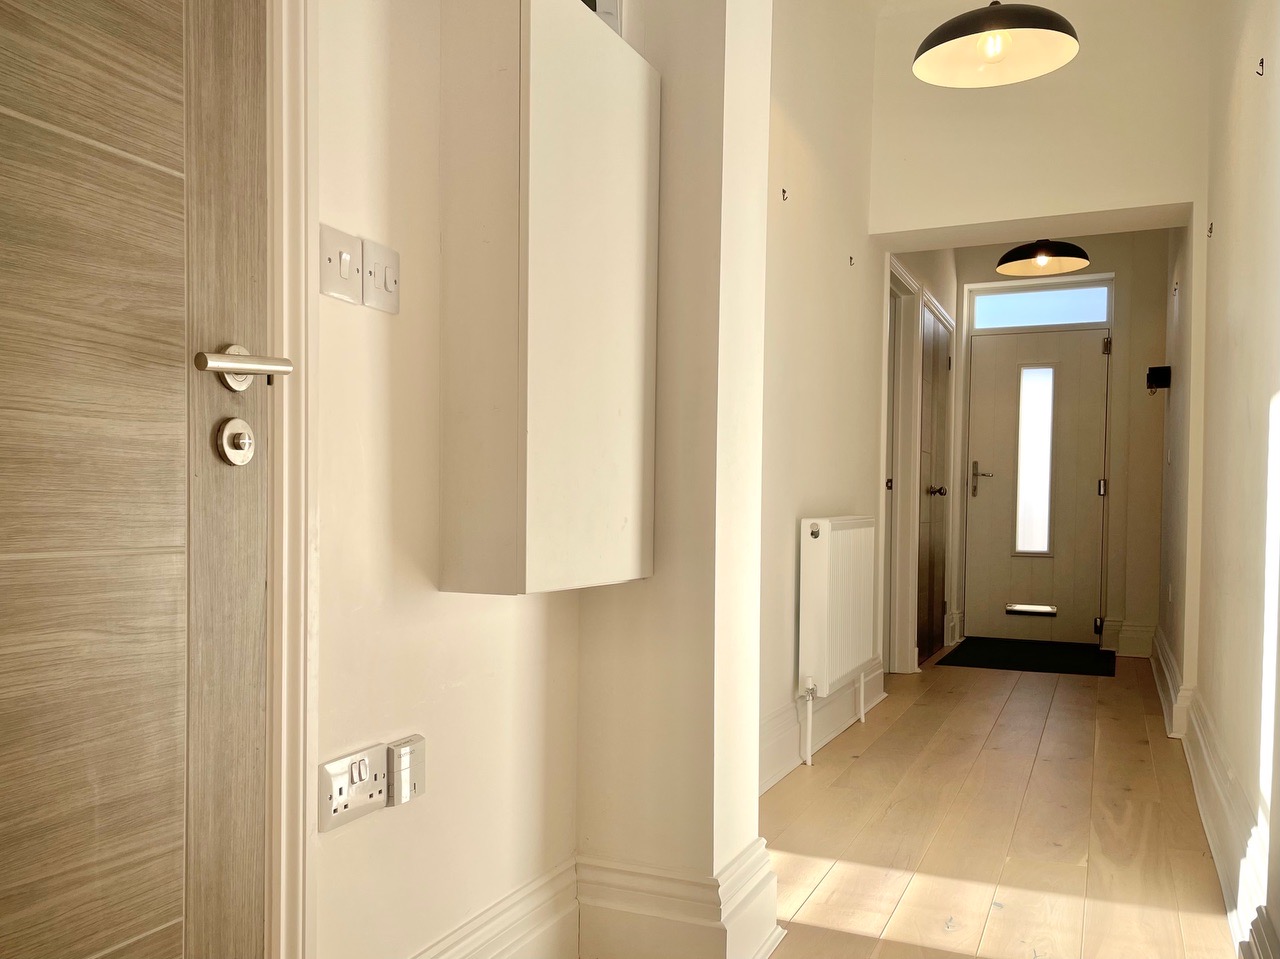
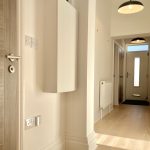
An expansive light filled hallway with doors opening into all rooms, two side aspects double glazed windows and double doors opening into a storage cupboard.
A small eyelevel cupboard houses the metres.
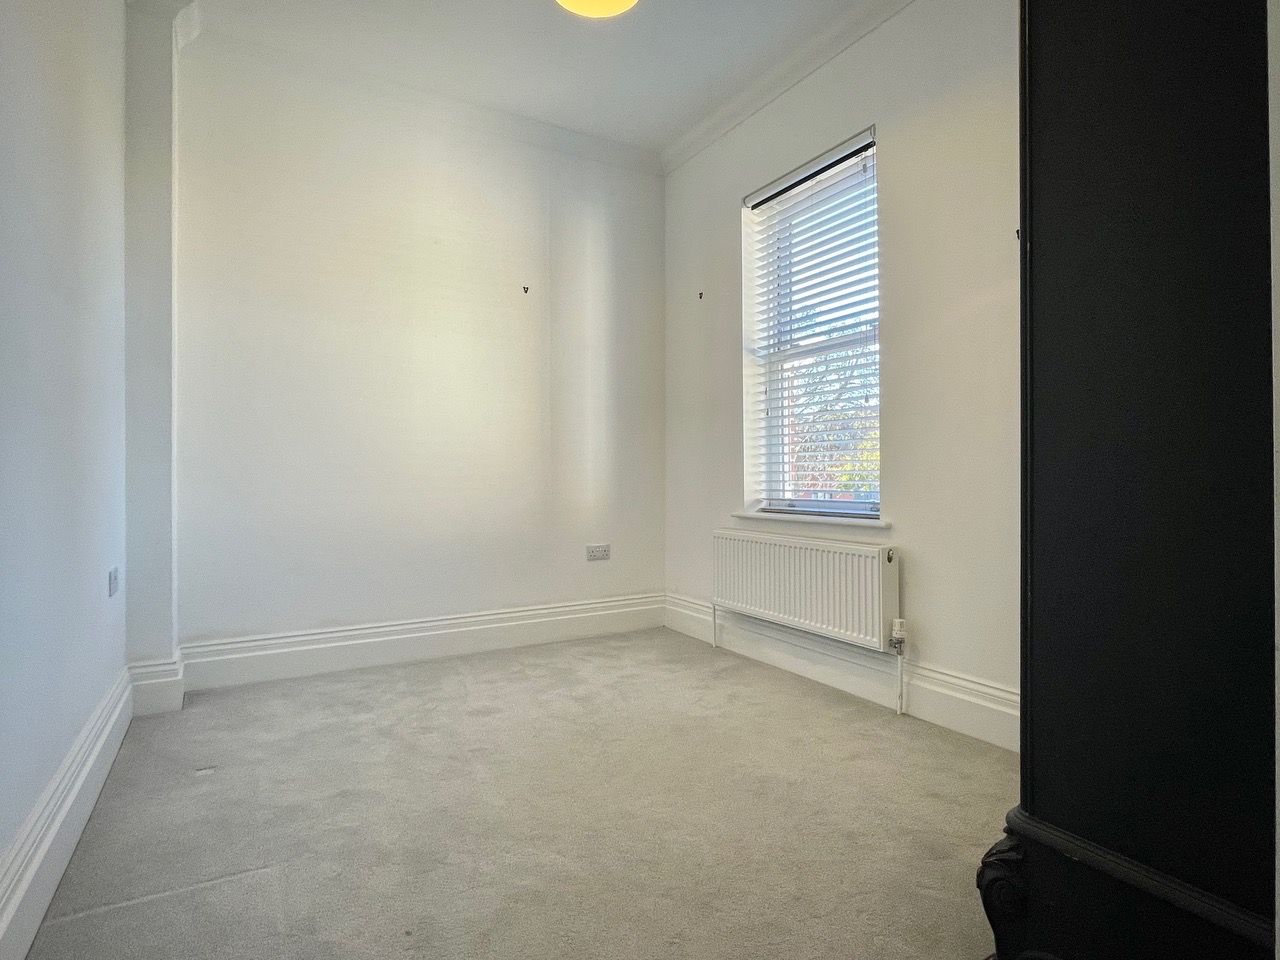
Bed two 13' 3" x 8' 8" (4.04m x 2.64m)
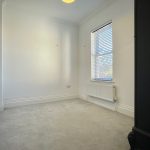
A rear aspect double bedroom with a double glazed window providing natural light and ample space for wardrobes.
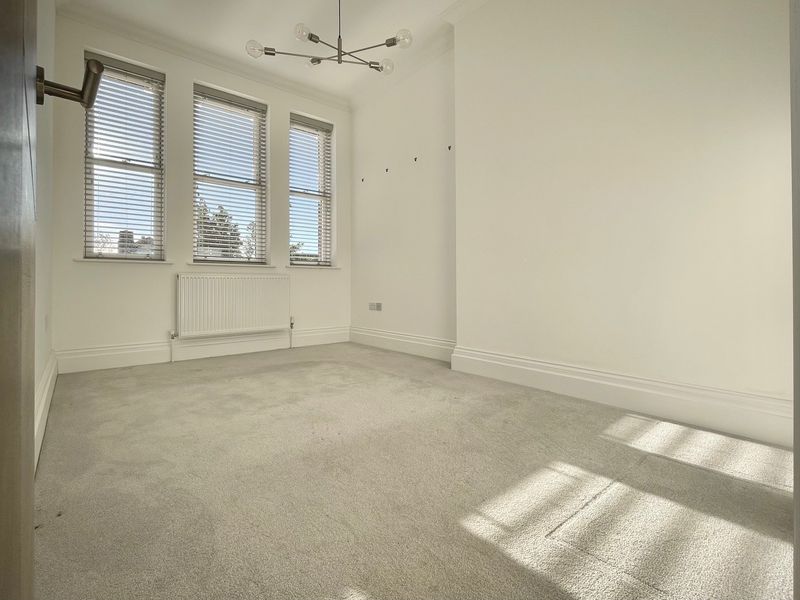
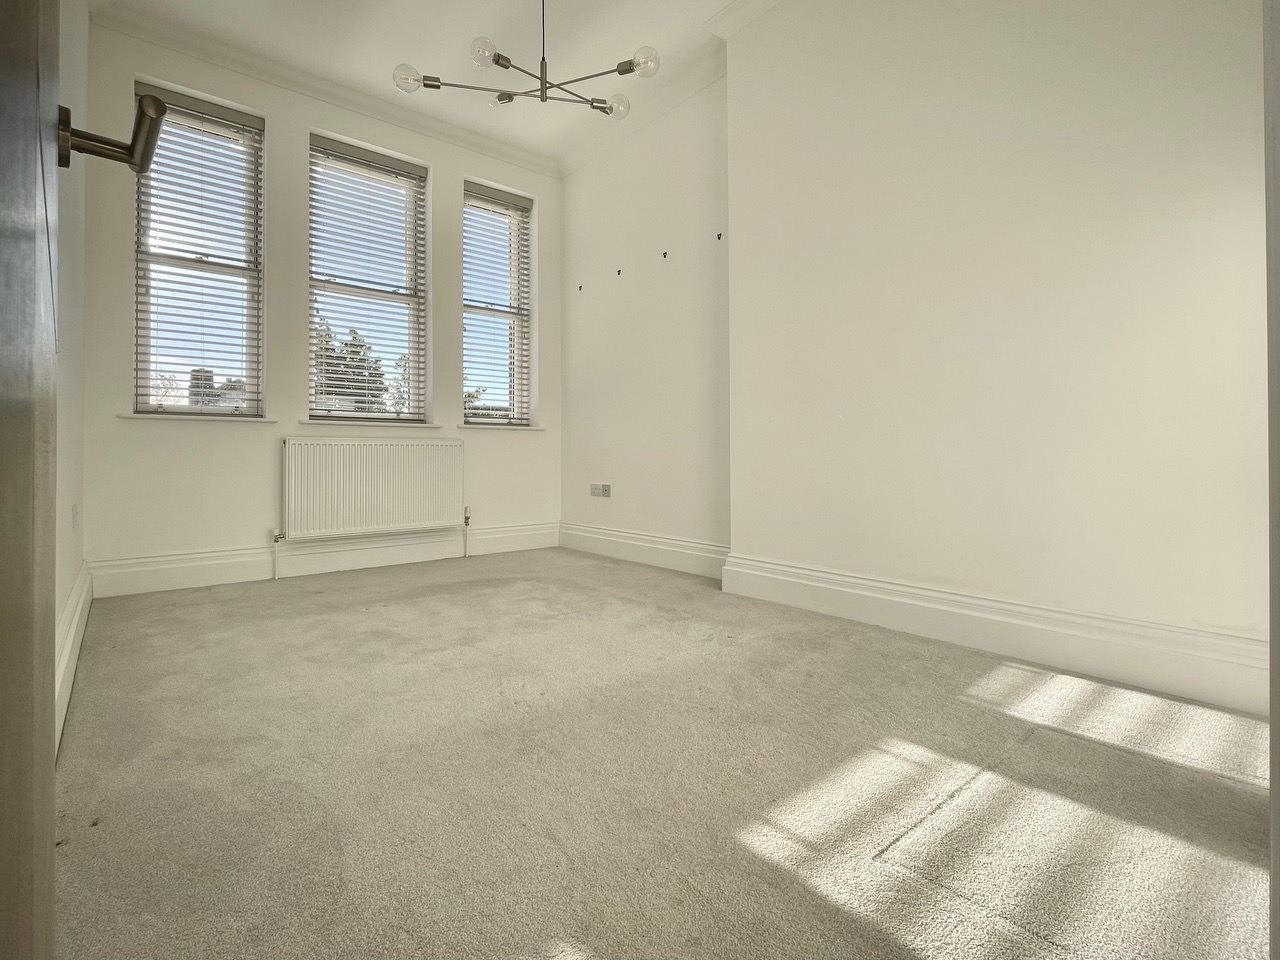
Bedroom one 13' 4" x 9' 5" (4.06m x 2.87m)
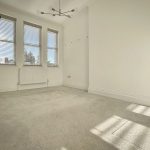
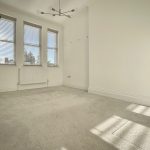
A truly light filled primary bedroom with three double glazed windows providing natural light as well as outlook over the residents gardens.
Bathroom 13' 3" x 5' 9" (4.04m x 1.75m)
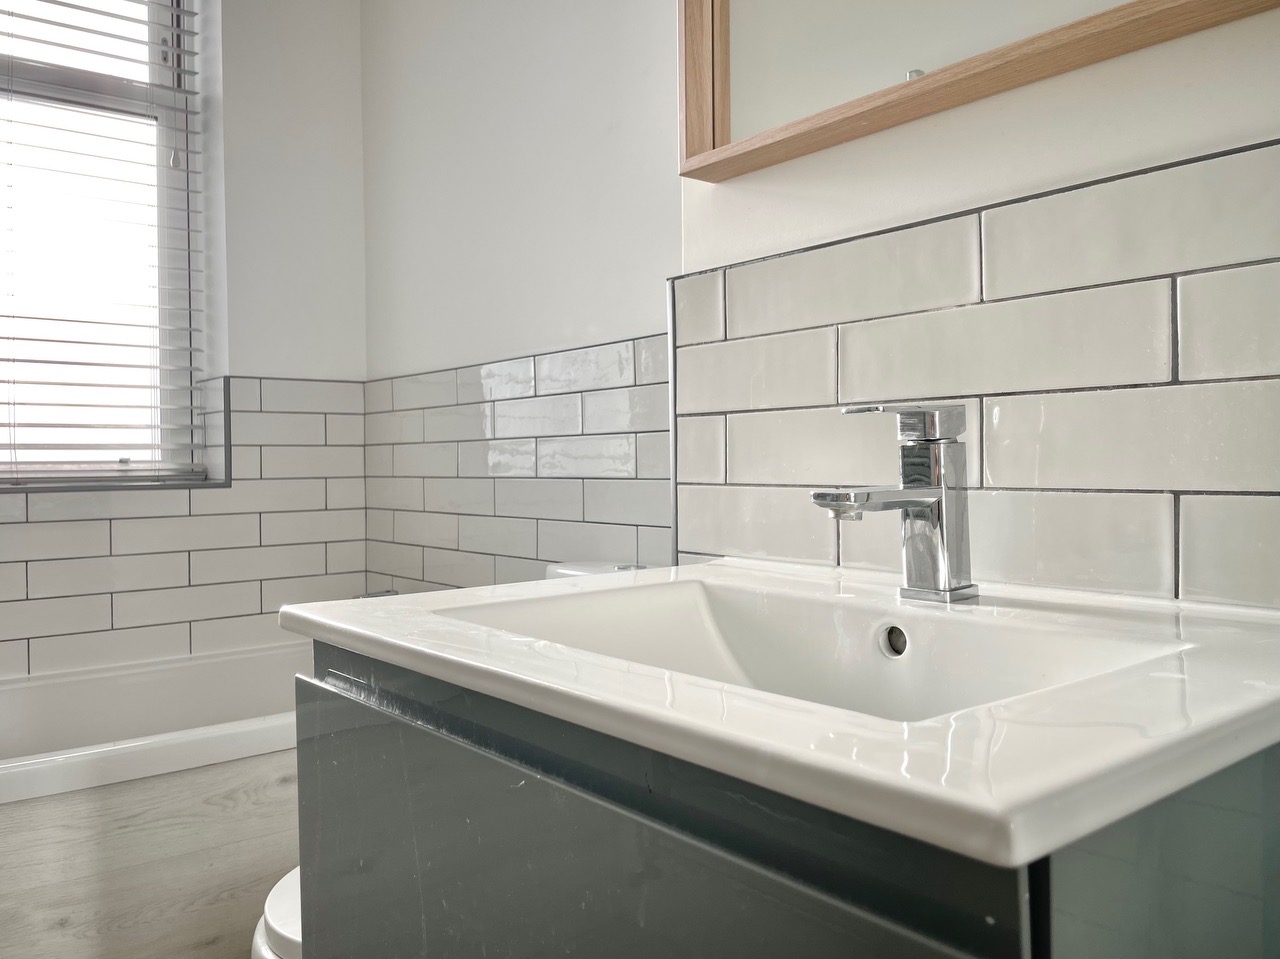
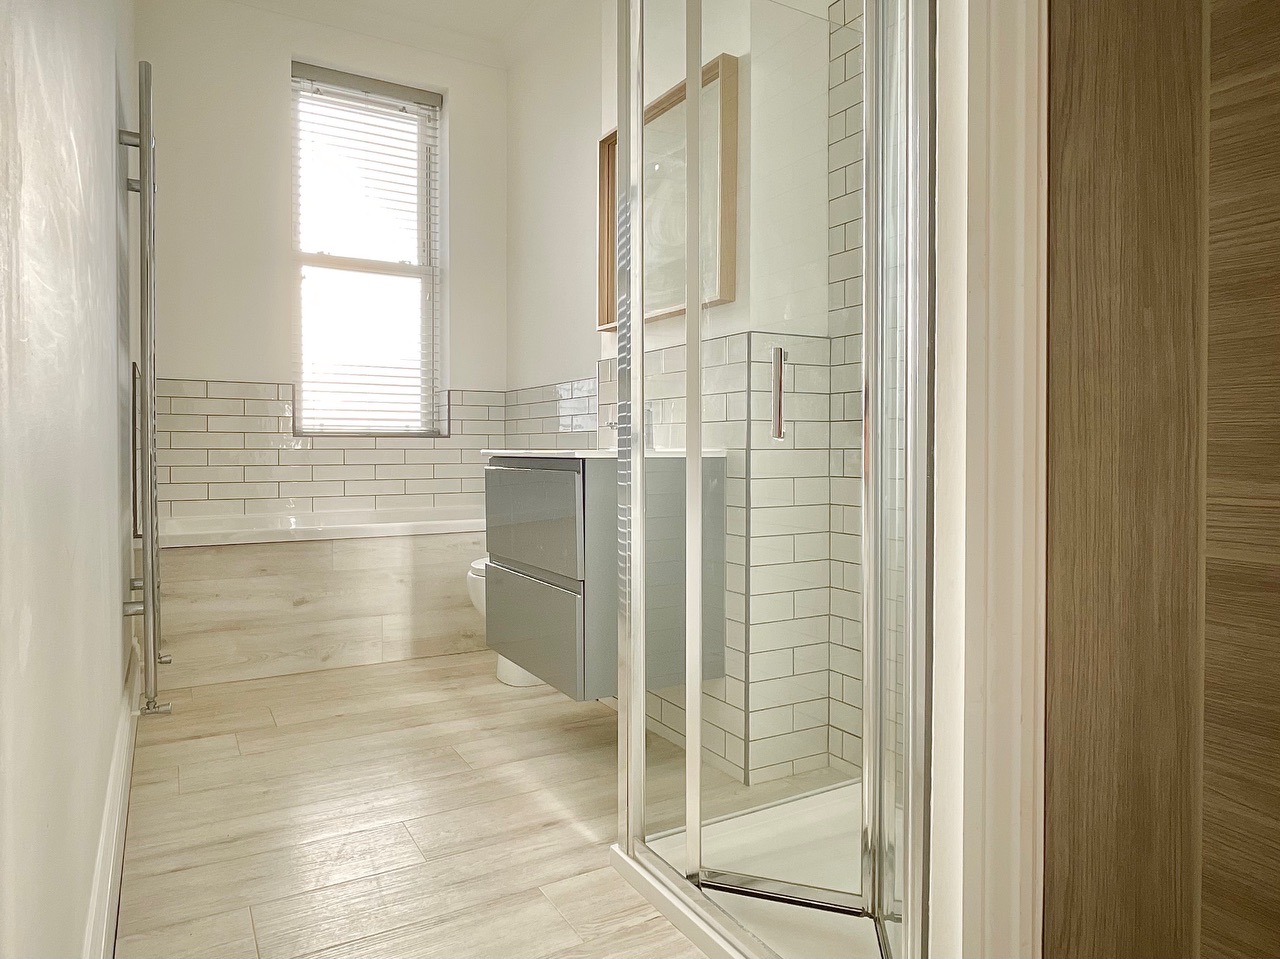
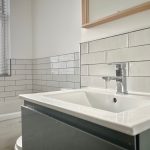
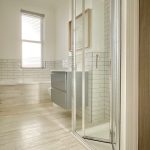
An immaculately presented, partially tiled bathroom suite with a wall to wall bath tub, a low level WC, a stylish square cut hand wash basin and a shower with folding door. A door opens into a useful utility cupboard which features space for washer/dryer and the boiler mounted on the wall.
Open Plan Kitchen/ Reception 18' 1" x 17' 5" (5.51m x 5.31m)
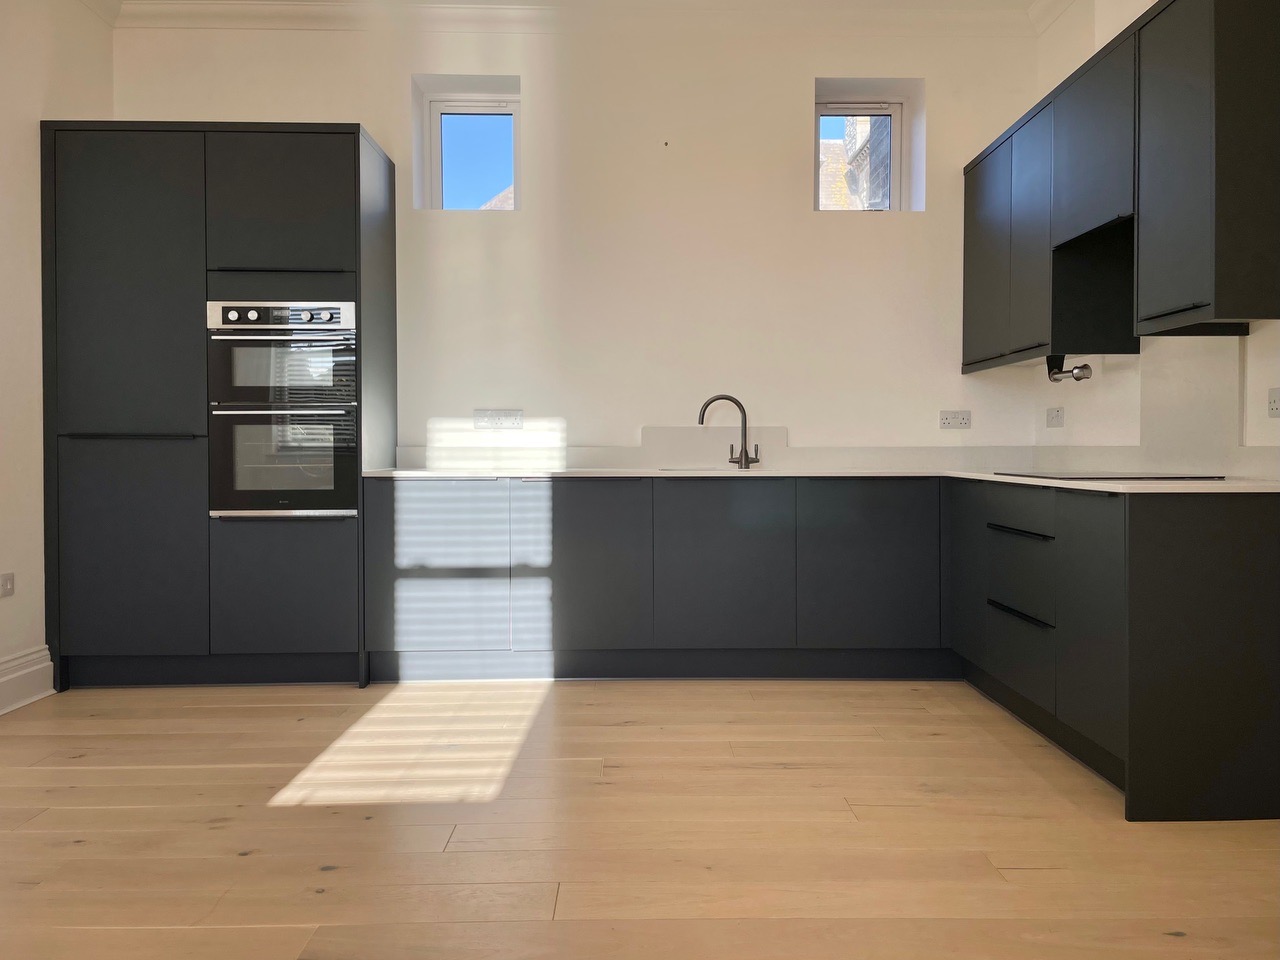
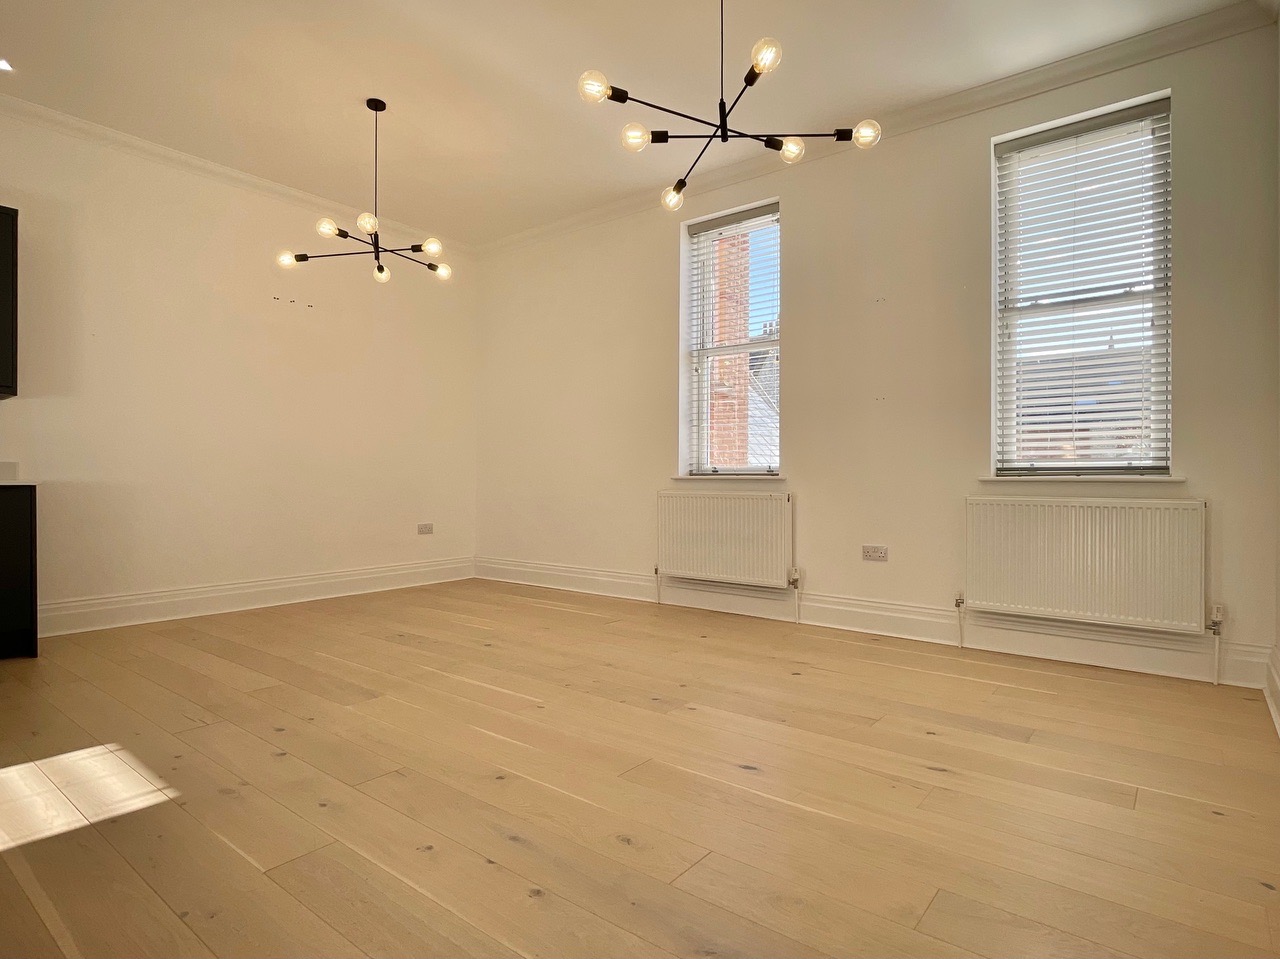
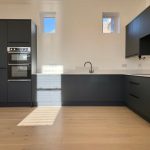
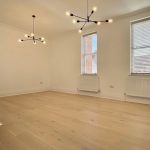
A an exceptionally spacious open plan room with four double glazed windows across both side aspects providing ample natural light.
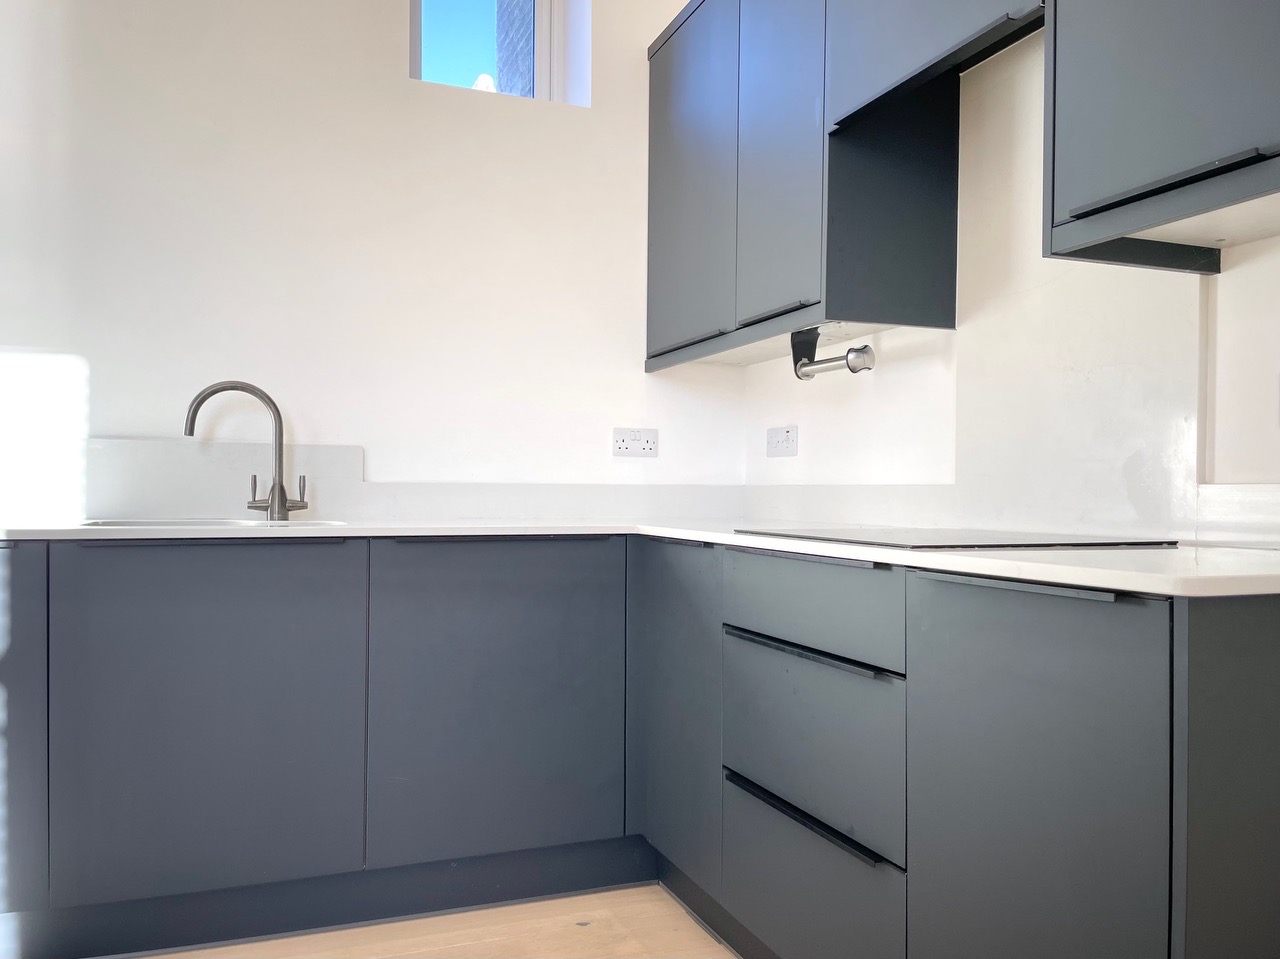
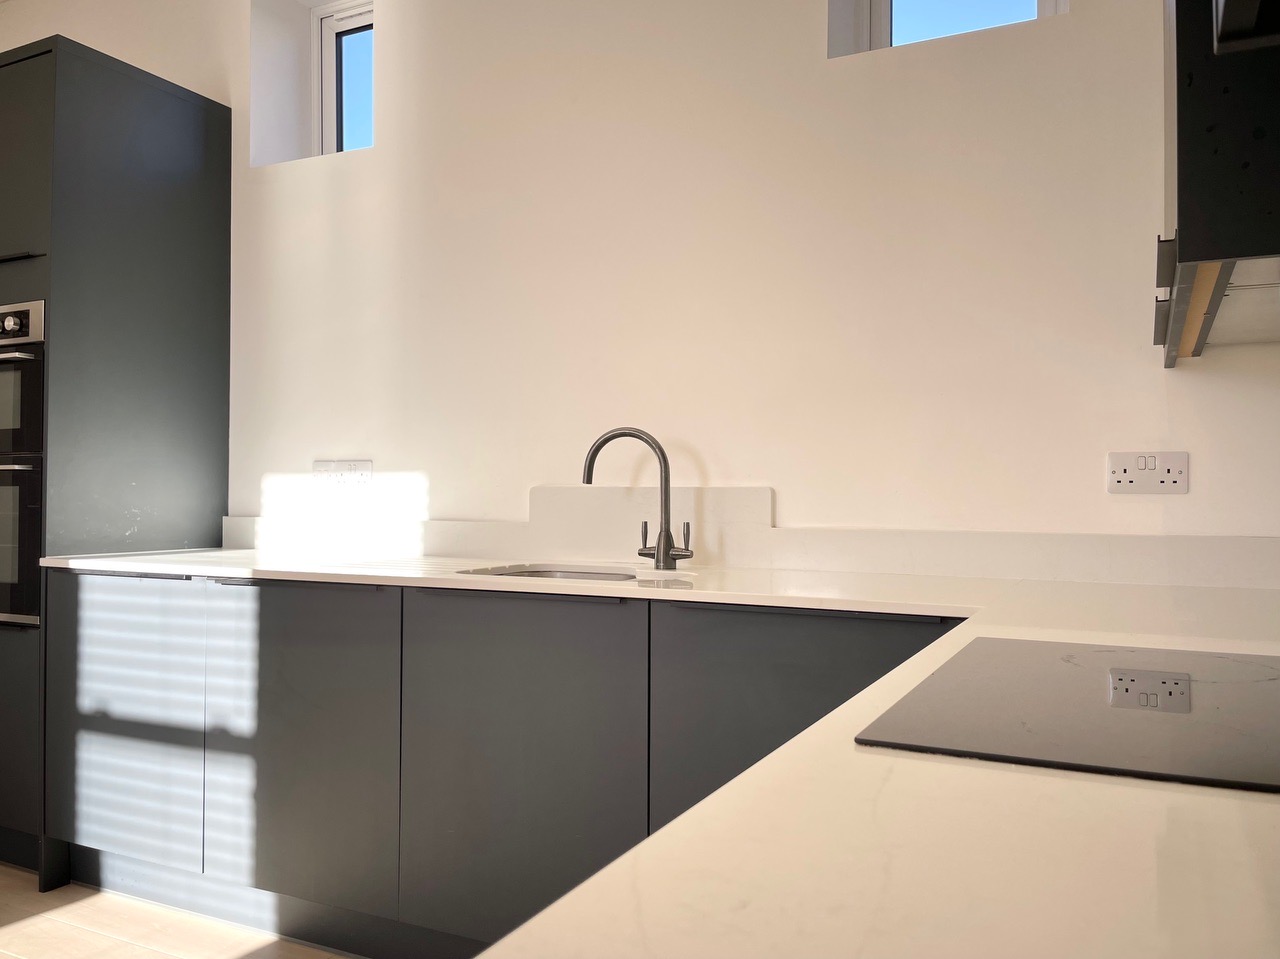
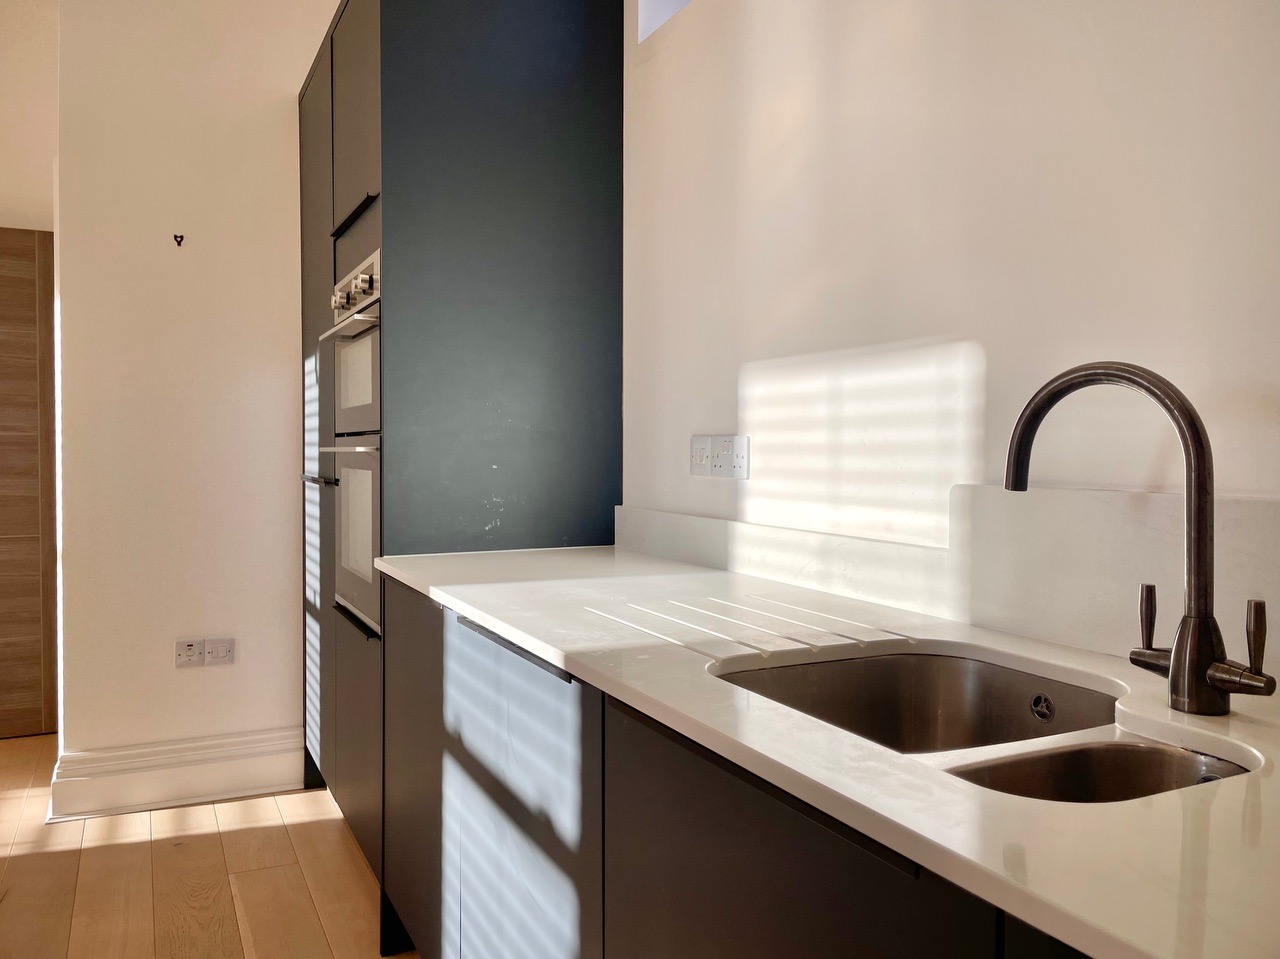
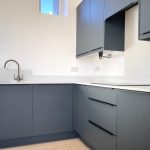
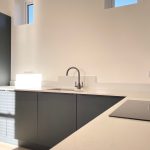
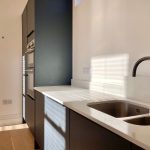
The kitchen area enjoys integrated appliances, including dishwasher, fridge freezer, oven and hob with extractor above, and ingress sink with stylish tap is built in to the quartz work surface.
Storage room 18' 0" x 8' 7" (5.49m x 2.62m)
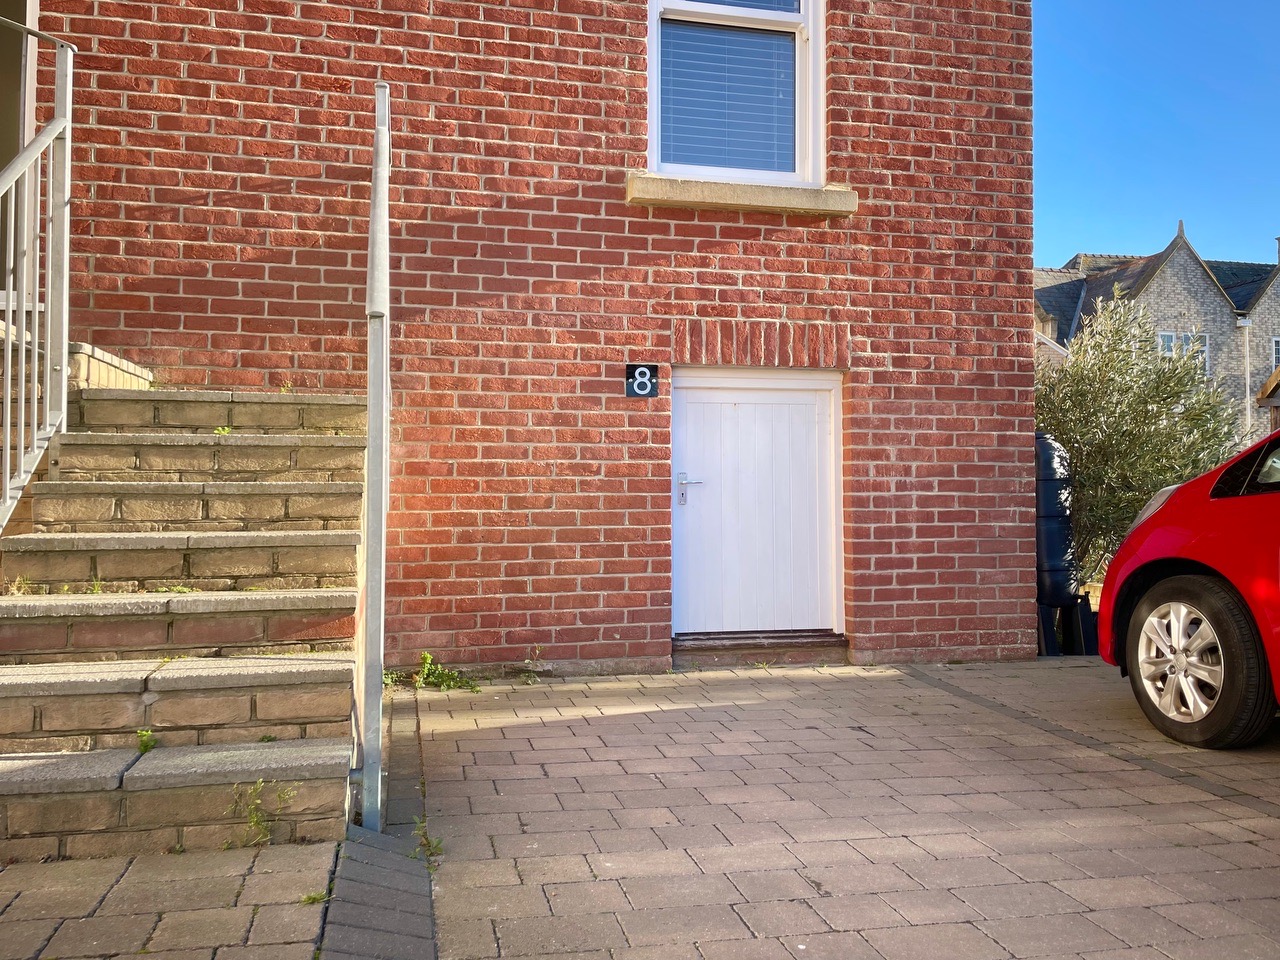
A half size door situated behind the allocated parking space opens into a large half height storage room with power and lighting.