



Grosvenor Road, Ryan Court, DT4
Property Summary
Full Details
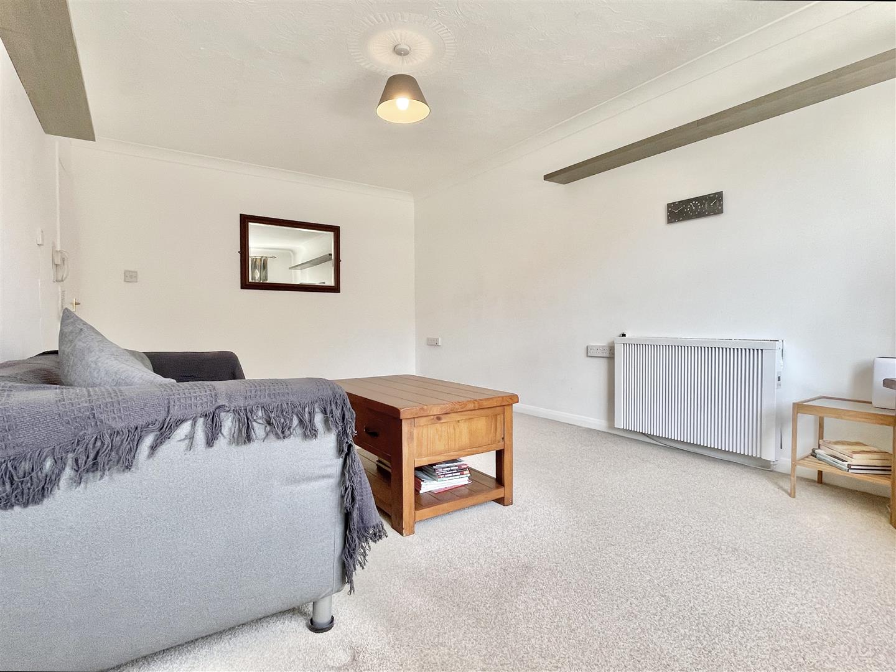
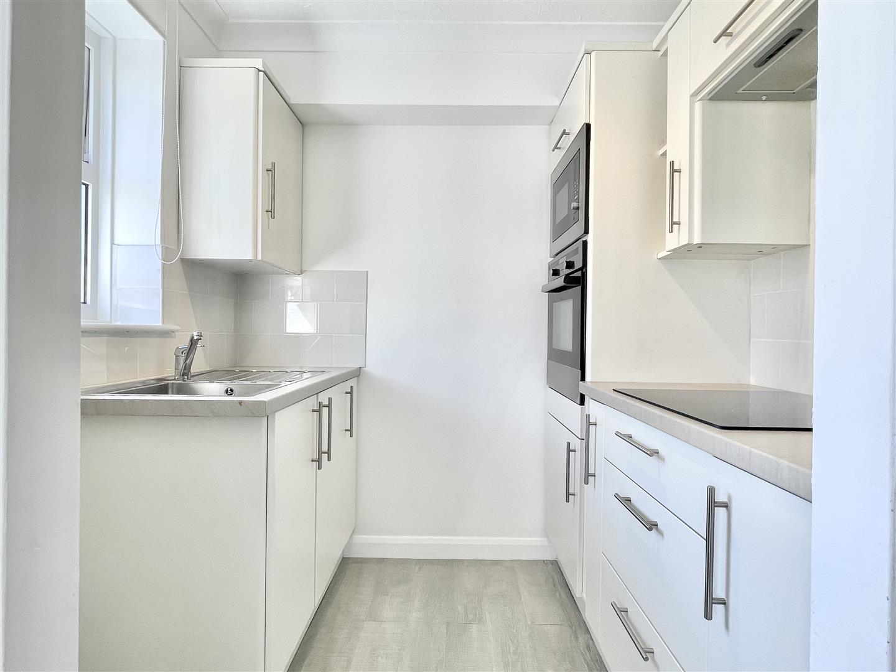
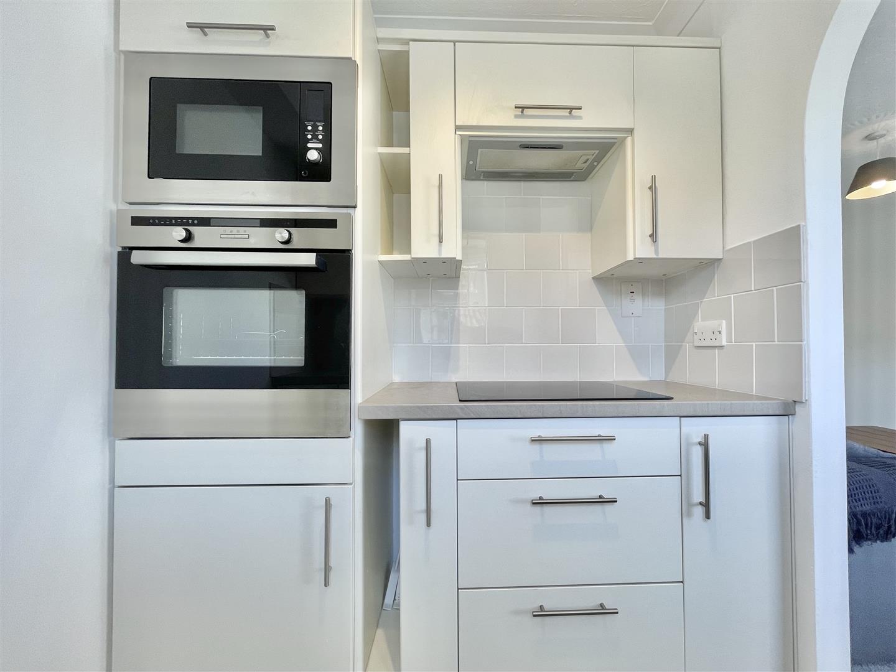
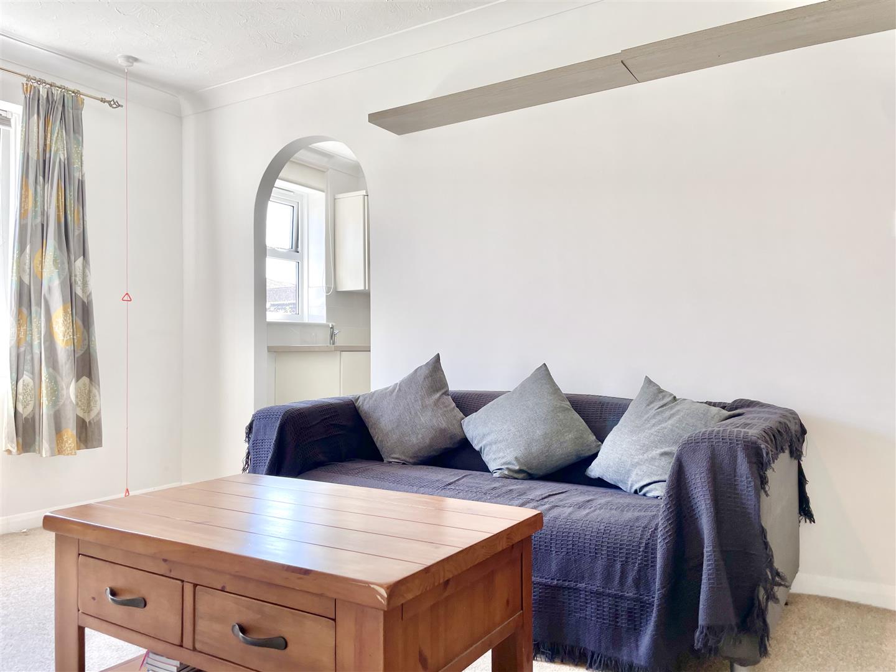
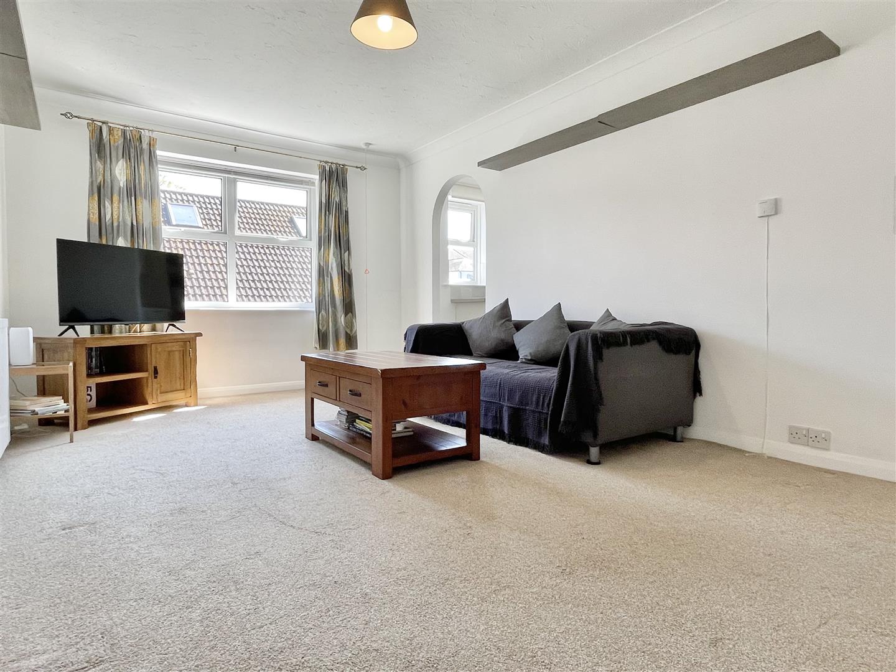
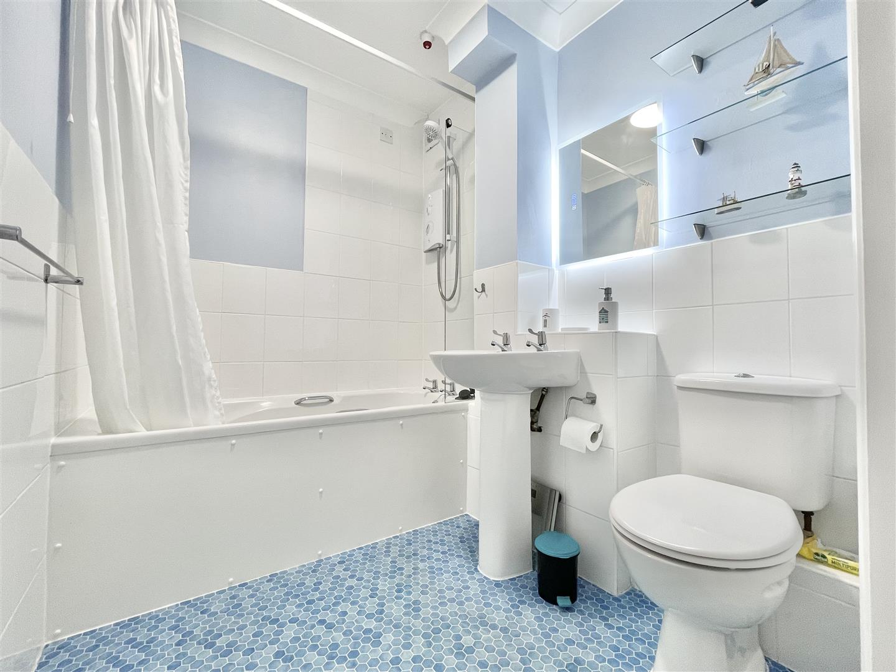
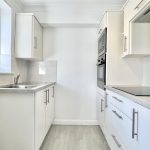
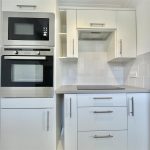
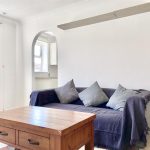
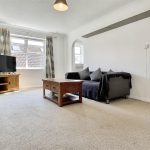
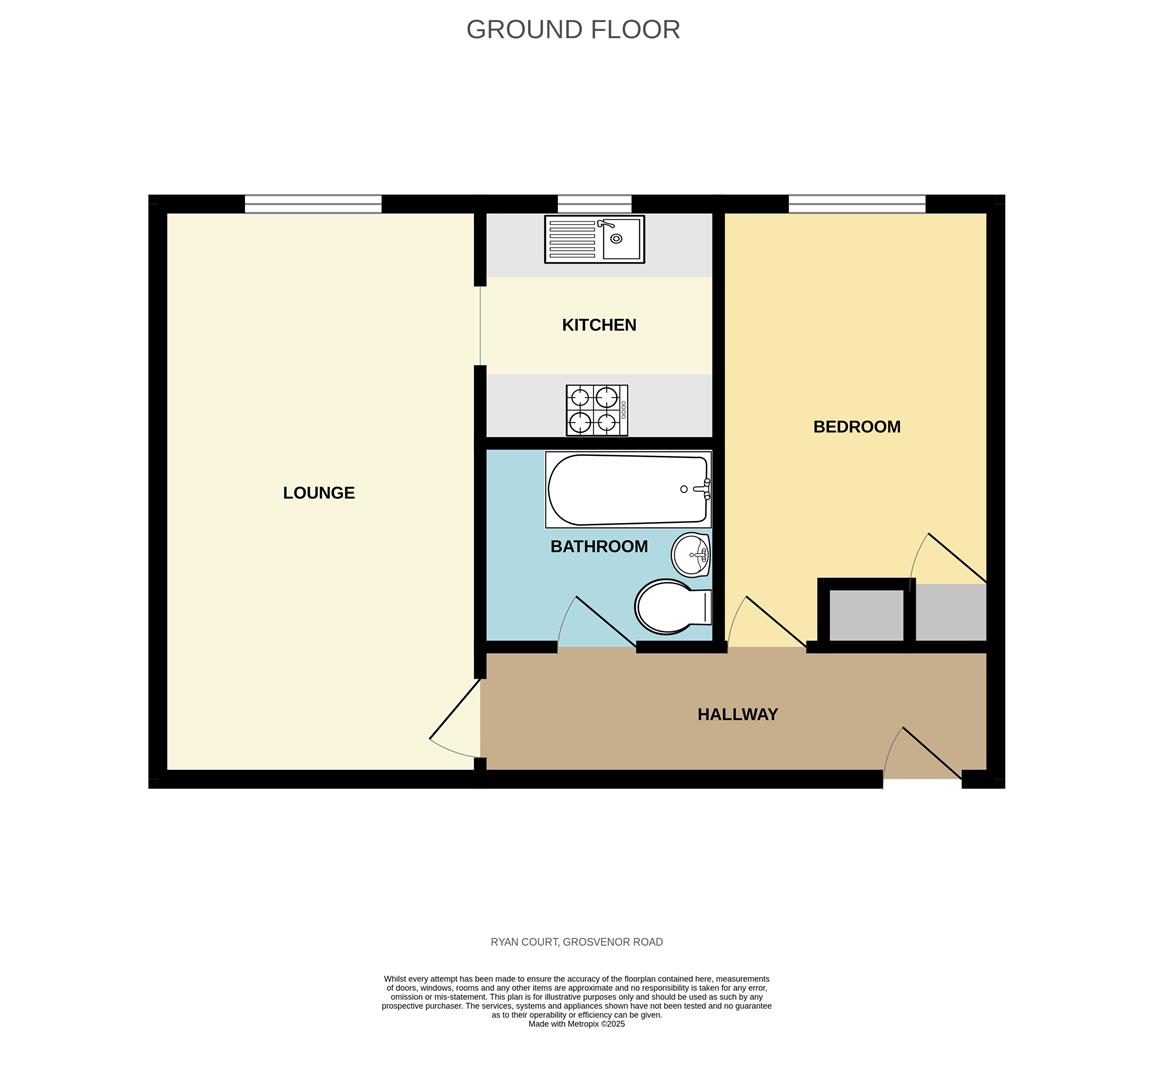
This attractive one-bedroom retirement property offers comfort, convenience, and a welcoming atmosphere, making it an ideal choice for those seeking a peaceful and well-appointed home. Thoughtfully designed on the ground floor, the residence features a spacious lounge with neutral decor and carpeted flooring, creating an inviting space for relaxation and entertaining. The modern kitchen, accessible via a charming archway, boasts sleek units, integrated appliances (including an oven, microwave, and electric cooktop), and ample natural light, ensuring a bright and airy environment for cooking and dining. A separate bedroom provides privacy and tranquillity, while the full bathroom is finished with contemporary fixtures, a walk-in shower, and decorative shelving for added character and practicality.
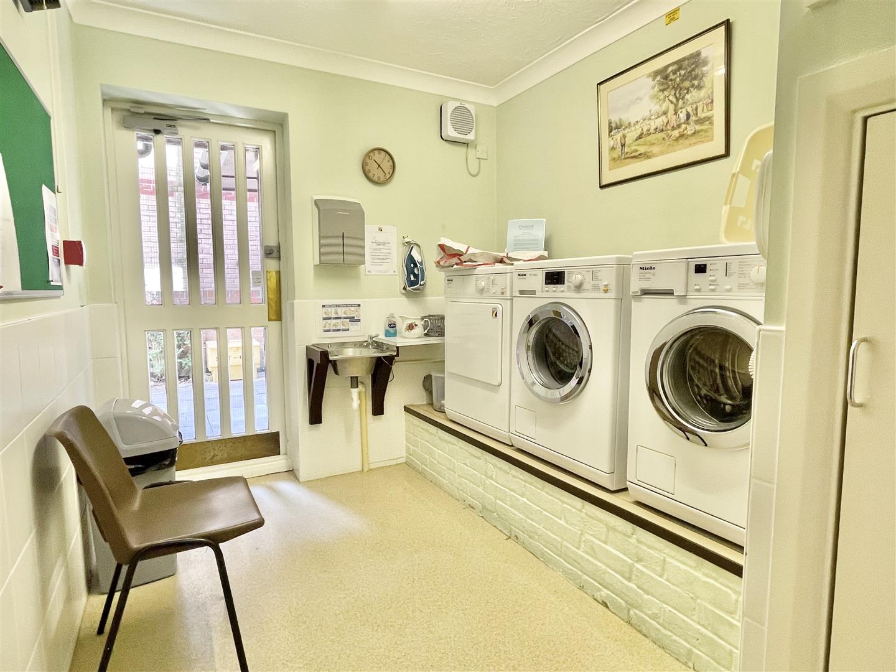
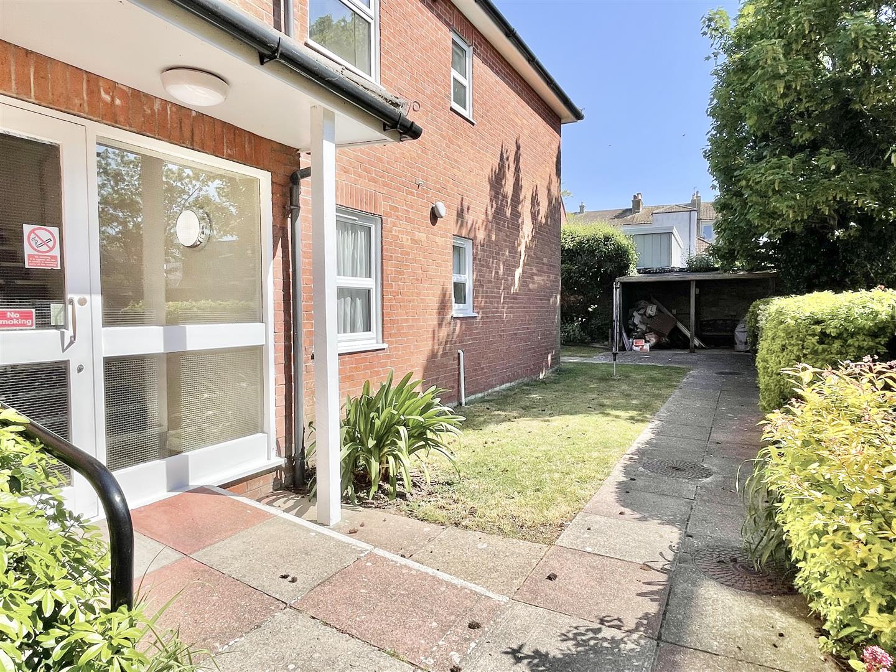
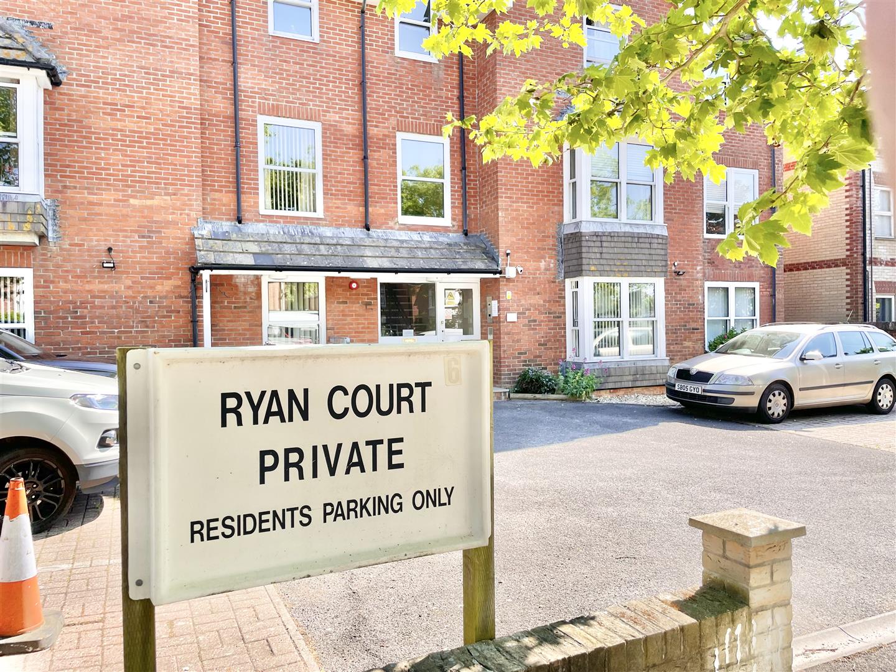
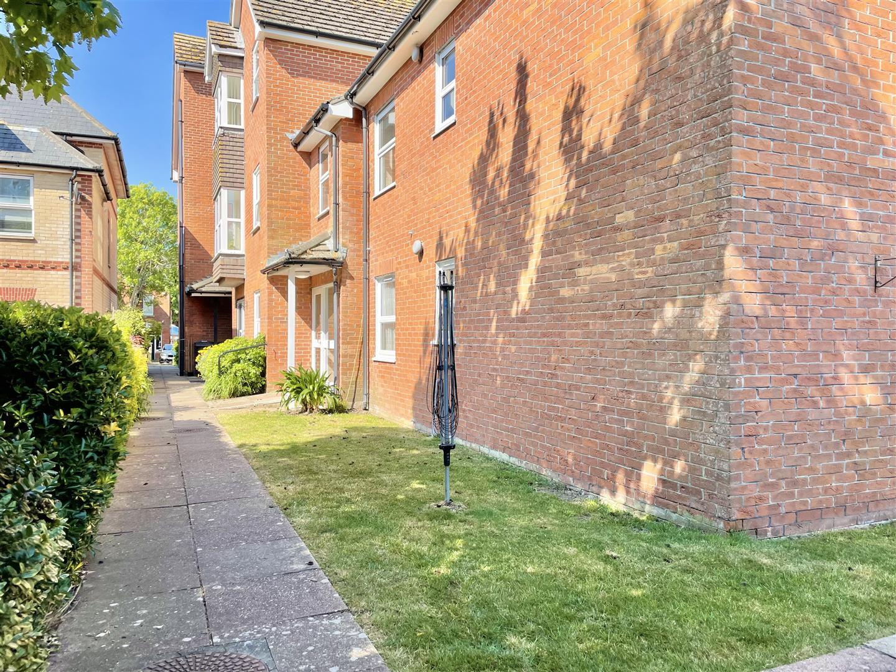
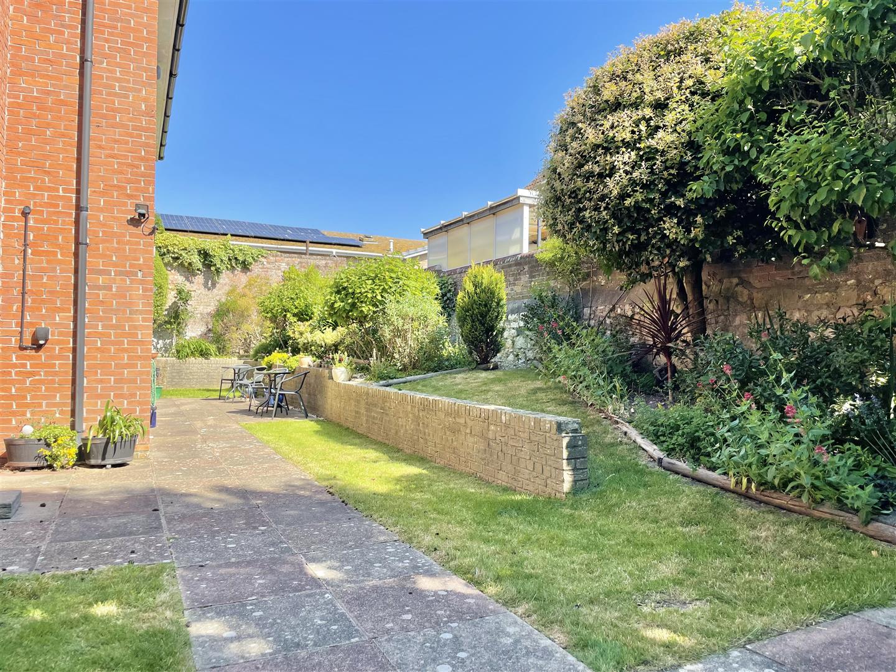
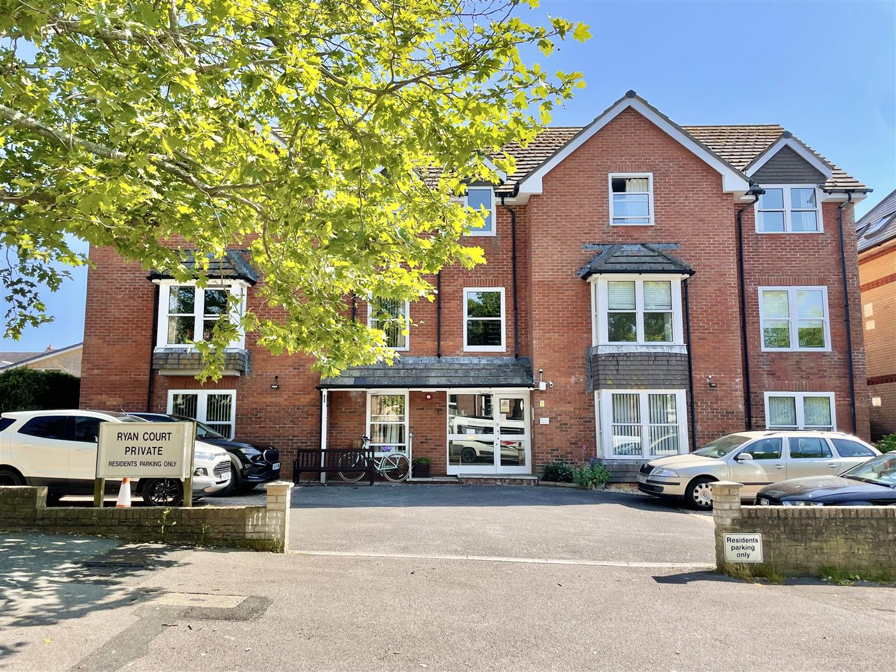
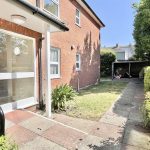
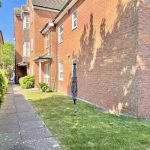
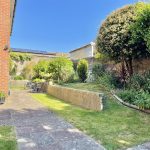
Beyond the interior, the property’s additional features truly set it apart. Step outside through your private entrance to a beautifully landscaped garden, complete with a lush lawn, mature planting, and a paved patio area - perfect for unwinding or enjoying outdoor meals in the warmer months. For those who value convenience, the property includes private residents’ parking with a parking space, offering both security and ease of access. The attractive brick facade, bay windows, and well-maintained exterior enhance the sense of quality and kerb appeal, while mature trees lend an extra touch of nature and privacy. Residents will also appreciate the dedicated laundry room with modern appliances, outdoor access, and generous counter space for household tasks. Efficient radiator heating throughout ensures a cosy ambience year-round, and the bright, neutral decor throughout the property provides a versatile canvas for adding personal style. Altogether, this retirement property promises a harmonious blend of comfort, practicality, and attractive outdoor living - an excellent opportunity for those seeking a tranquil and secure home environment.
Lounge 10' 10" x 17' 5" (3.30m x 5.30m)
Rear aspect double glazed window overlooking communal garden. Power-Points and BT point. Wall mounted dynamic heater, TV point,
Archway leading to
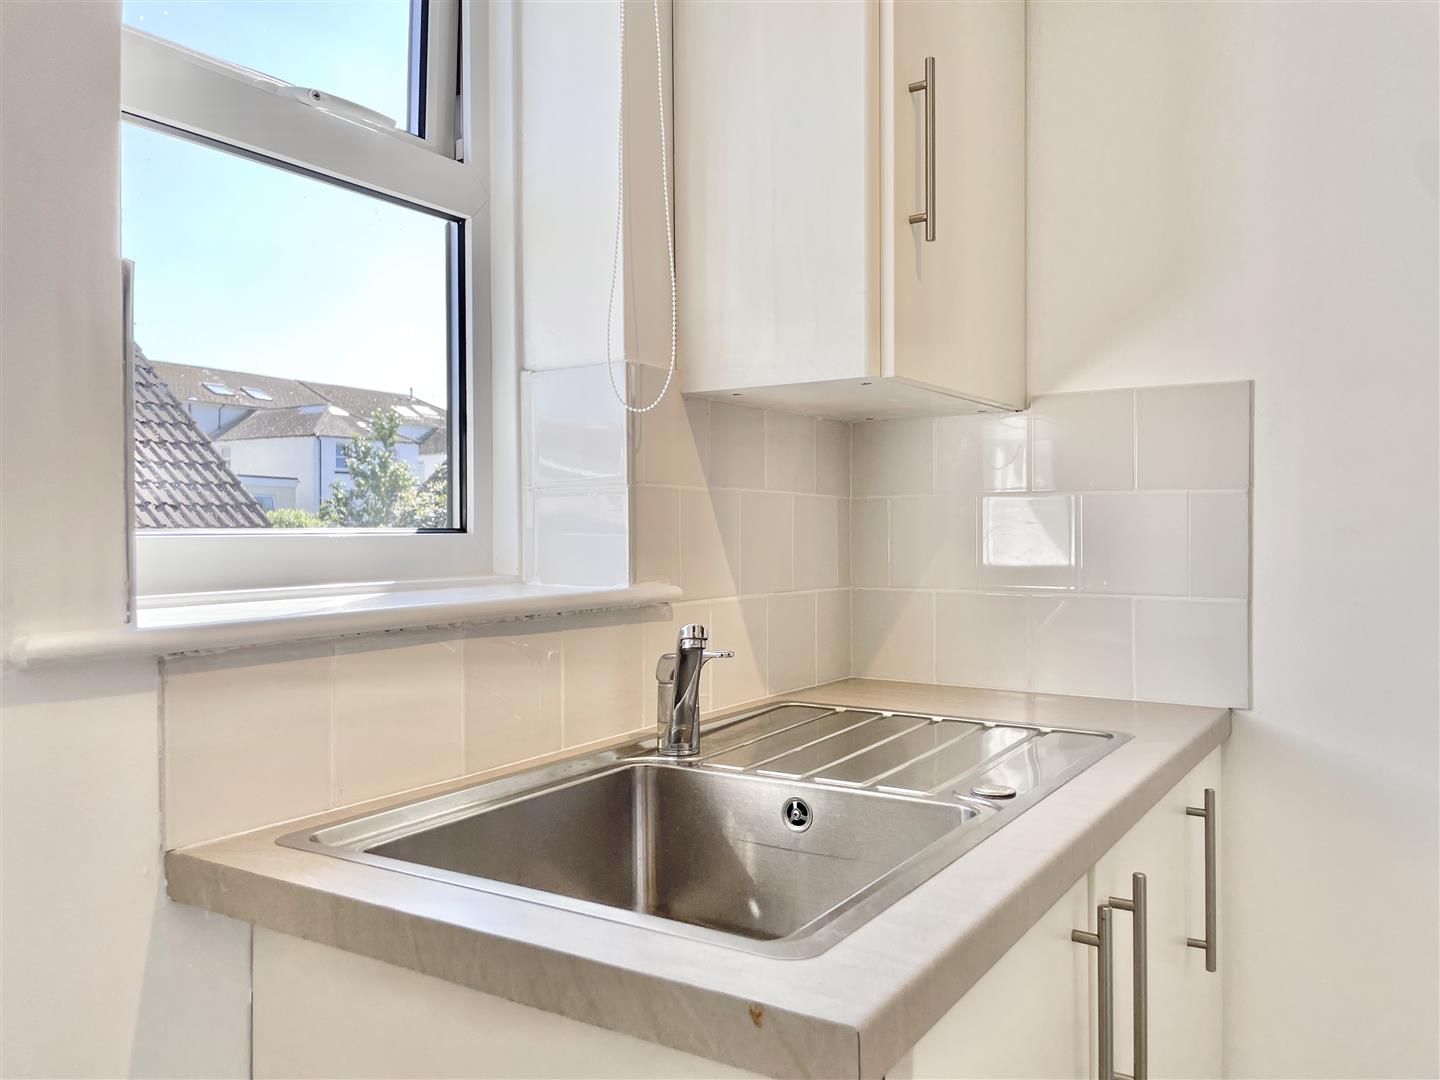
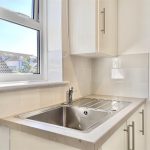
Kitchen 5' 11" x 6' 7" (1.80m x 2.00m)
Rear aspect double glazed window overlooking communal garden. Range of eye and base level units with work surfaces over stainless steel sink with draining board. Integral four ring electric hob with extractor fan overhead, integral oven and microwave. space for freestanding fridge freezer.
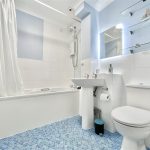
Bathroom 5' 11" x 6' 11" (1.80m x 2.10m)
Low-level WC, hand wash basin, panel enclosed bath with shower overhead. lino flooring, extractor fan and partially tiled walls
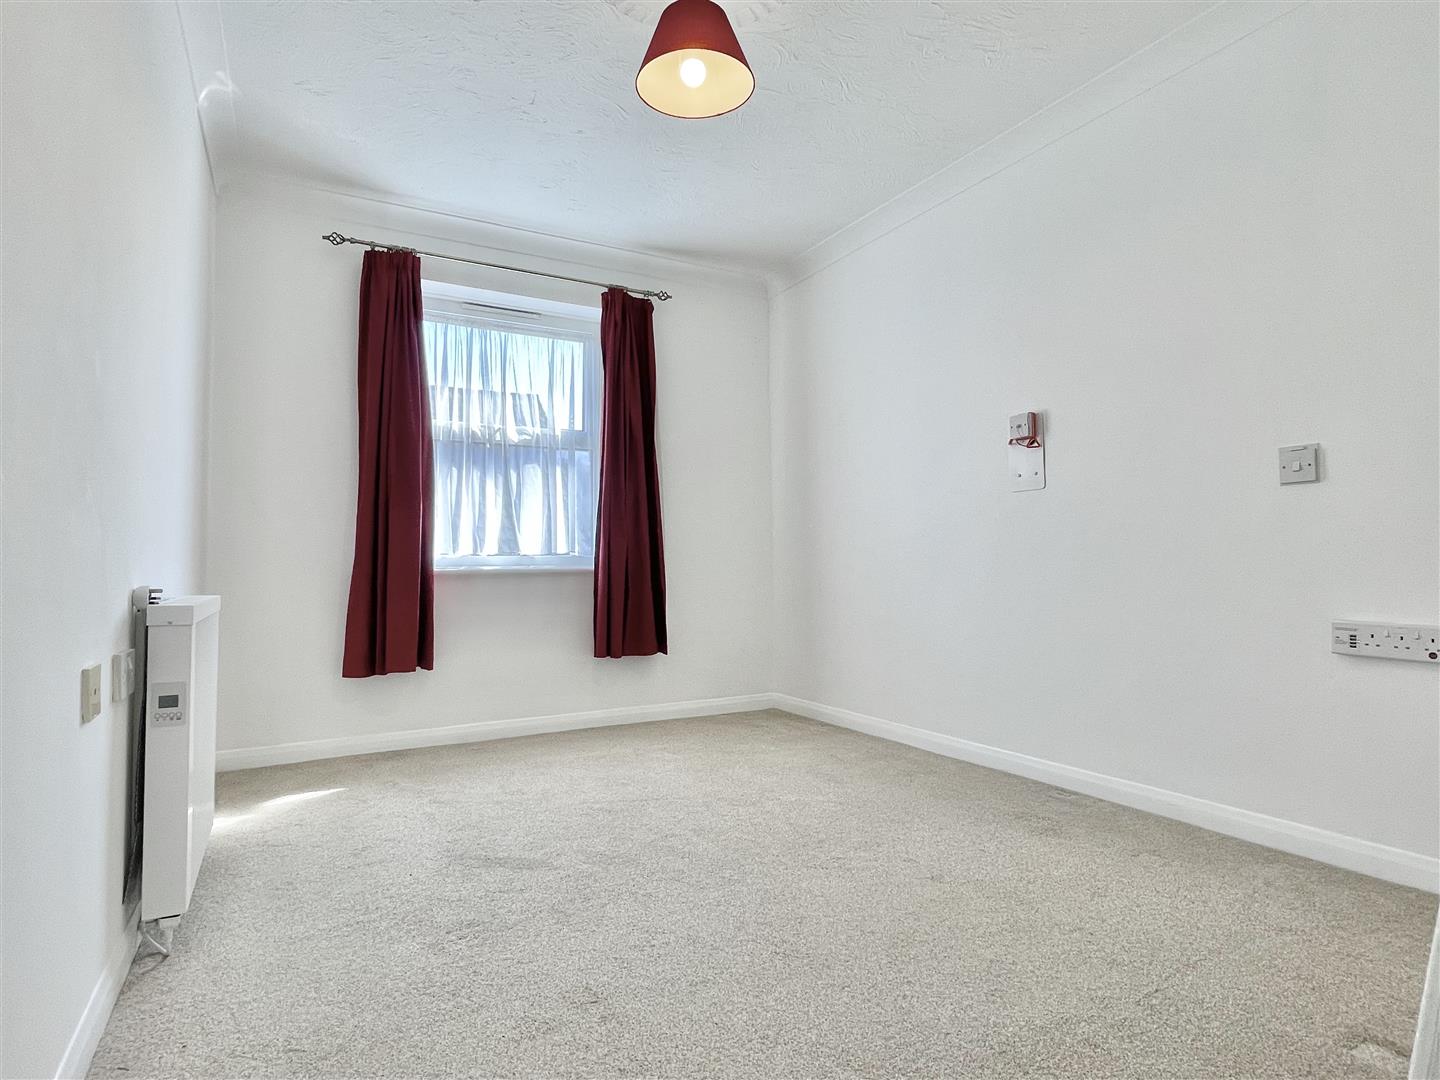
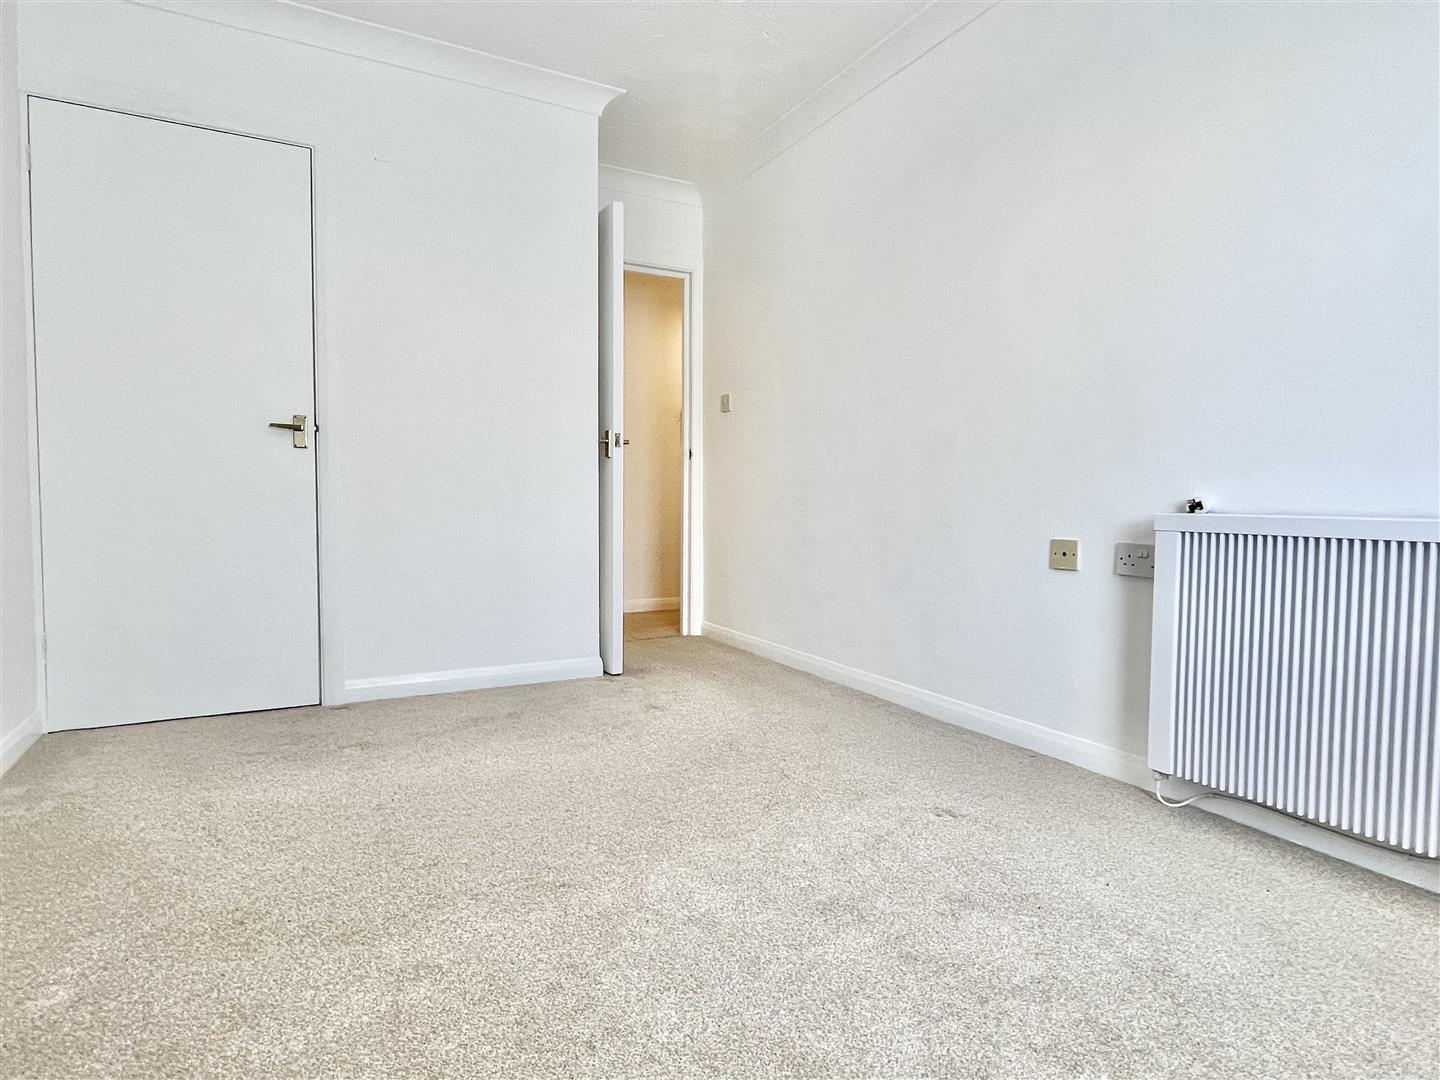
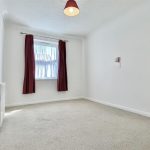
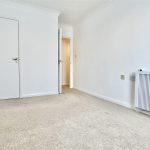
Bedroom 8' 6" x 12' 10" (2.60m x 3.90m)
Rear aspect double glazed window overlooking communal garden. Power points, wall mounted dynamic heater, TV point, integral wardrobe.