



High Street, Fortuneswell, DT5
Property Features
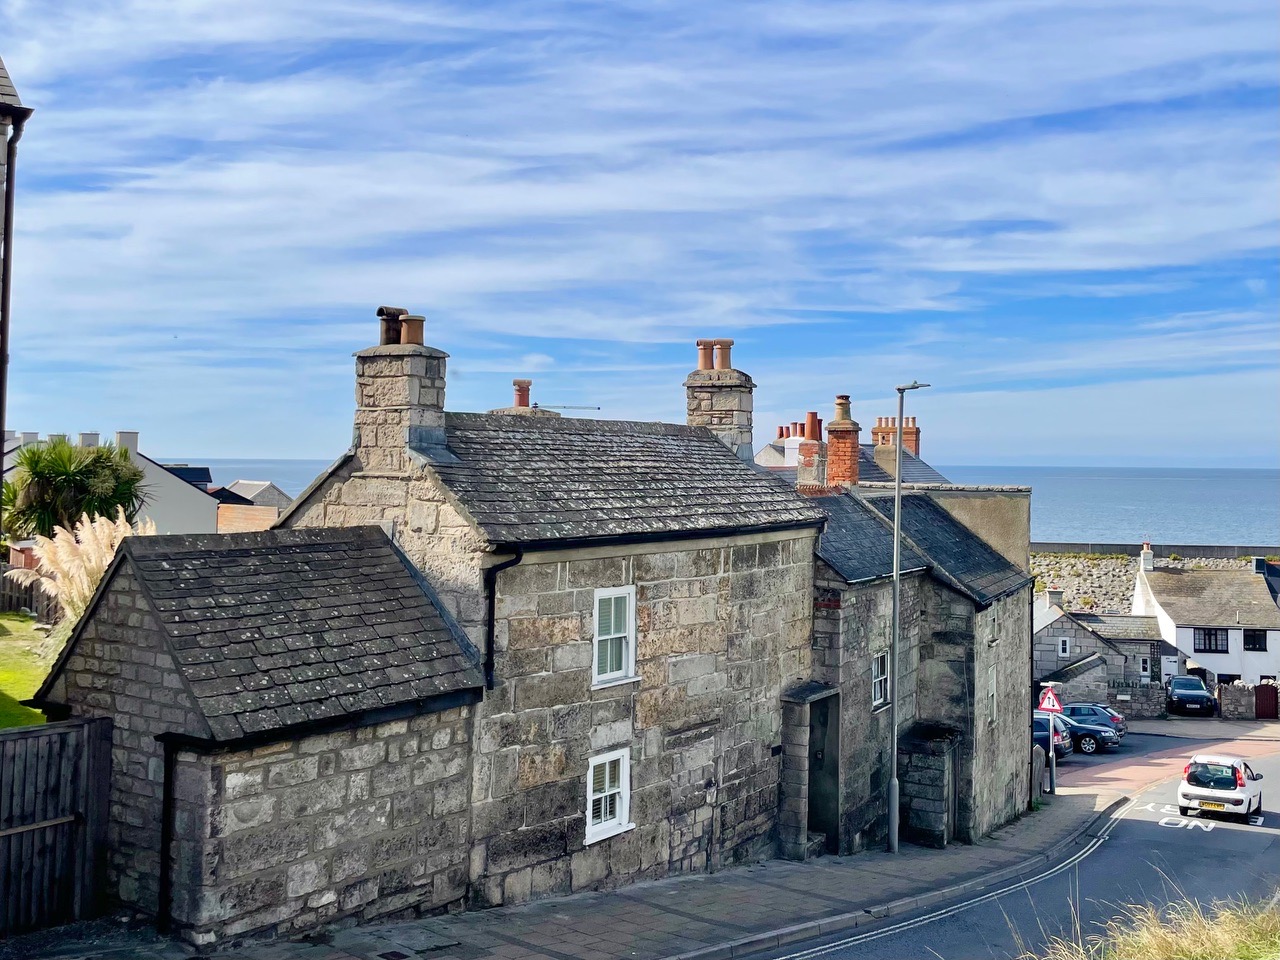
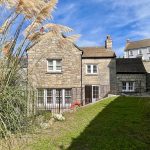
- 2 bedroom character cottage
- Recently decorated throughout
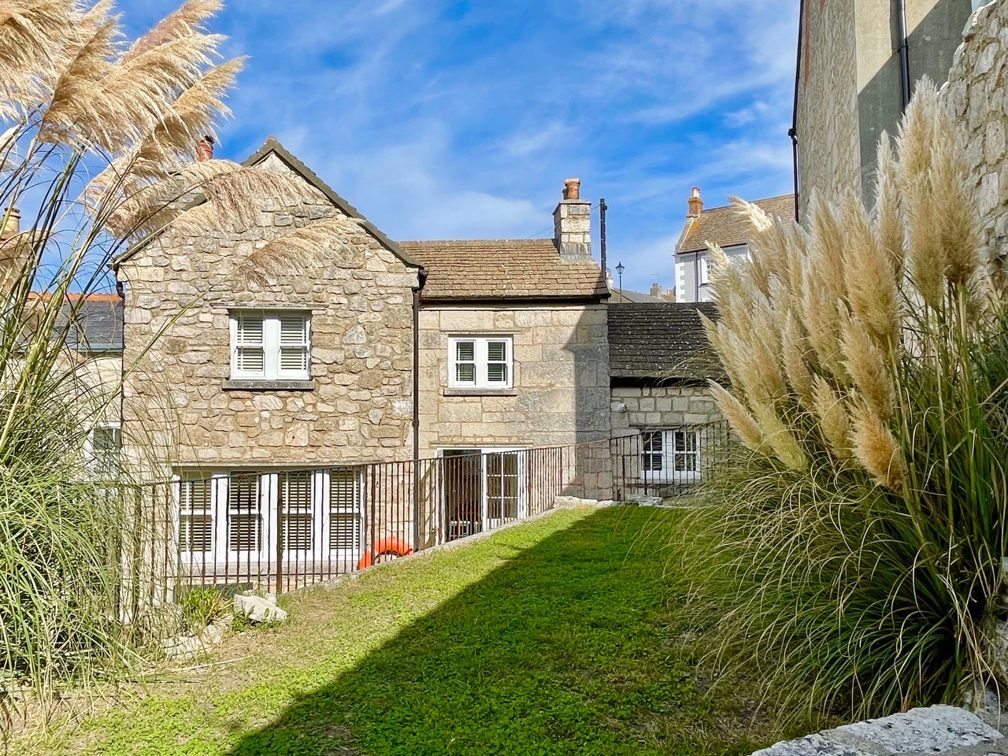
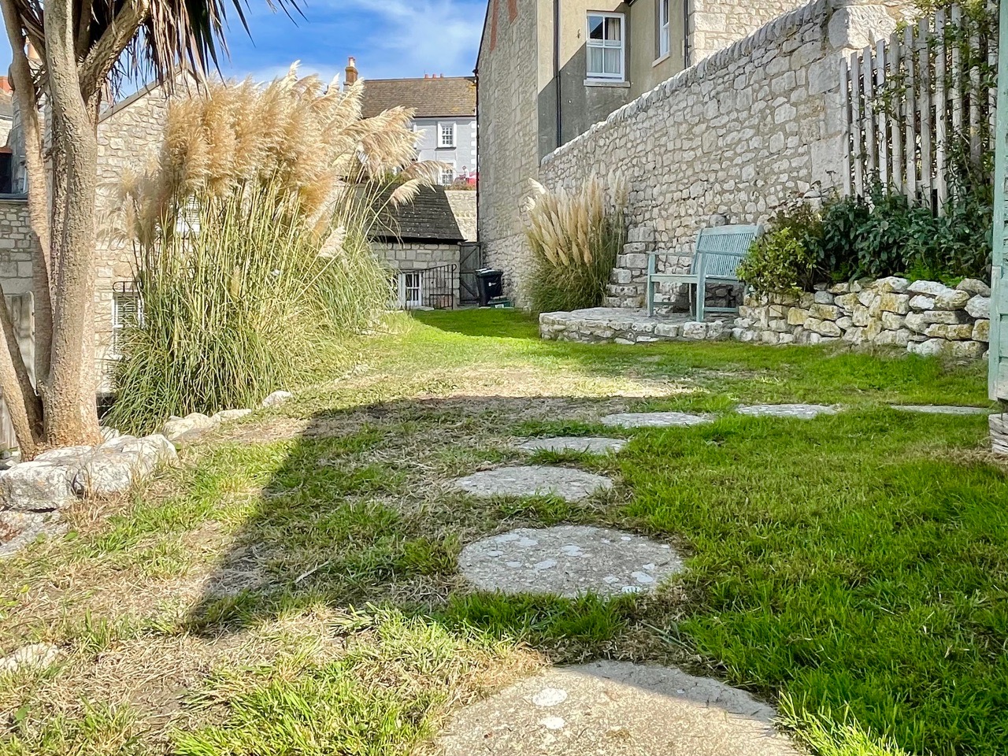
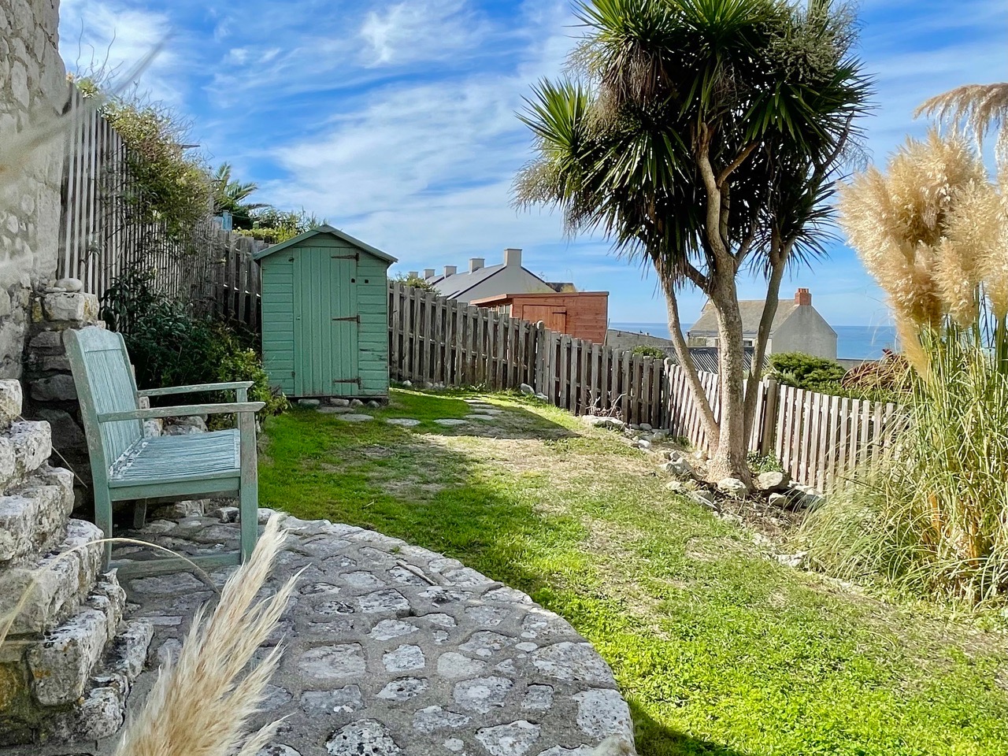
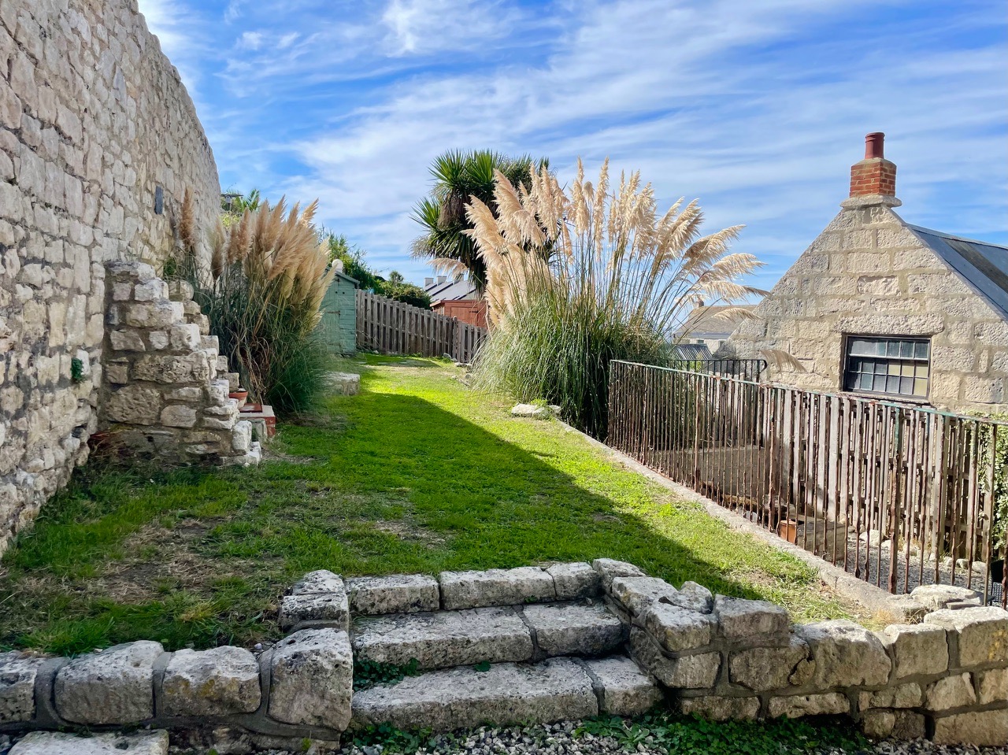
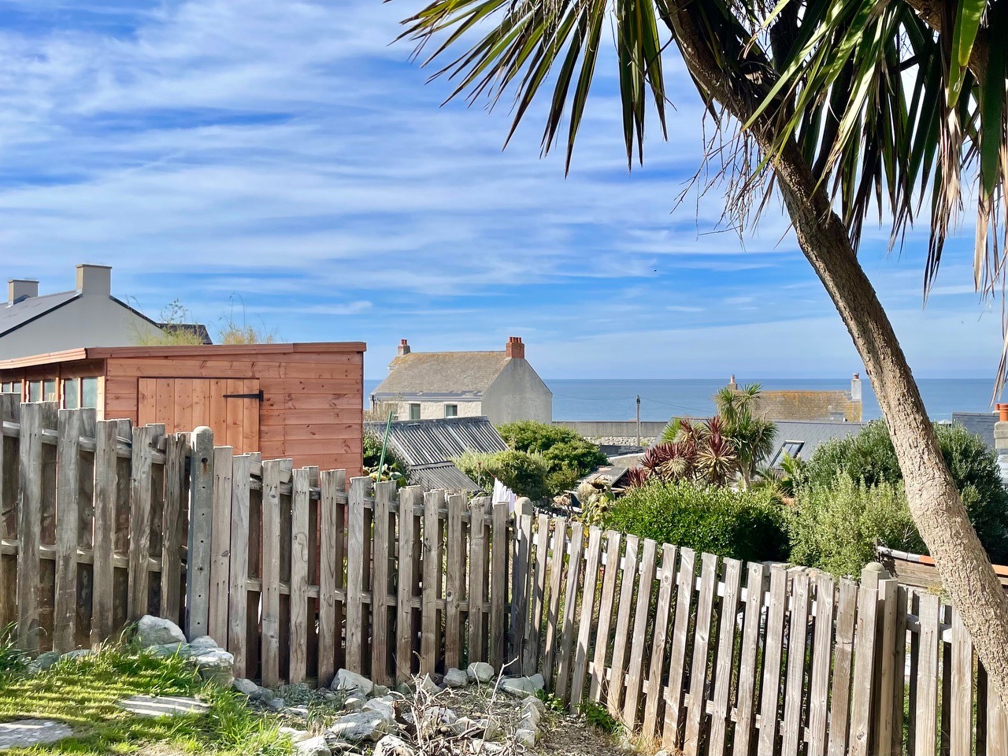
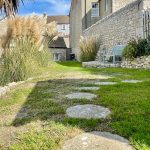
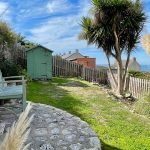
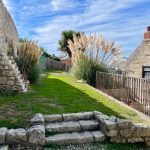
- Large rear garden benefitting Sea Views
- Successful Holiday let location
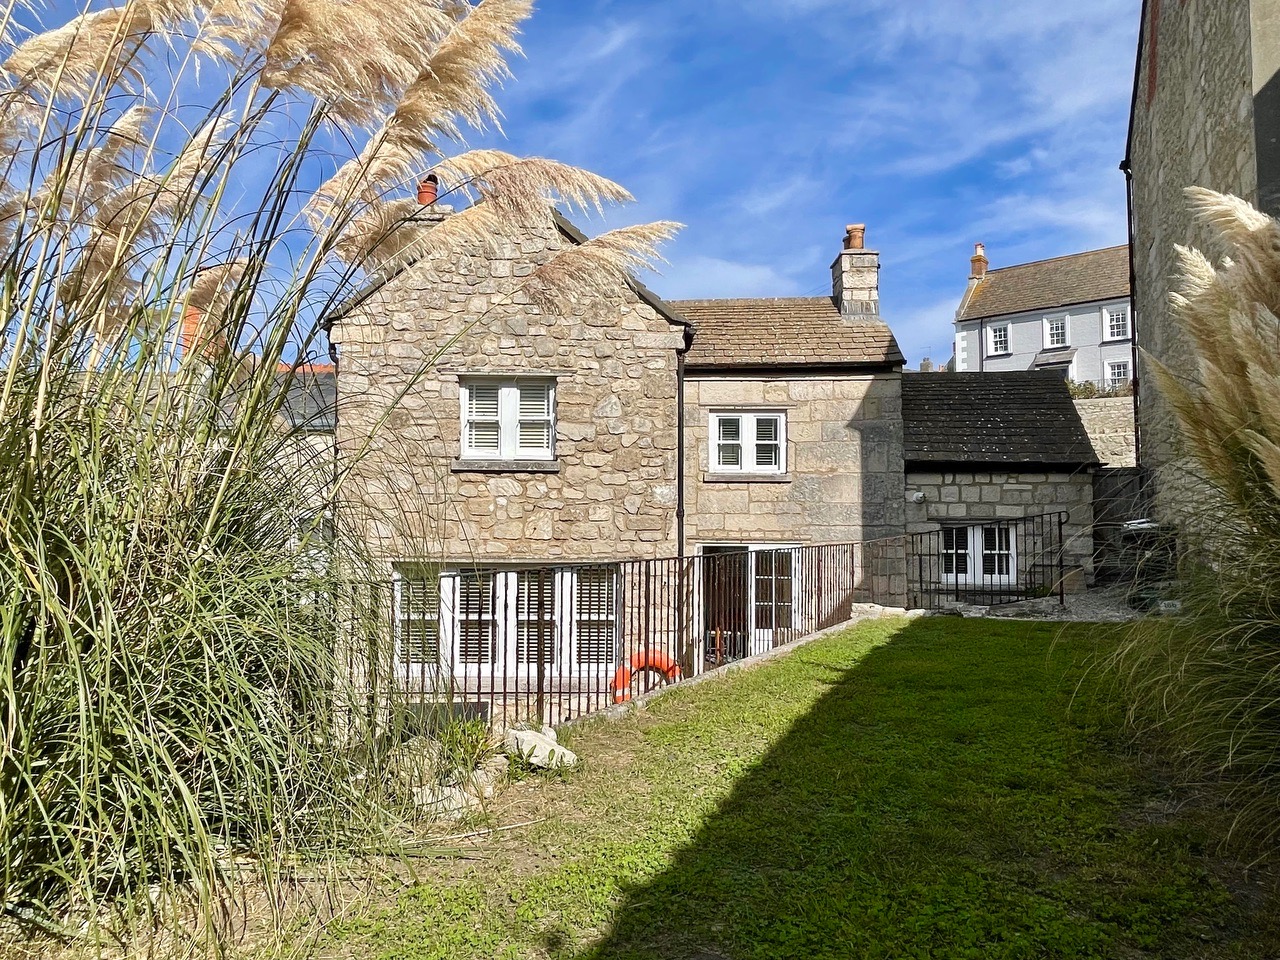
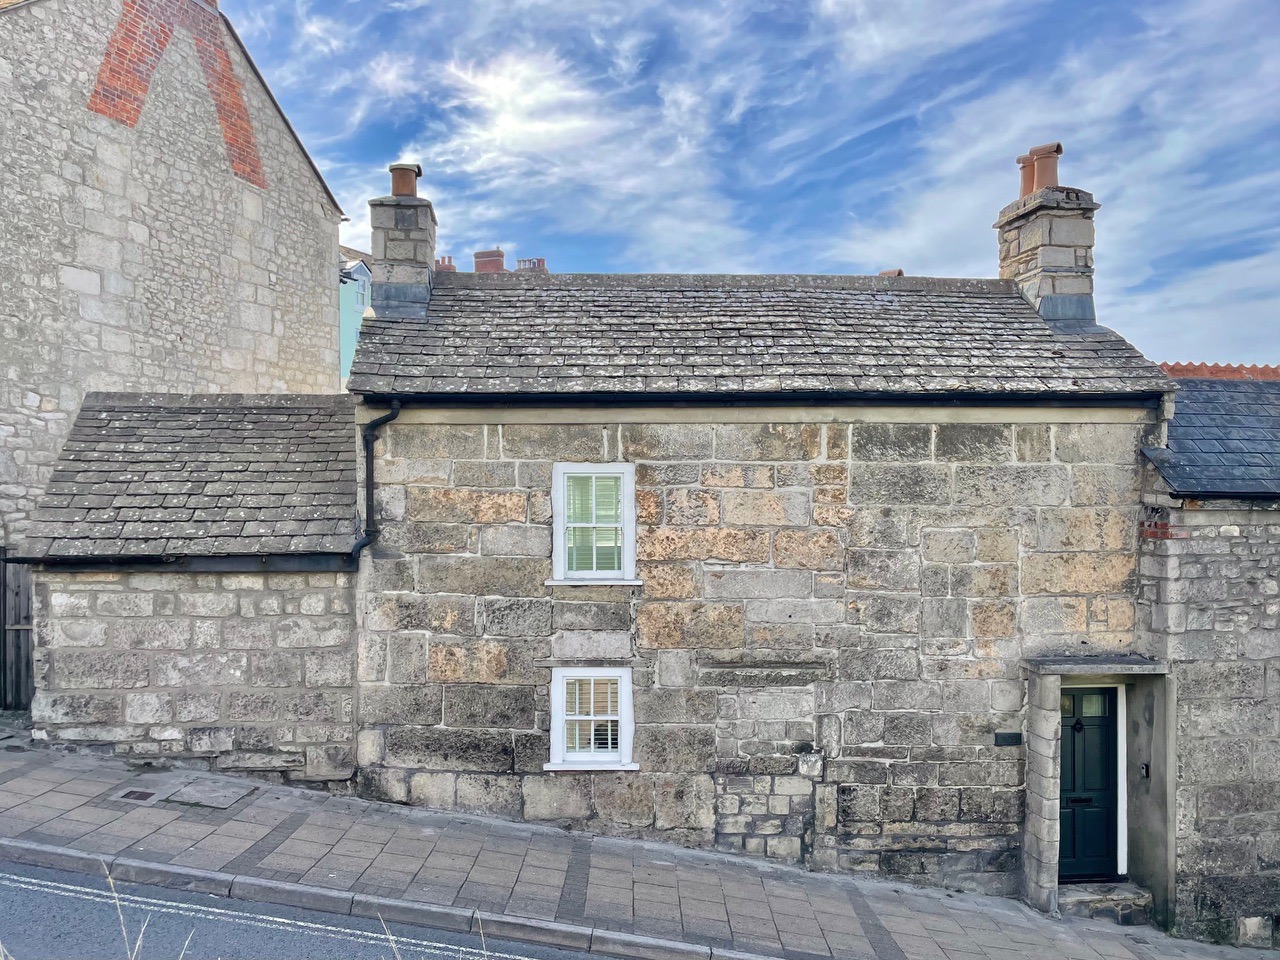
- Grade II listed property with original features
- Beautifully located for coastal walks.
- Fully Stoned tiled ground floor and feature Portland stone build
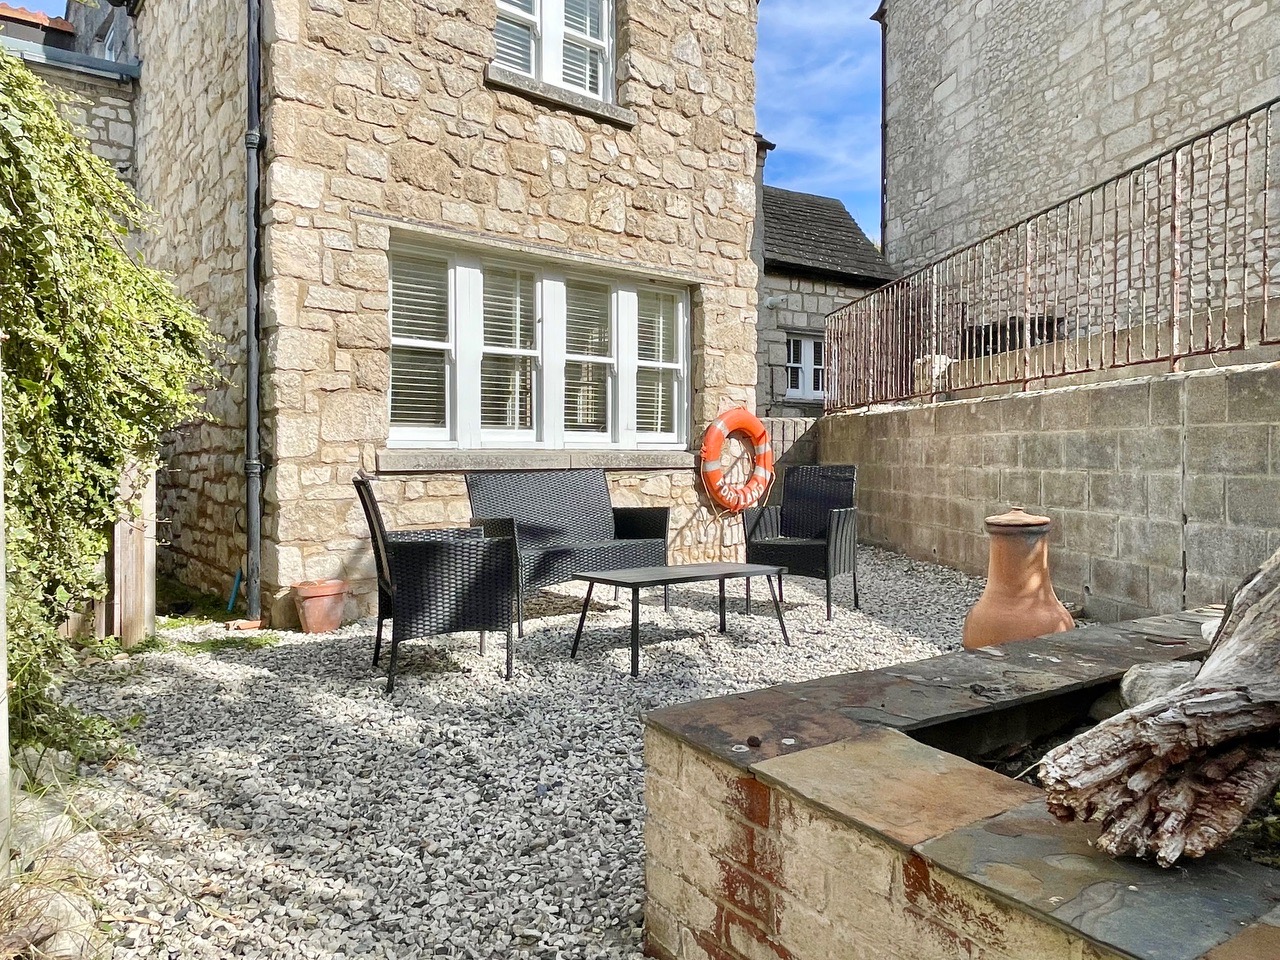
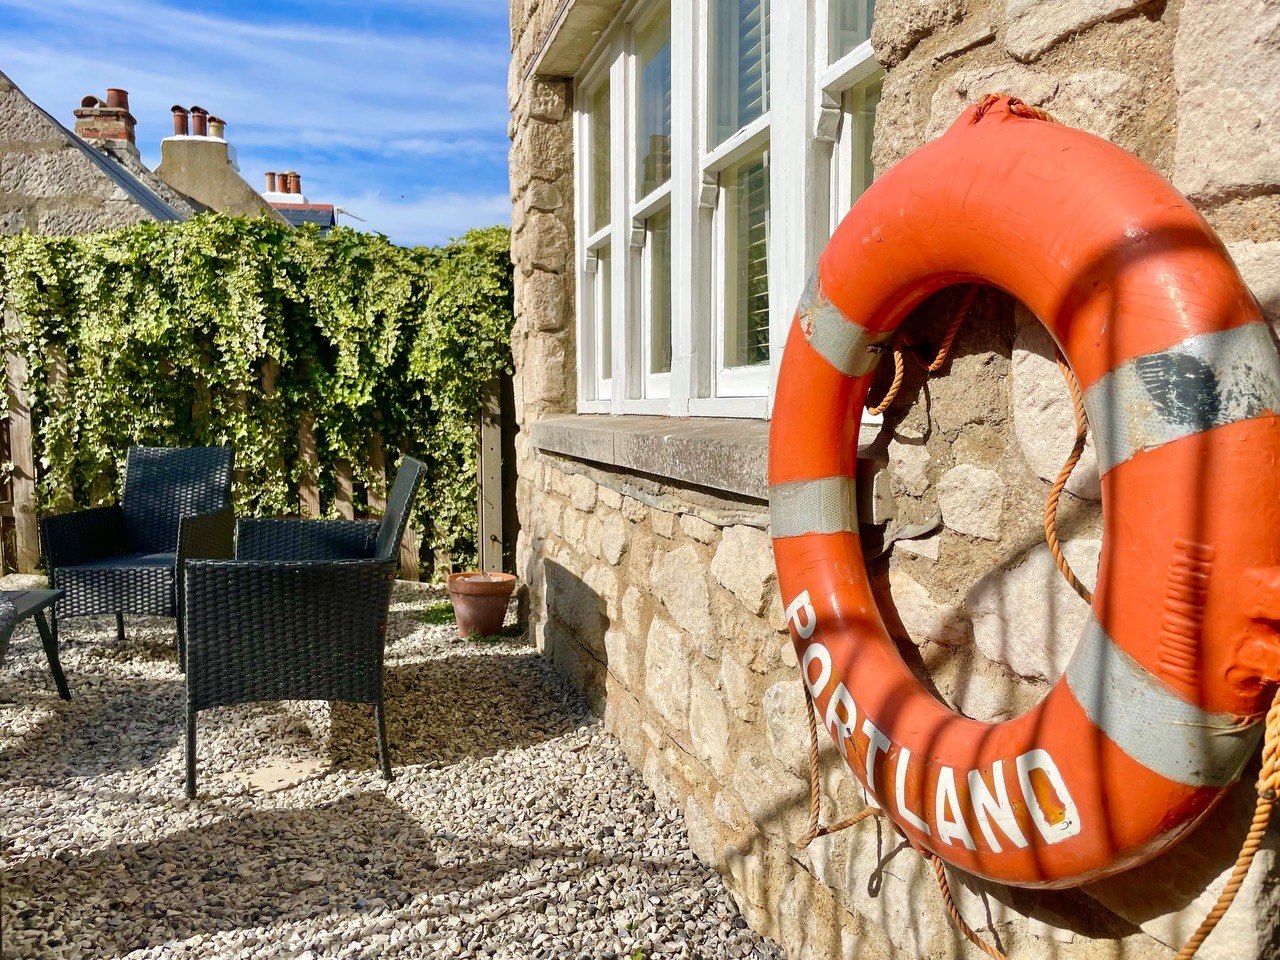
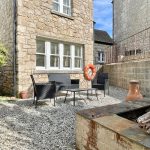
- Al Fresco dining area with Sea views
Property Summary
Full Details
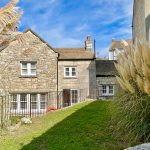
Steeped in history and brimming with character, this charming two-bedroom Grade II listed cottage offers a unique blend of period features and modern comfort. Recently decorated throughout, the property showcases beautifully stoned tiled floors on the ground level and is constructed from striking Portland stone, reflecting its rich heritage as two original fisherman’s dwellings dating back to the 1600s. The inviting living spaces are thoughtfully arranged, highlighting exposed beams and other original features that provide a warm and welcoming atmosphere. The cottage’s layout is perfectly suited for both relaxing getaways and everyday living, with two well-proportioned bedrooms offering tranquil retreats. Its proven success as a holiday let underscores its appeal, making it an excellent investment or a delightful home for those seeking coastal charm. The property is ideally situated for those who love the outdoors, with direct access to scenic coastal walks and the ever-changing beauty of the nearby sea.
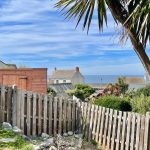
The cottage’s large rear garden is a true highlight, offering breathtaking sea views that create a tranquil backdrop for everyday life or entertaining guests. The thoughtfully designed al fresco dining area provides the perfect setting for enjoying meals outdoors while soaking in the coastal scenery. Mature planting and established borders enhance the sense of privacy and seclusion, making this outdoor space a peaceful haven. The garden’s generous proportions allow for a variety of uses, whether you wish to relax with a book, host gatherings, or simply enjoy the fresh sea air. The property’s location places you within easy reach of local amenities, charming village shops, and welcoming pubs, ensuring convenience alongside the natural beauty that surrounds you. With its blend of historic character, modern updates, and an exceptional garden with sea views, this cottage presents a rare opportunity to embrace a quintessential coastal lifestyle.
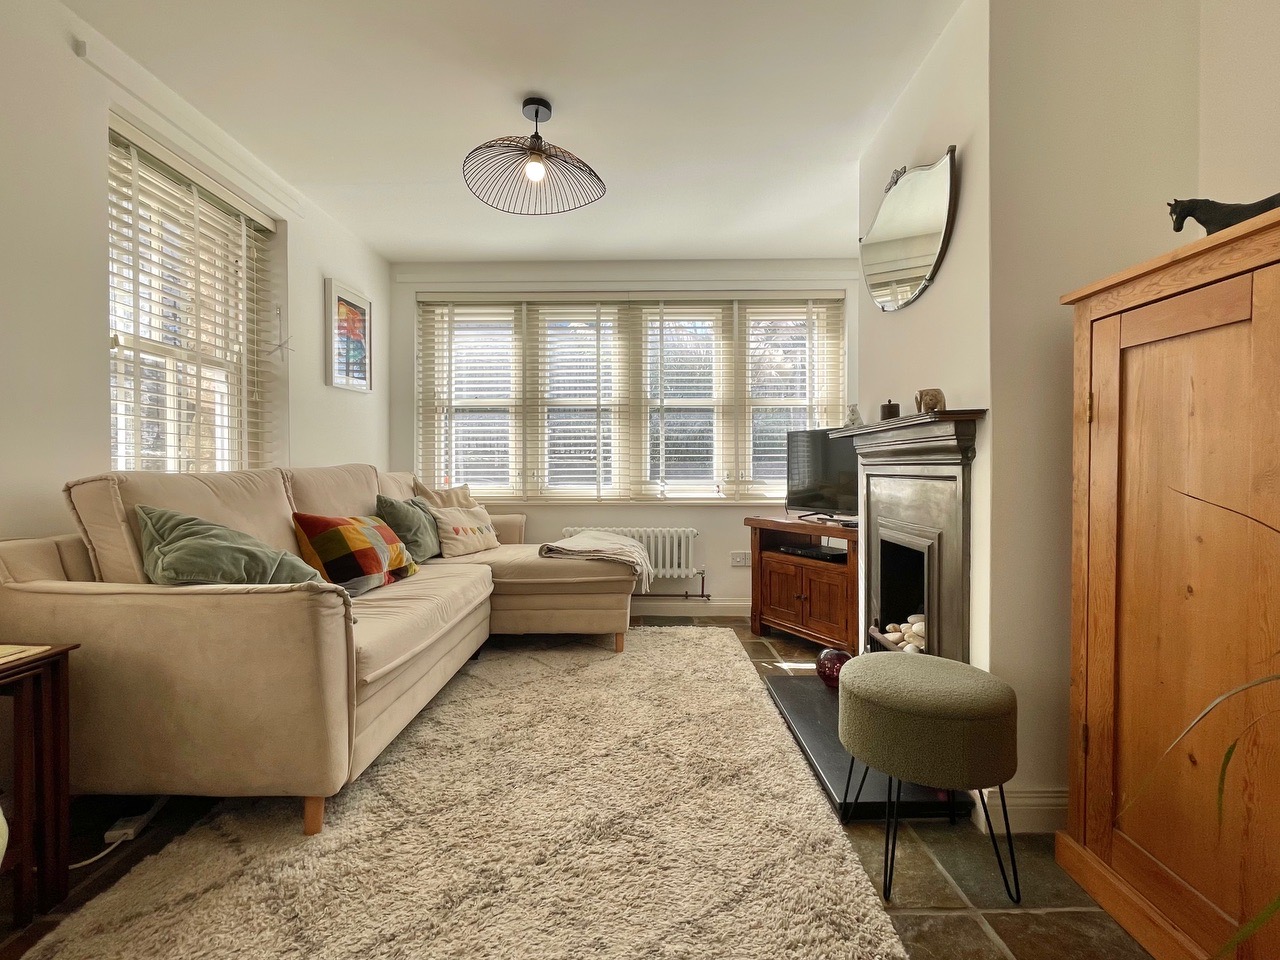
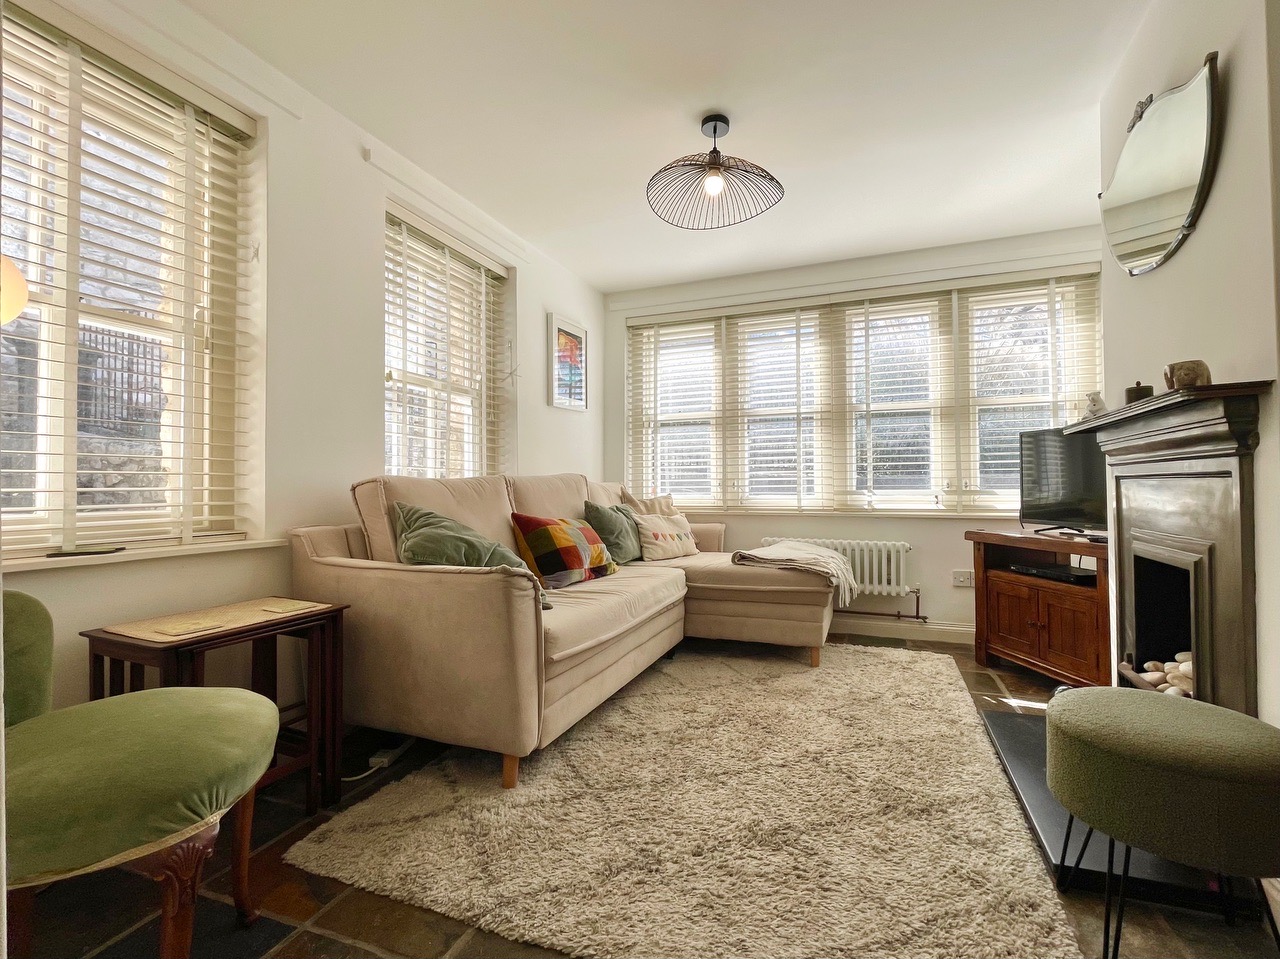
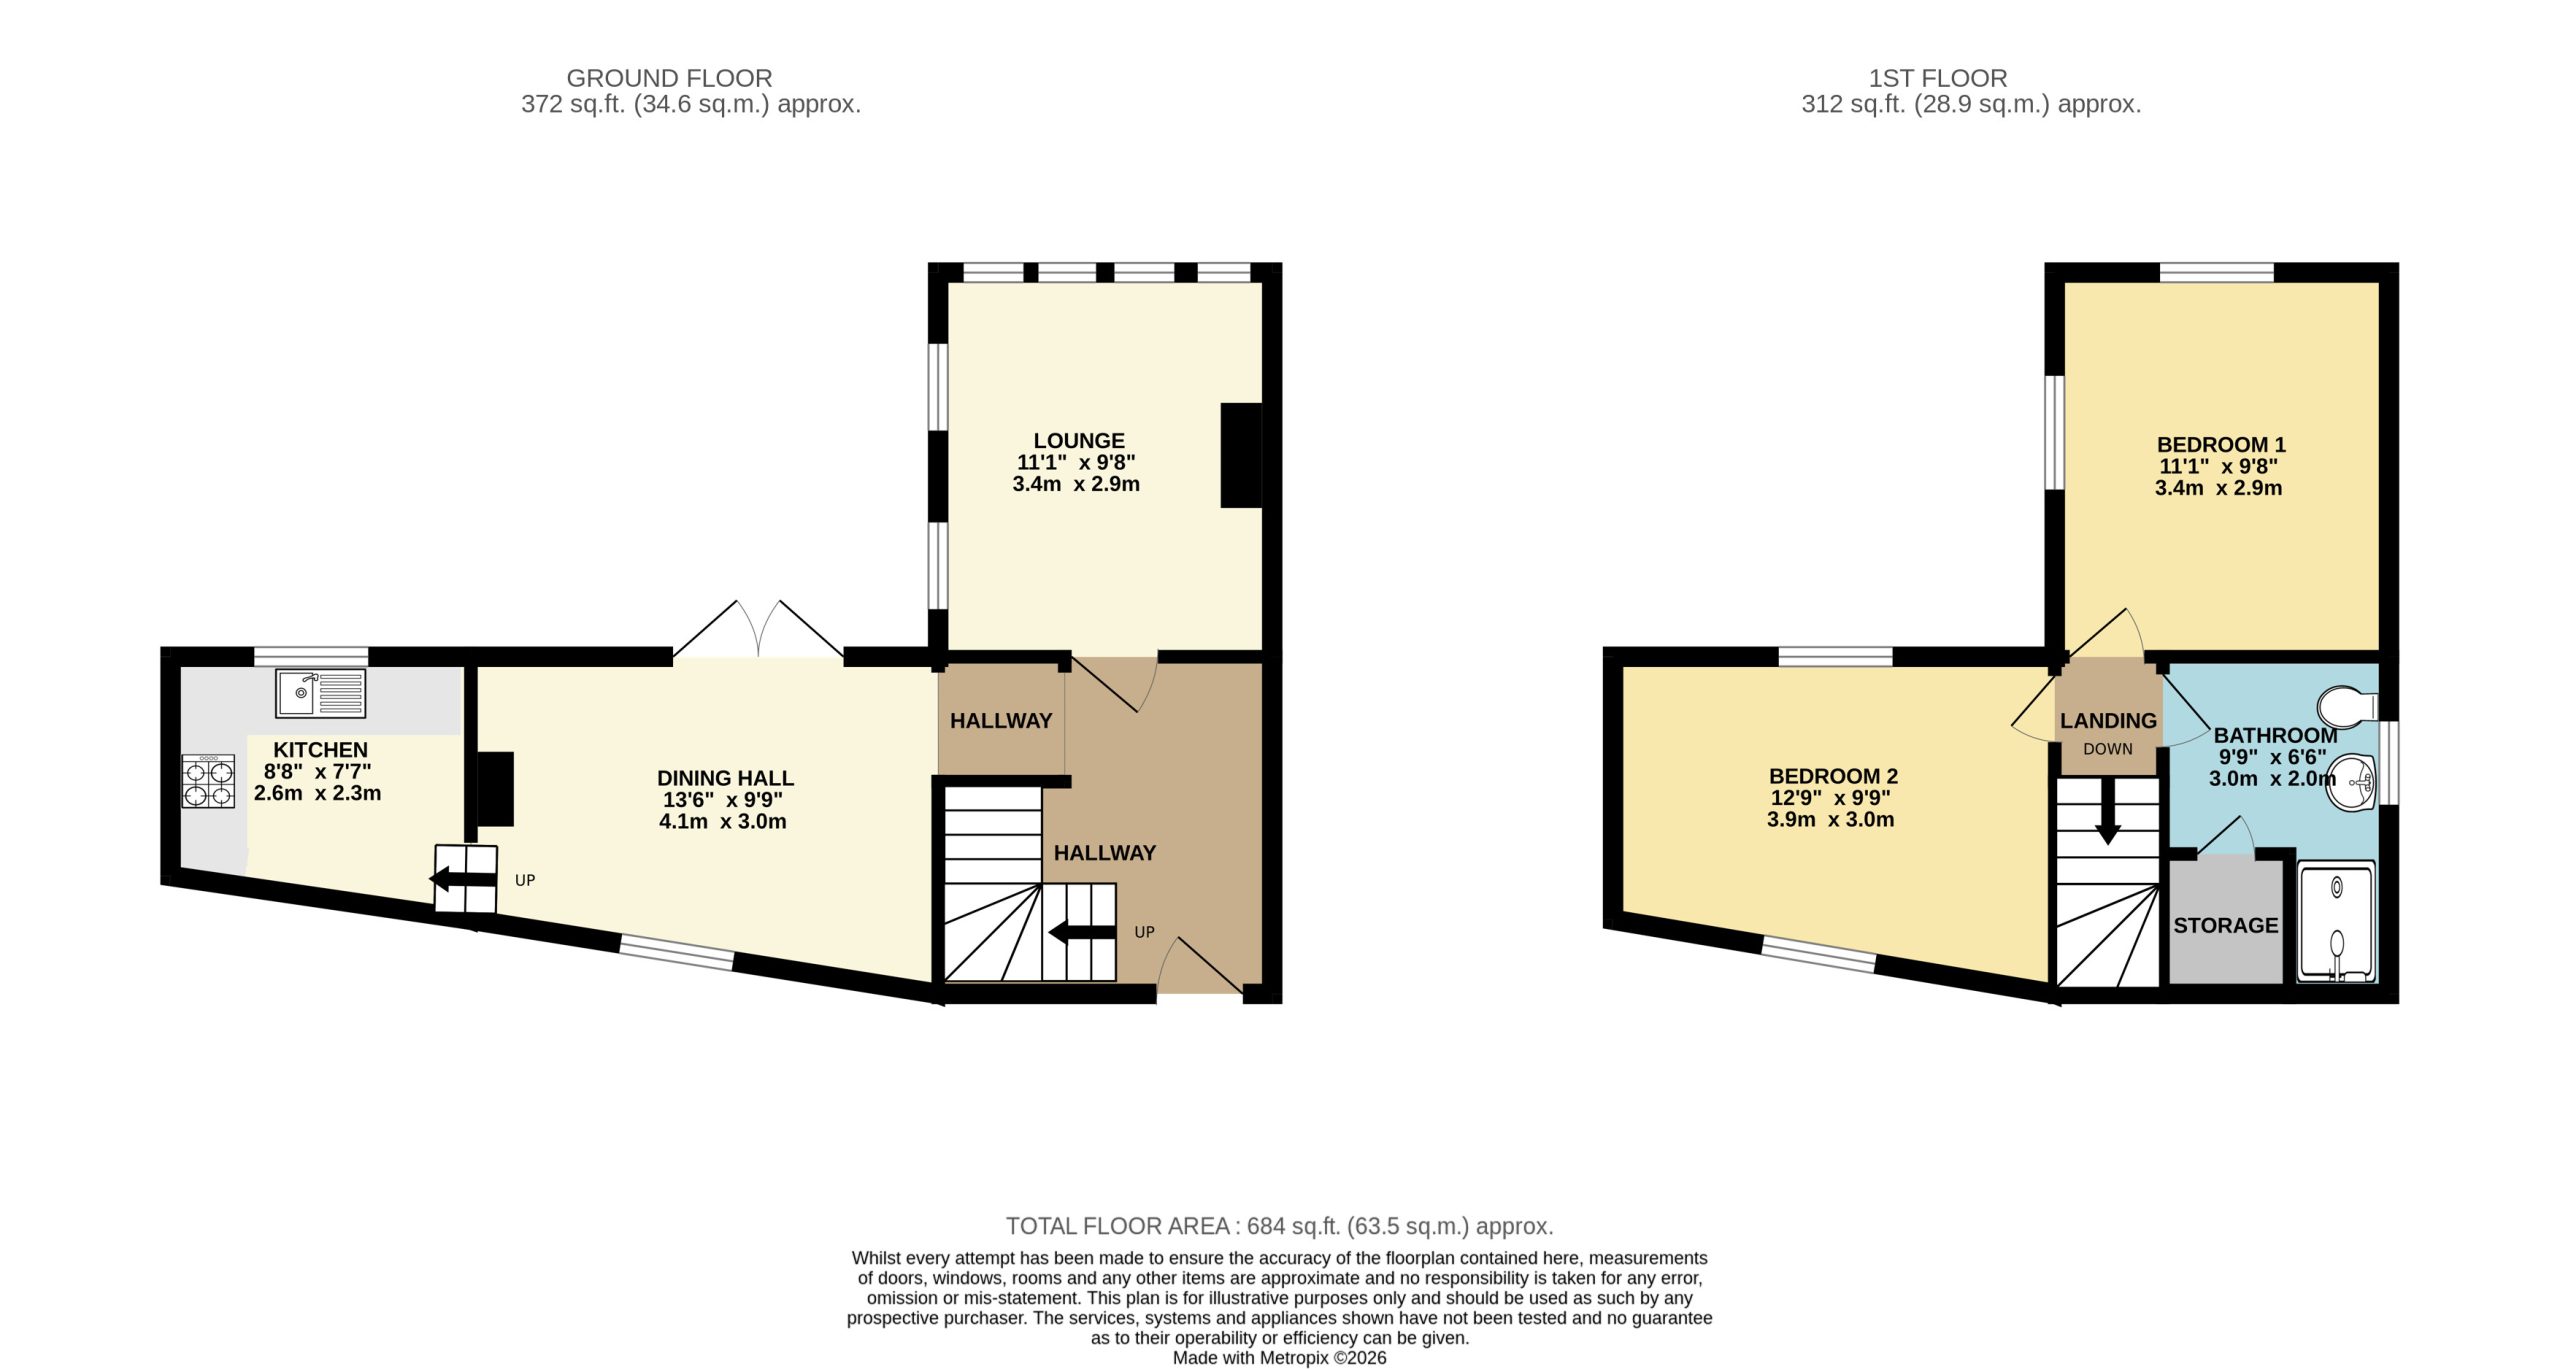
Living room 11' 1" x 9' 8" (3.38m x 2.94m)
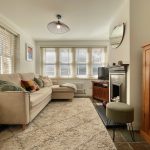
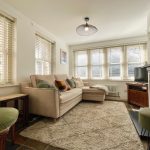
A dual aspect reception flooded with natural light via the two side aspect sash windows and four further sash windows creating wall to wall outlook onto the rear garden, a central chimney stack with feature fireplace creates a focal point. Tiled flooring continues the character.
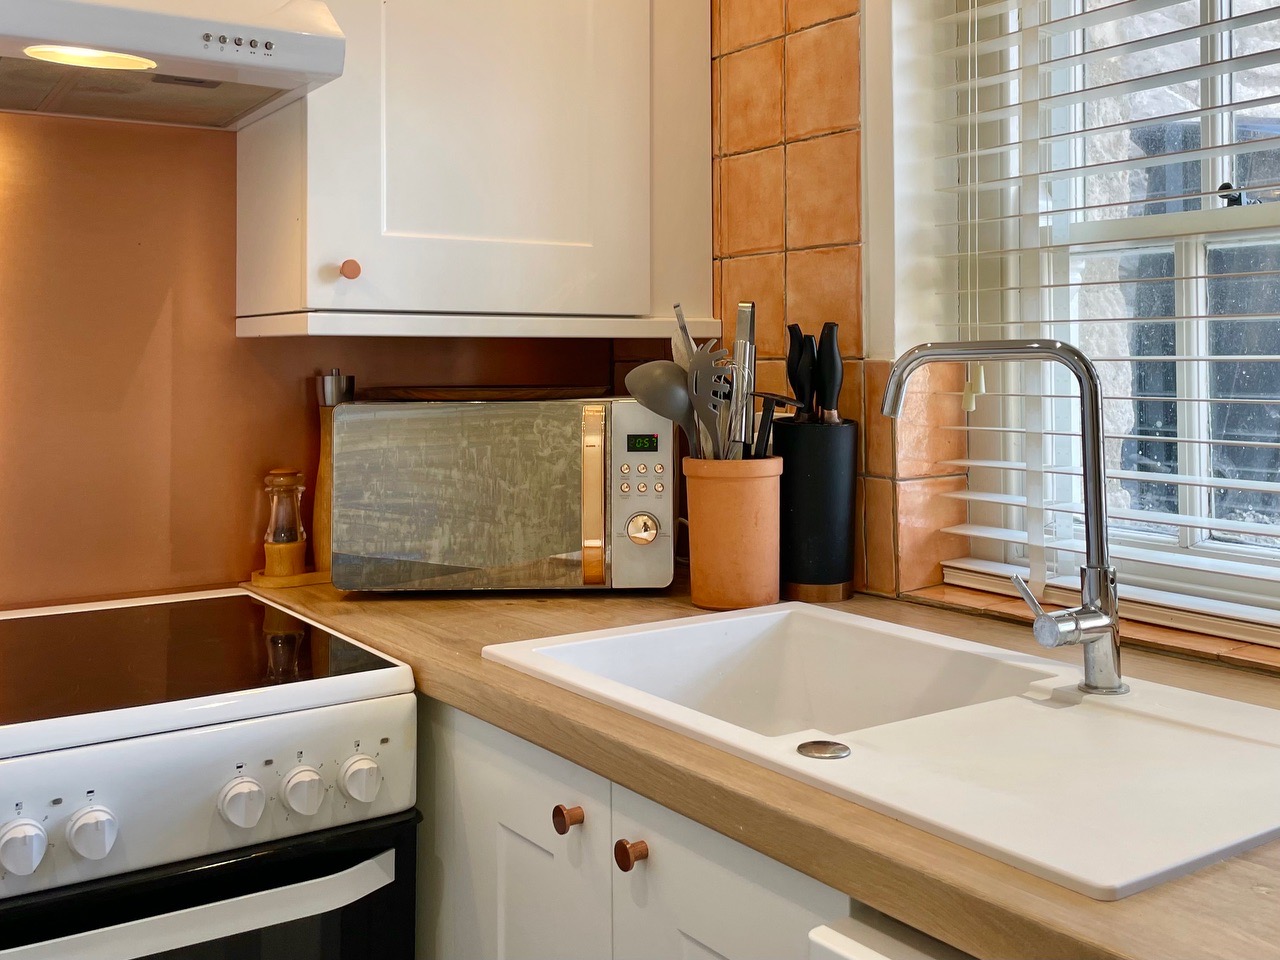
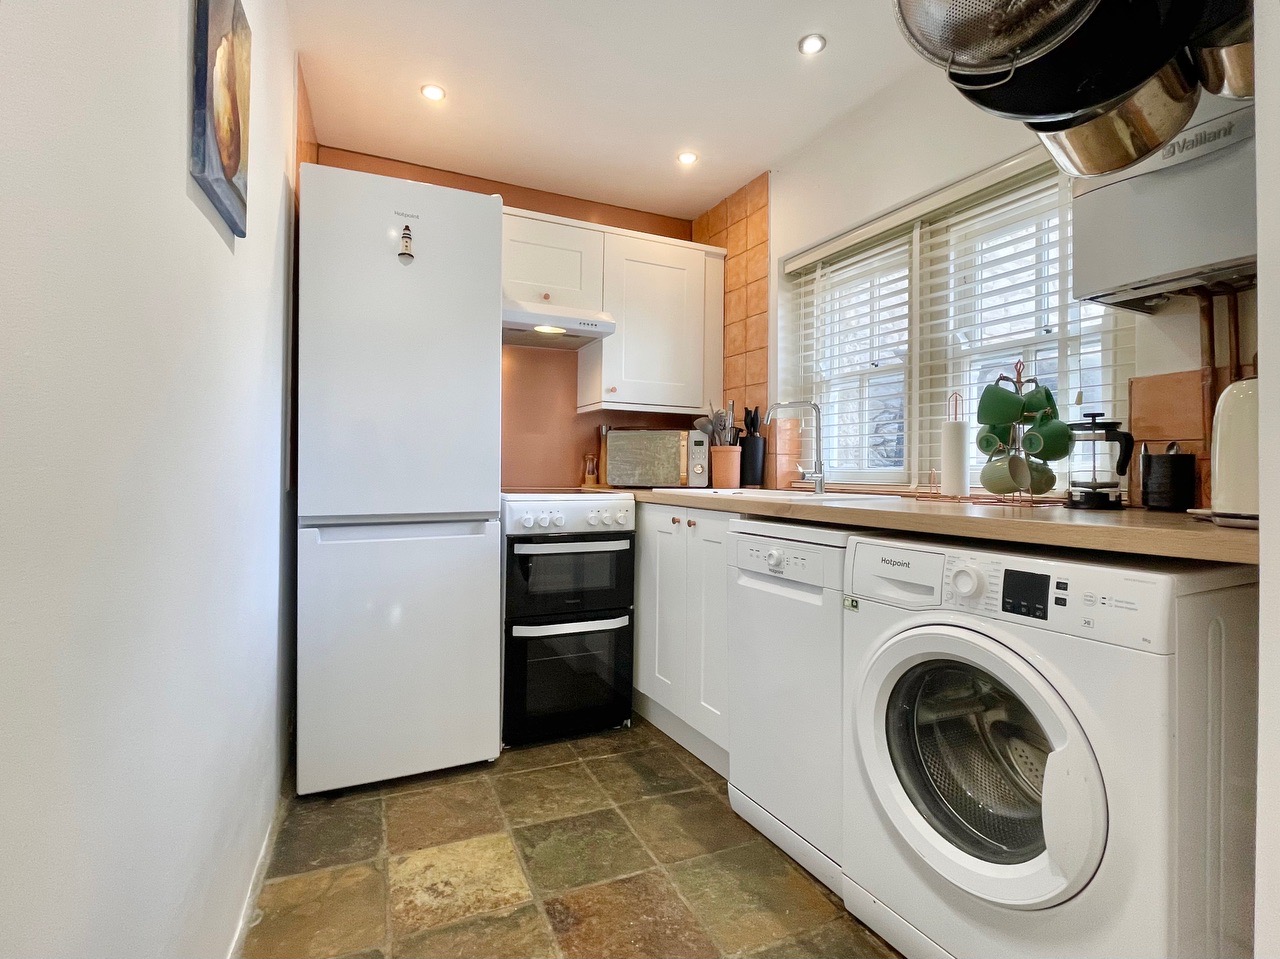
Kitchen 8' 8" x 6' 3" (2.63m x 1.91m)
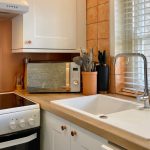
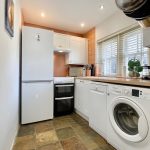
A rear aspect kitchen featuring a range of eye and base level units with space for white goods under counter, an ingress composite sink with a stainless mixer tap, a sash window looking onto the charming rear garden a striking brushed copper effect feature wall, space for fridge freezer and the vaillant combination boiler mounted on the wall.
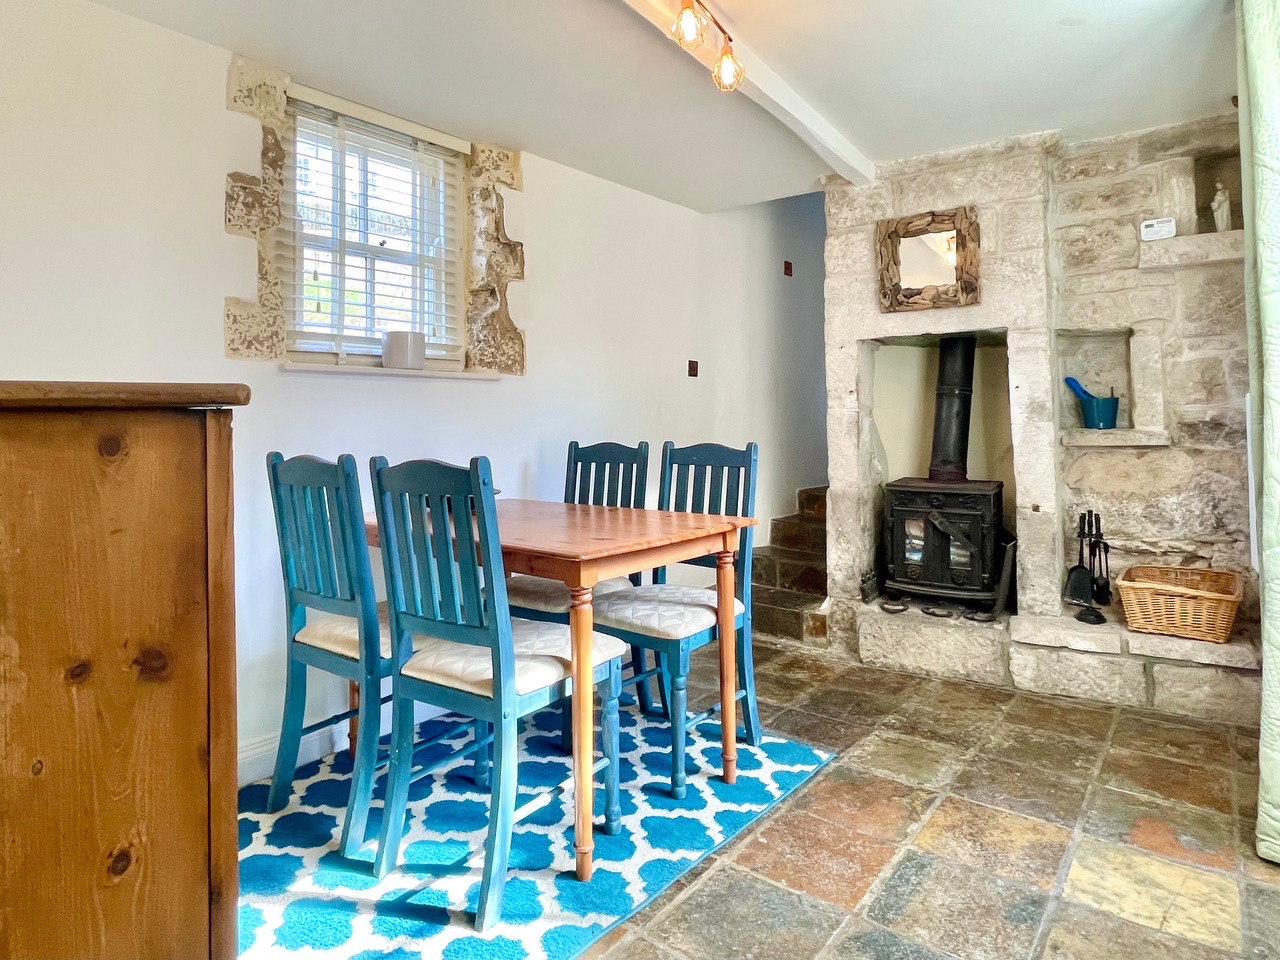
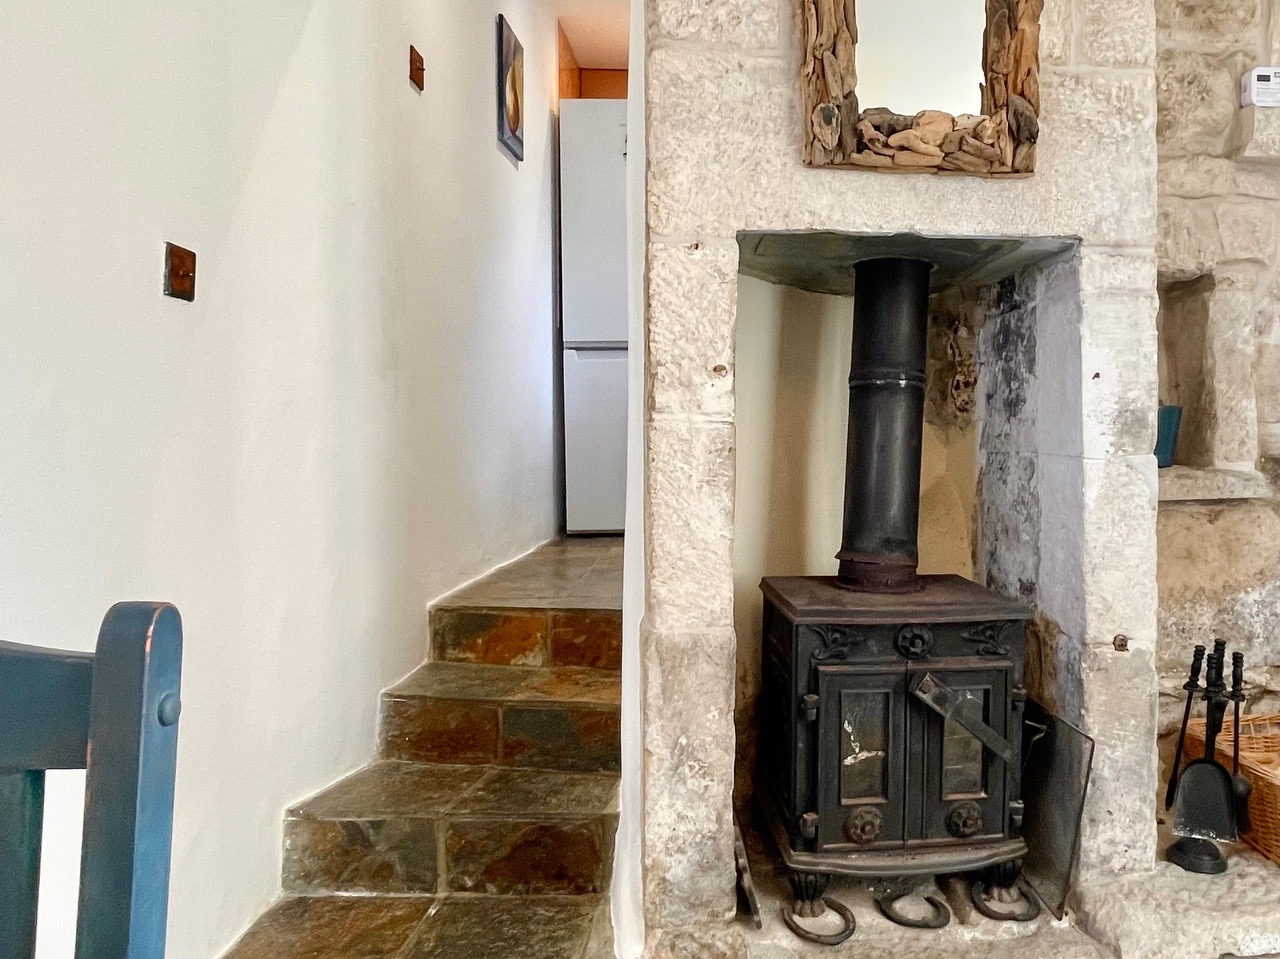
Dining Room
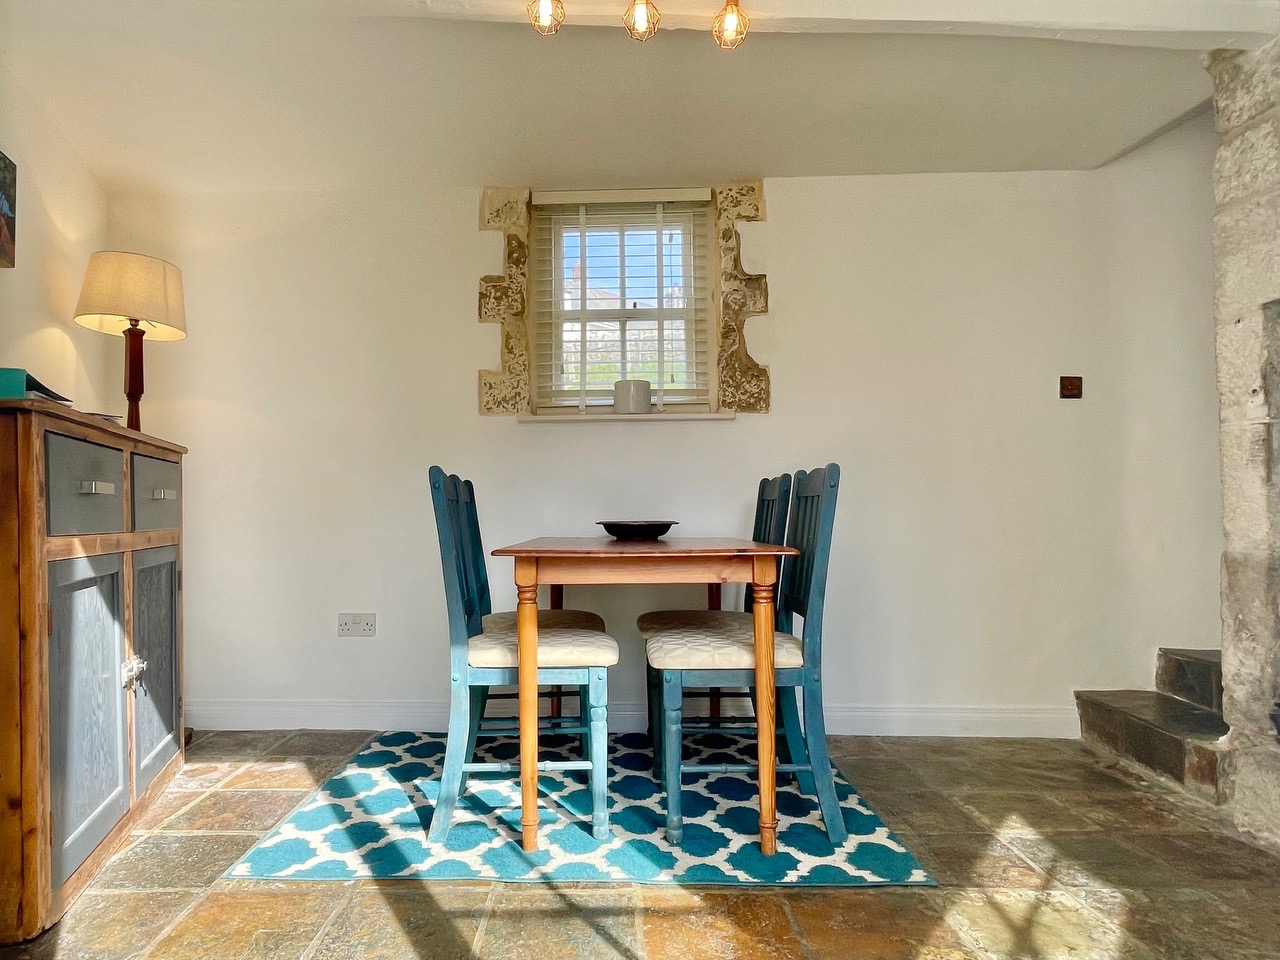
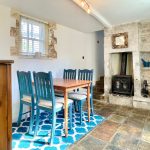
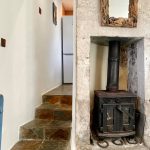
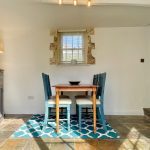
This dual aspect, front and rear, dining room is very light and airy with attractive stone floor tiles. A large wood burner sits within an exposed portland stone wall and chimney breast while patio doors open onto a gravelled outside seating area and further light enters via a wooden sash window with exposed stonework surround.
First floor landing 4' 4" x 3' 8" (1.32m x 1.11m)
Stairs lead to the first floor landing which features attractive wooden floorboards and doors opening into both bedrooms in addition to the bathroom.
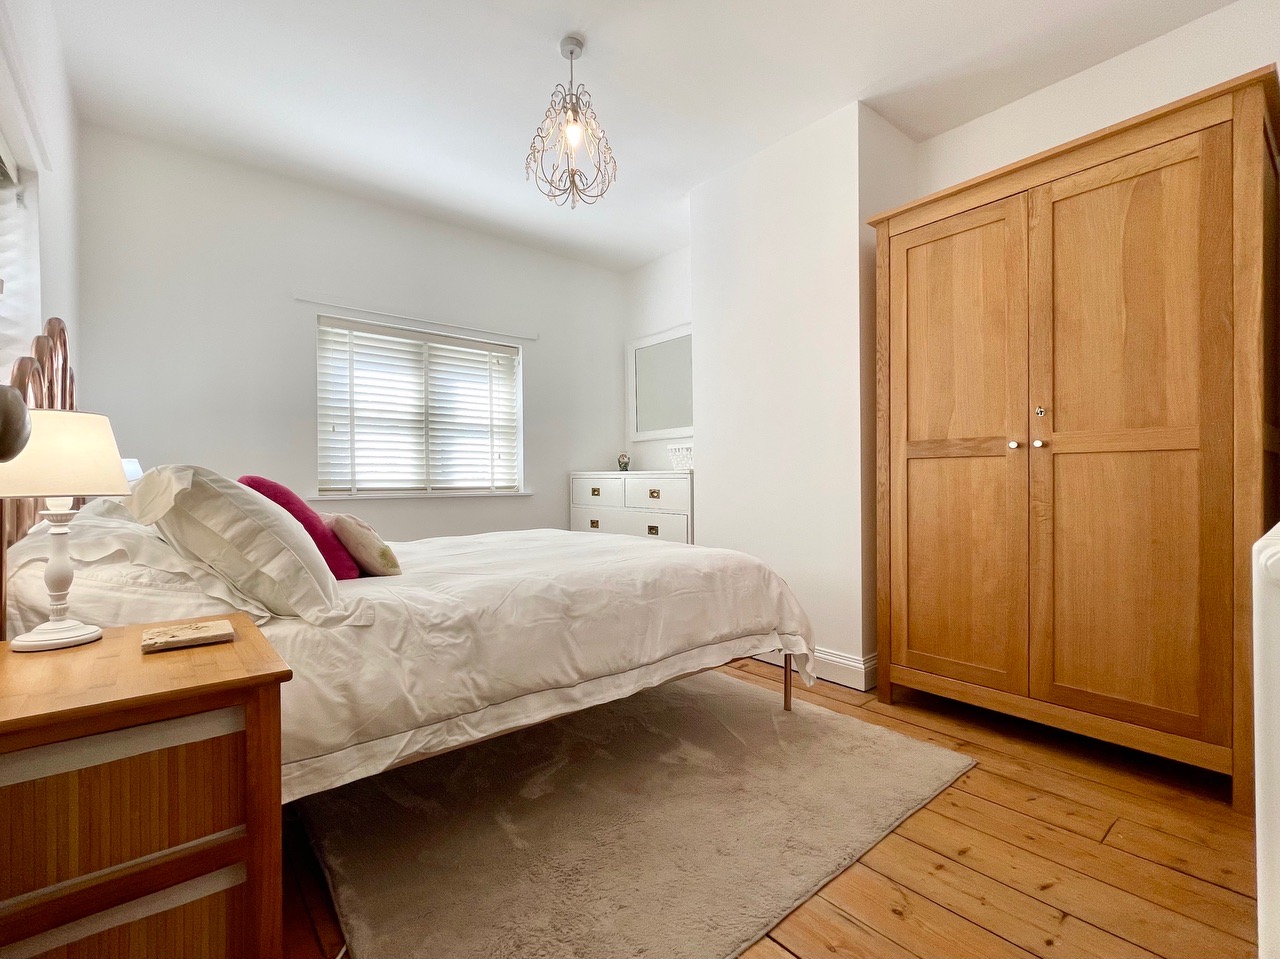
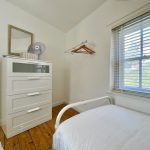
Bedroom one 9' 7" x 11' 1" (2.93m x 3.39m)
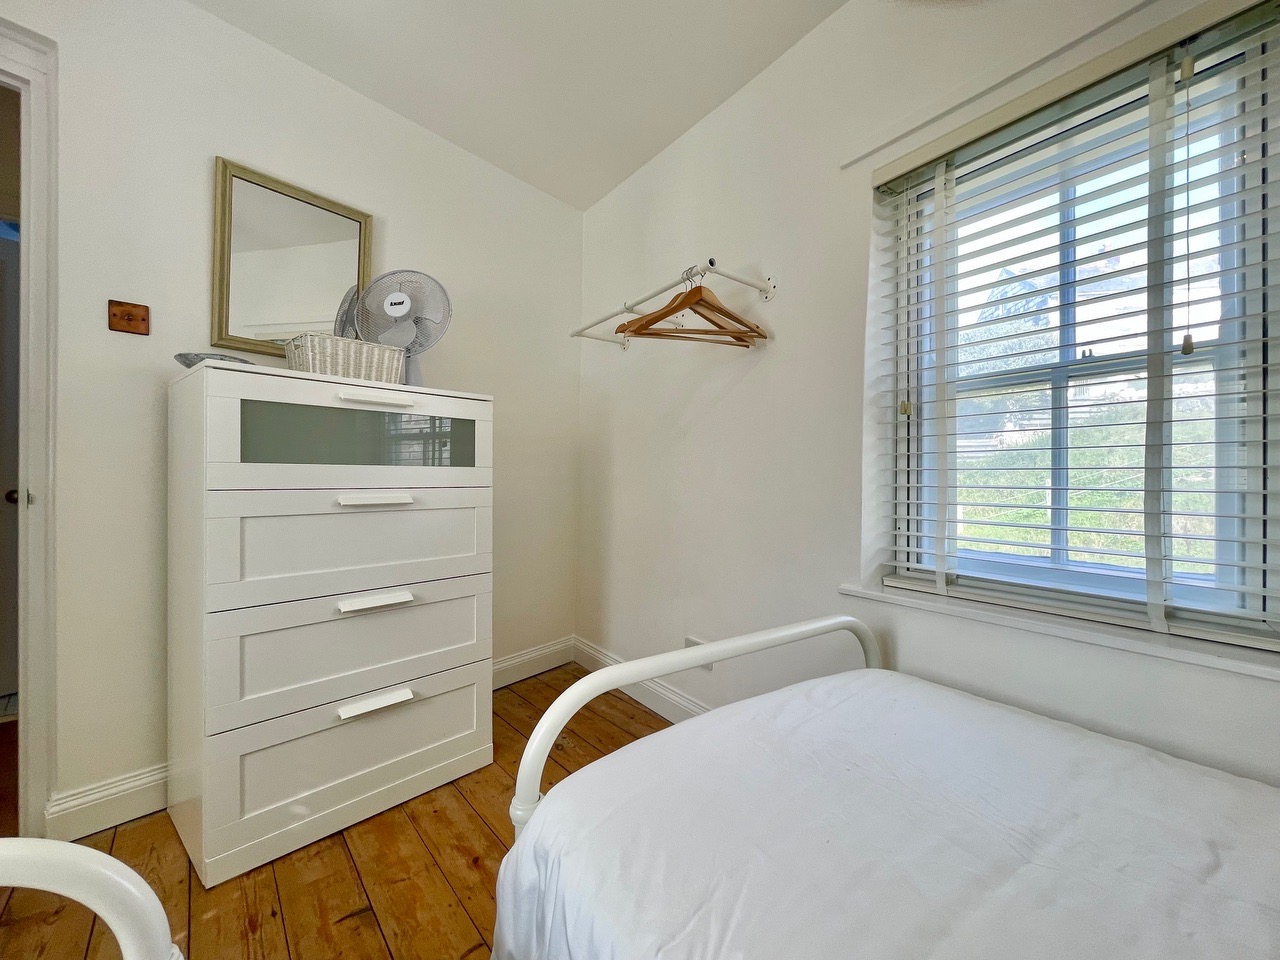
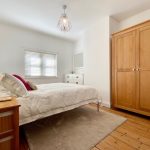
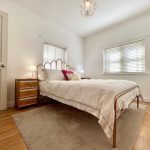
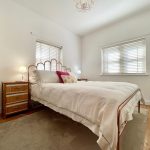
A dual aspect double bedroom with with two wooden sash windows overlooking the rear garden, wooden floor boards, a central chimney stack with space both side for freestanding wardrobes.
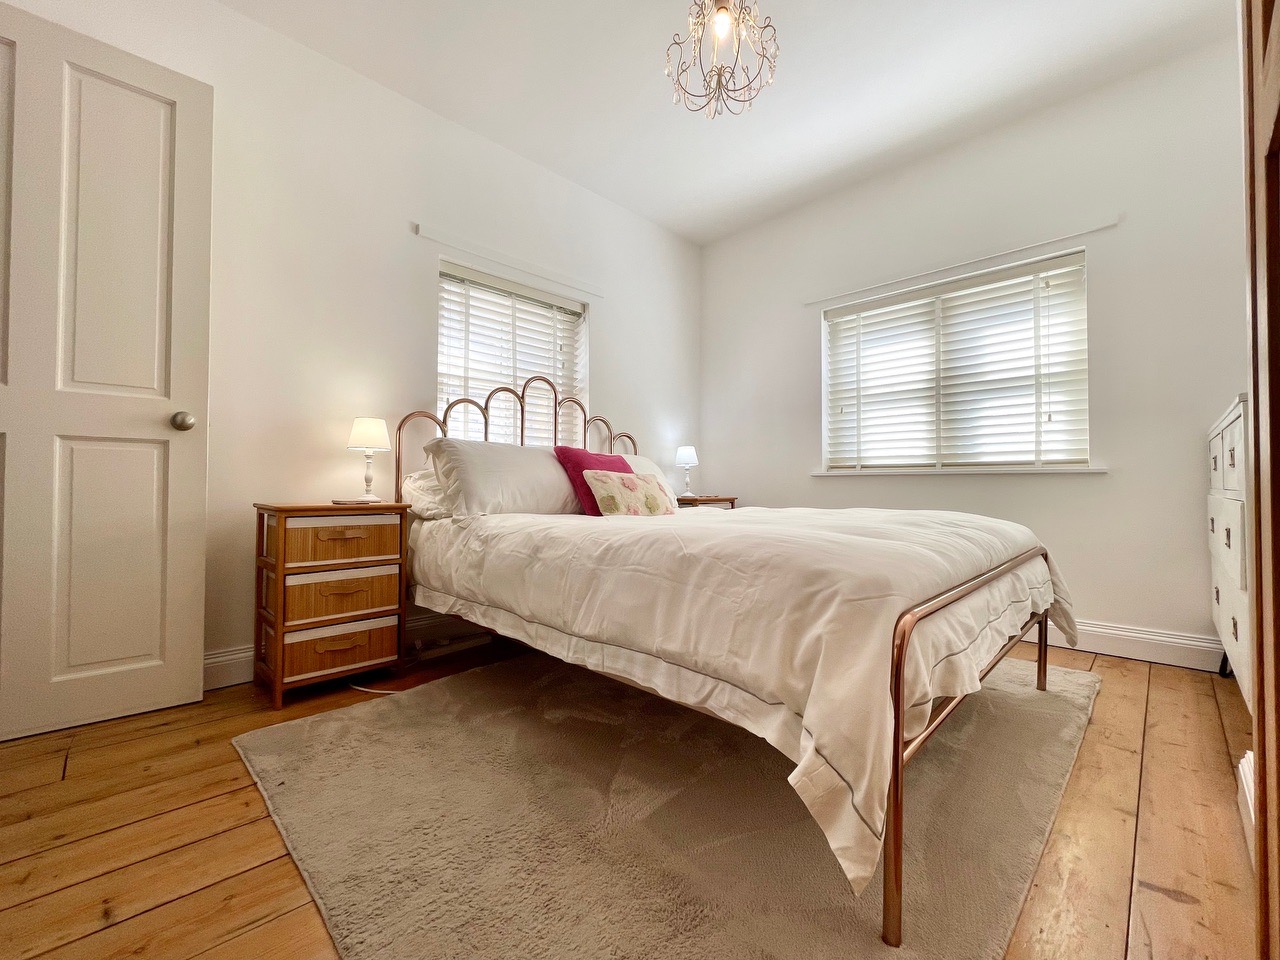
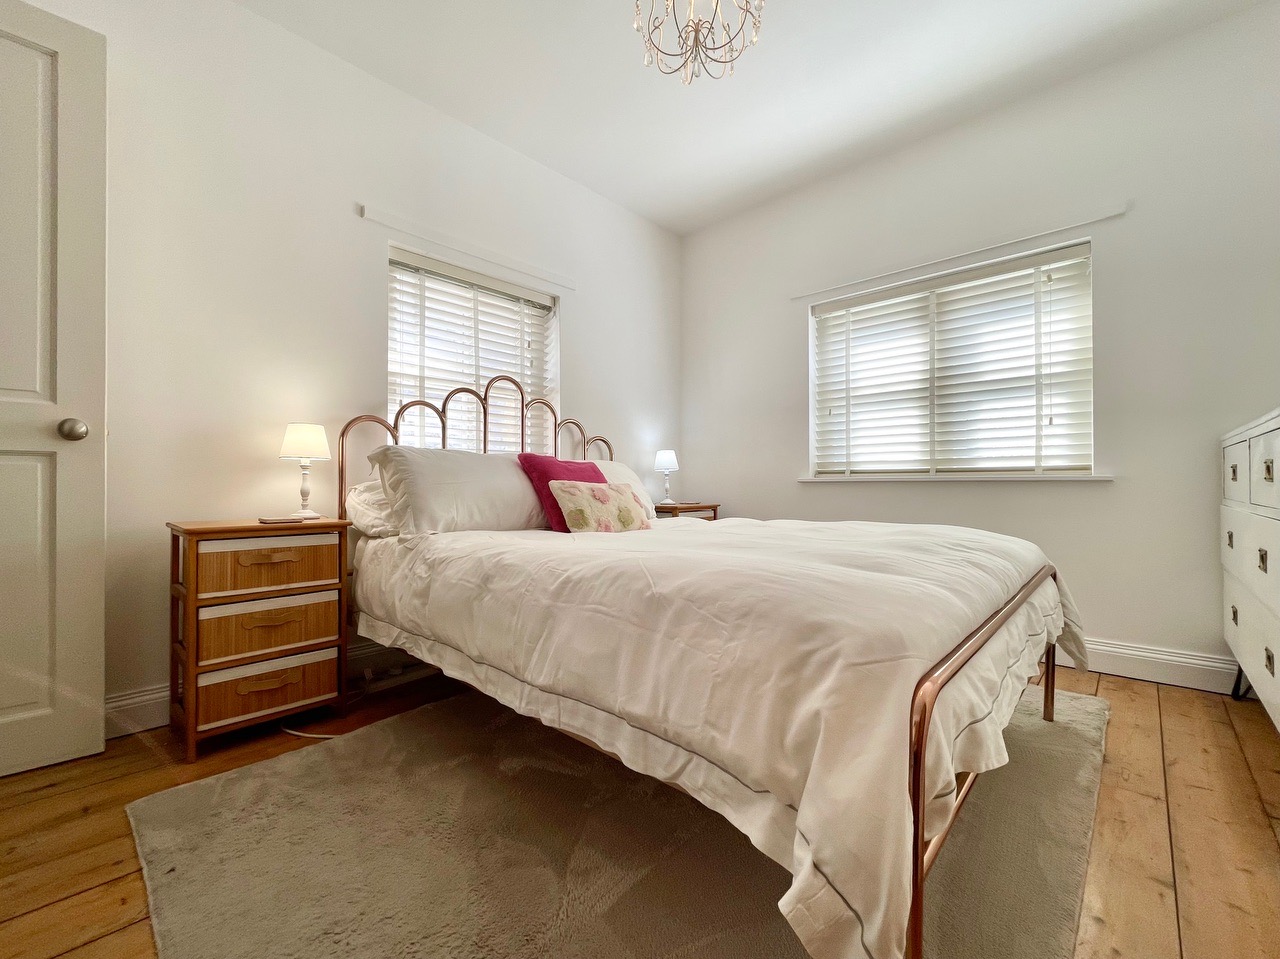
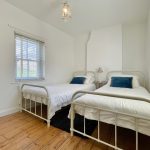
Bedroom two 12' 10" x 9' 4" (3.90m x 2.85m)
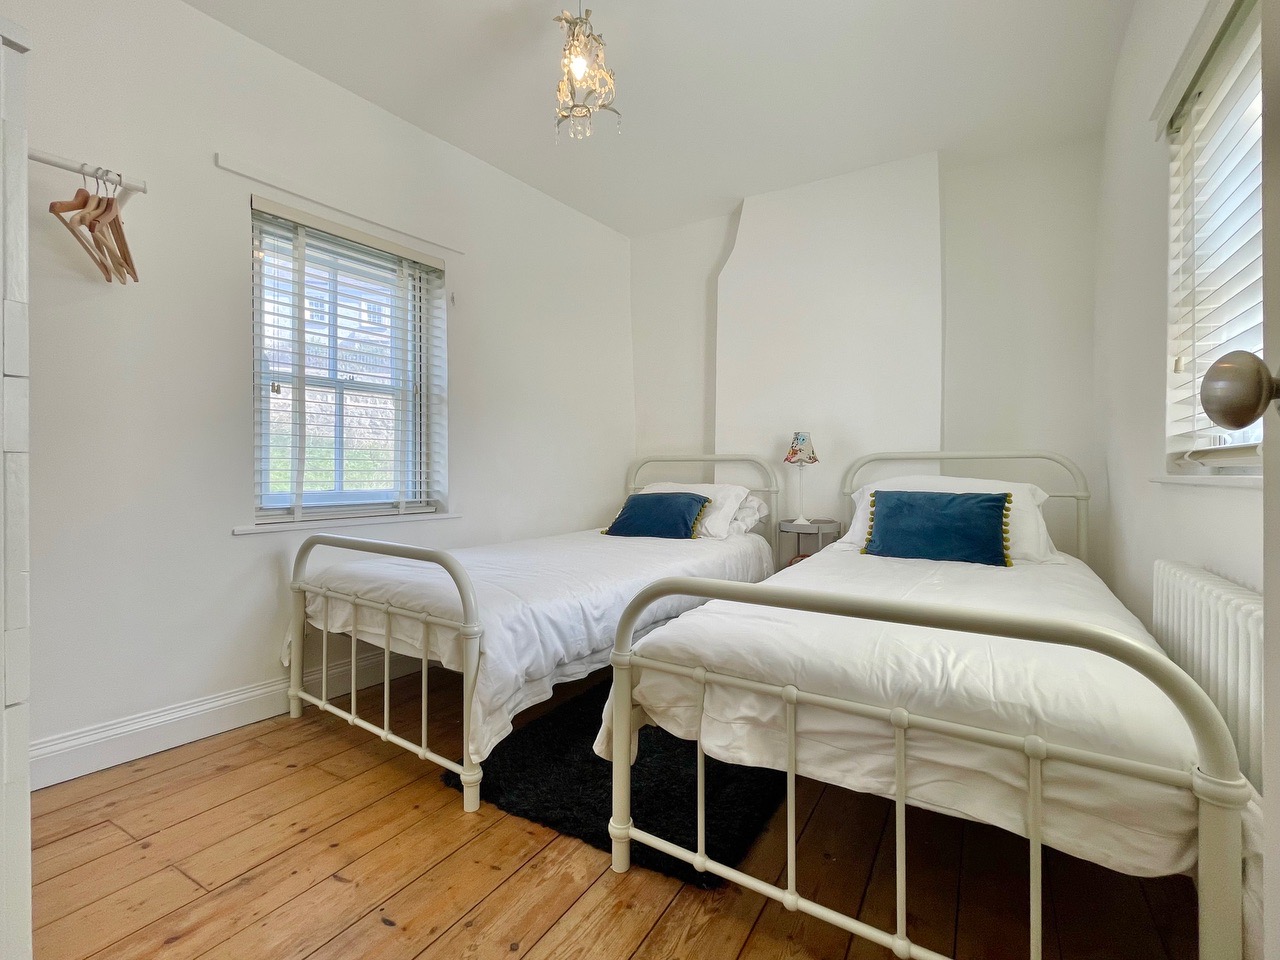
A dual, front and rear, aspect double bedroom featuring two wooden sash windows, both with secondary glazing, a central chimney stack creating a focal point while attractive wooden floorboards continue from the first floor landing.
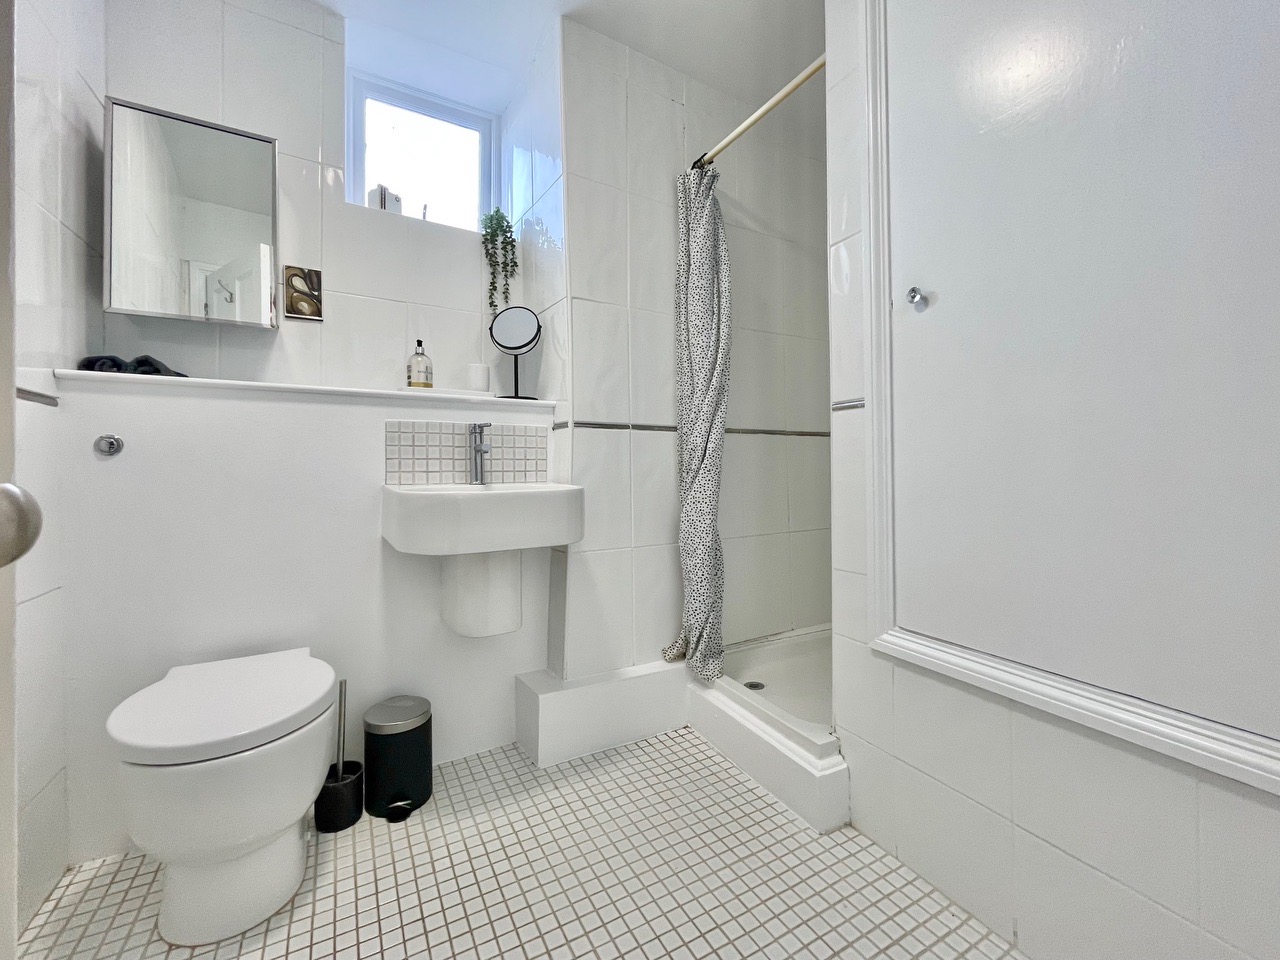
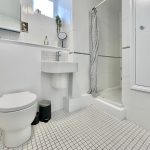
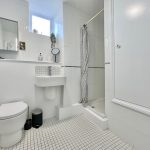
Bathroom 6' 8" x 9' 3" (2.03m x 2.83m)
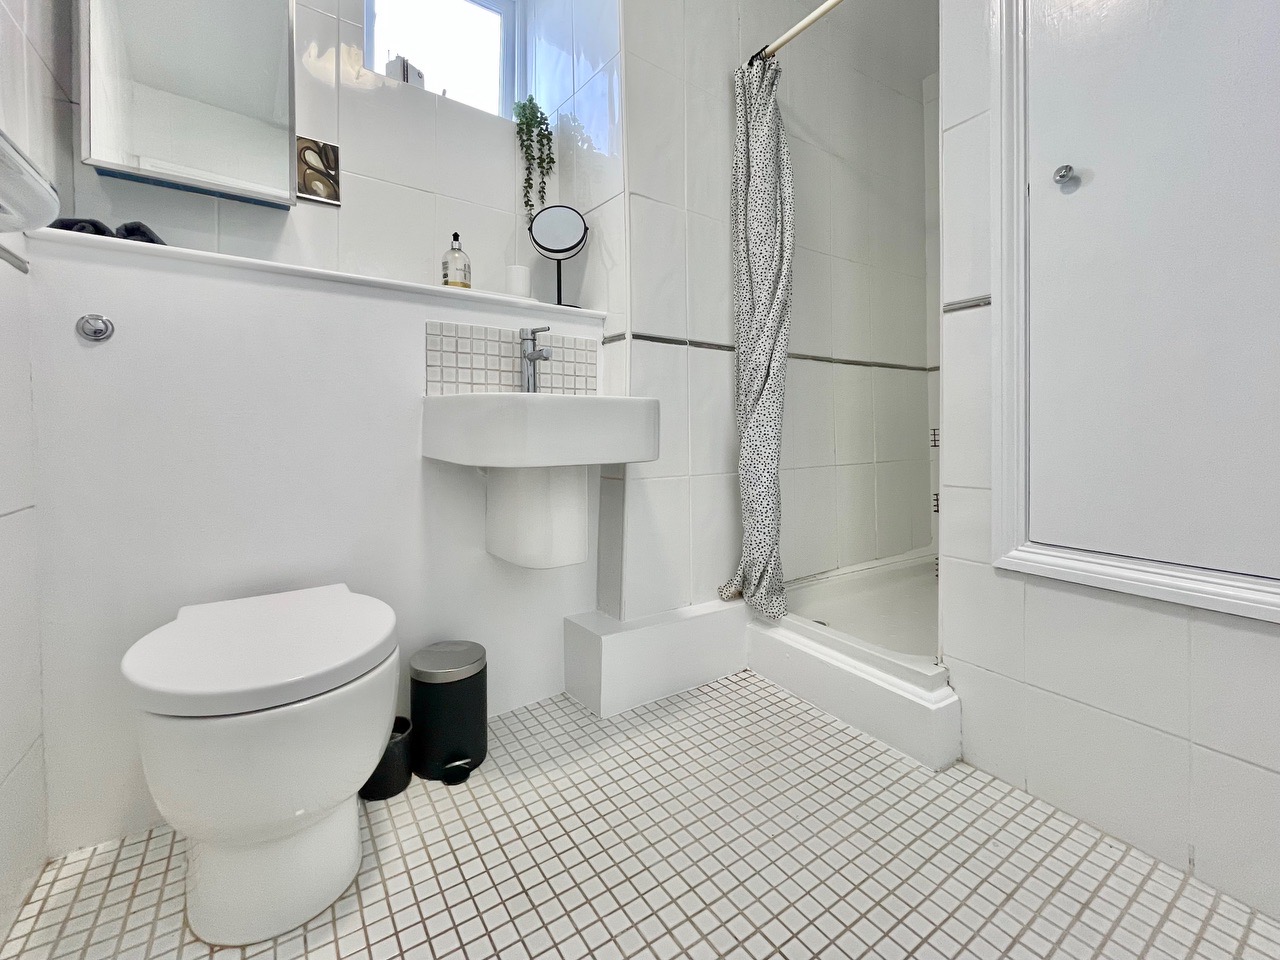
A side aspect, fully tiled bathroom featuring an obscured window, wall hung wash basin with stainless mixer tap, walk in shower with handheld attachment, a door opening into a large storage cupboard and a low level w/c.