







Liberty Road, Beresford House, DT5
Property Features
- Generously sized, split level apartment
- 125 year lease, as of 2019
- Approximately £129 PCM service charge
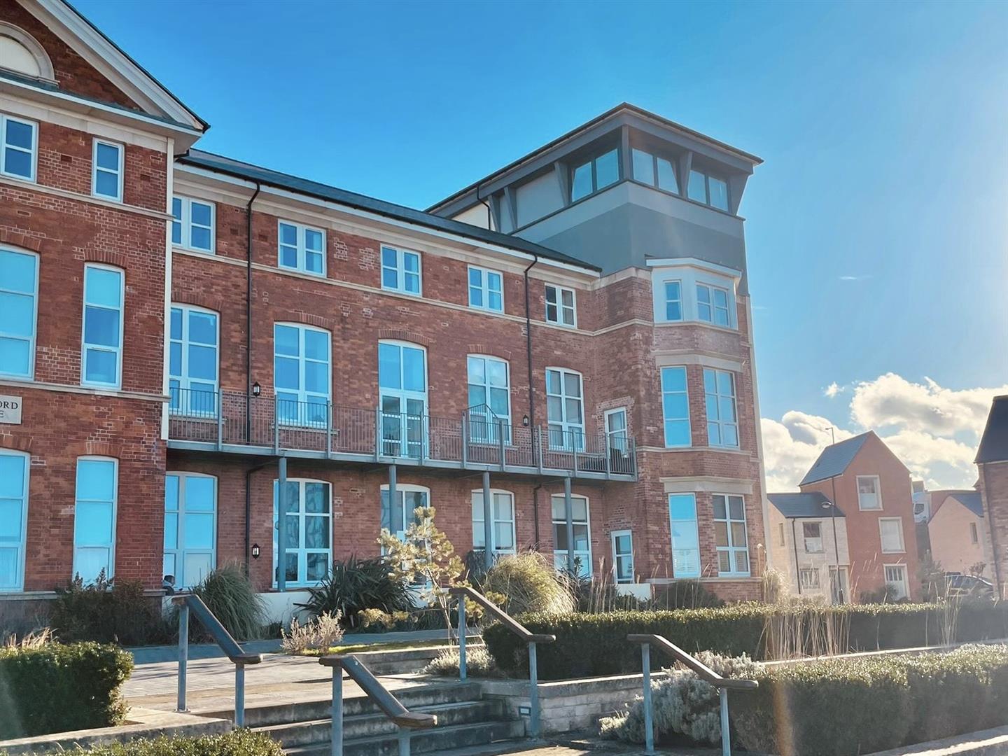
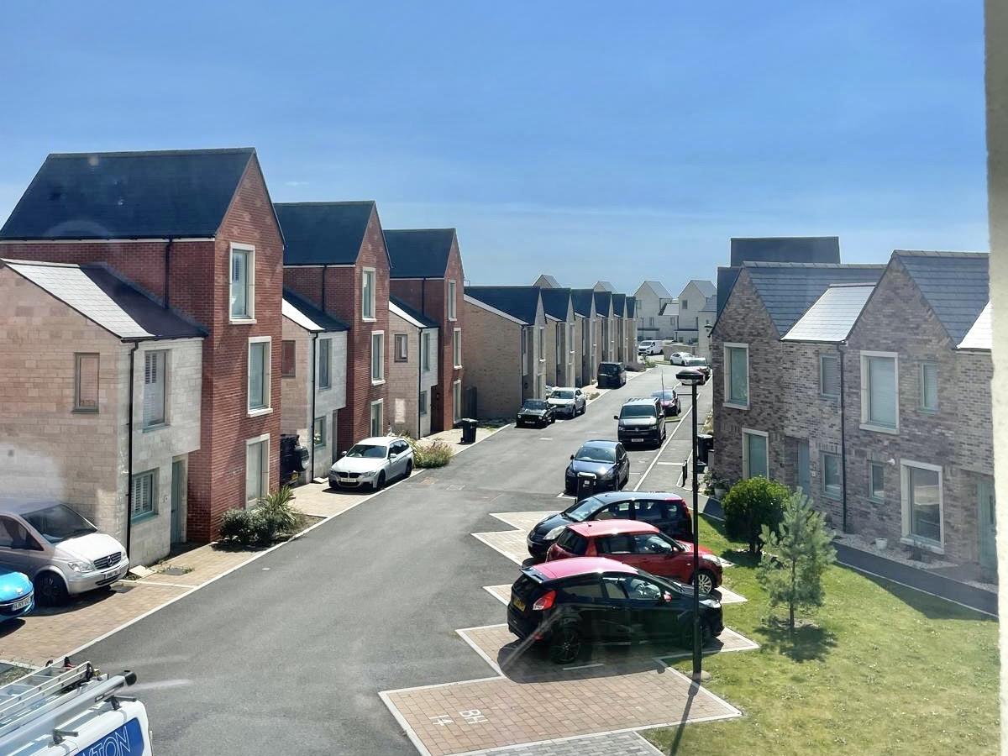
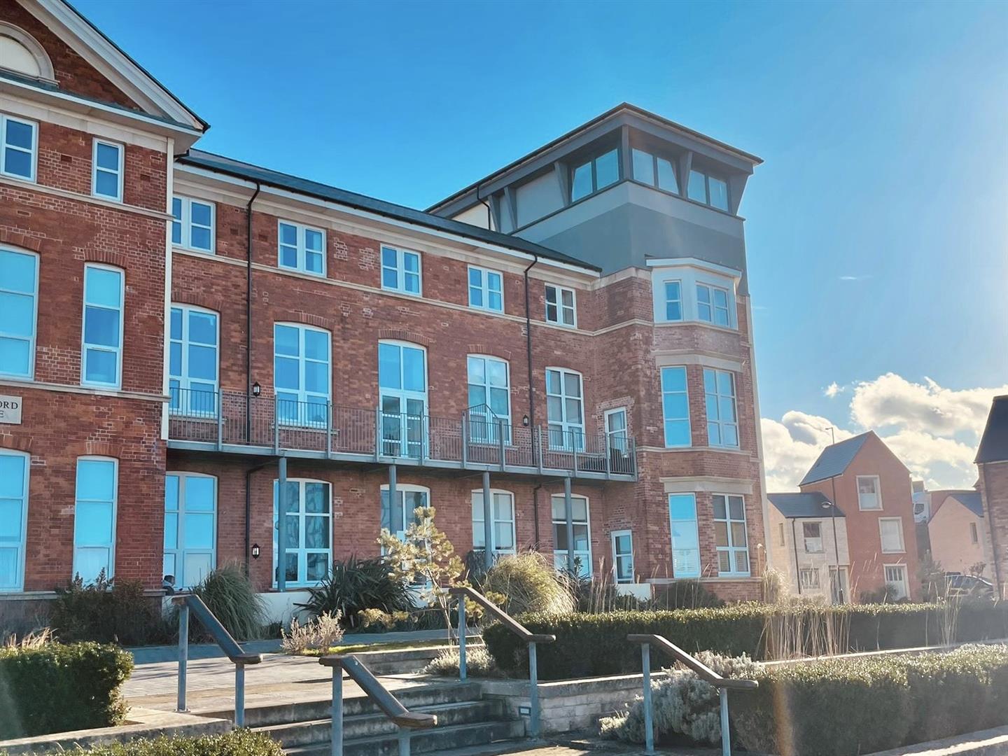
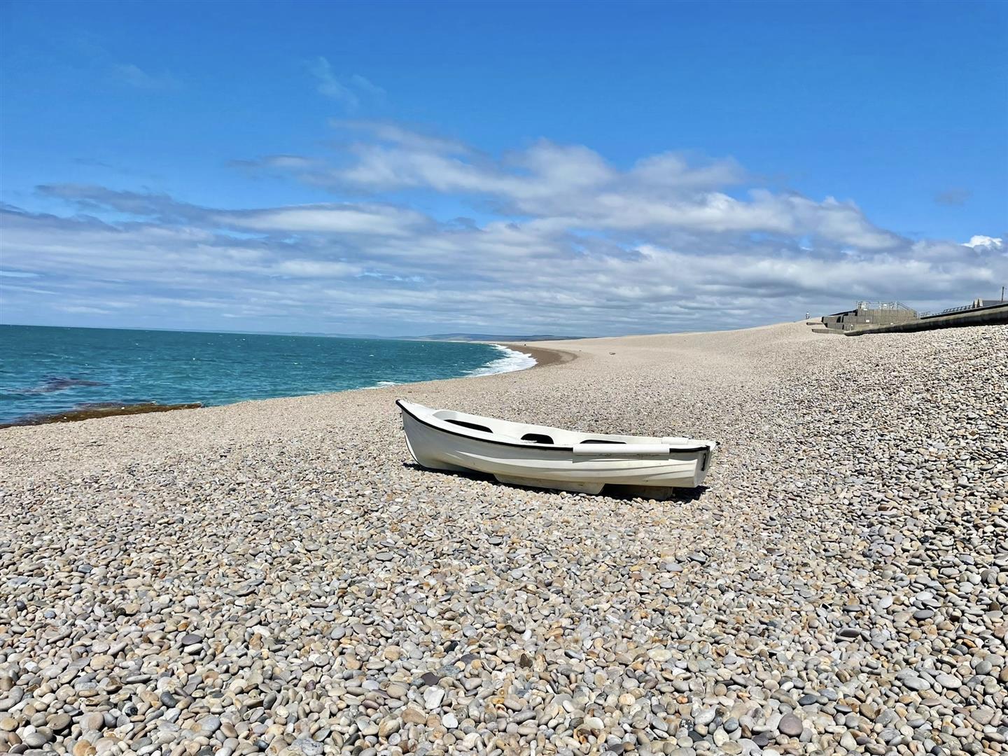
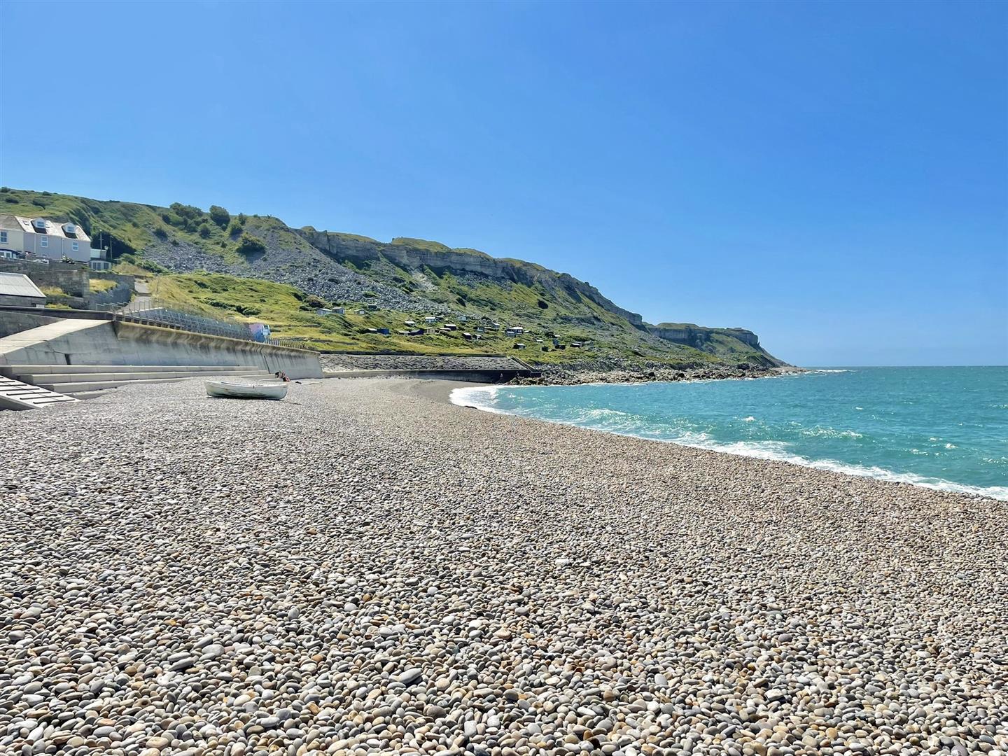
- Portland harbourside location
- Allocated parking
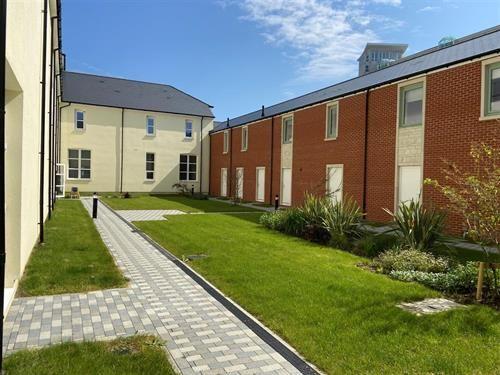
- Beautifully landscaped communal gardens
- Perfect first time buy
- Pets allowed upon approval
- High quality finish throughout
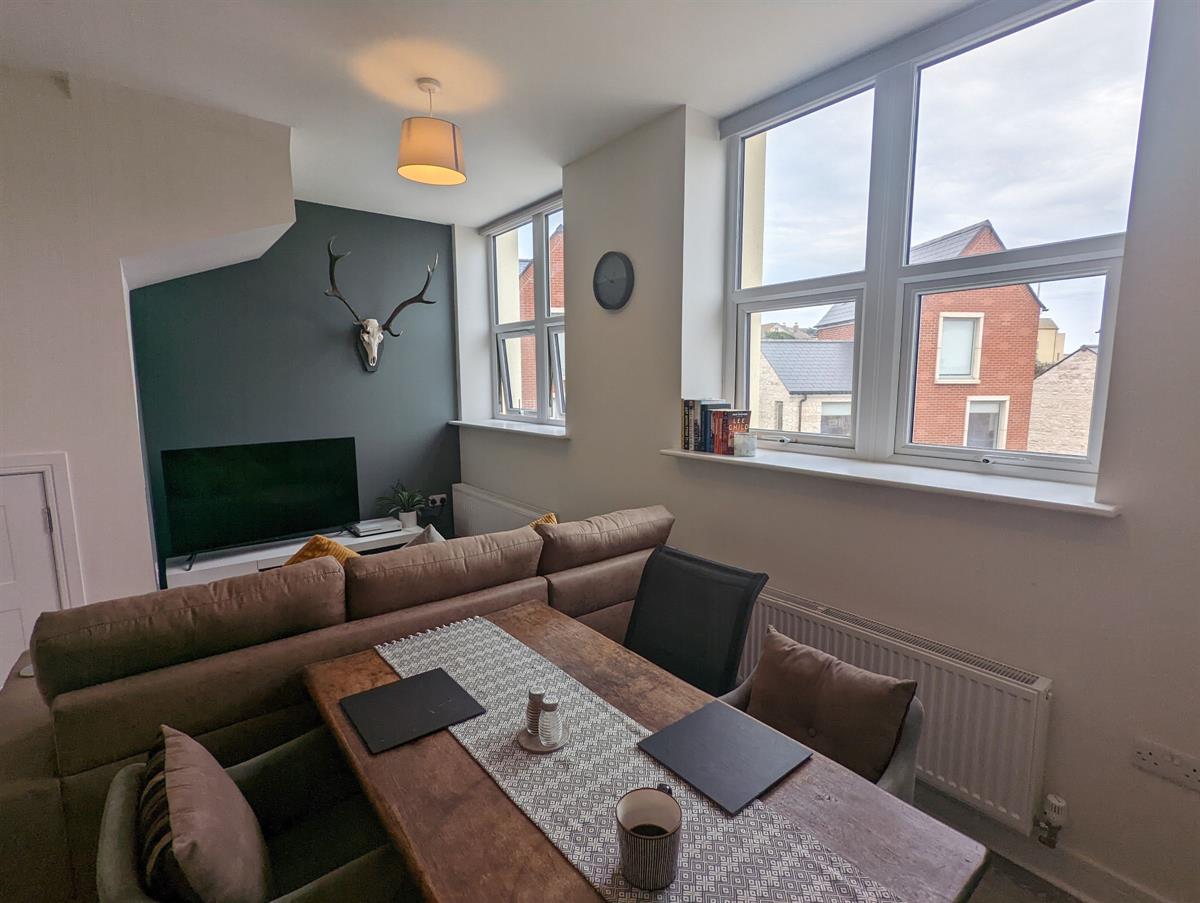
- Open plan living area
Property Summary
Full Details
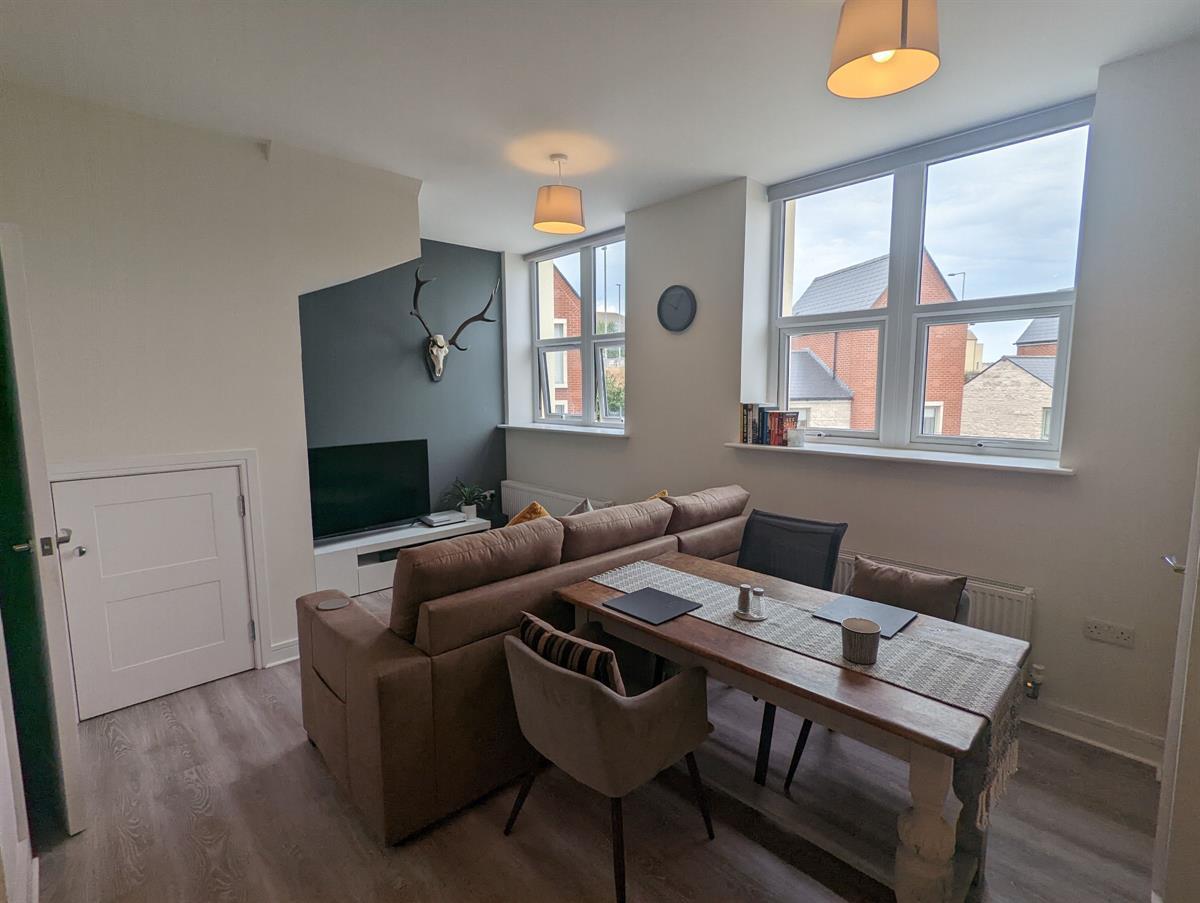
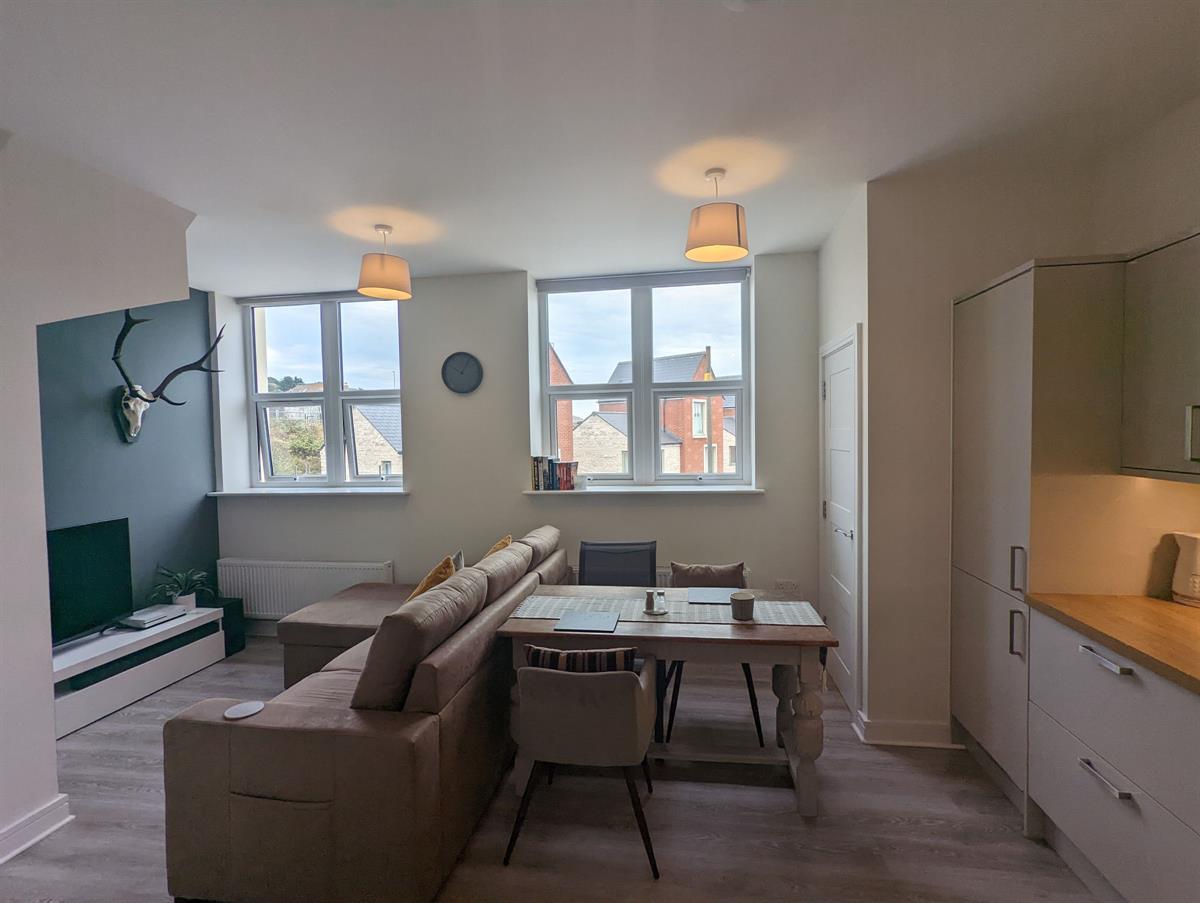
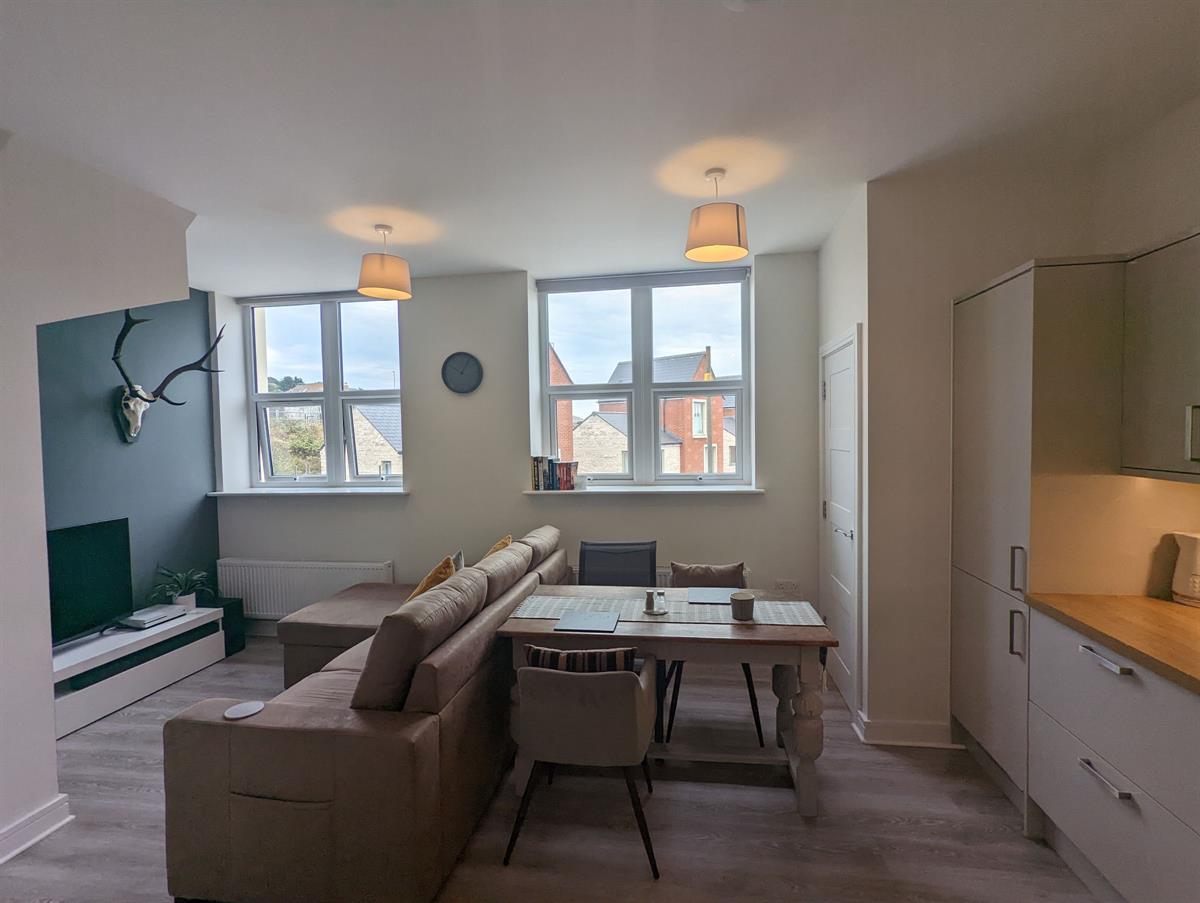
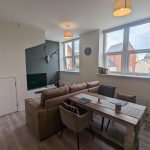
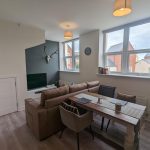
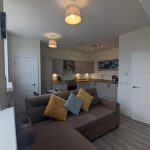
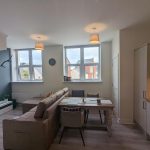
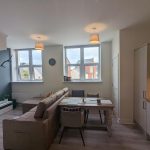
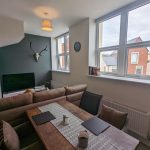
Step inside this beautifully finished, split level one bedroom flat and discover a home that’s both stylish and welcoming. The open plan living area is thoughtfully designed, with modern, sleek decor creating a bright and inviting space that’s perfect for relaxing or entertaining. The generous proportions offer plenty of room to unwind, while the high quality finish throughout ensures every detail feels just right. Move in ready and ideal as a first time buy, this apartment is set within a sought-after Portland harbourside location, placing you close to the water and all the vibrant local amenities the area has to offer. The property comes with a 125 year lease (from 2019) and a manageable service charge of approximately £129 per month, giving you peace of mind. Allocated parking adds extra convenience, while pets are allowed upon approval, so you don’t have to leave your furry friends behind. Residents also enjoy access to beautifully landscaped communal gardens, providing tranquil surroundings to complement the contemporary interior. This is a fantastic opportunity to secure a comfortable and sophisticated home in a prime coastal setting, with everything you need for easy, modern living.
Entrance
Wooden entry door into laminate floored hallway, door to open plan living and stairs to first floor. Modern intercom system with camera.
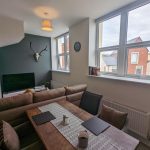
Lounge/Kitchen 13' 9" x 9' 10" (4.20m x 3.00m)
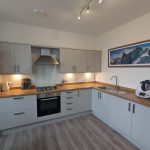
Kitchen area:
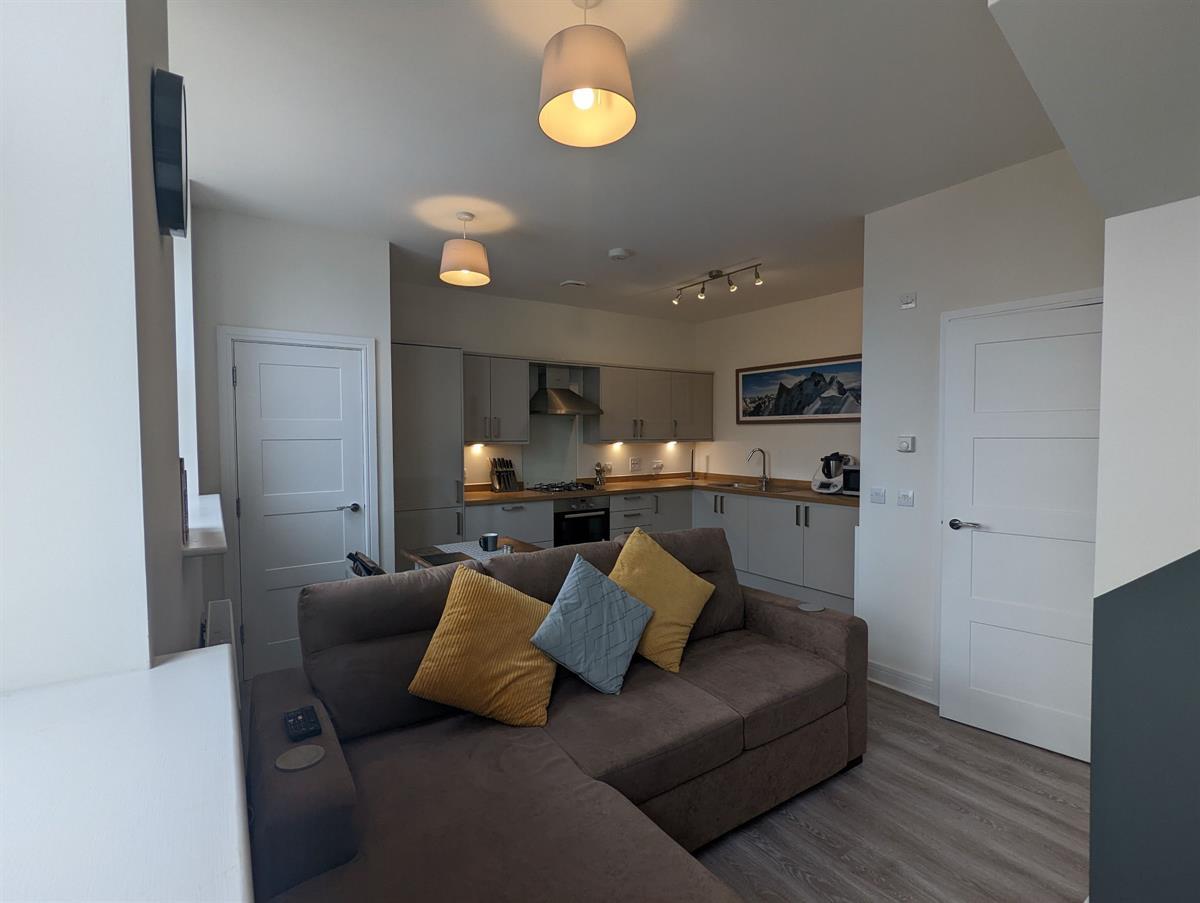
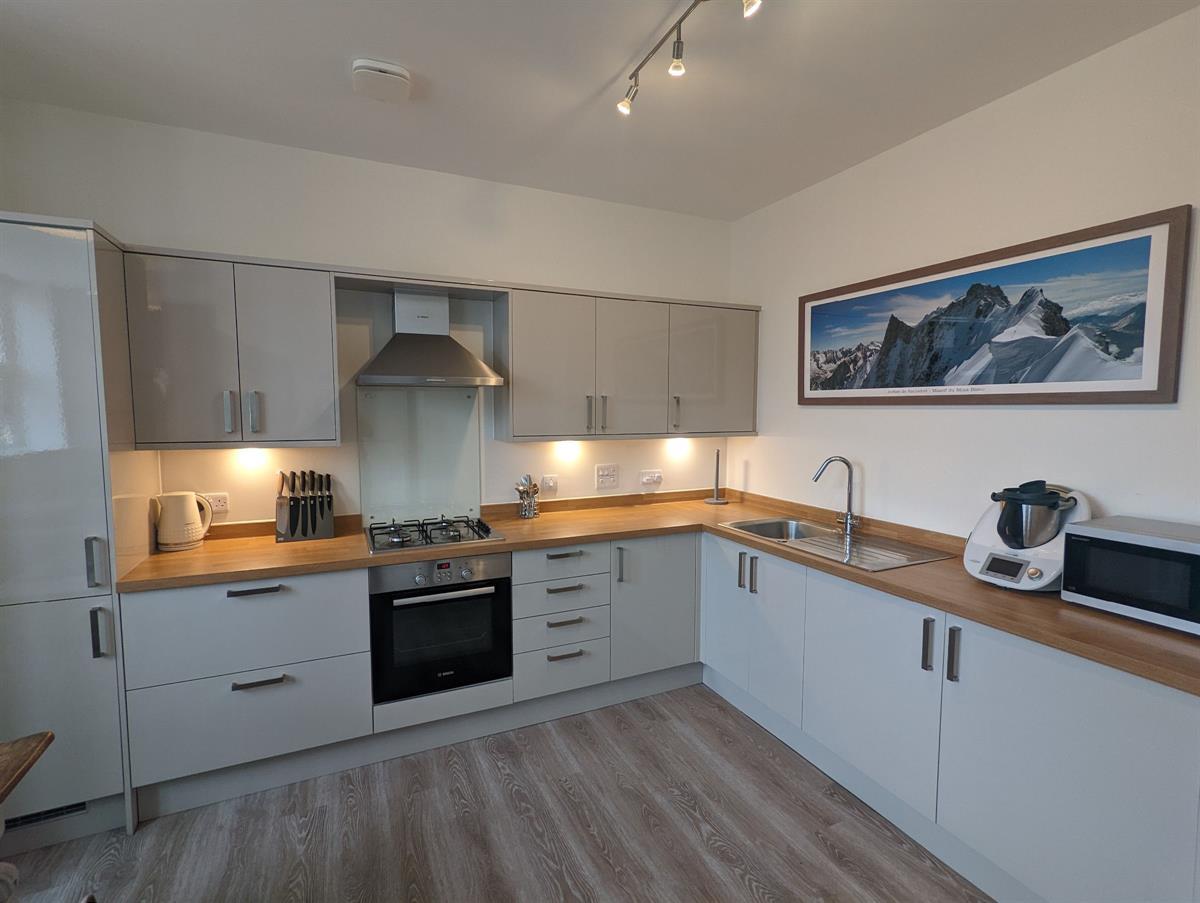
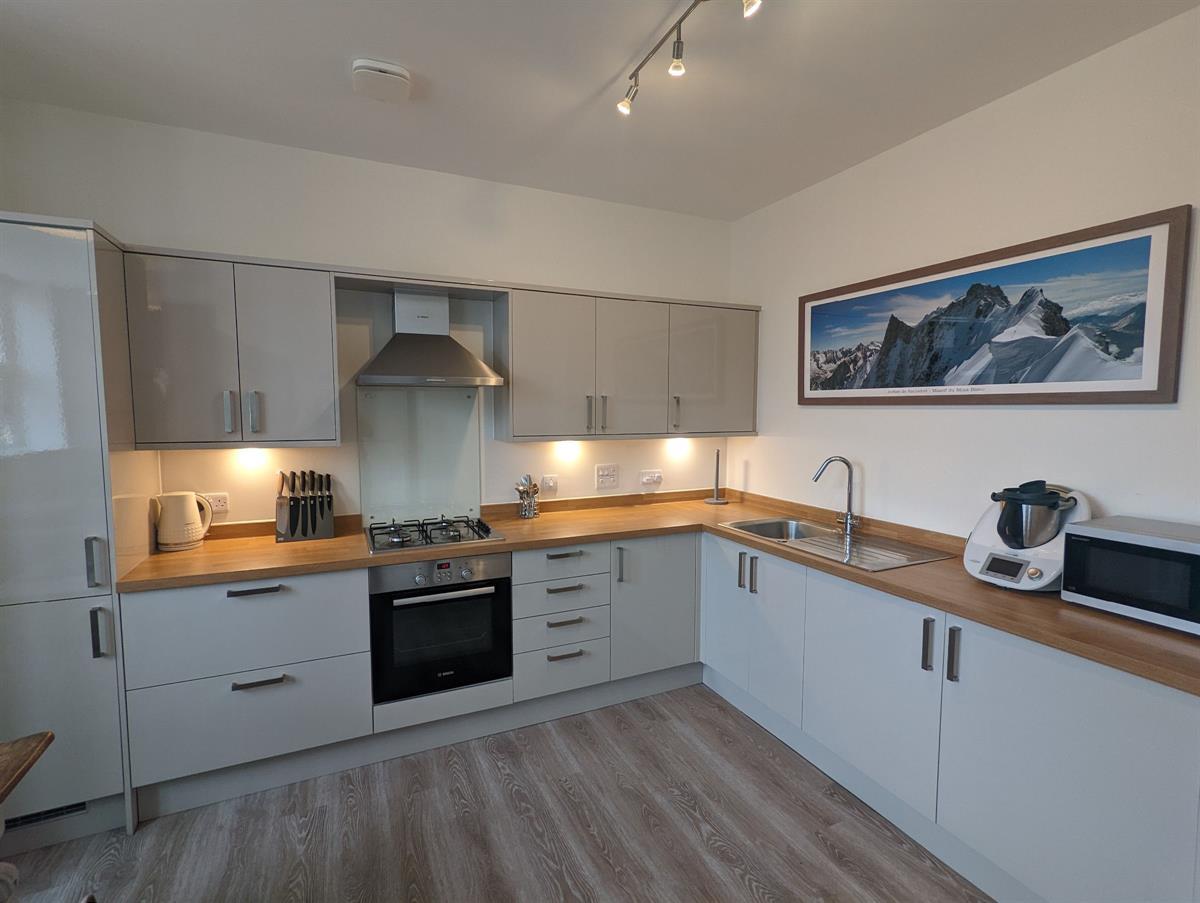
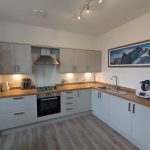
Kitchen suite fitted with a range modern grey kitchen units with wood worktop, 4 ring gas hob with extractor, electric oven, integral fridge freezer, stainless steel sink with mixer tap, spotlights.
Dining Area;
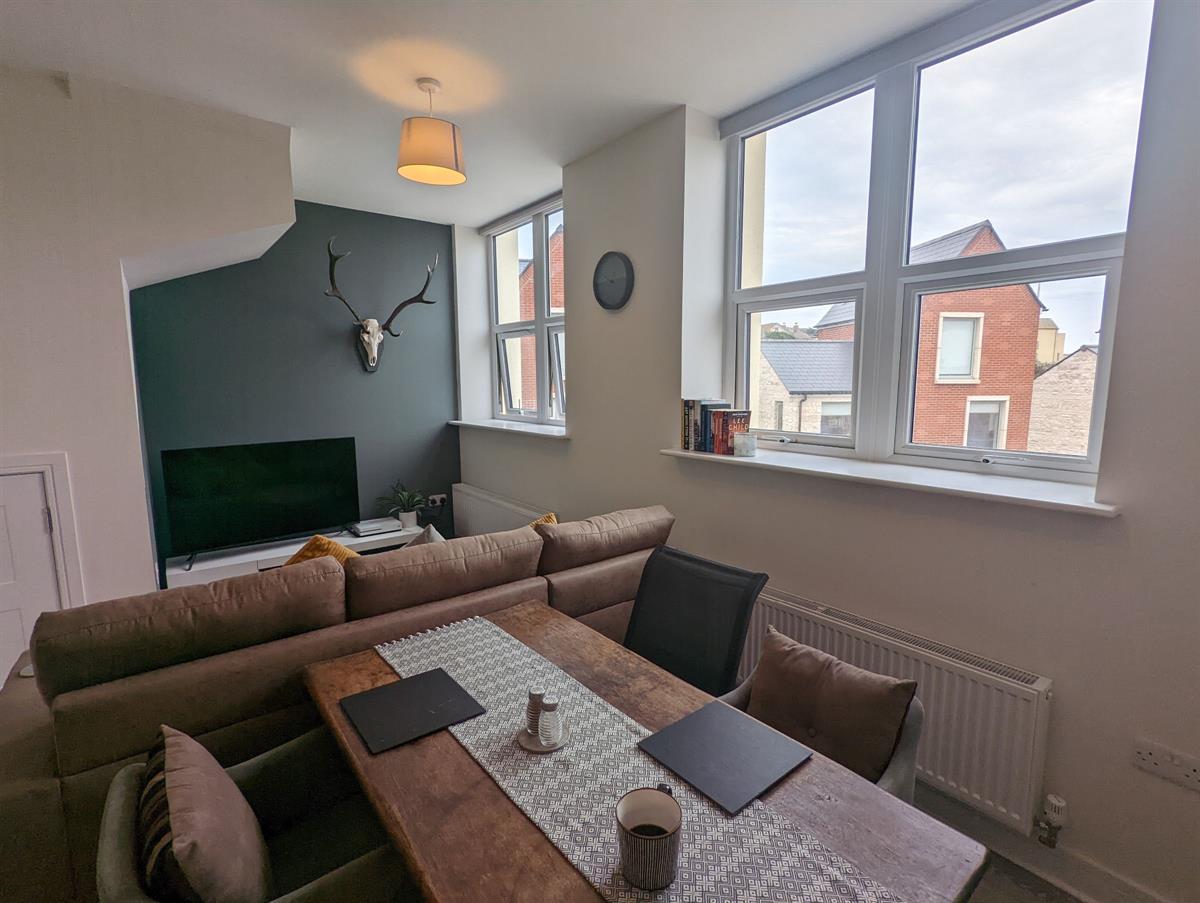
Laminate flooring, wall mounted radiator, cupboard storage with wall mounted boiler, large under stairs storage.
Stairs to bedroom
Wall mounted radiator and door to bedroom.
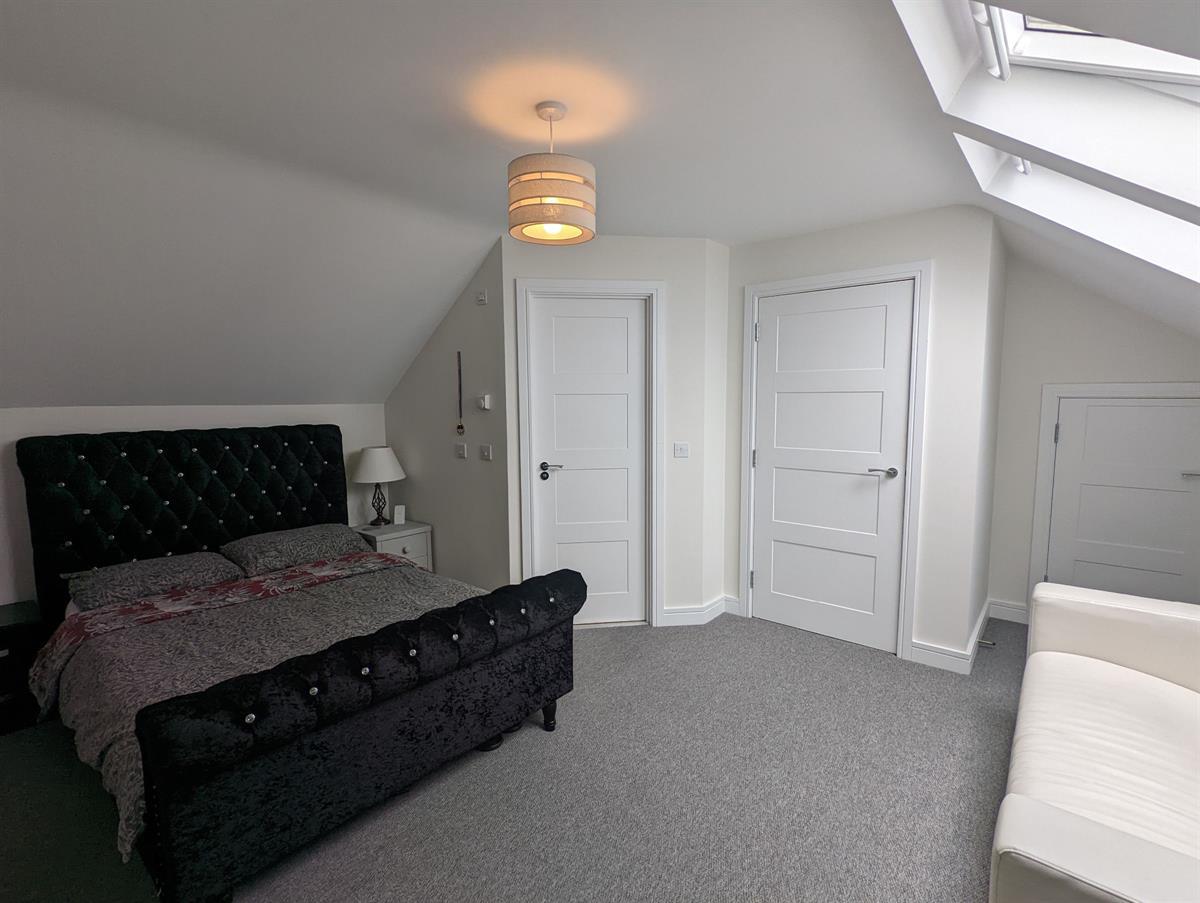
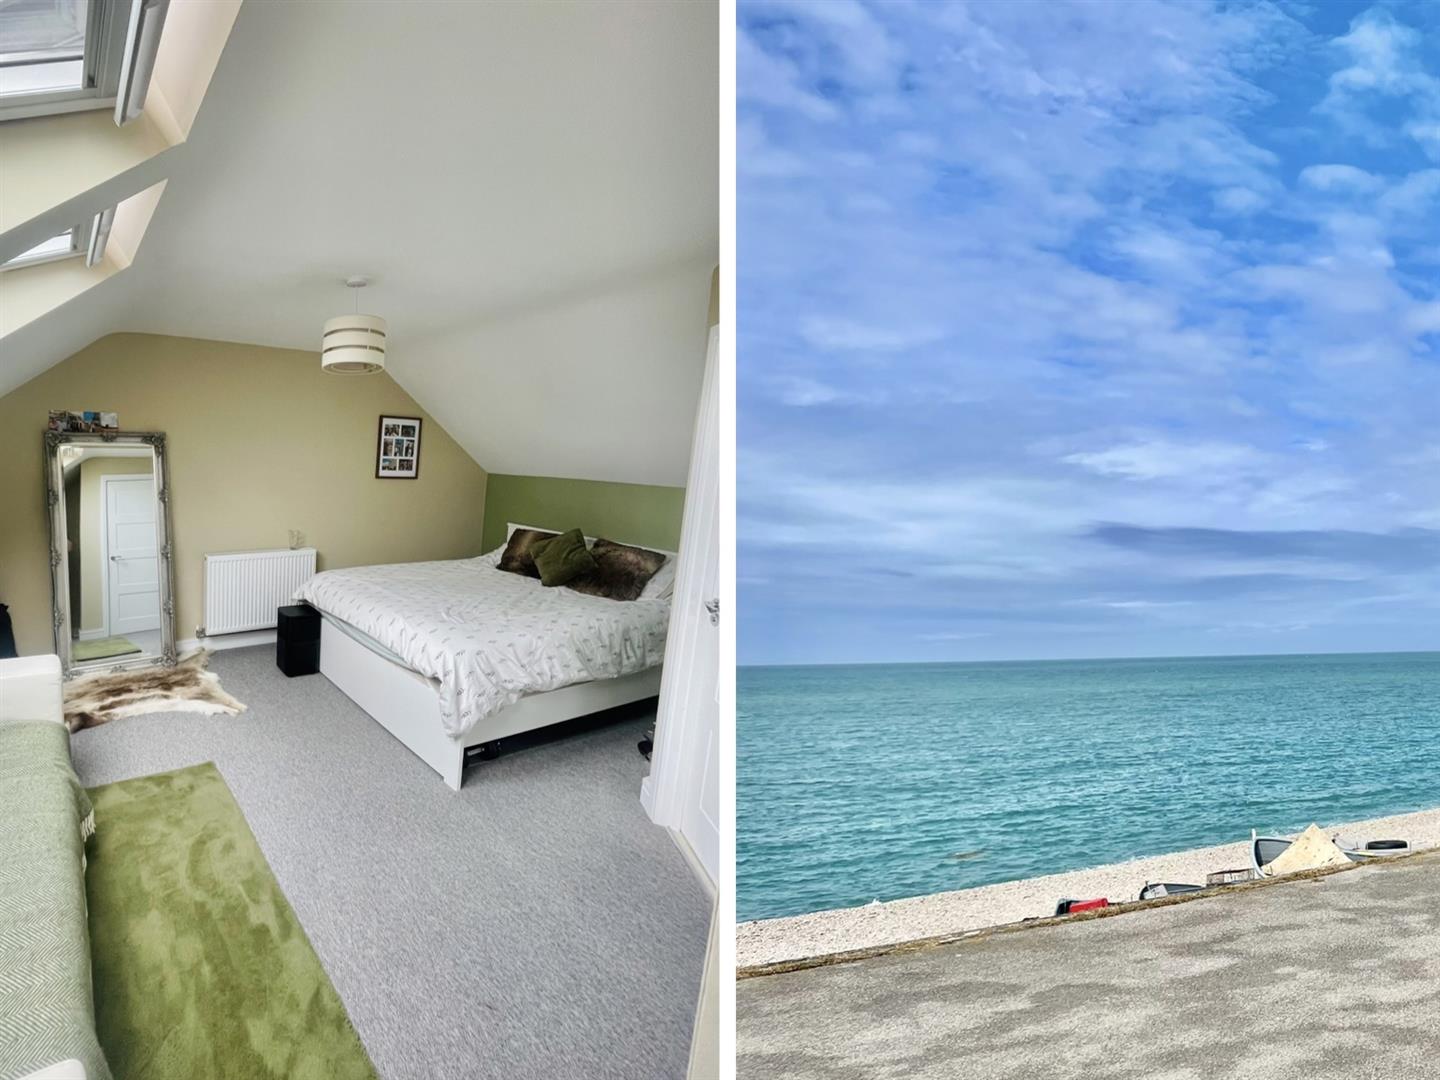
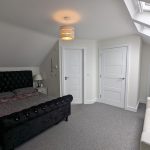
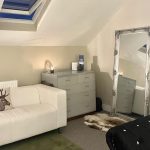
Bedroom 10' 10" x 14' 9" (3.30m x 4.50m)
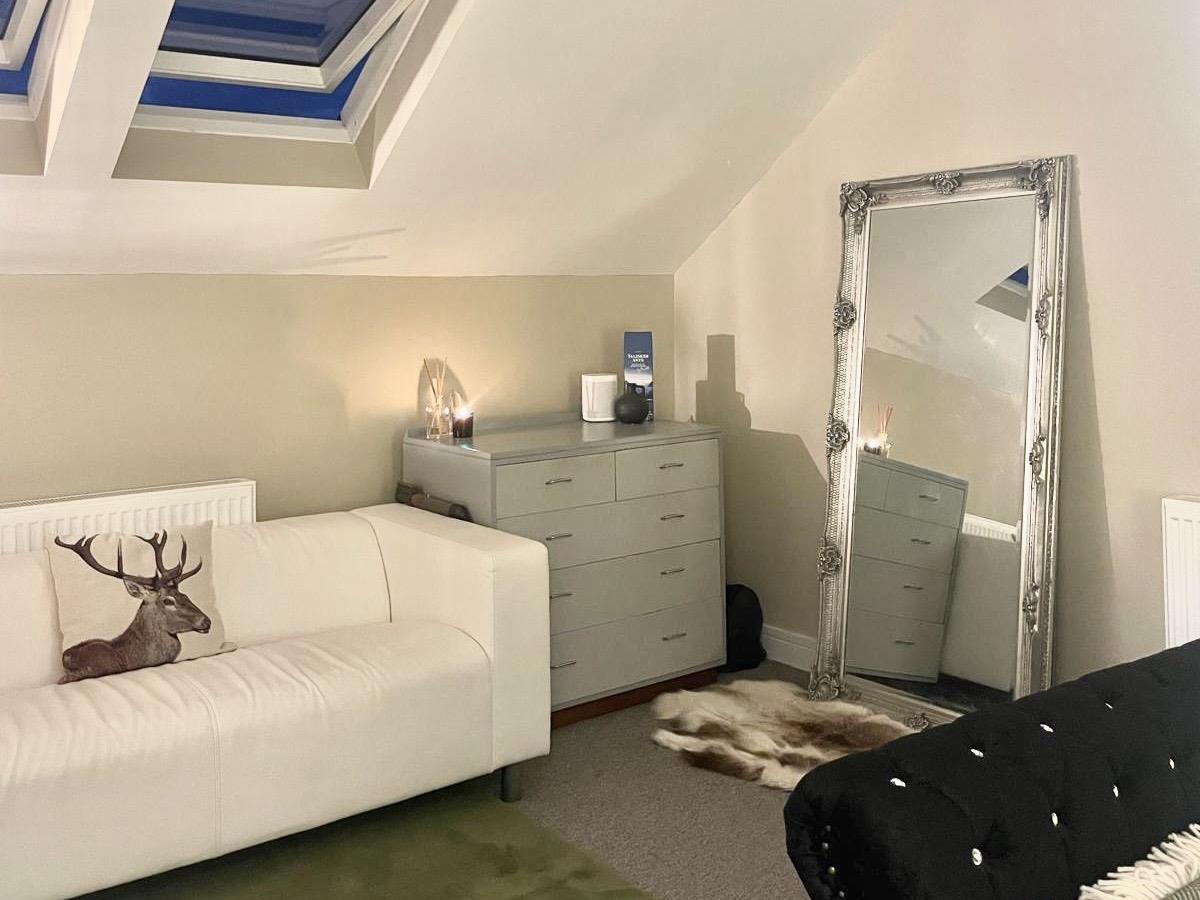
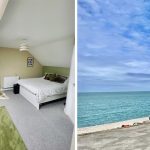
Large bedroom with double Velux windows, wall mounted radiator, power points, built in eaves storage with hanging space with shelves.
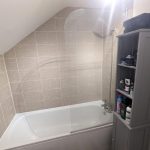
Ensuite
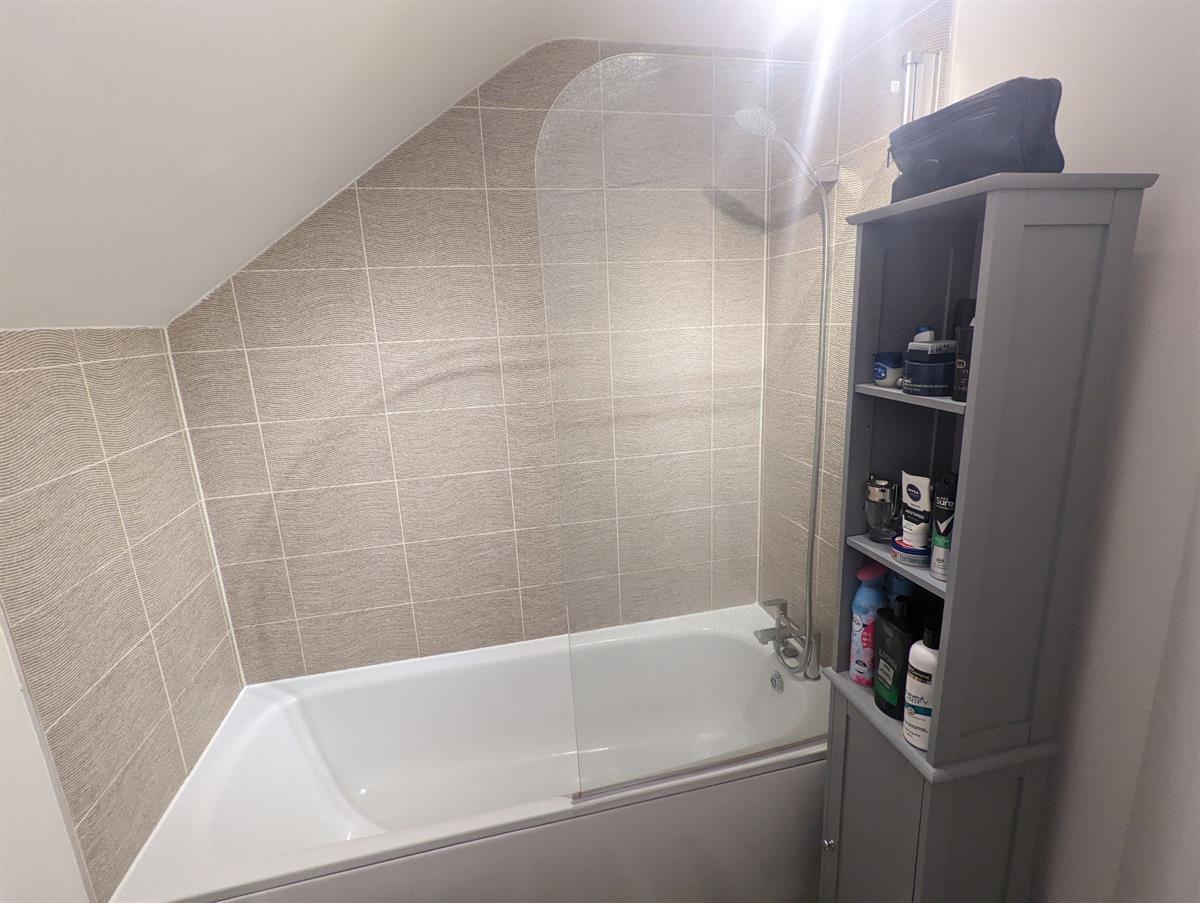
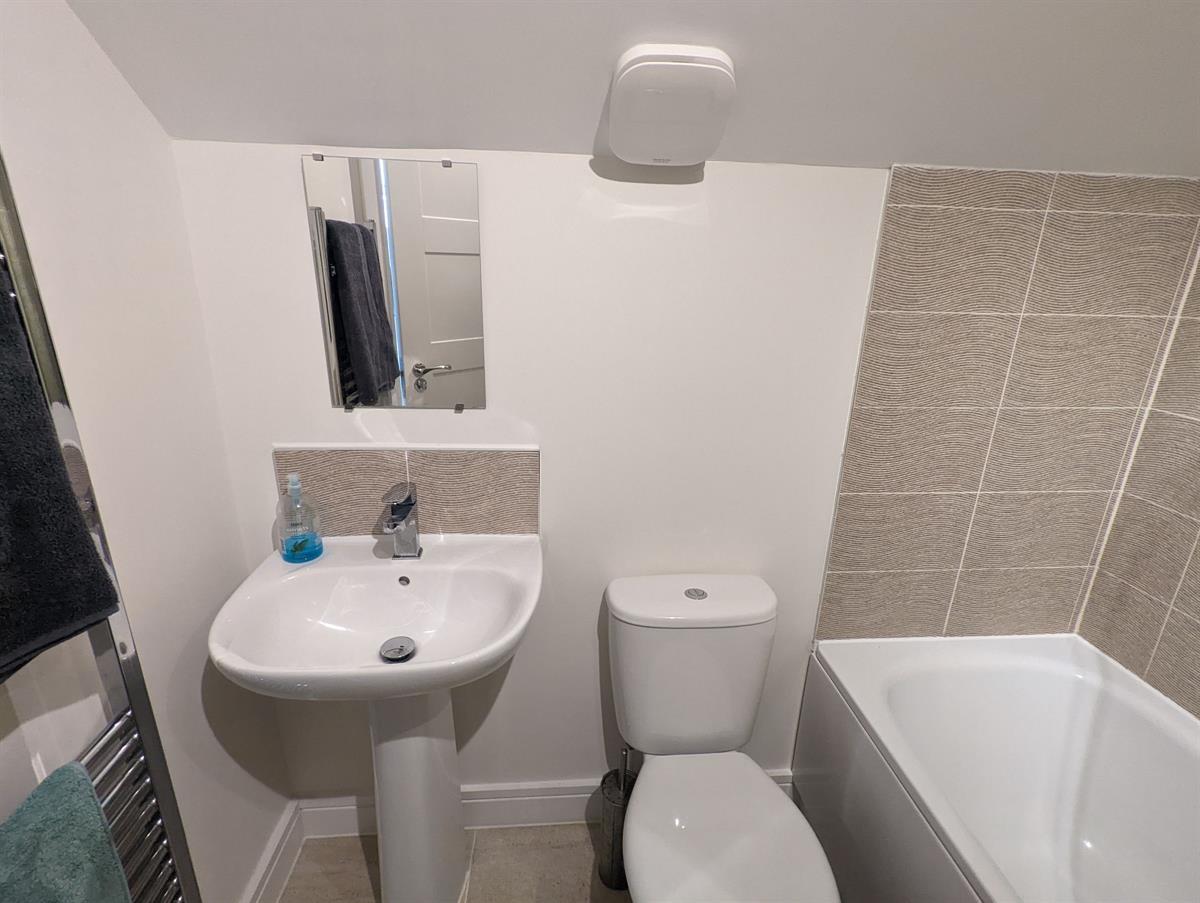
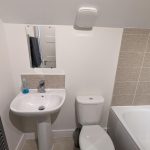
Bathroom suite fitted with low level WC, low level hand wash basin and bath with glass shower screen and mixer tap. Heated towel rack.