
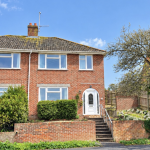


Markham Avenue, Weymouth, DT4
Property Features
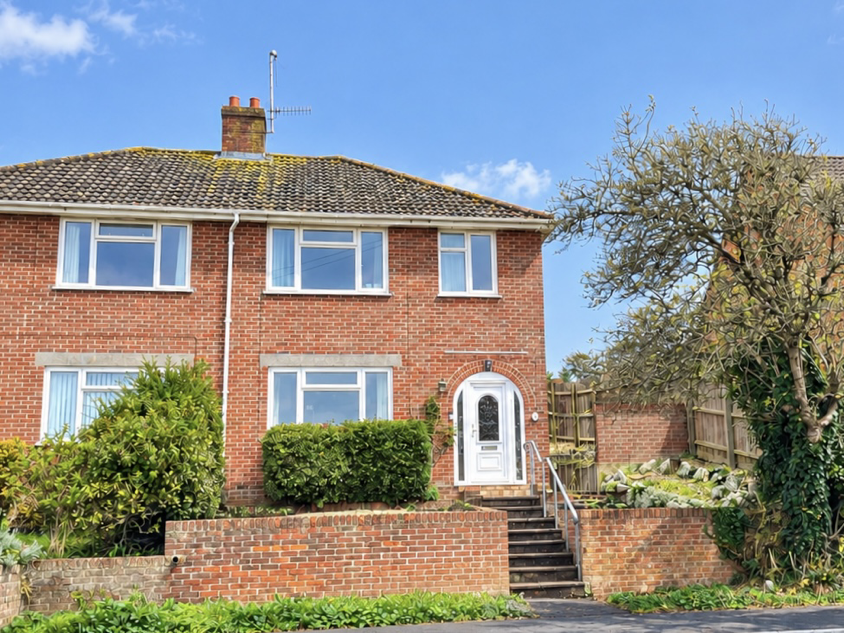
- Three bedroom semi-detached home
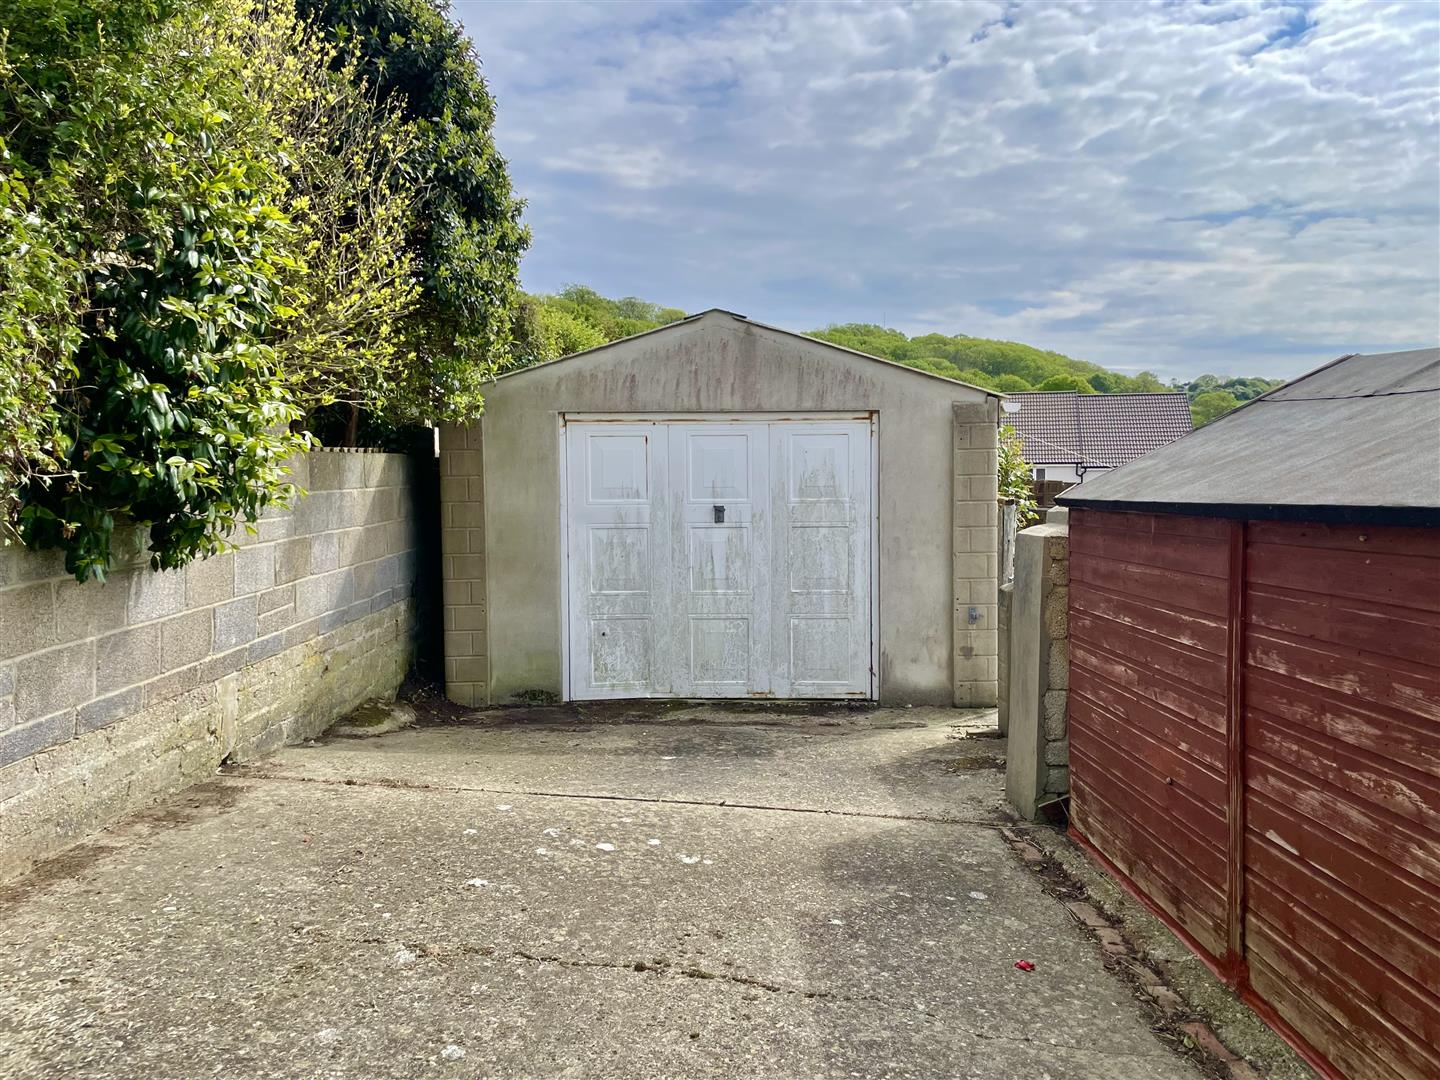
- Off-road parking and garage with power
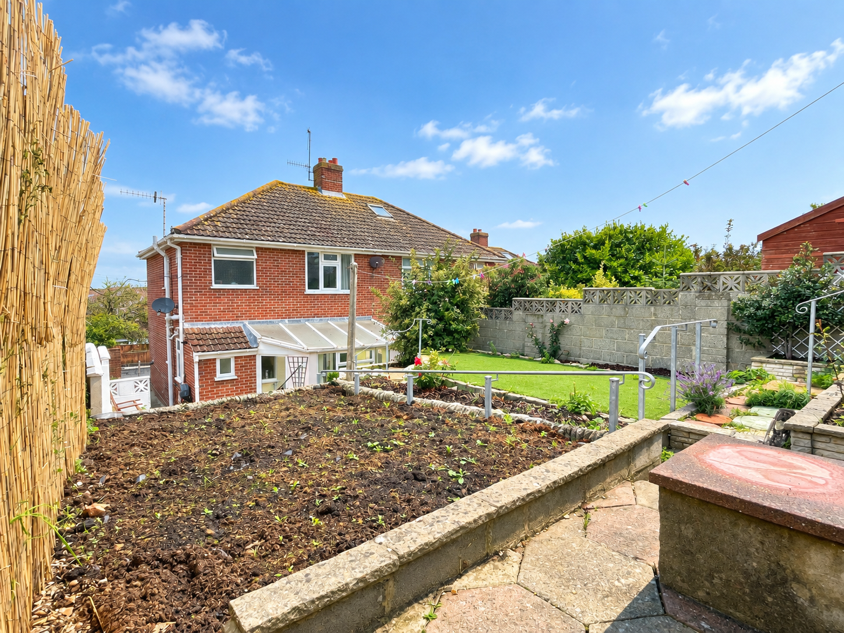
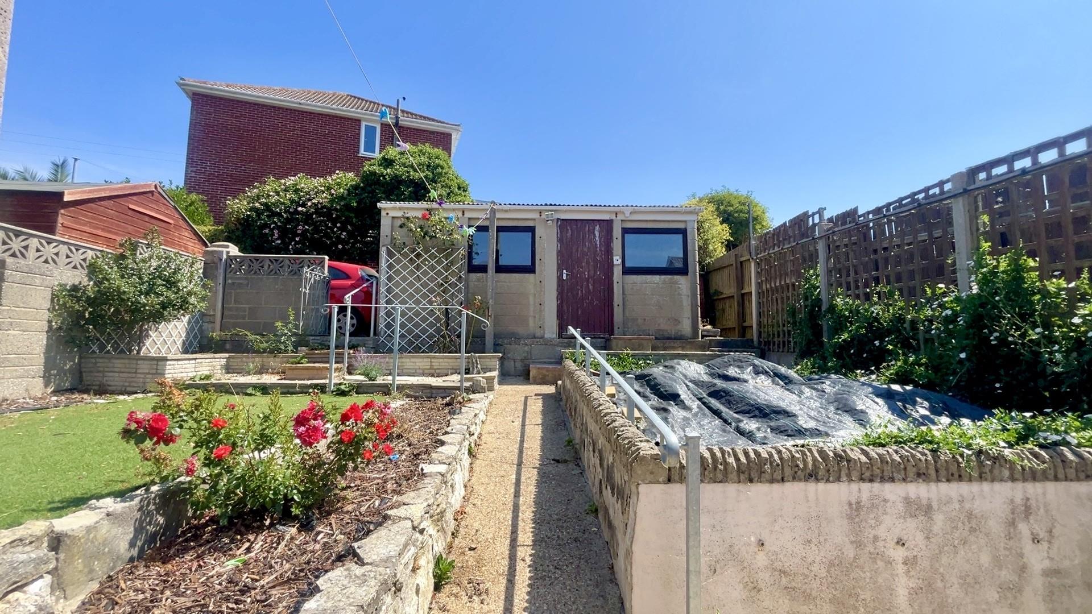
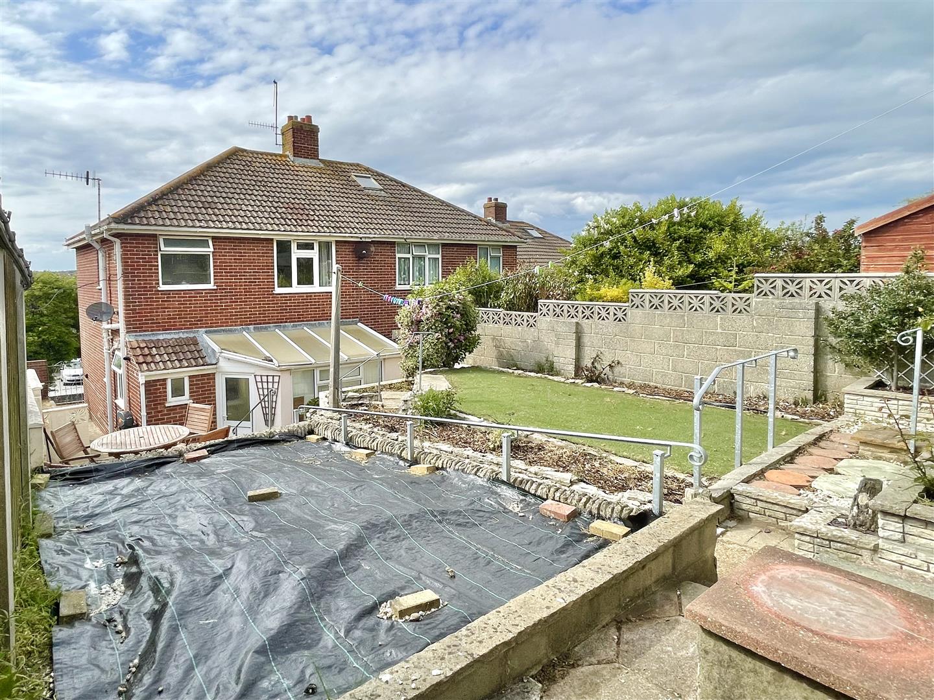
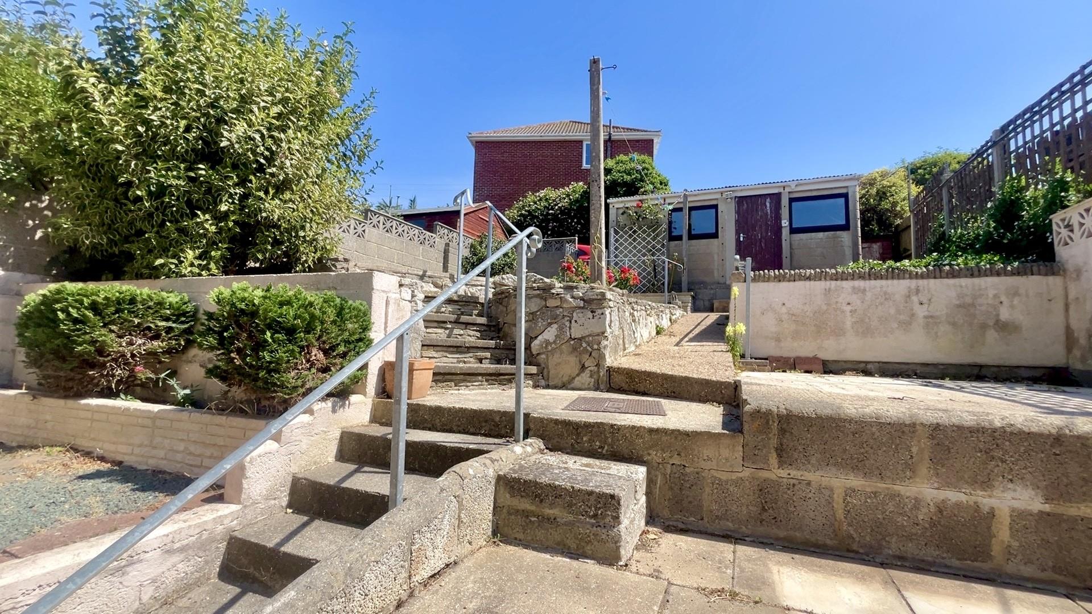
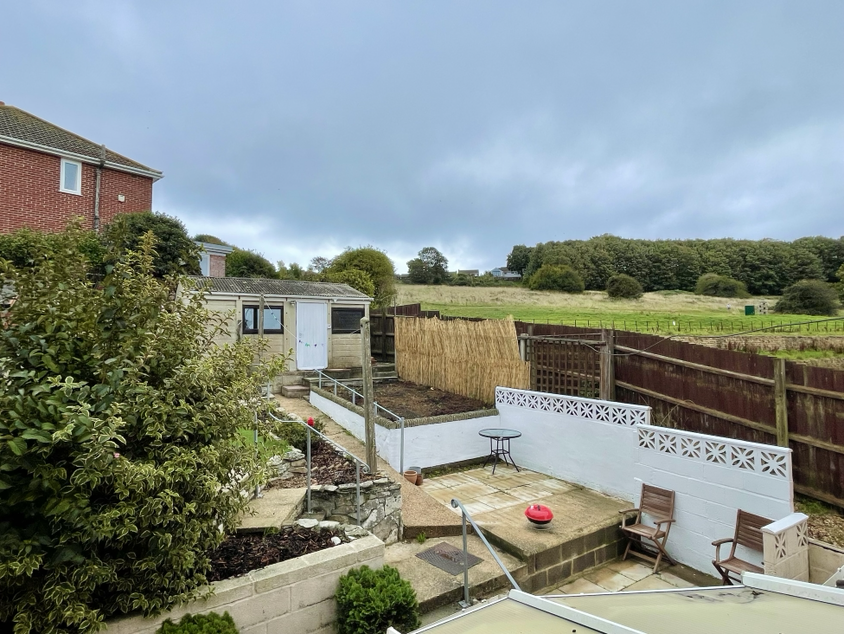
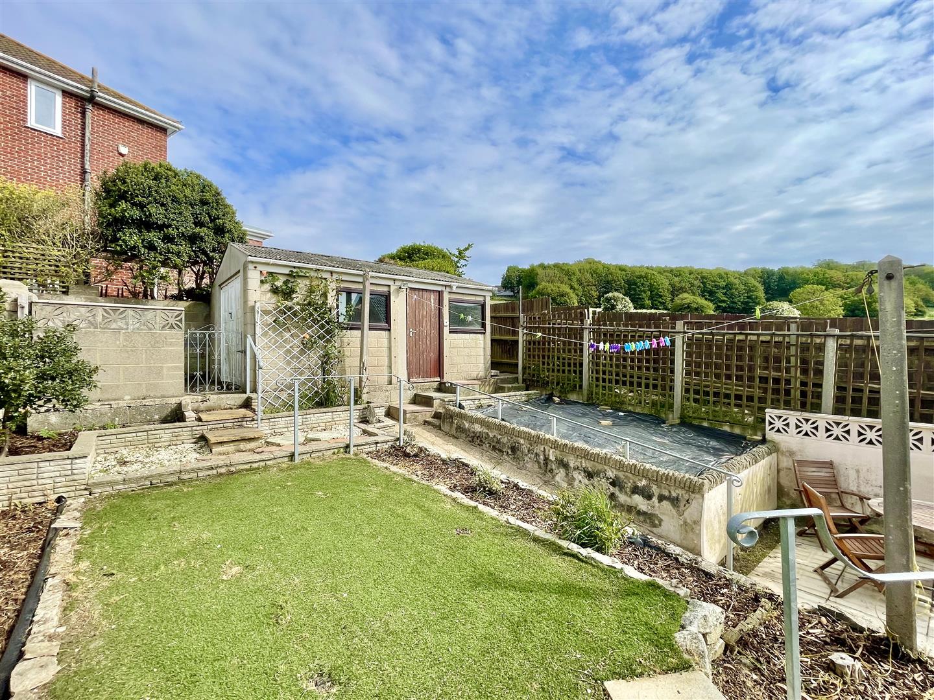
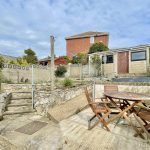
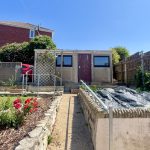
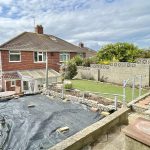
- Well-maintained tiered landscaped garden
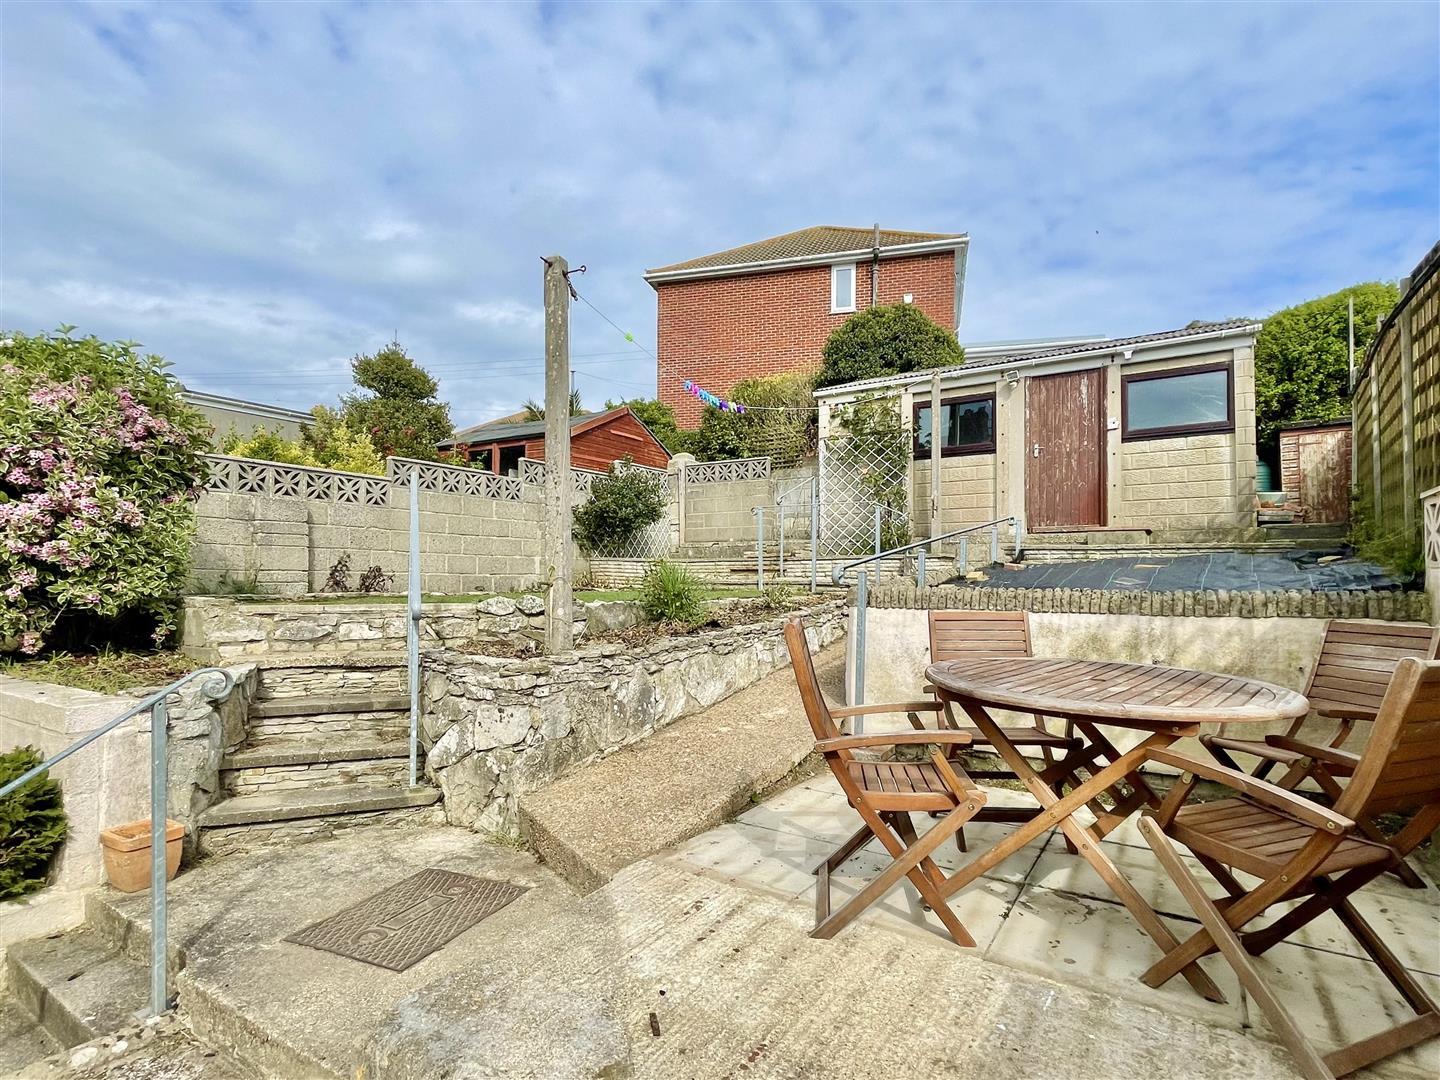
- Patio area for outdoor entertaining
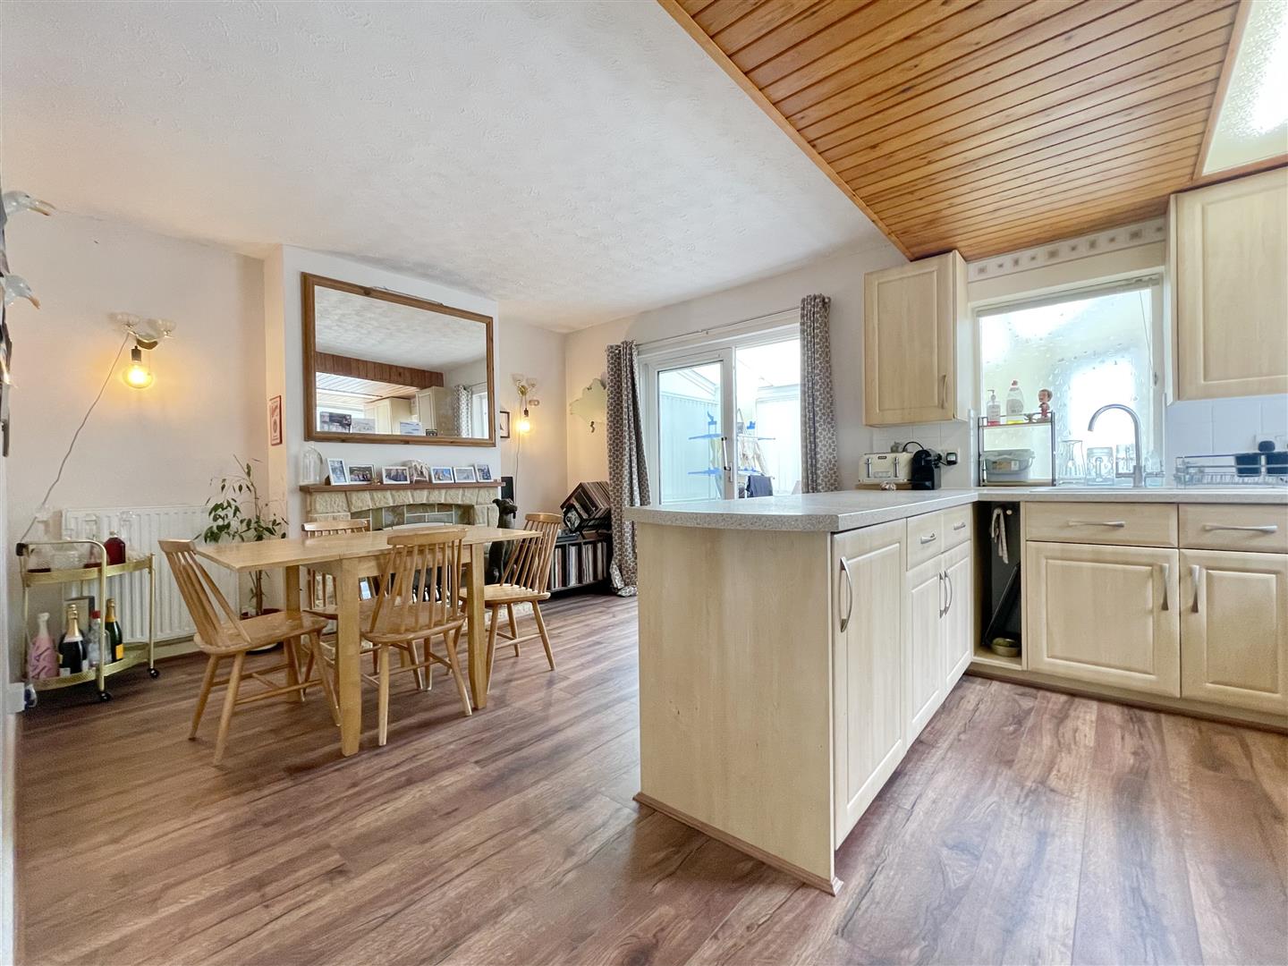
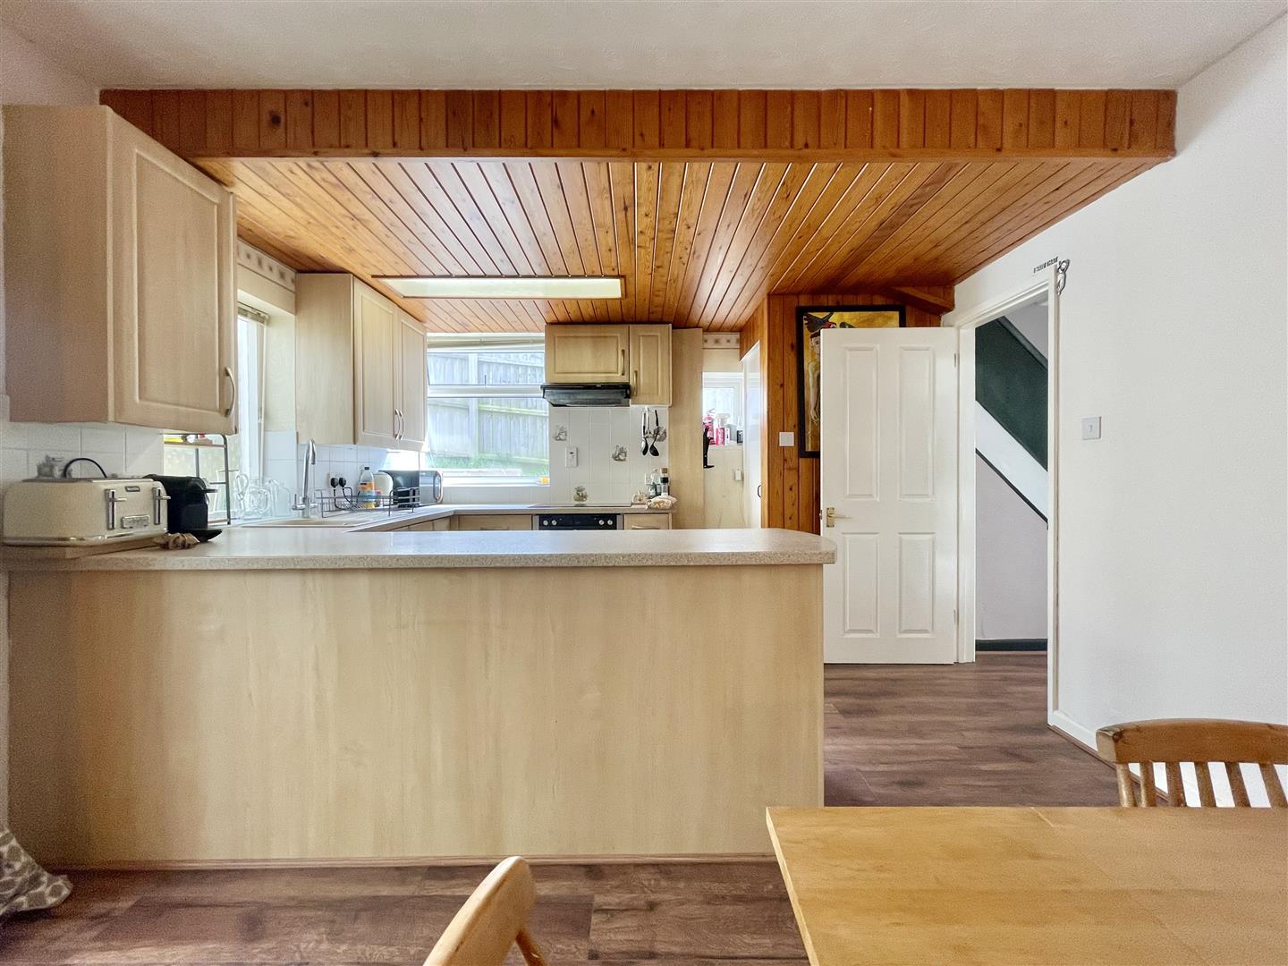
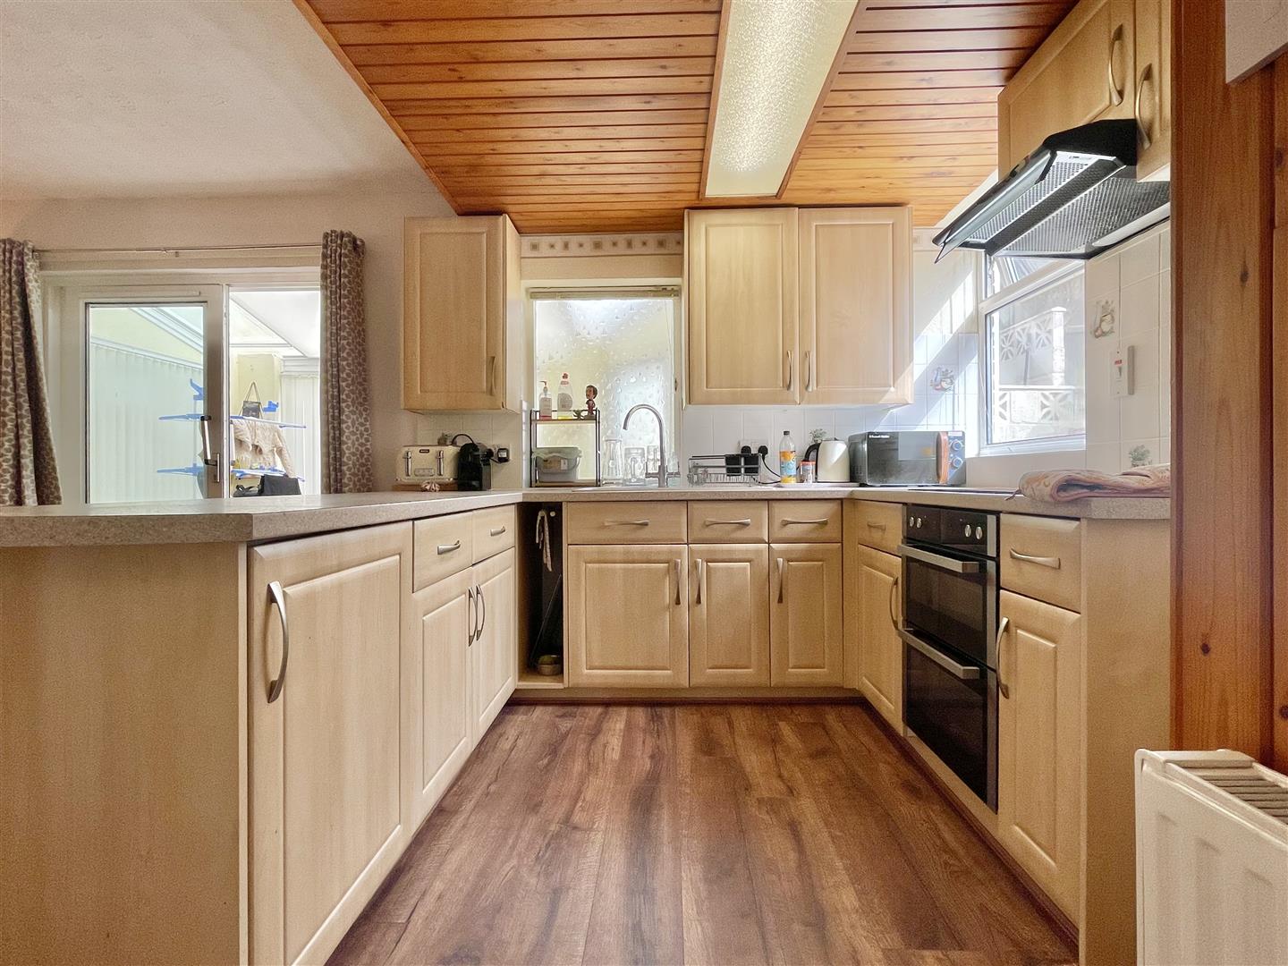
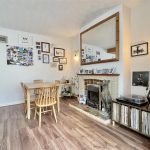
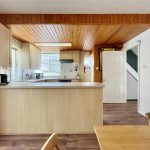
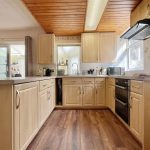
- Open plan kitchen and dining area
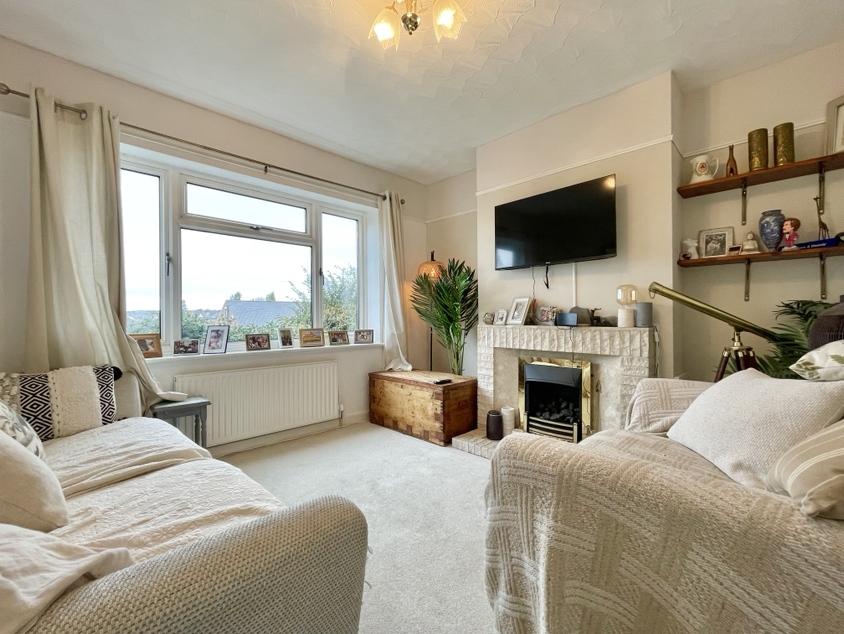
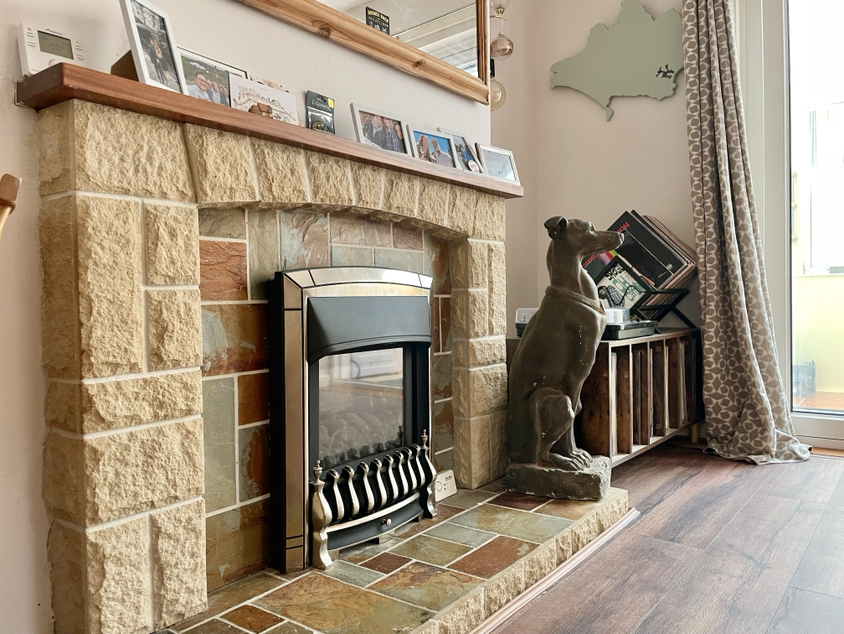
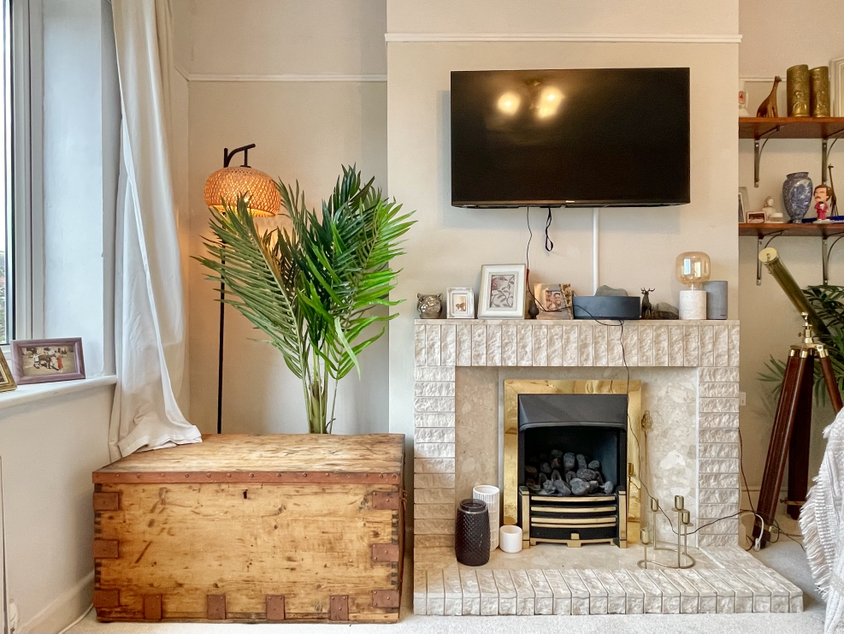
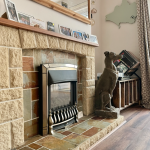
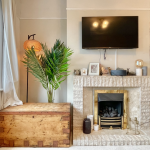
- Fireplace (cosy living atmosphere)
- Built-in mirrored wardrobes in bedrooms
- Highly desirable school catchment area
- Walking distance to Rodwell Trail
Property Summary
Full Details
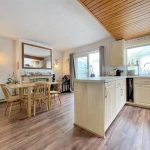
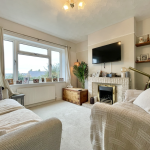
Step inside this inviting three-bedroom semi-detached house, perfectly positioned in a highly desirable school catchment area and just a short stroll from the scenic Rodwell Trail. The welcoming entrance opens into a bright and airy open plan kitchen and dining area, ideal for family meals or entertaining friends. The lounge offers a cosy retreat, featuring a charming fireplace that adds warmth and character to the space. Each of the bedrooms is thoughtfully designed with built-in mirrored wardrobes, maximising storage while enhancing the sense of space and light. Practicality is matched by comfort throughout, with a layout that flows seamlessly from room to room. Off-road parking and a garage with power and lighting provide added convenience, making daily life that little bit easier.
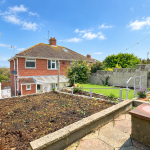
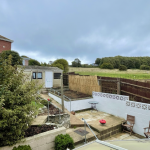
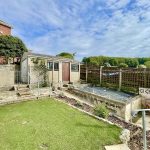
The outside space is just as impressive, offering a well-maintained, three-tiered landscaped garden that’s perfect for relaxing or hosting gatherings. Steps wind gracefully through the garden’s levels, leading you to a patio area that’s ideal for summer barbeques or morning coffee. The garden is enclosed by walls and fencing, offering both privacy and security, while a decking area provides additional space for outdoor seating or a play area. There’s room for a shed, making storage for bikes or gardening tools simple and tidy. A gate gives access to the rear of the property, and there’s also a handy door leading directly into the garage. The rear driveway, accessed from Francis Road, provides hardstanding for one small car in front of the garage, with a path leading around to the front of the house. Whether you’re green-fingered or simply love spending time outdoors, this garden offers plenty of scope for enjoyment and relaxation.
Entrance Hall
Stairs leading to the first floor, radiator, doors leading to
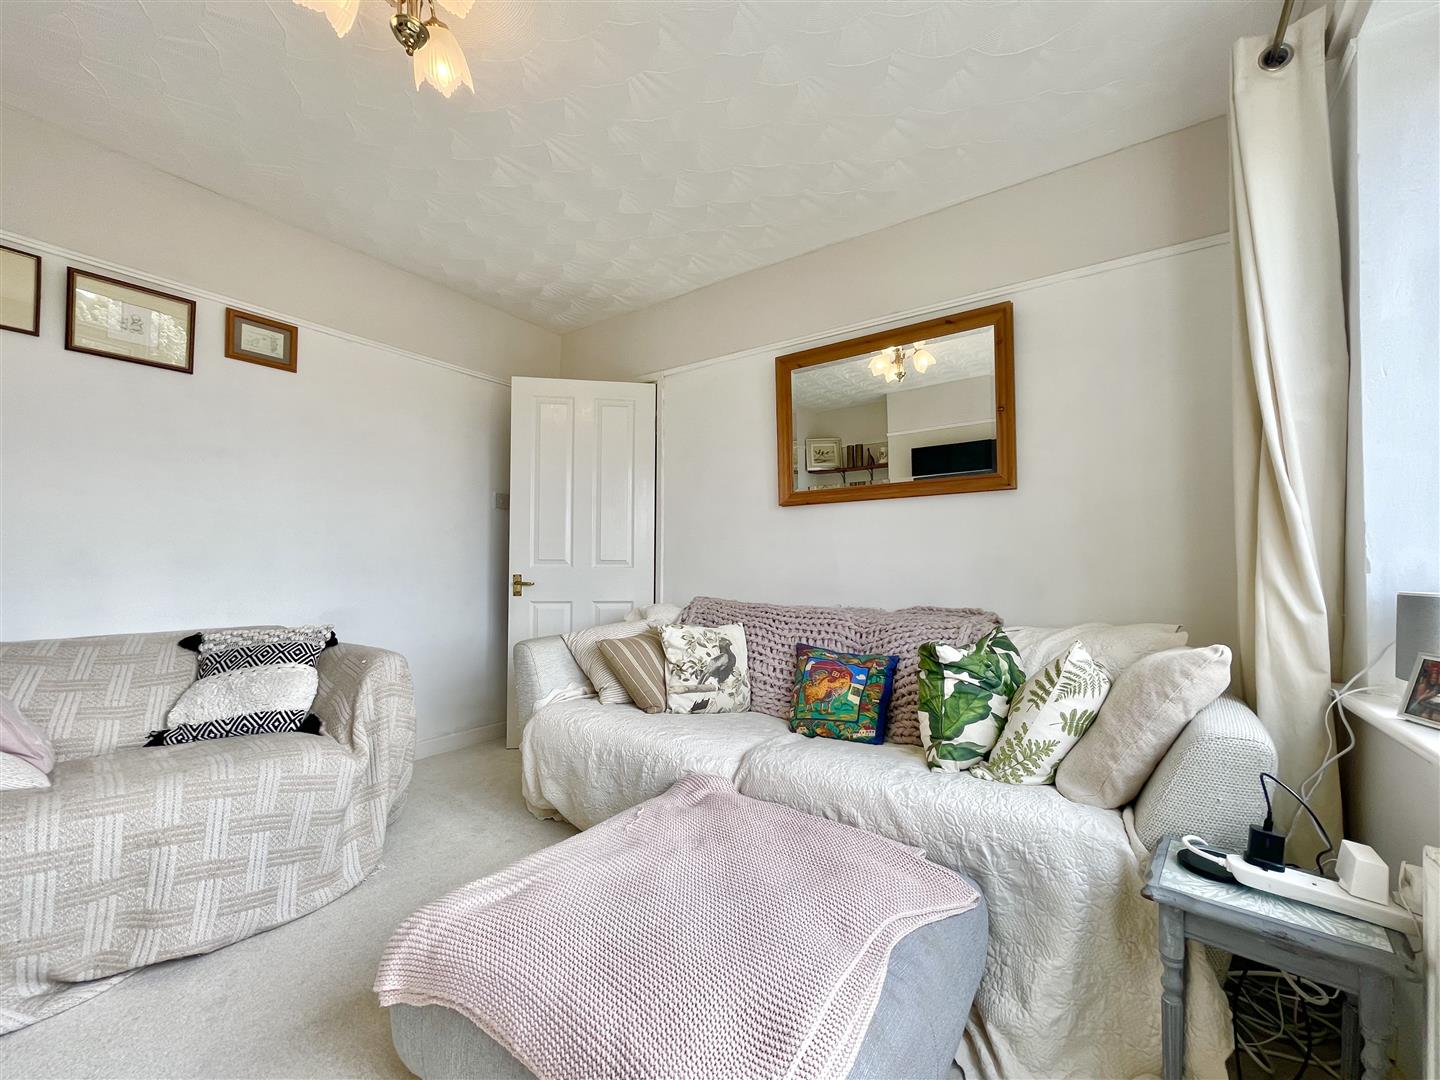
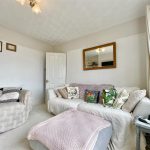
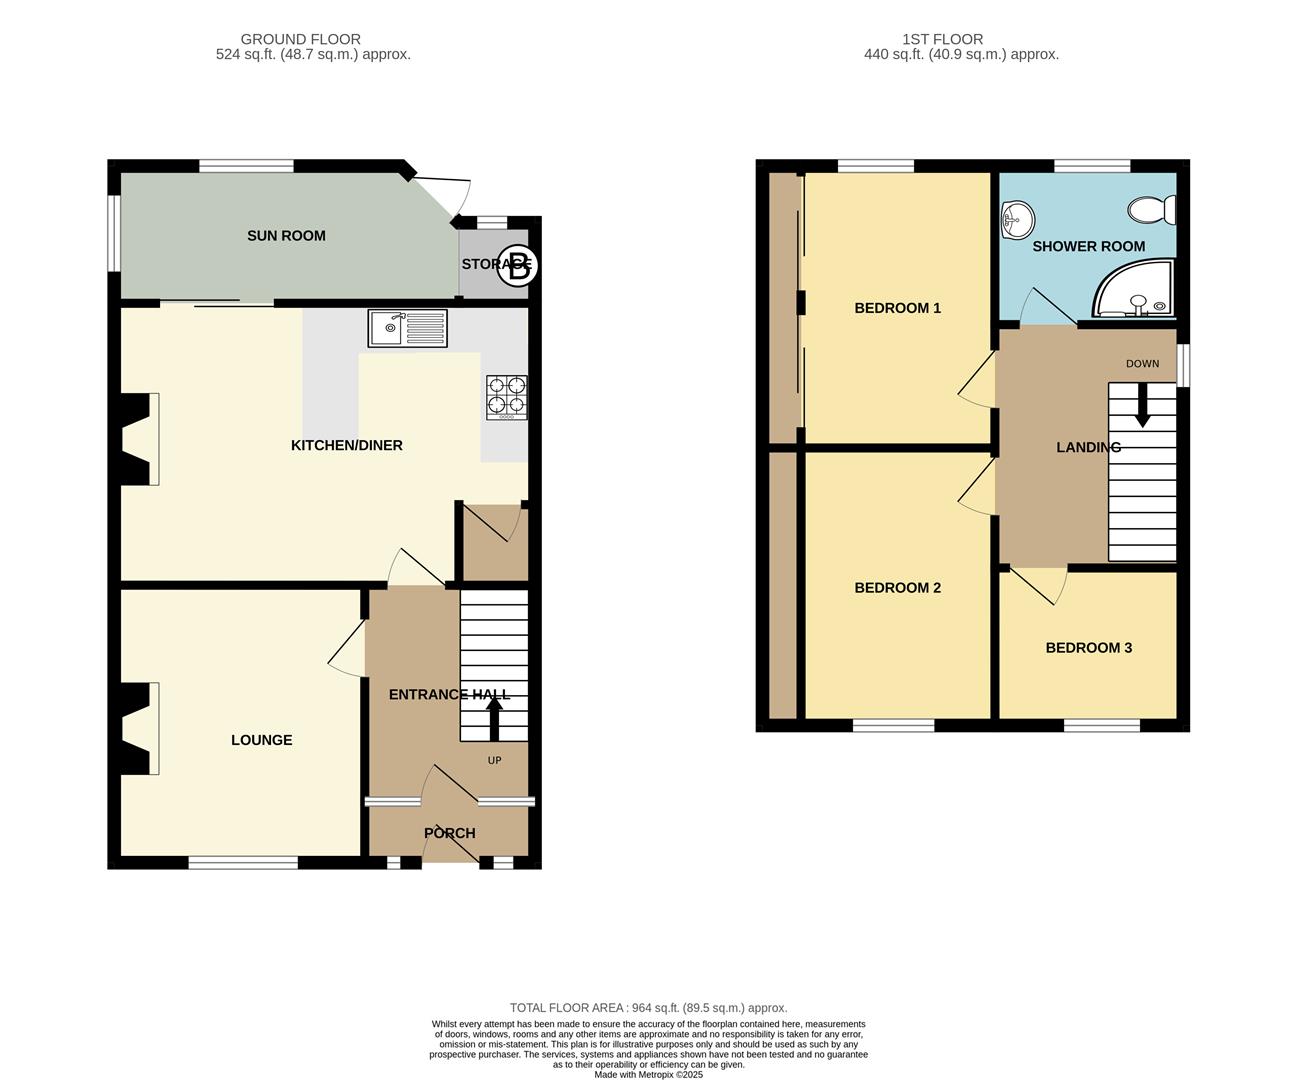
Lounge 10' 10" x 11' 11" (3.30m x 3.64m)
Front aspect room with open views, double glazed window, radiator , picture railing, fireplace with brick and mantle surround.
Kitchen / diner 12' 5" x 18' 3" (3.78m x 5.56m)
Kitchen
Double aspect room, fitted eye and base units, larder, integral four ring electric hob, oven extractor fan, under stairs storage cupboard housing electric meters and fuse box, radiator, integrated fridge, sink with stainless steel taps and draining board.
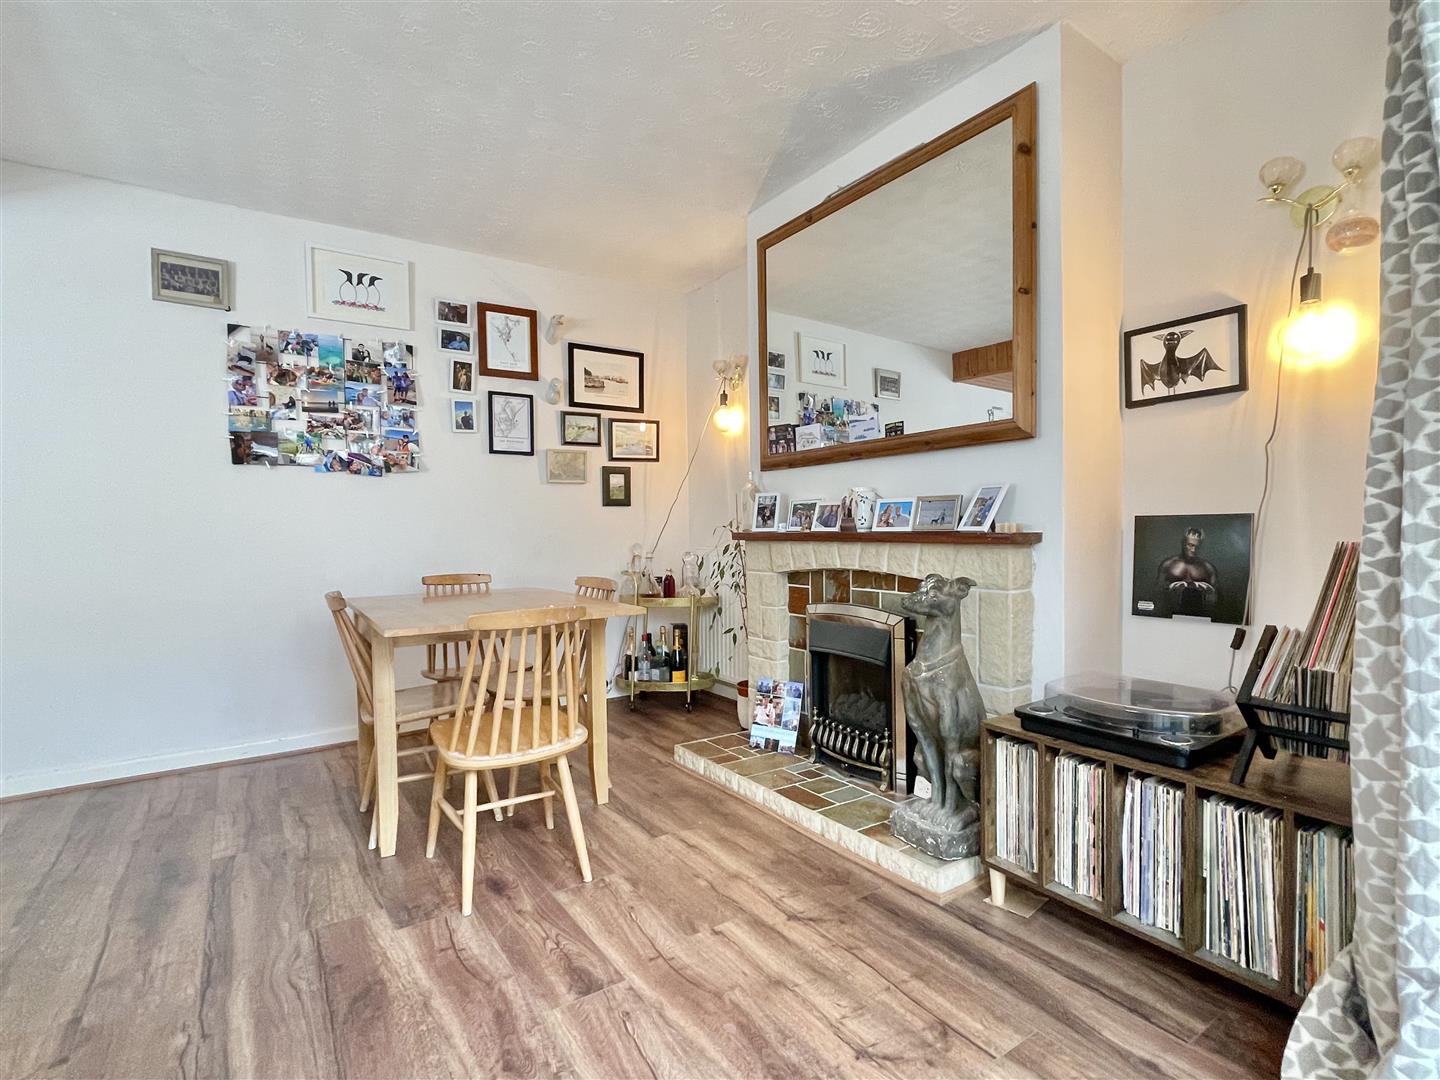
Dining area
Double gazed sliding doors leading to conservatory, radiator, fireplace with brick and mantle surround.
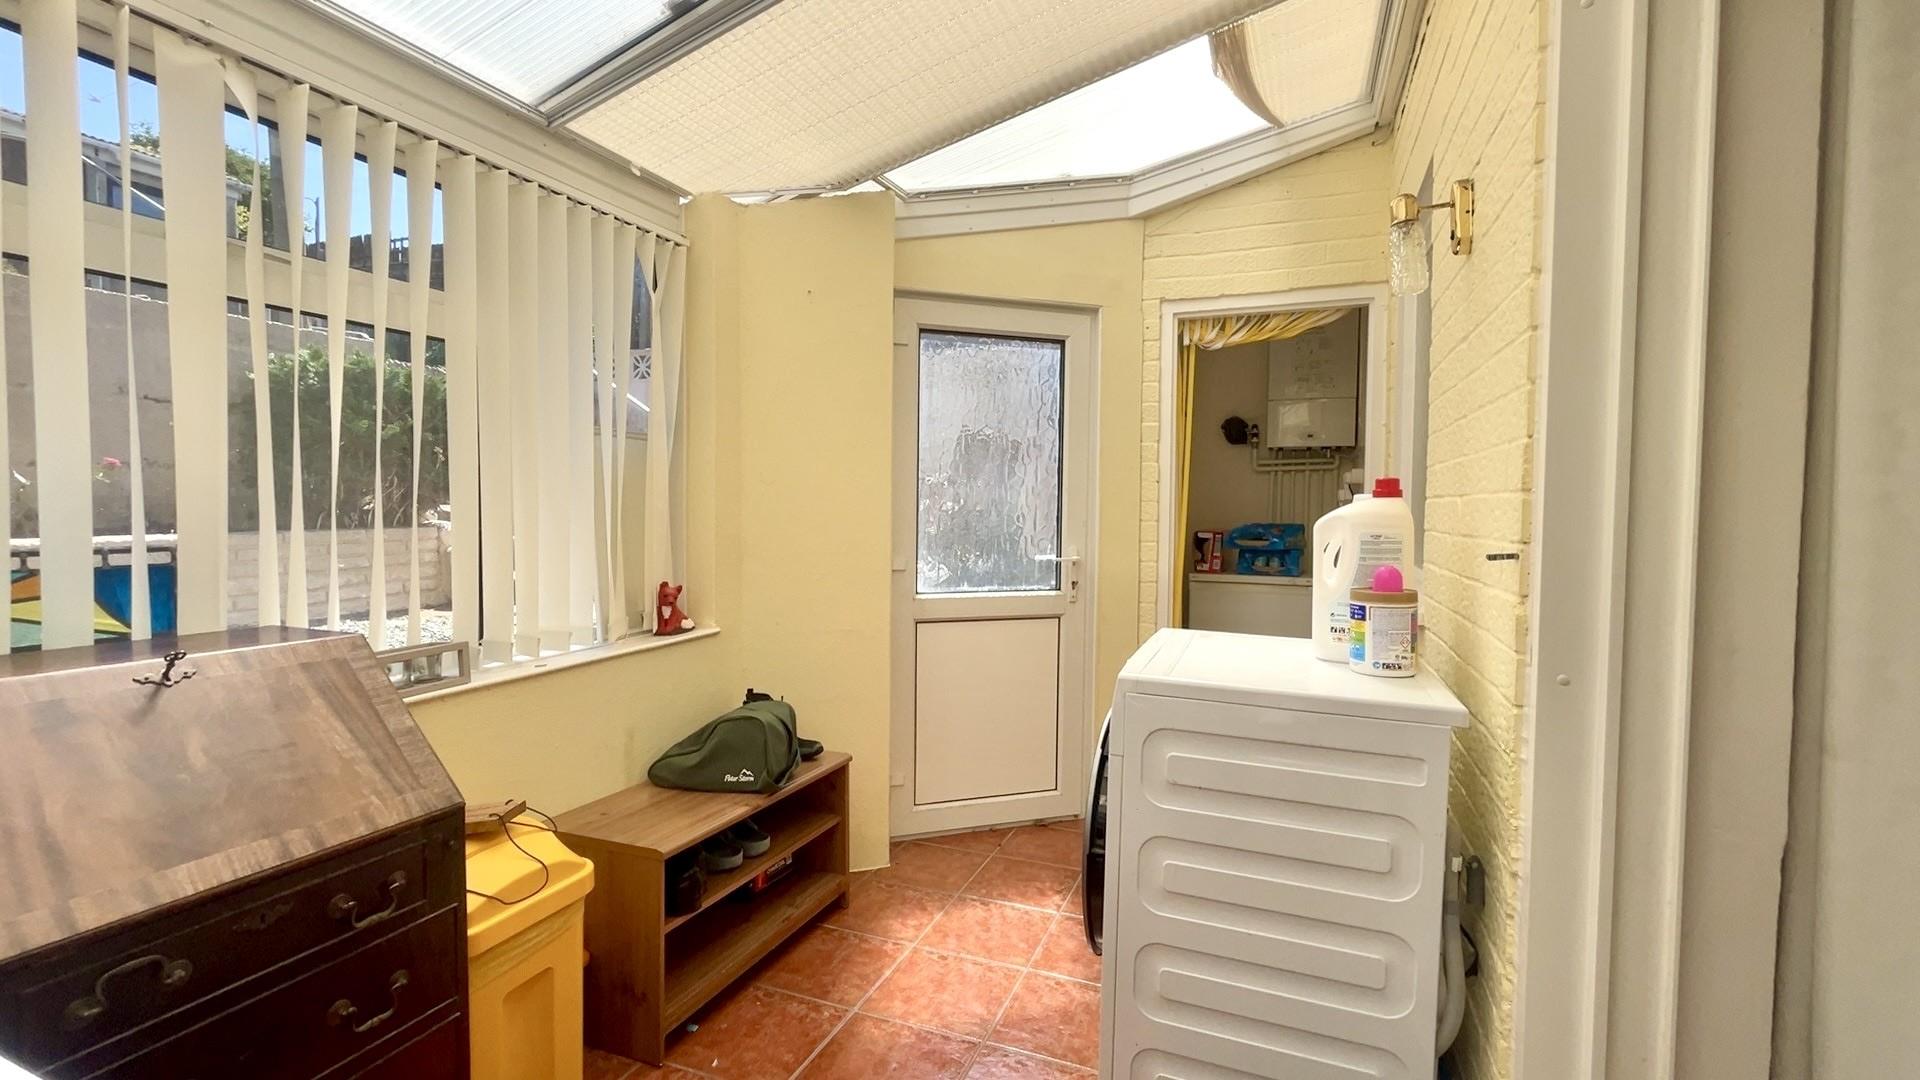
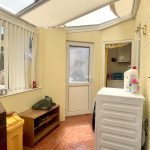
Sun Room 6' 2" x 12' 9" (1.88m x 3.88m)
Dual aspect double glazed windows overlooking the garden double glazed door leading to the garden, walk in cupboard housing wall mounted Worcester boiler, space for washing machine.
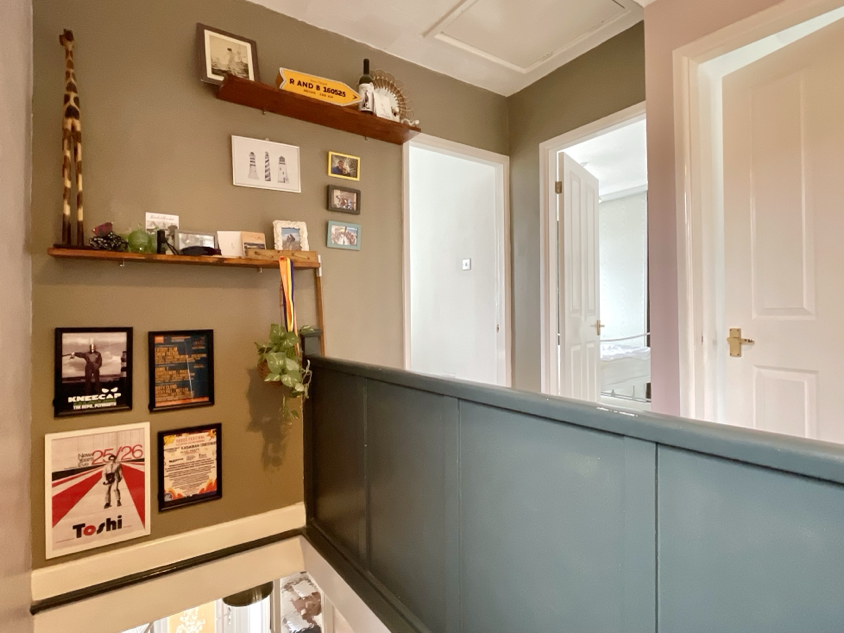
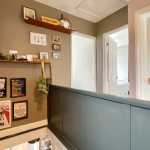
Landing
Side aspect, double glazed window loft access via hatch, radiator doors leading to
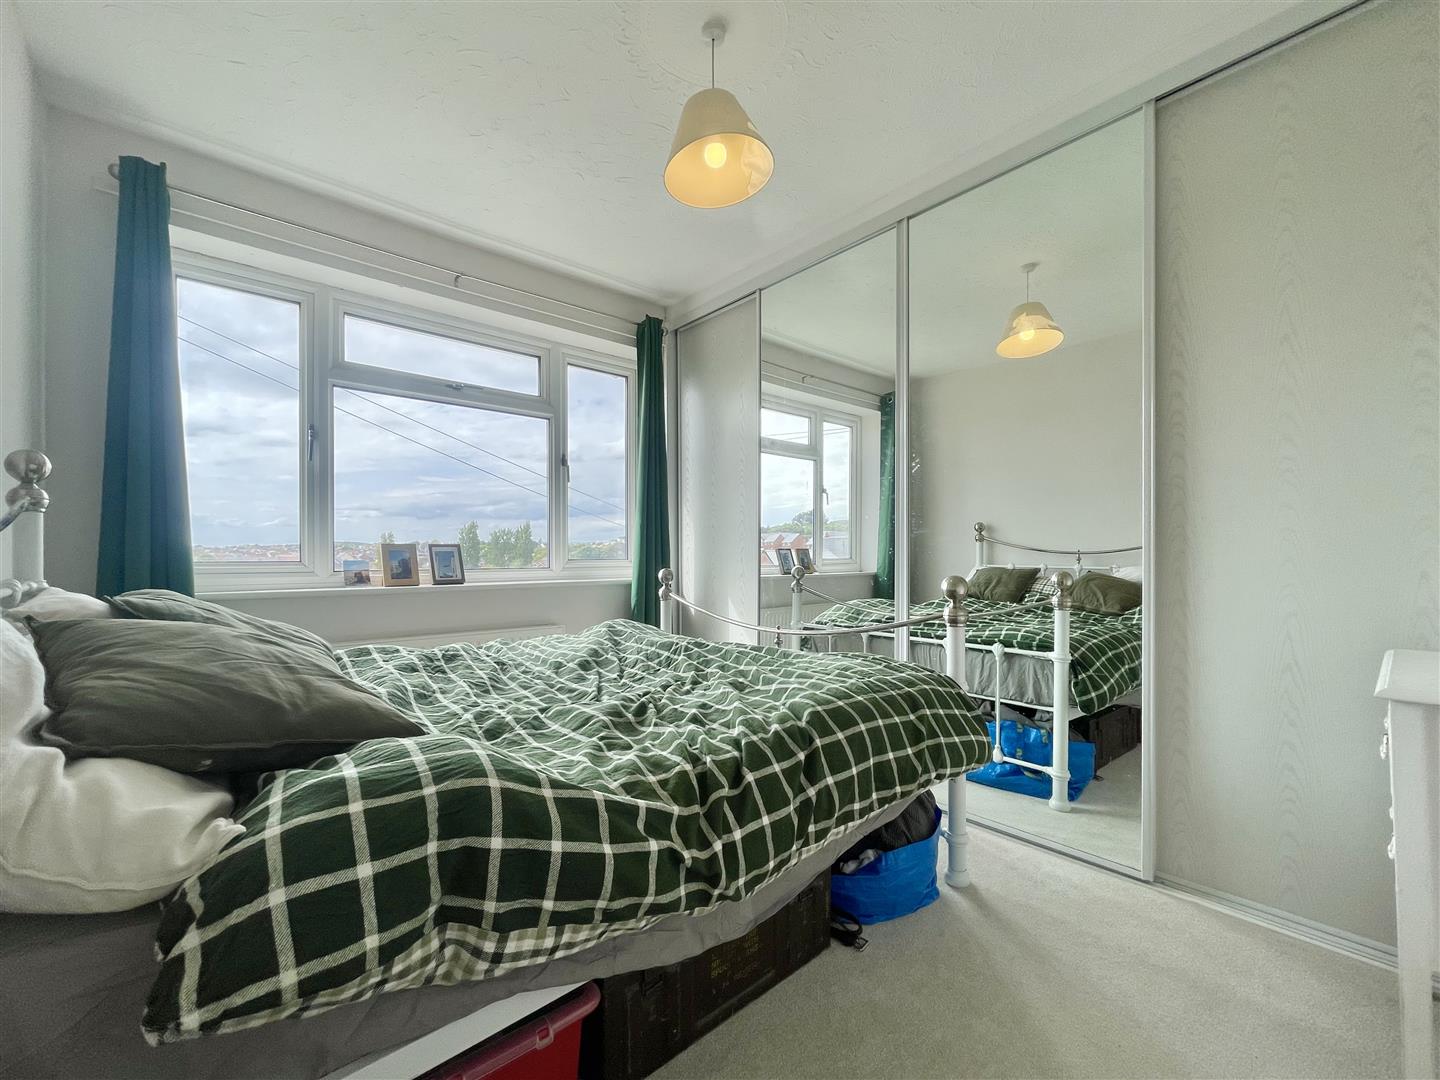
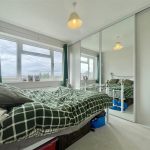
Bedroom 1 8' 6" x 12' 6" (2.60m x 3.81m)
Rear aspect room, double glazed window overlooking the rear garden, radiator, wall to wall built in wardrobe with sliding doors.
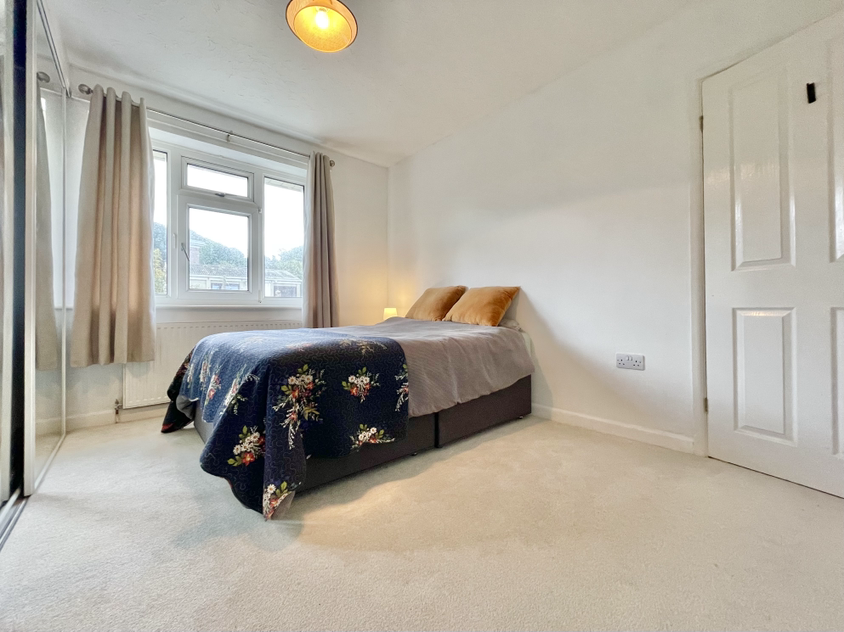
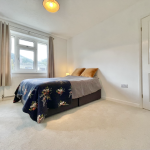
Bedroom 2 8' 3" x 11' 6" (2.52m x 3.50m)
Front aspect room, double glazed window providing open views, radiator, wall to wall built in wardrobe with sliding door doors
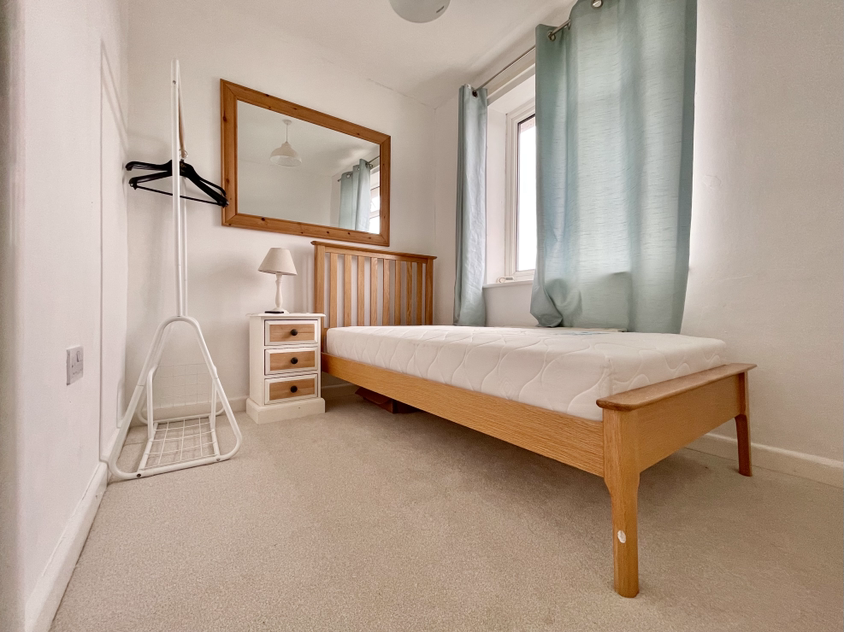
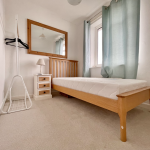
Bedroom 3 6' 11" x 8' 0" (2.10m x 2.43m)
Front aspect room, double glazed window providing open views, radiator.
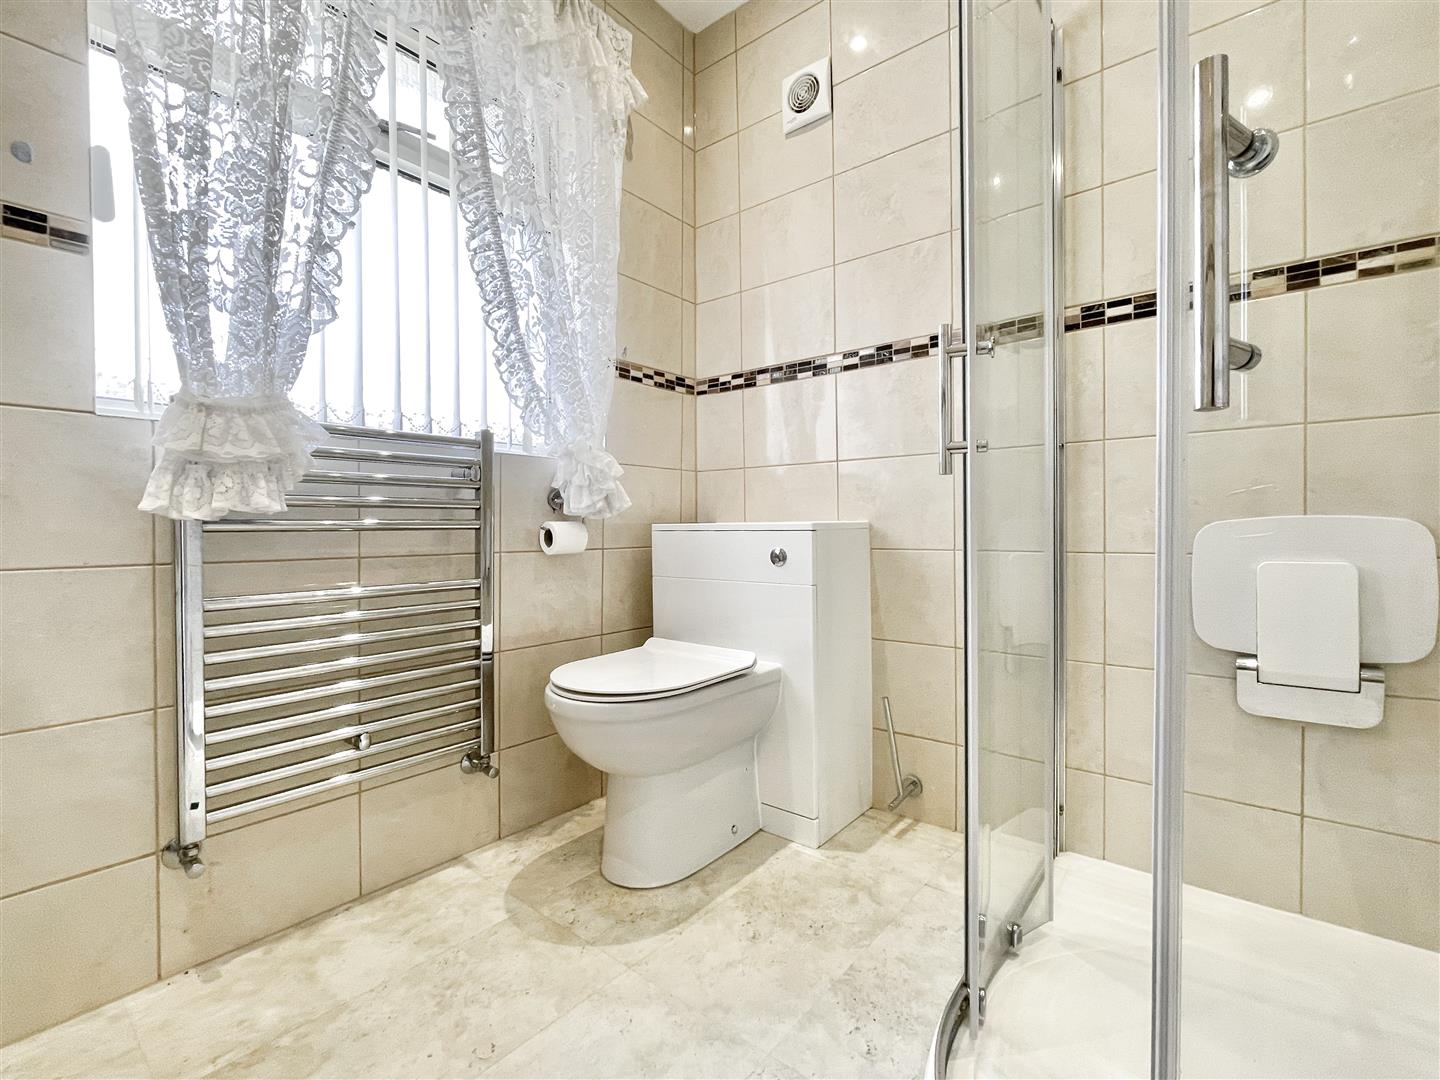
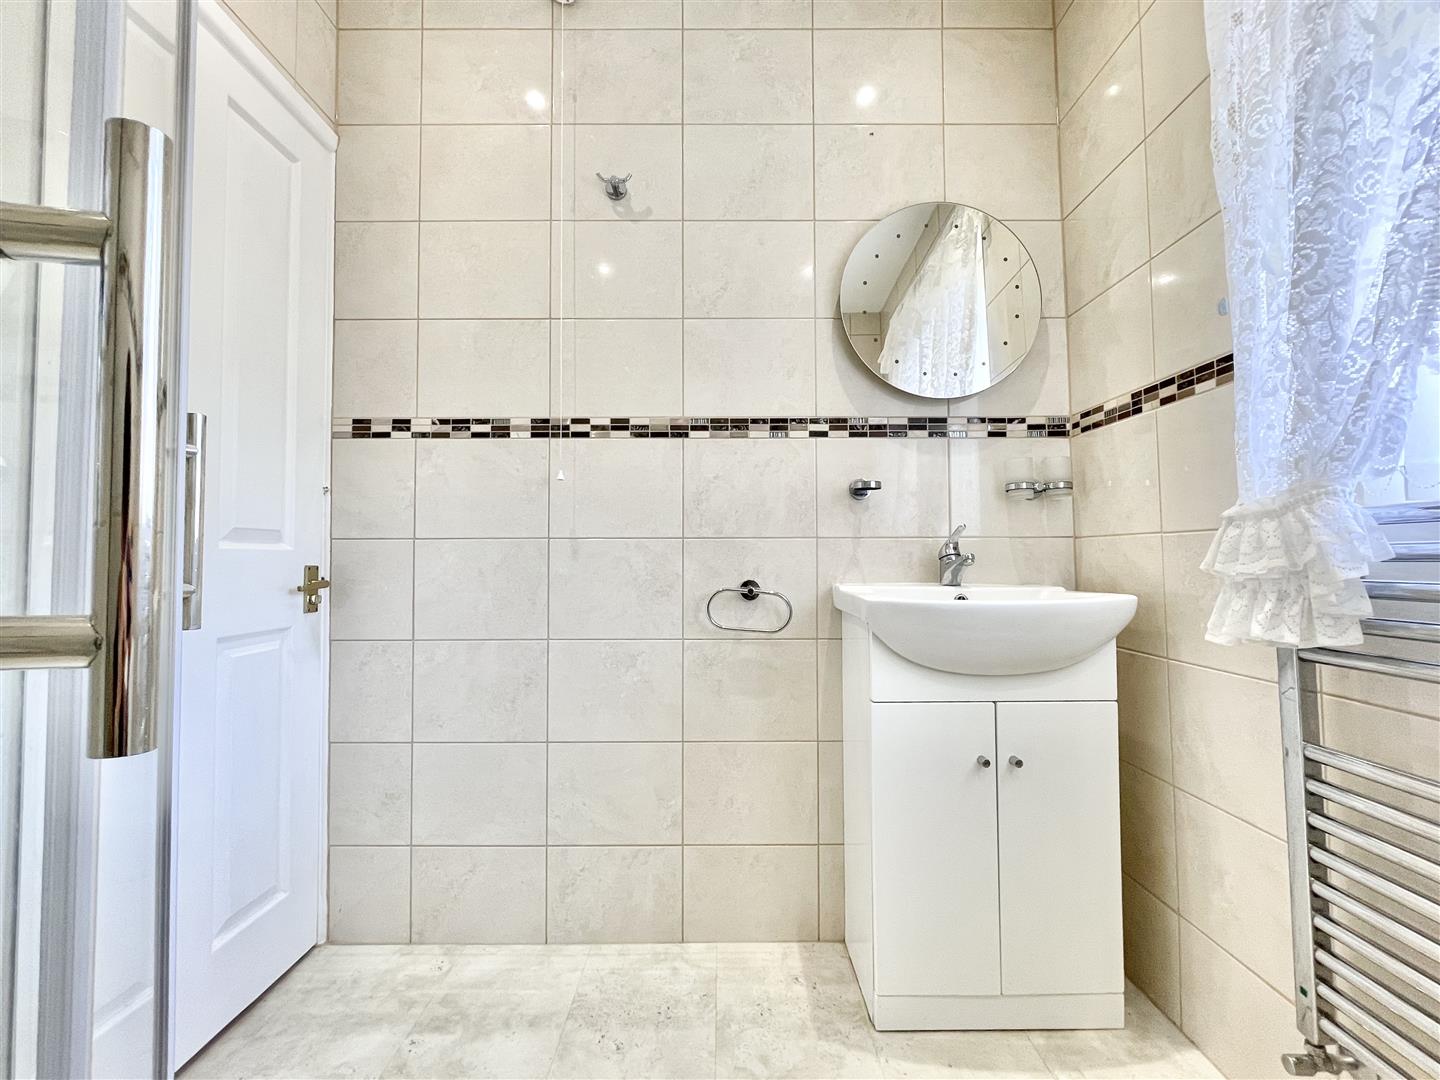
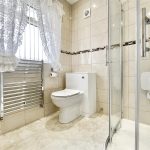
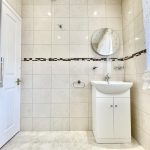
Shower room 6' 1" x 6' 11" (1.86m x 2.10m)
Rear aspect room, double glazed obscured window fully tiled throughout vanity hand wash basin with stainless steel taps and storage underneath, low-level WC, towel rail, oversized shower cubicle with glass screen, extractor fan.