




Melcombe Avenue, Weymouth, DT4
Property Features
- Two double bedroom first floor apartment
- 974 years remaining on lease
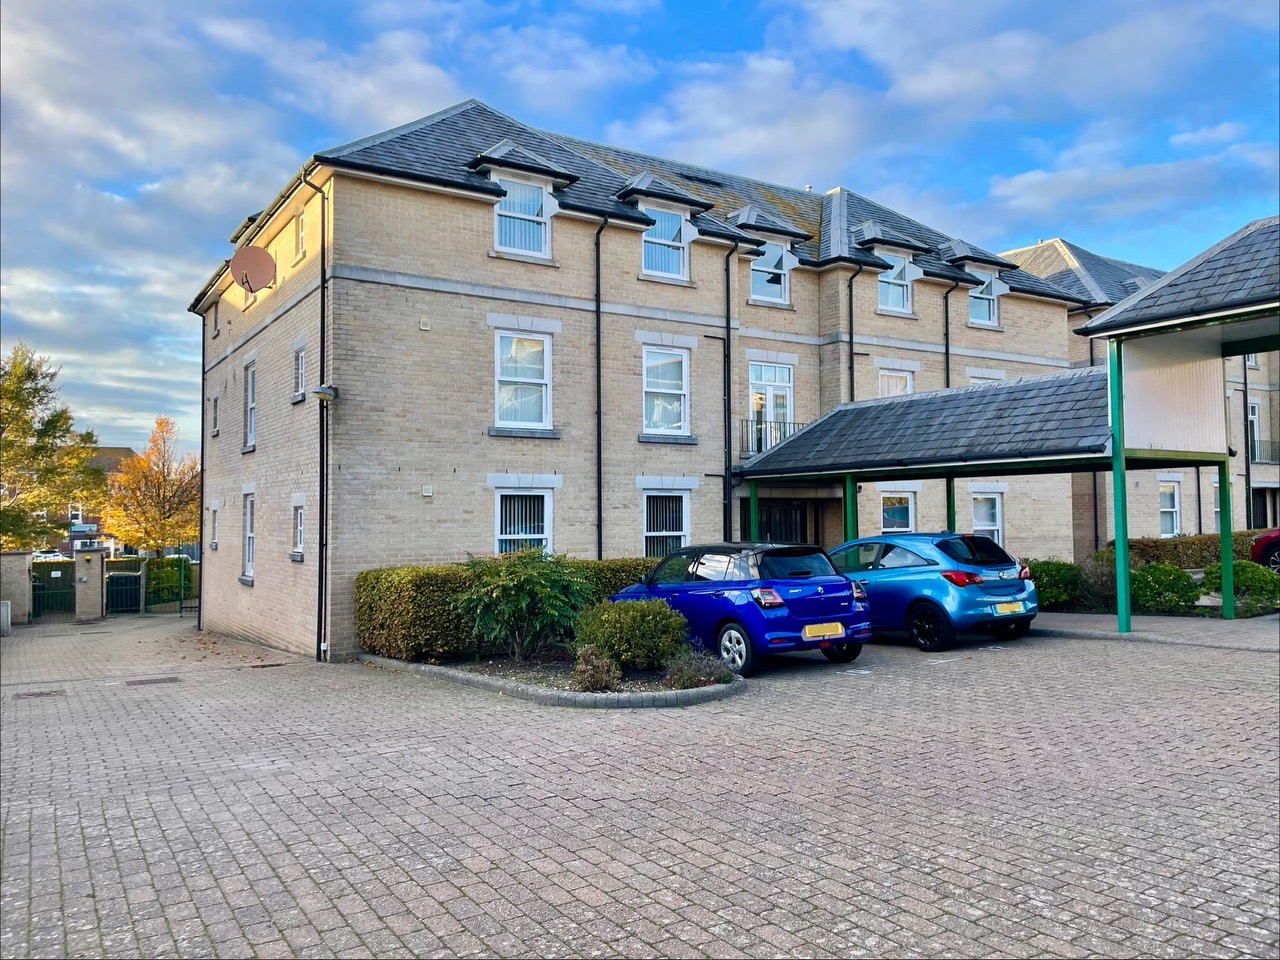
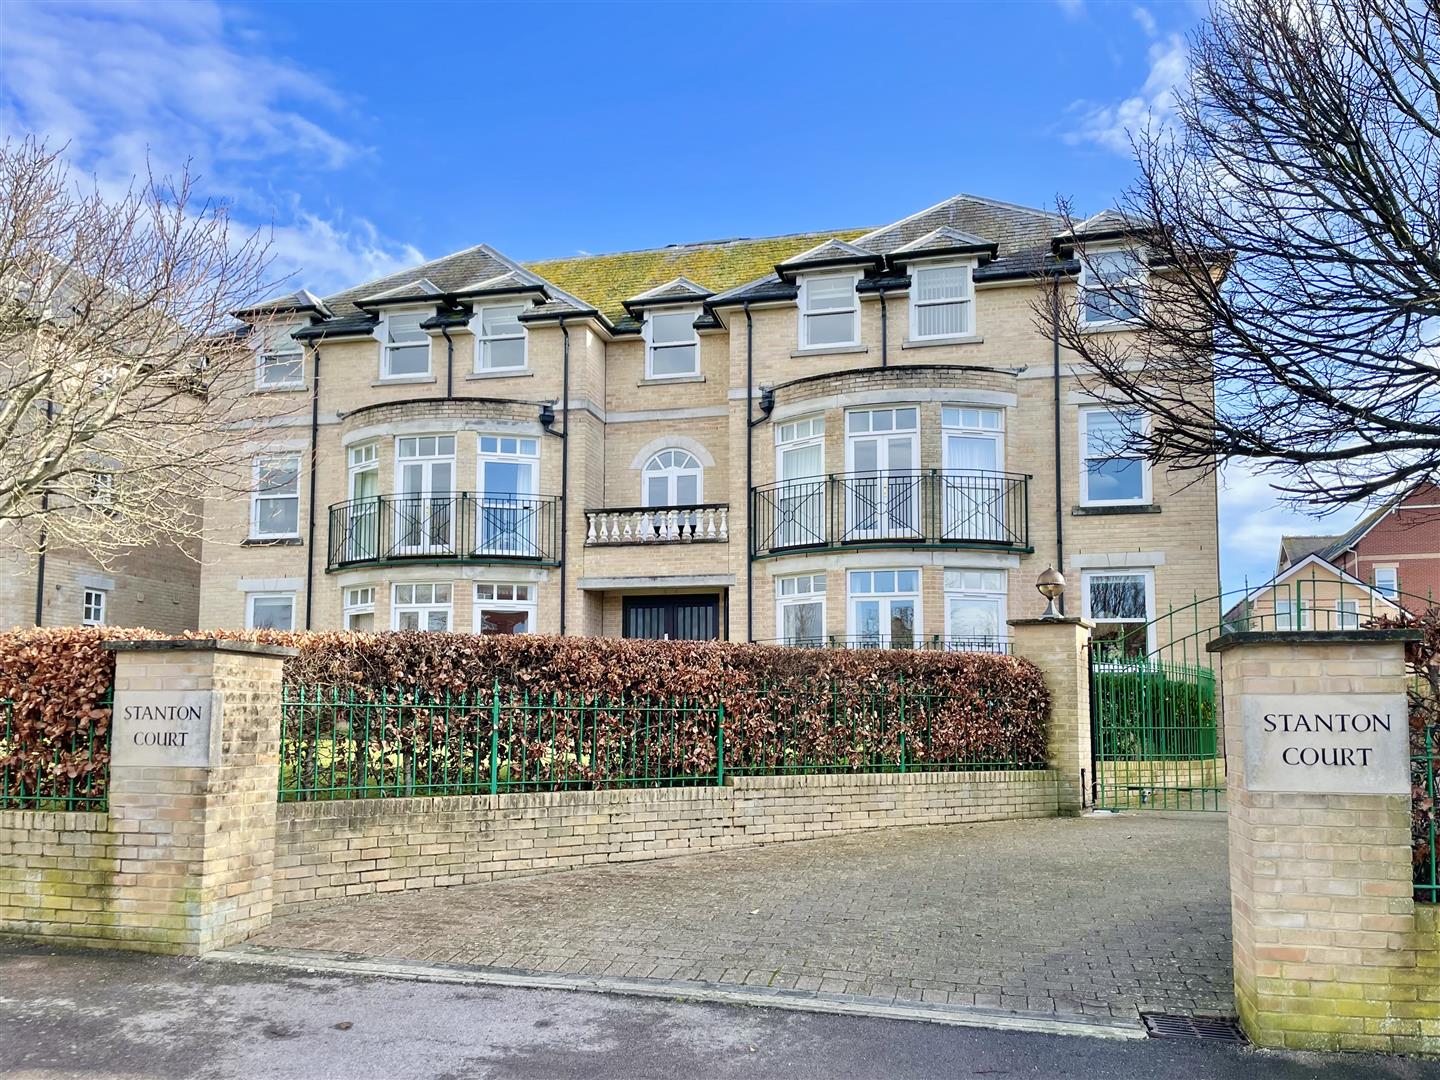
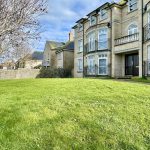
- Gated development for additional privacy and safety
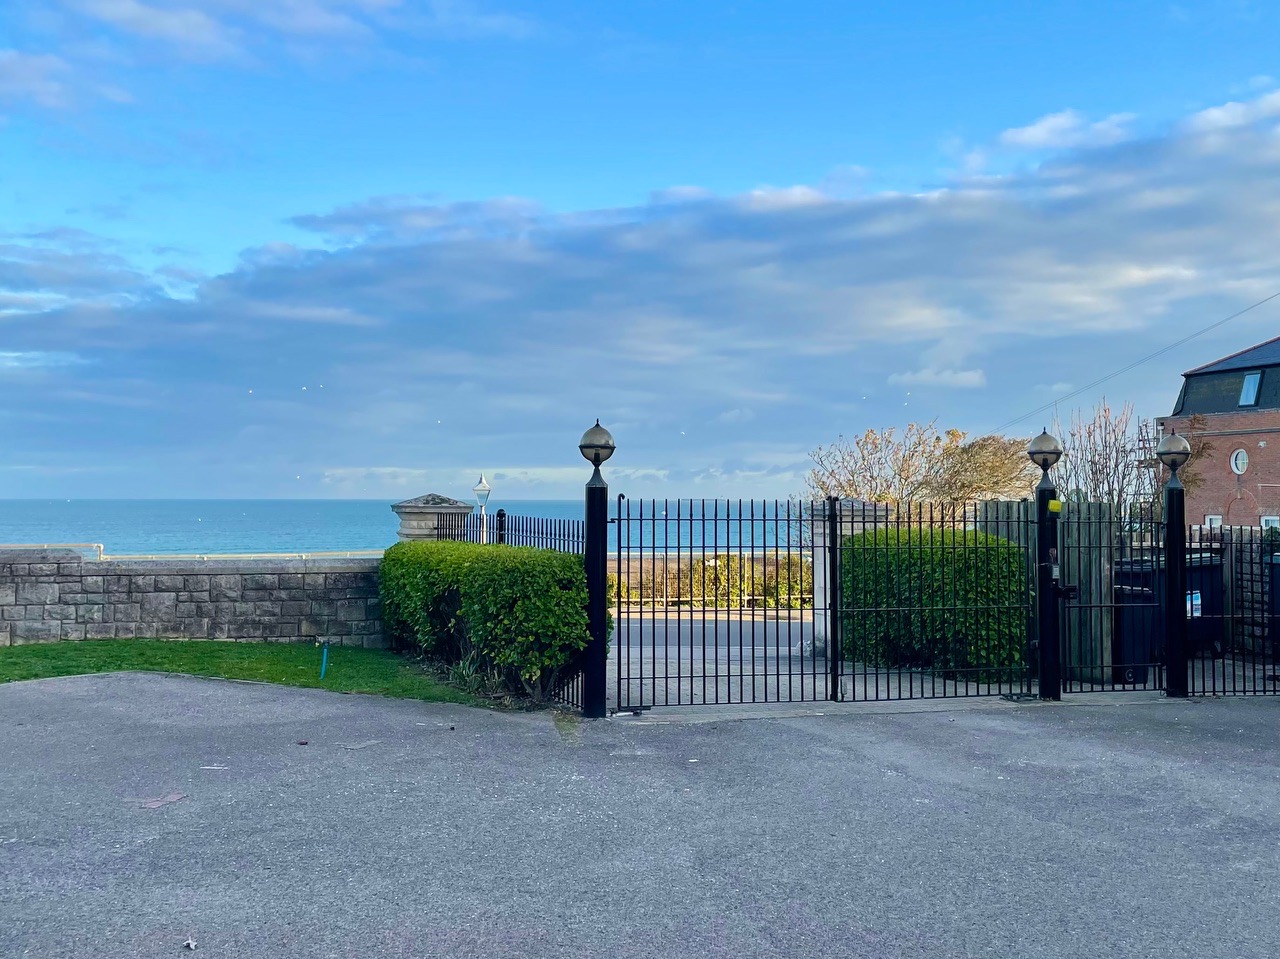
- Beautiful Greenhill location with direct easy access to Weymouth Beach
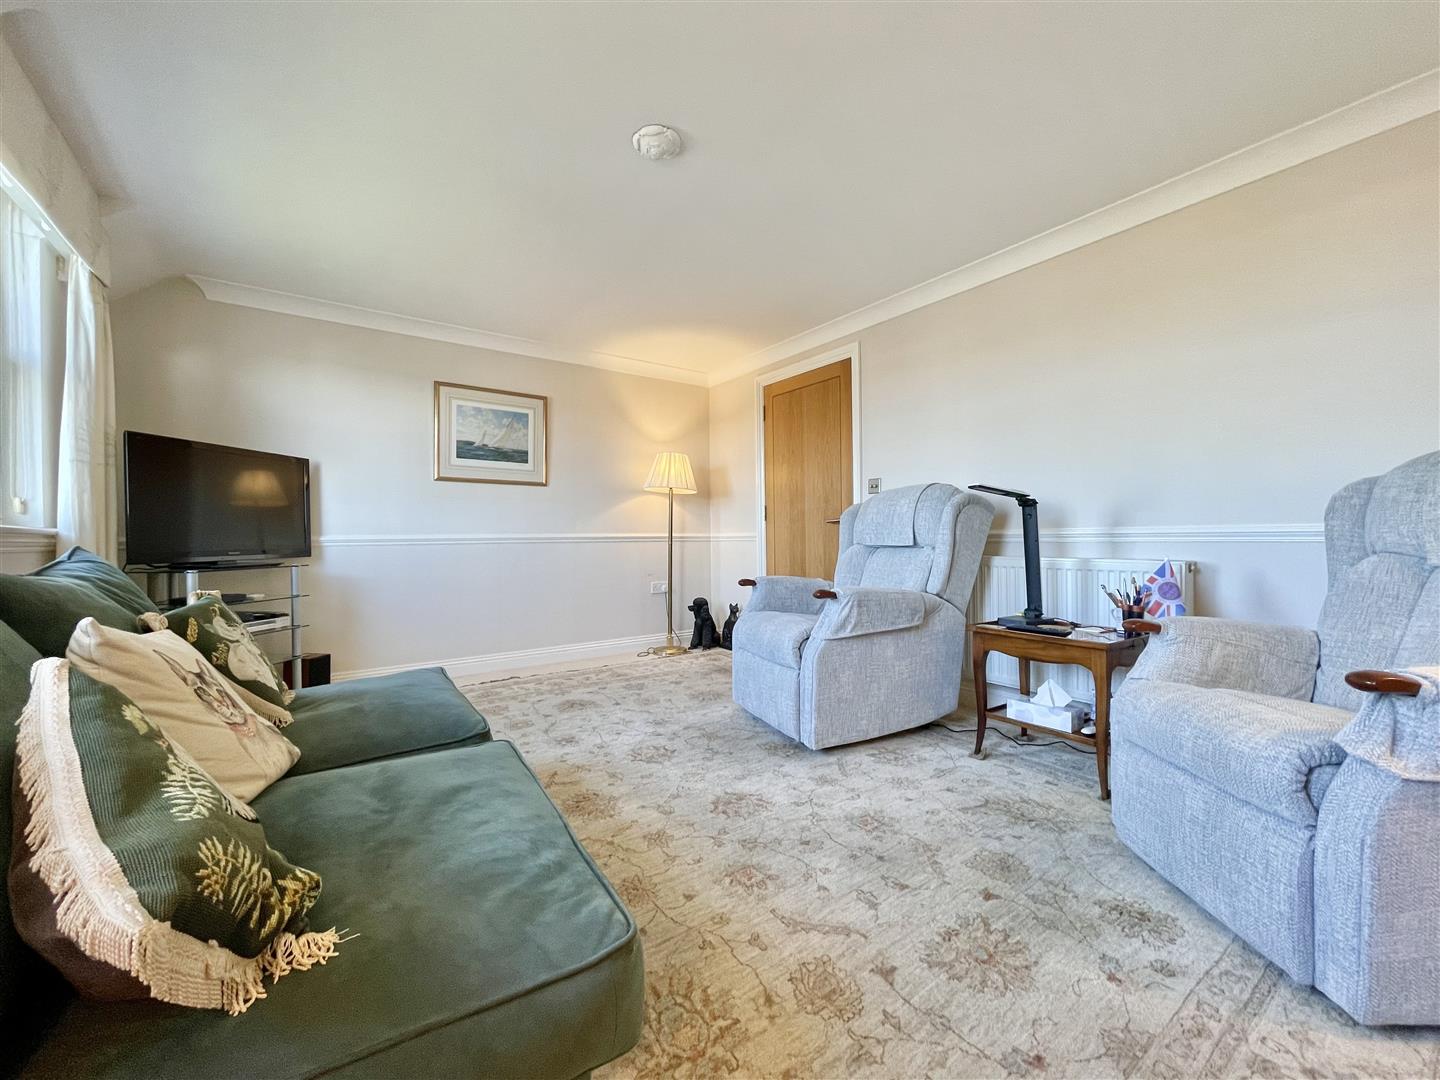
- Spacious living area with large windows
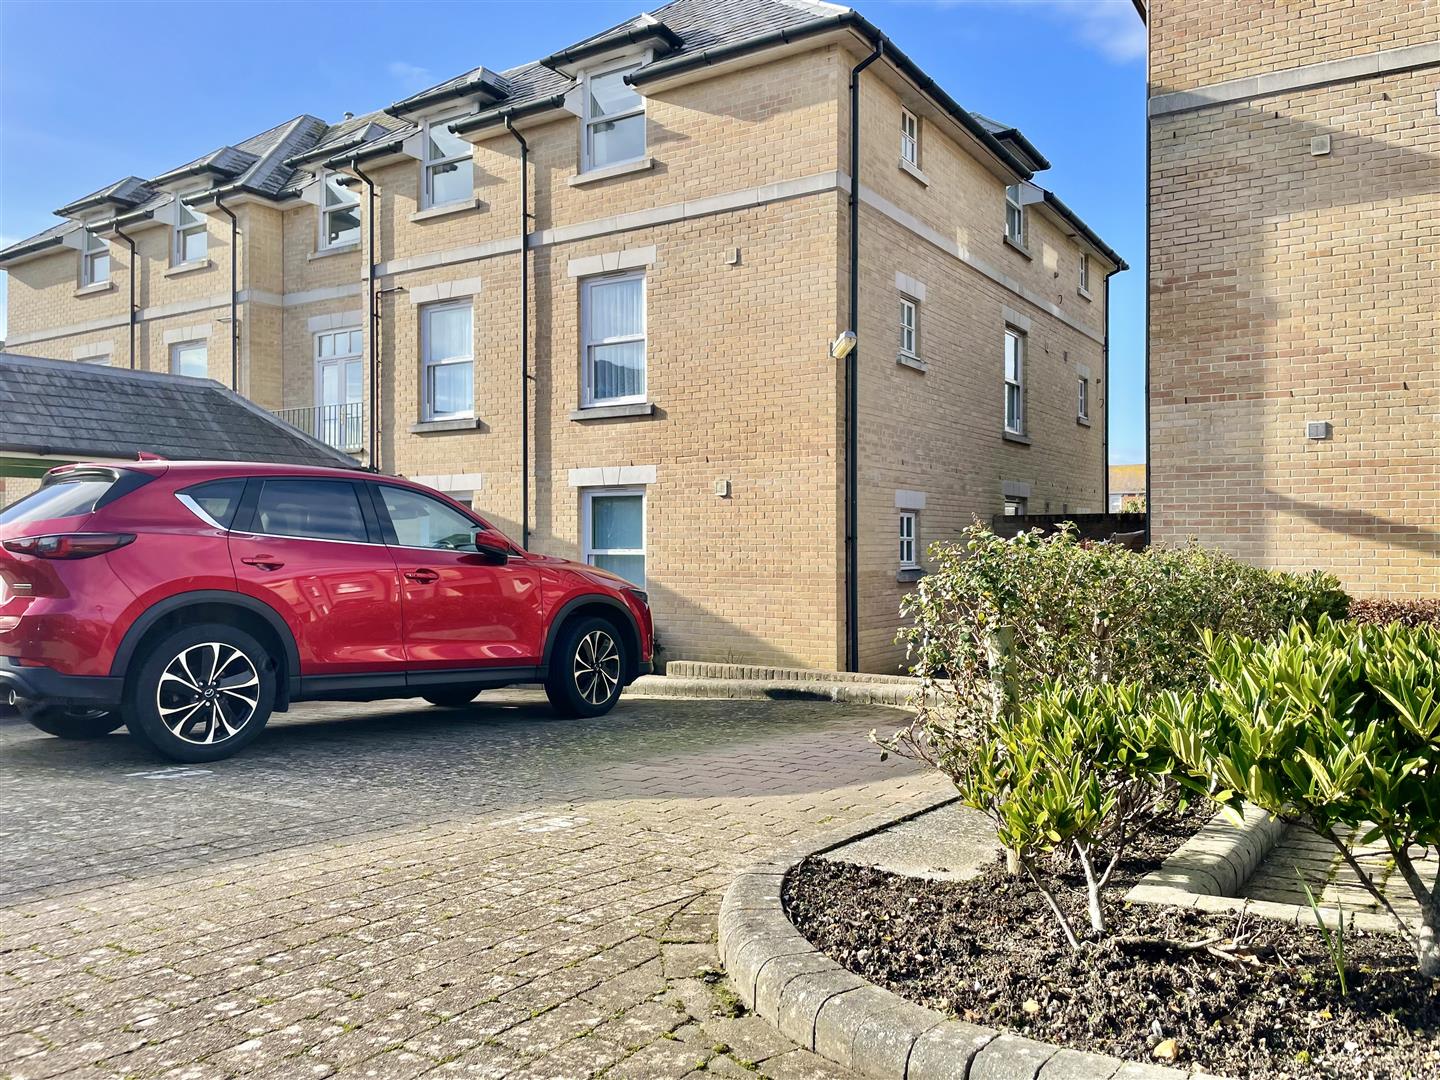
- Off-road, gated parking and visitor parking available
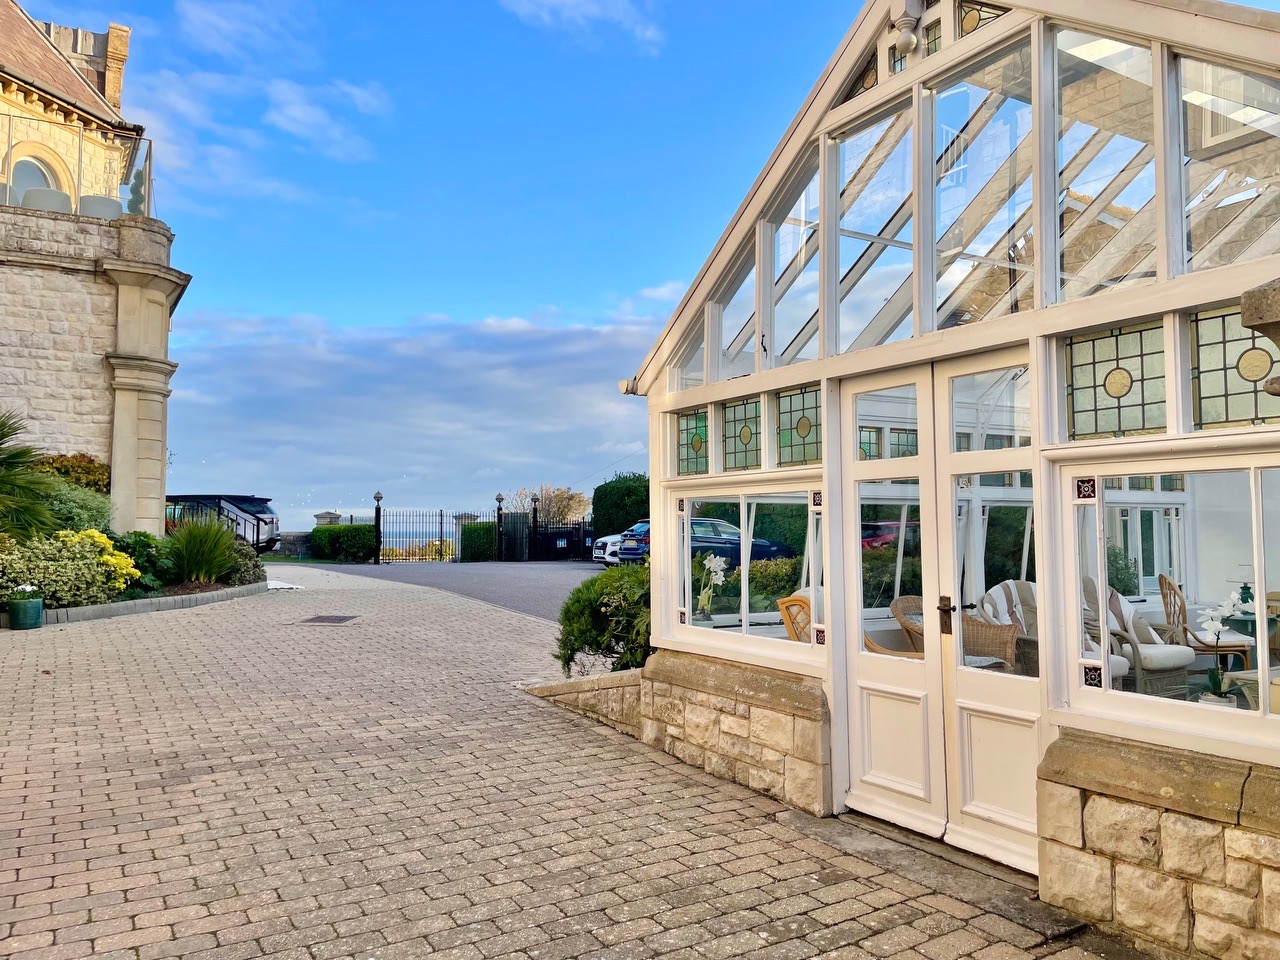
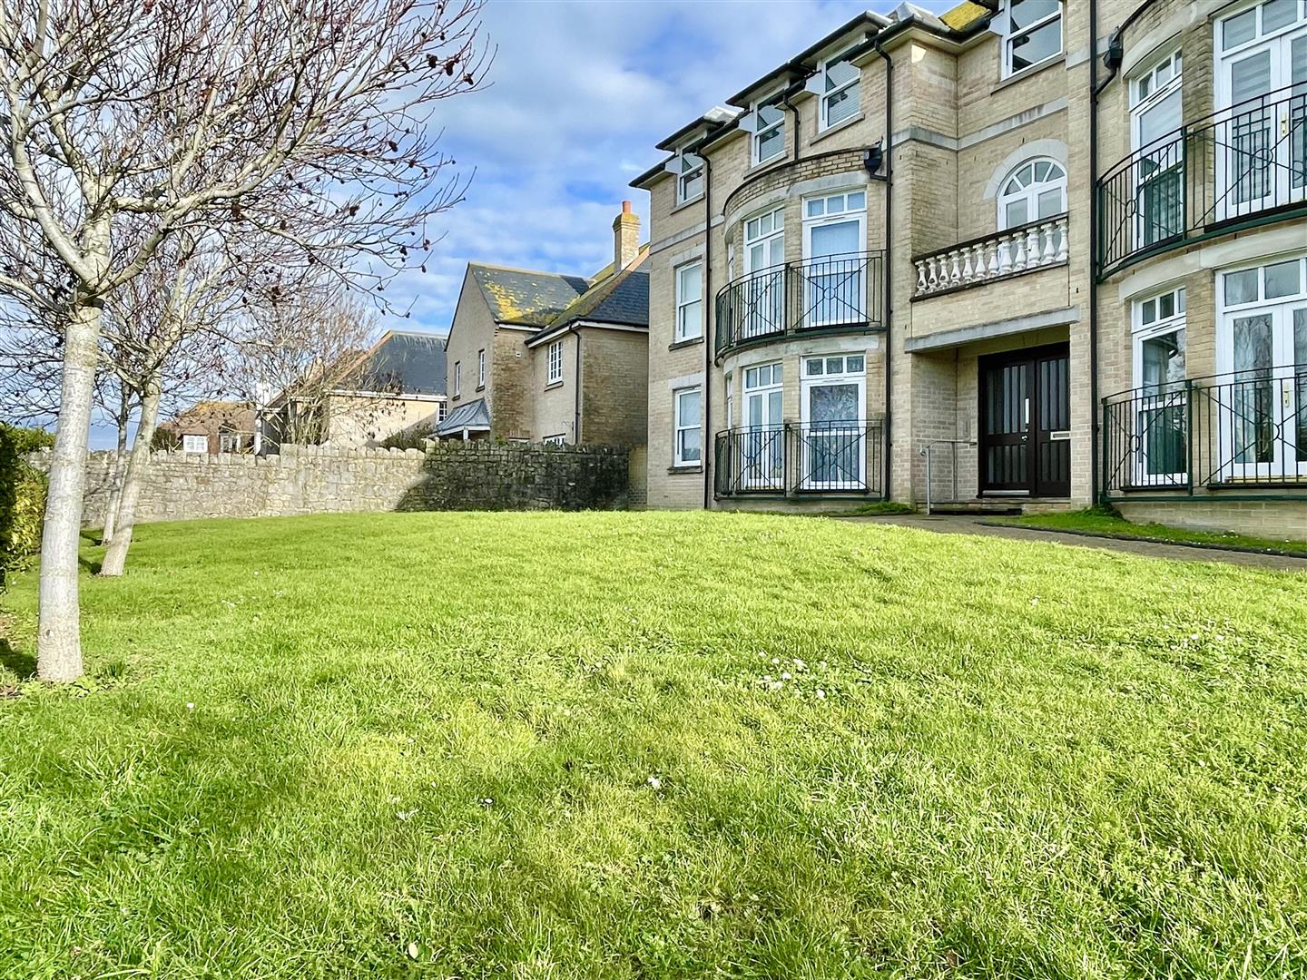
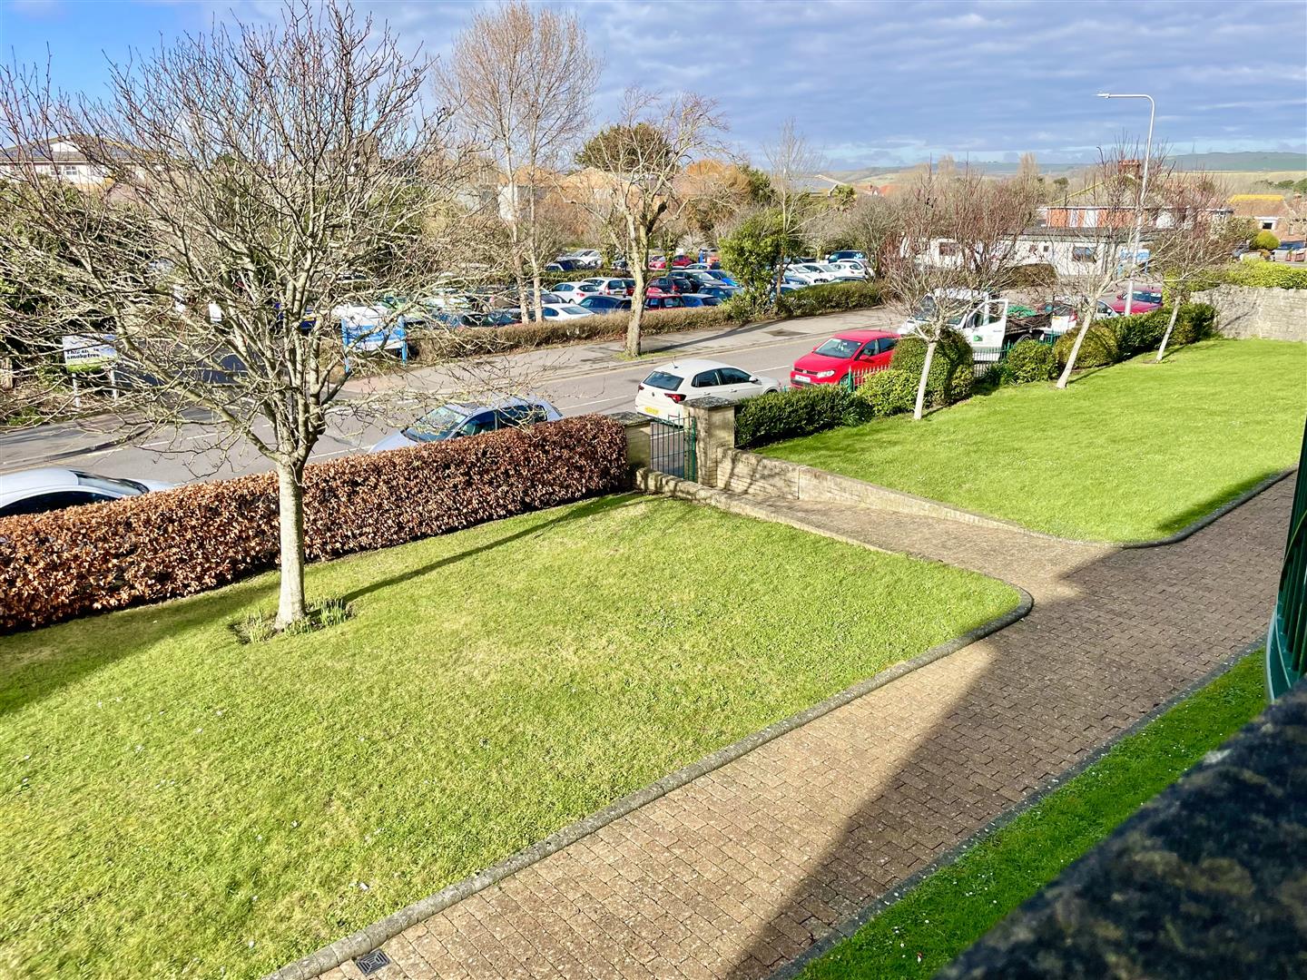
- Landscaped communal gardens with gated access and large residents sun room
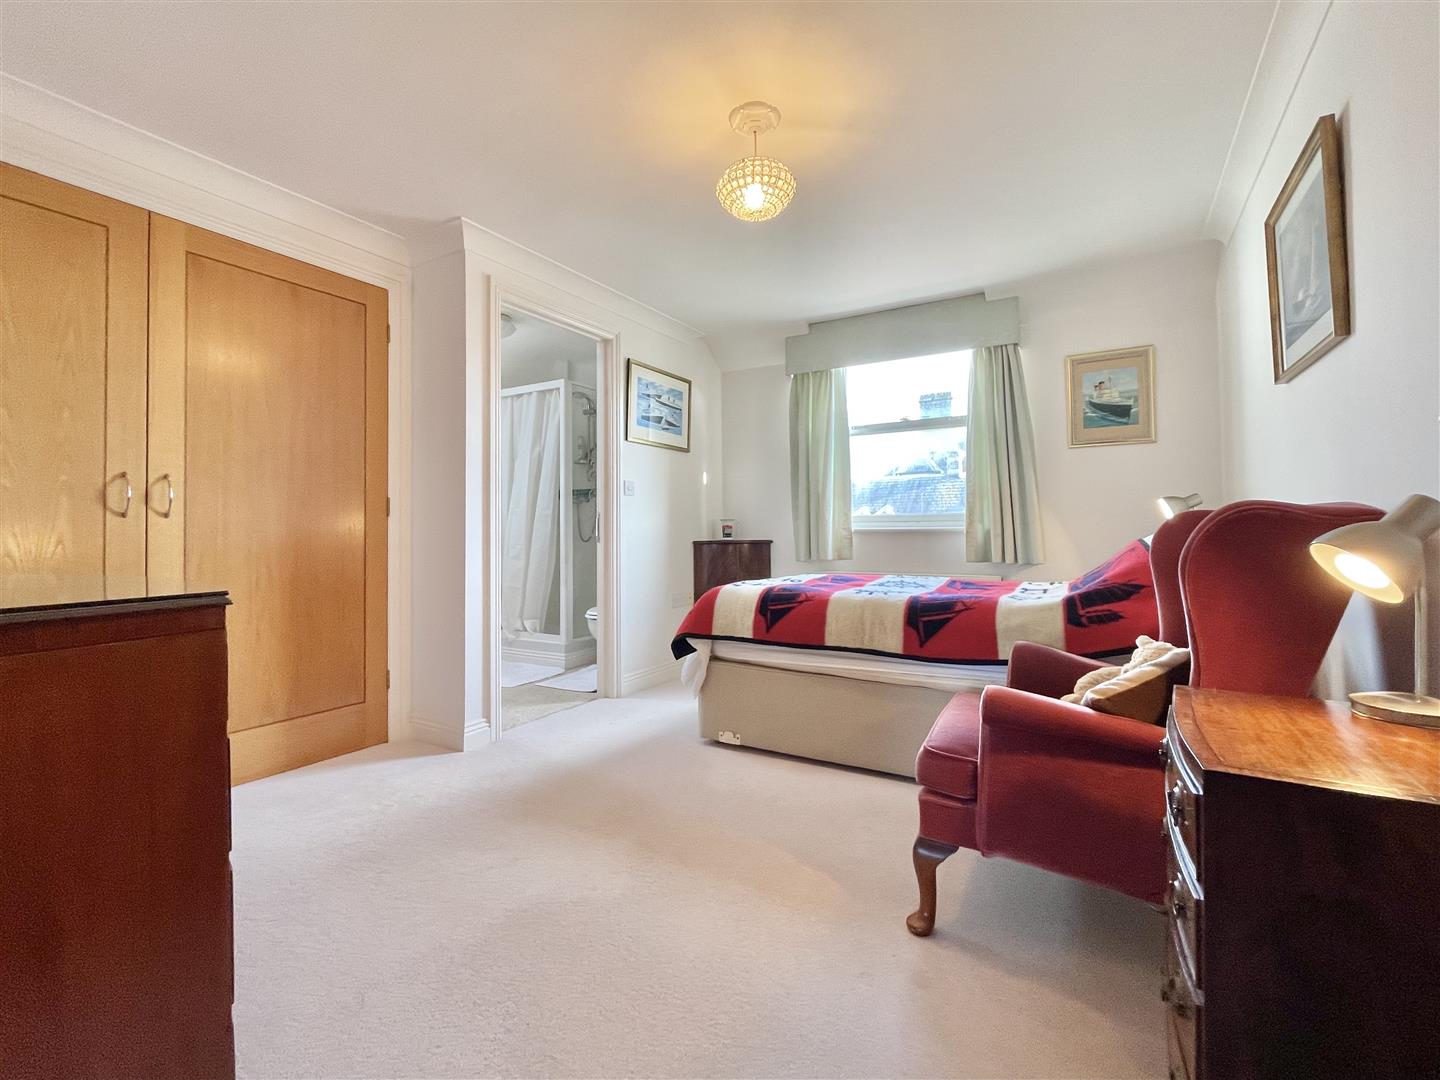
- En-suite master bedroom with built-in wardrobes
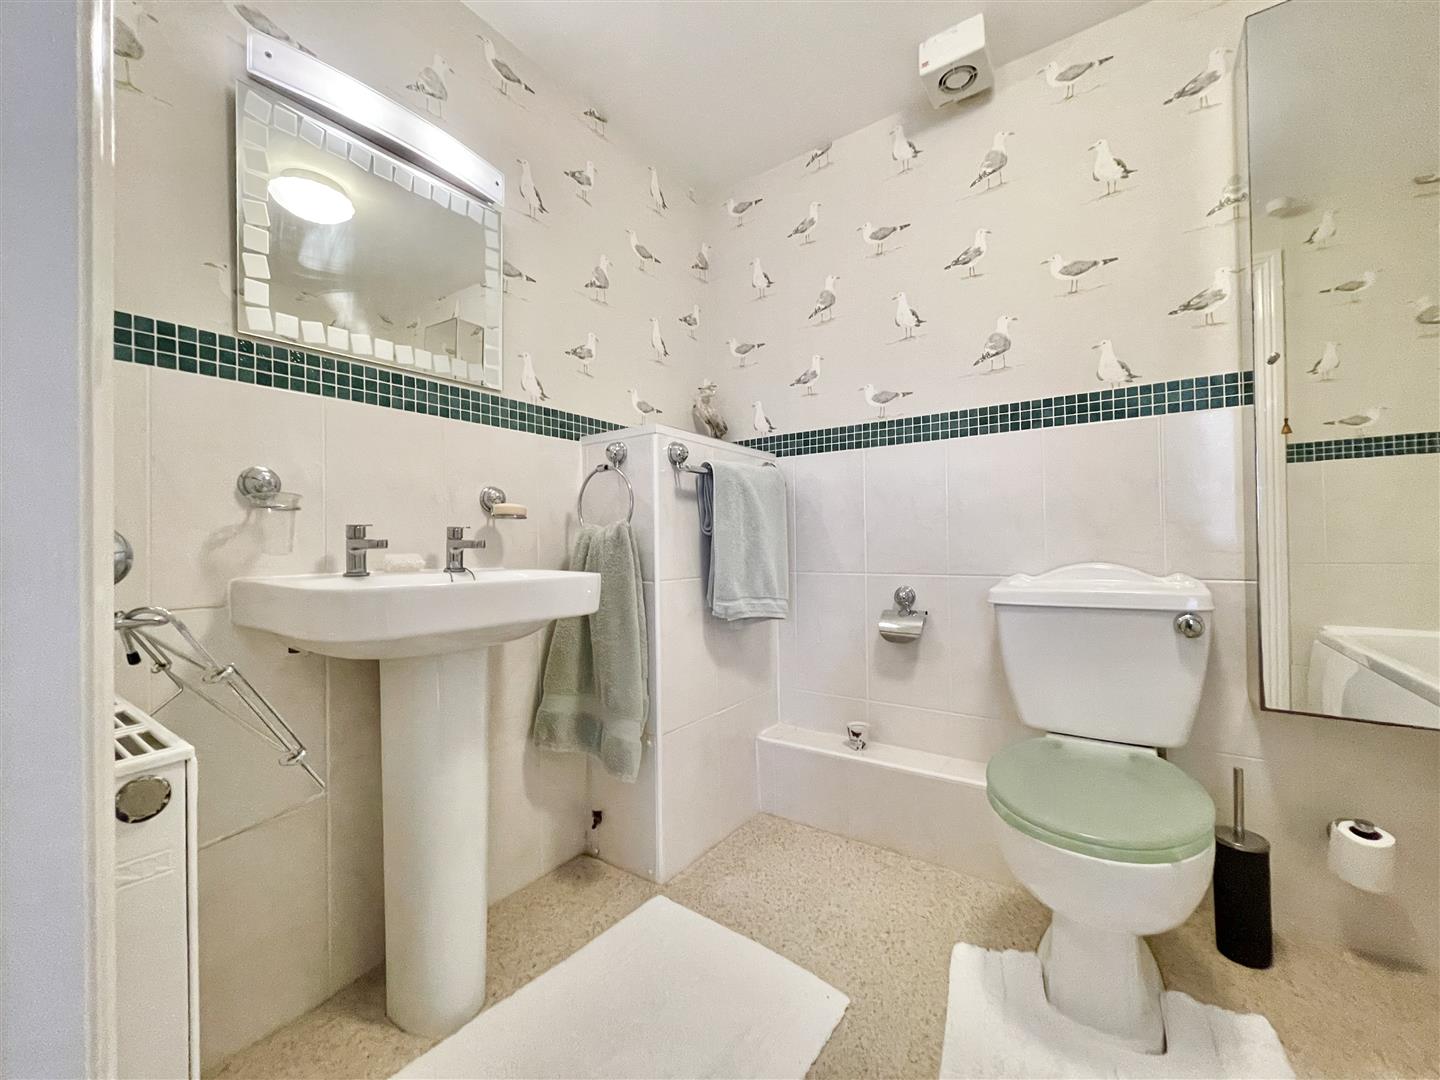
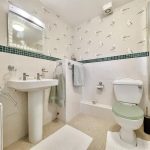
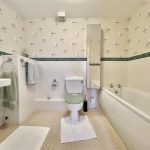
- Modern bathroom with decorative features
- Recently serviced boiler
Property Summary
Full Details
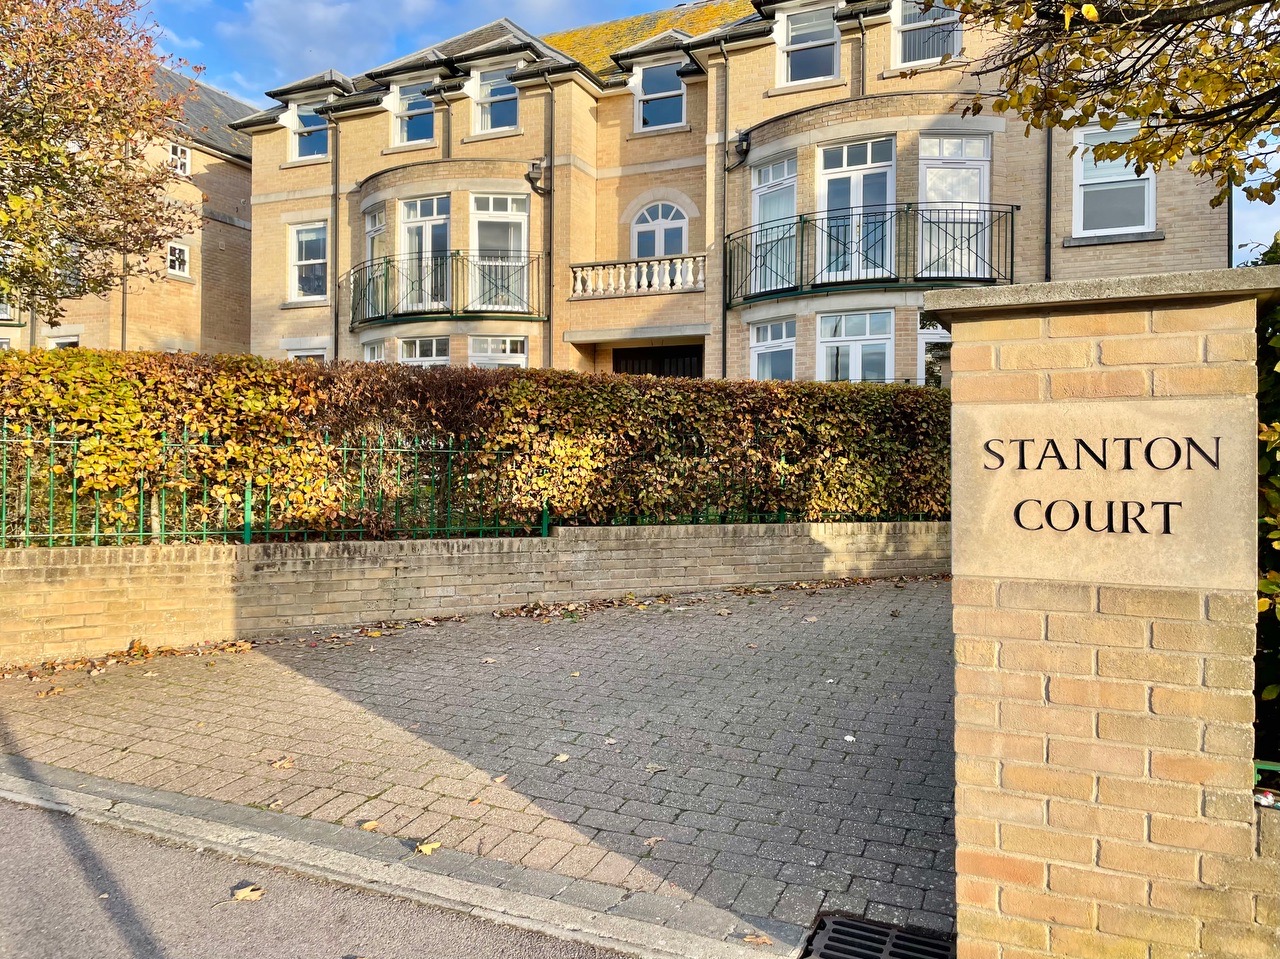
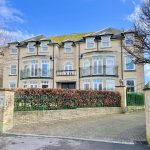
Set within a sought-after gated development in the heart of Greenhill, this impressive two-bedroom first floor apartment offers a blend of comfort, style, and convenience.
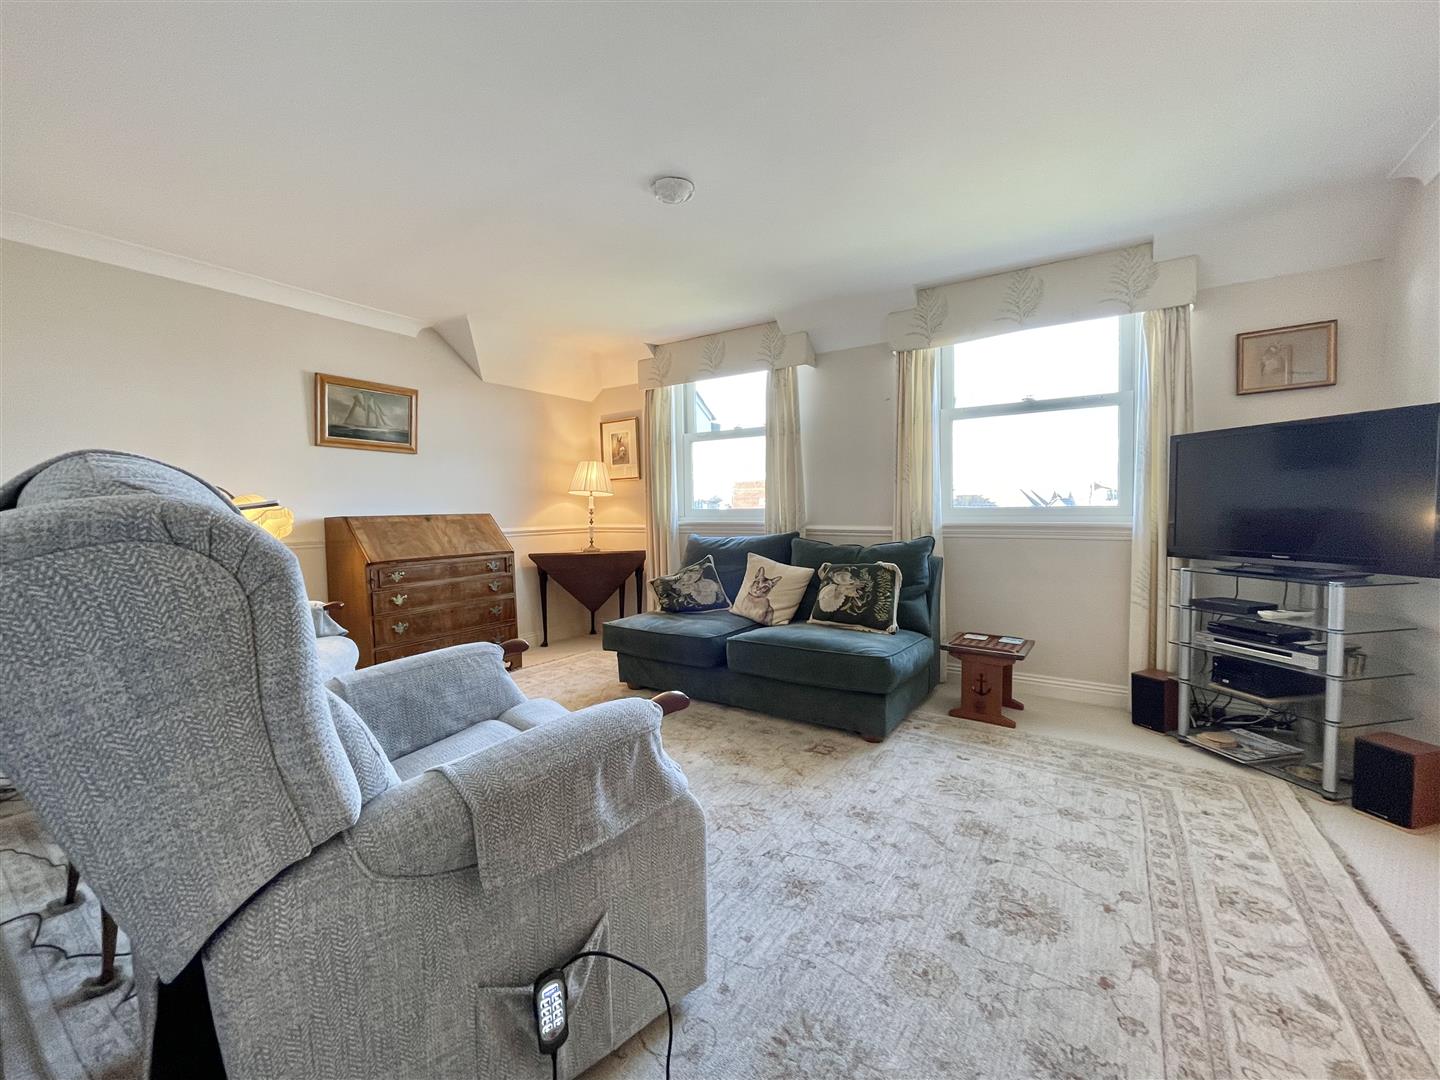
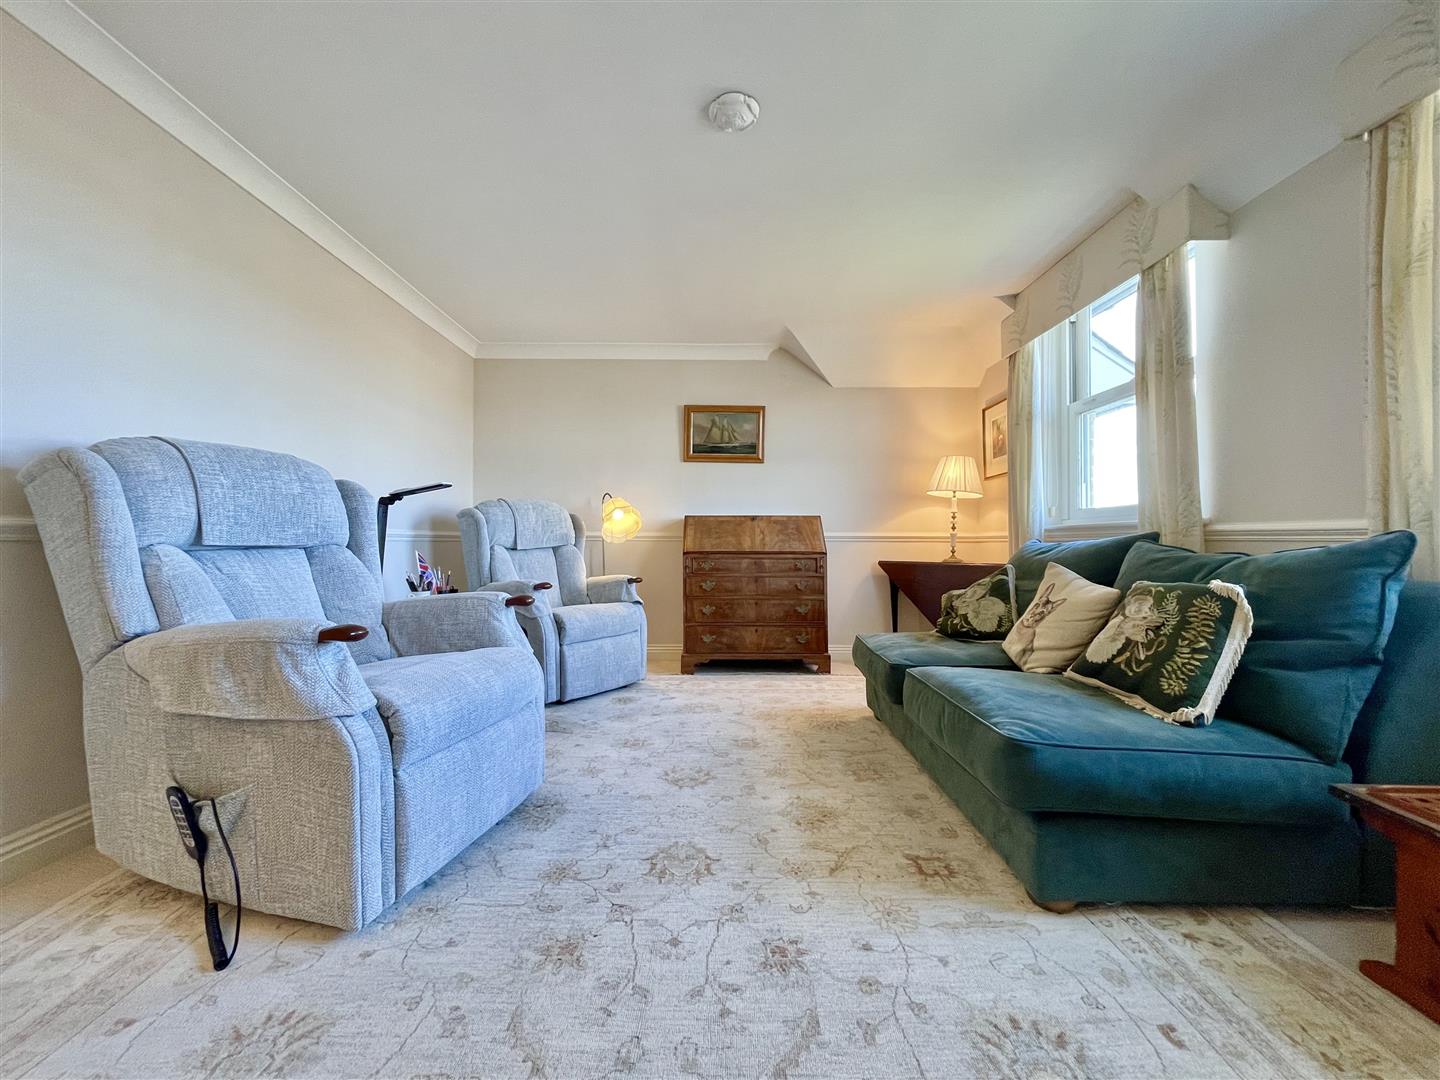
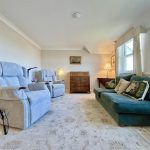
The property boasts a spacious living area, enhanced by large windows that flood the room with natural light and provide a welcoming atmosphere throughout the day.
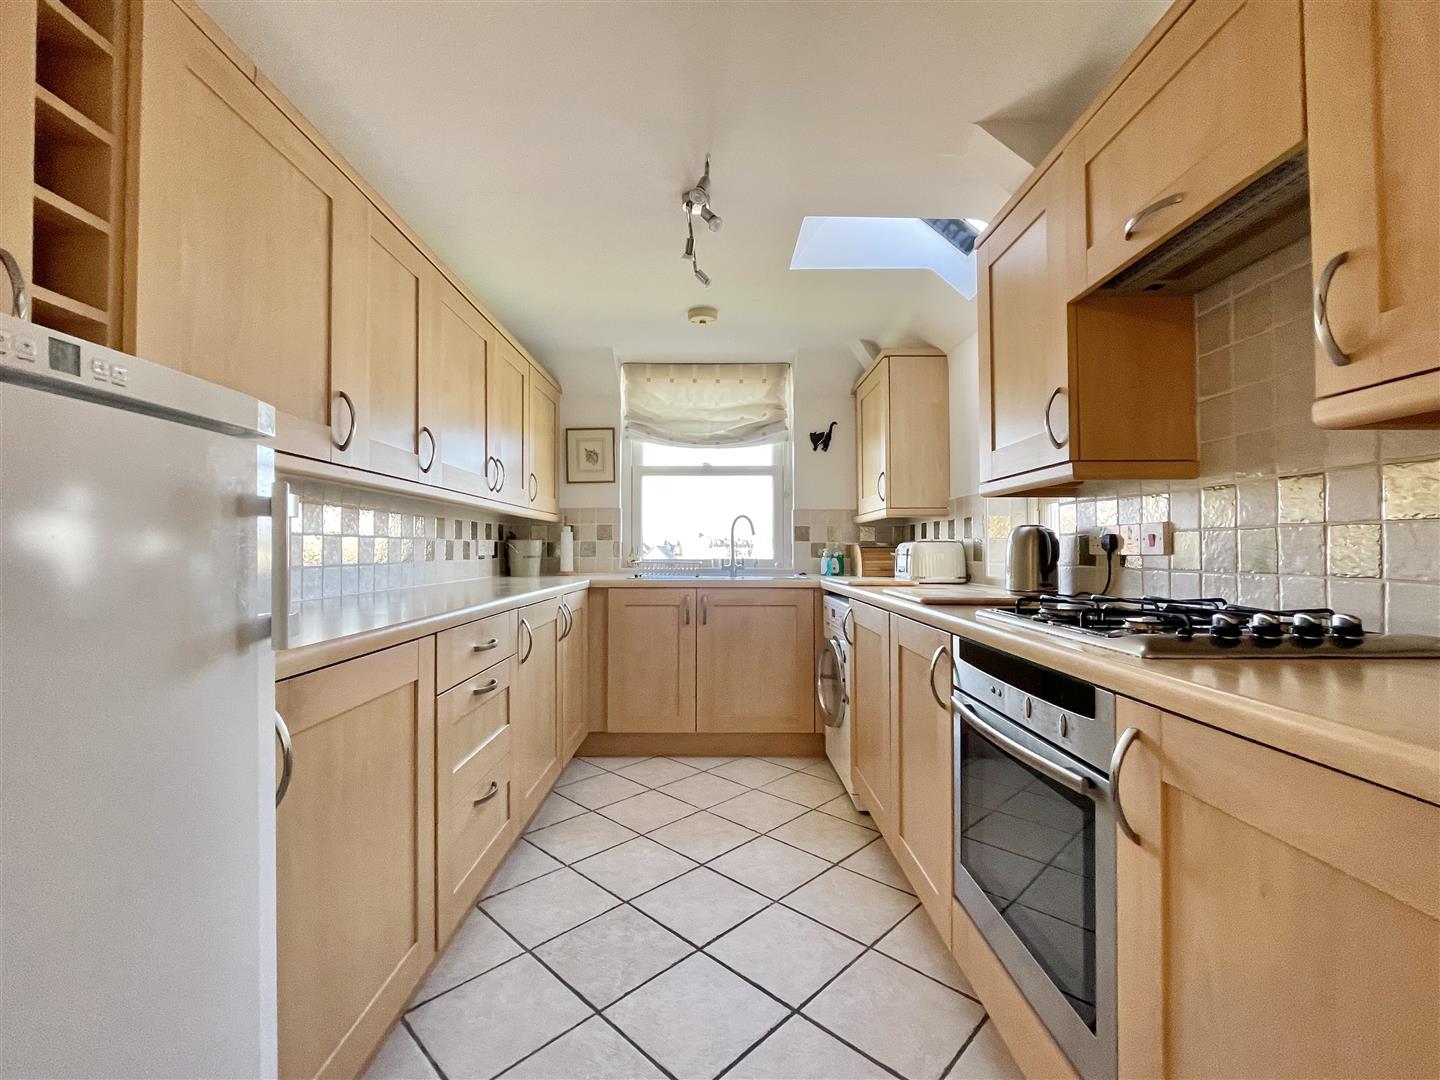
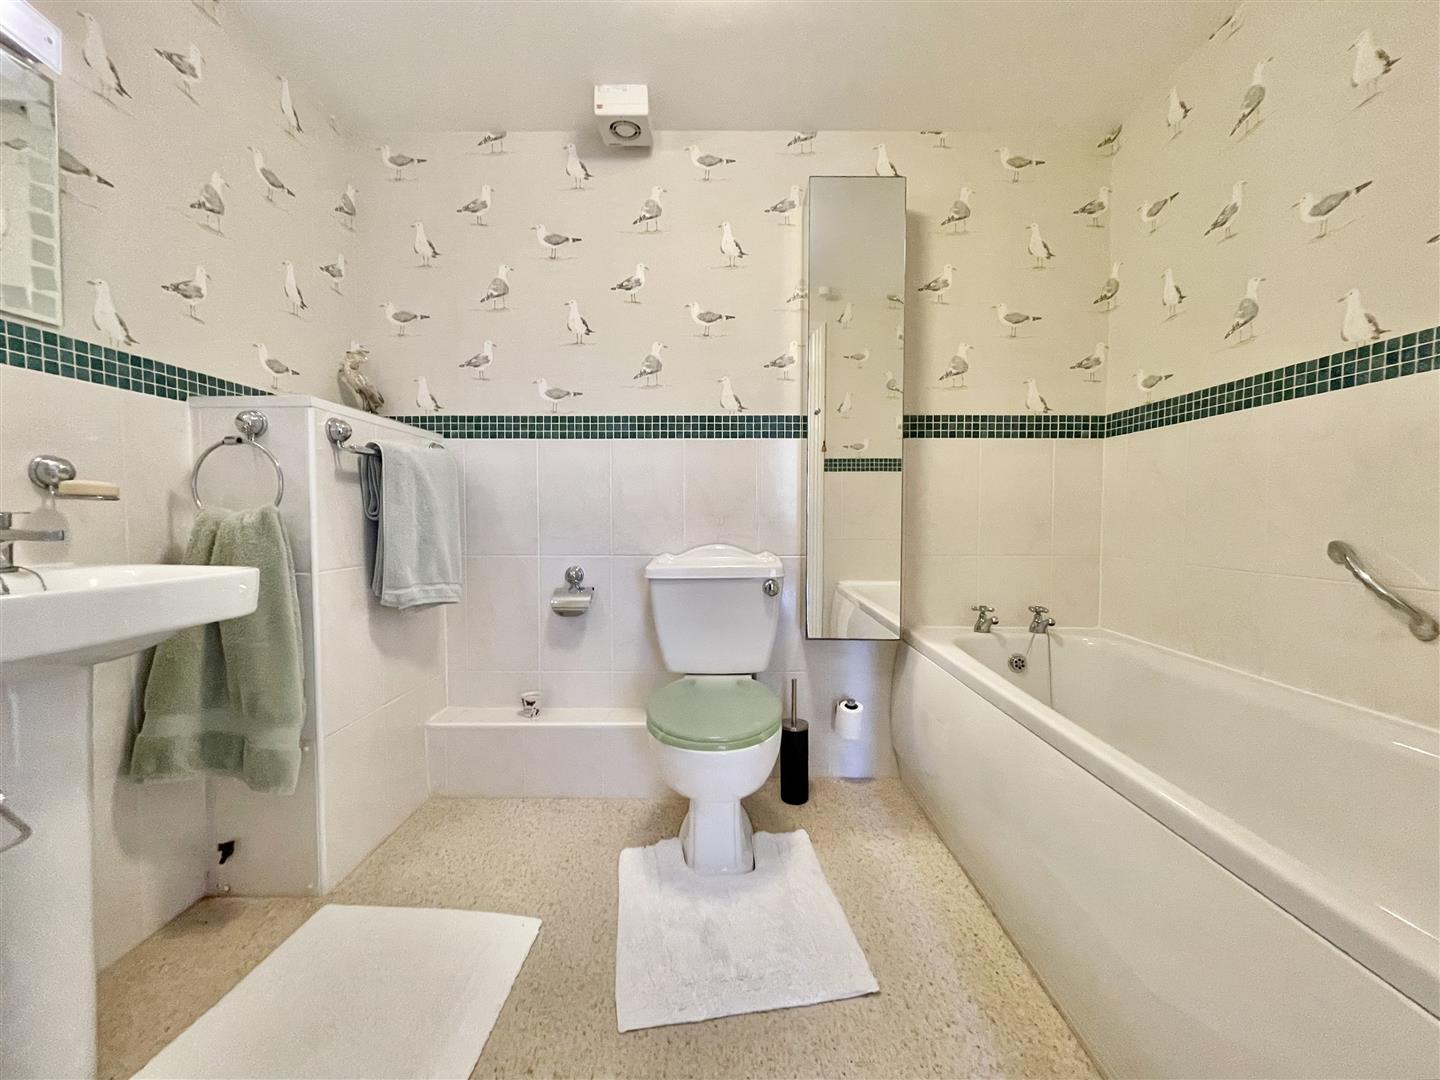
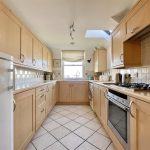
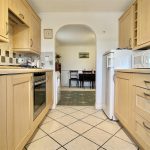
A thoughtfully designed layout includes a modern kitchen and a contemporary bathroom with decorative features, ensuring both practicality and elegance.
The master bedroom benefits from an en-suite shower room and built-in wardrobes, offering generous storage and a private retreat, while the second bedroom provides flexibility for guests or a home office.
With 118 years remaining on the lease and a service charge of £2,294 per year, this apartment presents a secure and low-maintenance lifestyle. Residents enjoy the peace of mind provided by the gated entrance, as well as the convenience of off-road and covered parking. The property’s location in Greenhill places Weymouth Beach within easy reach, making it ideal for those who appreciate coastal living and scenic surroundings.
The apartment is complemented by beautifully landscaped communal gardens, providing tranquil outdoor spaces for relaxation or socialising with neighbours. These well-maintained gardens create a serene environment, perfect for enjoying the fresh air and greenery without the need for upkeep.
The development’s secure setting ensures privacy and safety, while the presence of covered parking adds a practical touch for residents and visitors alike.
The direct access to Weymouth Beach invites leisurely walks along the shore, invigorating swims, or simply unwinding with views of the coastline. Local amenities, including shops, cafes, and recreational facilities, are conveniently close, enhancing the appeal of this prime Greenhill location.
Whether you are seeking a permanent home or a stylish coastal retreat, this apartment offers a harmonious blend of indoor comfort and outdoor enjoyment in one of Weymouth’s most desirable neighbourhoods.
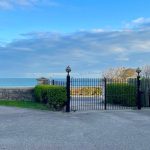
Gated Entrance
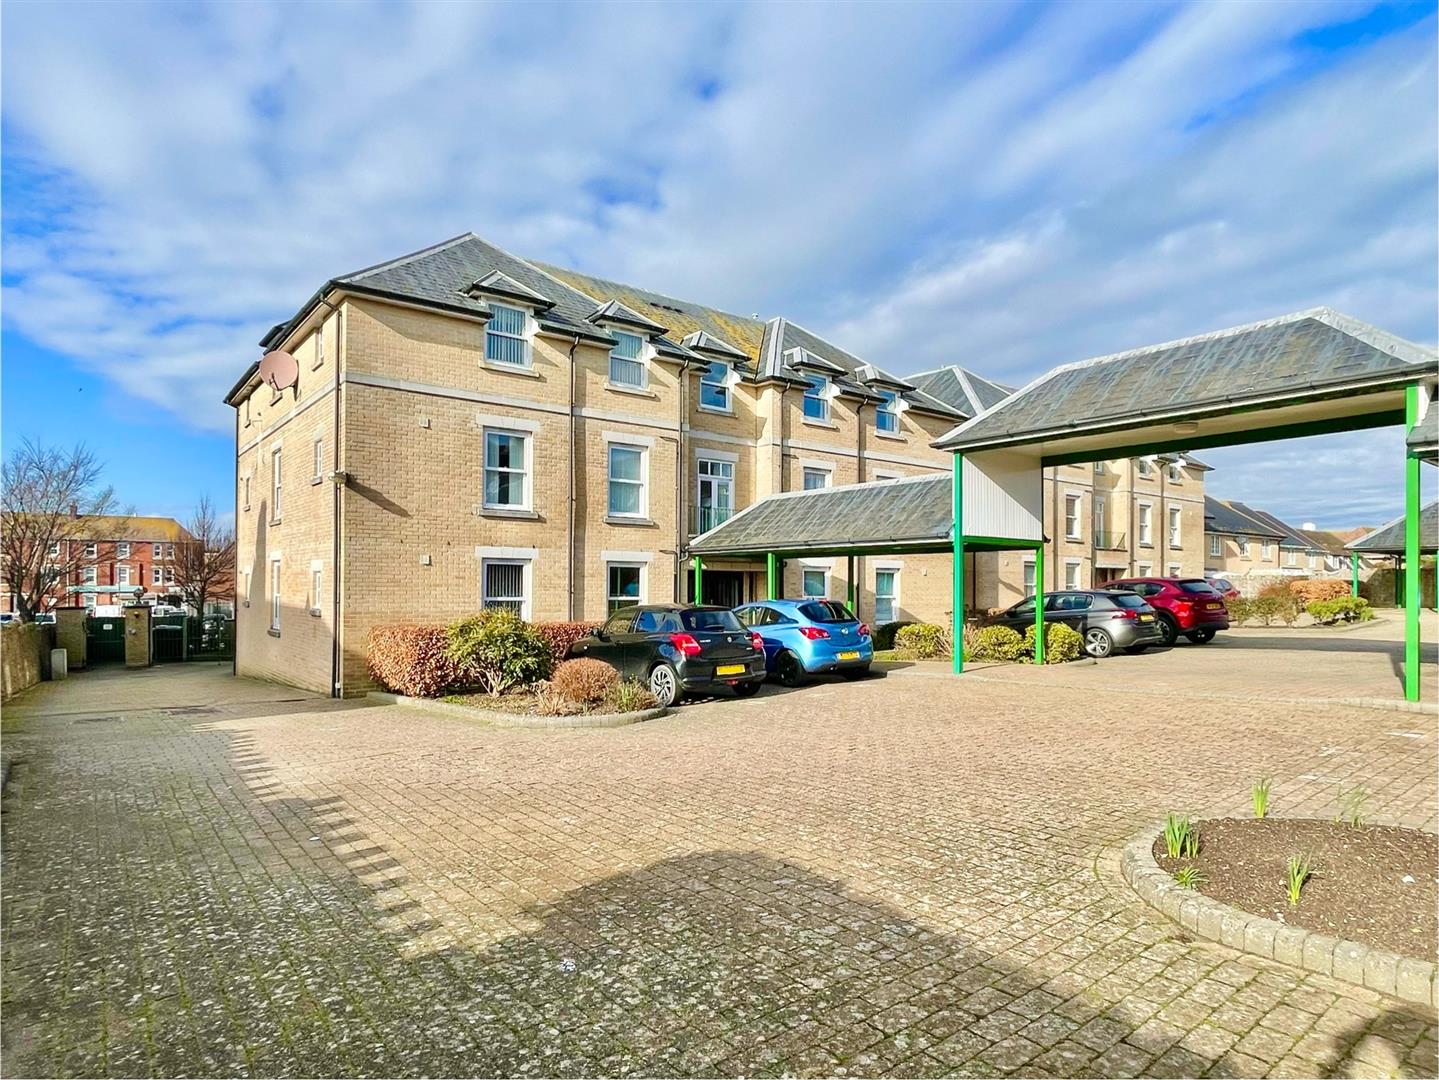
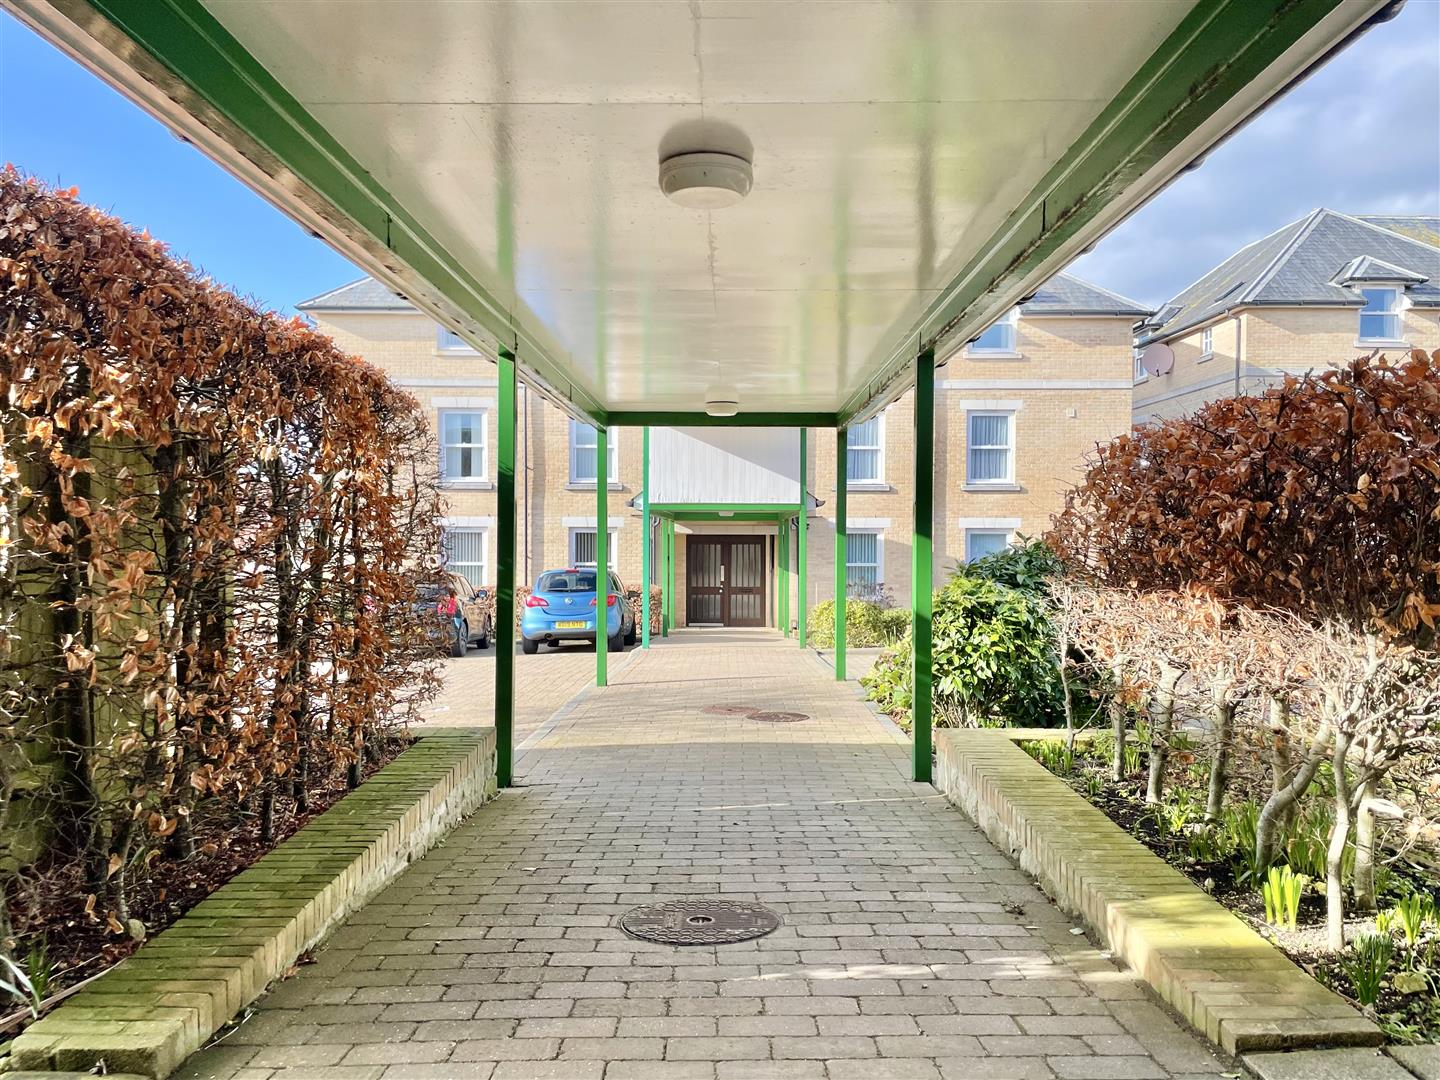
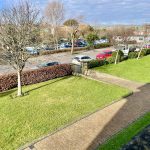
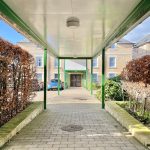
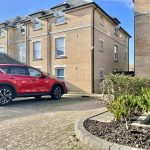
Attractive, code operated gates provide both pedestrian and vehicular access into Stanton Court's generous communal grounds and parking areas, a walkway with canopy above leads to the allocated parking and communal entrance door.
Communal Hall
Lift access and stairs rise to the second floor, where a bright and airy hallway leads to the flat entrance.
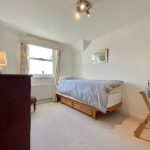
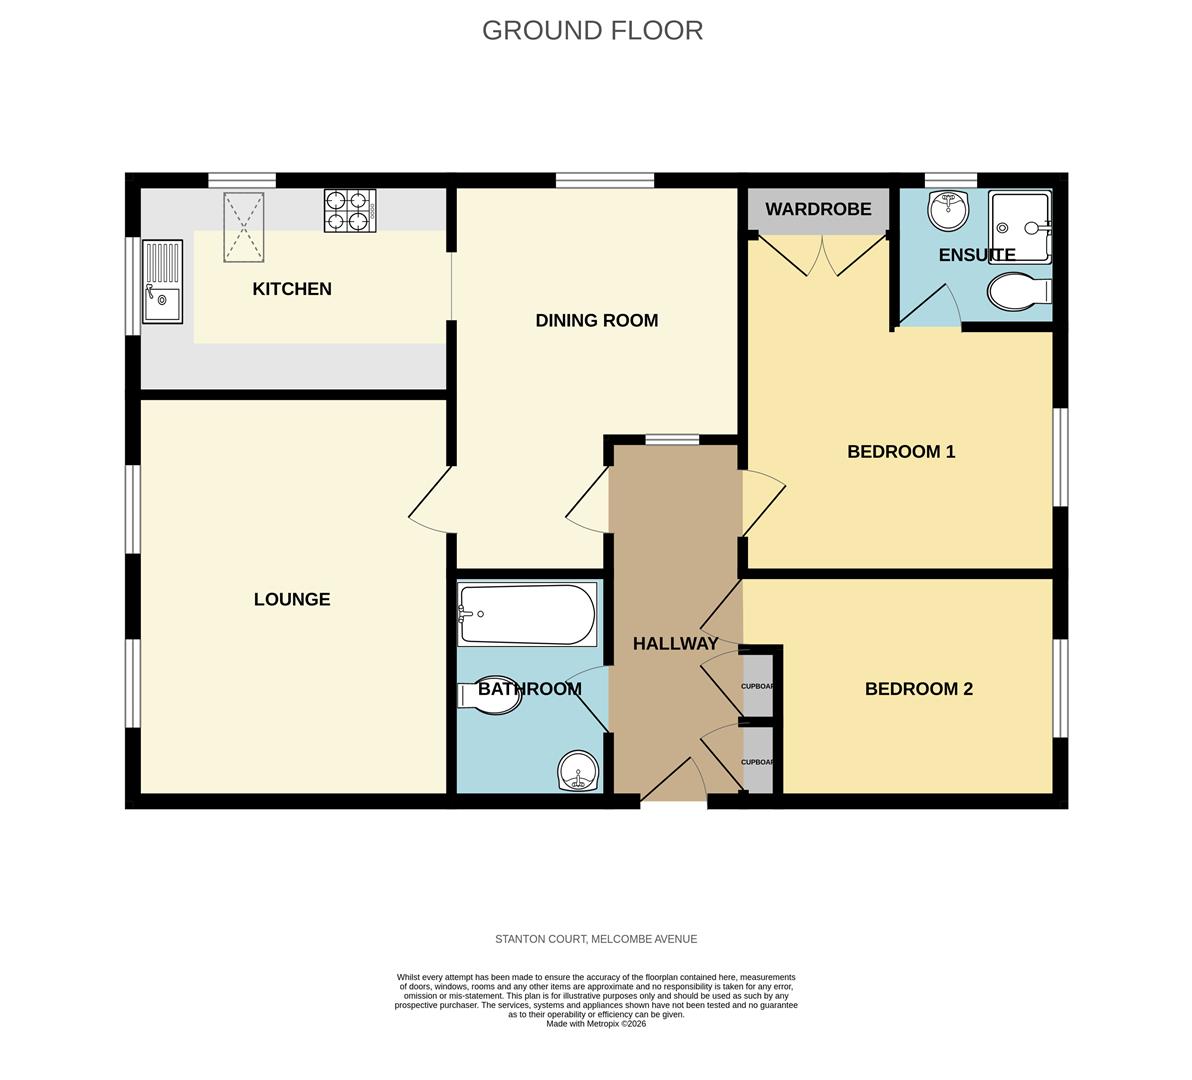
Bedroom 2 13' 9" x 8' 6" (4.20m x 2.60m)
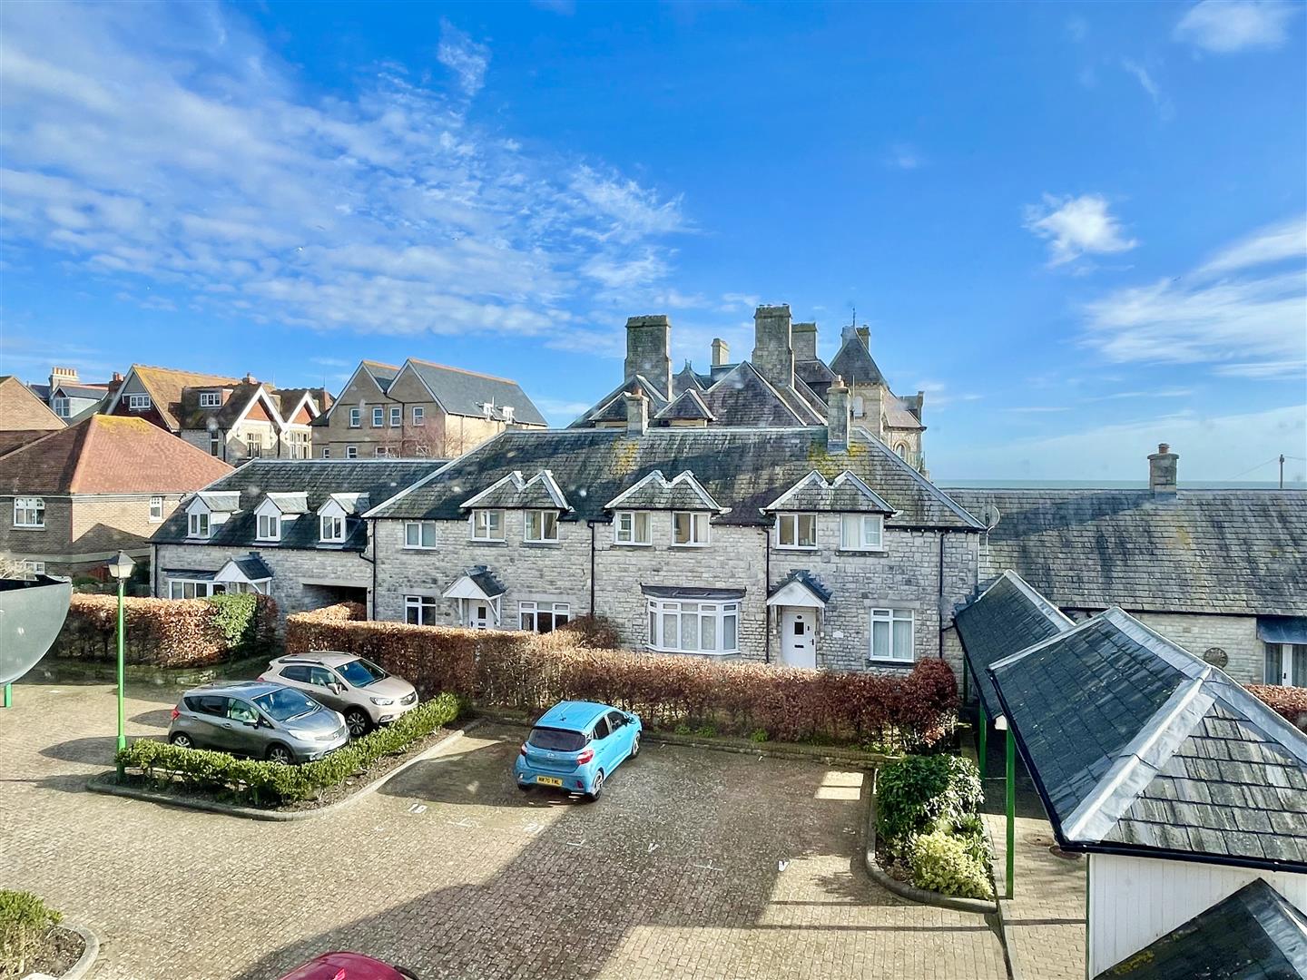
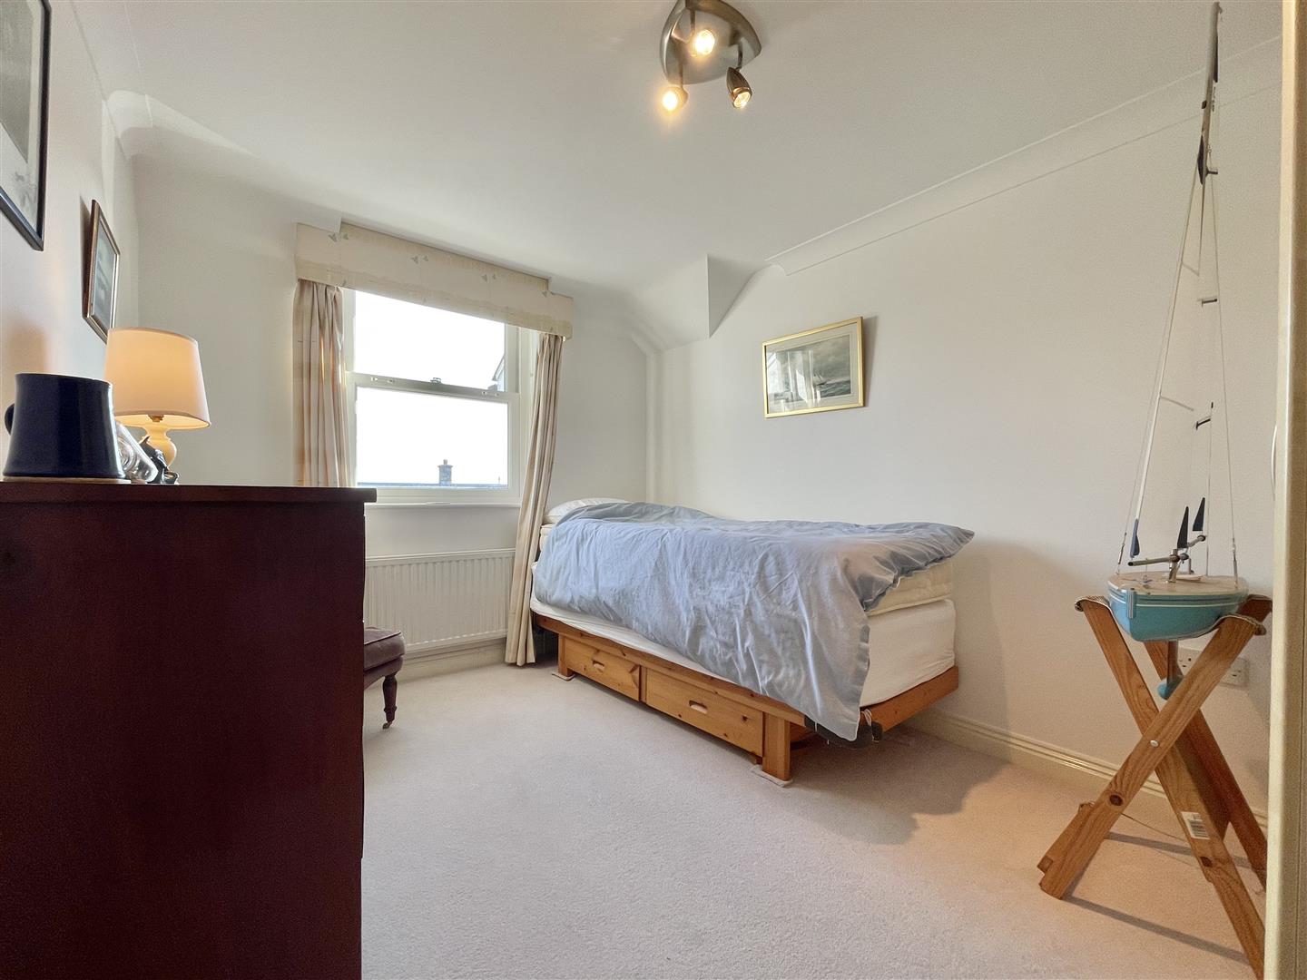
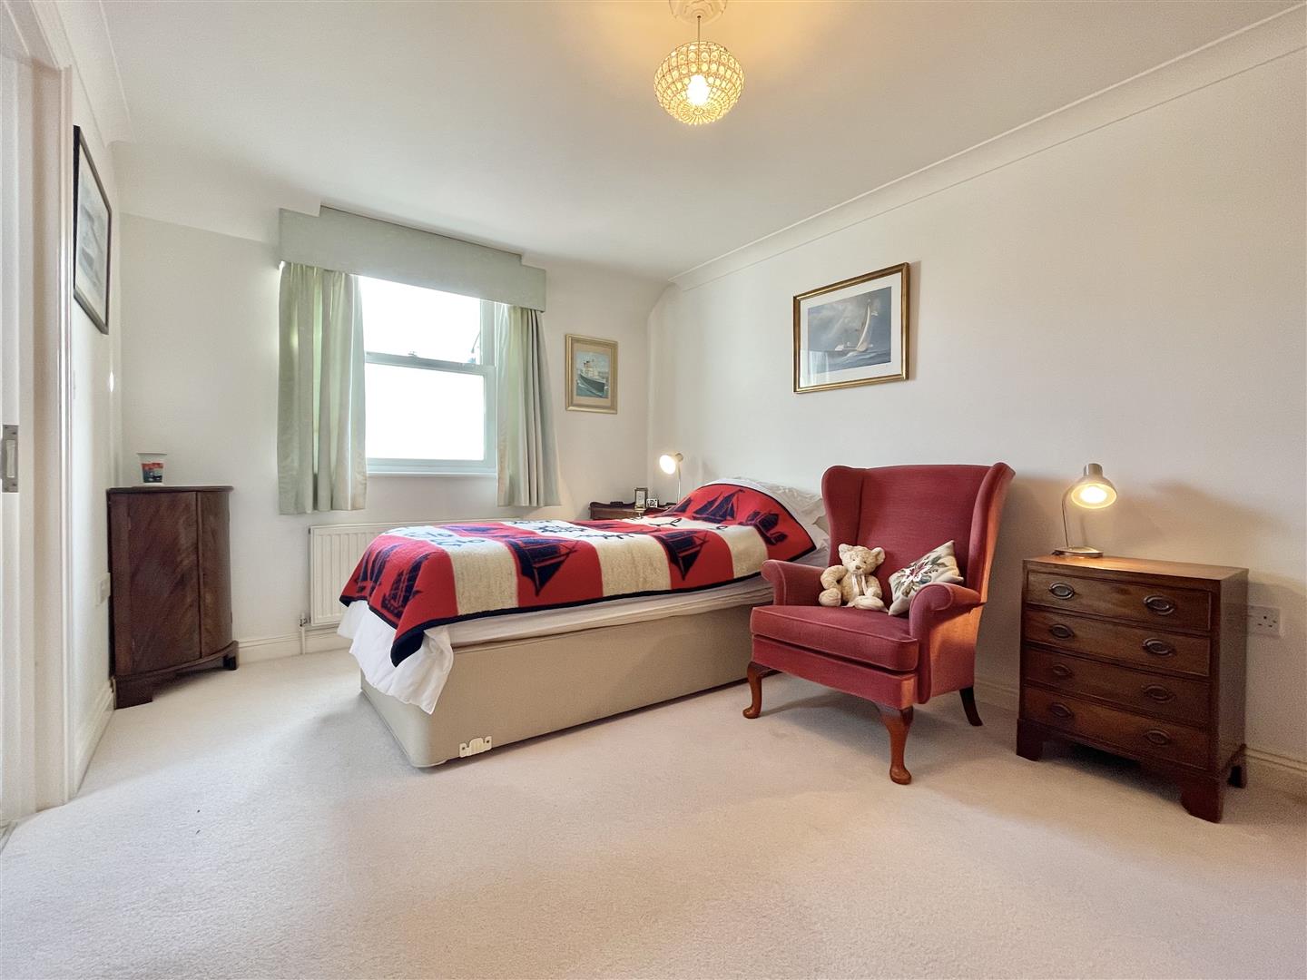
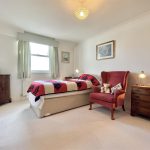
A rear aspect double bedroom with a double glazed sash window overlooking Stanton Court's attractive courtyard and parking areas, a wall-mounted radiator, fitted wardrobes, and ceiling coving.
Bedroom 1 13' 5" x 10' 6" (4.10m x 3.20m)
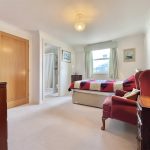
A rear-aspect double bedroom with a double-glazed sash window overlooking the courtyard and parking, a wall-mounted radiator, and large built-in wardrobes with shelving and hanging rails. A door provides access into the…
En-suite 6' 11" x 4' 7" (2.10m x 1.40m)
A side-aspect, partially tiled ensuite with an obscured double-glazed window and double-glazed Velux, a corner shower with handheld attachment, low-level WC, hand wash basin with stainless taps, and a radiator.
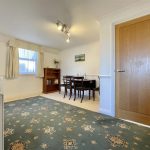
Dining room 14' 5" x 10' 10" (4.40m x 3.30m)
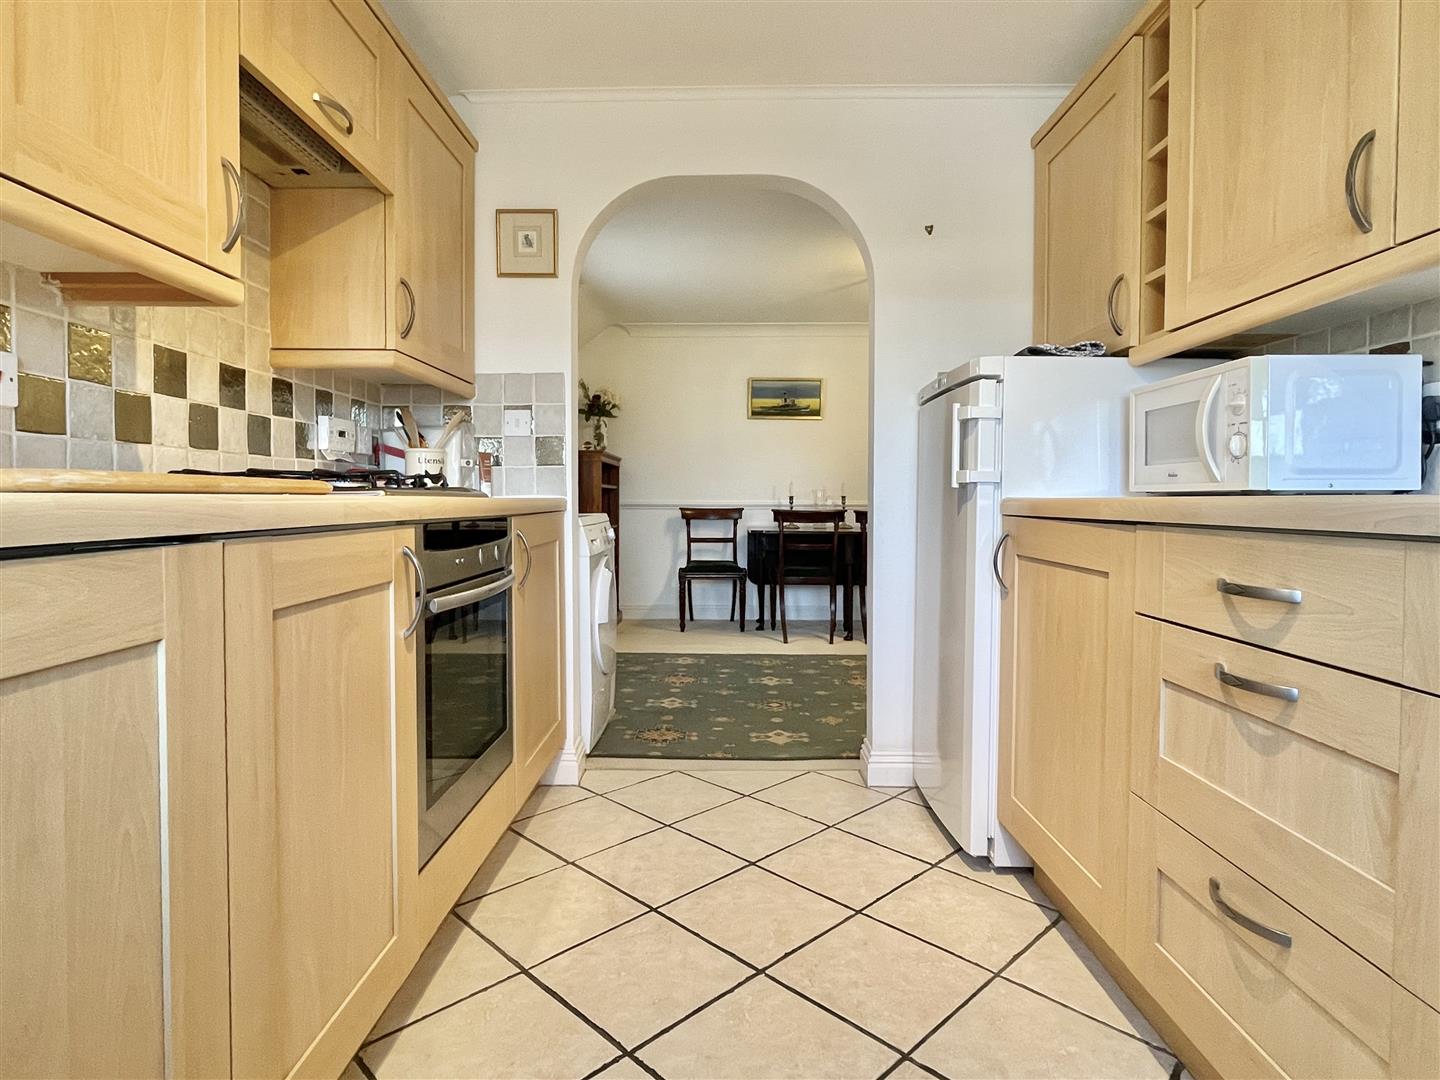
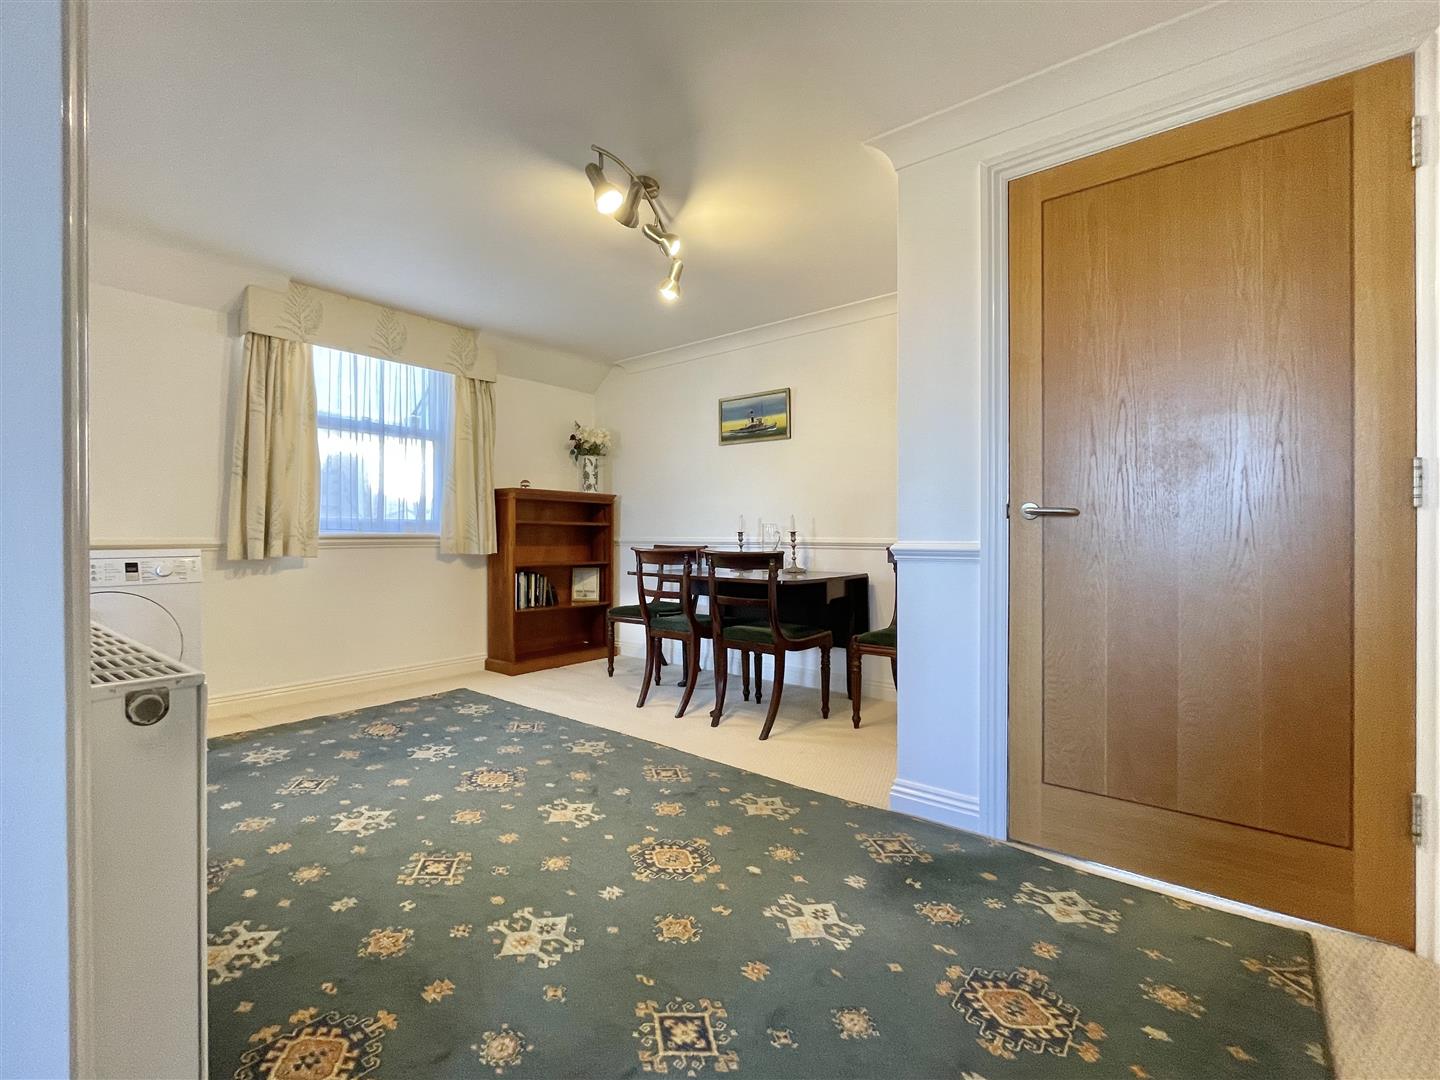
A spacious side-aspect room with a double-glazed sash window, ceiling coving, dado rails, a wall-mounted radiator, and an internal window into the hallway. The room flows seamlessly into the kitchen via an archway opening.
Kitchen 11' 10" x 7' 10" (3.60m x 2.40m)
A dual front- and side-aspect kitchen featuring double-glazed windows and a double-glazed Velux. A range of eye- and base-level units feature an incorporated dishwasher, under-counter fridge, under-counter freezer, space for a washer dryer, and a built-in oven with foreign gas hob and extractor above. The space is partially tiled. Stainless 1.5 sink with mixer tap.
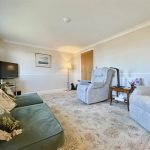
Lounge 15' 1" x 11' 10" (4.60m x 3.60m)
Another light and airy front-aspect room with two double-glazed sash windows providing natural light, ceiling coving, dado rails, and a wall-mounted radiator.
Bathroom