





Osmington, East Farm, DT3
Property Features
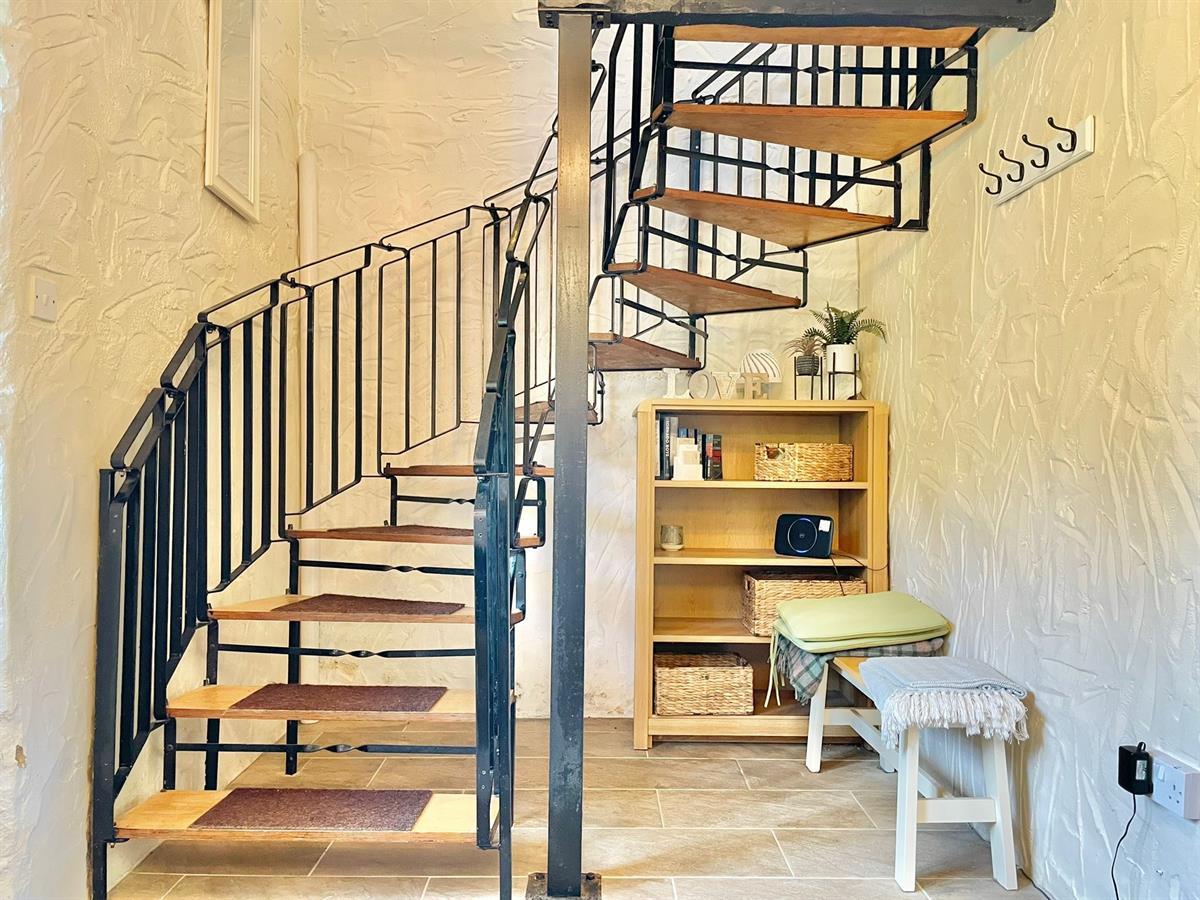
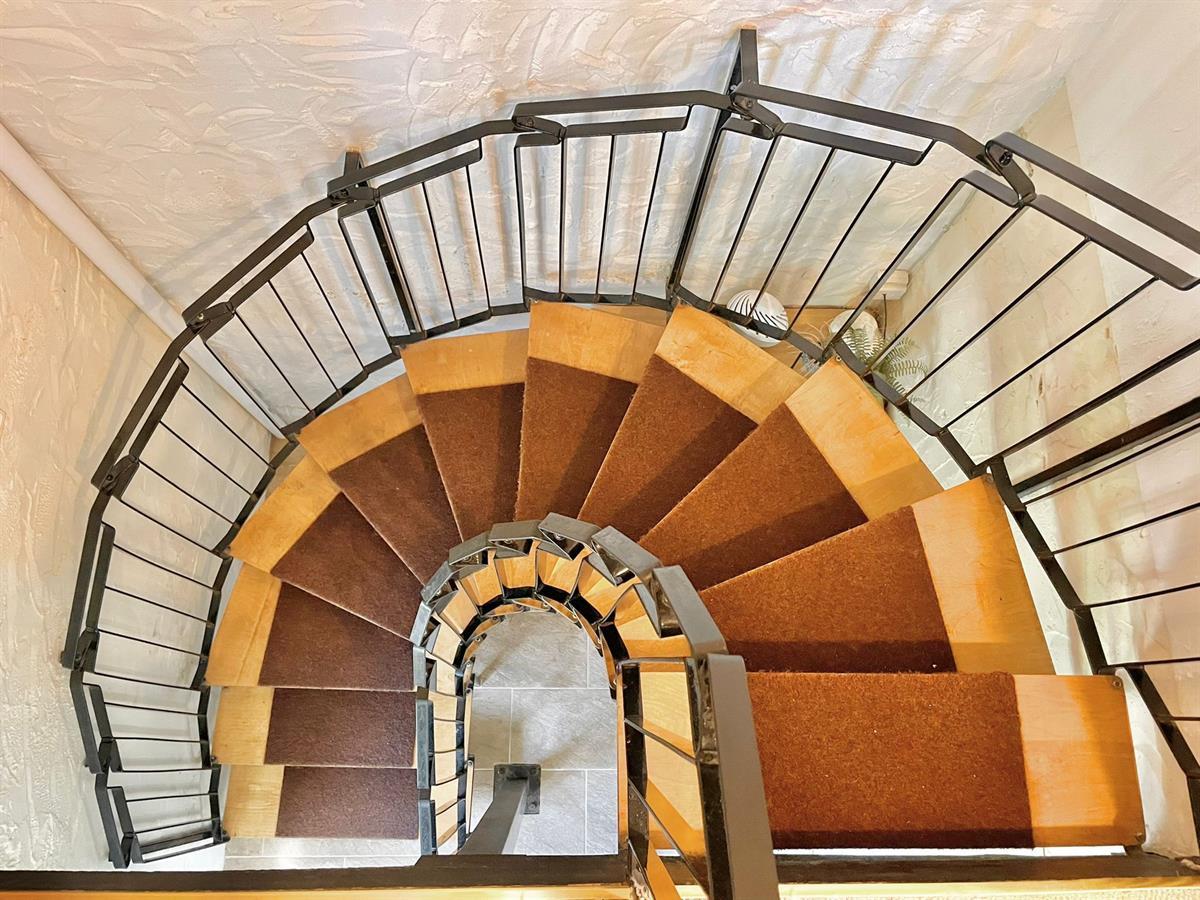
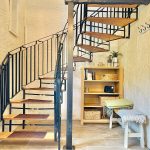
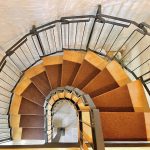
- Attractive lounge with spiral staircase
- Charming location.
- Countryside walks and coastal paths
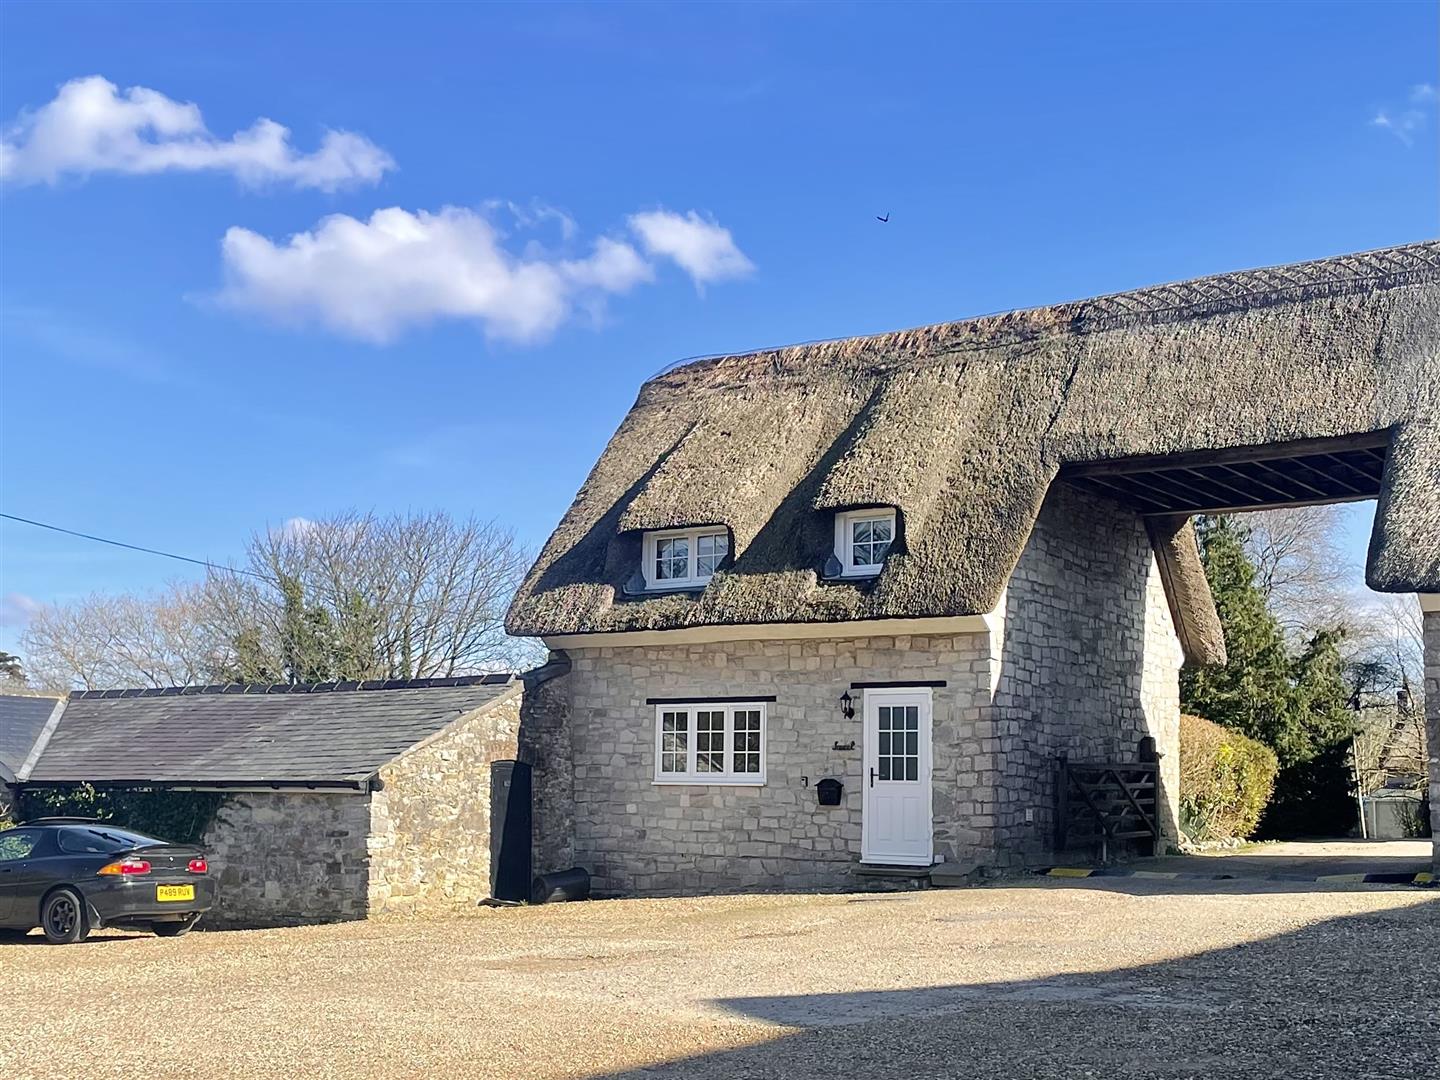
- Period style thatched cottage
- Walking distance to Jurassic coast and sea
- Modern elements
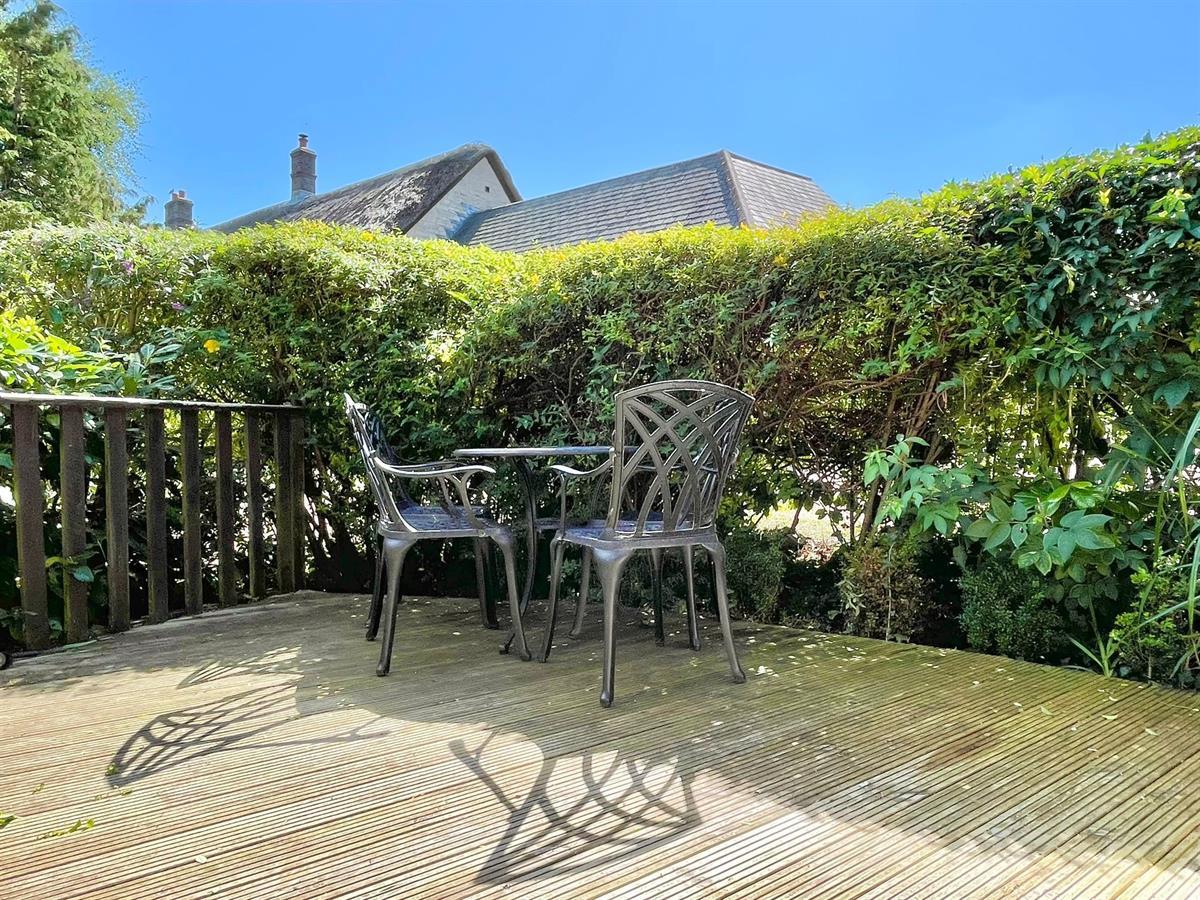
- Alfresco dining area
- Osmington village
- Currently used as popular Holiday Let
- Prime location, near fine-dining establishment
Property Summary
Full Details
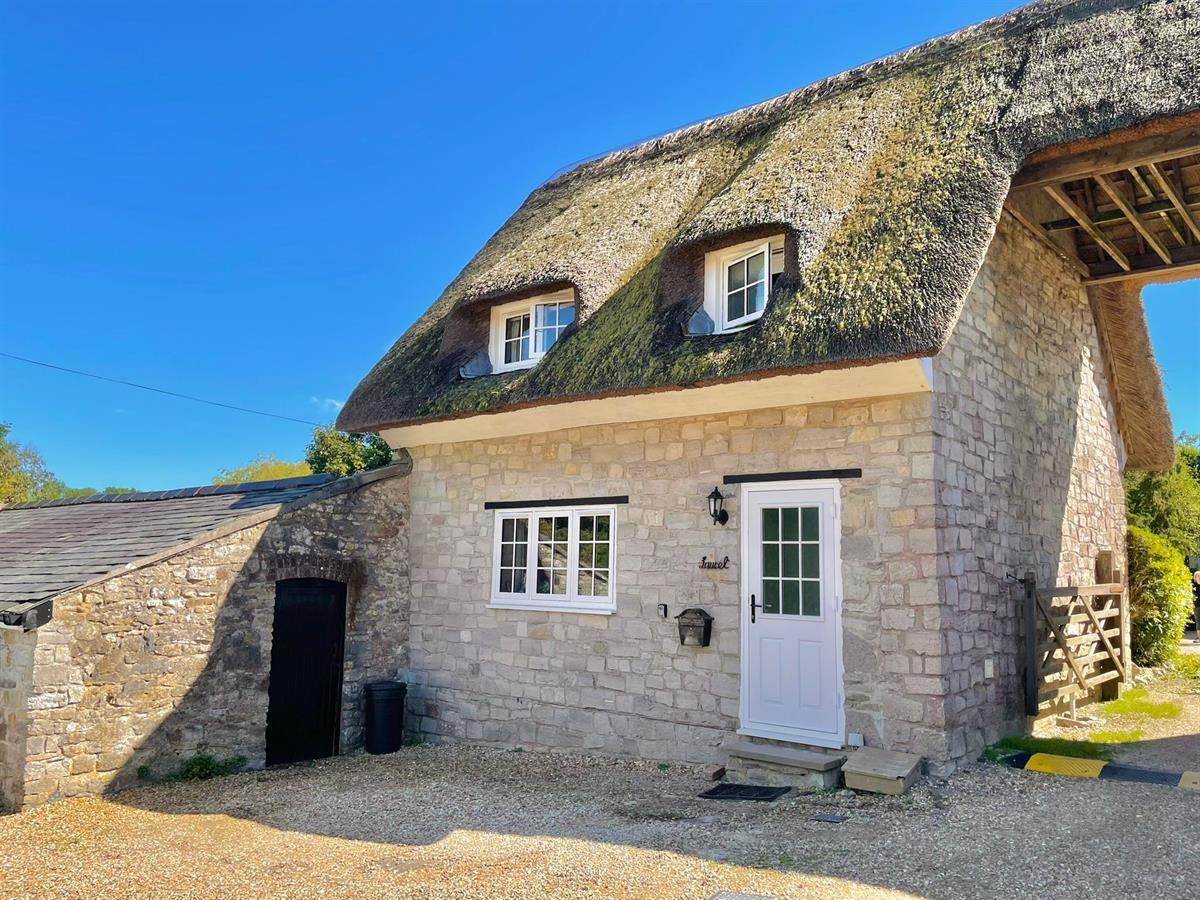
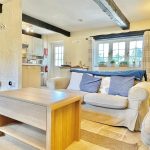
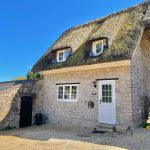
Nestled in the heart of picturesque Osmington village, this enchanting two-bedroom detached bungalow blends period charm with modern comfort. The property’s thatched roof and traditional cottage façade create an immediate sense of character, while inside, you’ll discover a thoughtfully updated interior. The attractive lounge is a true highlight, featuring a unique spiral staircase and inviting atmosphere - perfect for relaxing after a day exploring the local countryside. Both bedrooms are well-proportioned, offering peaceful retreats, and the home’s layout is designed to maximise both comfort and convenience. The kitchen and bathrooms incorporate contemporary elements, ensuring practical living without compromising on style. With direct access to countryside walks and the renowned Jurassic Coast just a short stroll away, this property offers an exceptional lifestyle opportunity. Currently operating as a successful holiday let, it presents an ideal investment or a delightful permanent residence for those seeking coastal proximity and rural tranquillity.
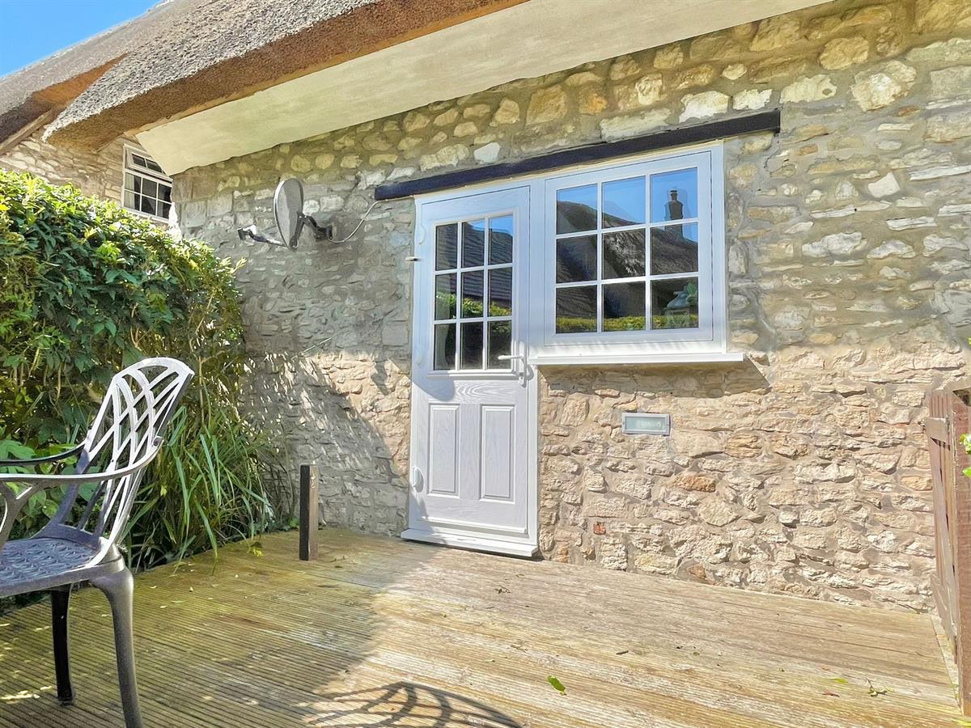
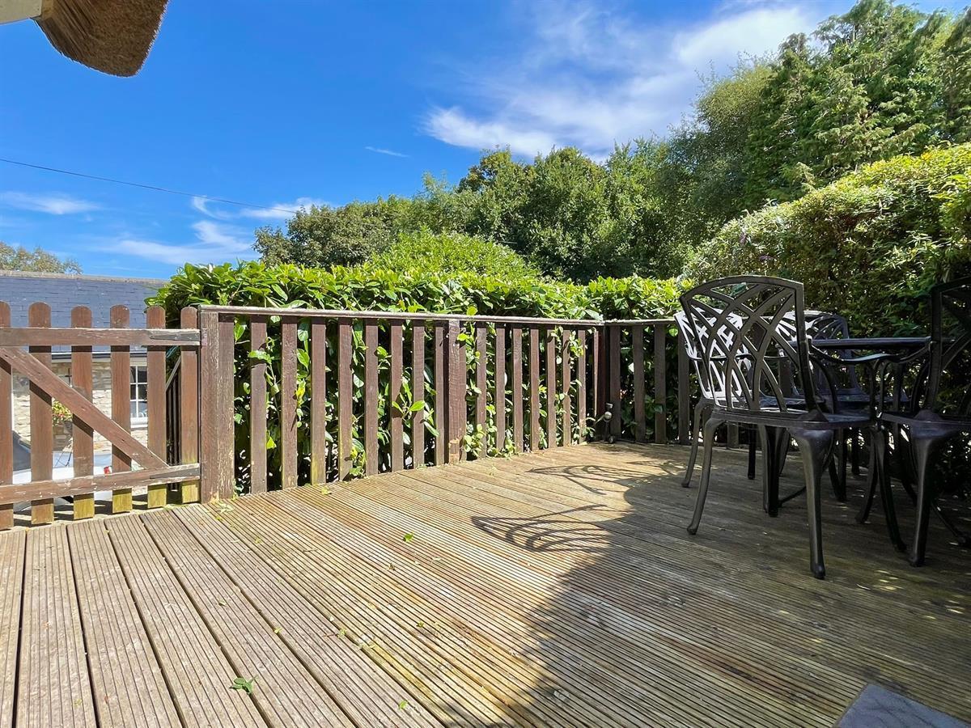
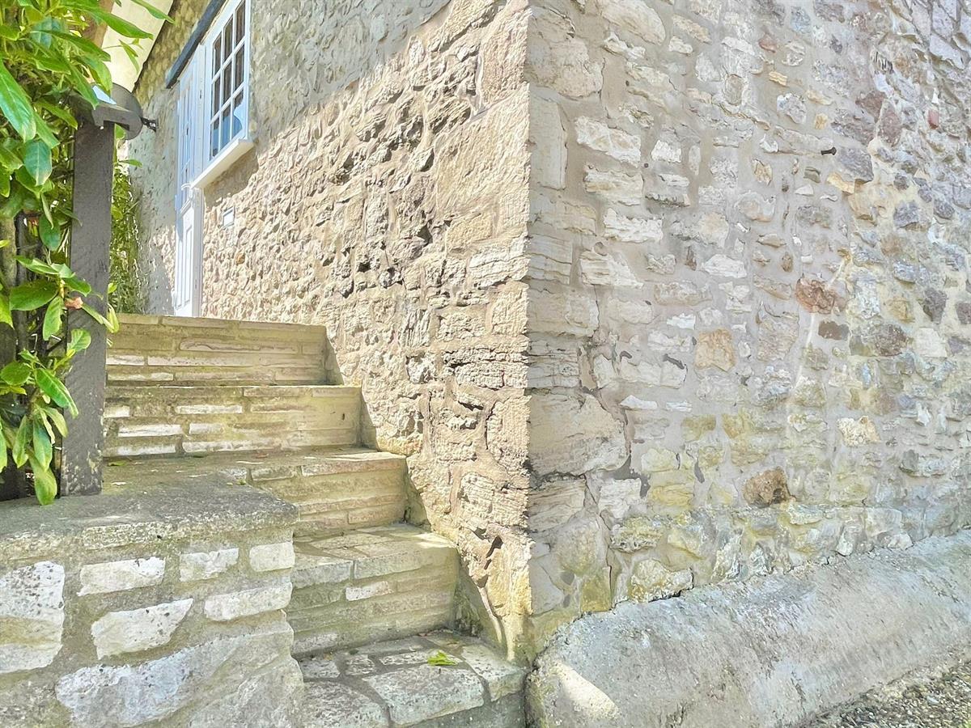
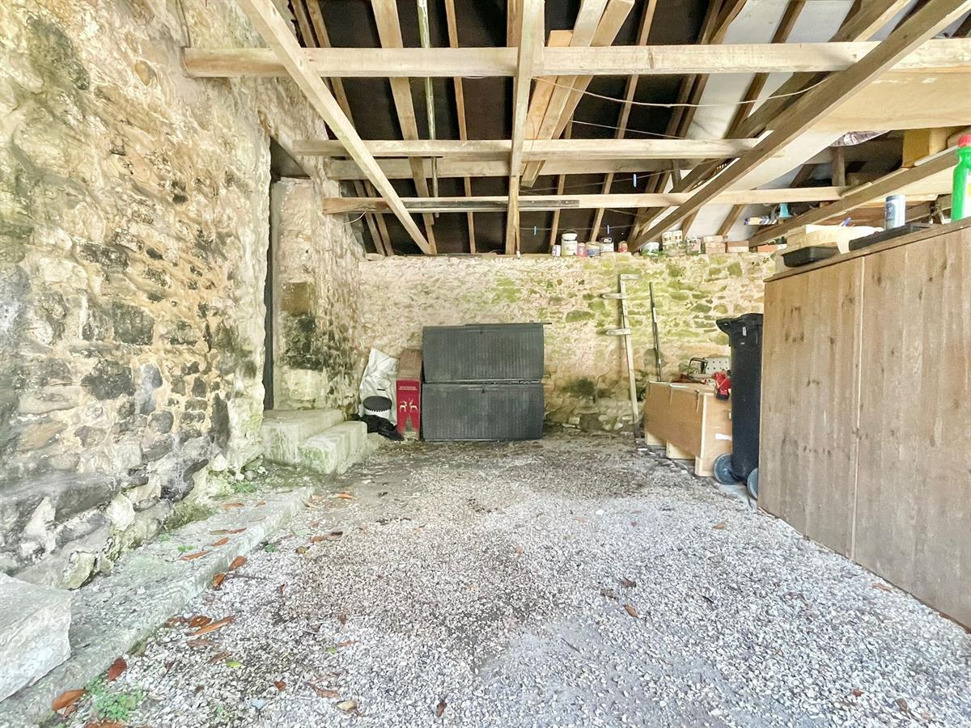
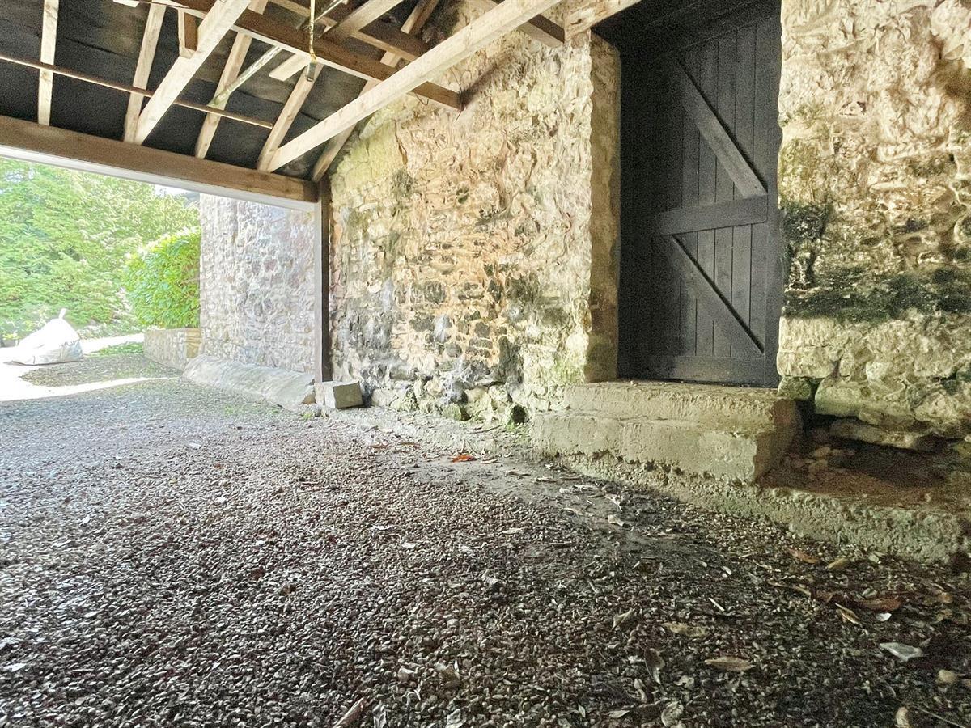
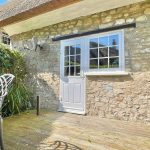
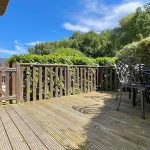
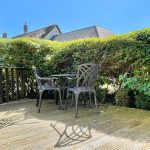
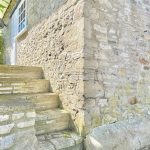
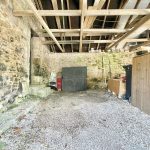
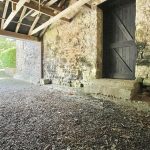
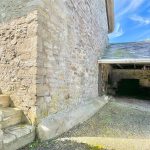
The outdoor space is equally impressive, providing a seamless extension of the home’s living areas. Mostly decked and bordered by established shrubs and a low wooden fence, the garden is designed for easy maintenance and maximum enjoyment. This private haven is perfect for alfresco dining or simply unwinding with a book, with direct access from the lounge enhancing the flow between indoors and out. A gate and steps lead down to a practical parking area and car port, ensuring convenience for residents and guests alike. Whether entertaining friends or enjoying a quiet morning coffee, the outdoor space invites you to make the most of the peaceful surroundings and fresh coastal air. With countryside and coastal paths on your doorstep, this property offers a rare blend of village charm, modern comfort and easy access to some of Dorset’s most spectacular scenery.
Front of Property
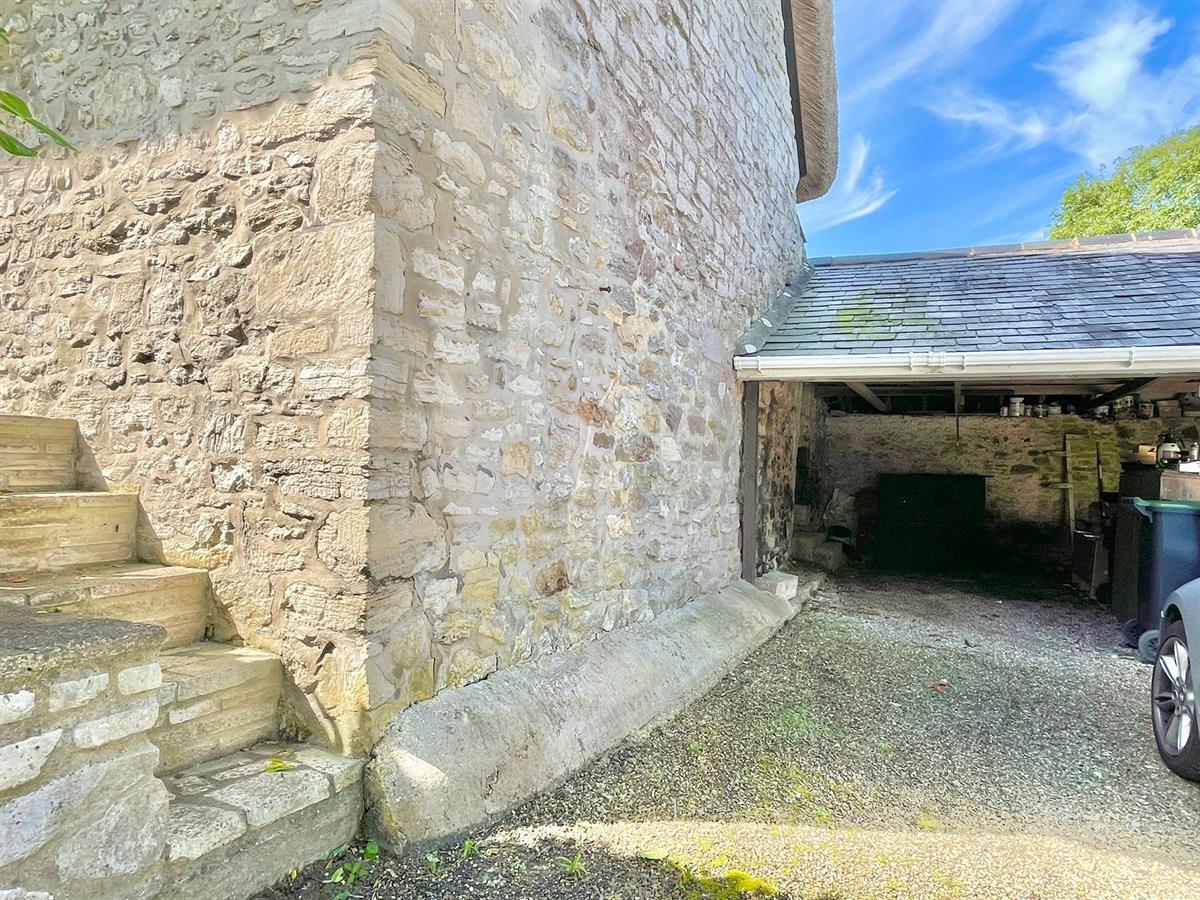
Private large gravelled parking area, door leading to car port.
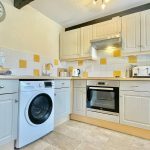
Entrance via front space door leading to open plan kitchen area
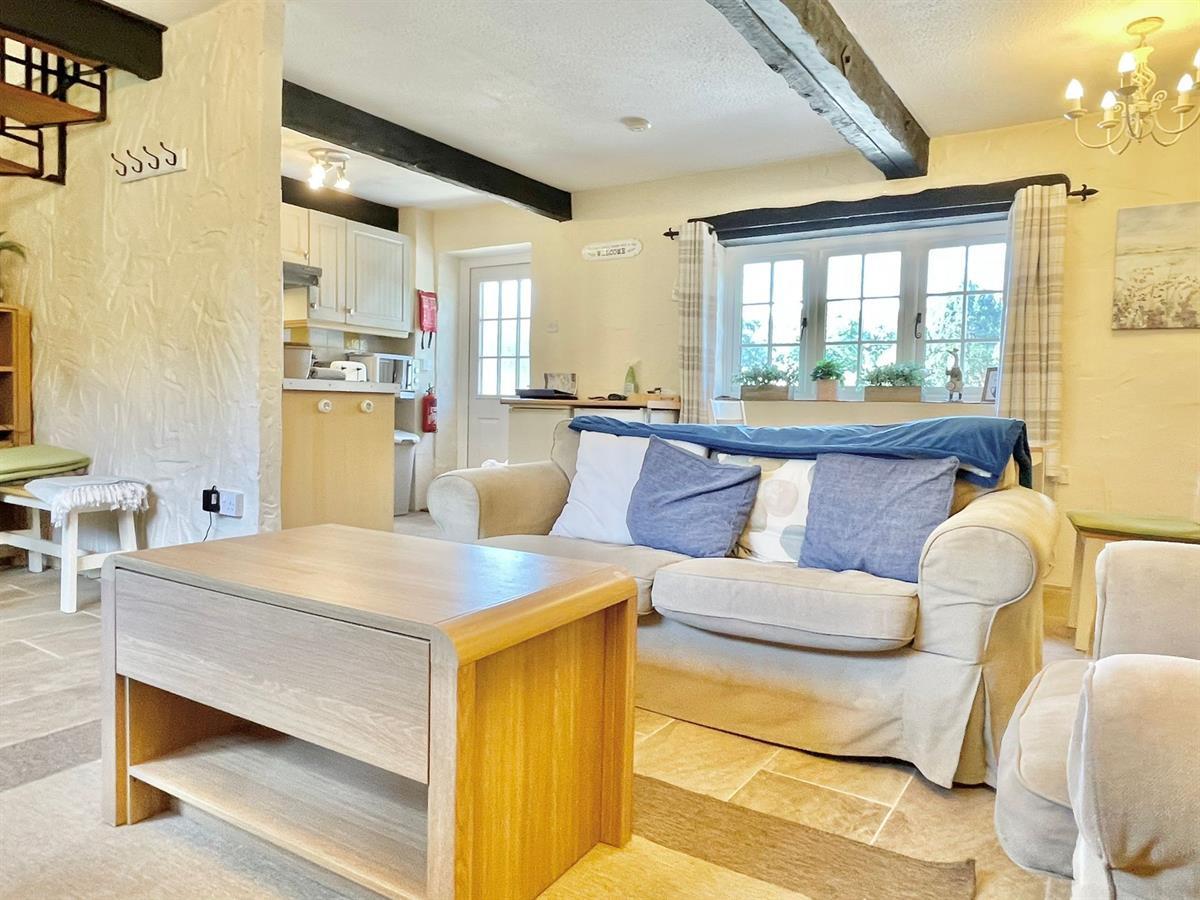
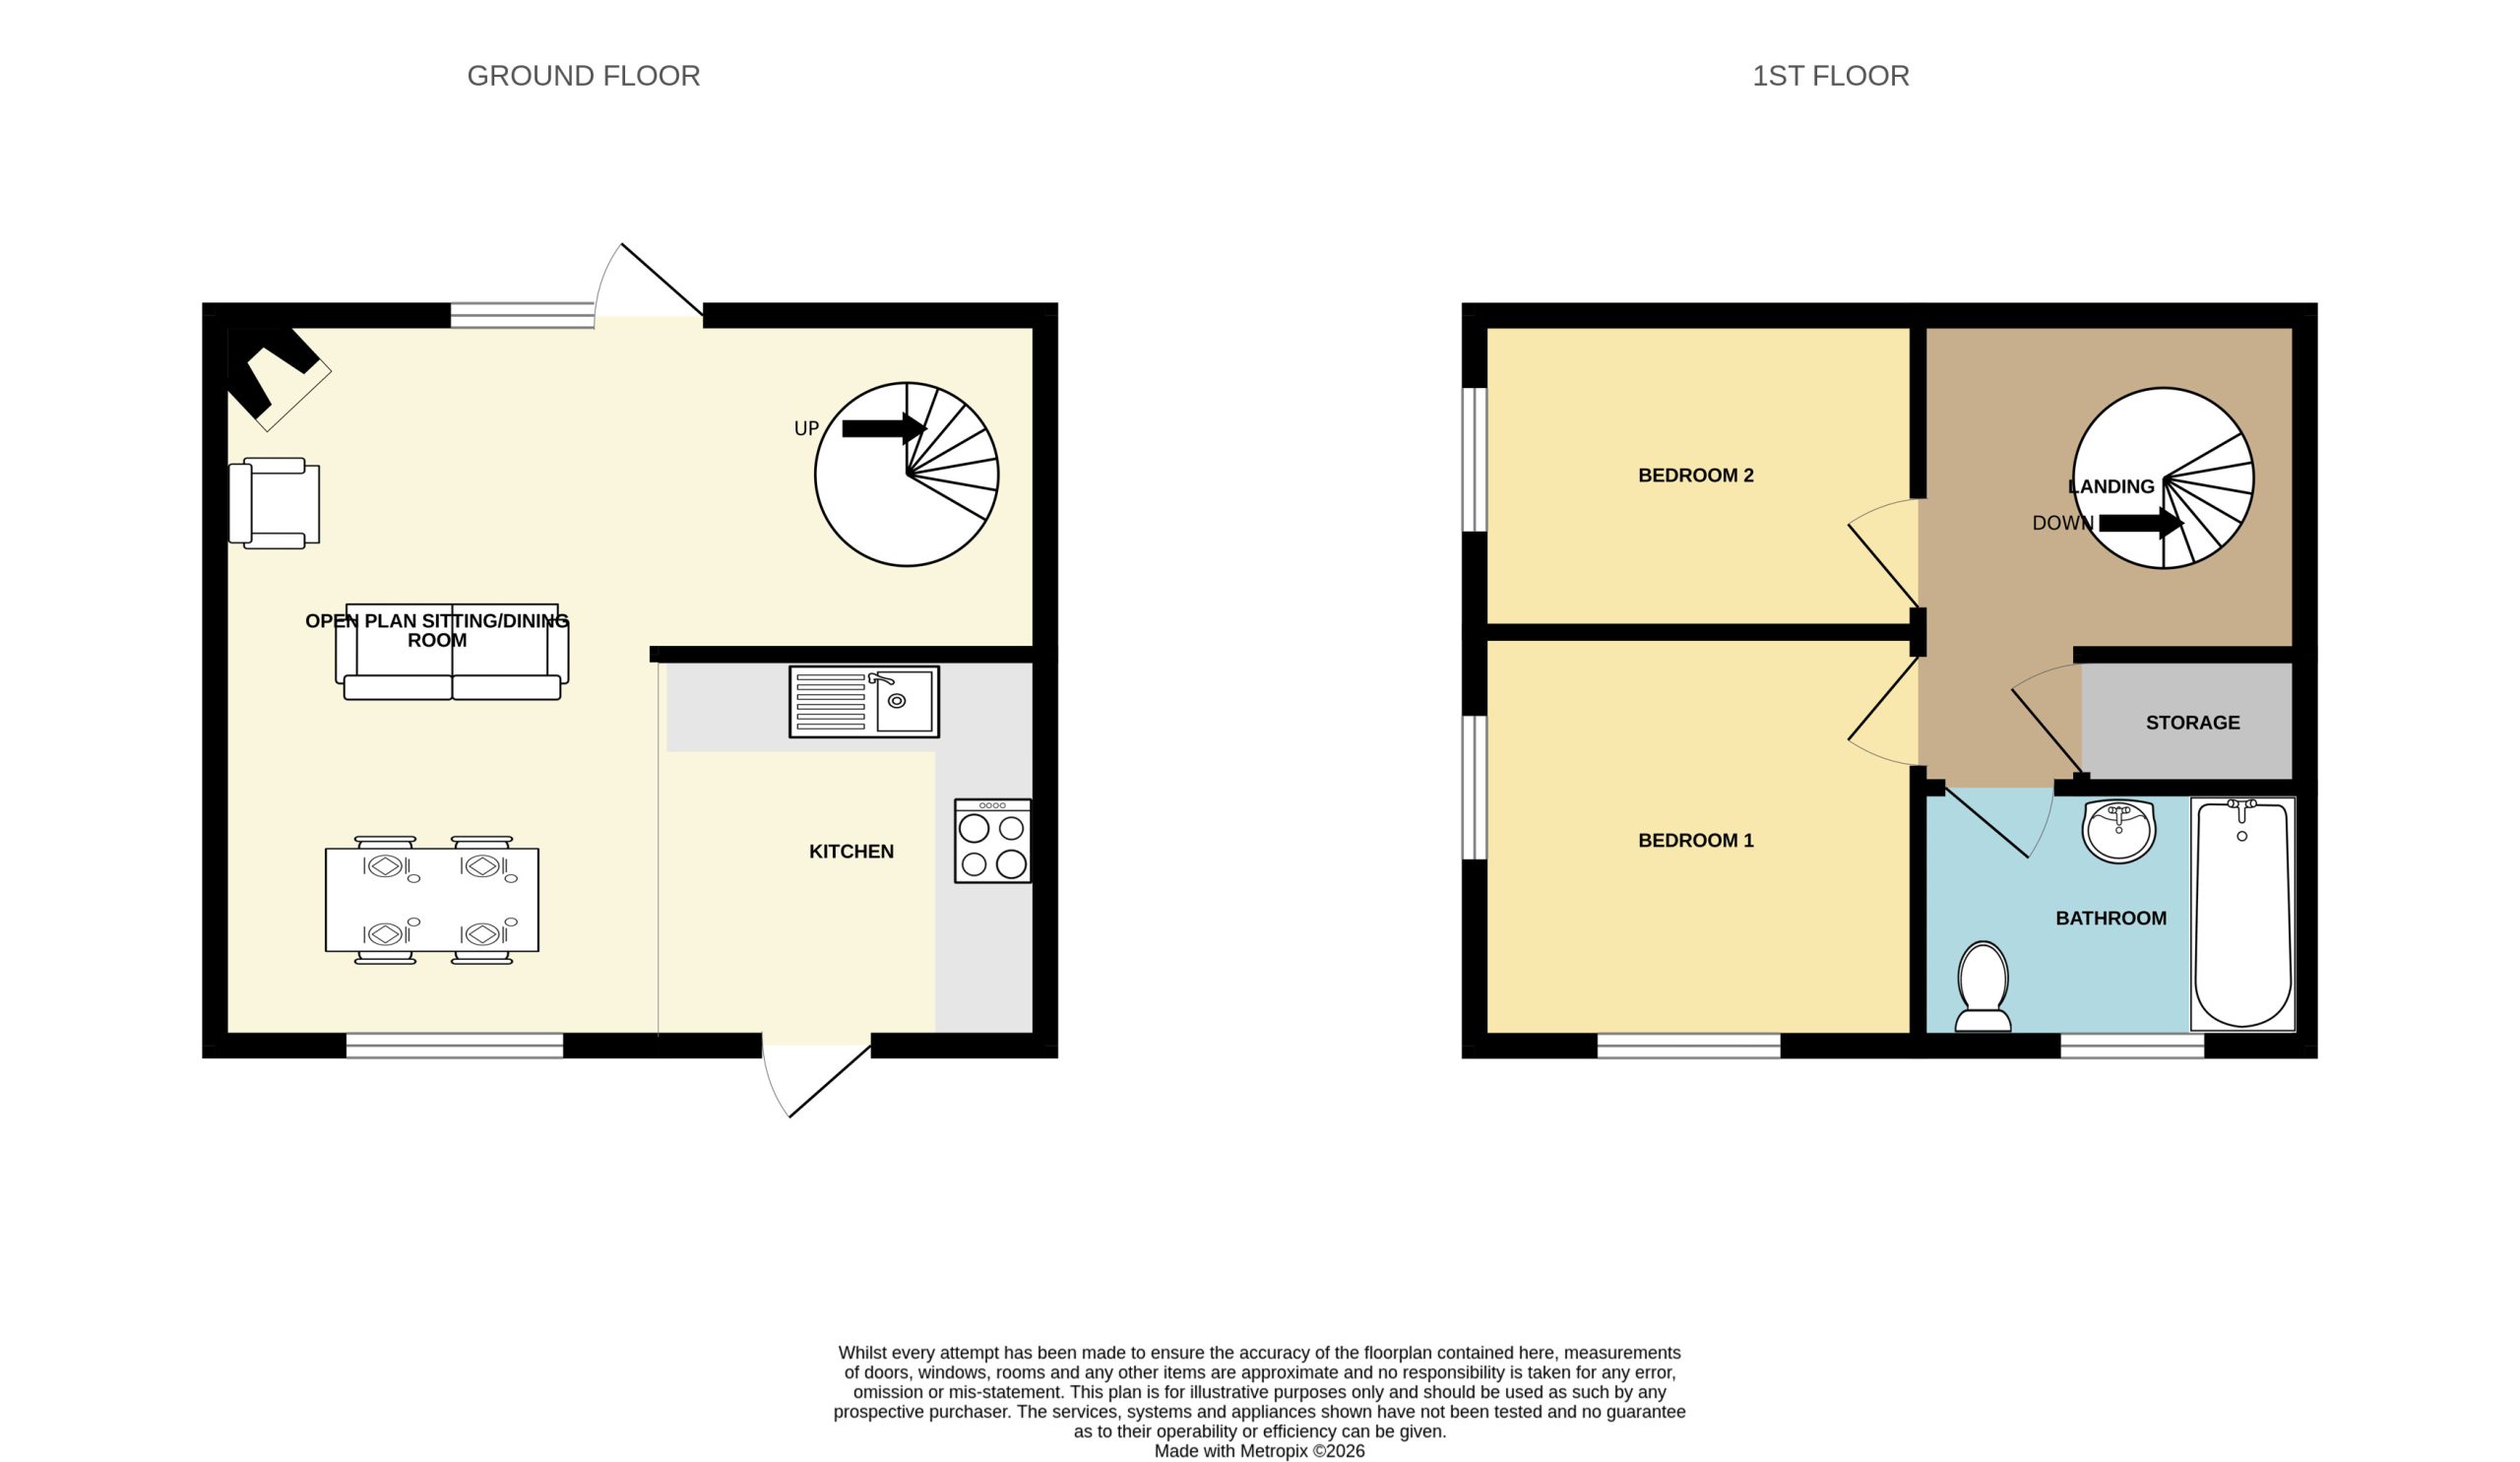
Open Plan living 19' 0" x 16' 9" (5.79m x 5.10m)
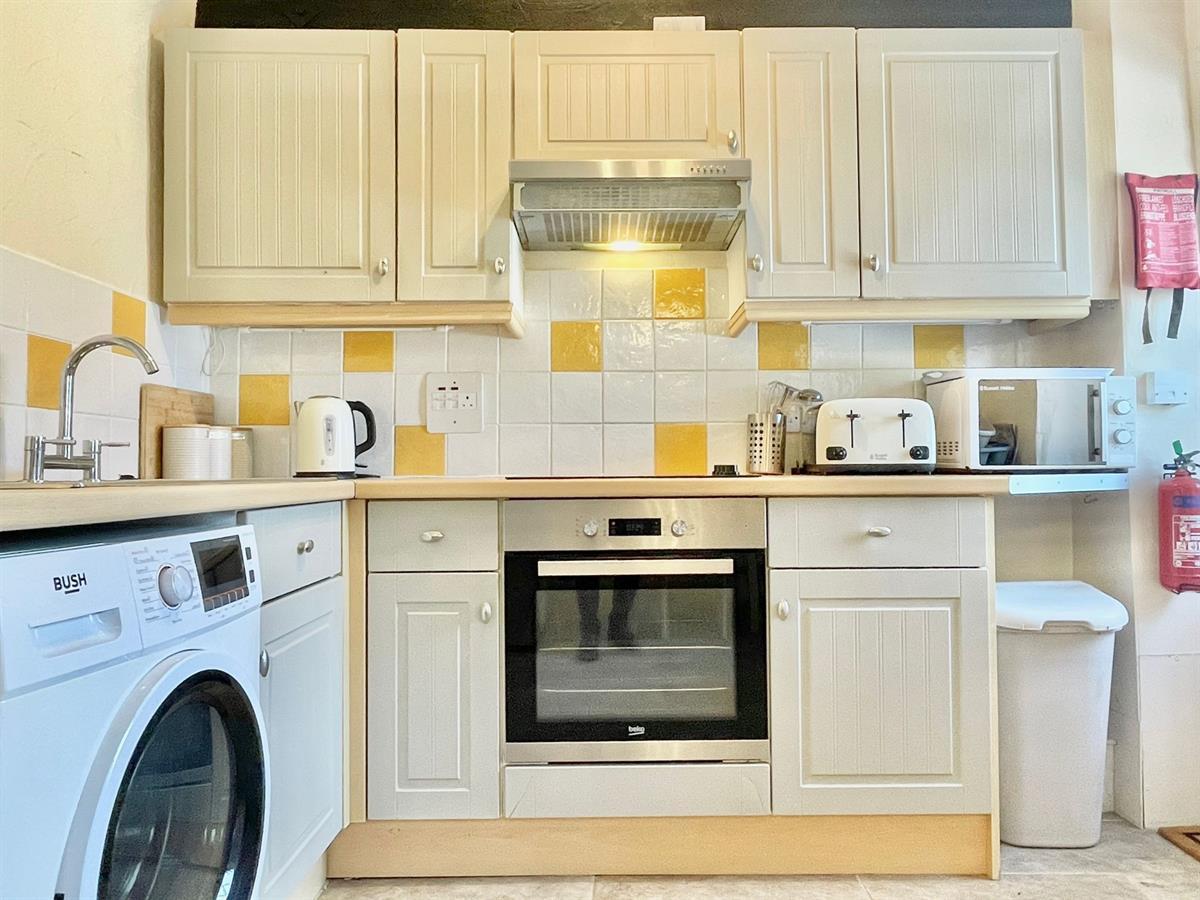
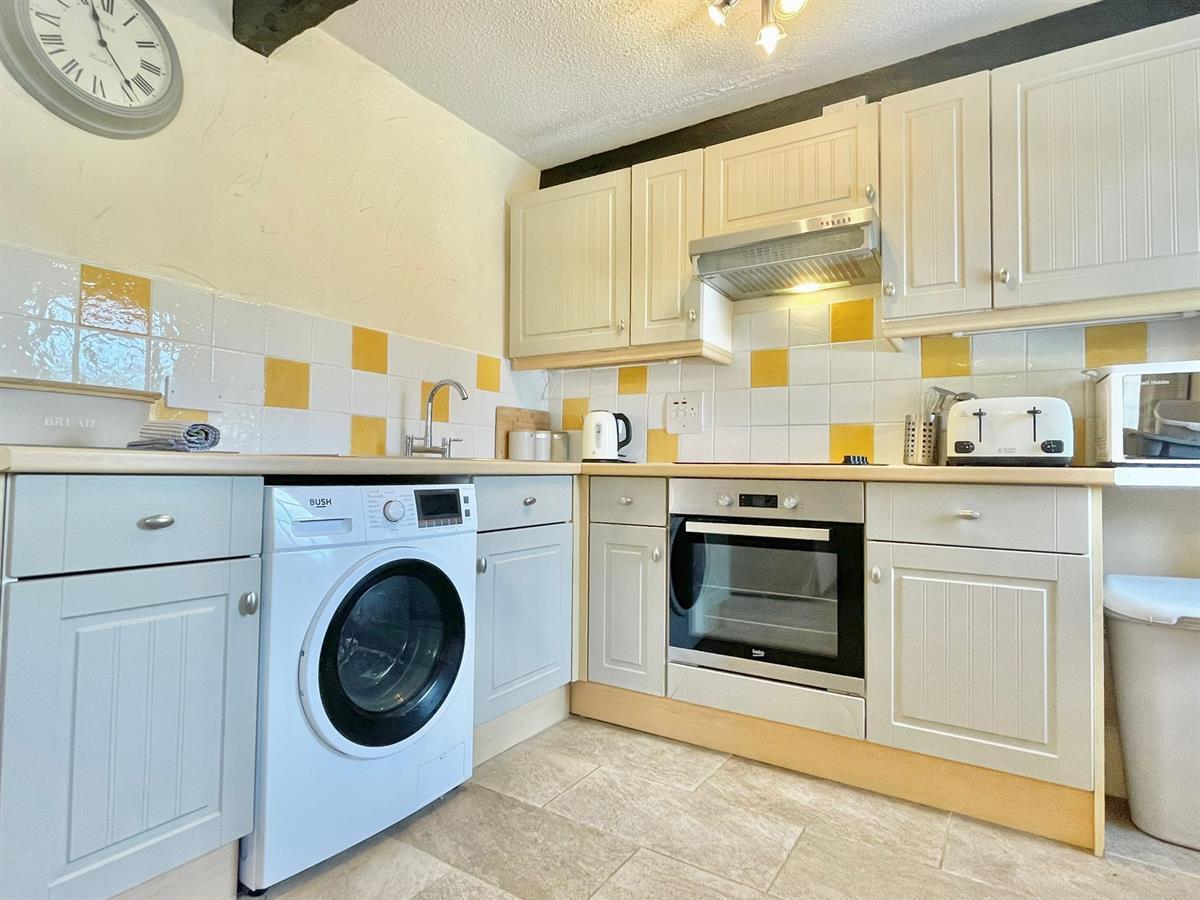
Range of base level units with worksurfaces, space for washing machine, integrated oven, four ring electric hob with extractor fan over, stainless steel sink drain aboard partially tiled throughout, open plan with-
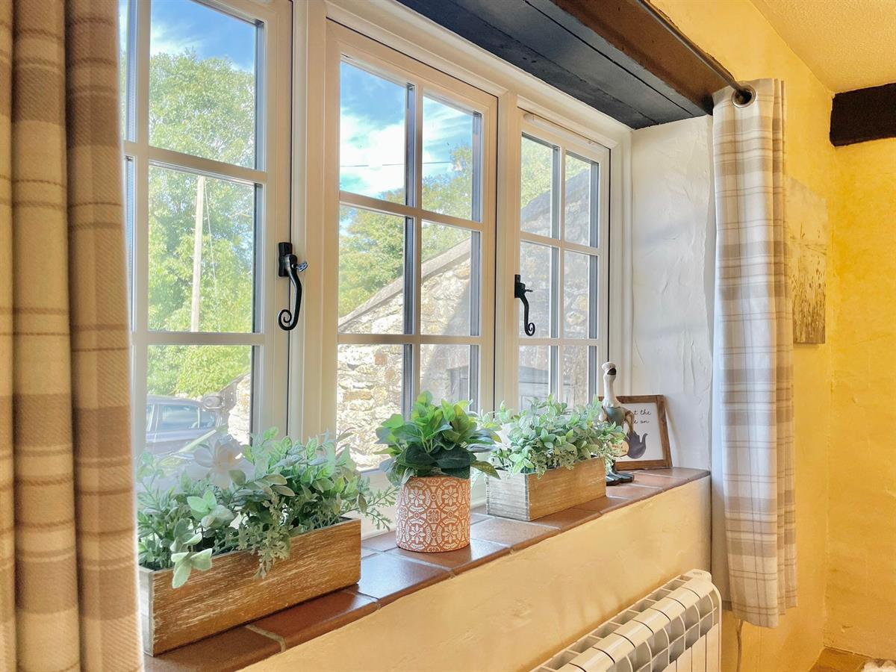
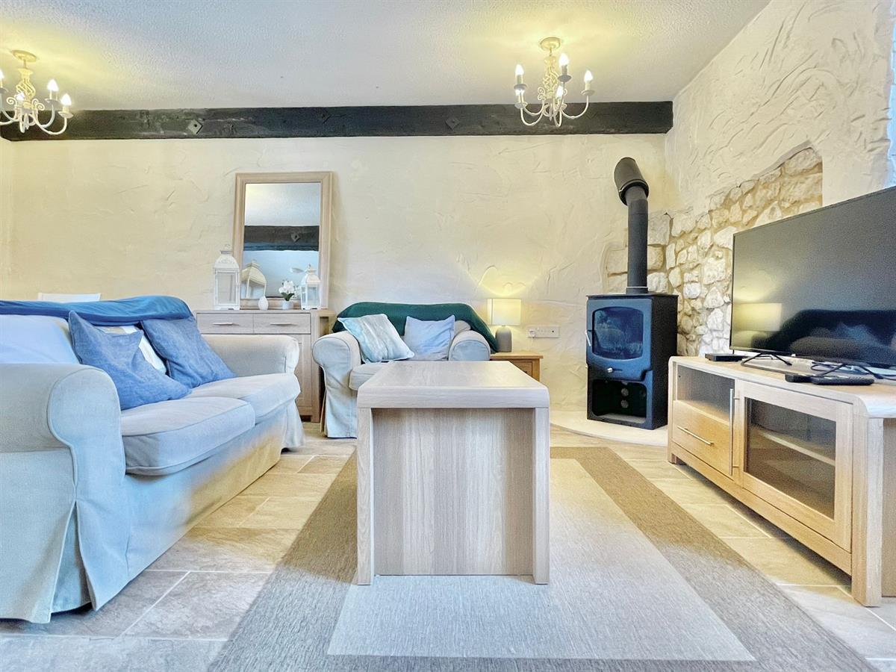
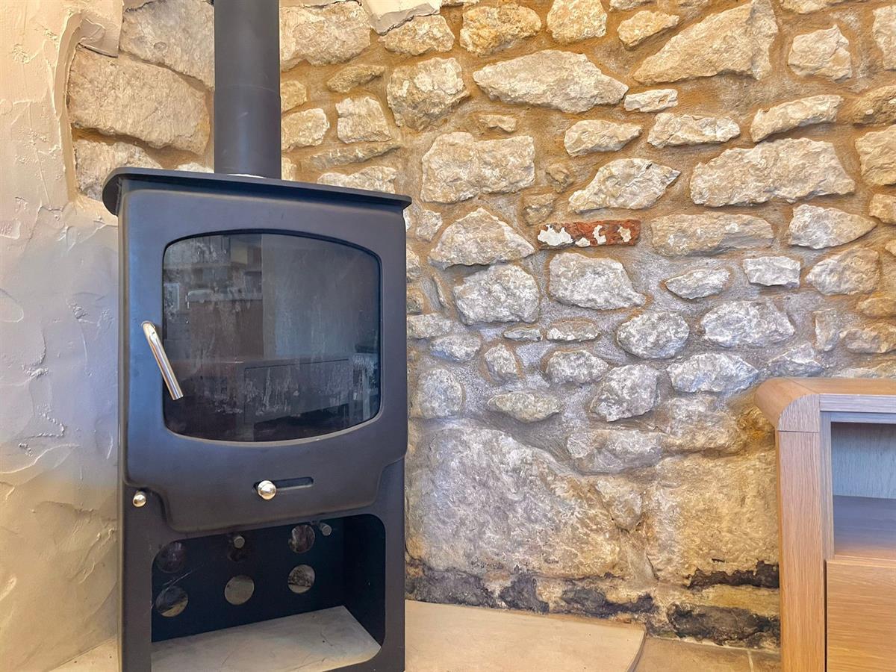
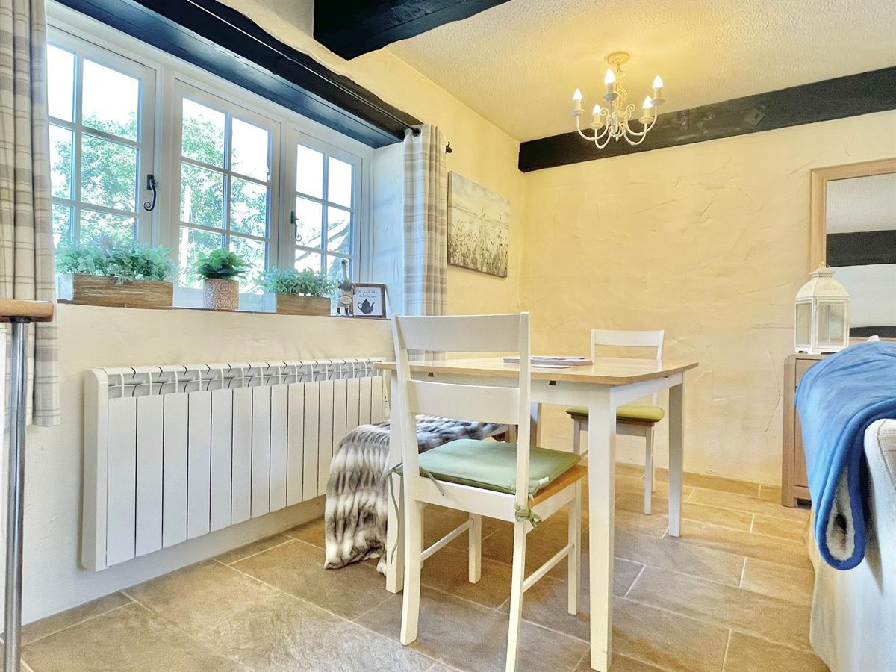
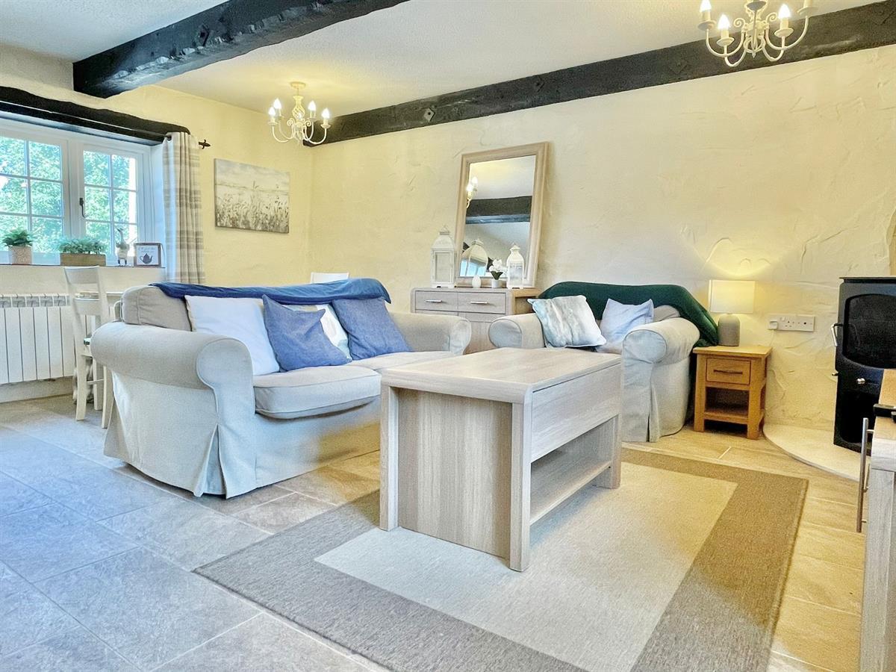
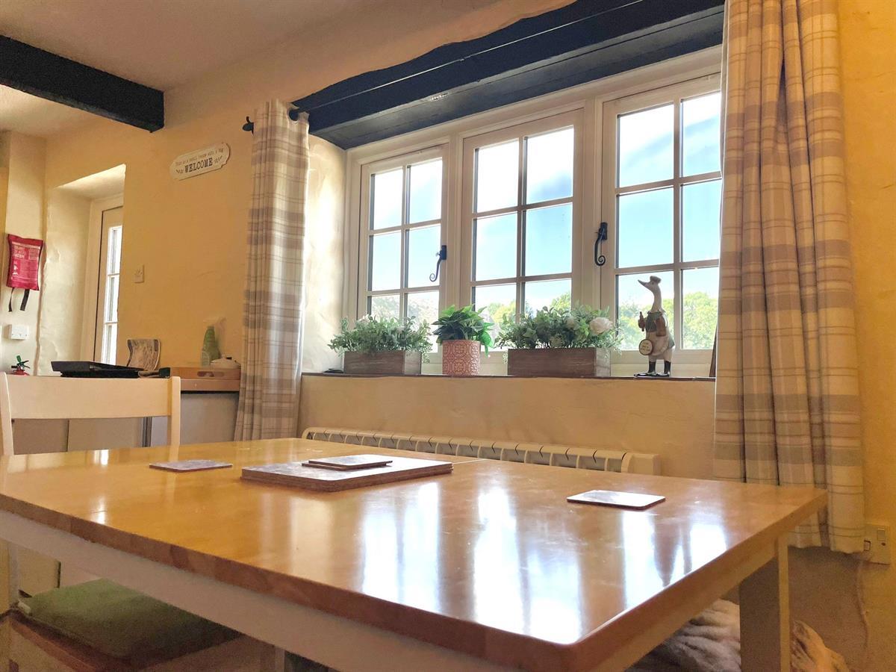
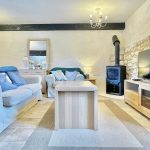
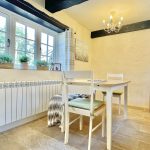
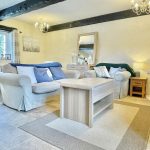
Lounge/diner- Dual aspect double glazed windows, door leading to rear garden area, tiled flooring throughout, log burner with stone feature wall, ceiling beams, ceiling lights, space for dining table, spiral staircase leading to the first floor, BT point & tv point.
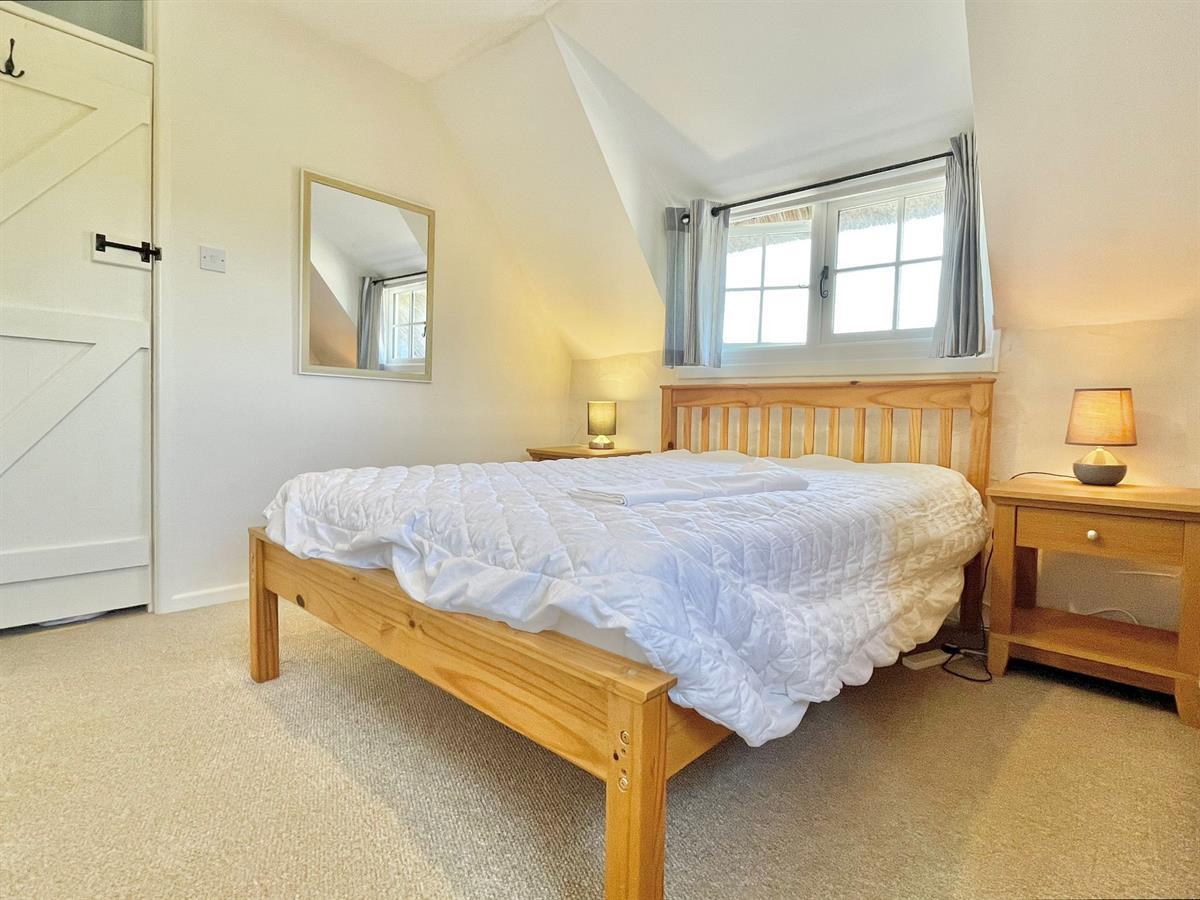
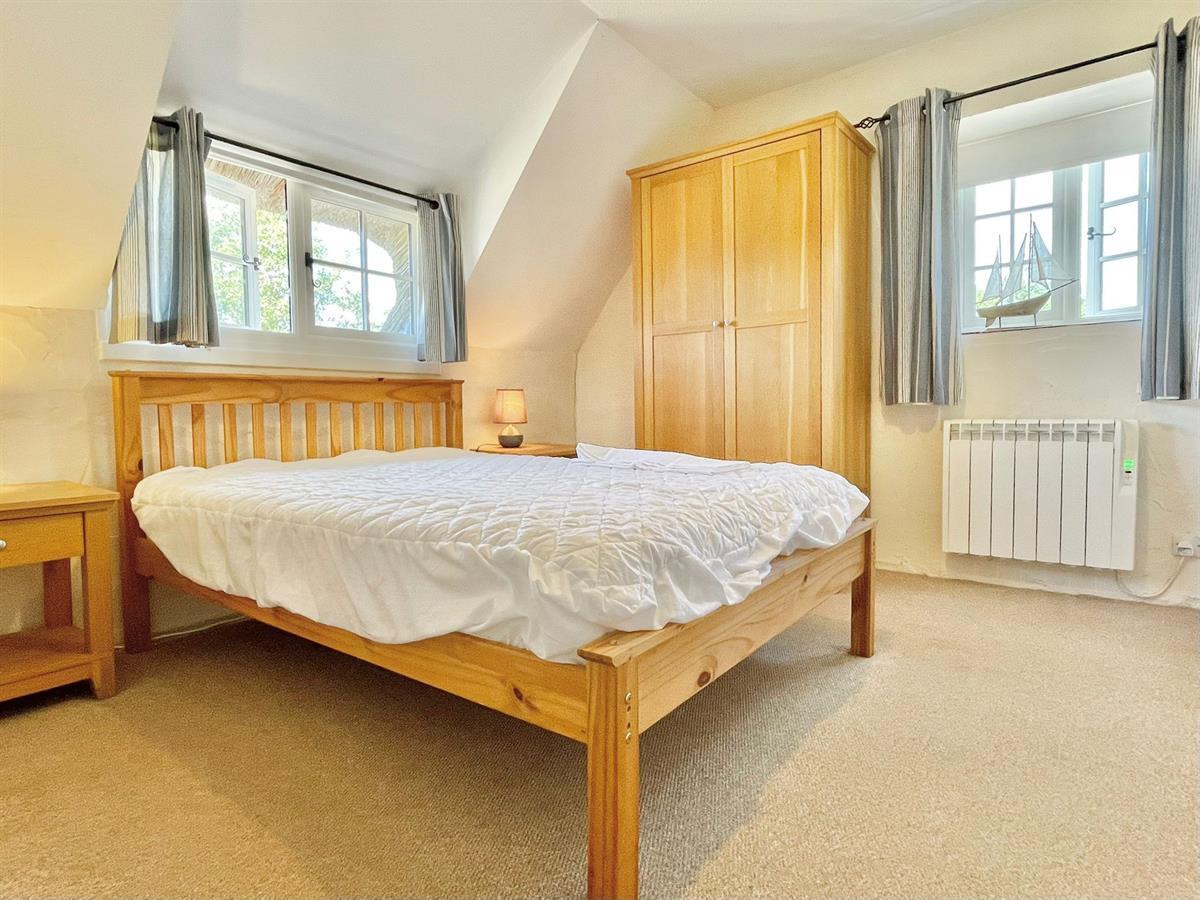
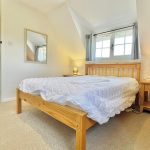
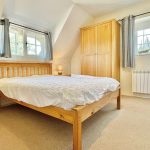
Bedroom One 9' 10" x 10' 10" (3.00m x 3.30m)
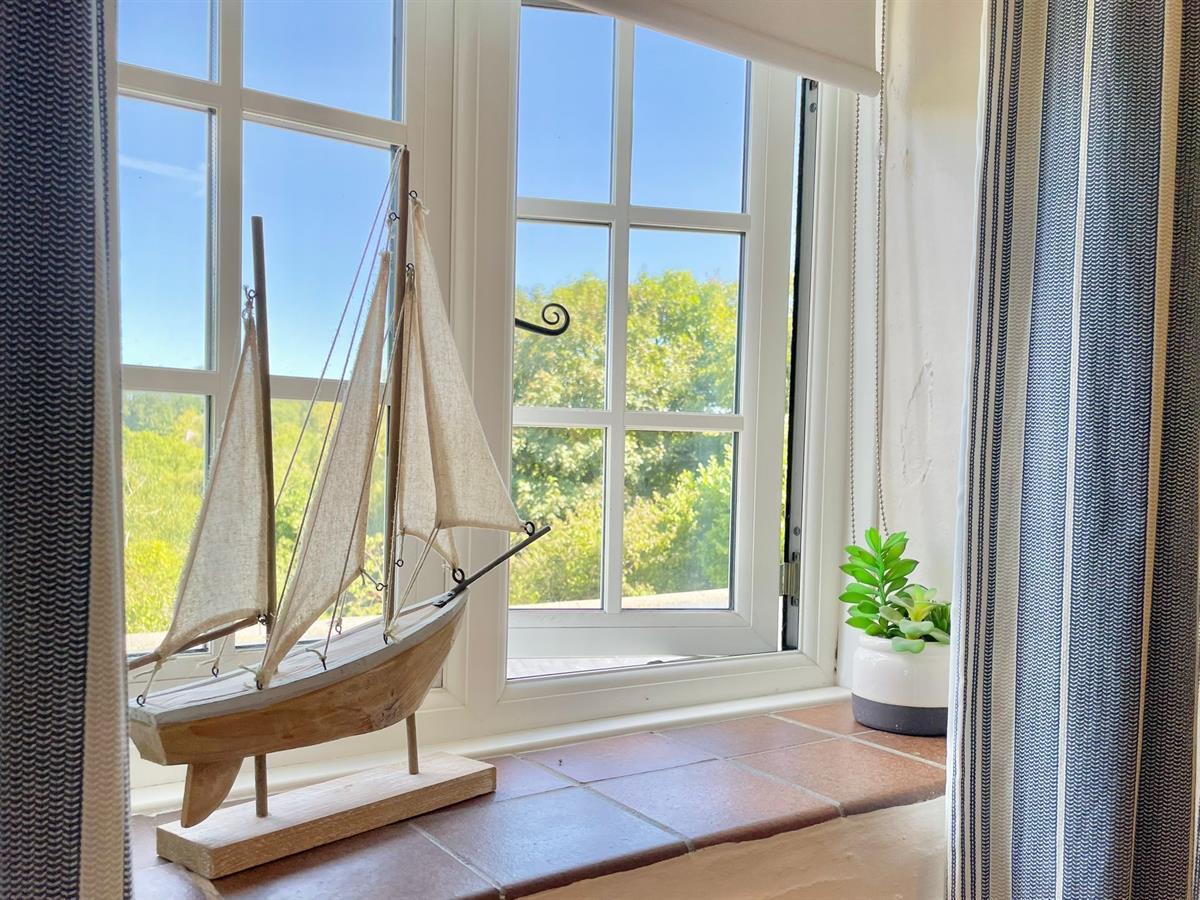
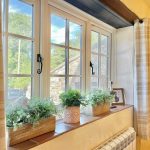
Dual aspect double glazed windows with charming views overlooking Osmington village, wall mounted electric radiator, power points, ceiling light.
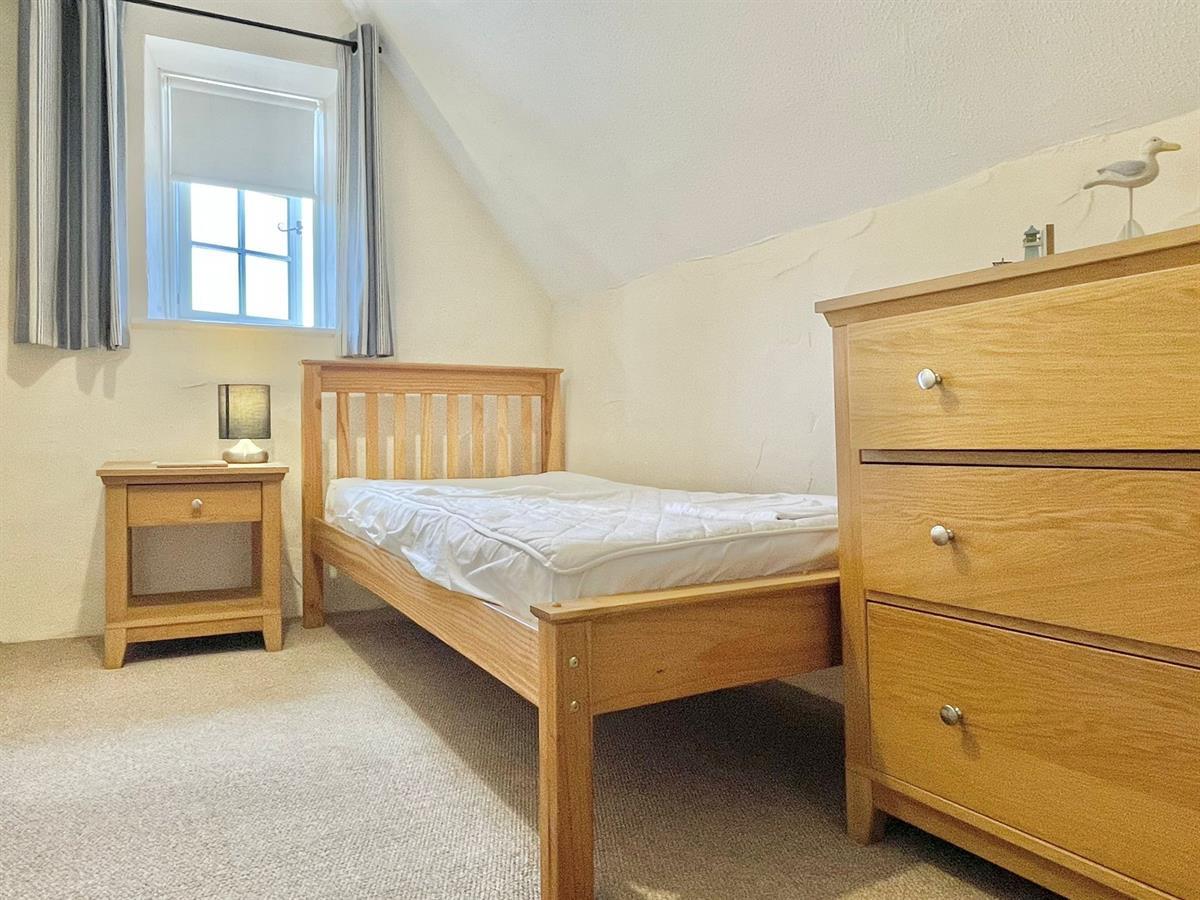
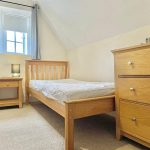
Bedroom Two 6' 3" x 981' 0" (1.90m x 299.00m)
Side aspect double glazed window, ceiling light, electric heater, power points.
Bathroom
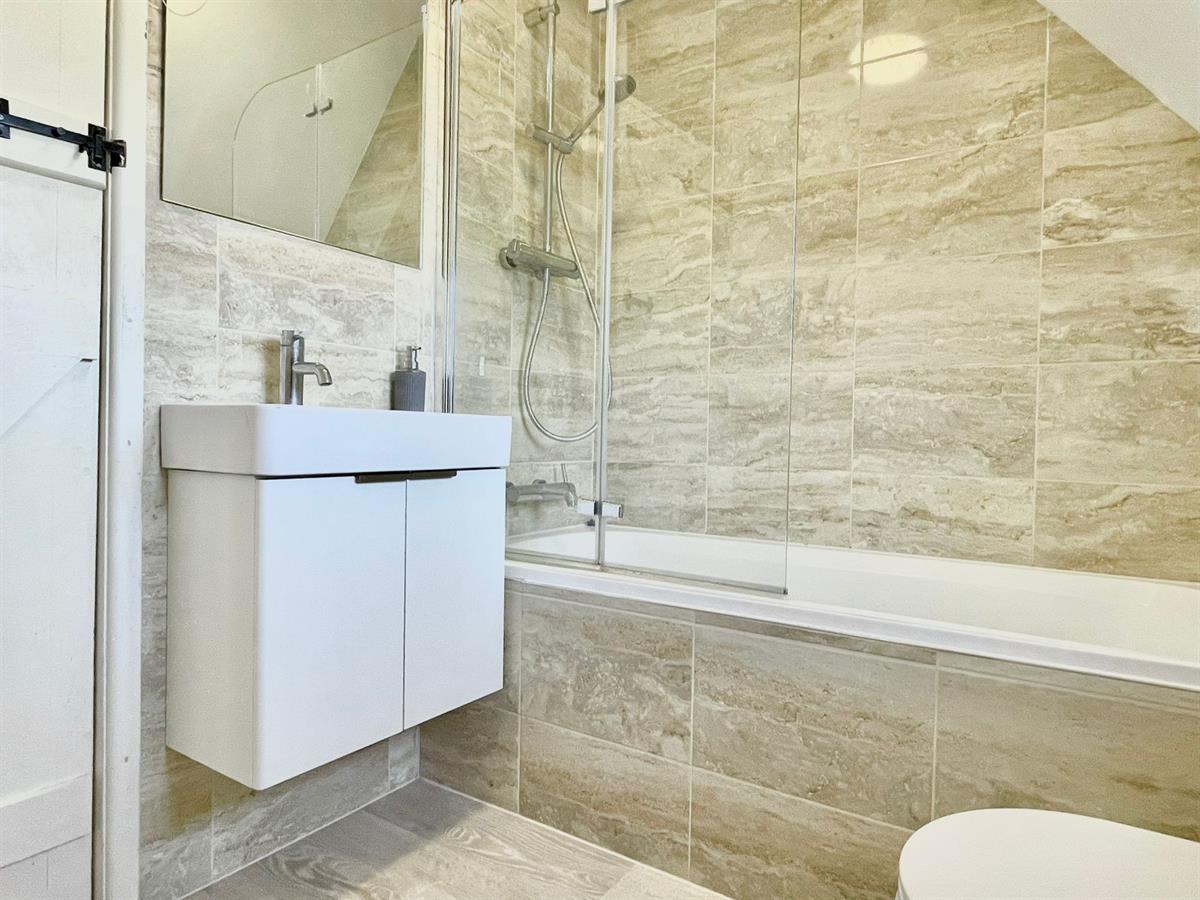
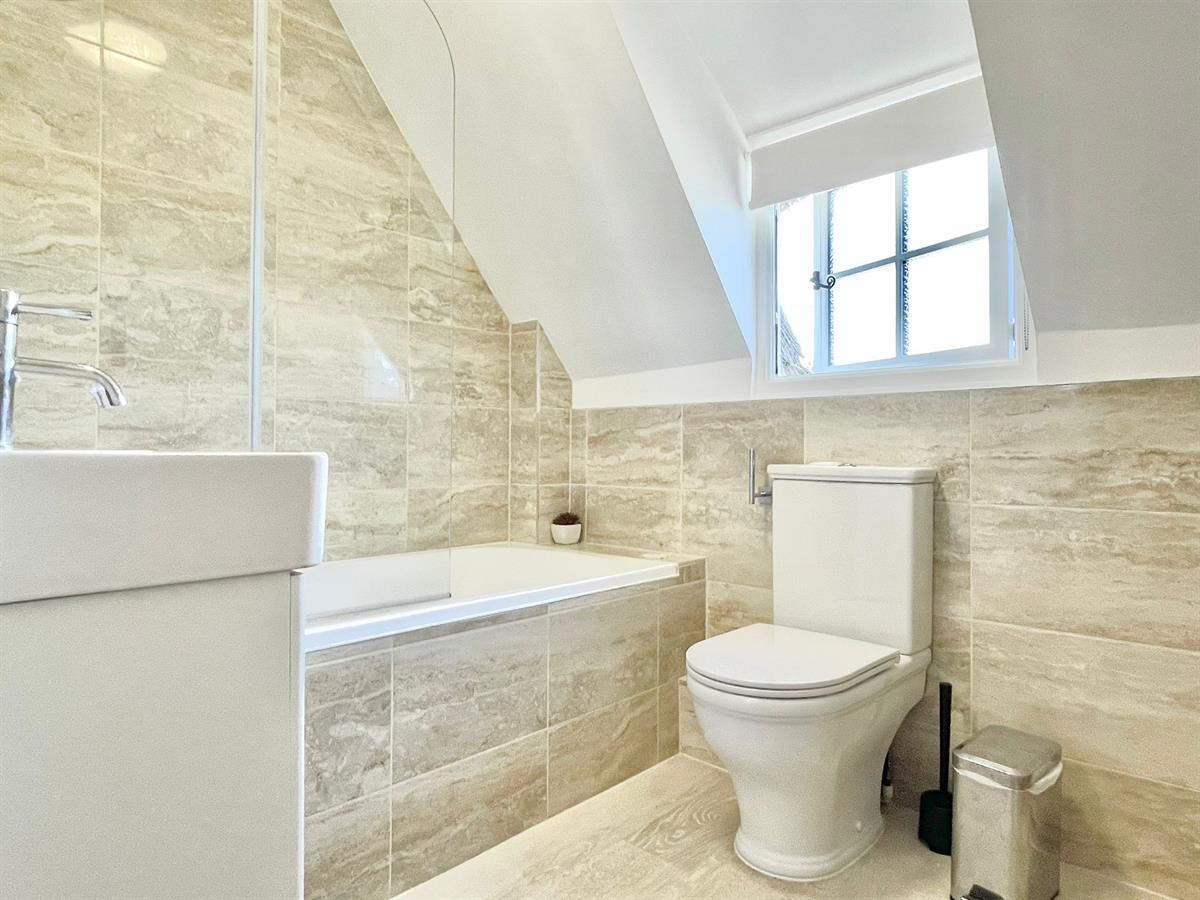
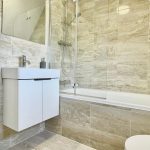
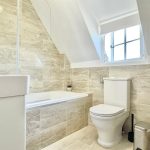
Recently installed modern bathroom suite with front aspect obscured window, fully tiled throughout, enclosed bath with rain fall shower and glass screen, vanity wash hand basin, low level WC, heated towel rail.