




Preston Road, Willow Brook, DT3
Property Features
- Spacious first floor apartment set within beautifully maintained grounds
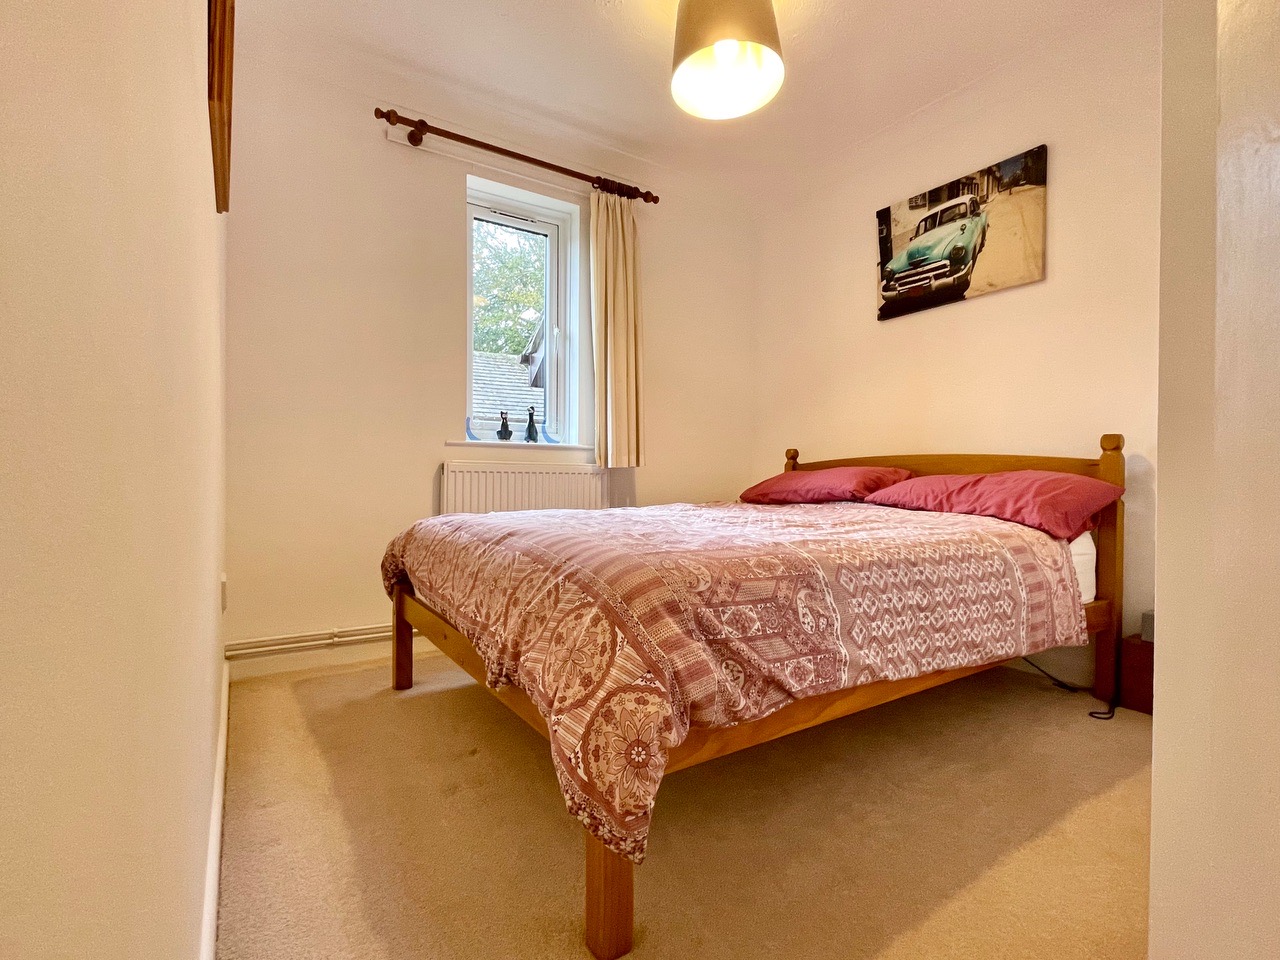
- Two well proportioned double bedrooms with pleasant outlook
- Nearby a host of local amenities including shops, dining facilities, the beach and excellent transport links
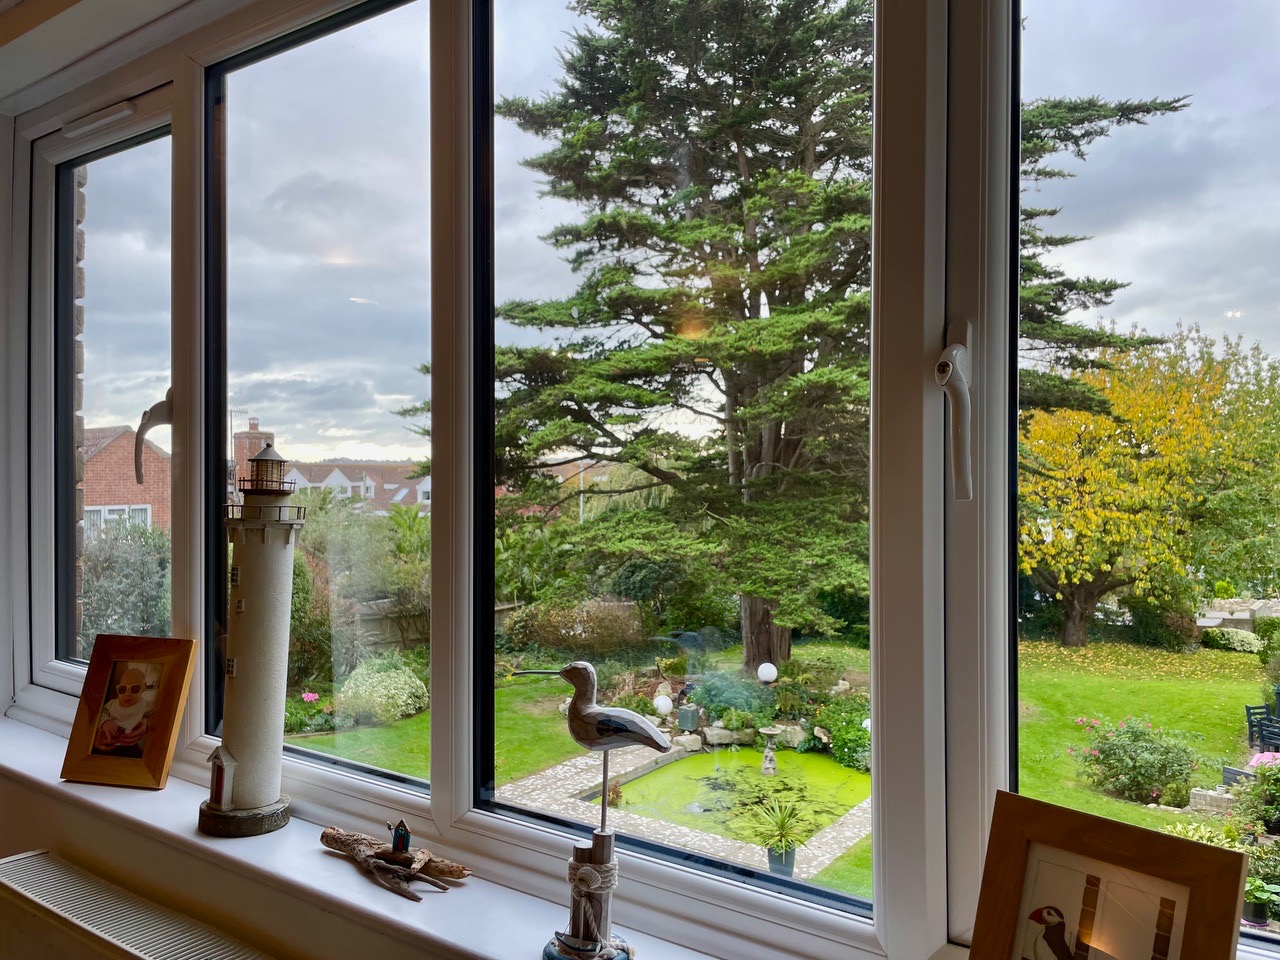
- Stylish open plan reception with stunning views over the residents grounds
- Highly desirable development available for residents only (No Lets/ Holiday Lets)
- Generous residents parking with space for visitors in addition to your own garage!
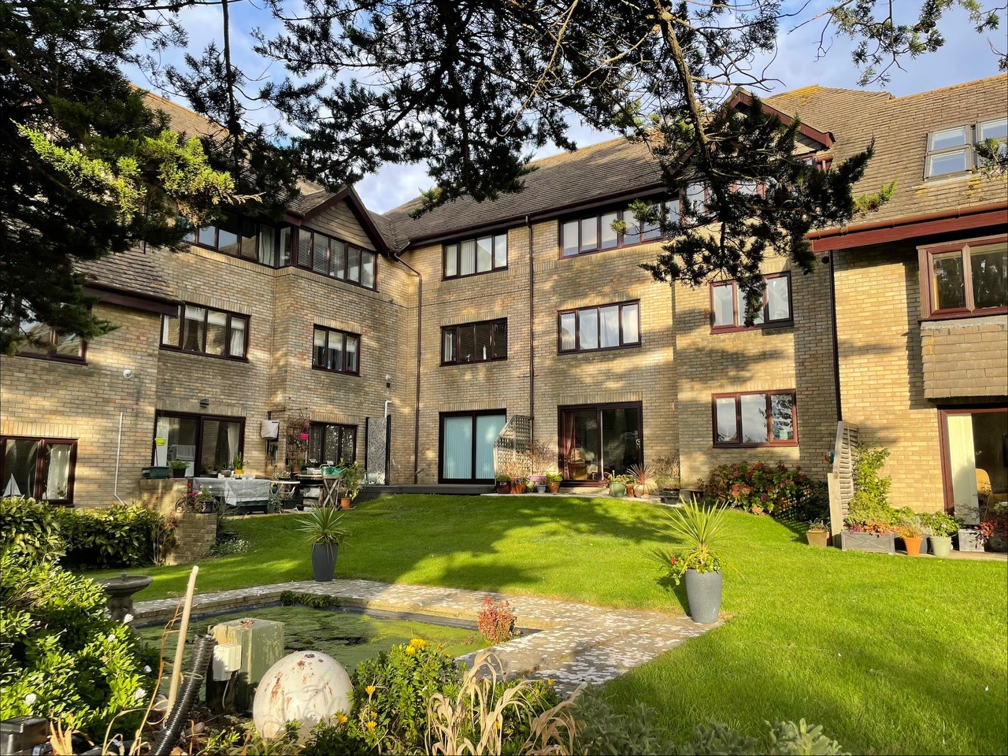
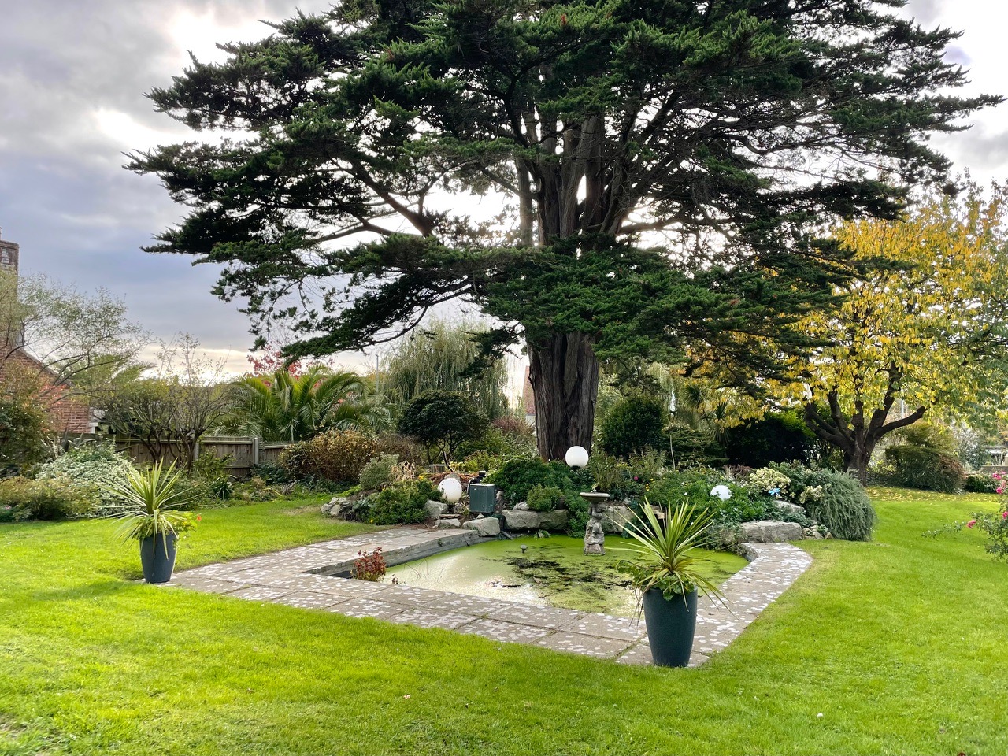
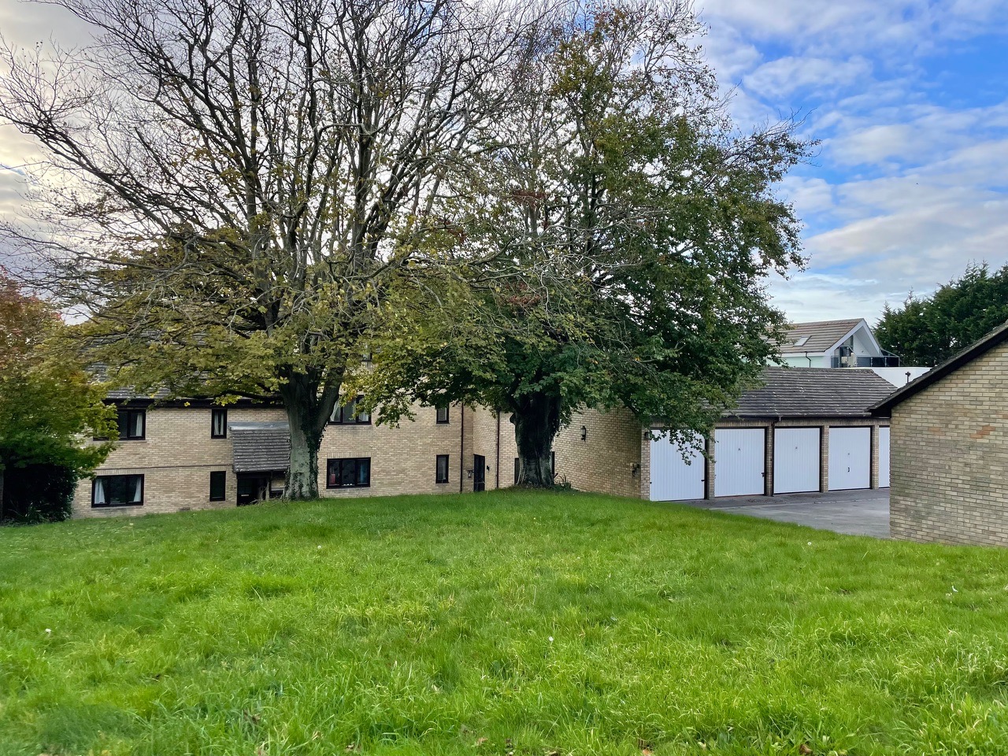
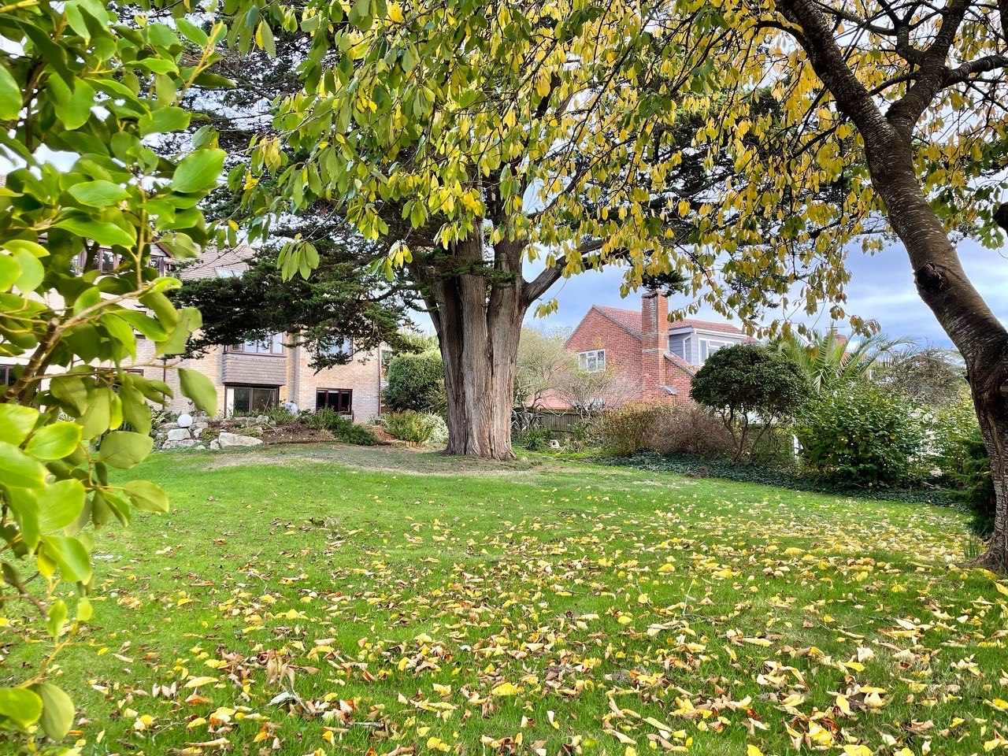
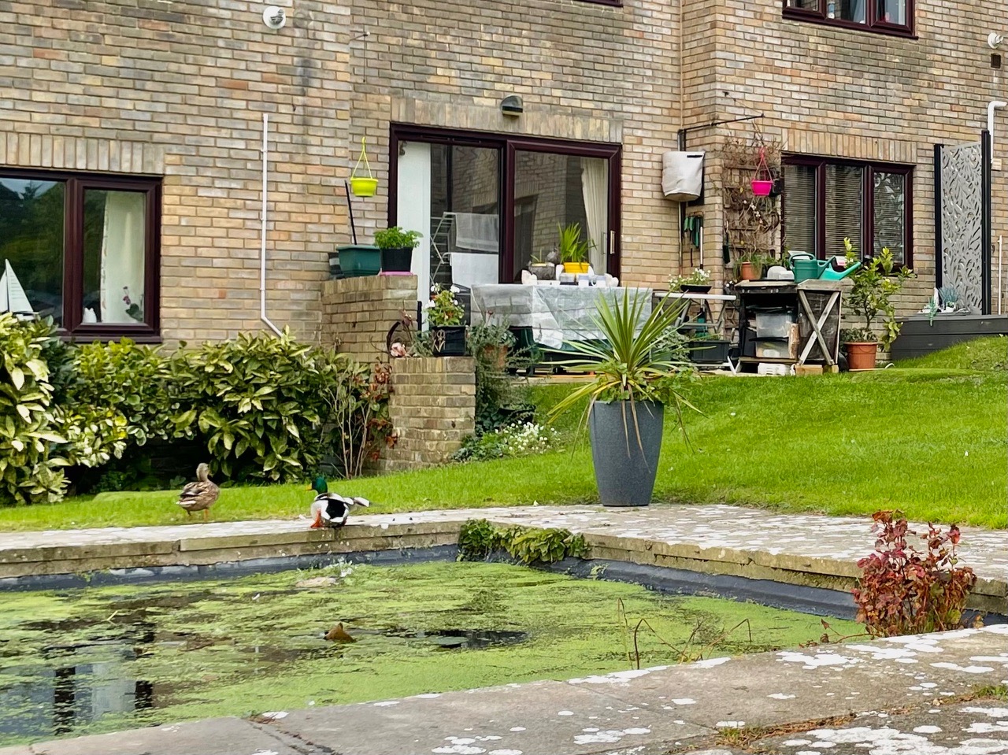
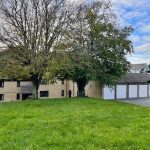
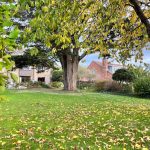
- Meticulously maintained residents grounds with charming greenery, trees, and a central pond
- Well managed development with recent cosmetic upgrades carried out and a regular gardener
- Long lease remaining and £150 pcm service charge
- Thoroughly maintained apartment with recent boiler service (09/2026)
Full Details
Set within a highly desirable, entirely owner-occupied development, this spacious first floor apartment offers an exceptional standard of living in a tranquil, well-managed setting. The property features two generously sized double bedrooms, each benefitting from a pleasant outlook and the master bedroom enjoys an en-suite shower room.
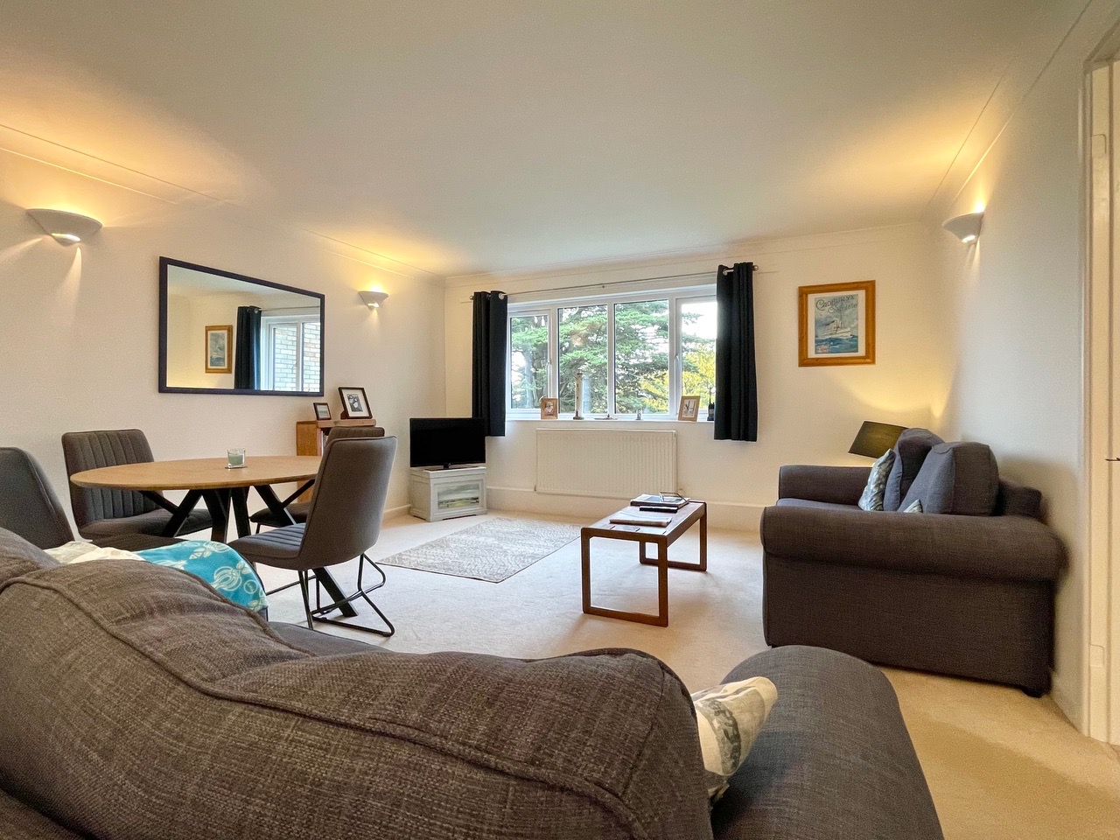
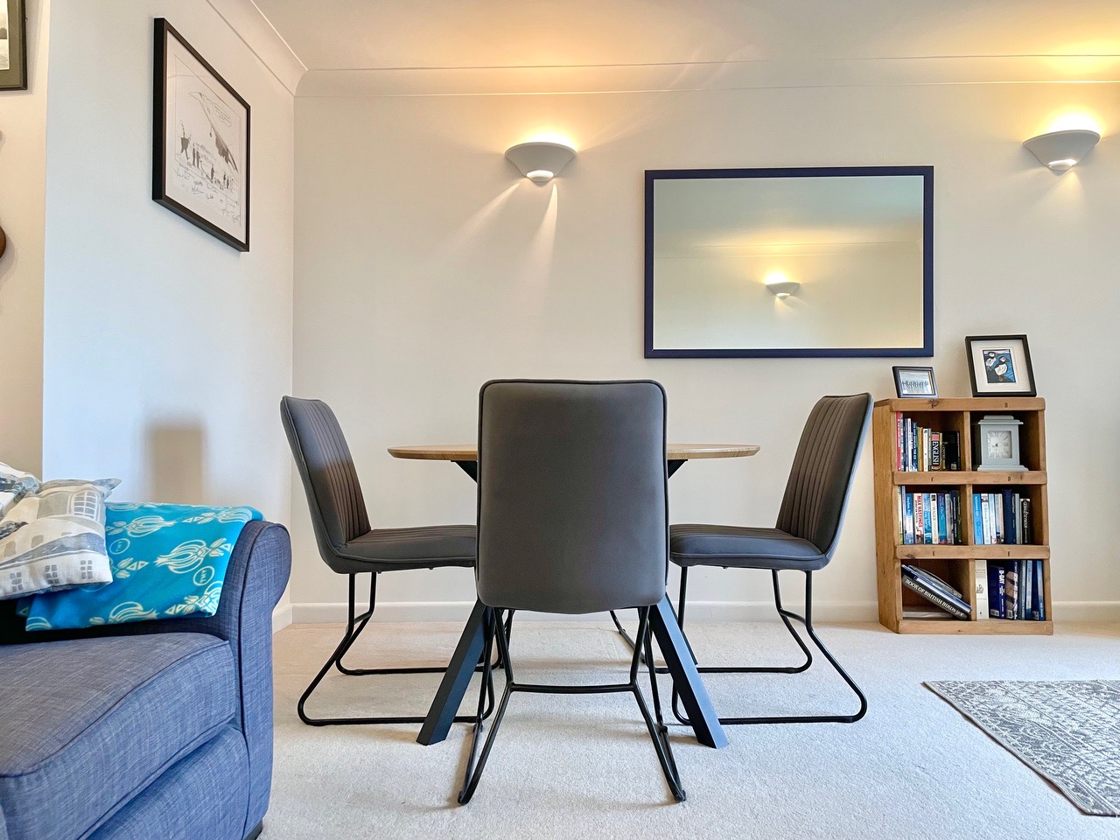
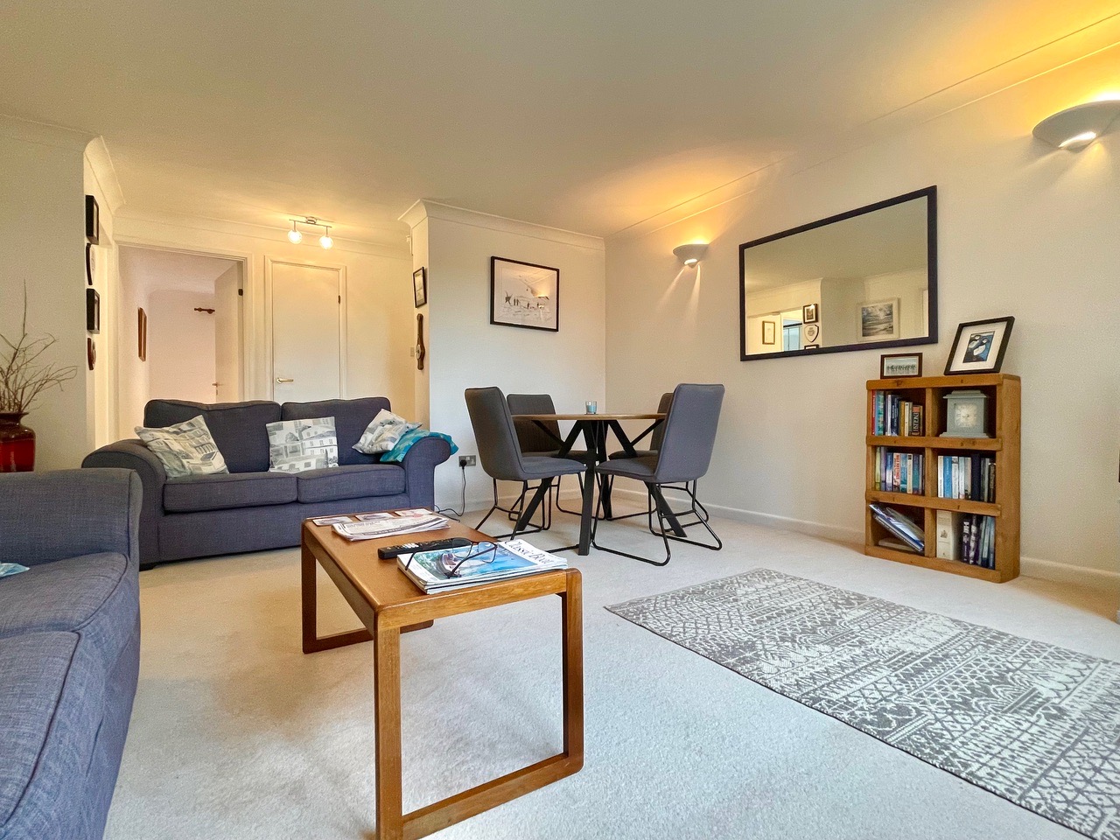
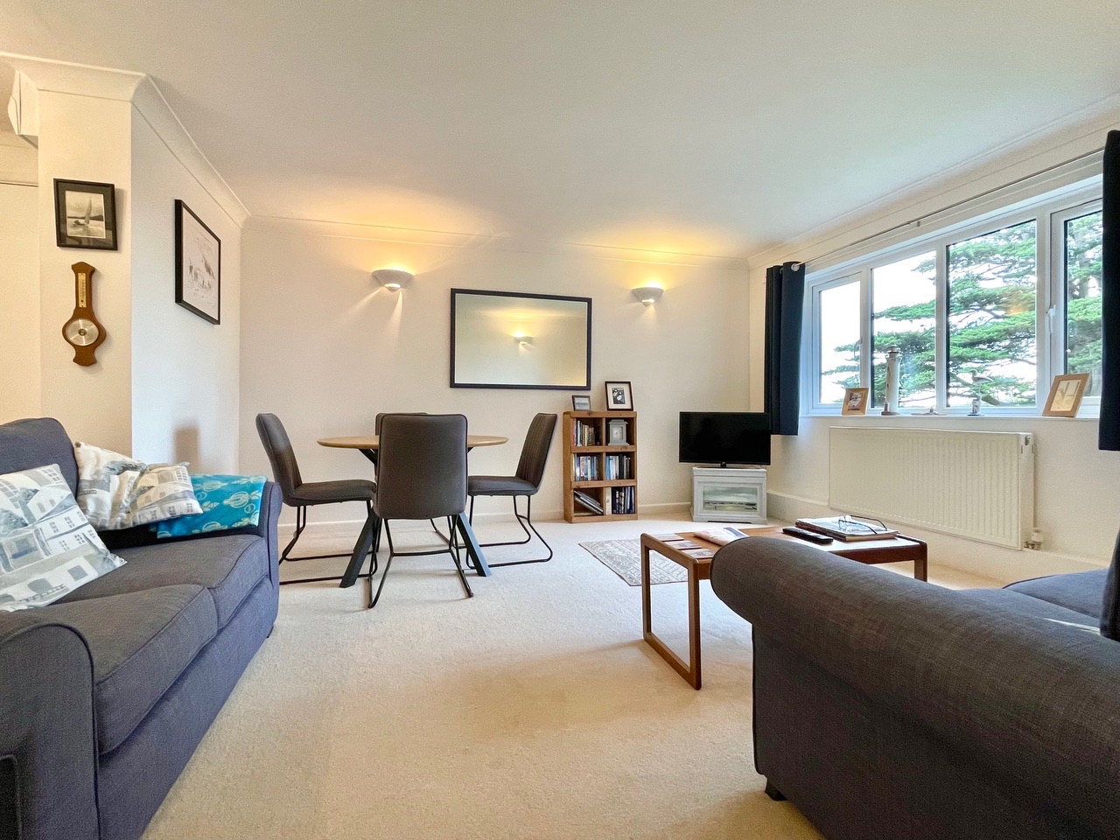
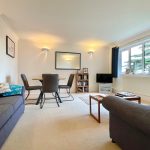
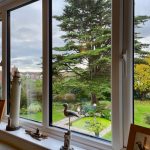
The heart of the home is a stylish open plan reception area, where a large window frames stunning views over the beautifully maintained residents’ grounds, creating a bright and welcoming space ideal for both entertaining and everyday living.
The apartment is presented to an excellent standard throughout, with recent cosmetic upgrades within the block and a recently serviced boiler (valid until 09/2026) ensuring peace of mind and ease of maintenance.
Residents enjoy the convenience of generous parking provision and a private garage, further adding to the appeal of this exclusive development.
The grounds themselves are meticulously cared for, with charming greenery, mature trees and a central pond, all overseen by a regular gardener to maintain the high standard of presentation.
The development is reserved exclusively for residents, with no lets or holiday rentals permitted, fostering a quiet and secure community atmosphere while a long lease remains in place, accompanied by a reasonable service charge of £150 per calendar month, reflecting the high level of ongoing care and management.
The location is superb, placing you within easy reach of a host of local amenities including shops, dining facilities, and the inviting sands of the nearby Weymouth beach.
Excellent transport links ensure effortless connectivity, while popular destinations such as Cafe Oasis, the Esplanade and Greenhill Gardens are all just a short stroll away.
This thoroughly maintained apartment offers a rare opportunity to secure a home in one of the area’s most sought-after developments, combining quality, comfort and convenience in equal measure. With its high specification finish, peaceful surroundings and outstanding location, this property is perfectly suited to those seeking a refined and relaxed coastal lifestyle.
Viewing is highly encouraged in order to appreciate the opportunity on offer.
Residents Hallway
The well presented residents hallway is accessed via a key and buzzer operated door. Inside, stairs lead up to the first floor landing where the flat entrance door is found with an internal separating door between.
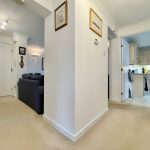
Apartment Entrance
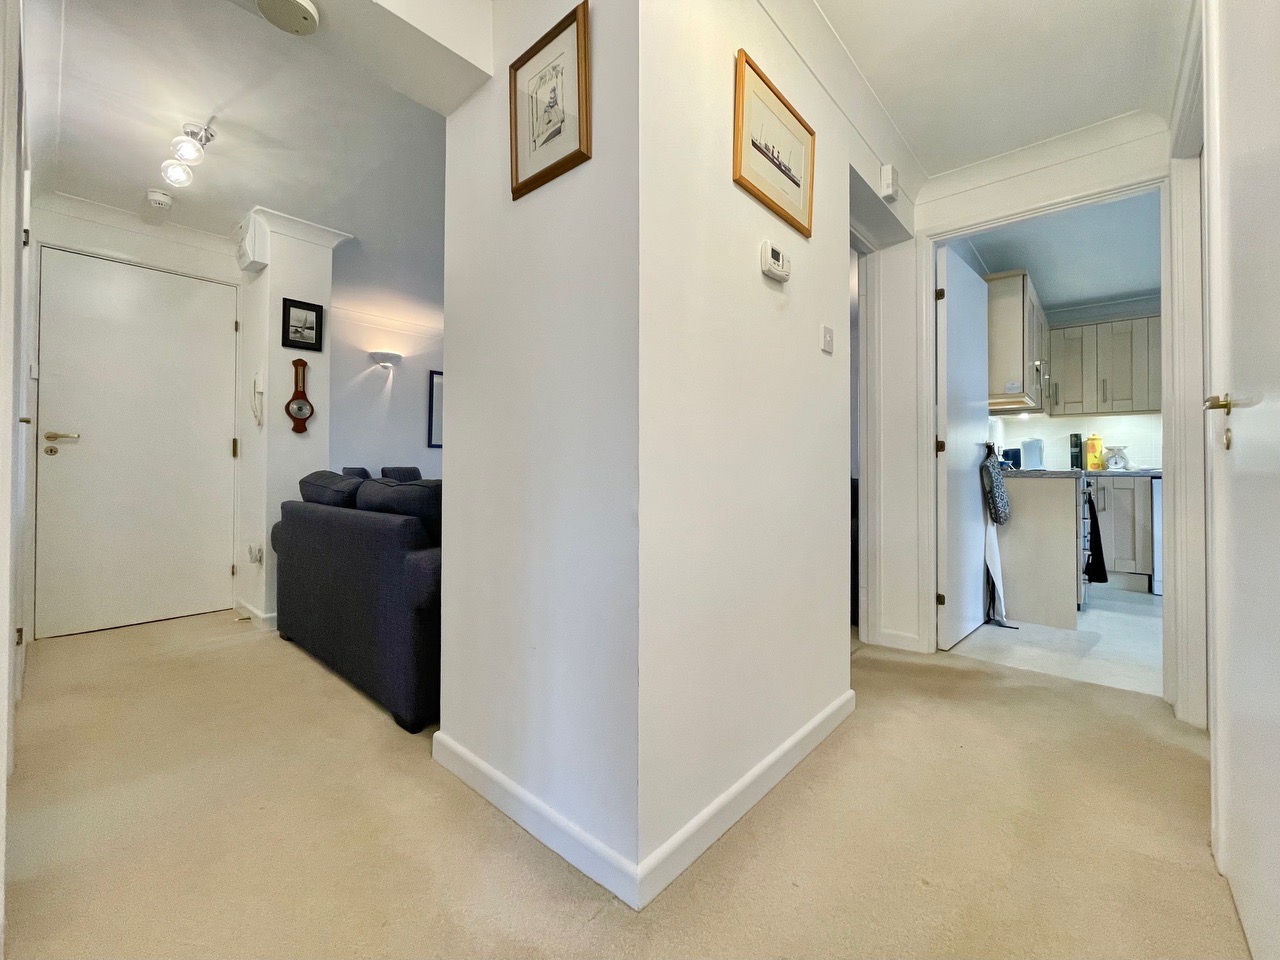
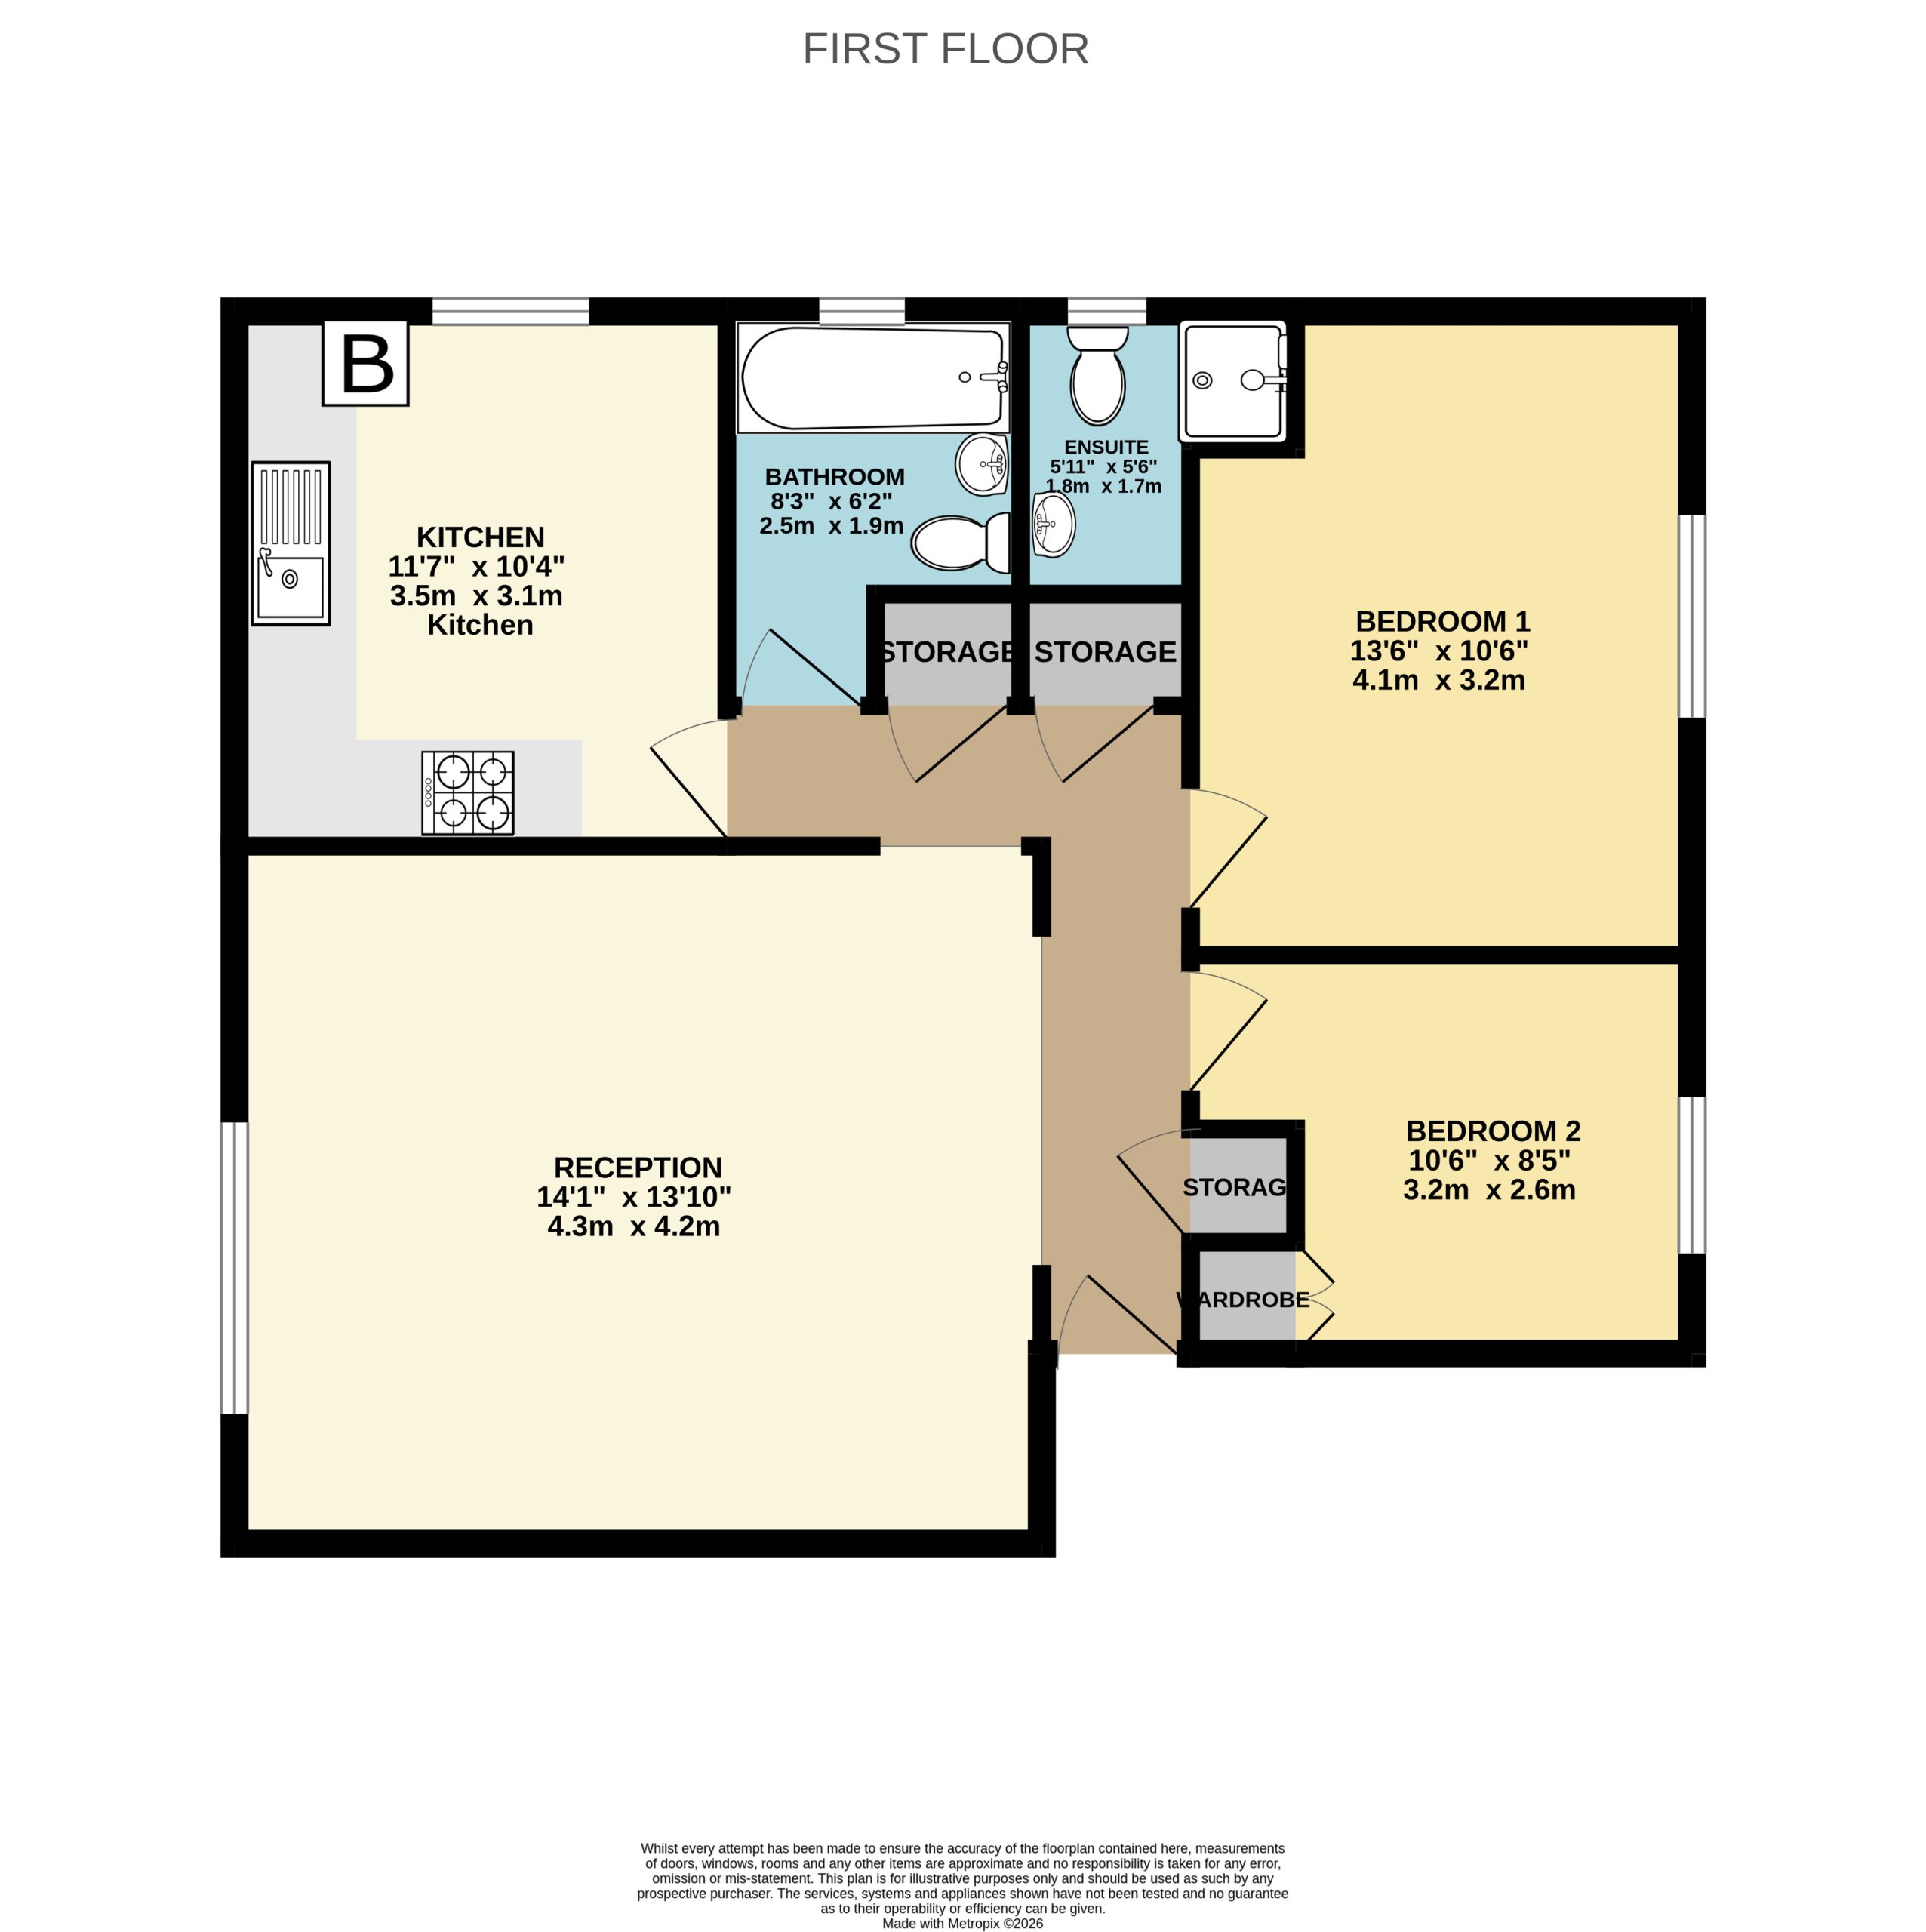
An immaculately presented hall, open plan with the reception room with partial walls creating a partition between the spaces. The newly installed consumer unit is secured on wall and three doors open into generous storage space.
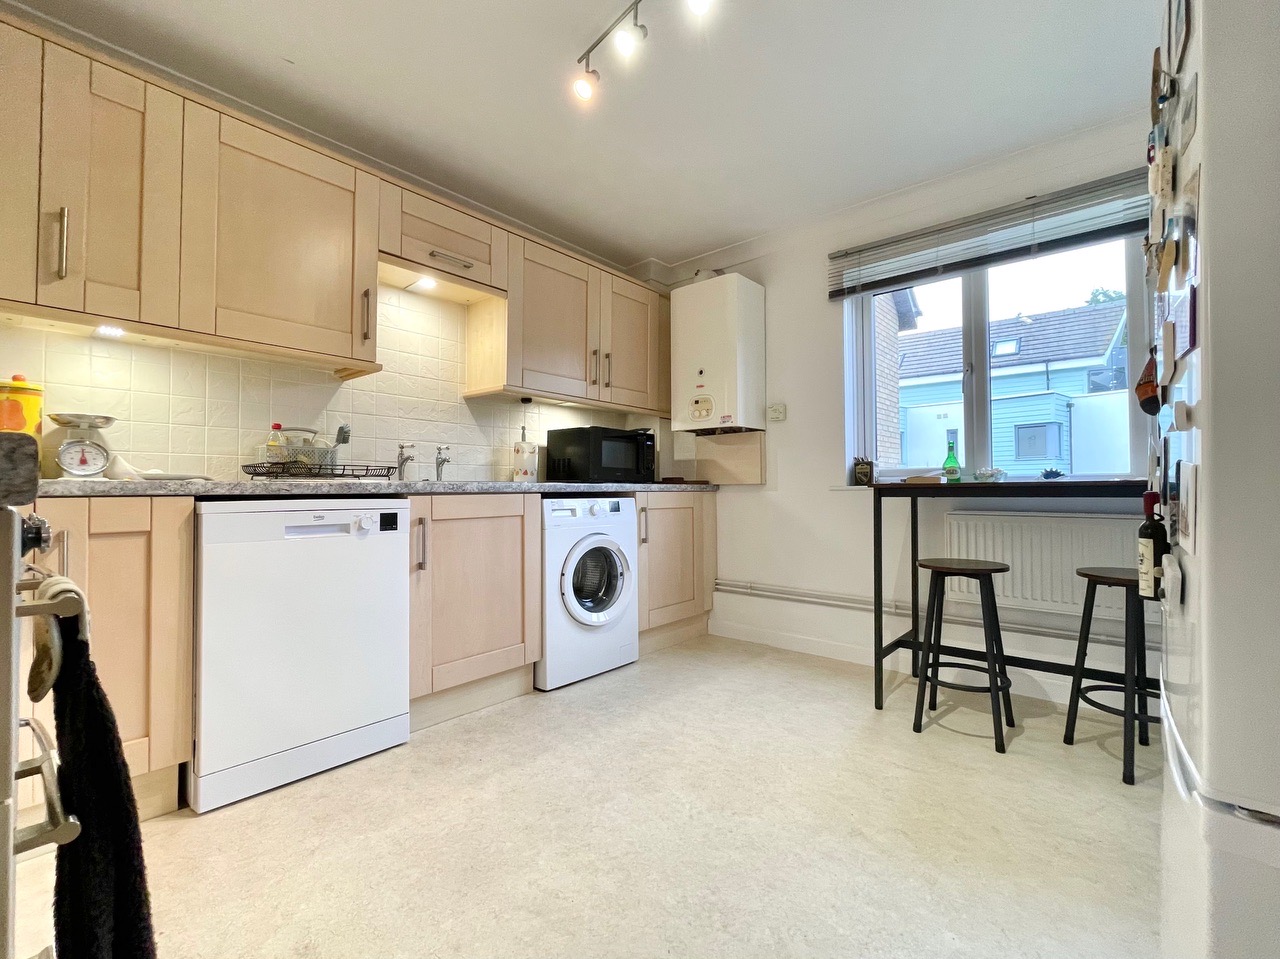
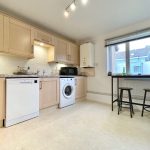
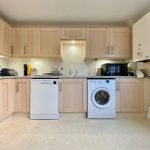
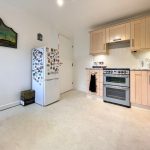
Kitchen 11' 7" x 10' 4" (3.52m x 3.15m)
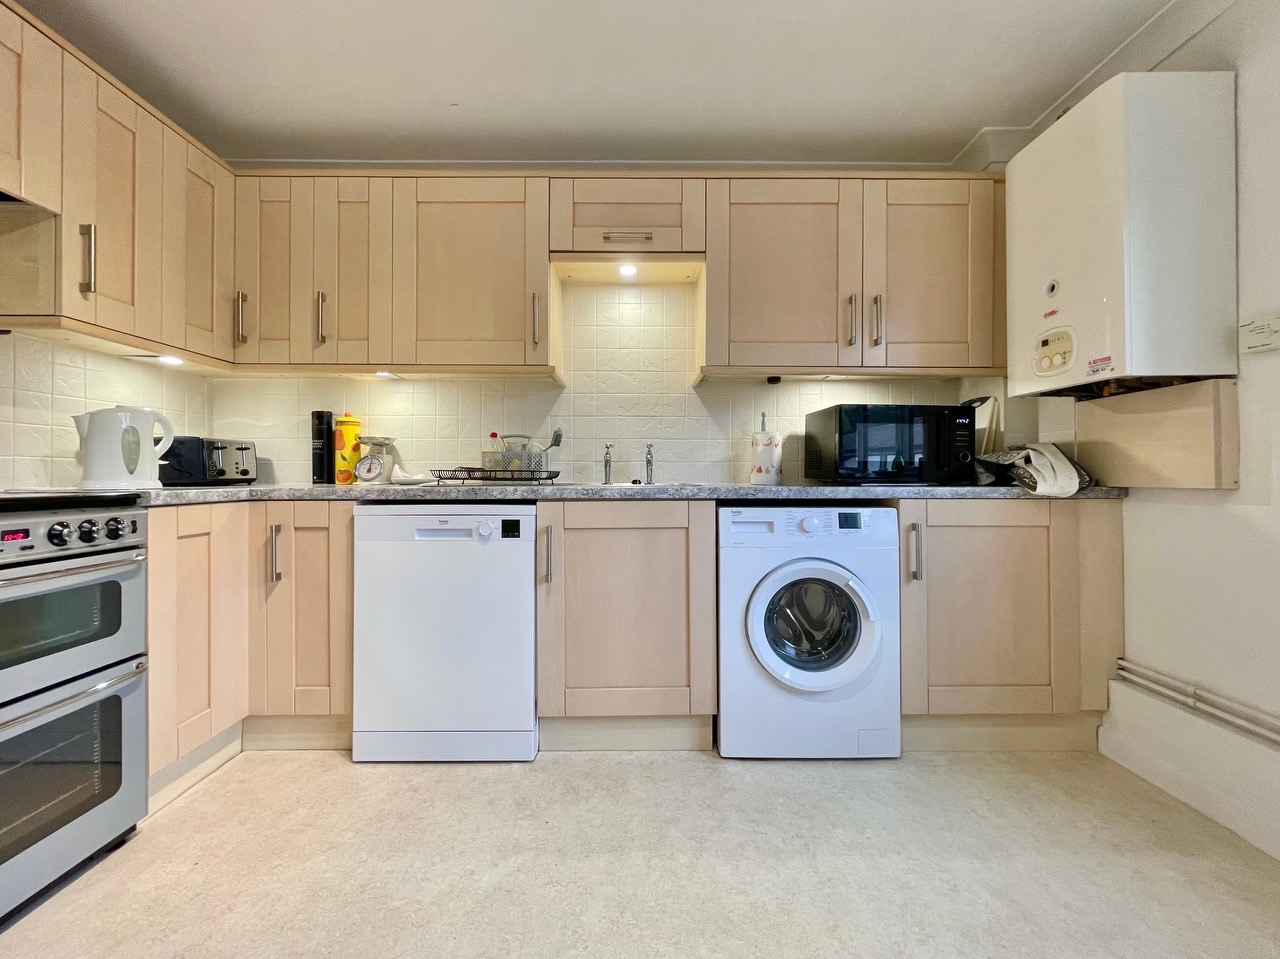
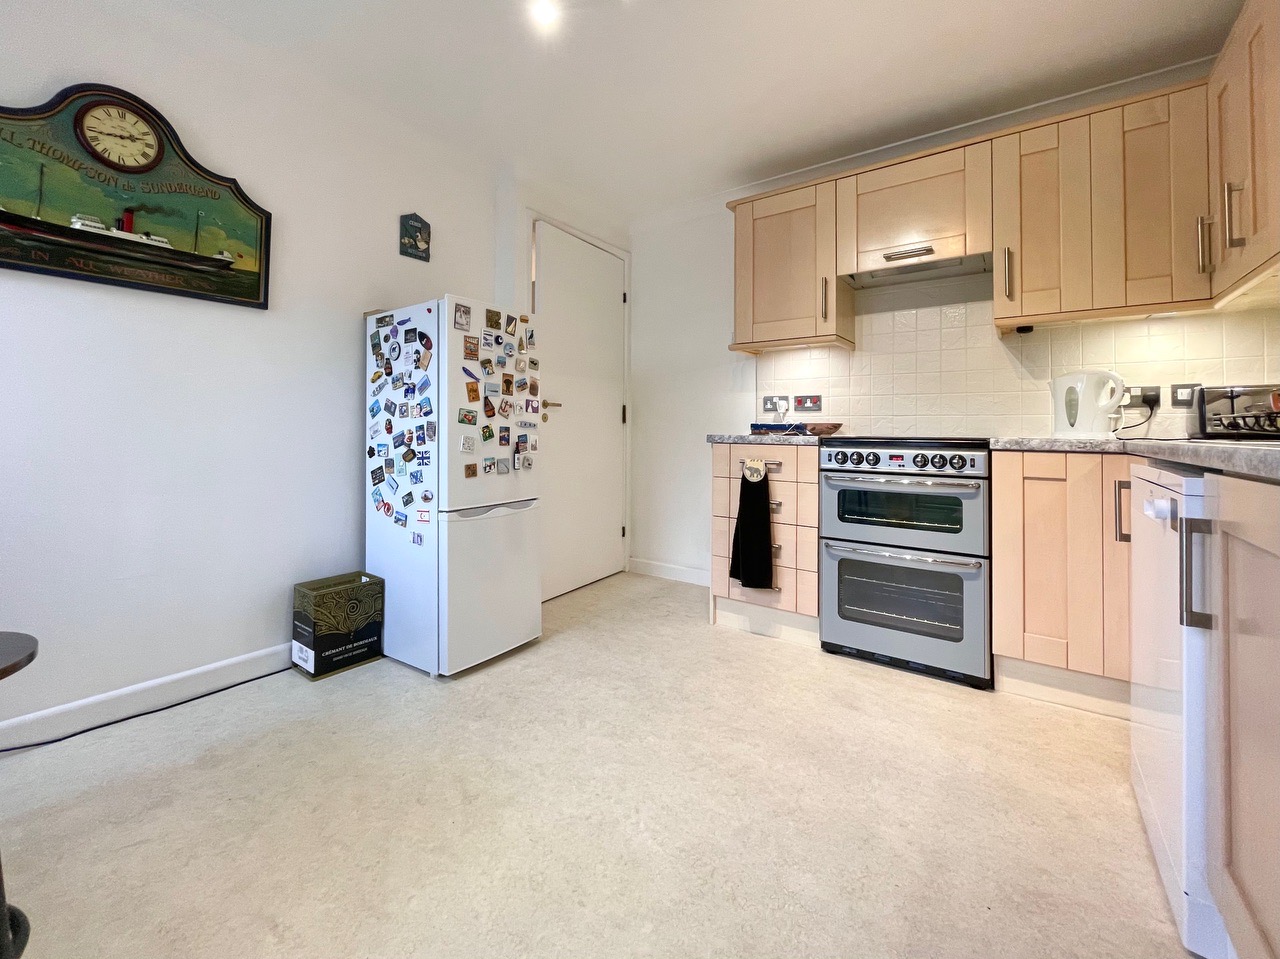
A side aspect kitchen with a range of eye and base level units with incorporated stainless sink with stylish stainless taps, under counter lighting, space for white goods under counter and oven with an extractor above. The boiler is mounted on wall (serviced 09/2026).
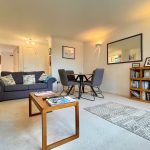
Reception Room 14' 1" x 13' 10" (4.30m x 4.21m)
A well proportioned reception room enjoying excellent outlook over the meticulously maintained residents grounds below, ample space for living room and dining space both spaces lit with wall lighting.
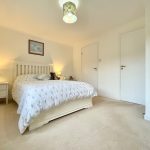
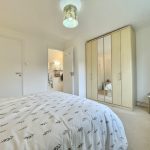
Bedroom One 13' 6" x 10' 6" (4.12m x 3.21m)
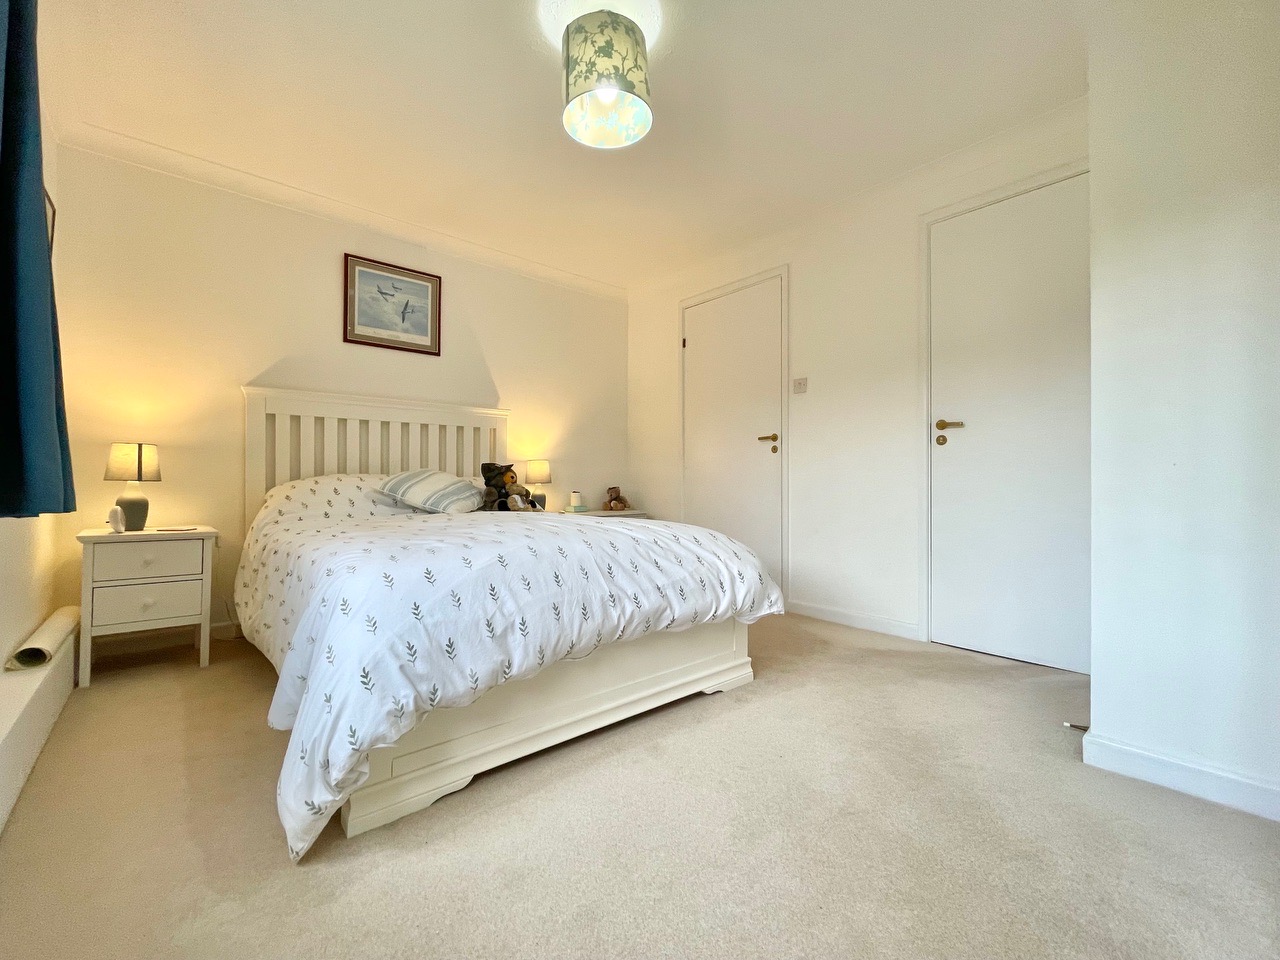
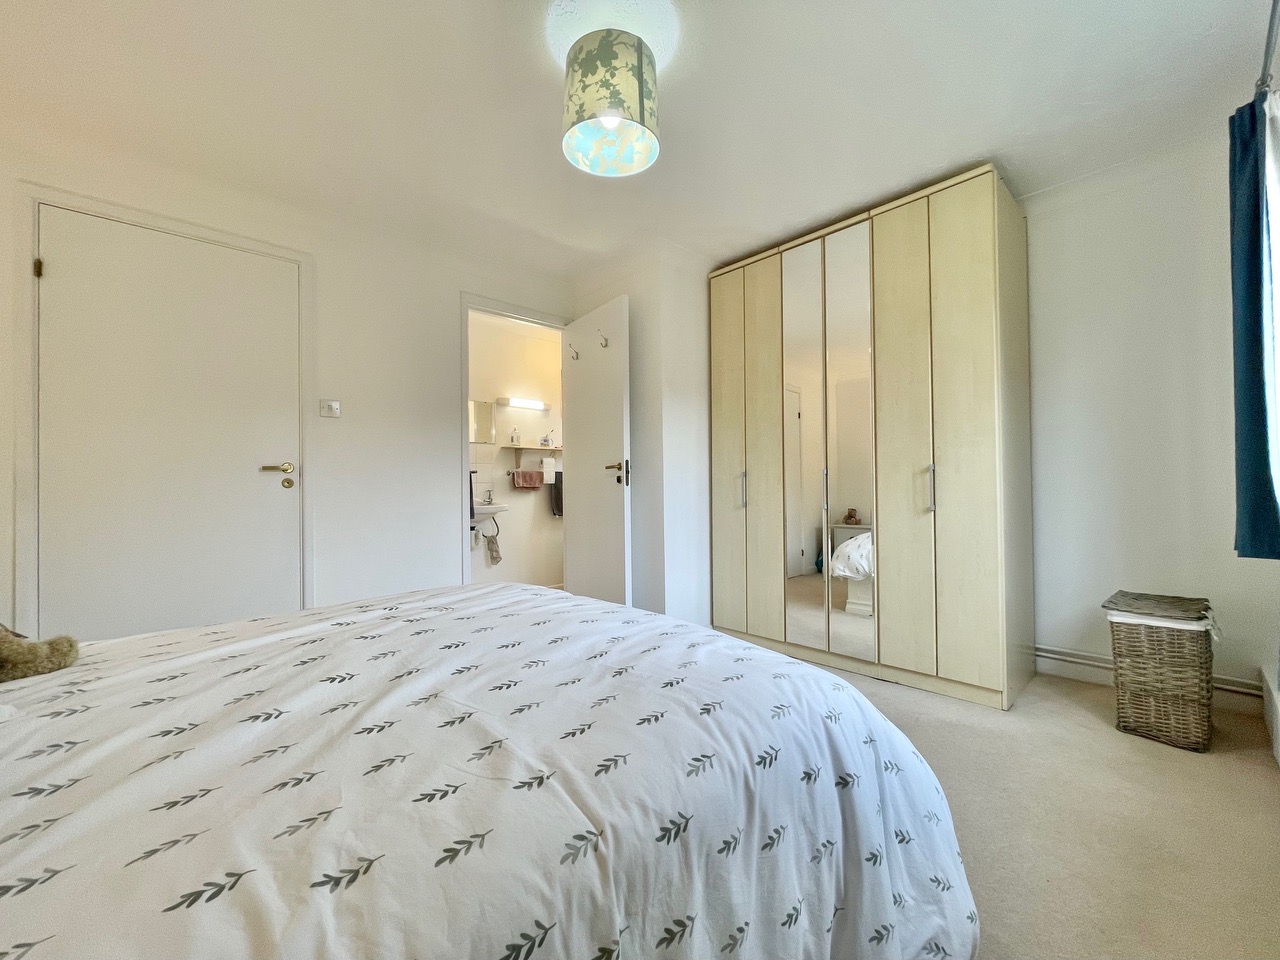
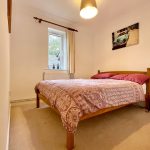
A generously proportioned primary bedroom with a large alcove providing ample space for wardrobes, outlook over the surrounding grounds and a door into the en-suite shower room.
En-Suite 5' 11" x 5' 6" (1.81m x 1.67m)
A side aspect en-suite shower room with a low level w/c, a hand wash basin with stainless taps and a shower with bi-fold glass door.
Bedroom Two 10' 6" x 8' 5" (3.21m x 2.57m)
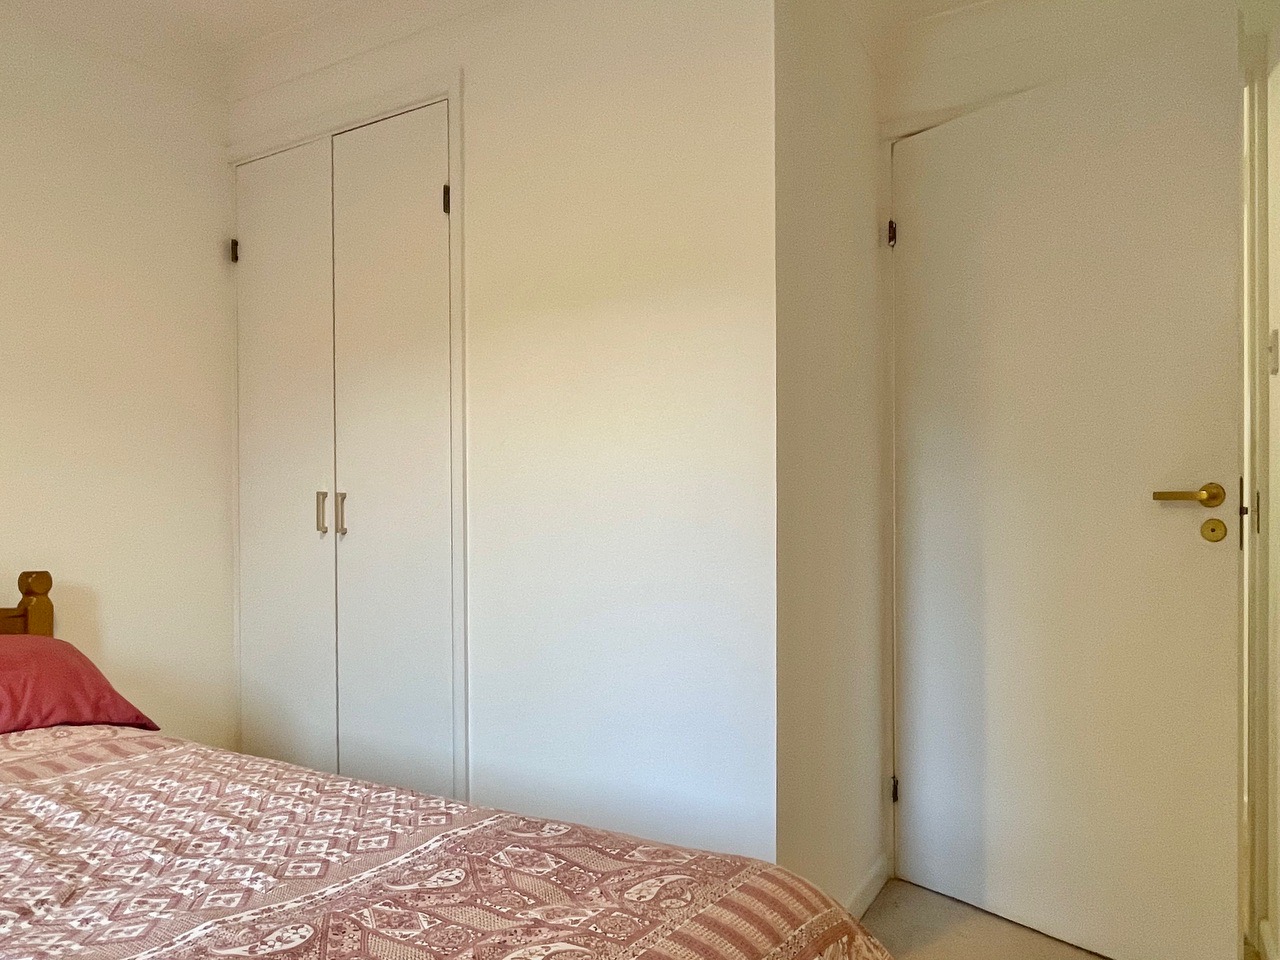
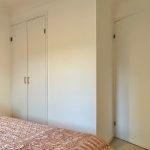
A well sized double bedroom enjoying outlook over the surrounding grounds and double doors opening into built in wardrobe space.
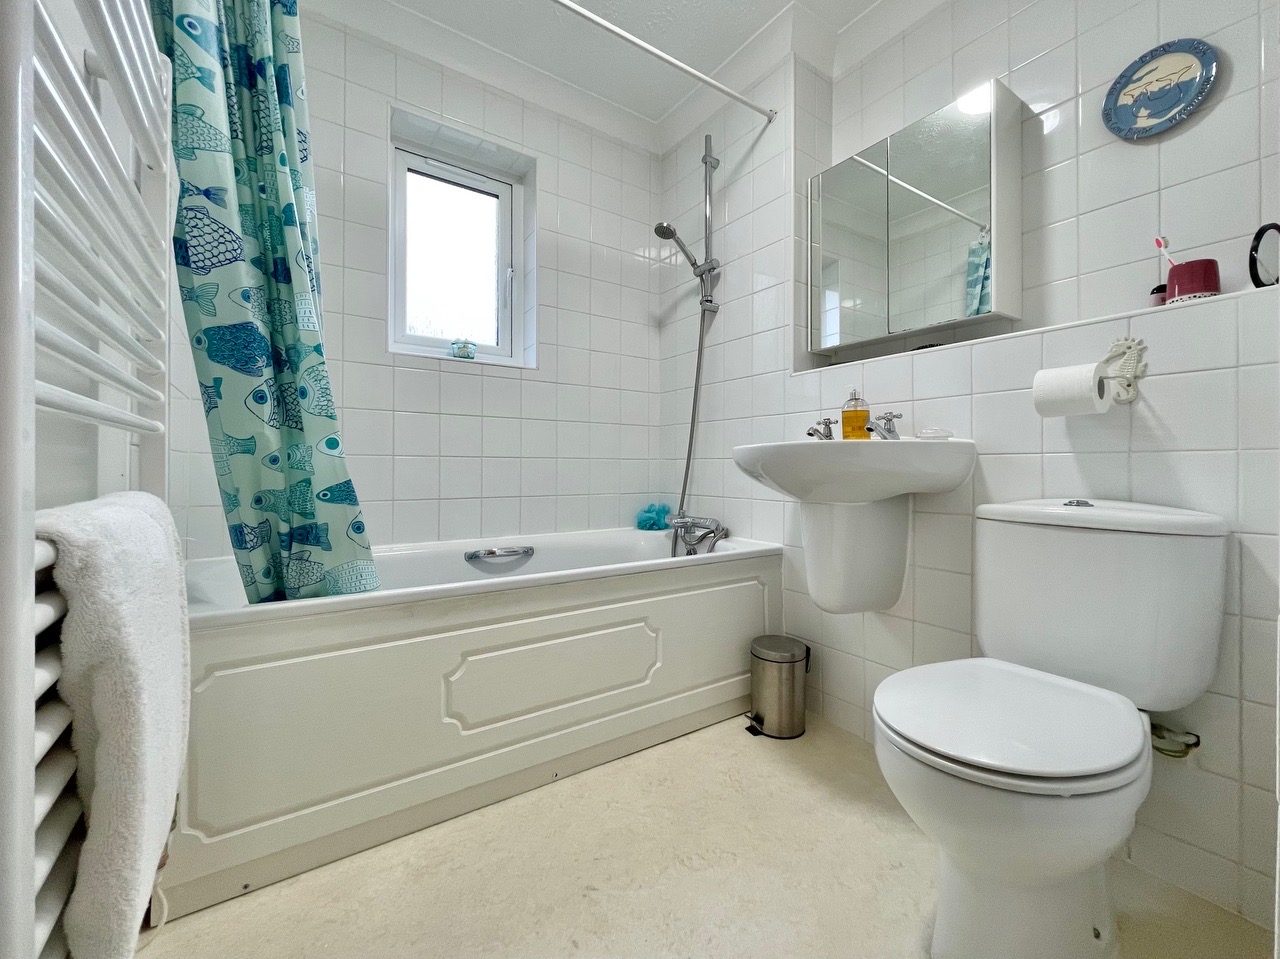
Bathroom 8' 3" x 6' 2" (2.52m x 1.88m)
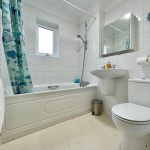
A side aspect partially tiled bathroom with a wall to wall bath tub including stainless taps and handheld shower attachment above, a heated towel rail, a hand wash basin with stainless taps and a low level w/c.