


Spiller Road, Chickerell, DT3
Property Features
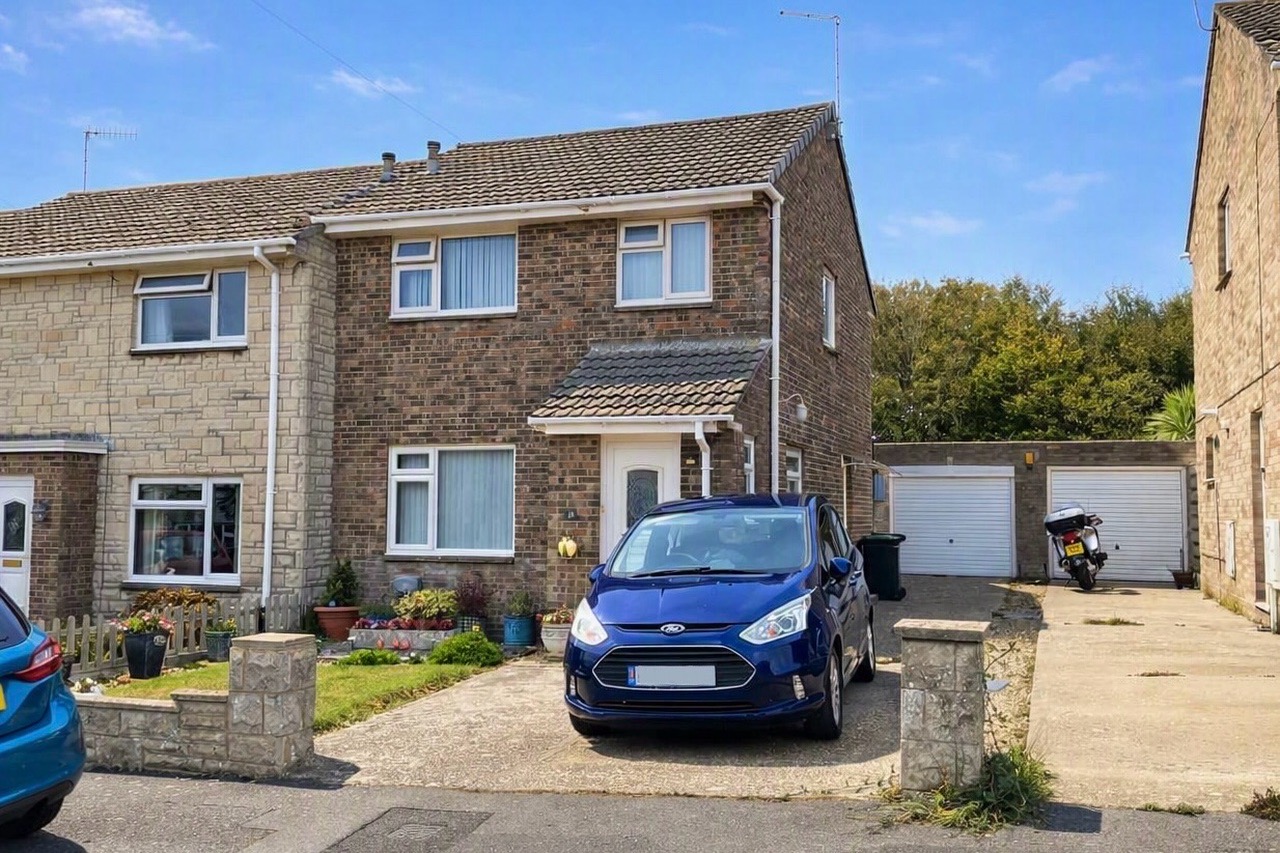
- Three bedroom semi detached family home
- Chickerell location with excellent nearby schools, shops and dining facilities
- Garage and own driveway providing generous parking
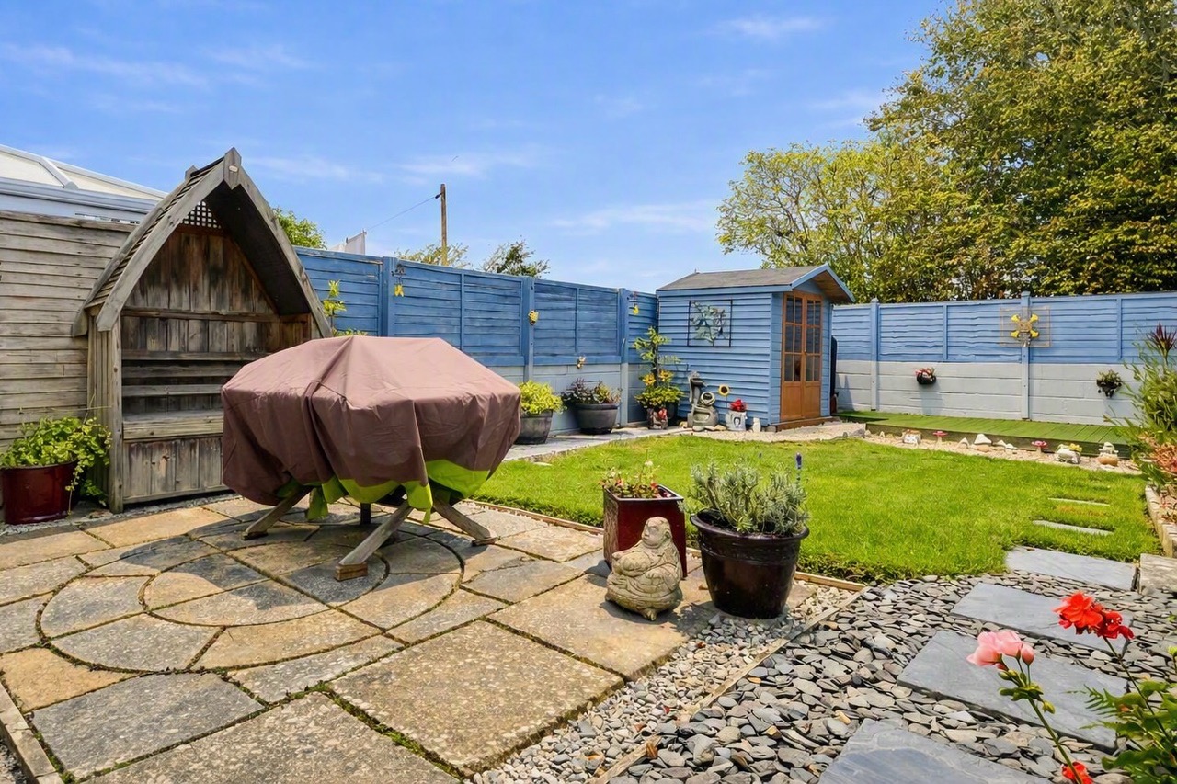
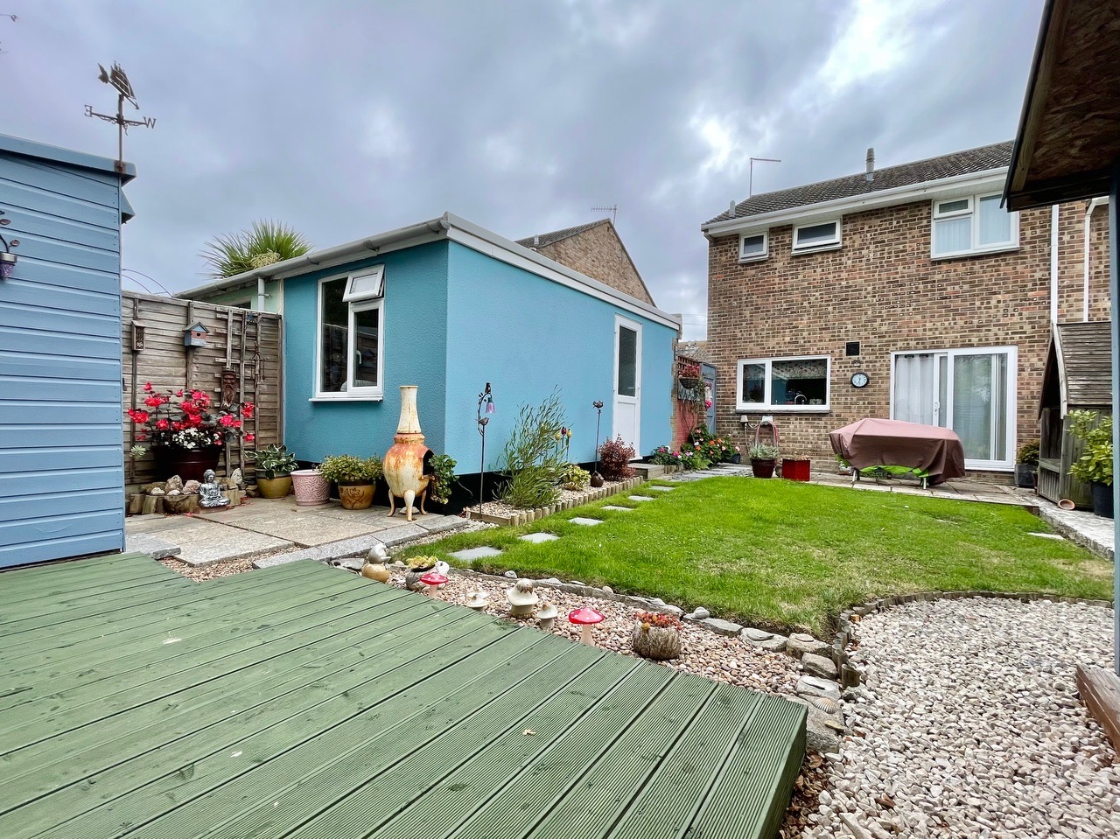
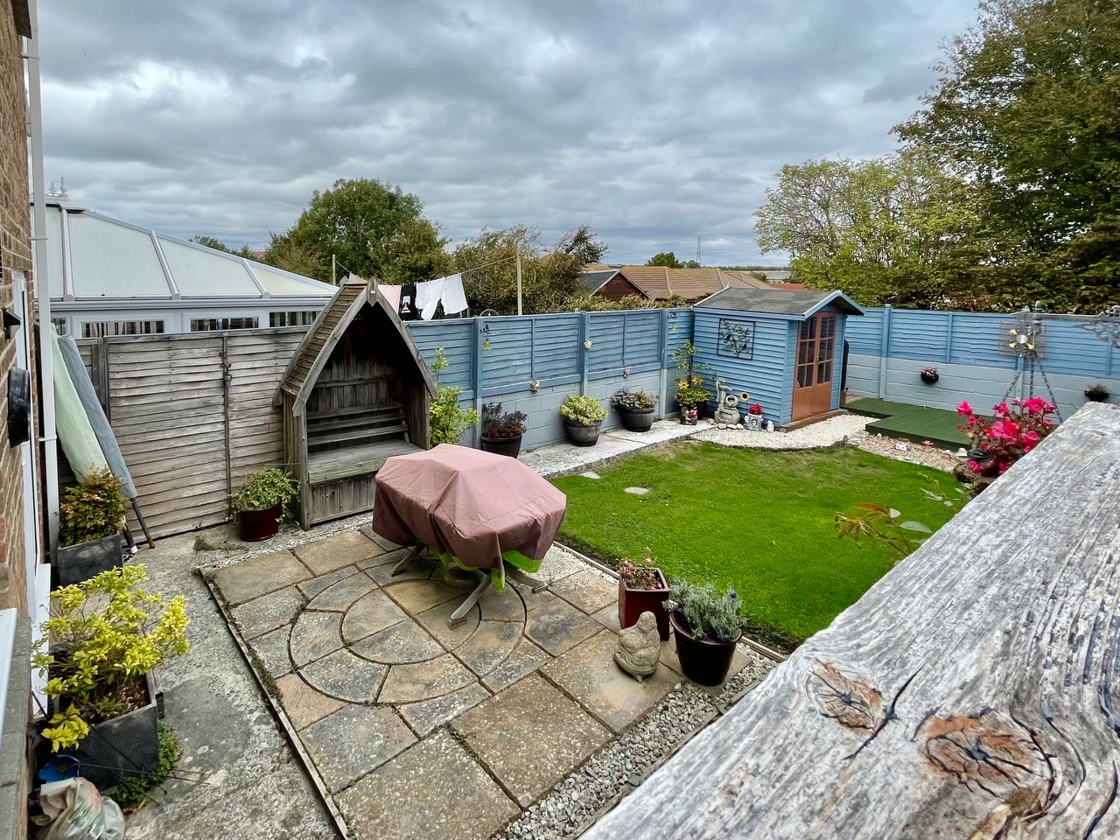
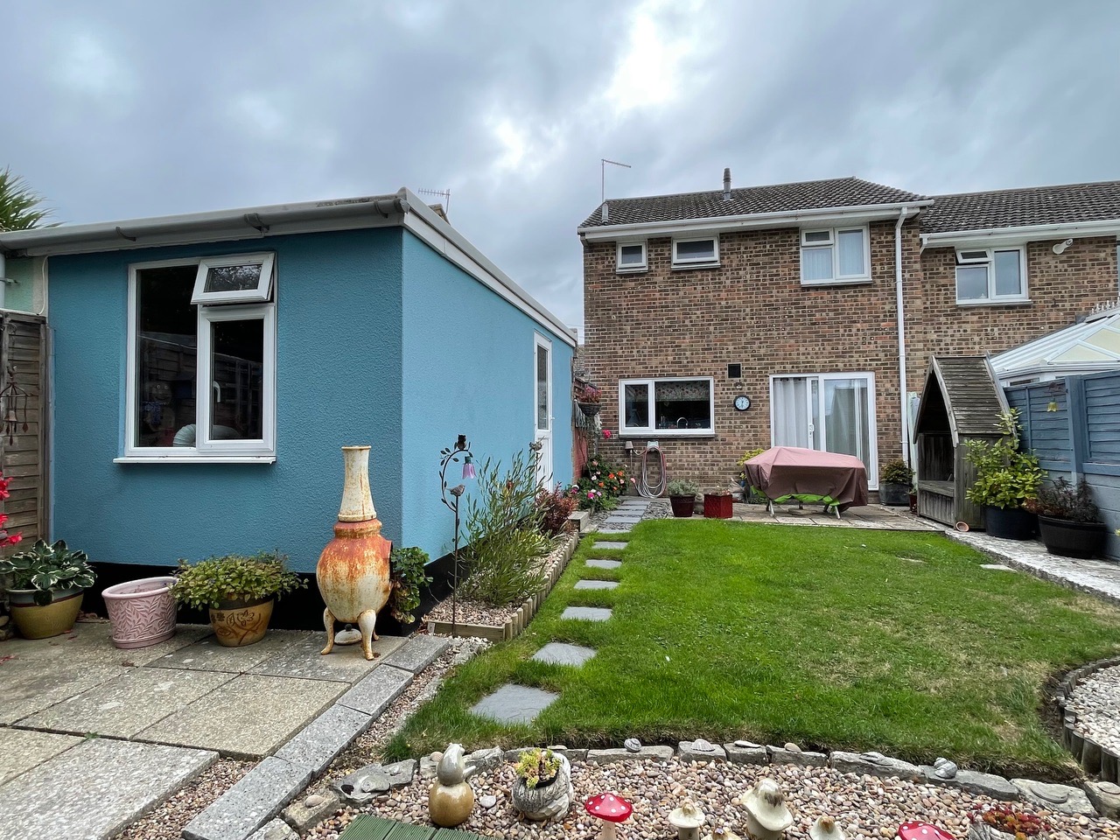
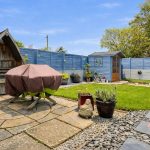
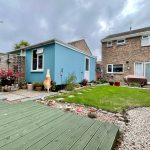
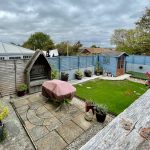
- Well presented rear garden with lawn, patio and decking areas
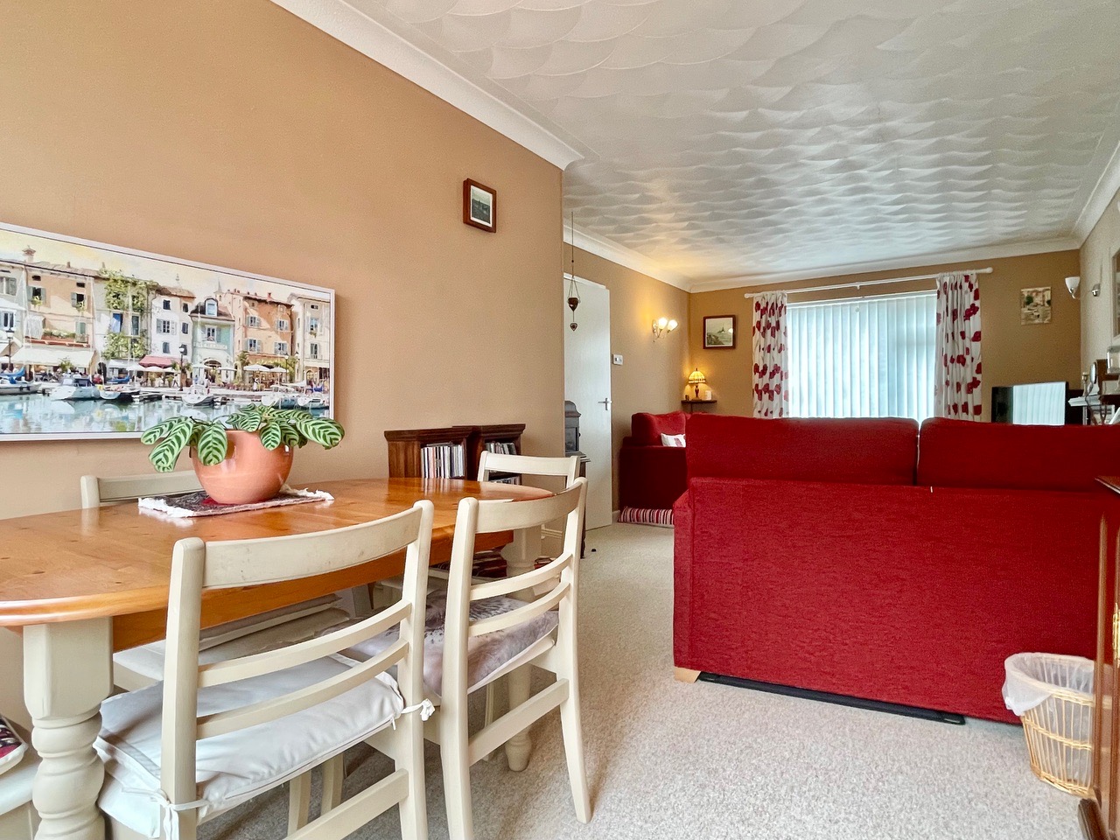
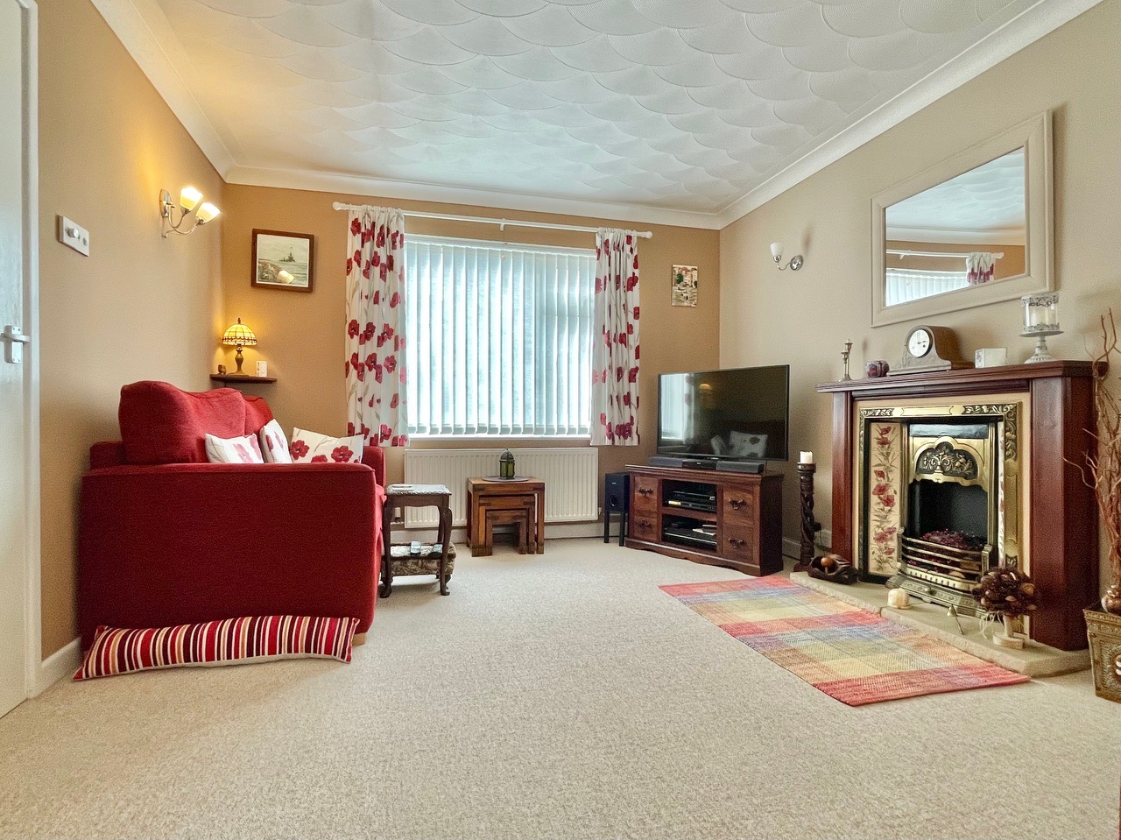
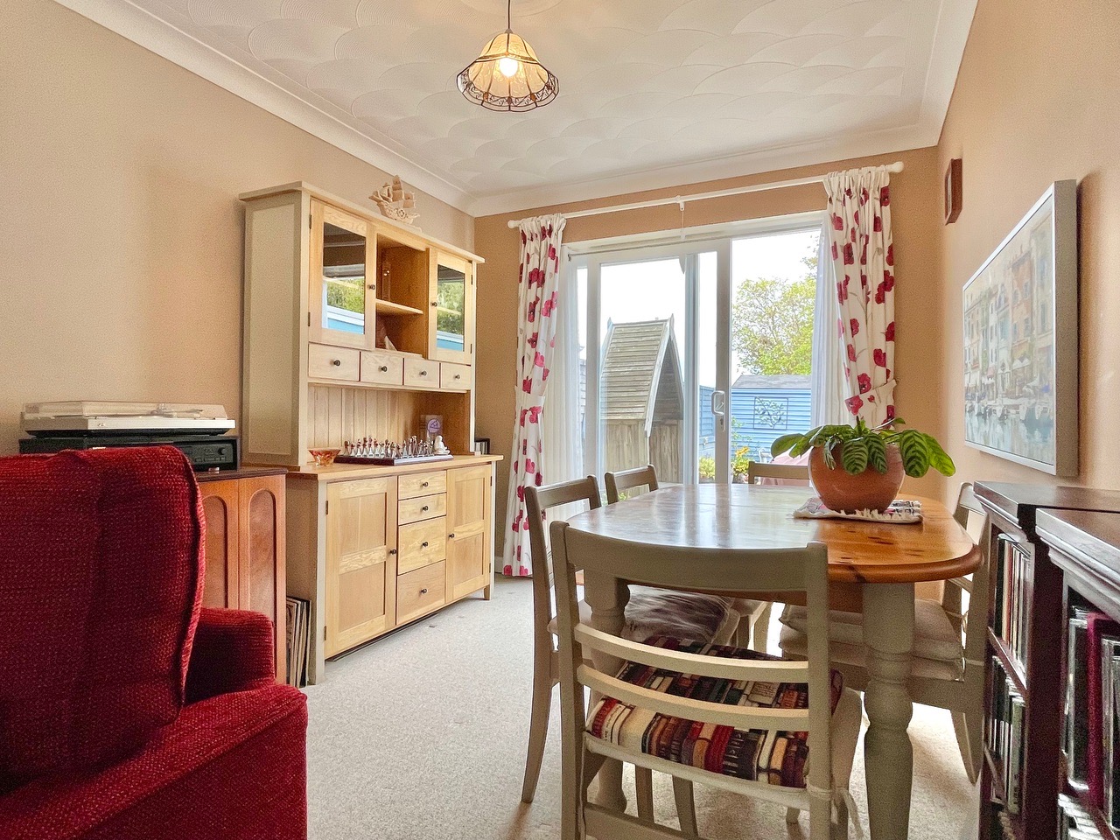
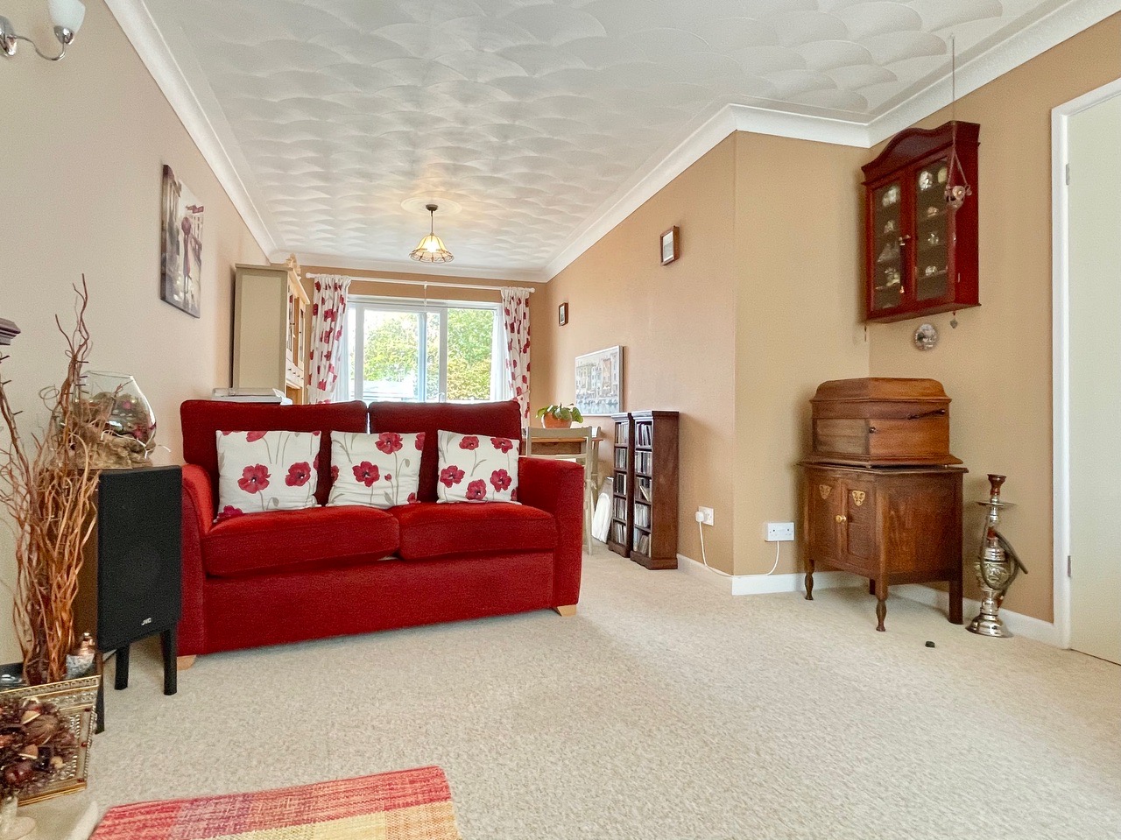
- Spacious dual aspect open plan reception
- Light filled and airy throughout
- Garage featuring power and lighting
- Well maintained throughout with both front and rear gardens
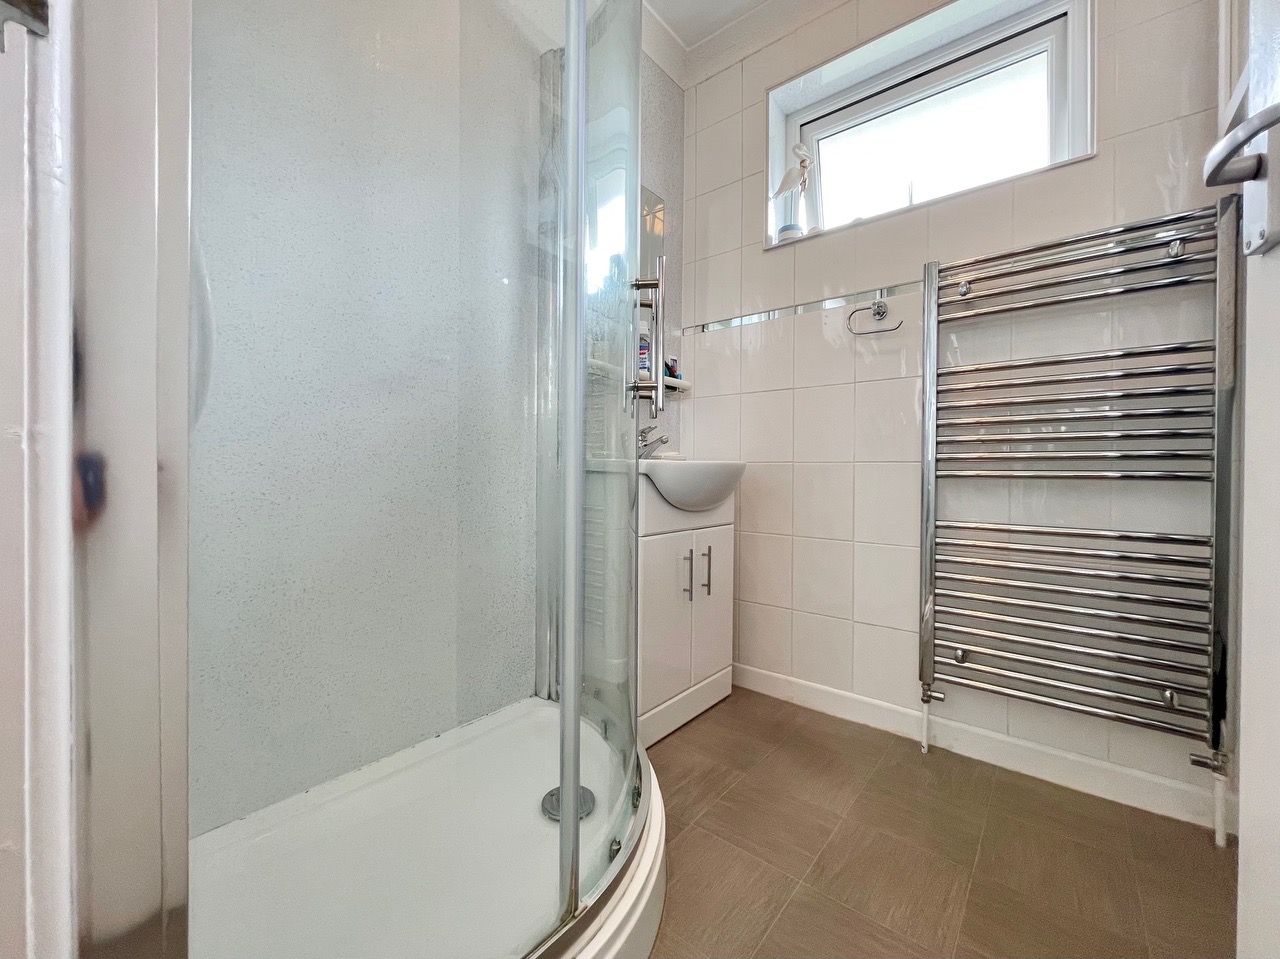
- Shower room with corner shower and a separate W/C
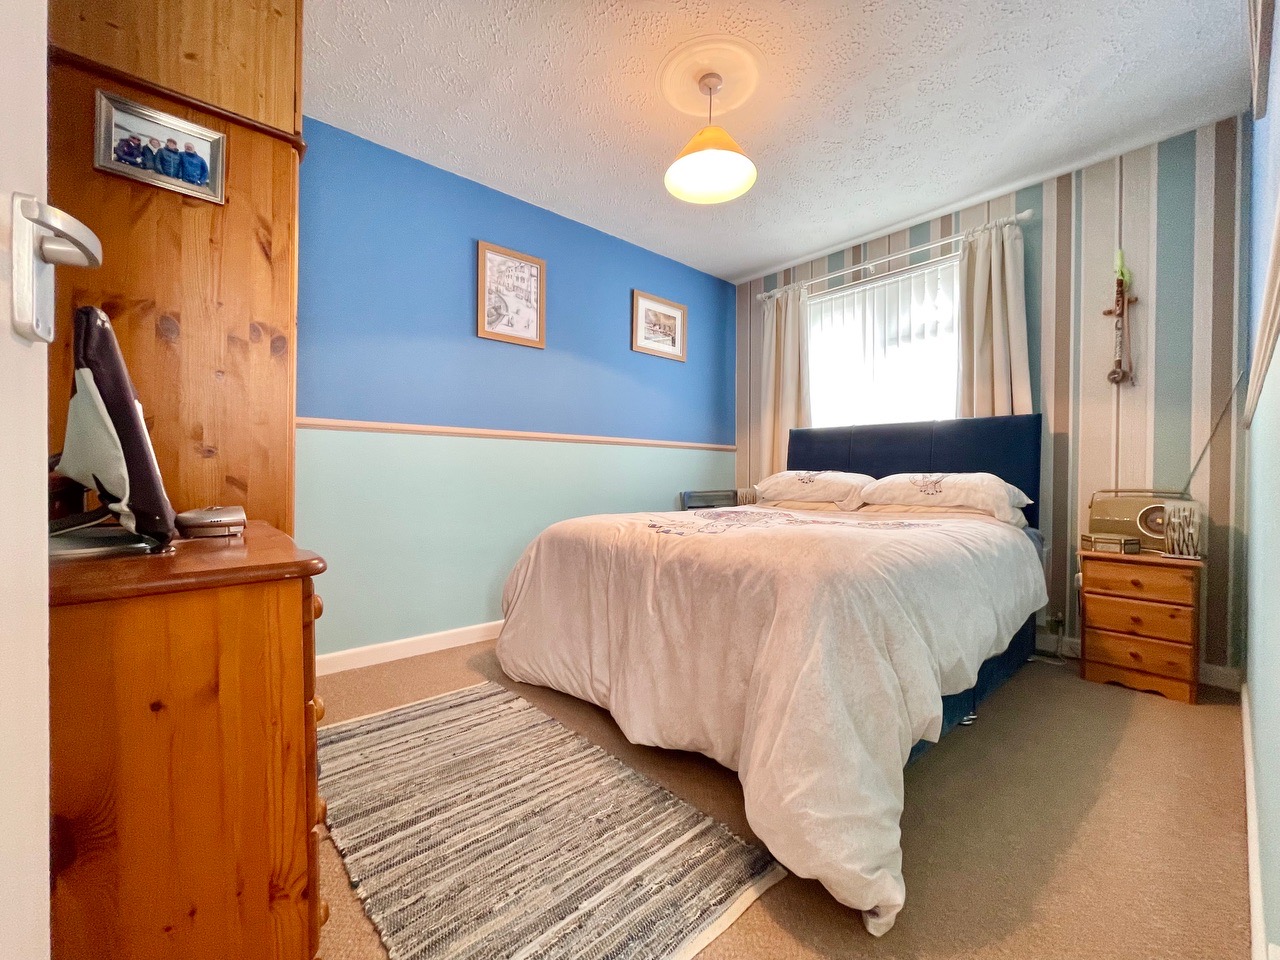
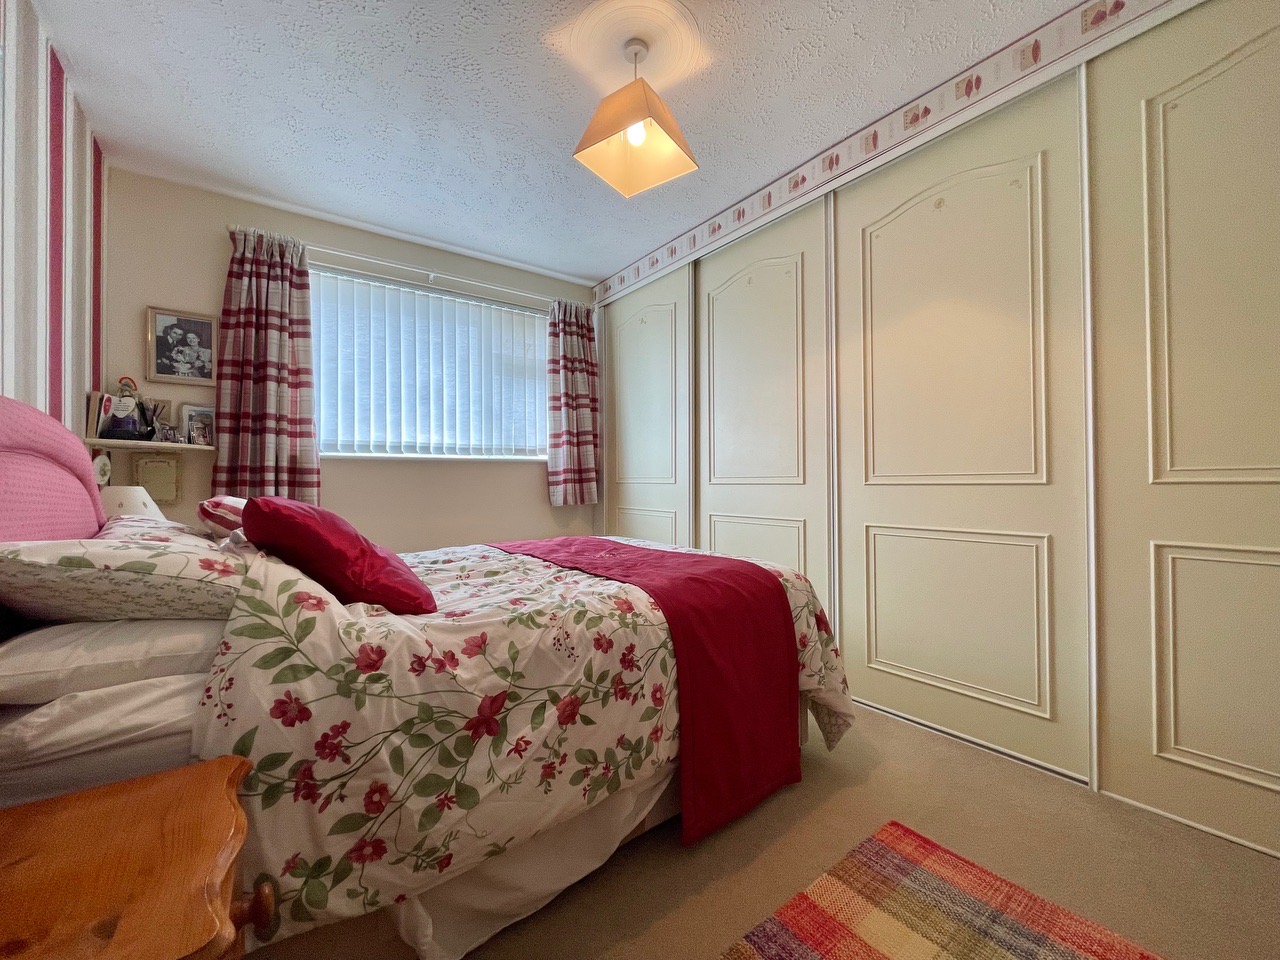
- Primary bedroom with sliding doors into wardrobe space
Property Summary
Full Details
This attractive three bedroom semi detached family home is set in a sought-after Chickerell location, ideally positioned for access to excellent local schools, shops and a variety of dining facilities. The property offers a spacious and welcoming layout, with a bright dual aspect open plan reception room that is perfect for relaxing or entertaining. Large windows fill the interior with natural light, creating an airy and uplifting atmosphere throughout. The modern kitchen and living spaces are thoughtfully arranged, offering both functionality and comfort for family life. Upstairs, three well-proportioned bedrooms provide ample accommodation, with the primary bedroom featuring sliding doors into a convenient wardrobe space. The contemporary shower room is complemented by a corner shower and a separate W/C, ensuring practicality for busy households. The property has been well maintained, benefitting from both front and rear gardens, and is presented in excellent order, ready for immediate occupation.
Outside, a concrete laid driveway offers generous parking for multiple vehicles, leading to a garage (5.49m x 2.59m) with an up and over door, power and lighting, and additional access via a side aspect obscured UPVC door. A window at the rear of the garage overlooks the garden’s attractive decking and patio areas, creating a pleasant outlook and making the space ideal for a workshop or storage. The rear garden is beautifully presented, featuring a well-kept lawn, a spacious patio for al fresco dining, and a raised decking area perfect for relaxing or entertaining guests. A wooden gate provides secure entry from the driveway into the garden, while the front garden adds further kerb appeal with its neat and tidy appearance. This delightful home combines quality indoor living with versatile outdoor spaces, offering a wonderful lifestyle opportunity in a convenient and popular setting.
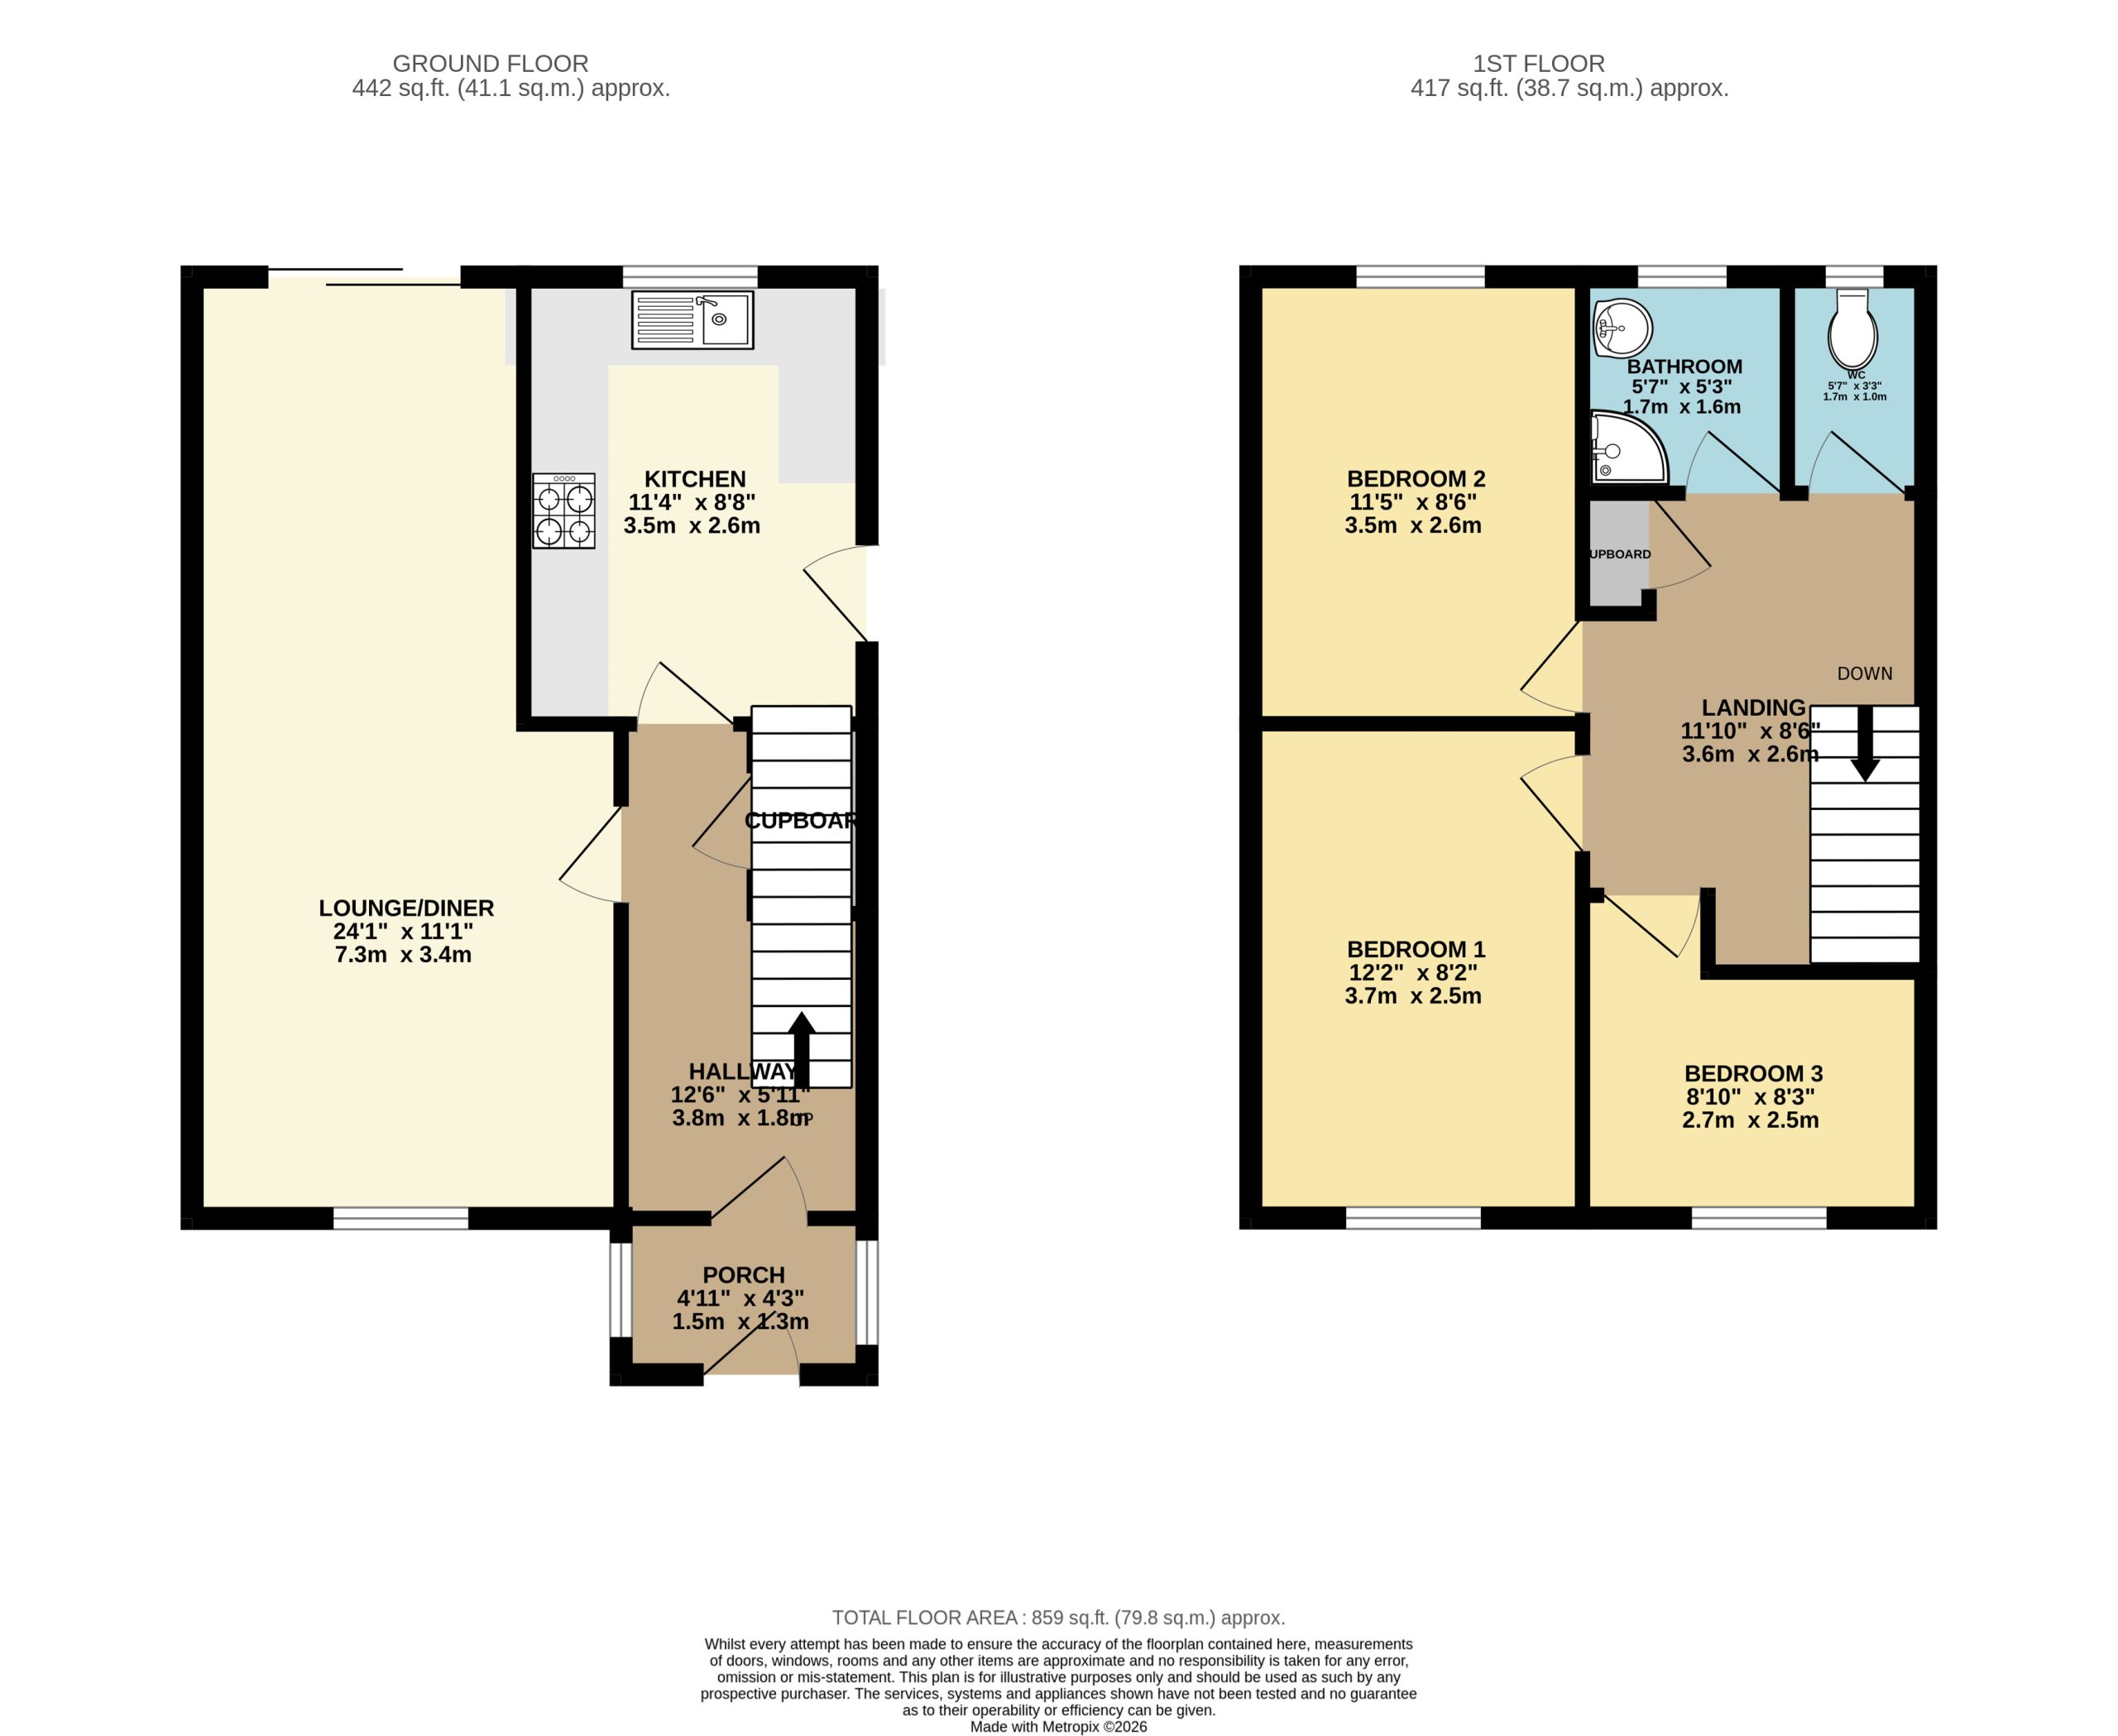
Porch entrance 4' 3" x 4' 11" (1.30m x 1.50m)
An obscured double glazed Upvc door opens into the porch, with a side aspect window and an obscured glass panel door opening into the inner hallway
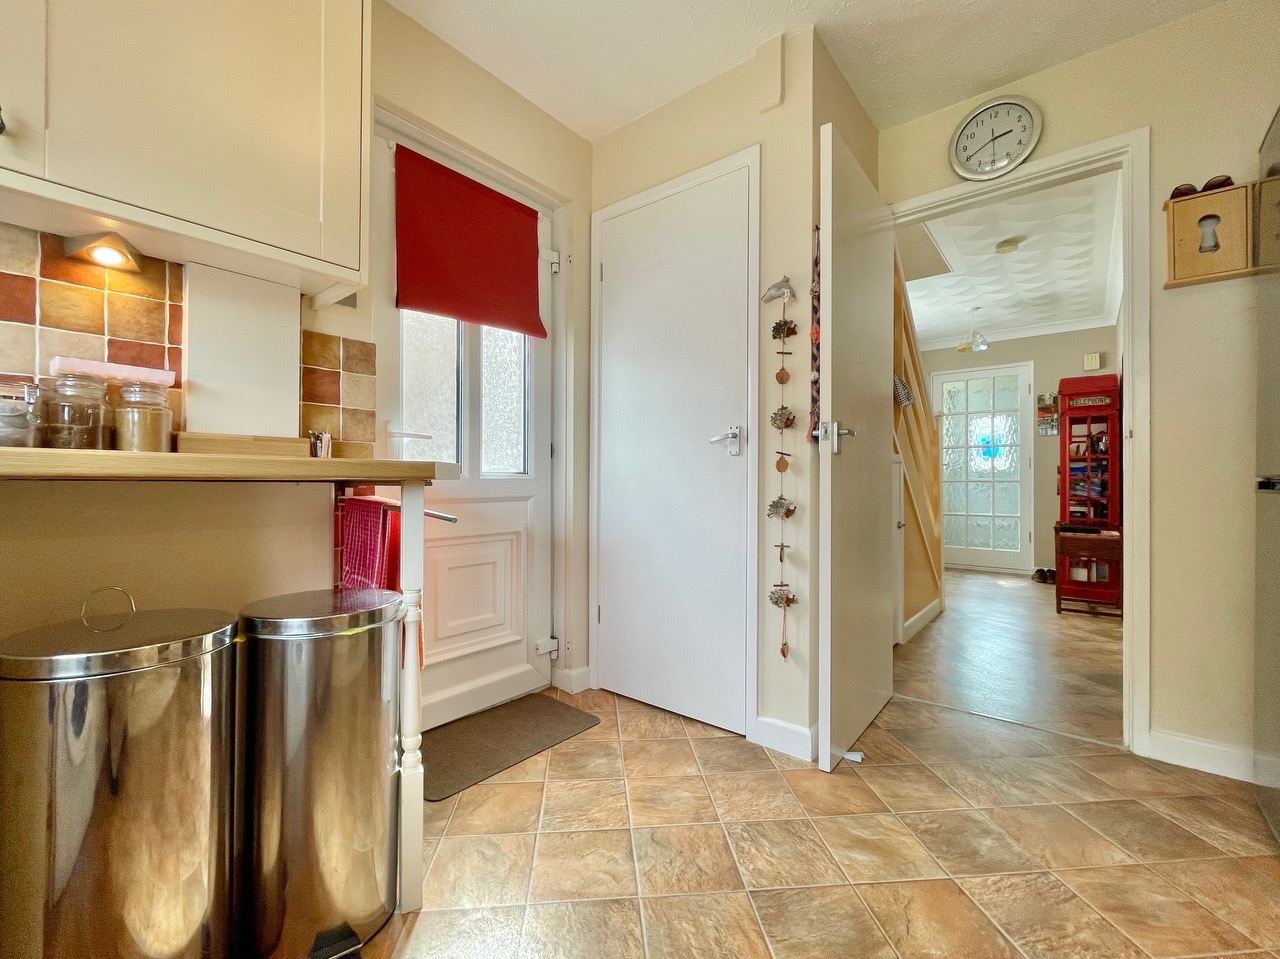
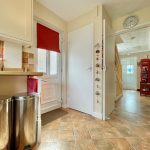
Inner hallway 12' 7" x 6' 2" (3.83m x 1.87m)
A well lit internal hallway with a side aspect window, stairs rising to the first floor landing with a door opening into storage beneath, a door opens into the reception room and a door opens into the kitchen.
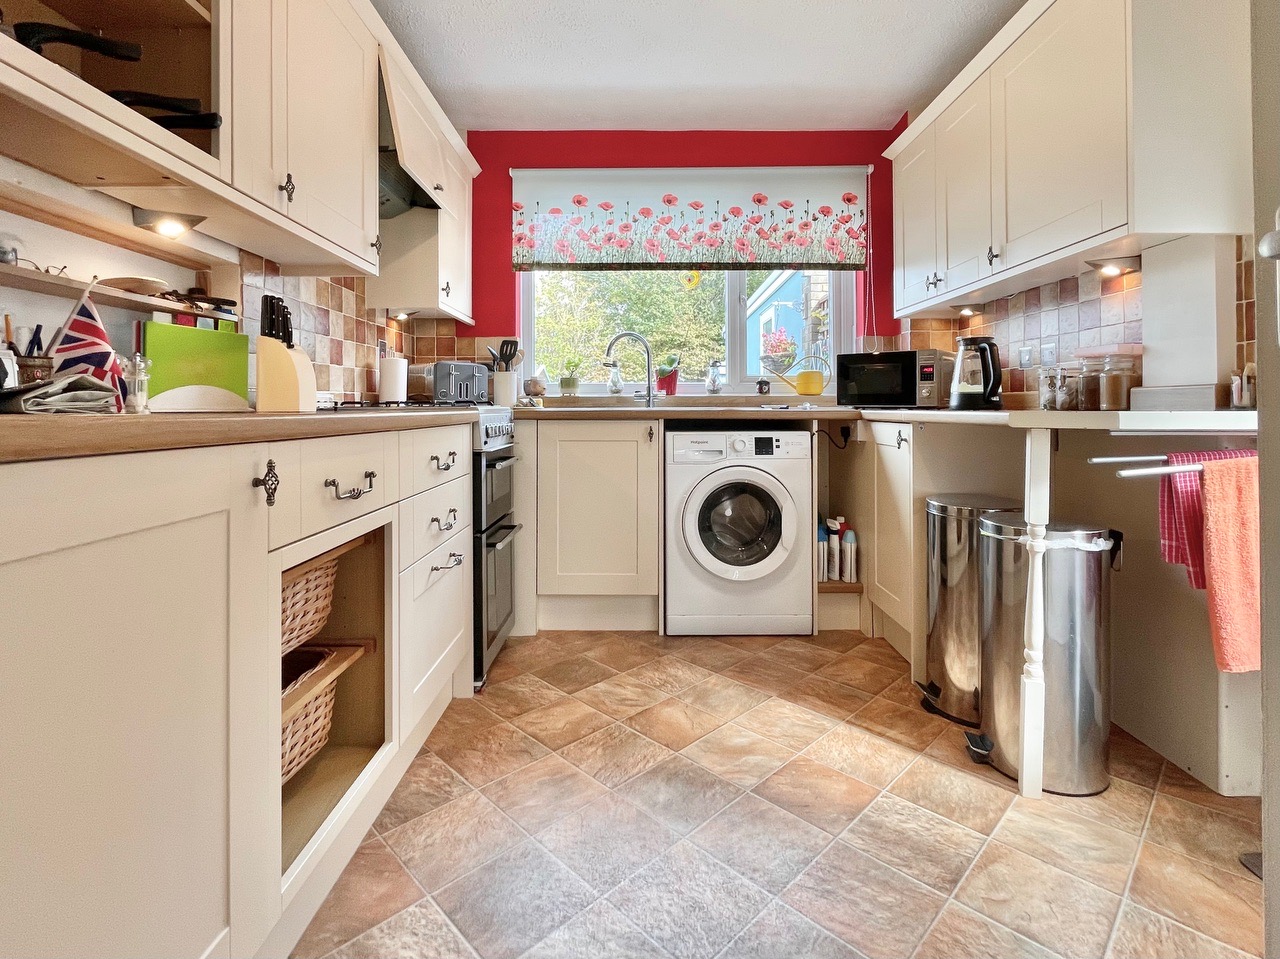
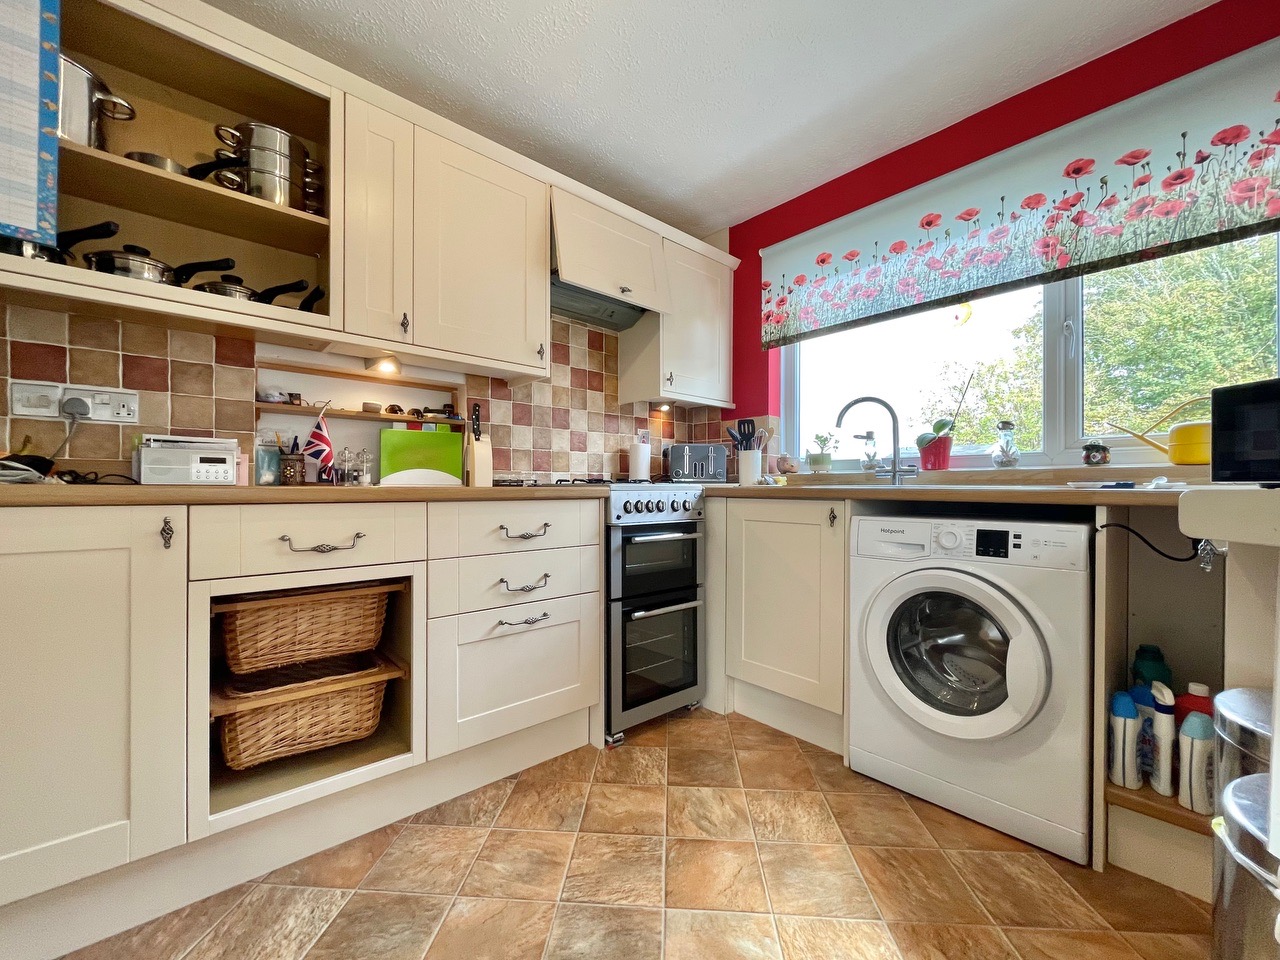
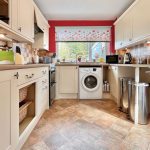
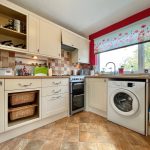
Kitchen 11' 4" x 8' 8" (3.45m x 2.64m)
A rear aspect kitchen with a large double glazed window providing pleasant outlook onto the garden, a range of eye and base level unit, space for oven with four ring hole and an extractor fan above, space for fridge freezer and white goods, a stainless sink with stainless mixer tap, a door opening into a well sized pan pantry and an obscured side aspect door onto the driveway
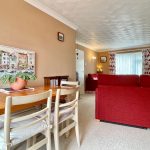
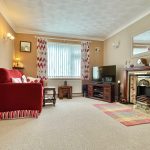
Open plan reception room 24' 1" x 11' 1" (7.34m x 3.38m)
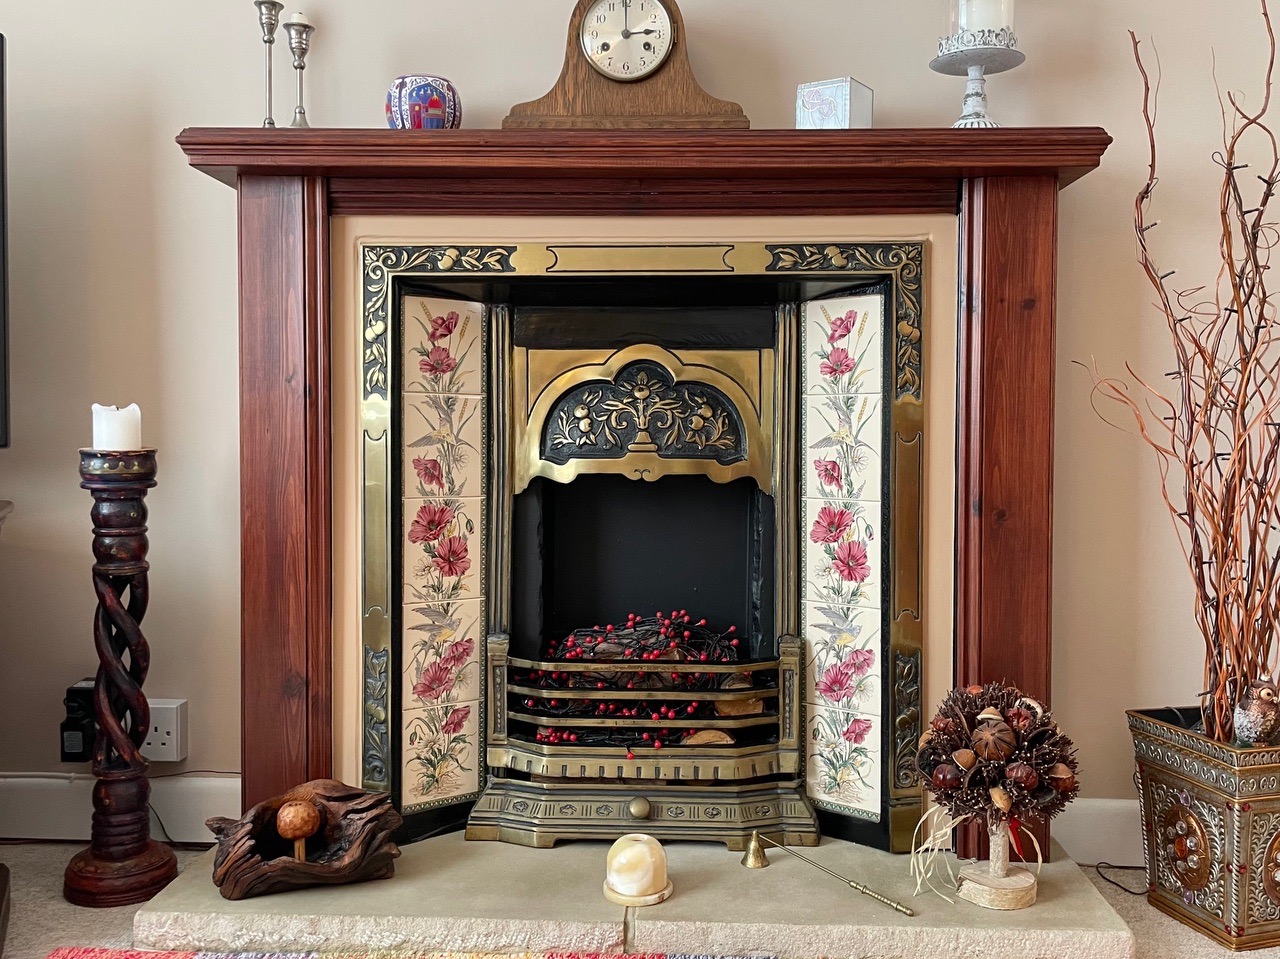
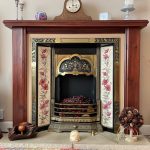
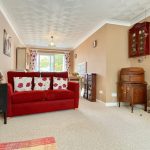
A well proportioned dual aspect sitting room/ diner with sliding doors onto the rear garden and a large double glazed window onto the frontage, ceiling coving, feature fireplace with tile and wood surround.
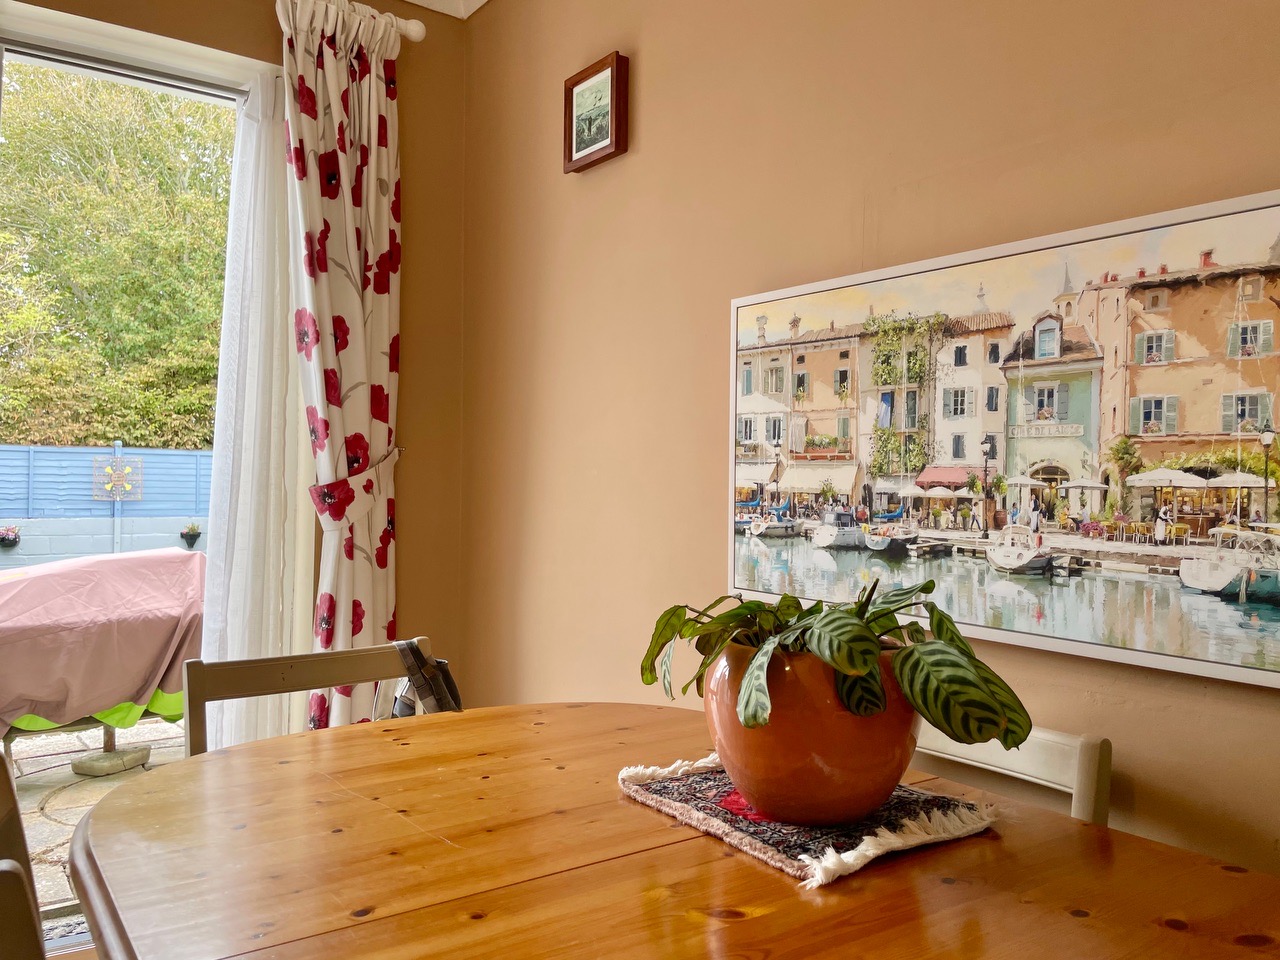
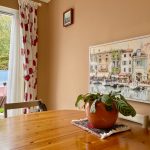
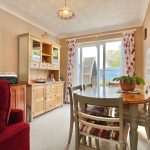
The dining area consist of; further ceiling coving, ample space for dining table and sliding doors onto the rear garden.
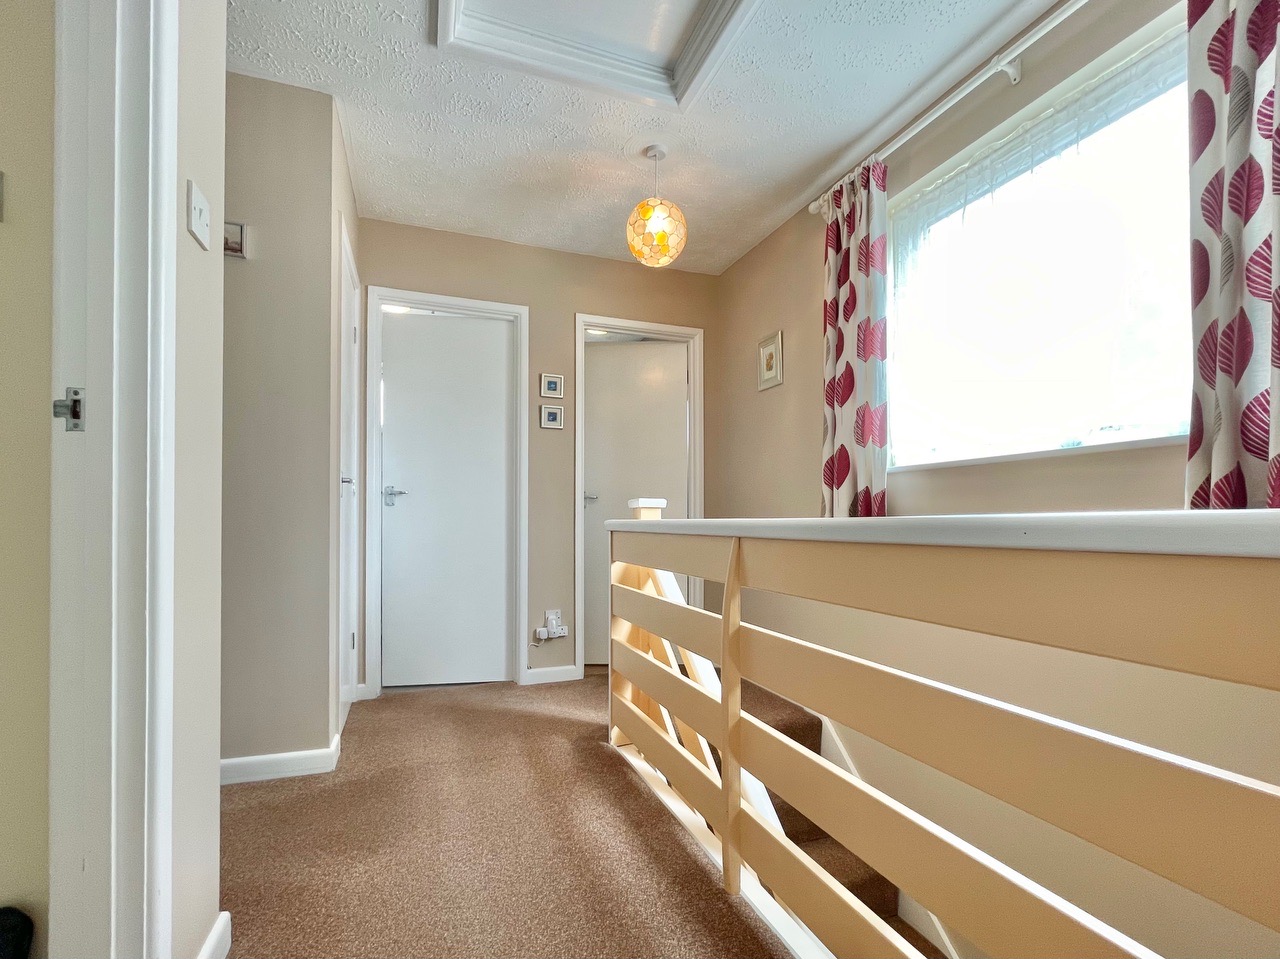
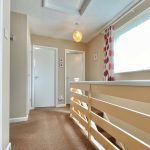
First floor landing 11' 10" x 8' 10" (3.60m x 2.70m)
A side aspect, light filled landing with a double glazed window, a hatch providing loft access, doors opening into all first floor rooms and a cupboard housing the viessmann boiler.
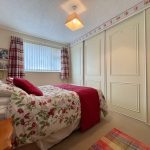
Bedroom one 12' 2" x 8' 2" (3.70m x 2.50m)
A front aspect double bedroom with a large double glazed window, four sliding doors open into wardrobe space.
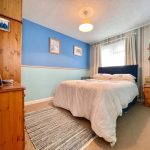
Bedroom two 11' 6" x 8' 6" (3.50m x 2.60m)
A rear aspect double bedroom with a double glazed window looking onto the rear garden, dado rails and space for freestanding wardrobes.
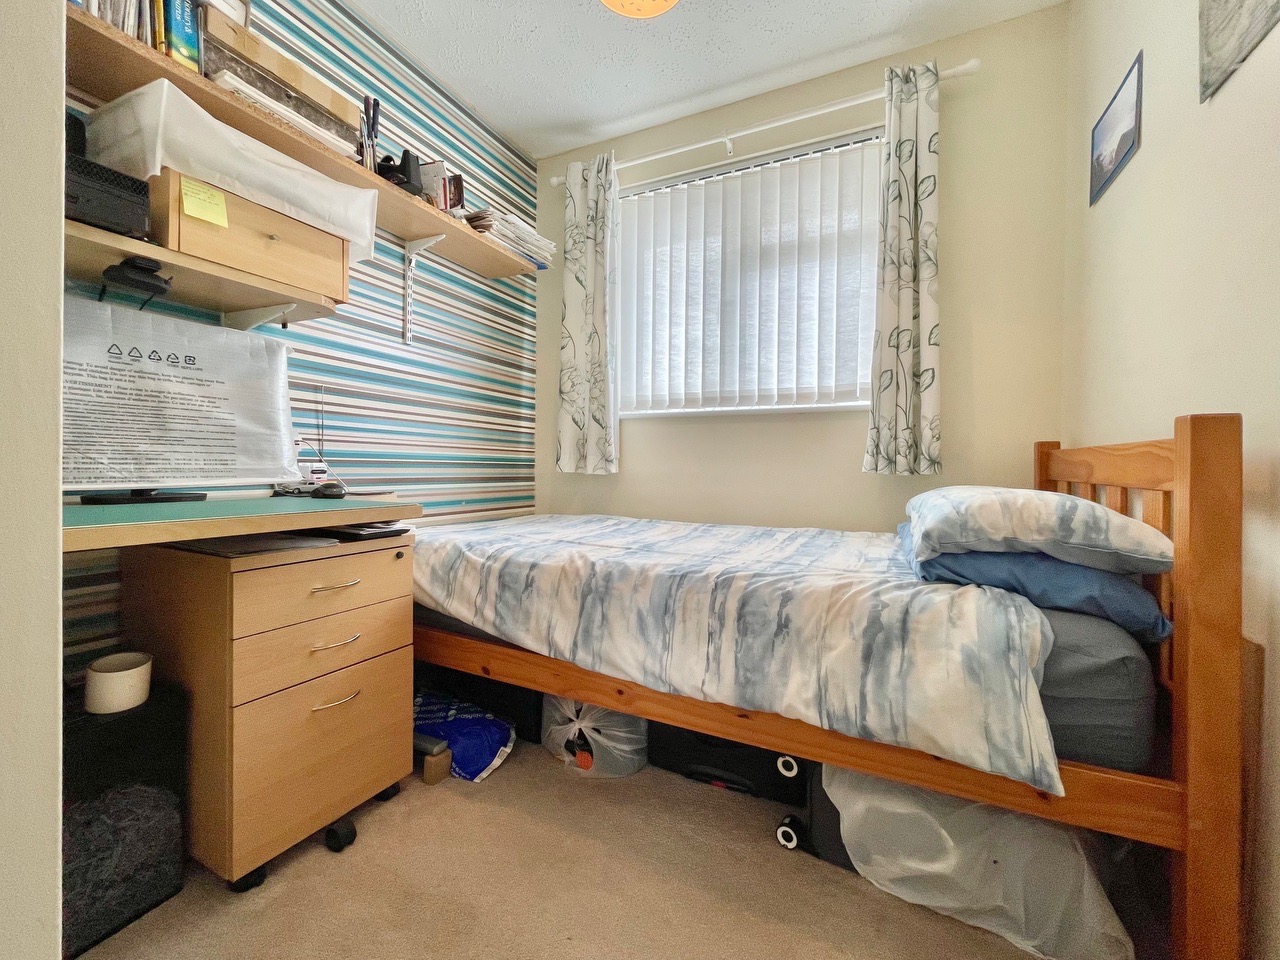
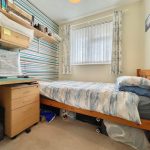
Bedroom three 8' 2" x 6' 11" (2.50m x 2.10m)
A front aspect bedroom with a double glazed window, space for desk/wardrobe.
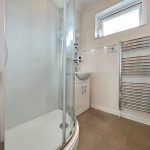
Shower room 5' 7" x 5' 3" (1.70m x 1.60m)
A rear aspect, partially tiled shower room with a double glazed obscured window, a heated towel rail, a hand wash basin with stainless mixer tap and a corner shower with handheld attachment.
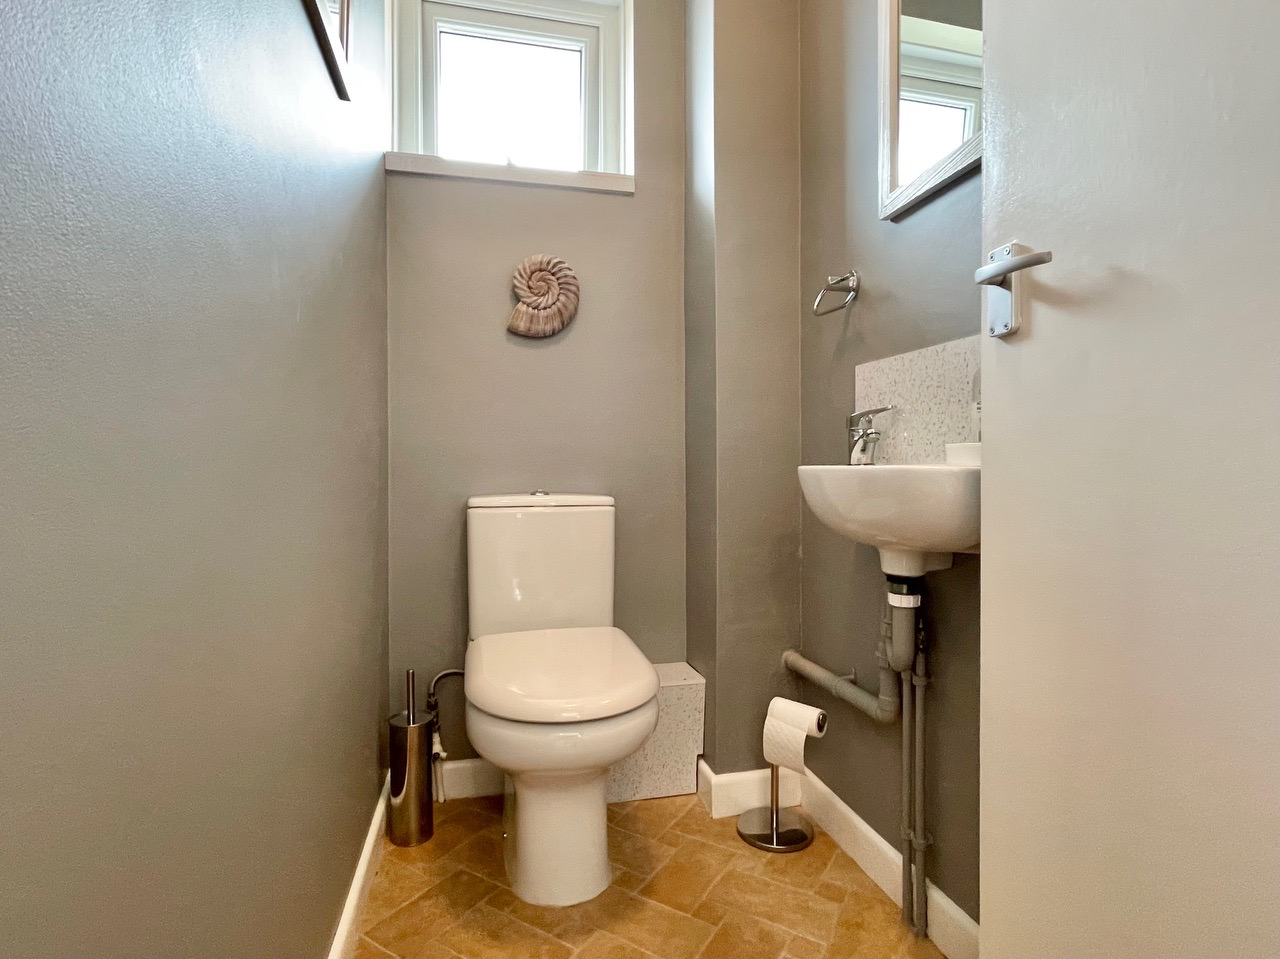
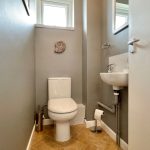
WC 5' 7" x 3' 3" (1.70m x 0.99m)
Situated next door to the shower room this rear aspect room offers a low-level WC, a slimline hand wash basin with stainless mixer tap and an obscured double glazed window.