

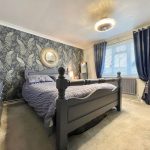
St. Leonards Road, Weymouth, DT4
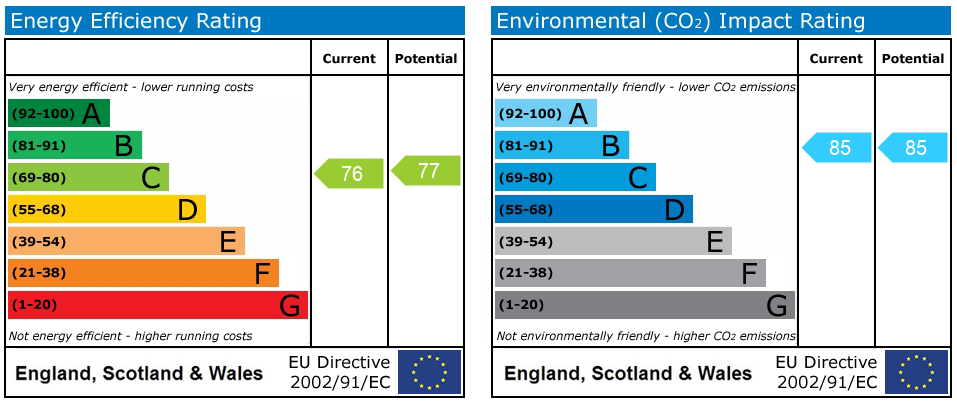
Property Features
- Recently installed residents security doors
- 101 years remaining on lease
- £1500 Per Annum Service Charge
- Nearby to a host of local amenities including Weymouth Harbour, the beach and town centre
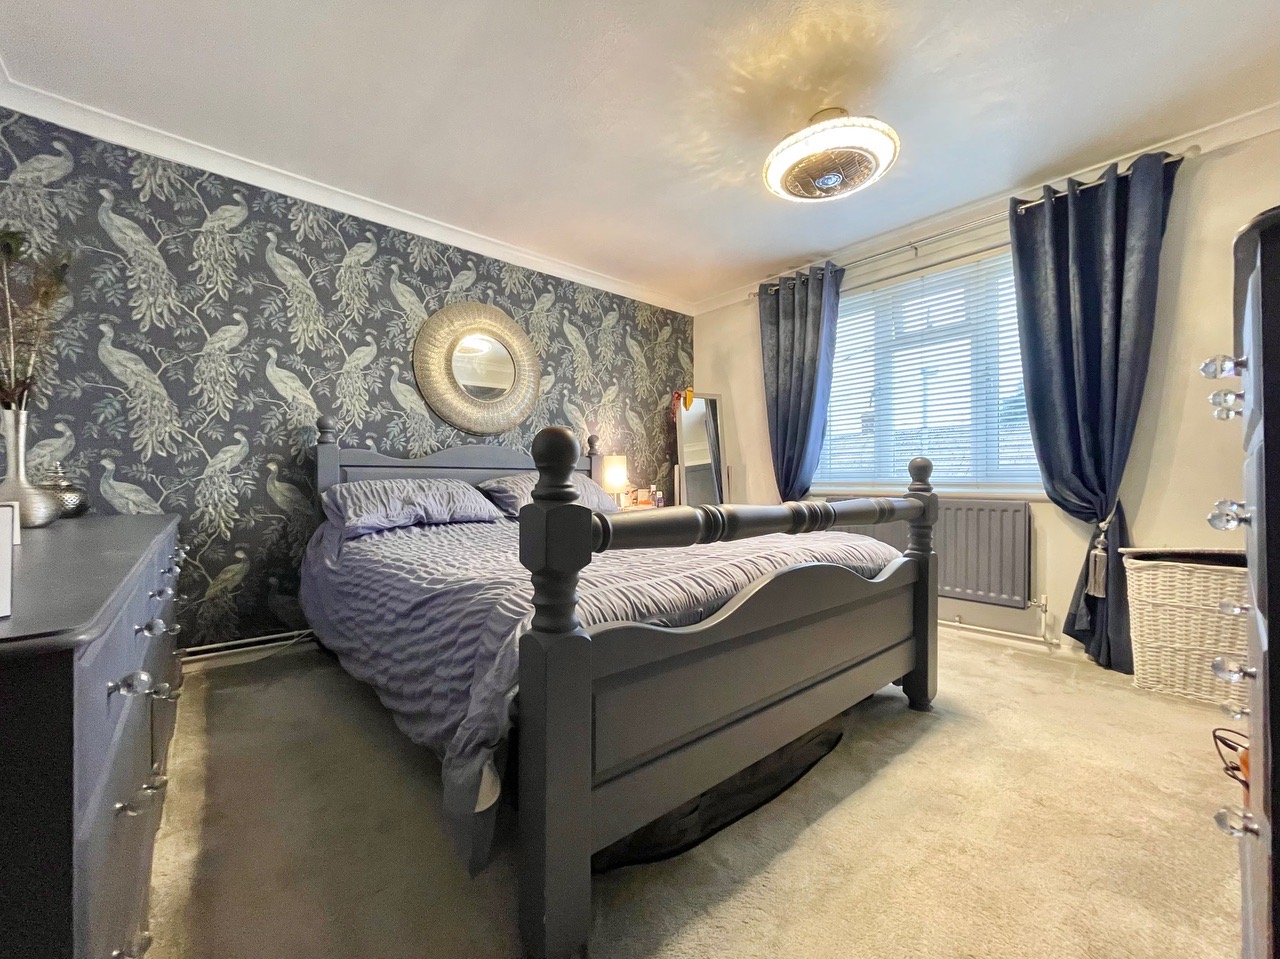
- Well proportioned master bedroom with built in wardrobes
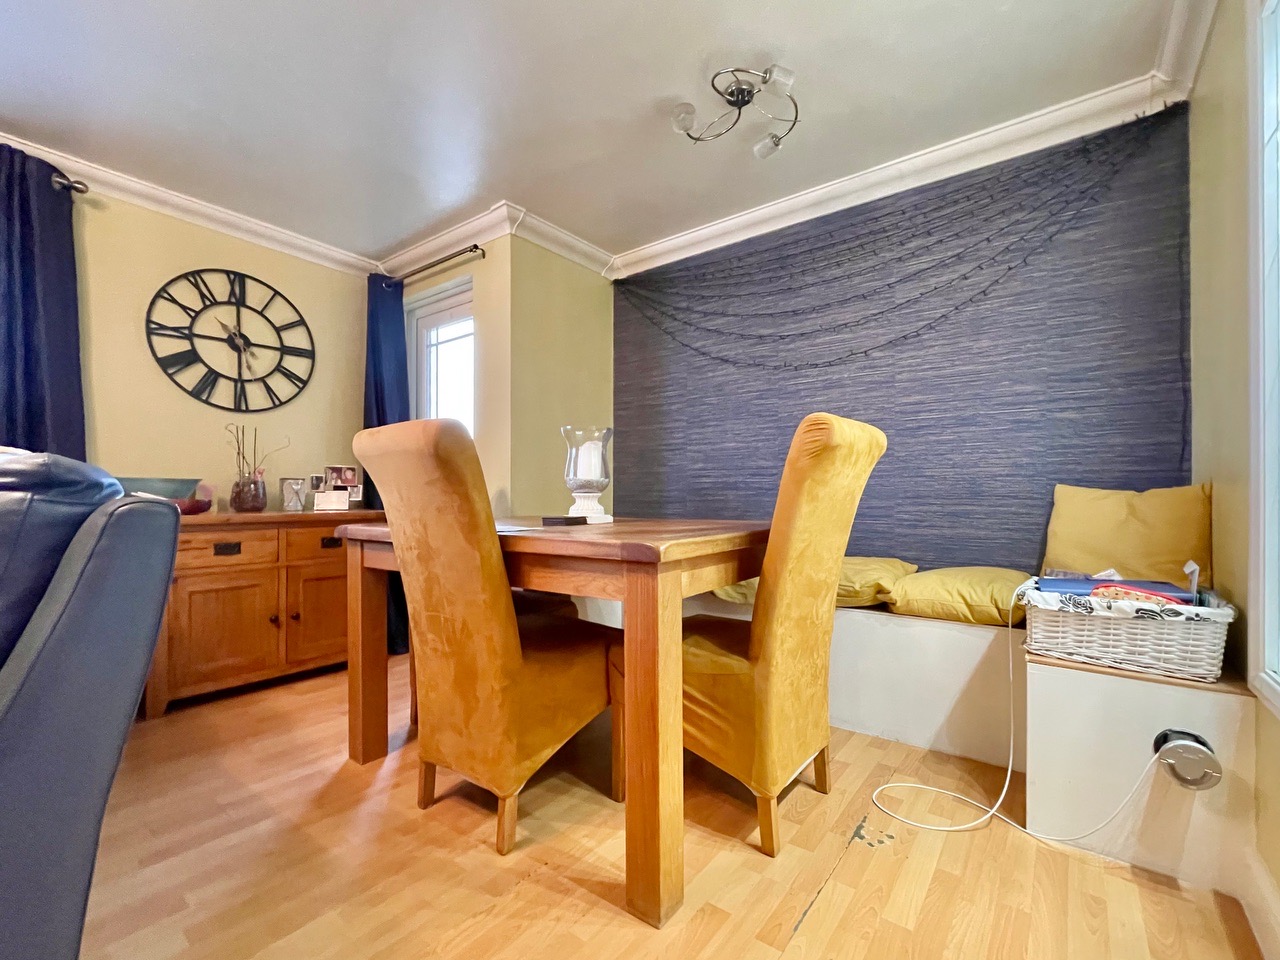
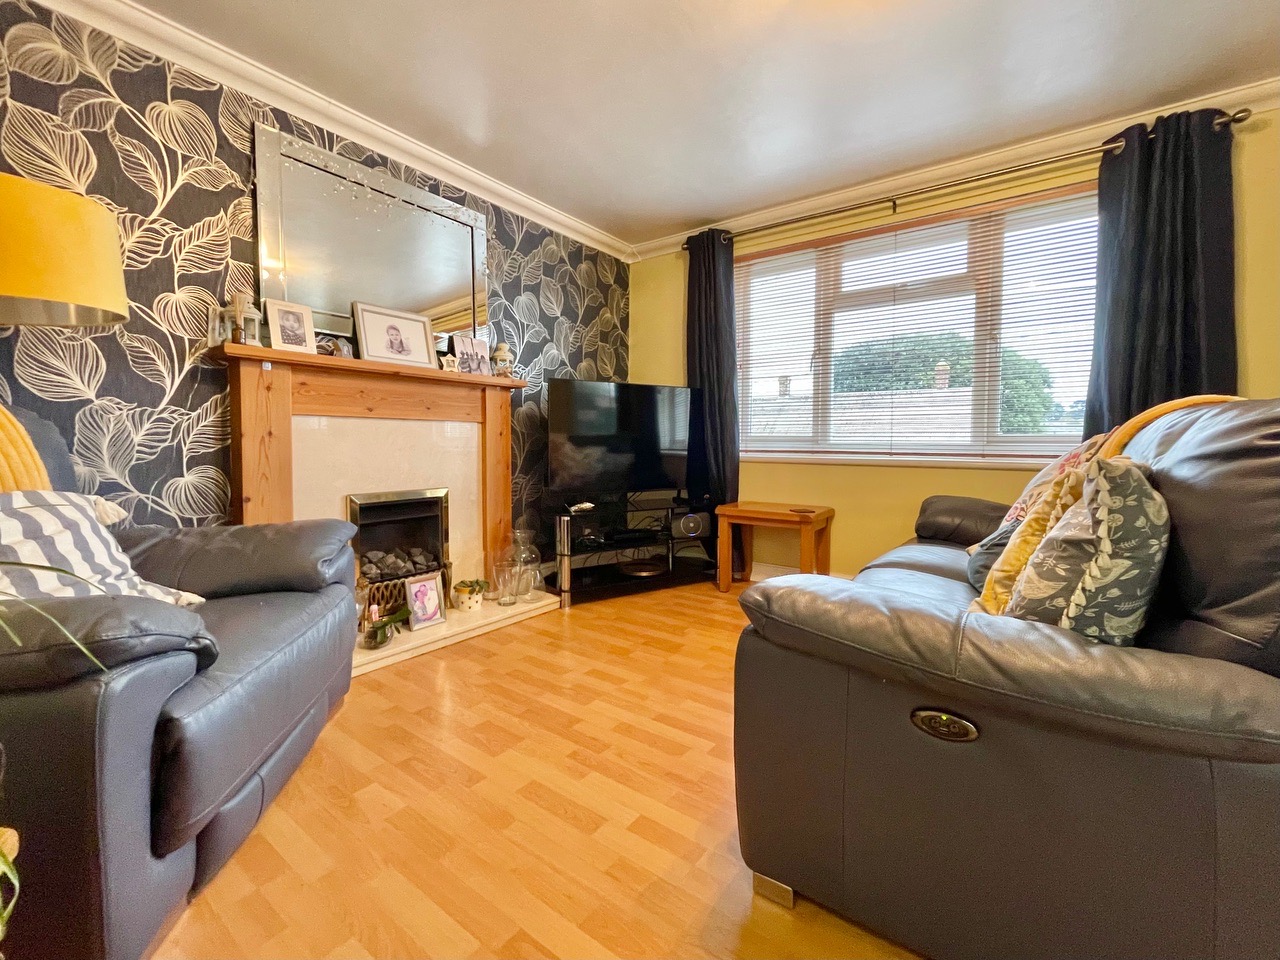
- Light filled living room/ diner with door opening onto private balcony
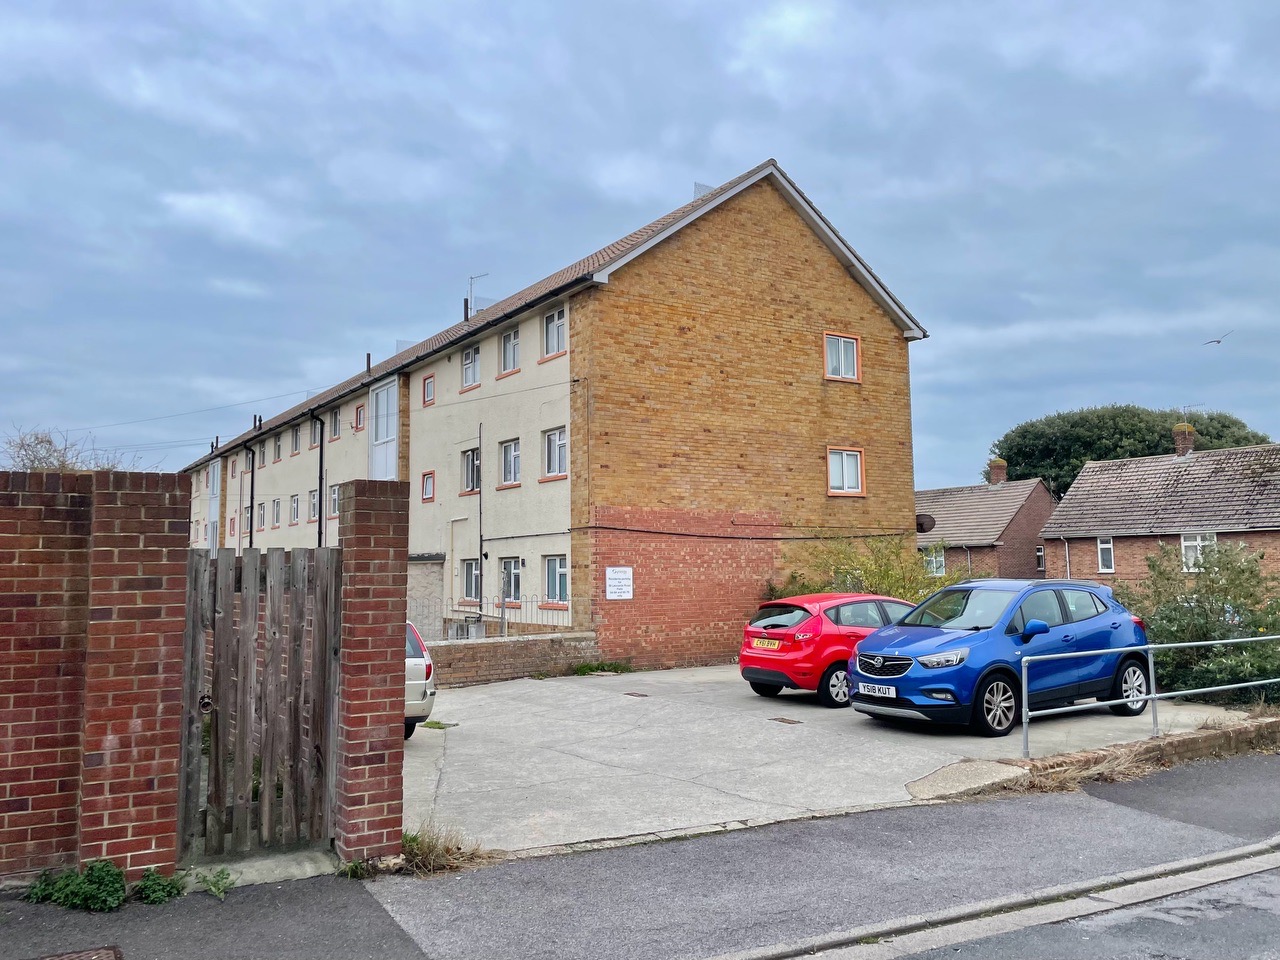
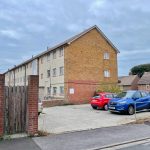
- Residents parking facilities available
- Residents lawn and enclosed bin store located to the rear
Full Details
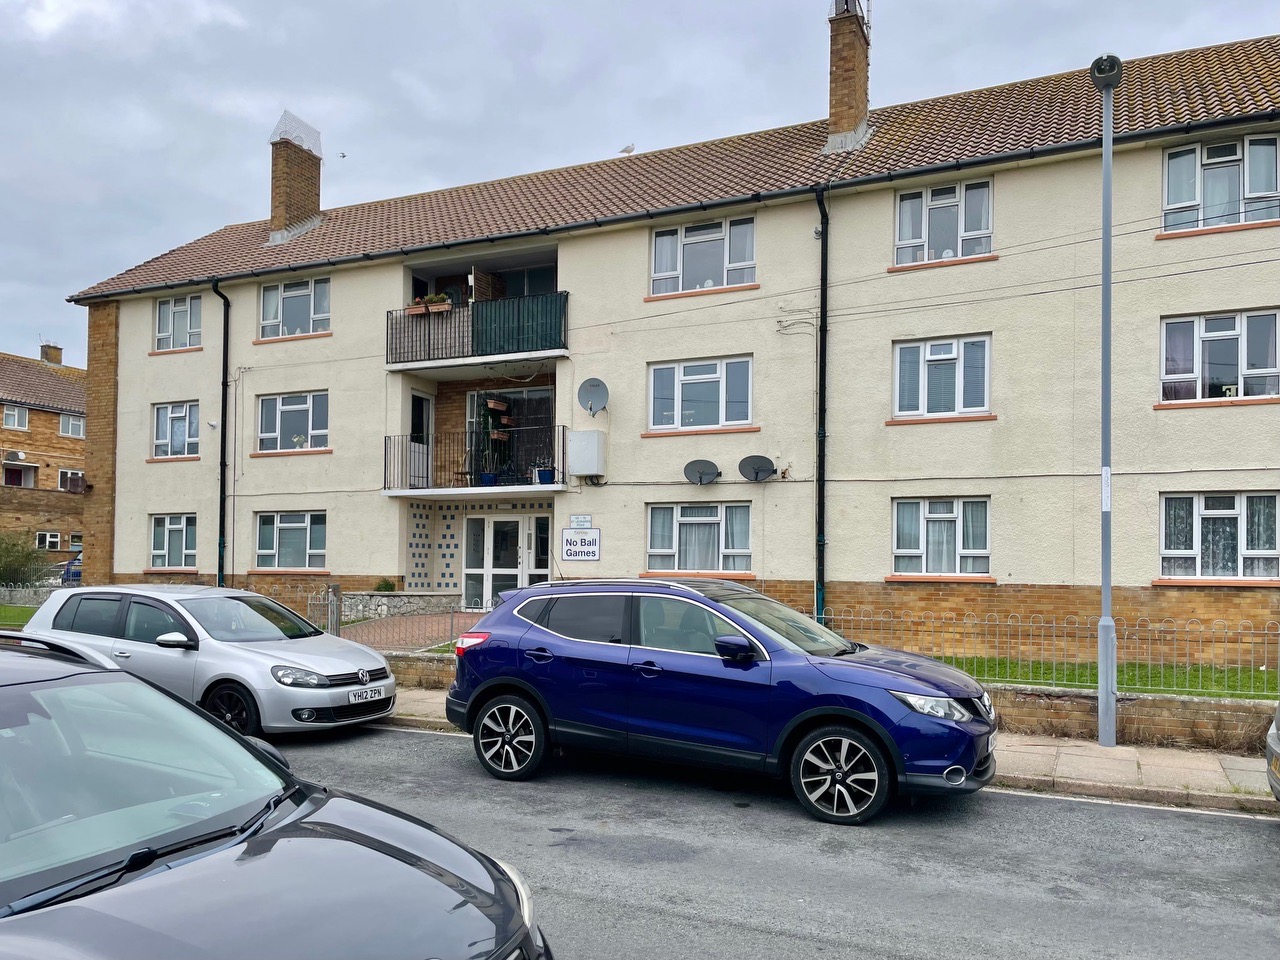
This conveniently located three bedroom flat offers a superb blend of comfort and convenience within a sought after location near Weymouth Harbour, the beach and the vibrant town centre.
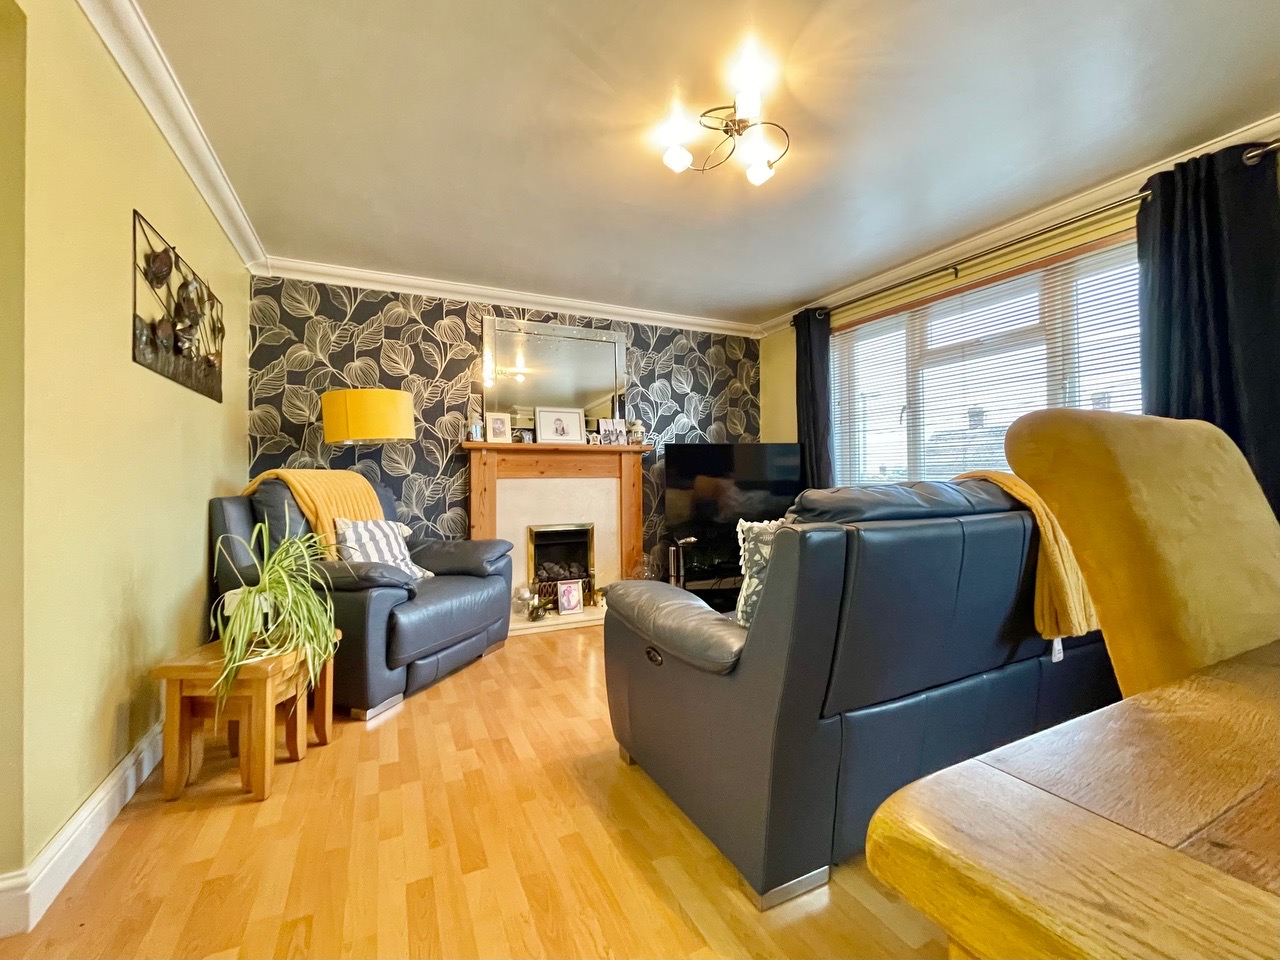
The property features a light filled living room and dining area, seamlessly connected to a private balcony, creating an inviting space ideal for relaxing or entertaining. The well proportioned master bedroom is enhanced by built in wardrobes, while two further bedrooms provide ample flexibility for family, guests or a home office.
Spacious residents halls with buzzer entry system lead to the flat via open stairways, and residents benefit from parking facilities, as well as an enclosed bin store and a communal lawn to the rear.
With 101 years remaining on the lease and a service charge of £1,500 per annum, this flat represents a fantastic opportunity for those seeking a stylish and practical home close to local amenities.
Only a short stroll to the beach, Weymouth station and the harbour, residents enjoys easy access to a host of amenities including dining facilities, pubic houses and transport links.
The property’s thoughtful layout and bright, comfortable interiors make it a welcoming retreat, perfectly positioned to enjoy all that the area has to offer.
Residents Hallway
A light filled residence hallway with a glazed front door providing access, stairs rise to the first floor, where the flat entrance is found.
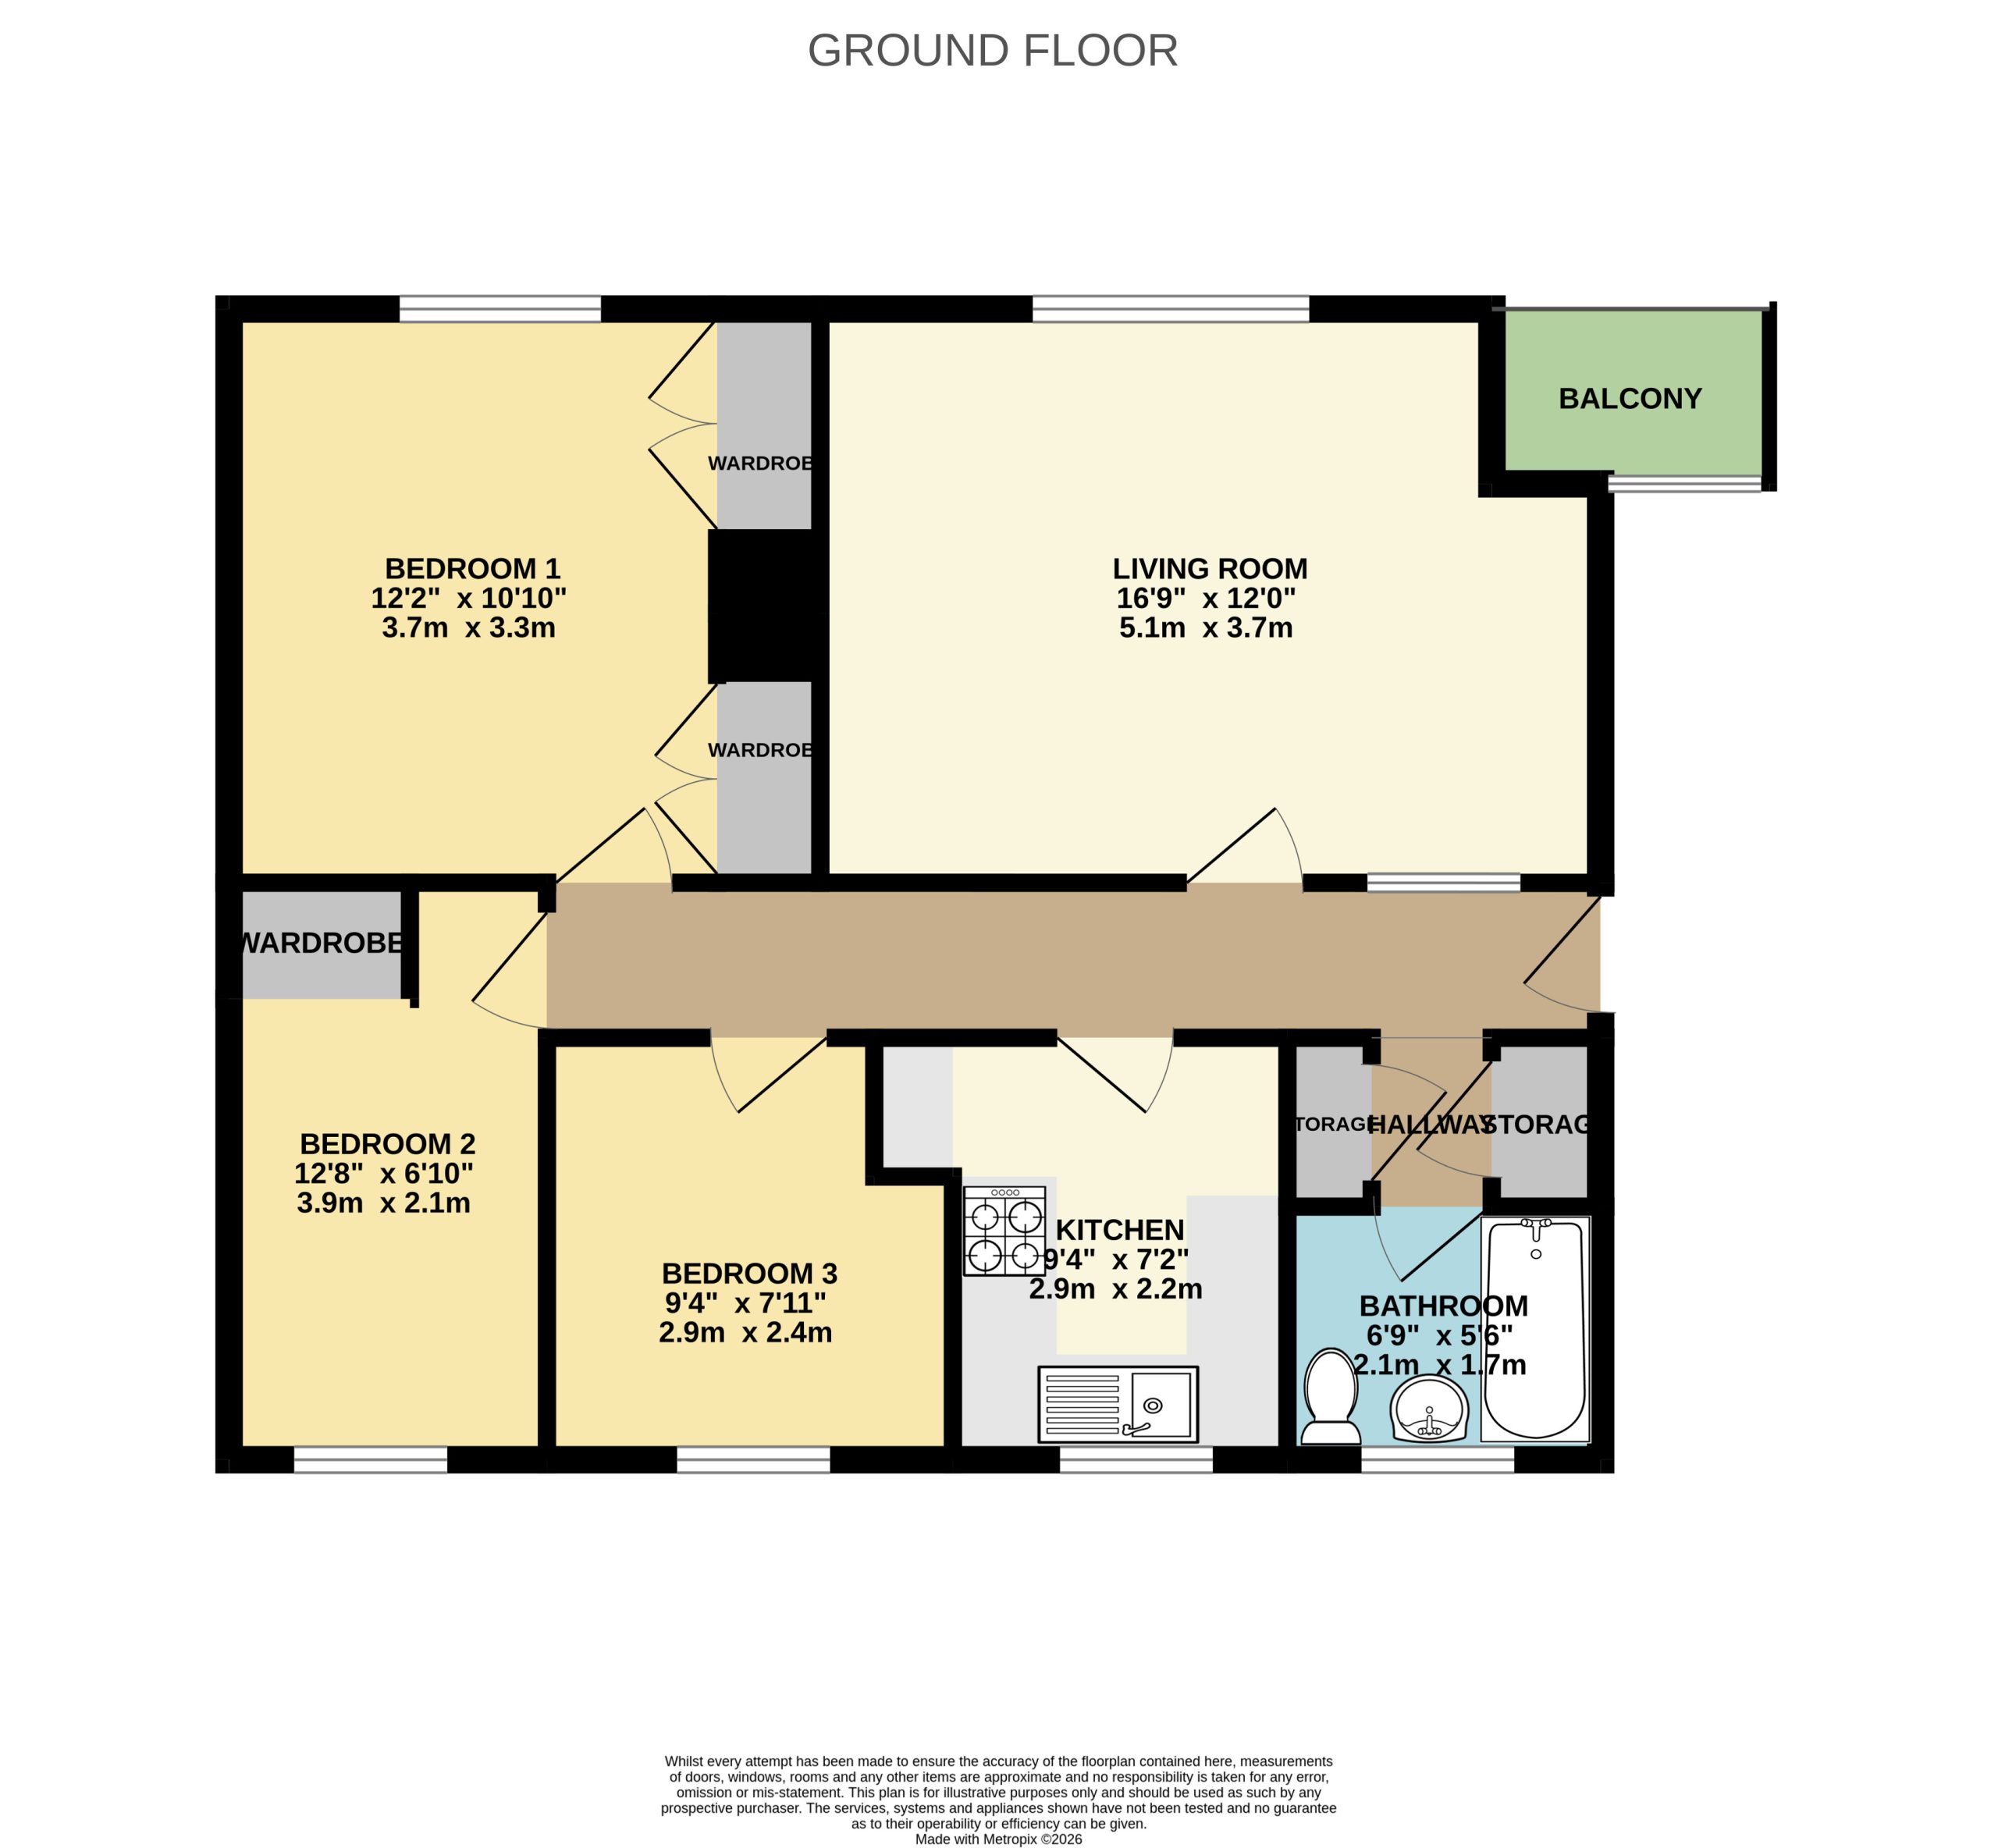
Entrance Hallway 22' 8" x 6' 9" (6.90m x 2.06m)
A central hallway with doors opening into all rooms, ceiling coving, doors open into two storage cupboards, one housing the meters.
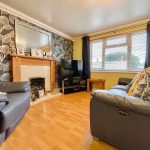
Living Room 16' 9" x 12' 0" (5.11m x 3.67m)
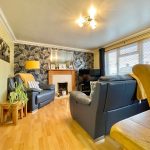
A well sized front aspect reception room with a double glazed window an internal glass door into the hallway, an obscured double glazed door onto the balcony and a large double glazed window.
Balcony
A front aspect balcony space with iron fence enclosing.
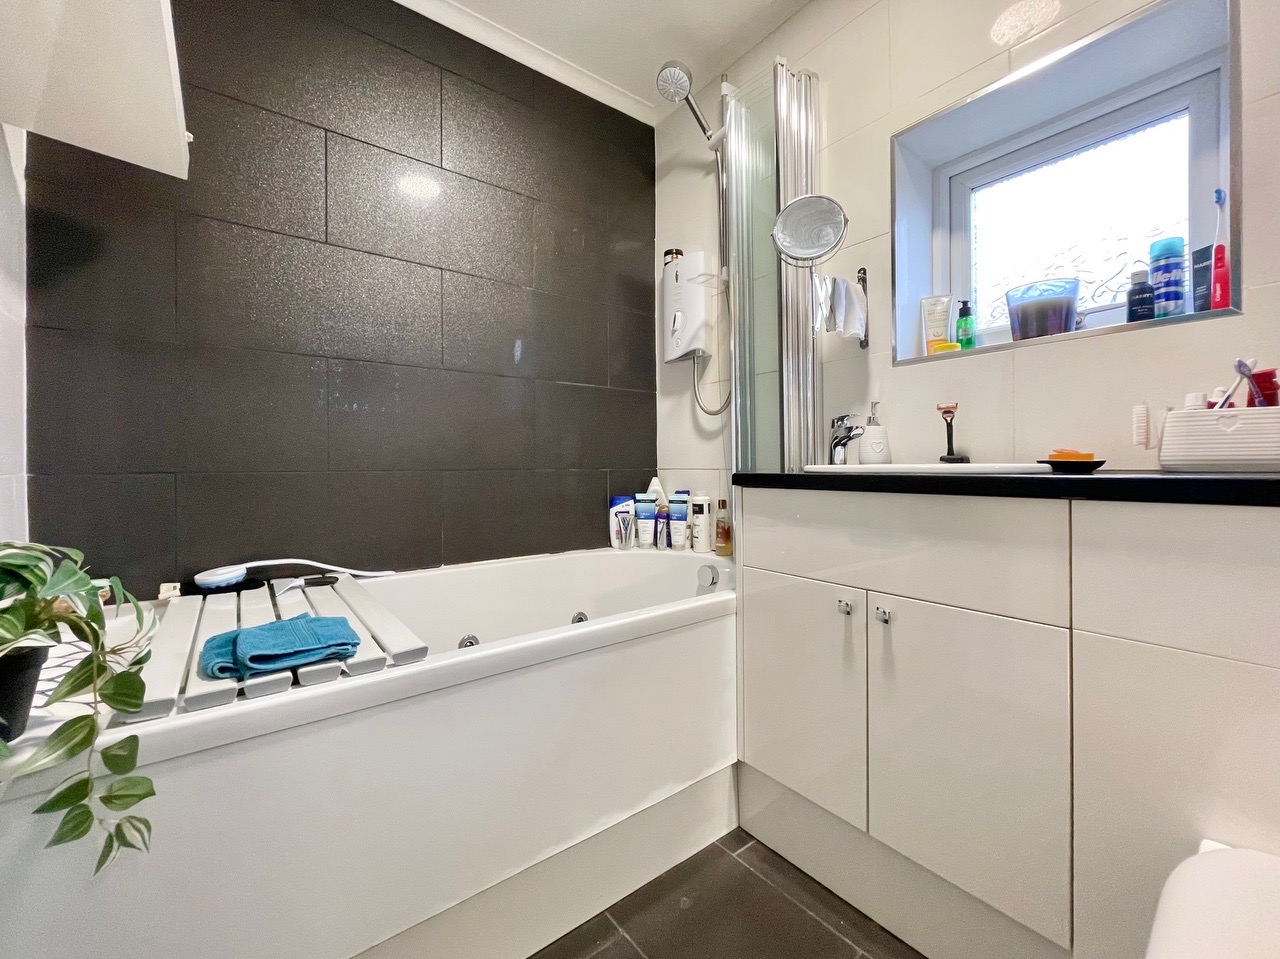
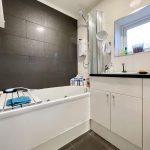
Bathroom 6' 9" x 5' 6" (2.07m x 1.67m)
A rear aspect, fully tiled bathroom featuring a wall to wall jacuzzi tub with jets and an electric shower attachment above, a hand wash basin with stainless mixer tap and storage beneath. A low level w/c, an obscured double glazed window and a heated towel rail complete the room along with a mirror with lighting.
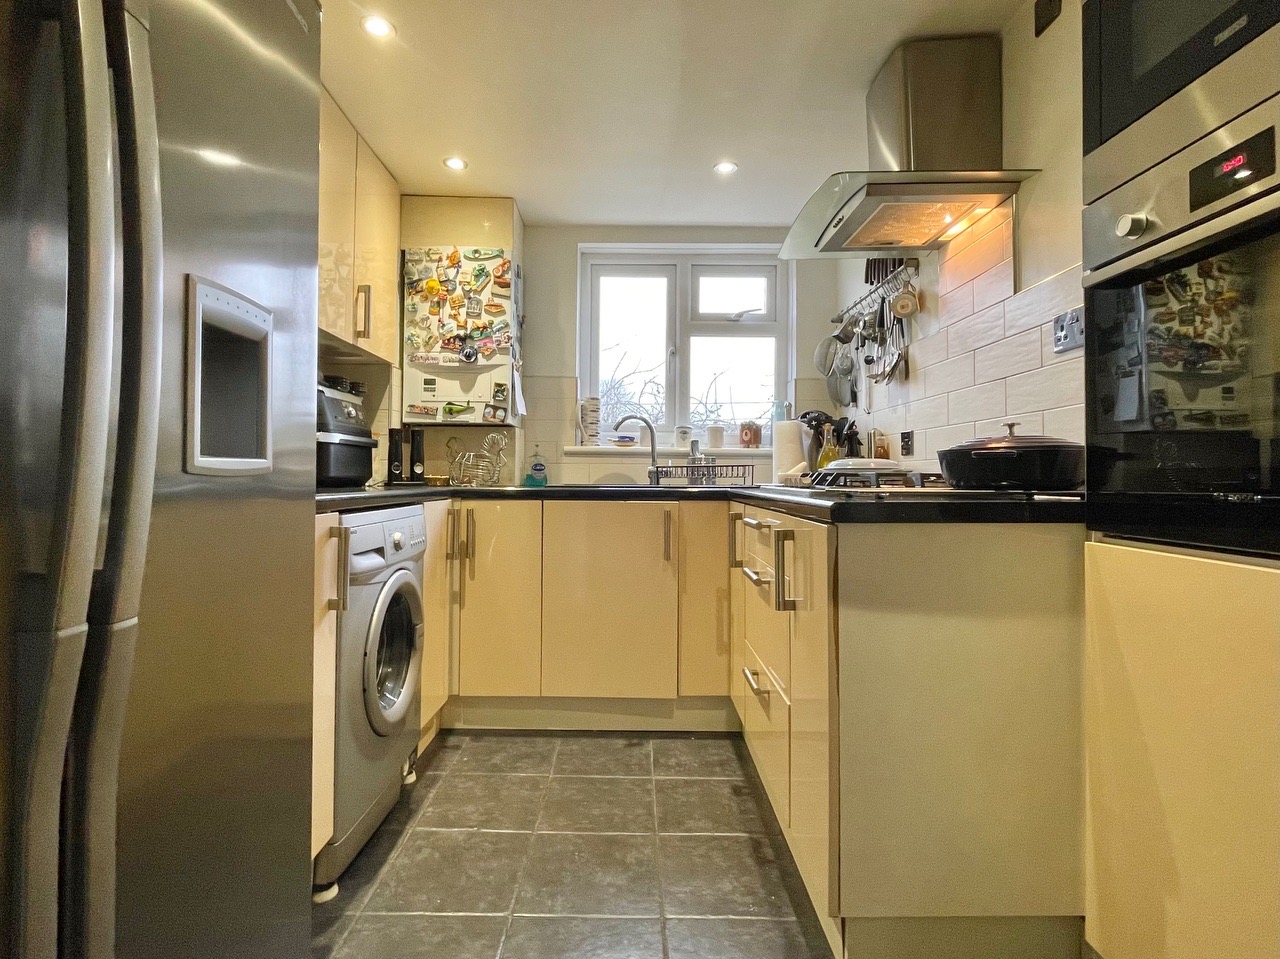
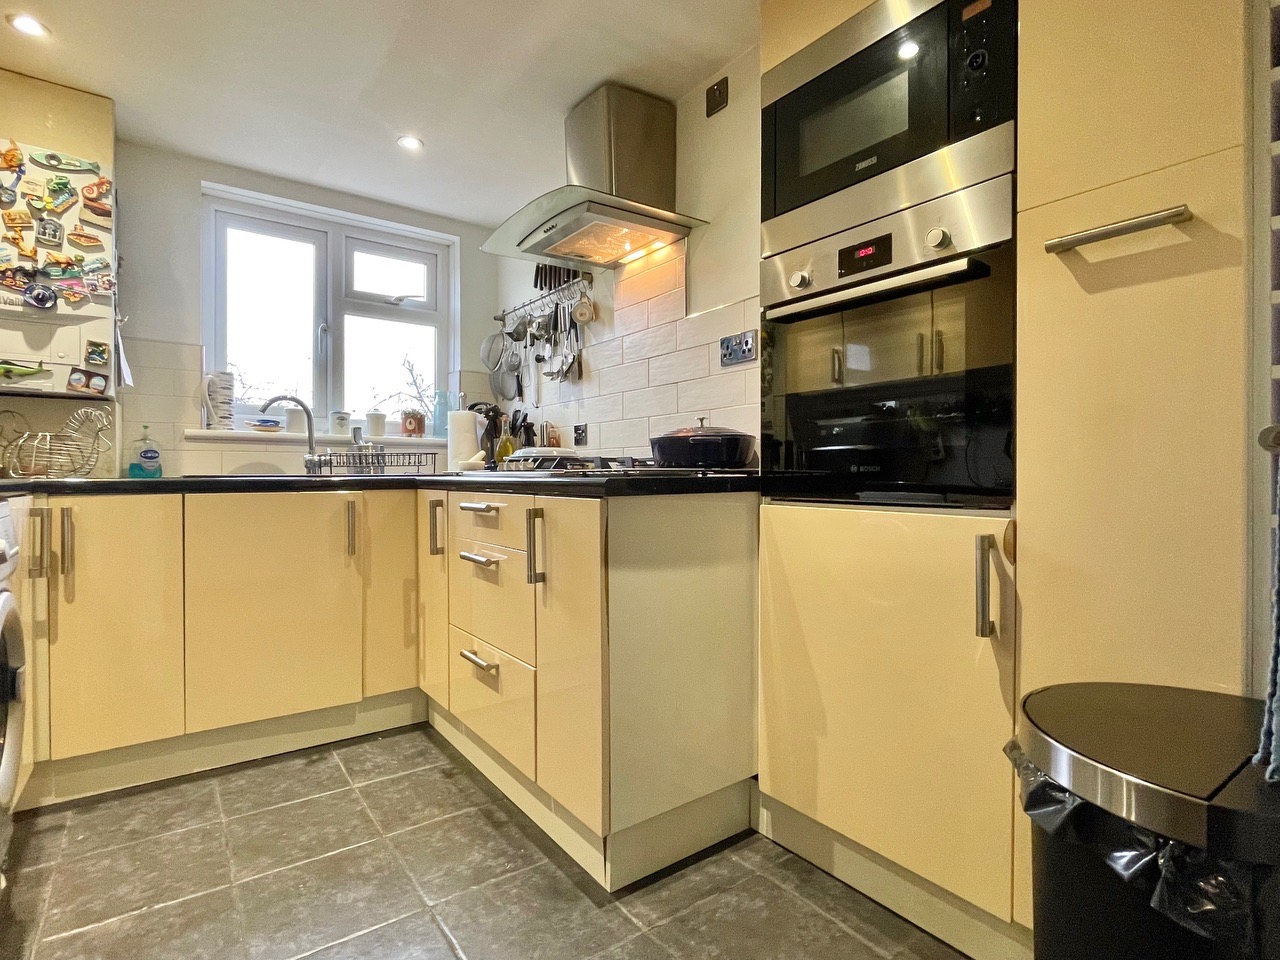
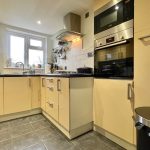
Kitchen 9' 4" x 7' 2" (2.85m x 2.19m)
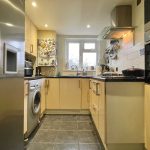
Rear aspect kitchen featuring a range of both eye and base level units with incorporated eye level oven and microwave above, composite sink with mixer tap and four ring gas hob. Space for white goods, combination boiler mounted on wall.
Bedroom One 12' 2" x 10' 10" (3.72m x 3.31m)
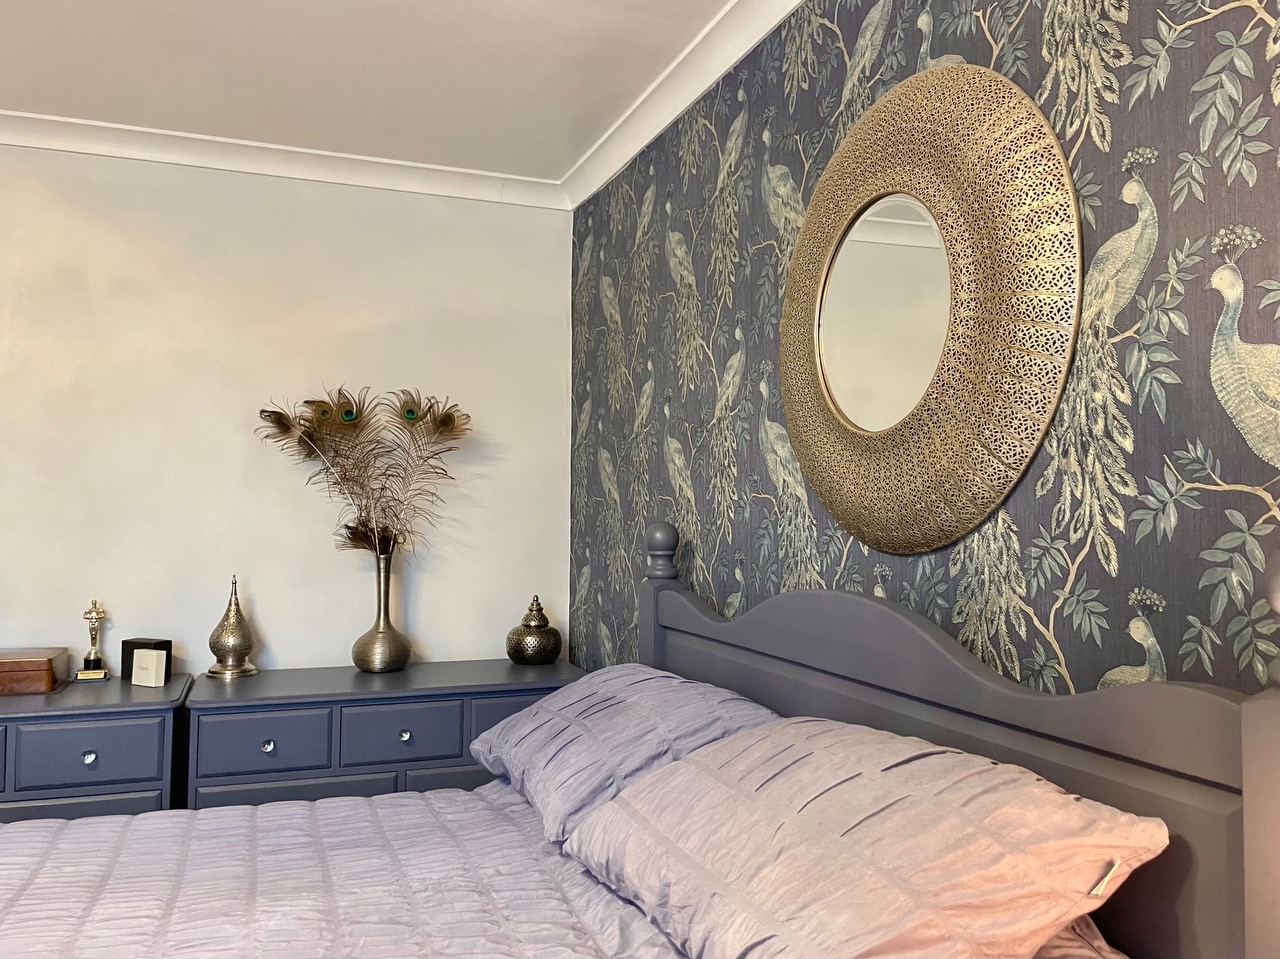
A generously proportioned front aspect double bedroom with two sets of double doors opening into generous wardrobe storage, a large double glazed window floods the room with natural light and ceiling coving features features throughout.
Bedroom Two 12' 8" x 6' 10" (3.85m x 2.09m)
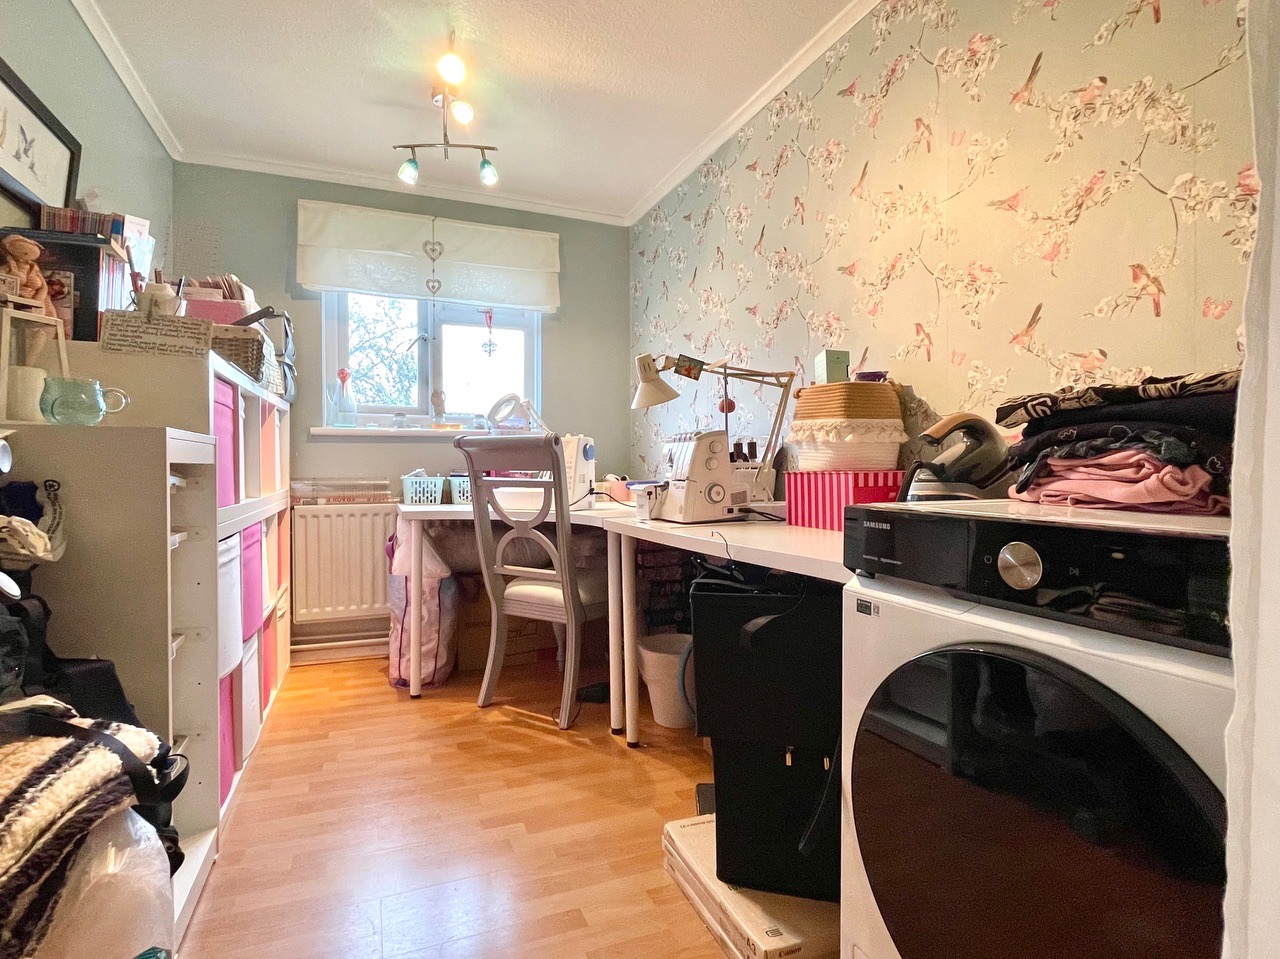
A rear aspect bedroom with an opening into wardrobe space and a double glazed window.
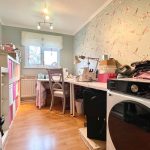
Bedroom Three 9' 4" x 7' 11" (2.85m x 2.42m)
A rear aspect bedroom with ceiling coving and a double glazed window to the rear.