
Dennis Road, Weymouth, DT4
Property Features
- BOOK NOW -Viewings available for 26th September 11-1
- Three bedroom extended family home
- Popular location nearby transport links, shops, dining facilities and schools
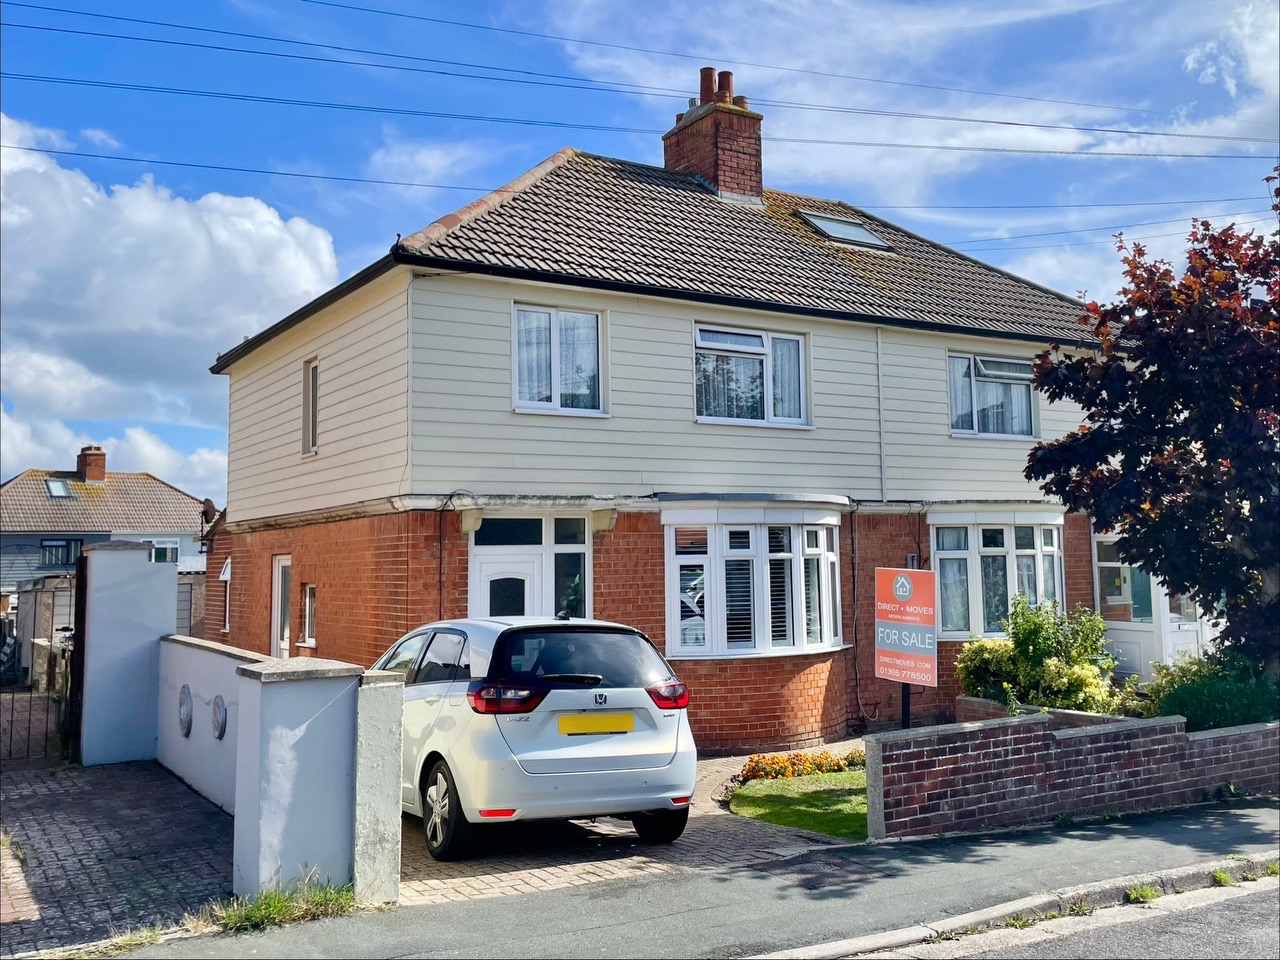
- Well presented front and rear gardens, with garage
- Own driveway parking with scope to expand
- Spacious primary bedroom featuring built in wardrobes and pleasant outlook
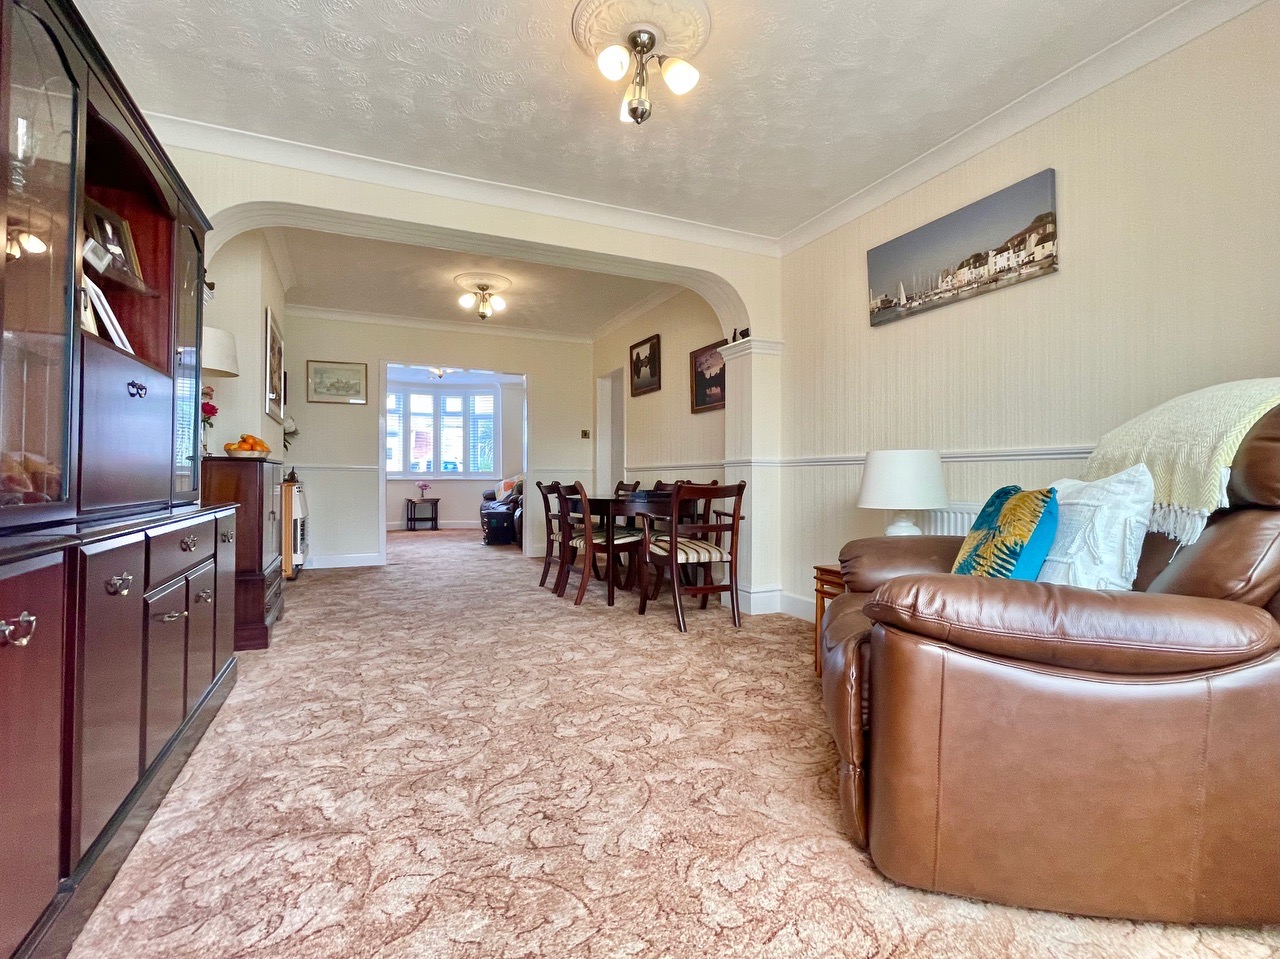
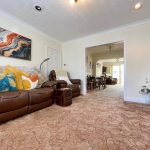
- Expansive open plan reception
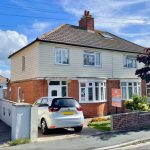
- Semi detached home with attractive feature bay window
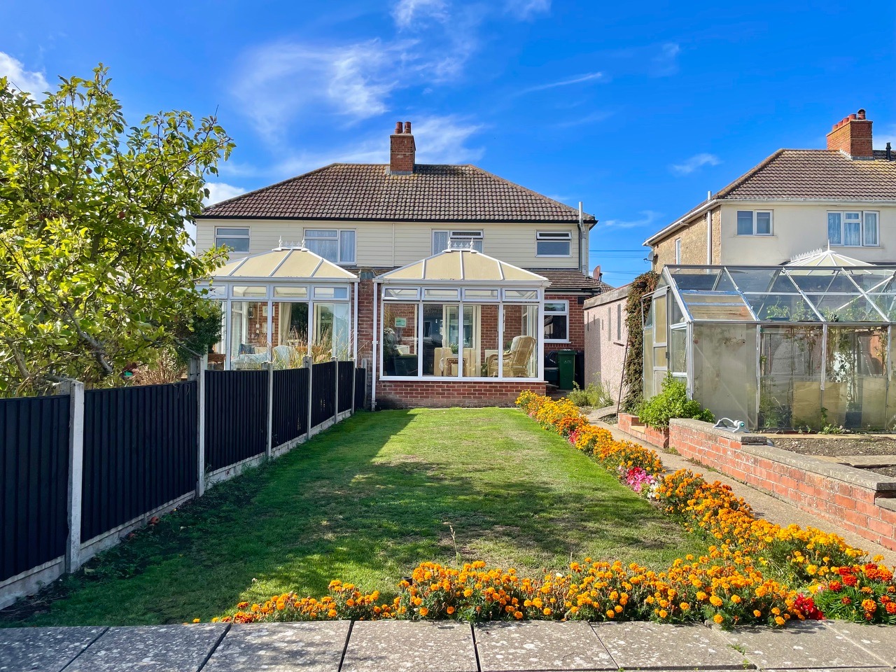
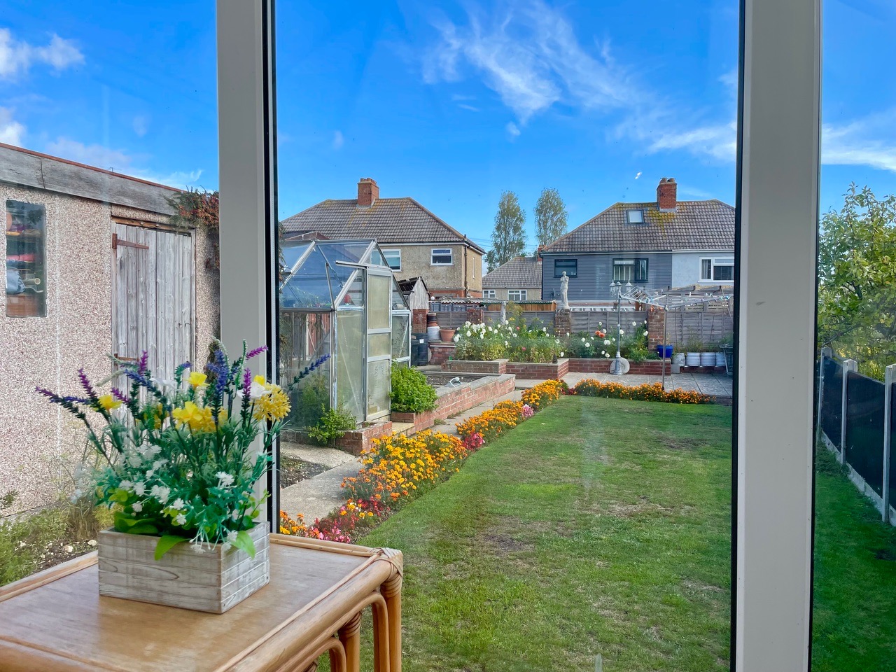
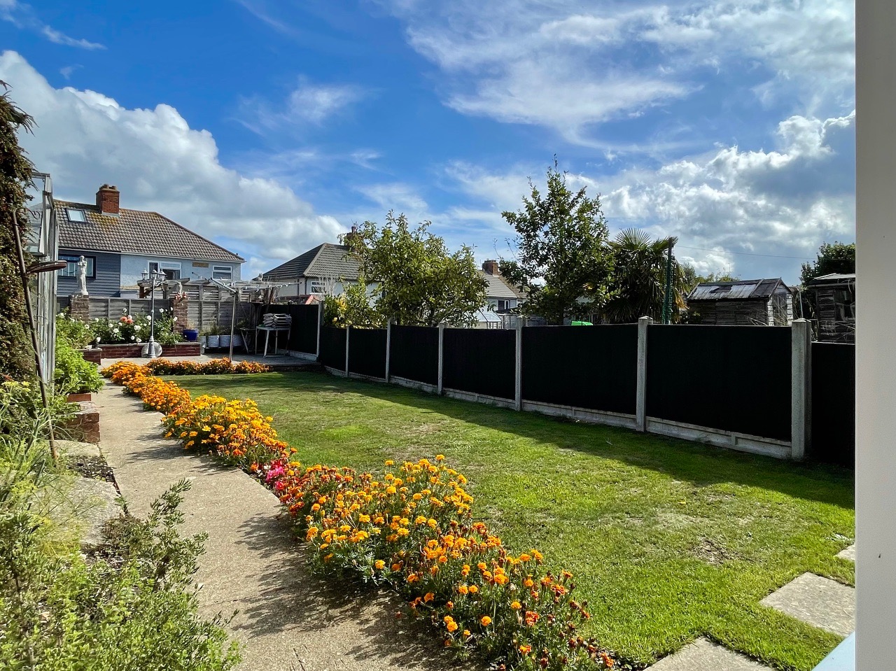
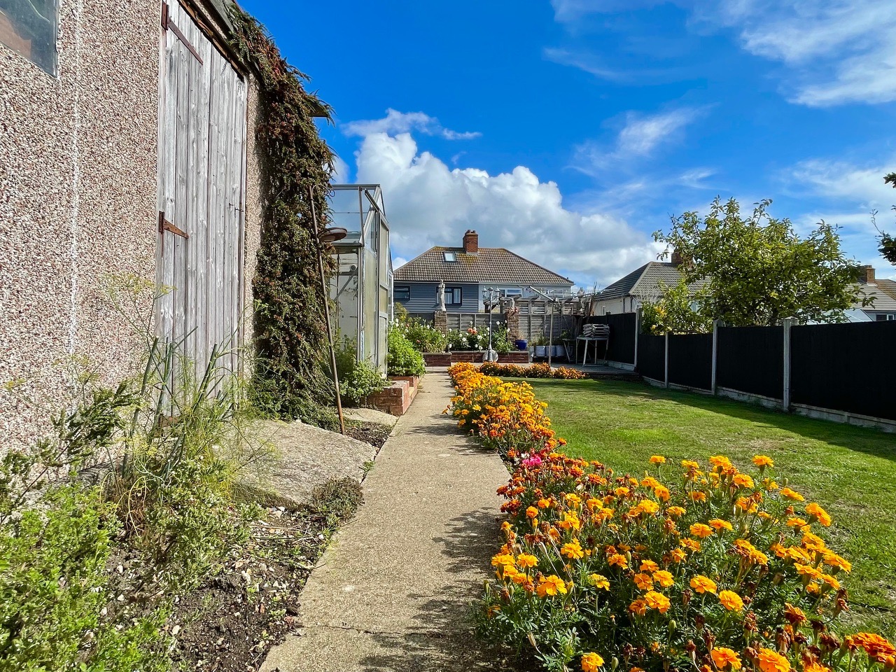
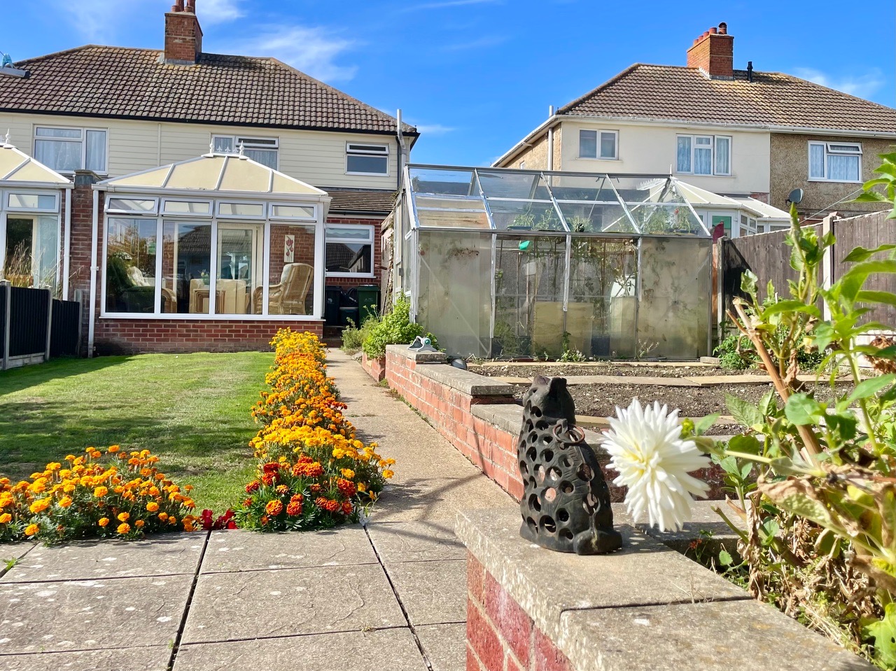
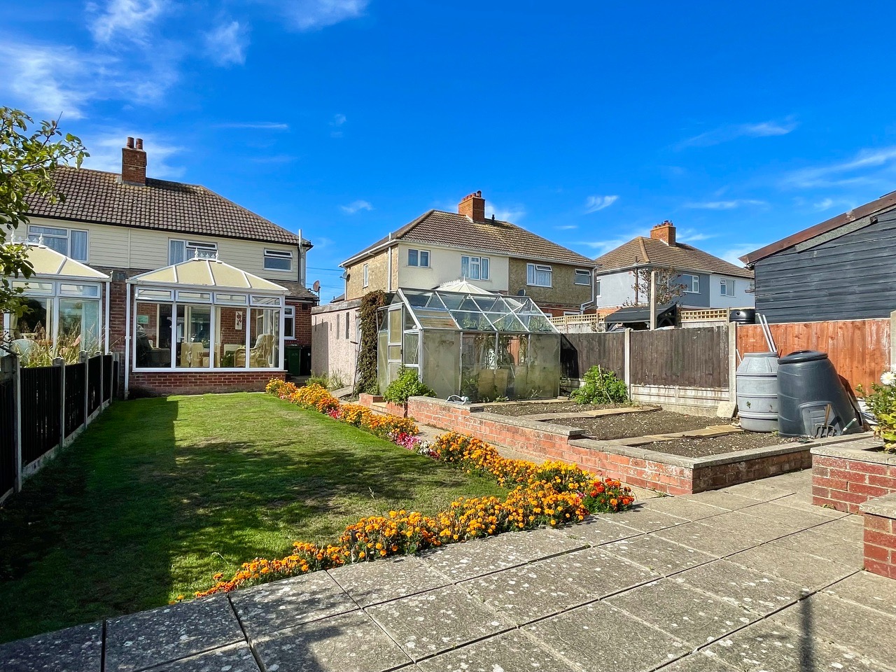
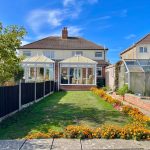
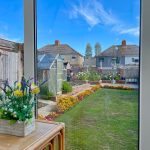
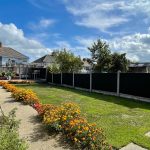
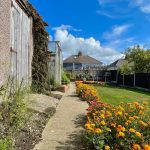
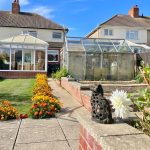
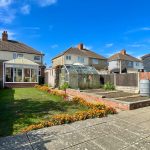
- Meticulously maintained rear garden with lawn, planters and attractive shrubbery throughout
Property Summary
Full Details
This beautifully presented three-bedroom semi-detached house offers a wonderful opportunity for families seeking comfort, space and convenience in a sought-after location.
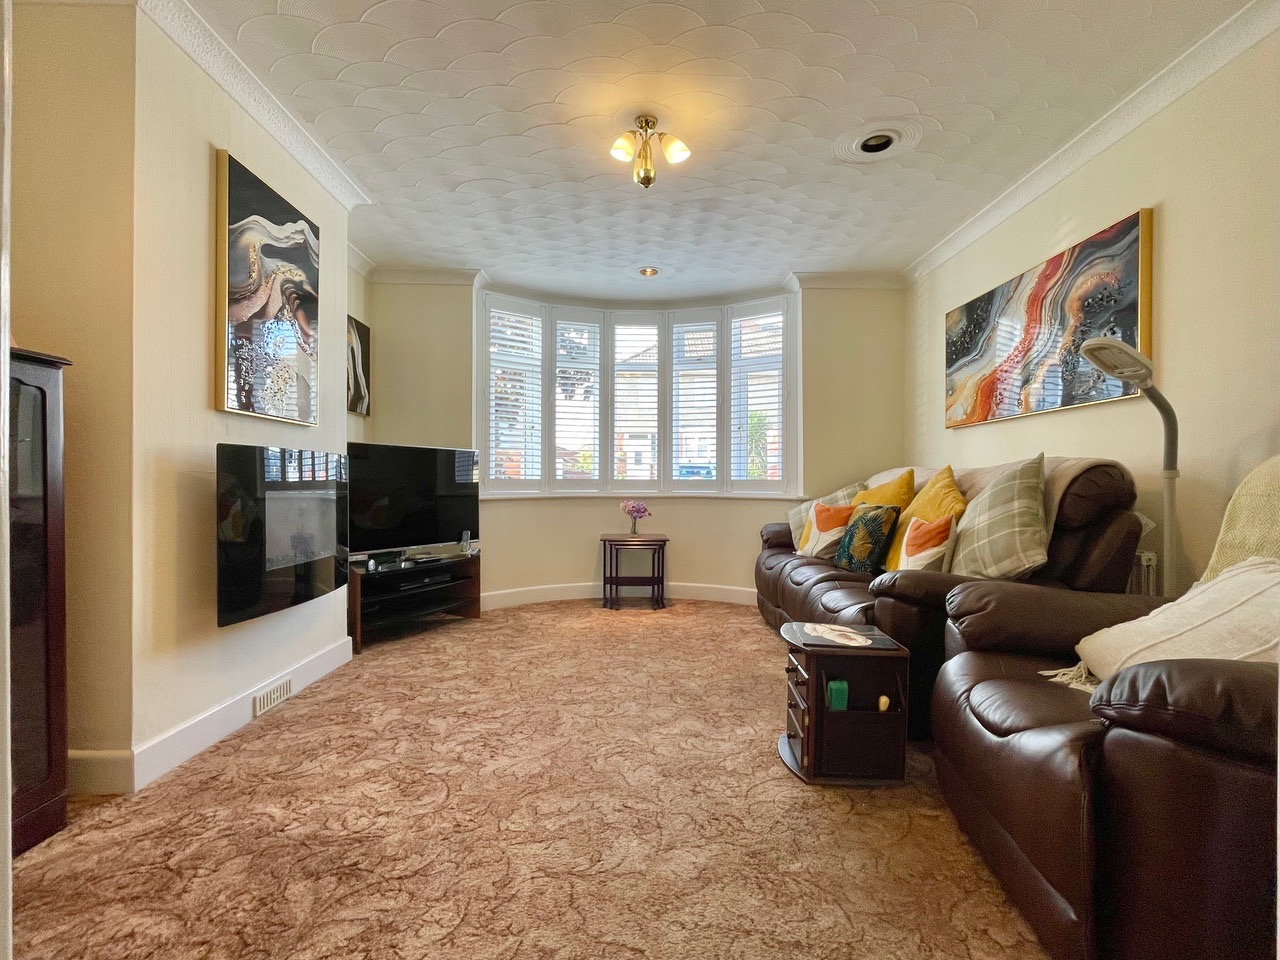
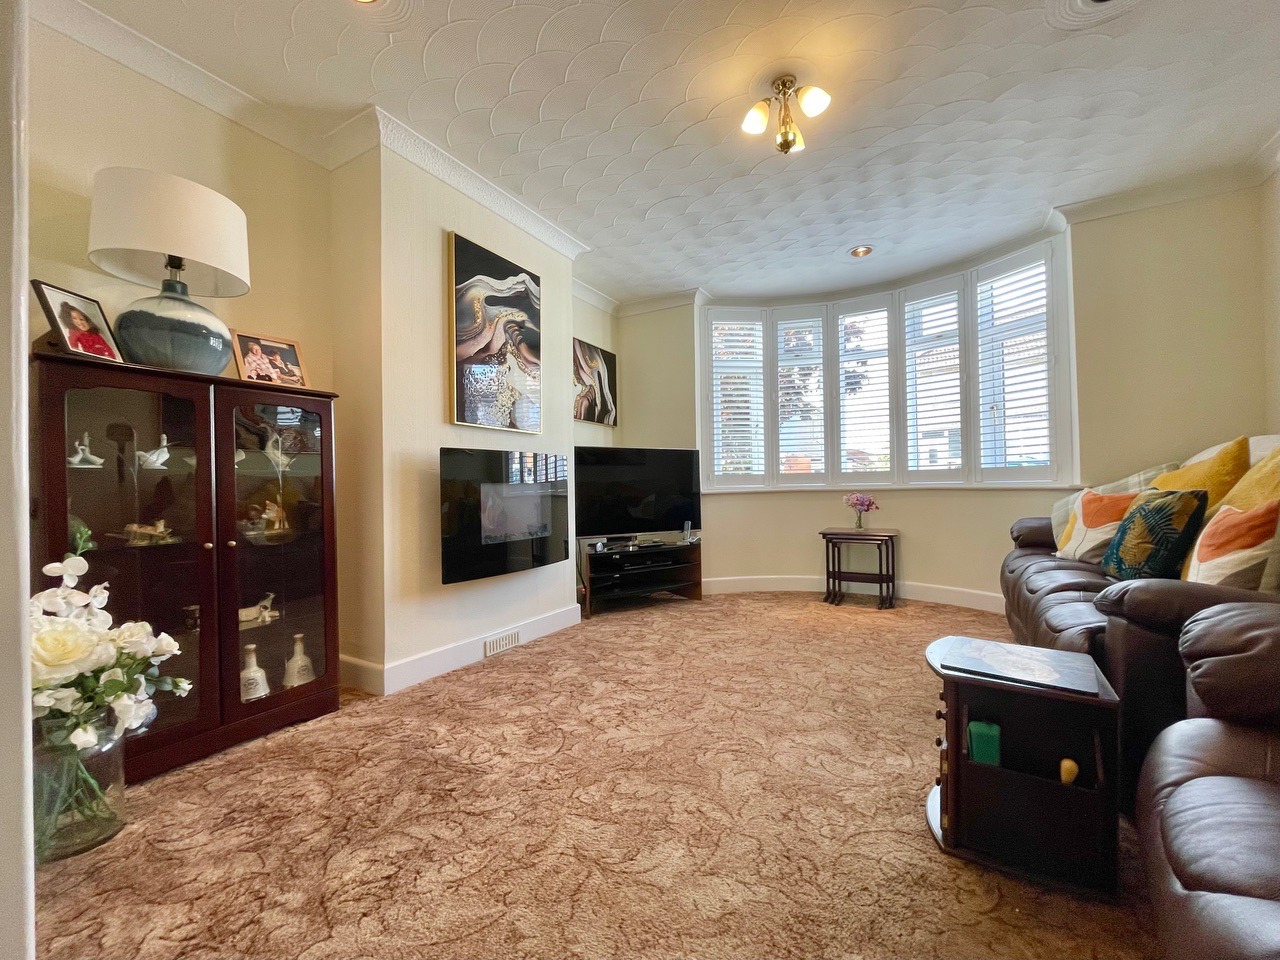
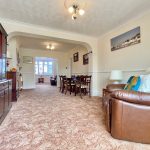
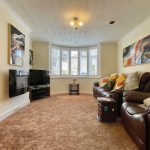
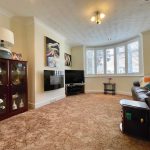
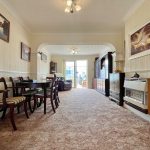
The property has been thoughtfully extended to provide a generous open-plan reception area, perfect for entertaining or relaxing with loved ones. A striking feature bay window fills the living space with natural light, giving the home a bright and welcoming atmosphere. The sitting room and lounge/ dining areas flow seamlessly, creating a sociable hub at the heart of the home.
Upstairs, the spacious primary bedroom benefits from built-in wardrobes and a delightful outlook over the rear garden, while two further bedrooms offer flexibility for family, guests or a home office.
The property is ideally situated close to excellent transport links, a range of local shops, dining options and reputable schools, making it a practical choice for modern family living.
The outside space is equally impressive, with a meticulously maintained rear garden featuring a lush lawn, well-stocked planters and attractive shrubbery that provide both privacy and year-round colour. The garden offers a peaceful retreat for outdoor dining, play or gardening enthusiasts, and is complemented by a detached garage for secure storage or workshop use. The front garden is neatly landscaped, enhancing the property’s kerb appeal, while a brick-laid driveway provides convenient off-road parking with scope to expand for additional vehicles if required.
This property truly combines stylish interiors with inviting outdoor areas, all within a vibrant community setting. Viewing is highly recommended in order to appreciate what is on offer.
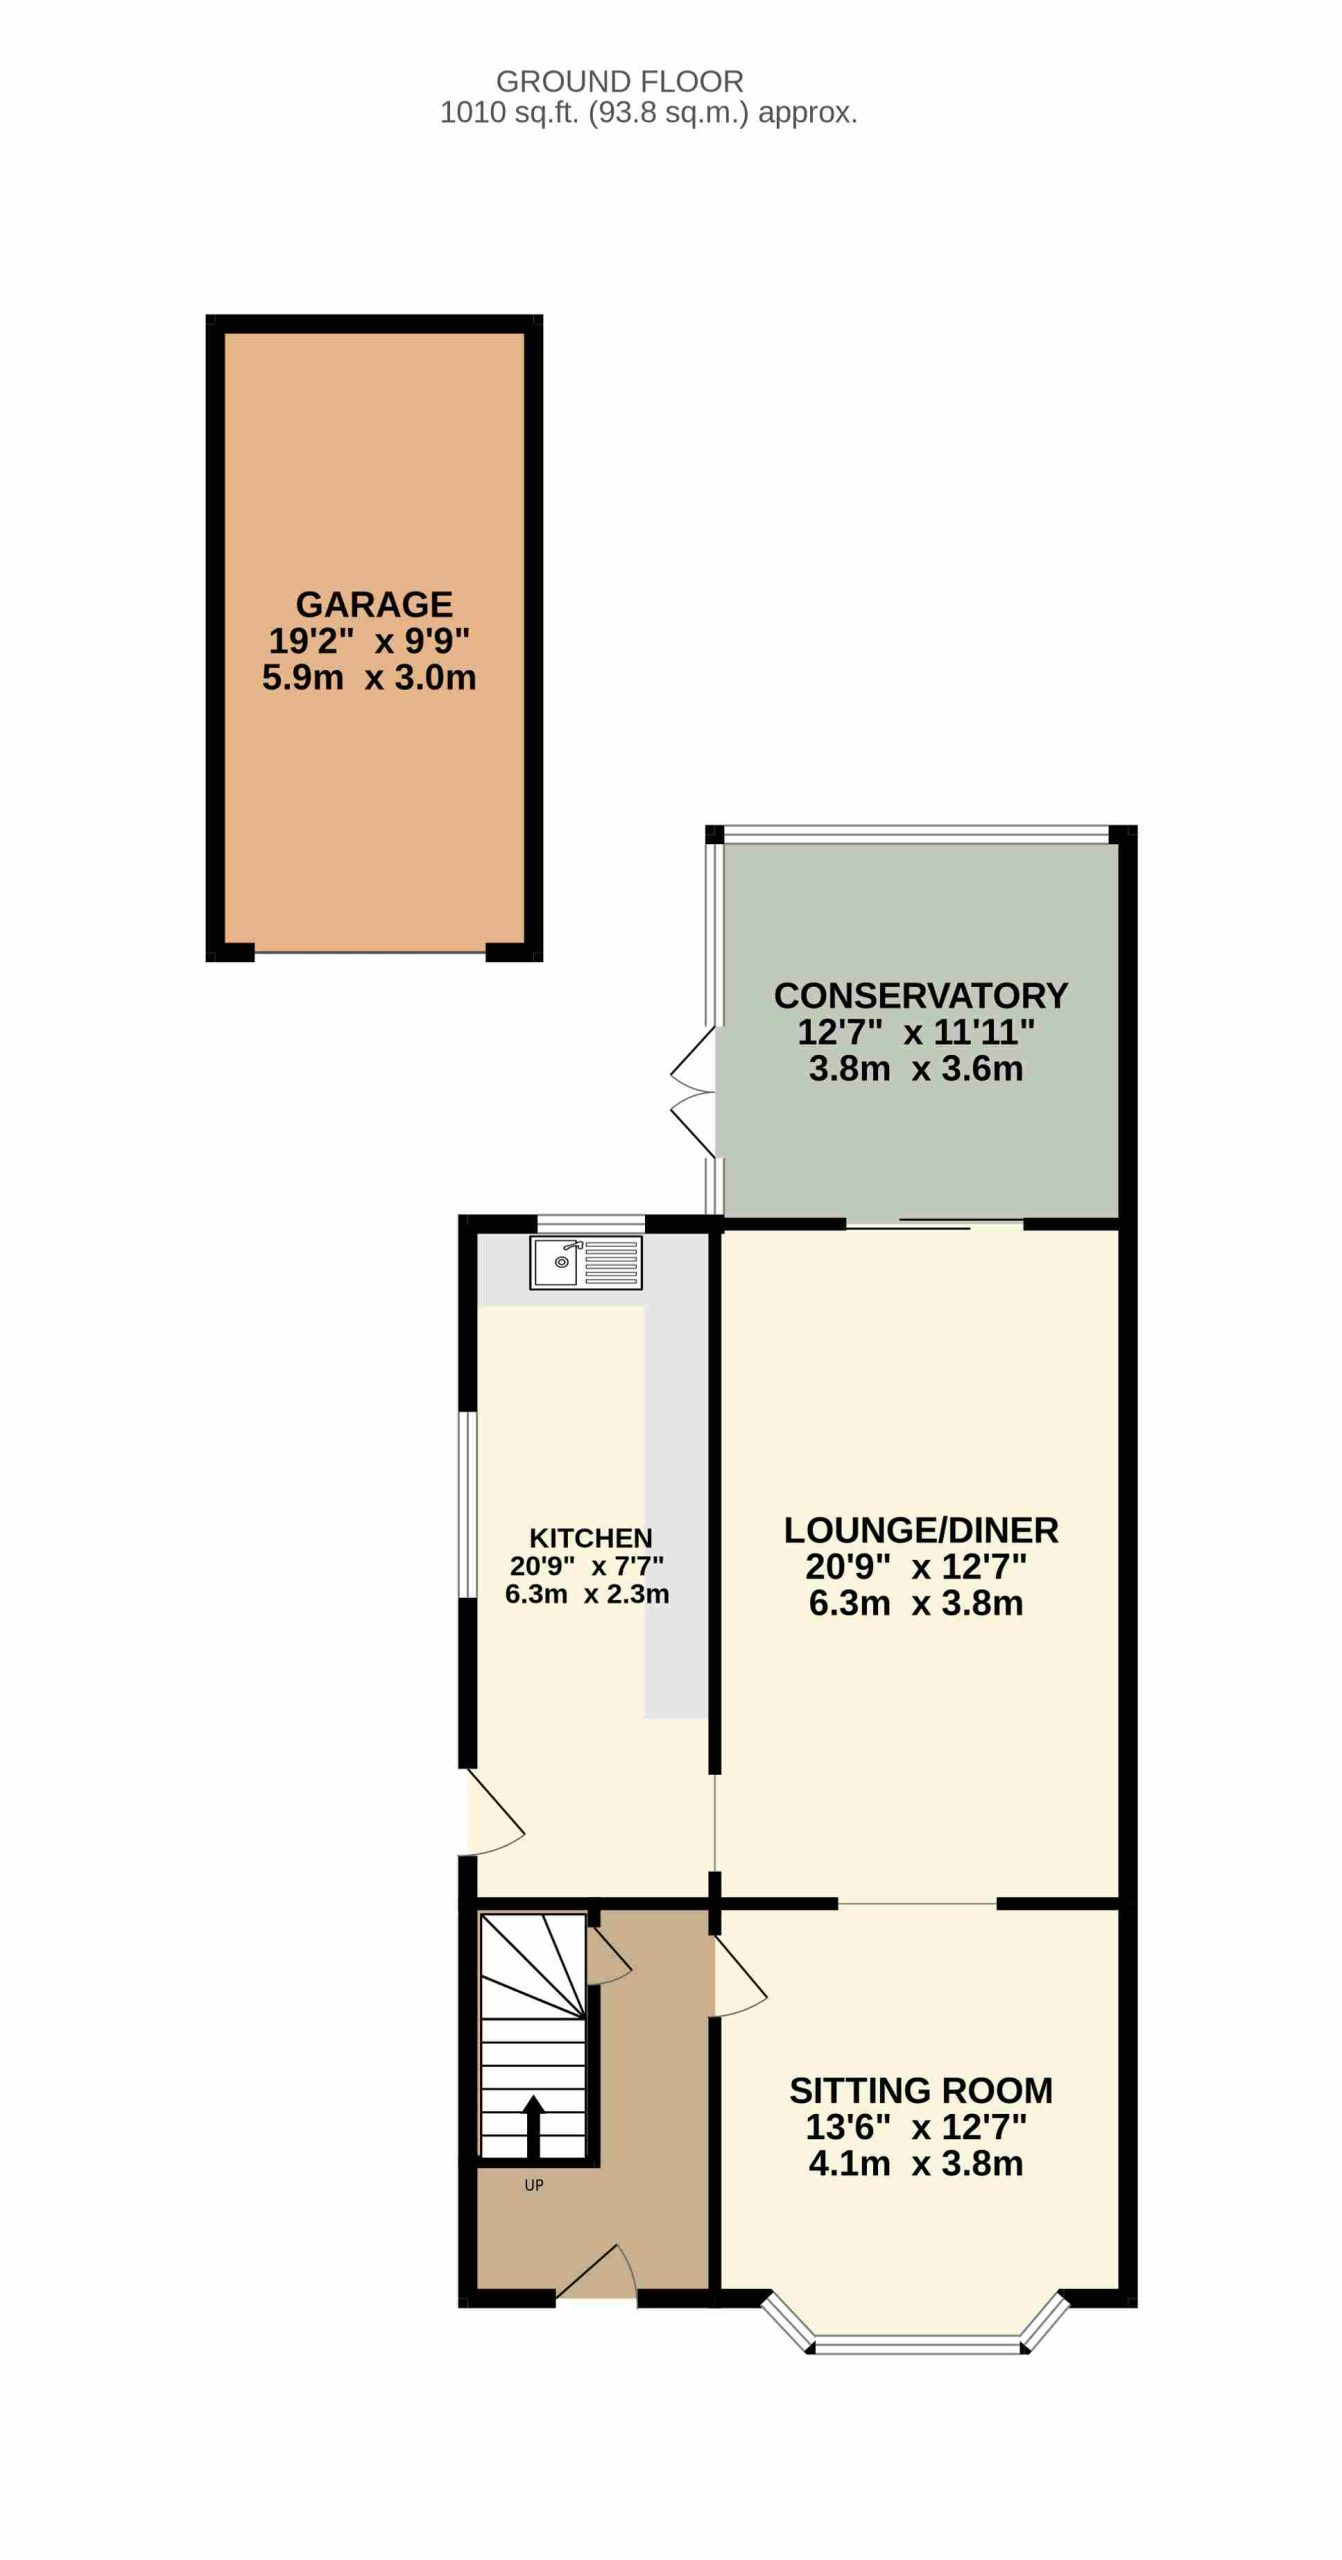
Entrance hallway
Obscured double glazed front door open into the light and airy entrance hallway, stairs rise to the first floor landing and doors open into the living room and the kitchen
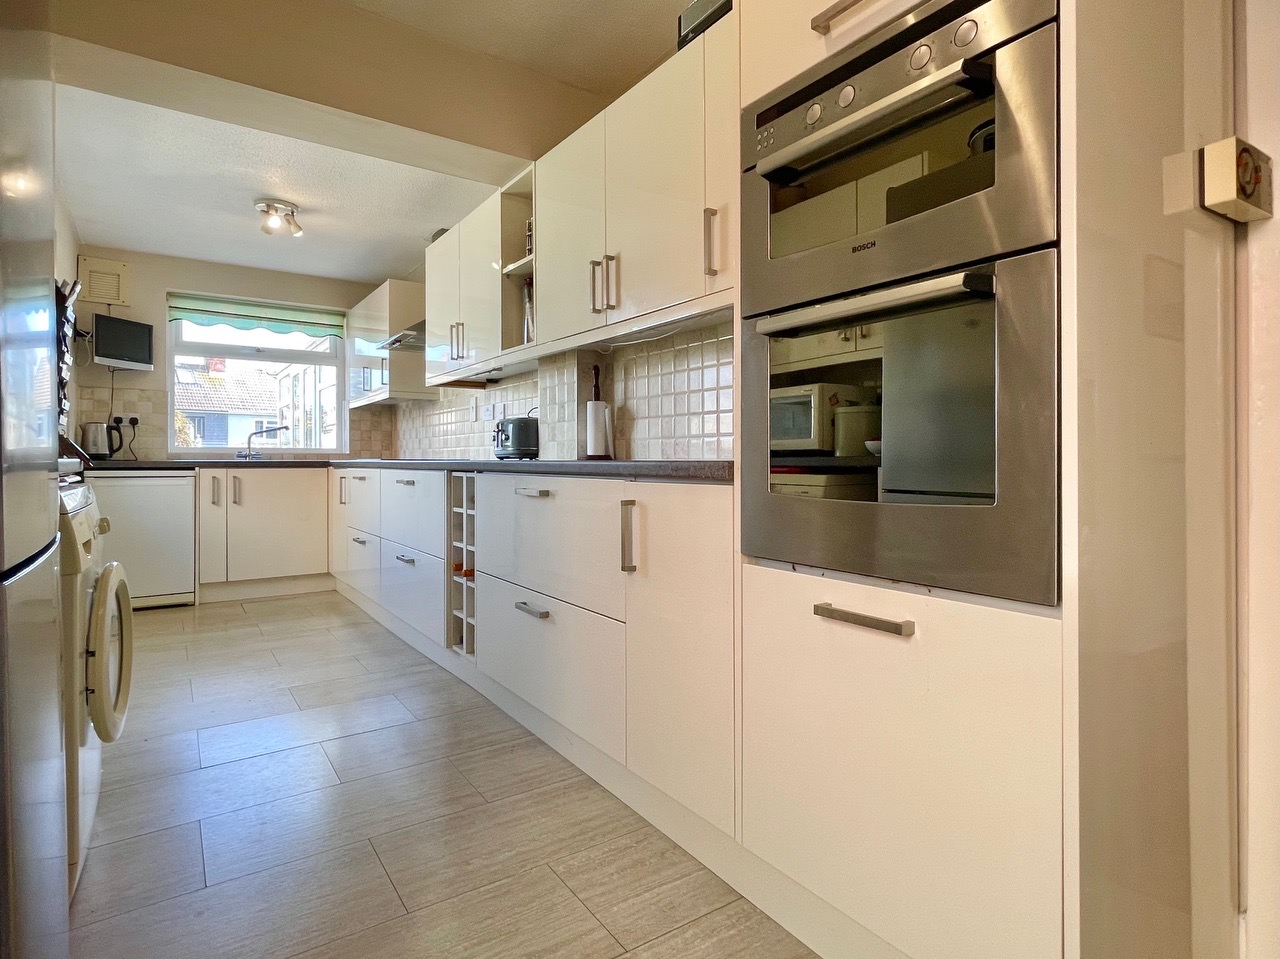
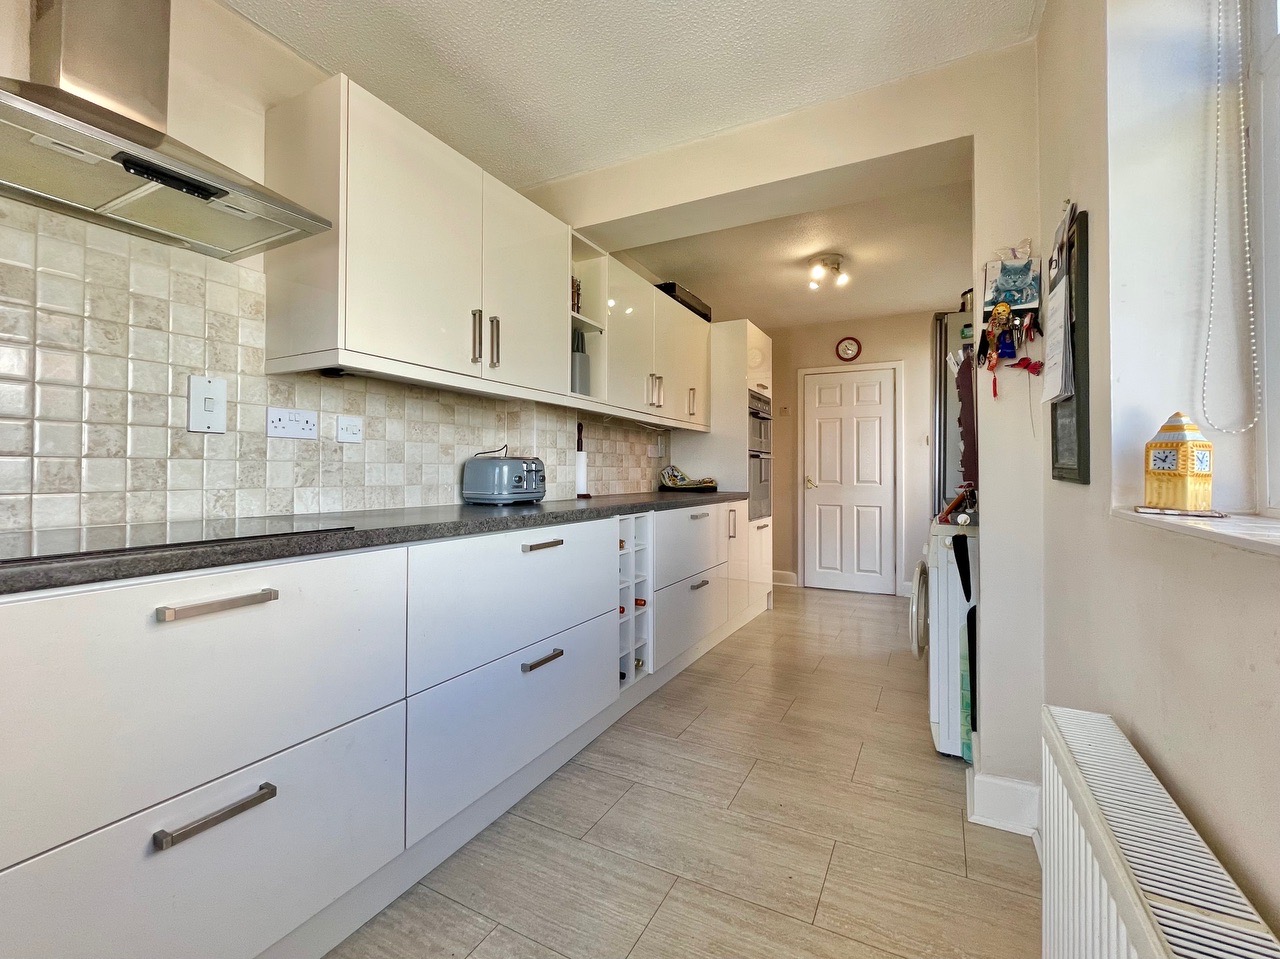
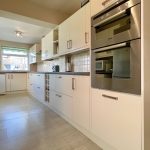
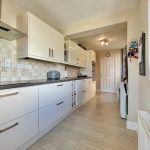
Kitchen 20' 8" x 7' 7" (6.29m x 2.31m)
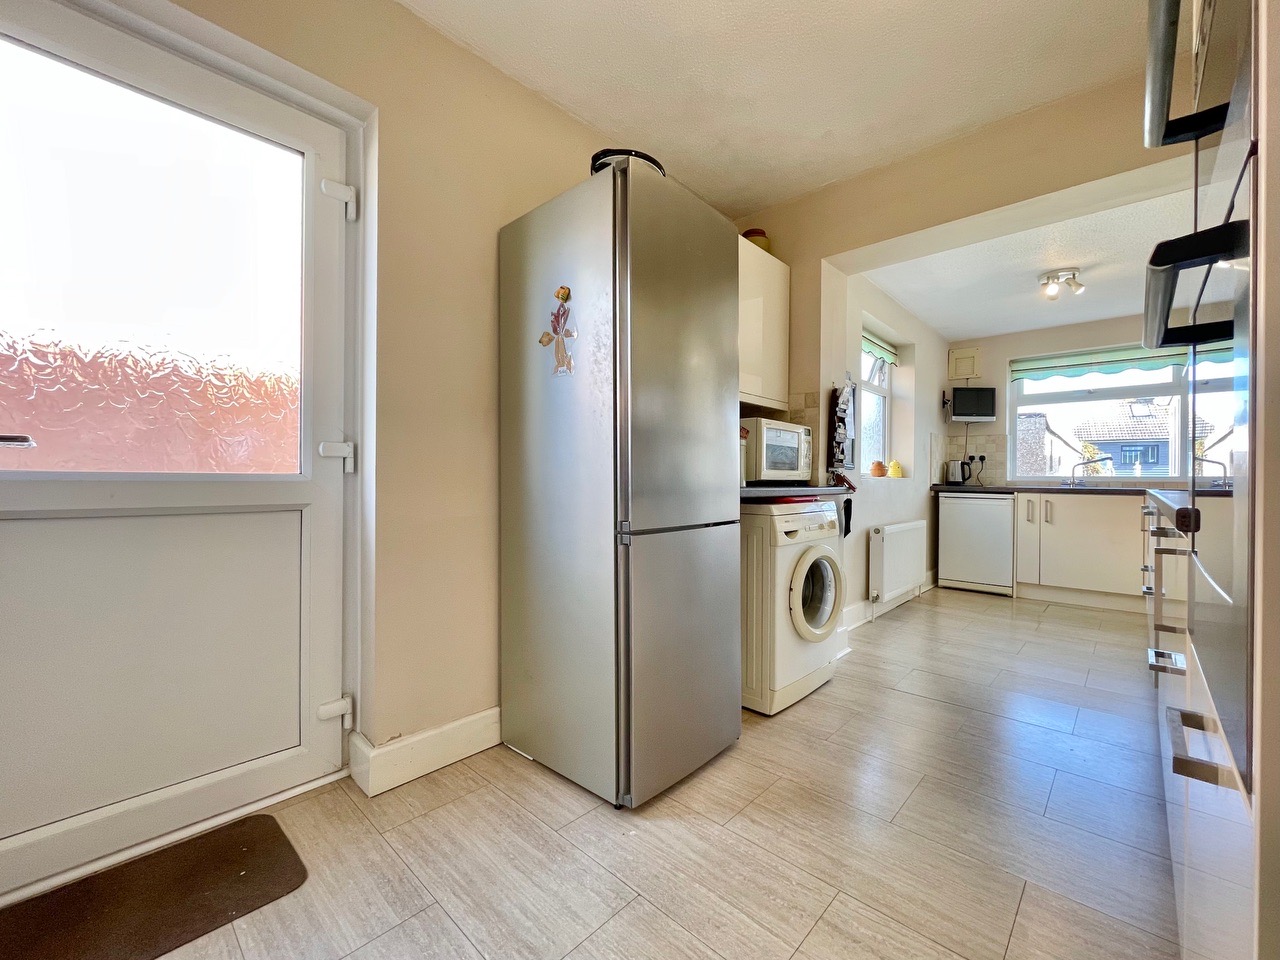
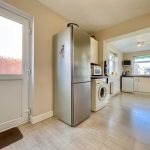
A well proportioned dual aspect kitchen featuring a range of both eye and base level units with incorporated stainless one and a half bowl sink, partial tiling, integrated electric hob with extractor fan above, an eye level oven and space for fridge freezer/ white goods. Doors open into the inner hallway, open [plan reception and onto the brick paved side patio.
Sitting room 12' 8" x 12' 0" (3.85m x 3.66m)
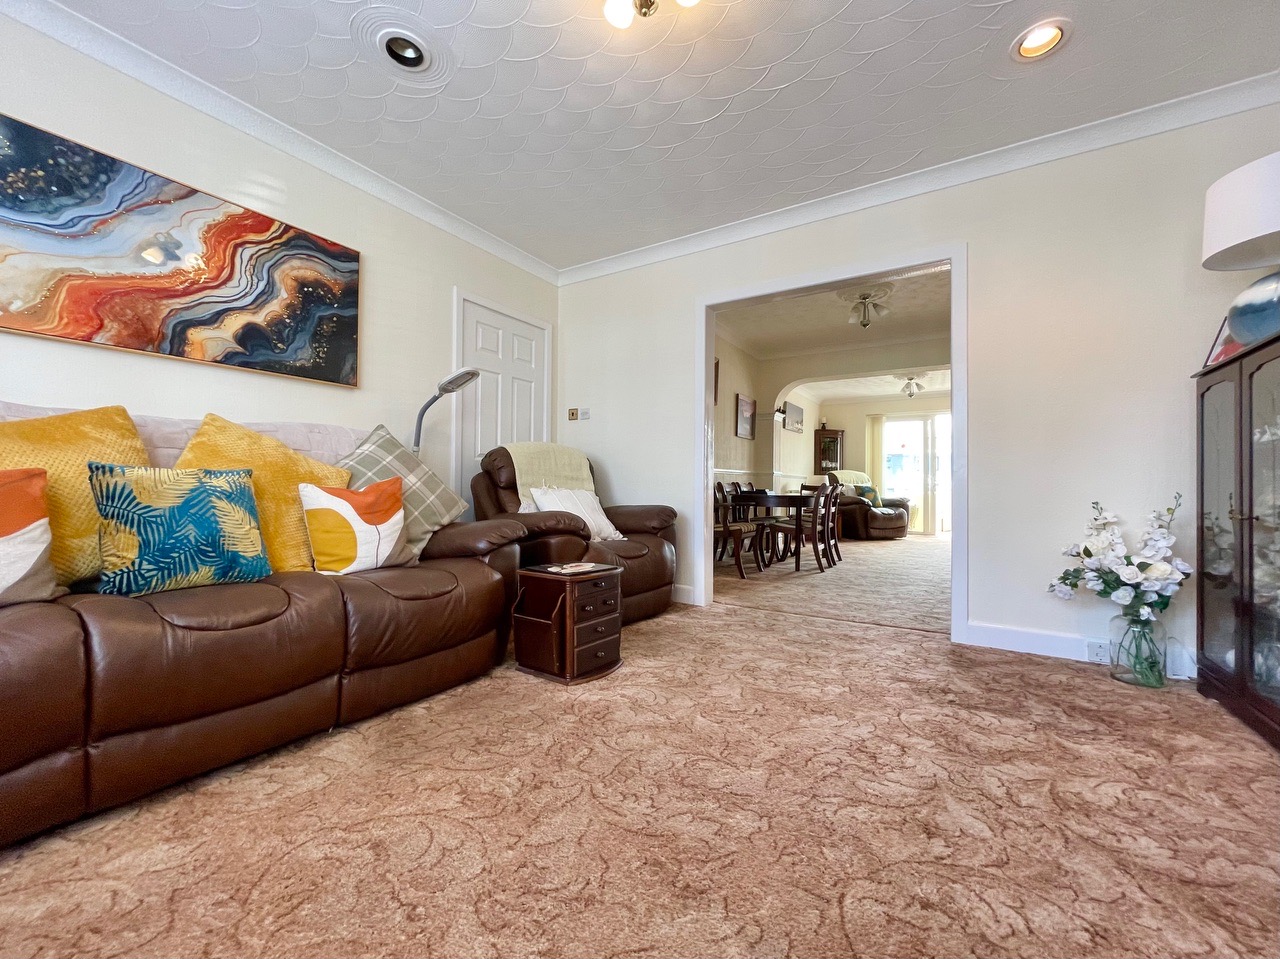
A well proportioned front aspect living room with a large double glazed bay window with fitted shutters flooding the room with light, a central electric fireplace and ceiling coving, the room flows seamlessly with the dining hall.
Lounge/ Dining room 20' 10" x 10' 11" (6.34m x 3.32m)
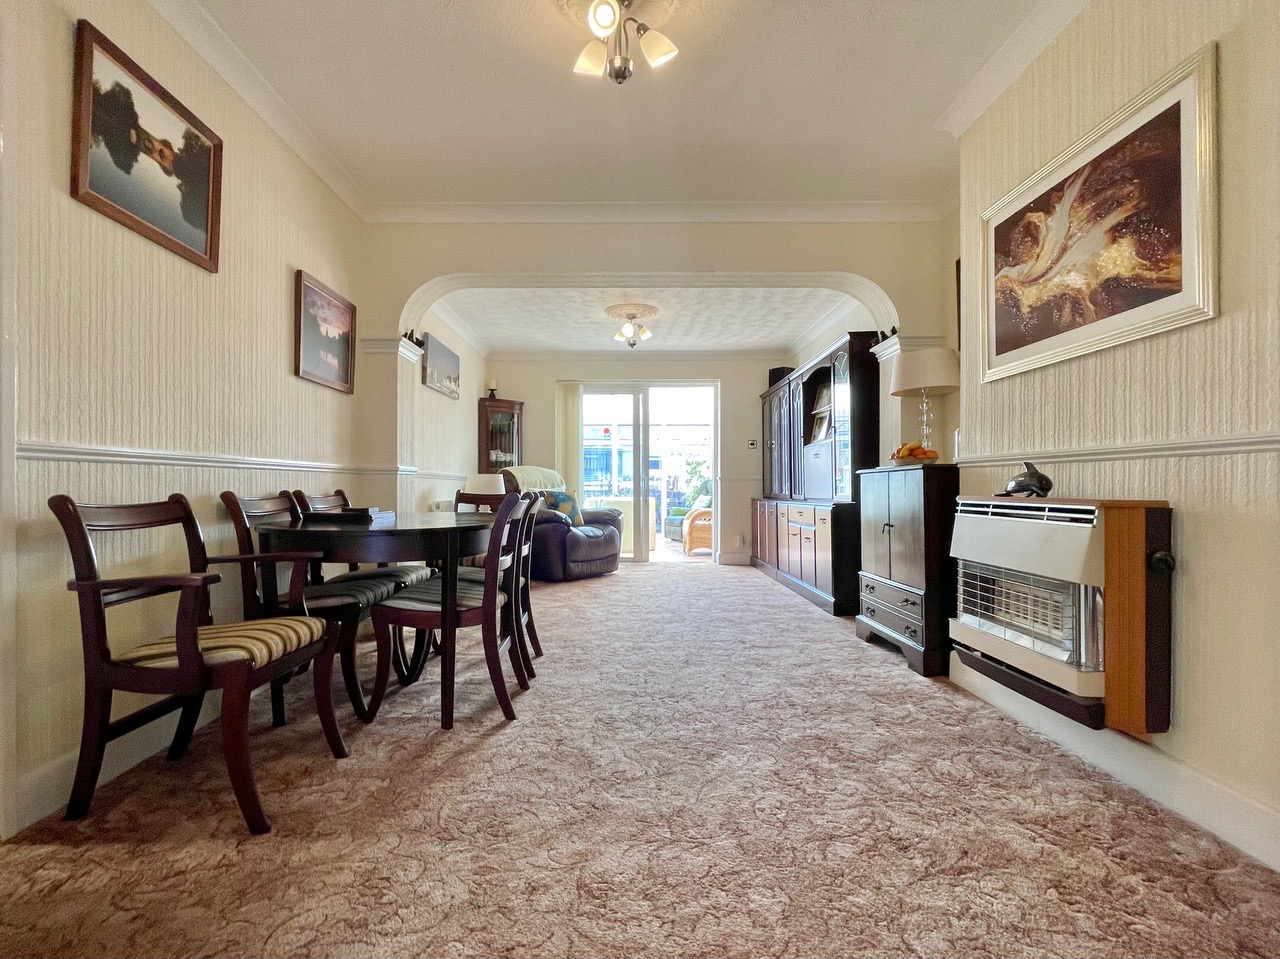
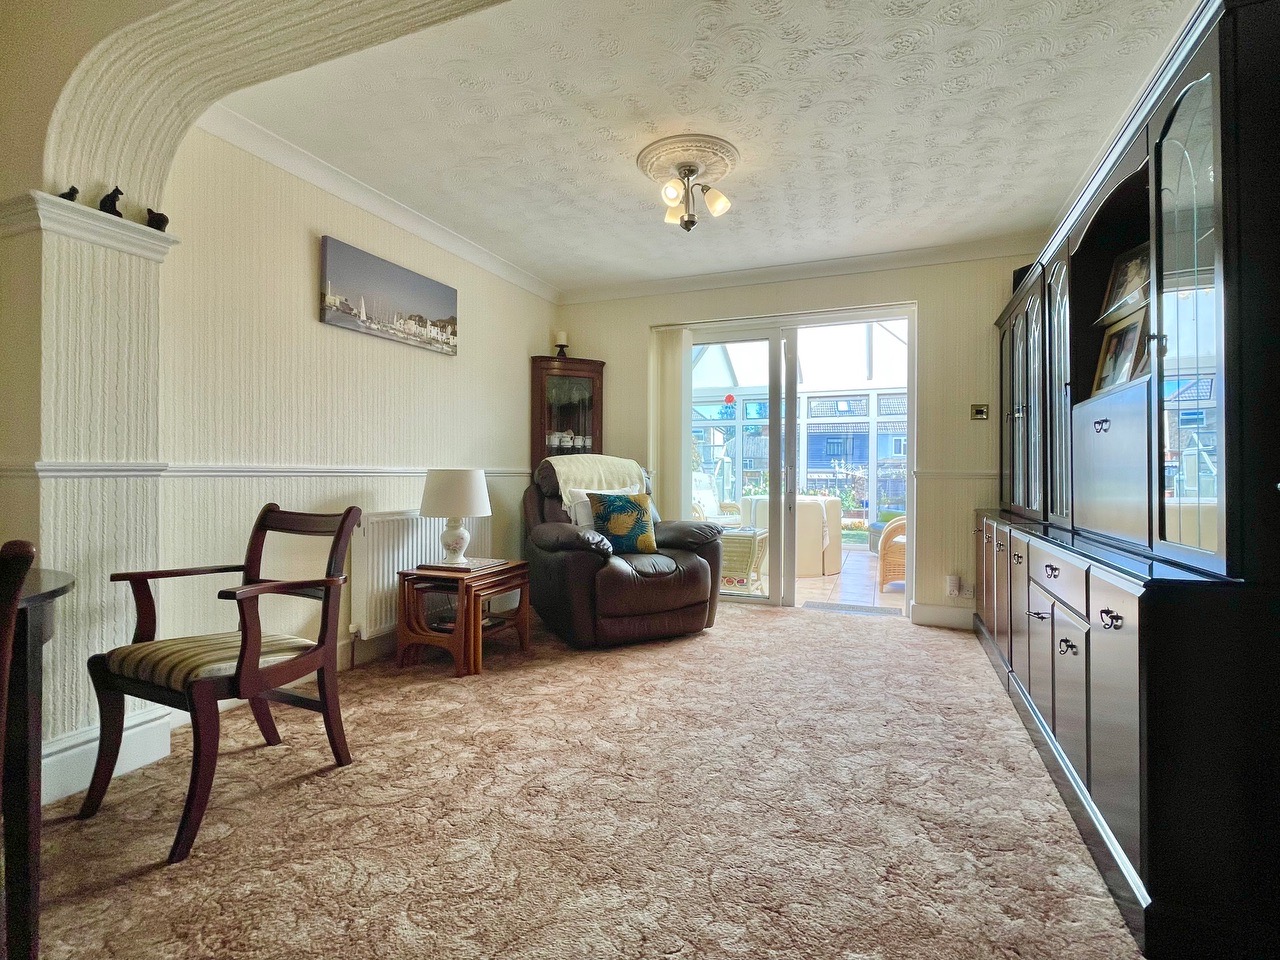
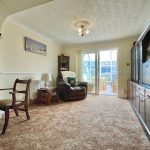
A spacious rear aspect extended room with double glazed sliding doors into the conservatory, an attractive archway creates a partial divide in the centre while an electric replace with chimney stack creates a focal point.
Conservatory 2' 2" x 12' 10" (0.67m x 3.90m)
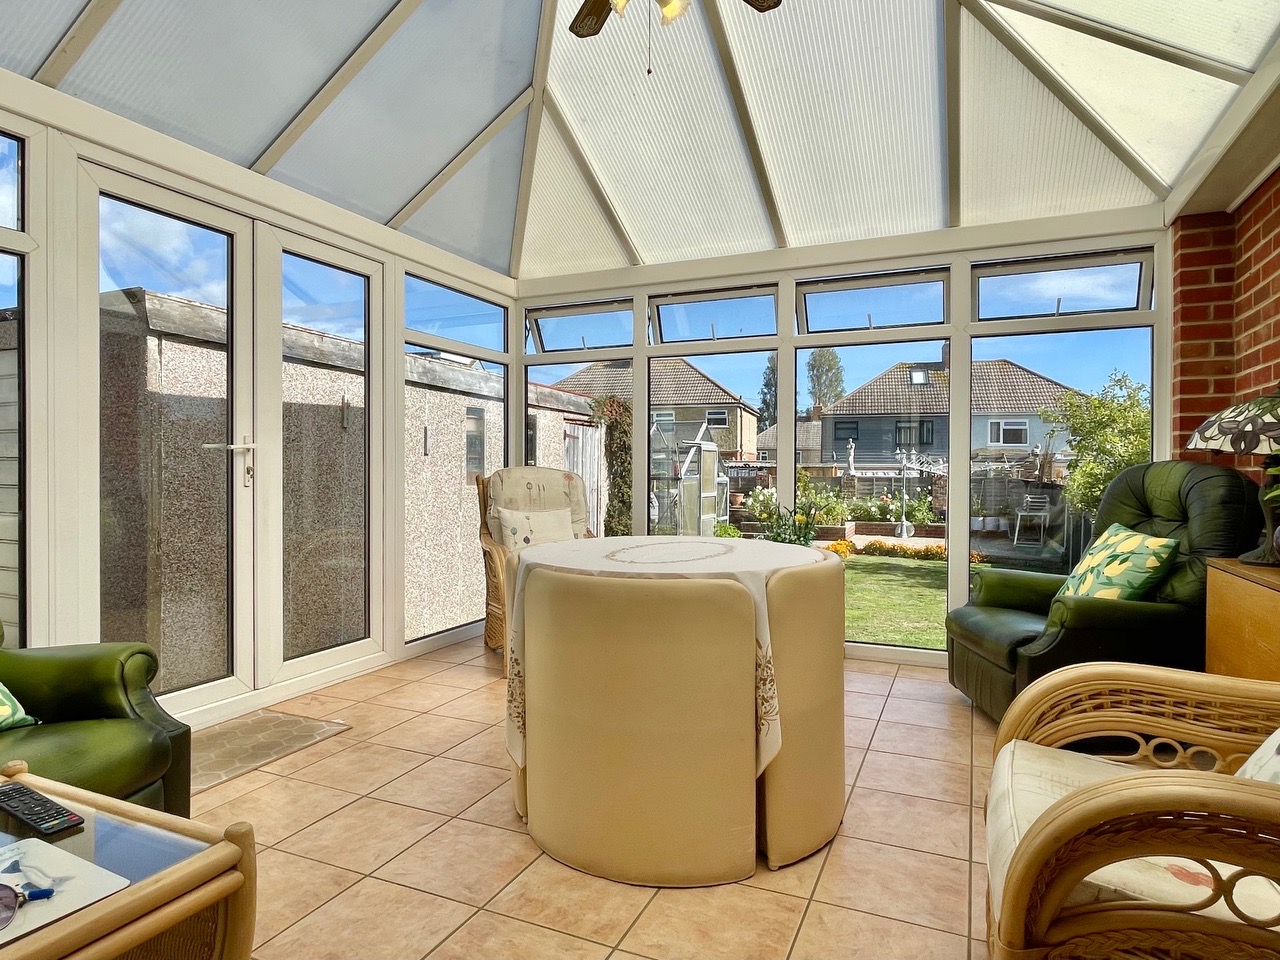
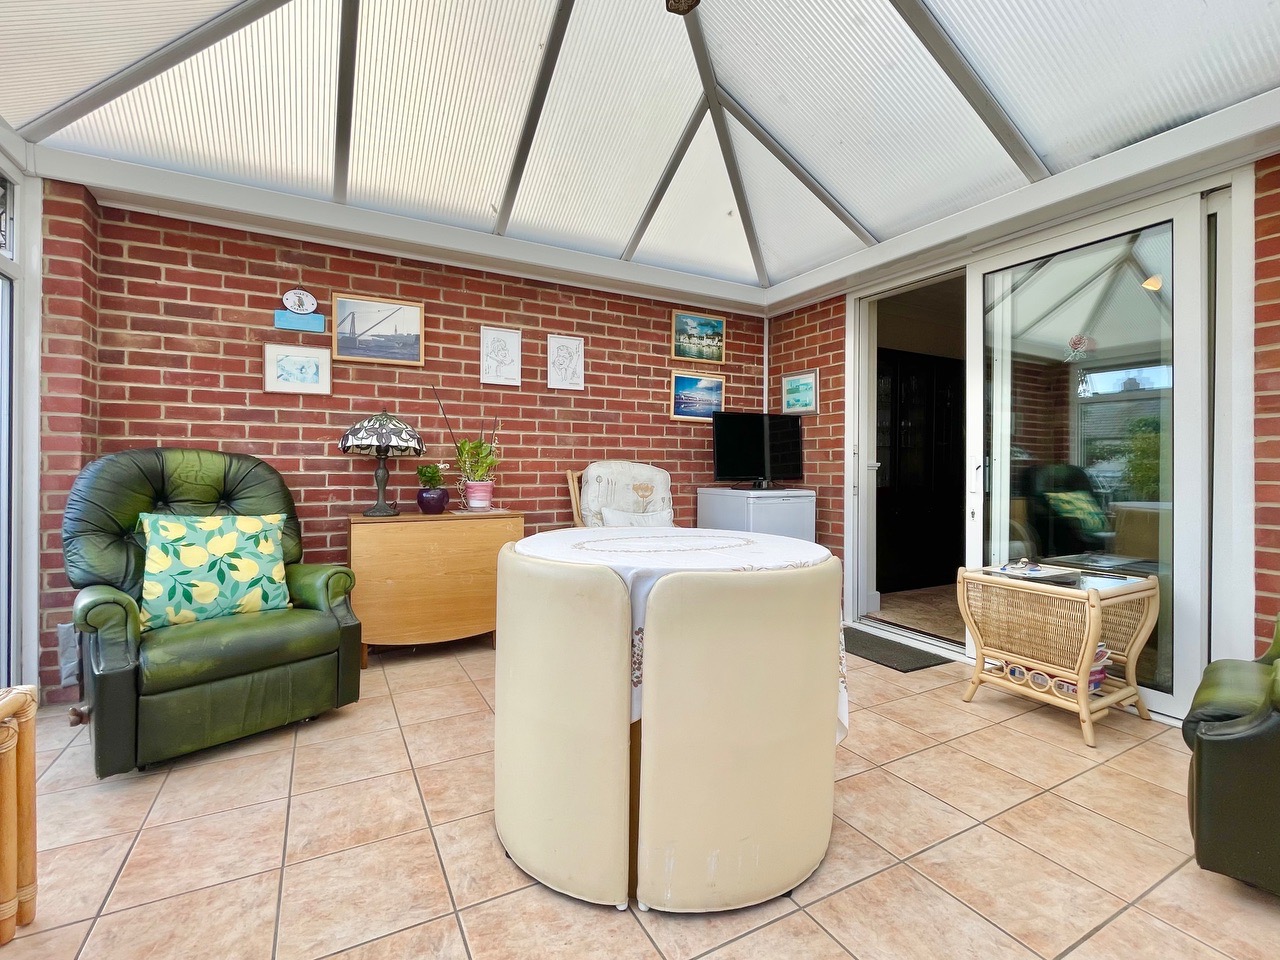
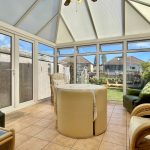
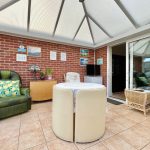
A dual aspect double glazed conservatory with pleasant outlook onto the rear garden, double glazed french doors open onto the brick patio driveway and sliding doors open in the dining room.
First floor landing
A side aspect window provides natural light, a hatch provides loft access and doors open into the bathroom and all three bedrooms
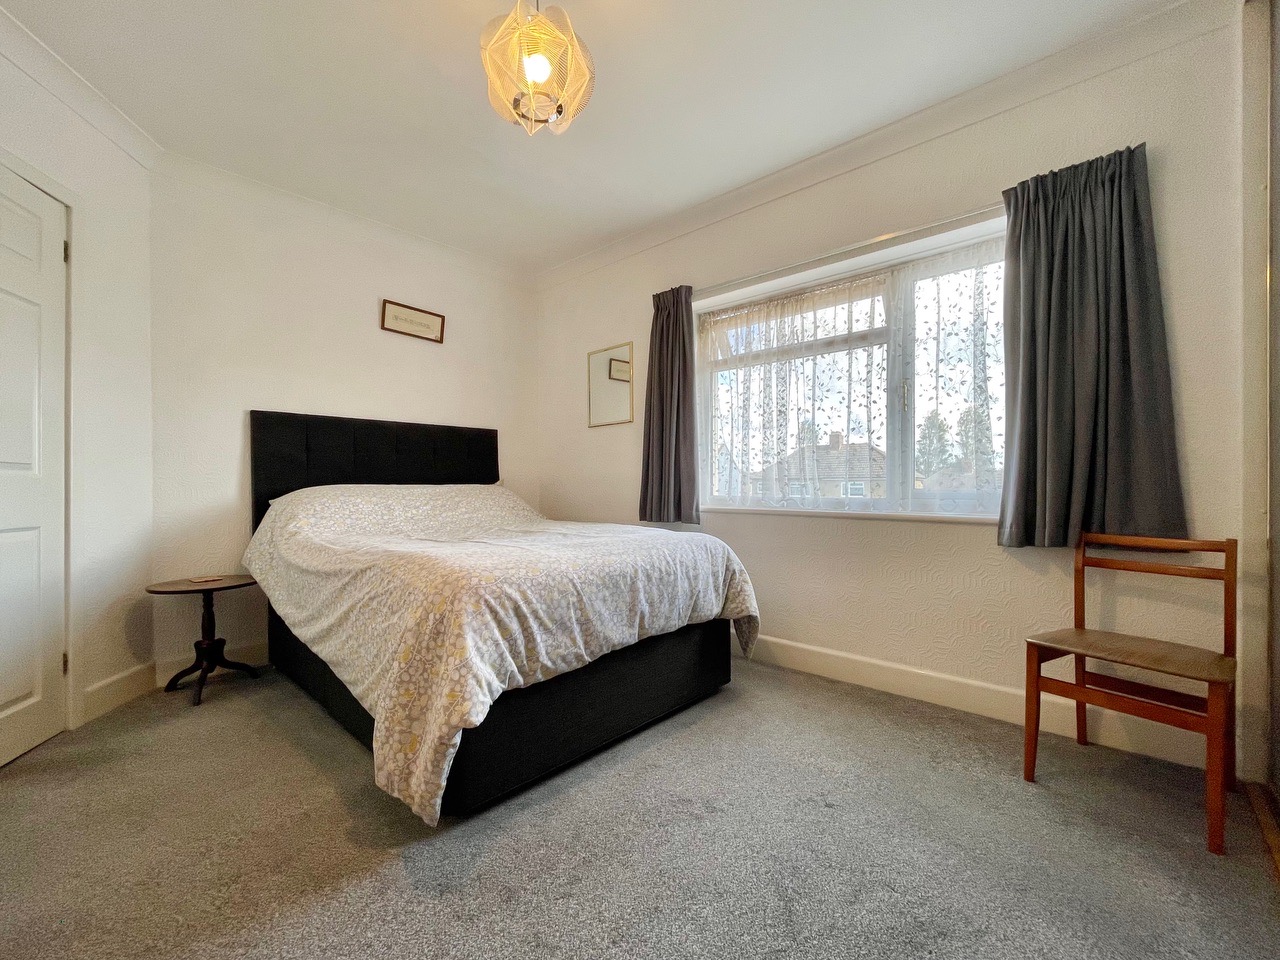
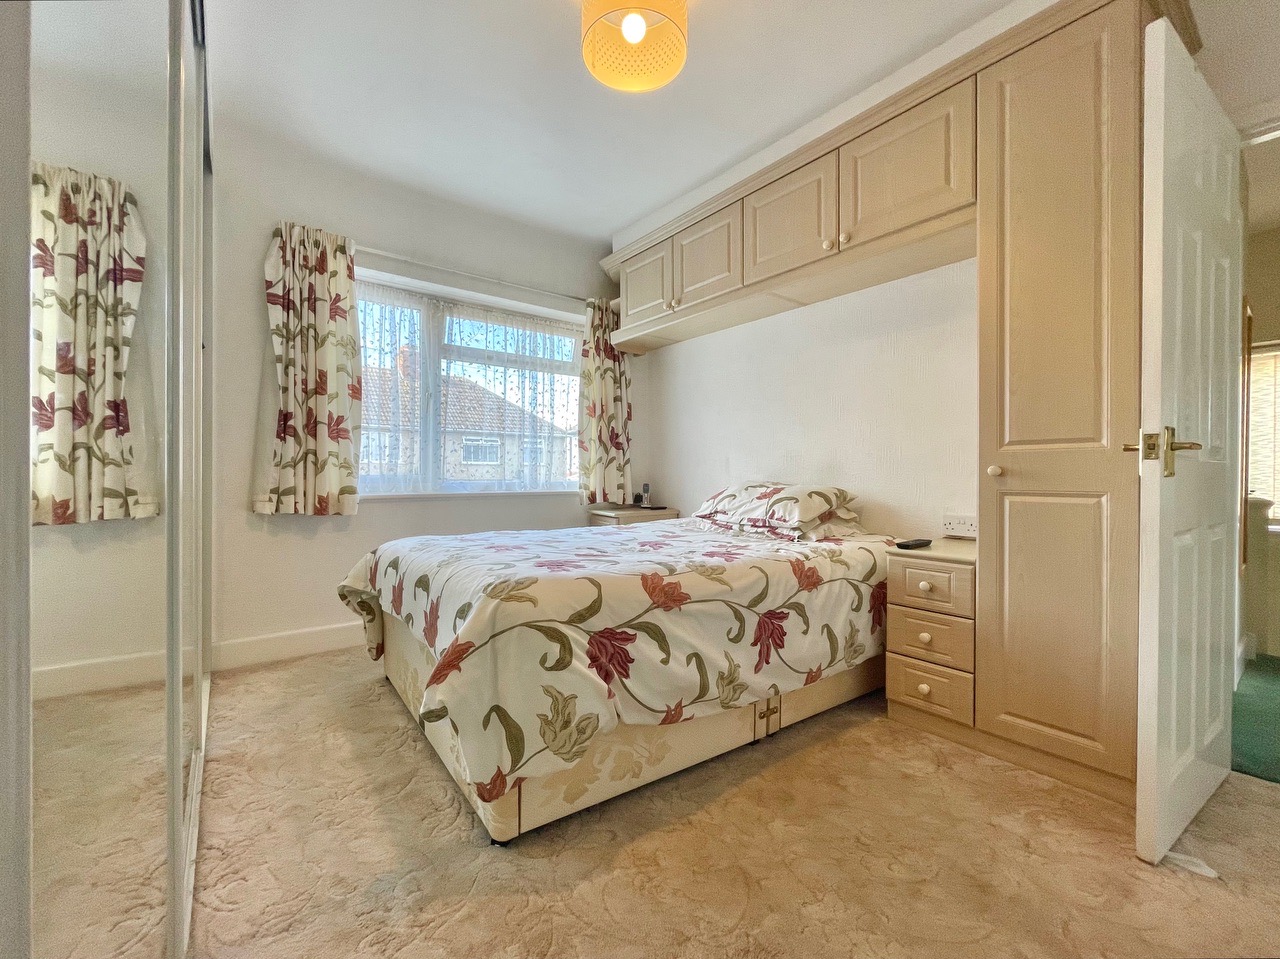
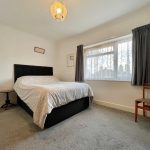
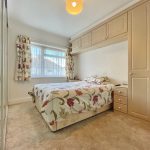
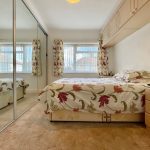
Bedroom one 13' 9" x 11' 6" (4.20m x 3.50m)
A well proportioned rear aspect double bedroom with a large double glazed window looking onto the rear garden, three floor to ceiling sliding doors open into generous wardrobe space and the room provides ample space for freestanding unit
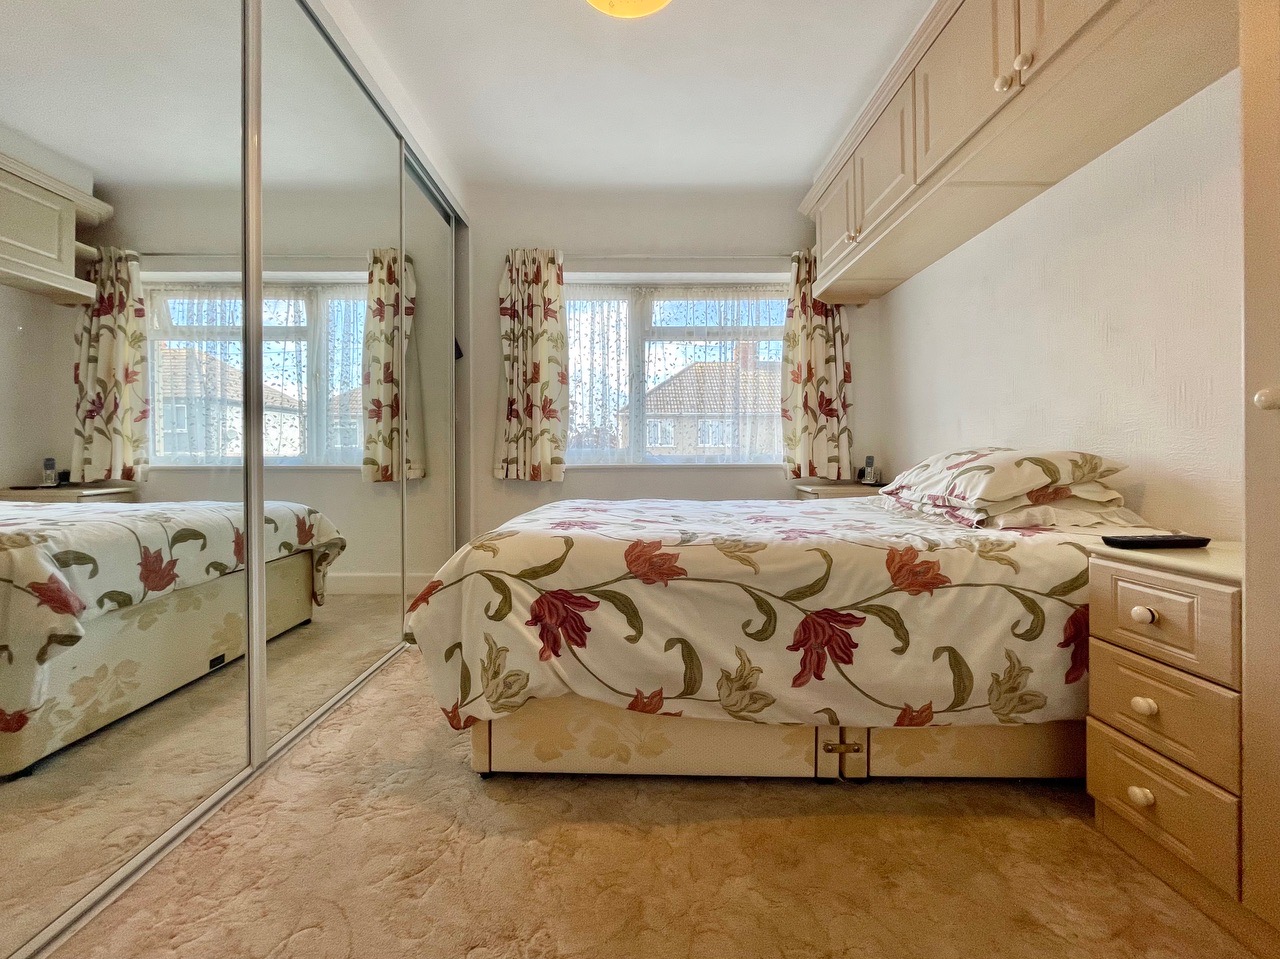
Bedroom two 10' 2" x 11' 10" (3.10m x 3.60m)
another well proportioned double bedroom with a front aspect double glazed window, four sliding doors into fitted wardrobes and further fitted units provide ample storage
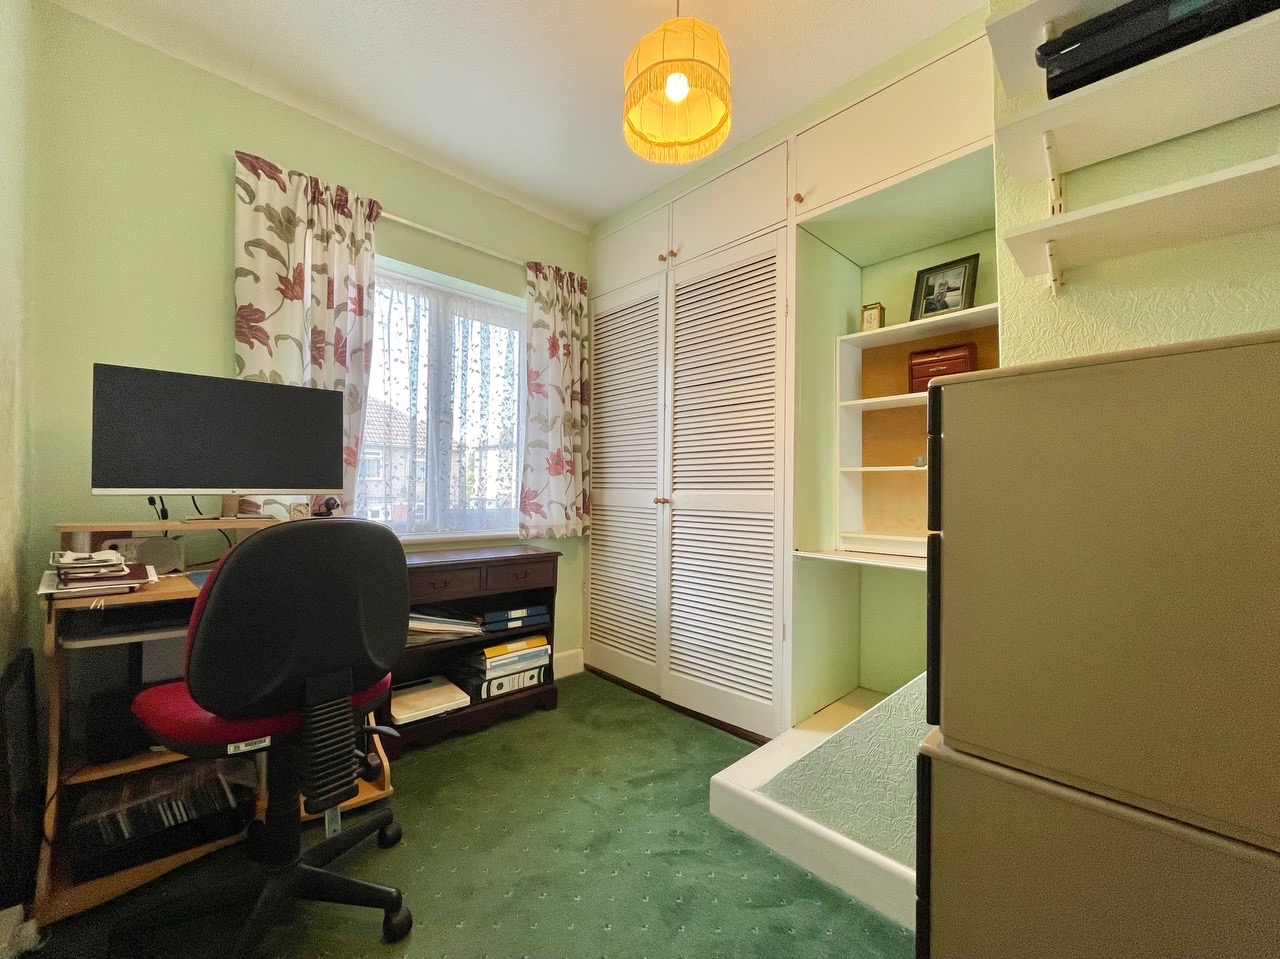
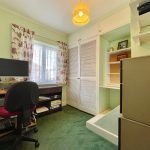
Bedroom three 8' 6" x 8' 10" (2.58m x 2.70m)
A front aspects bedroom with a double glazed window, doors open into built-in wardrobe space.
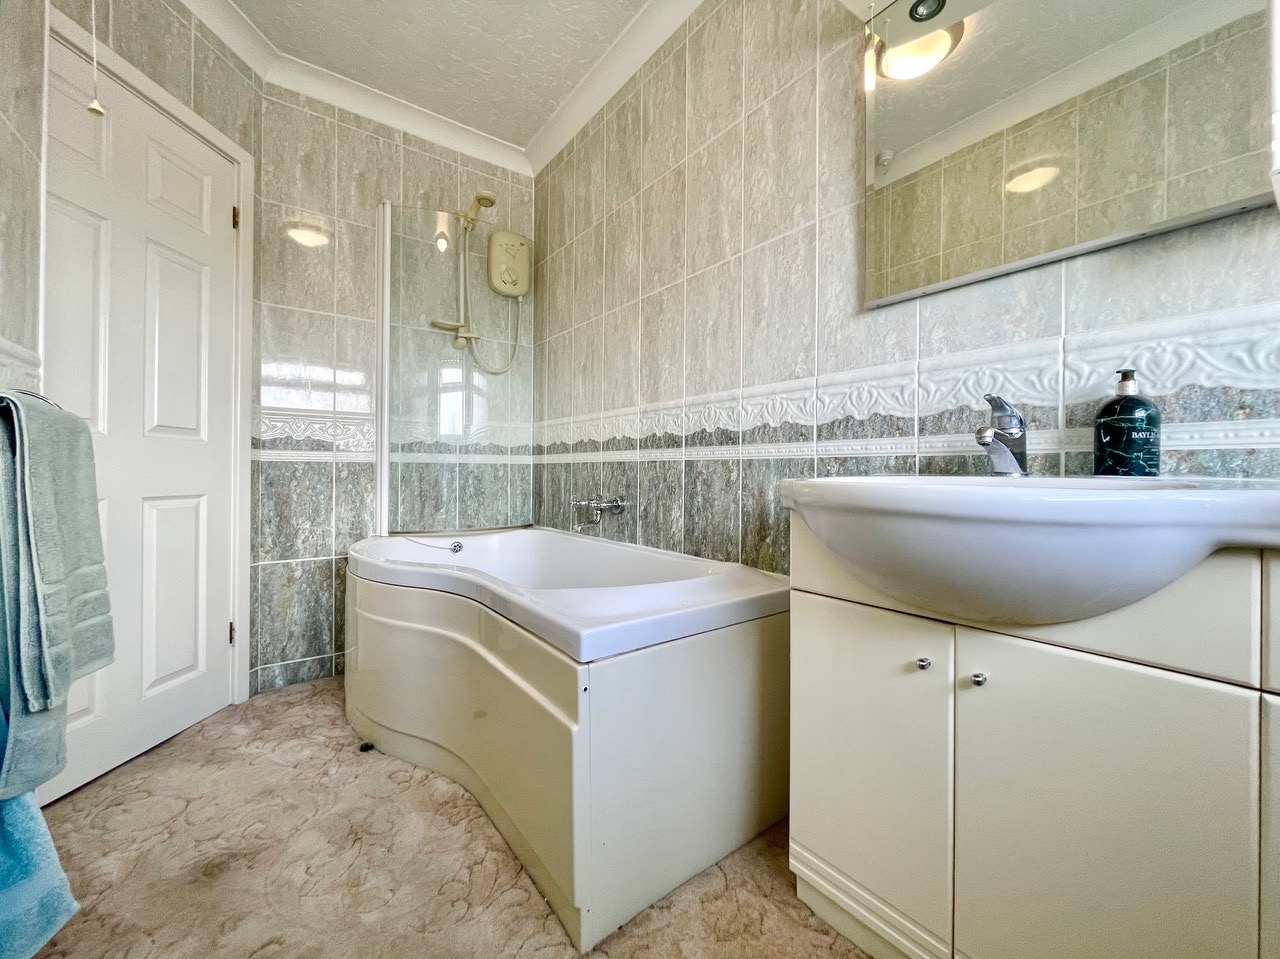
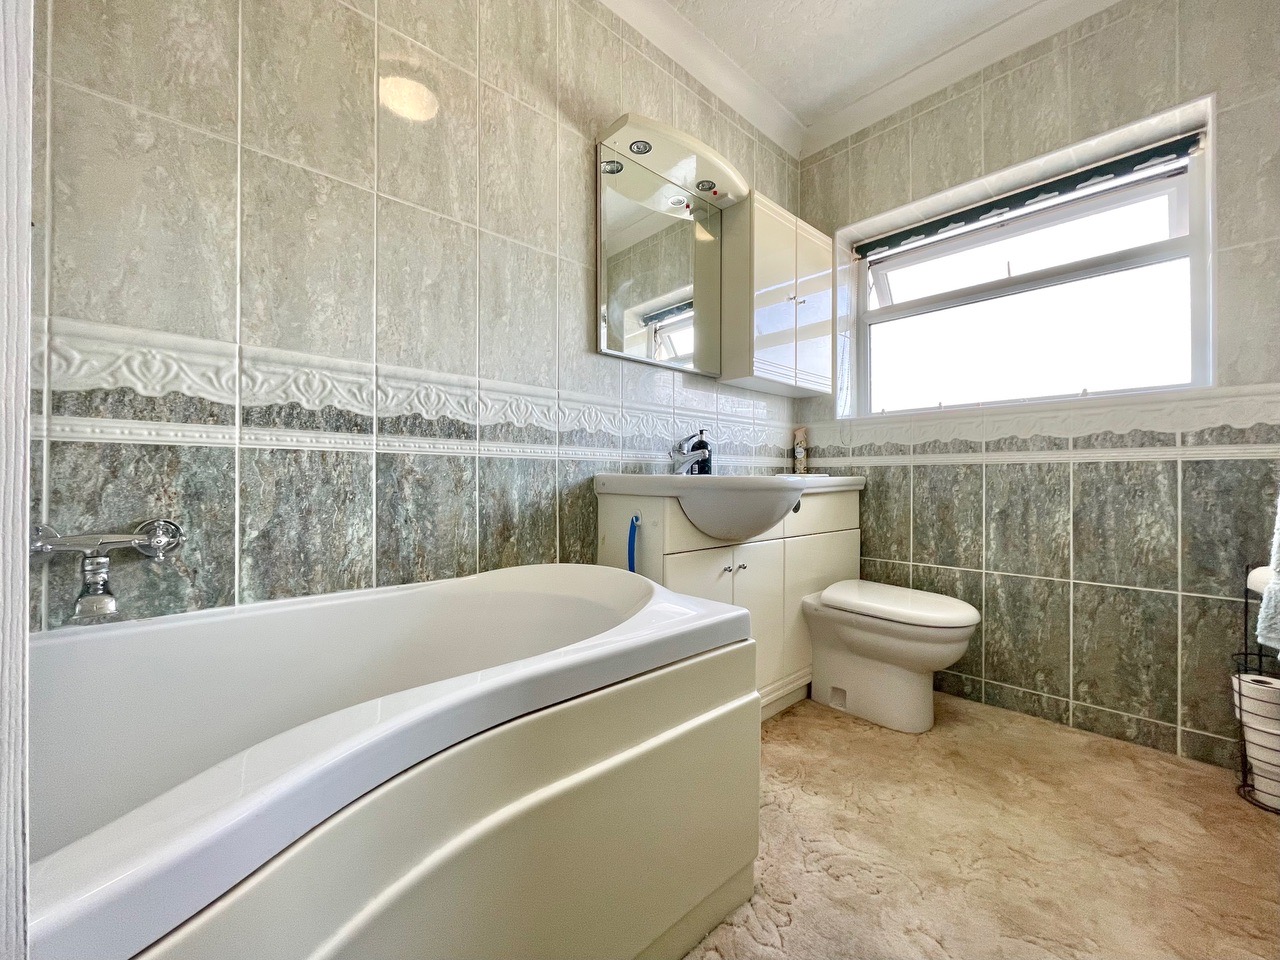
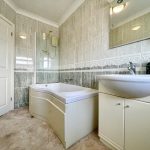
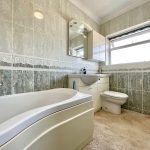
Bathroom 10' 2" x 4' 11" (3.10m x 1.50m)
A rear aspect bathroom with an obscured double glazed window, a mirror unit with storage and lighting, a B bath with an electric shower above and stainless mixer taps as well as a low-level WC with incorporated storage and hand wash basin with stainless mixer tap. The room is fully tiled and feature ceiling coving.