


Chafeys Avenue, Weymouth, DT4
Property Features
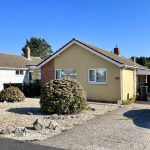
- 2 bedroom Single-storey detached bungalow
- No Forward chain
- Ample Off-road parking
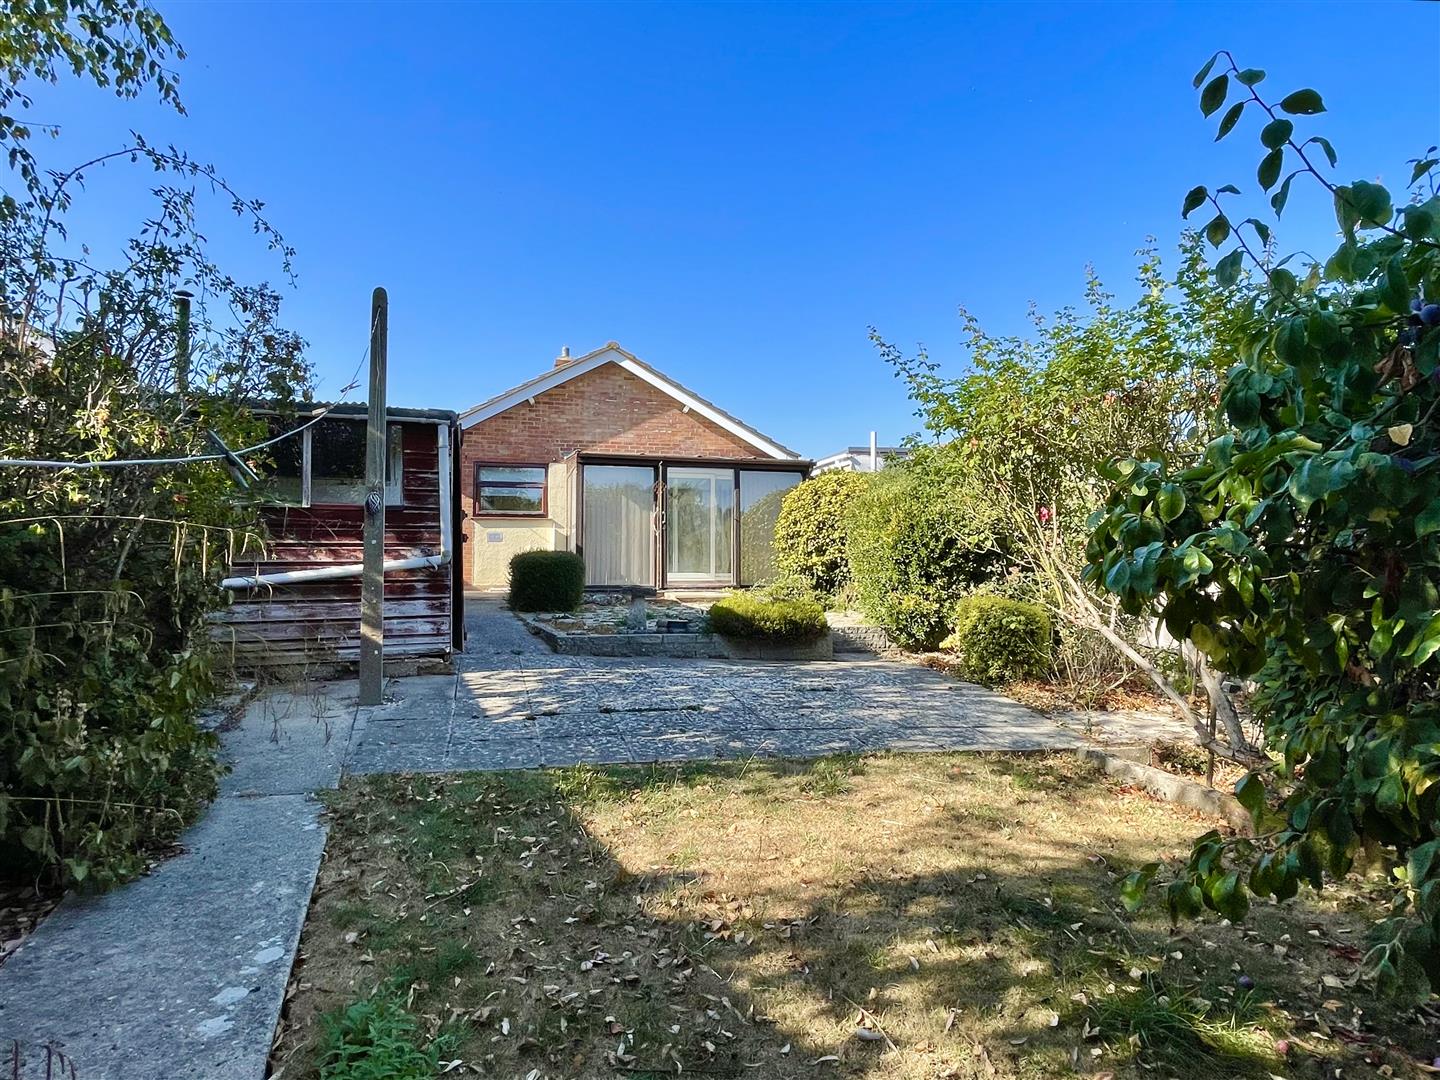
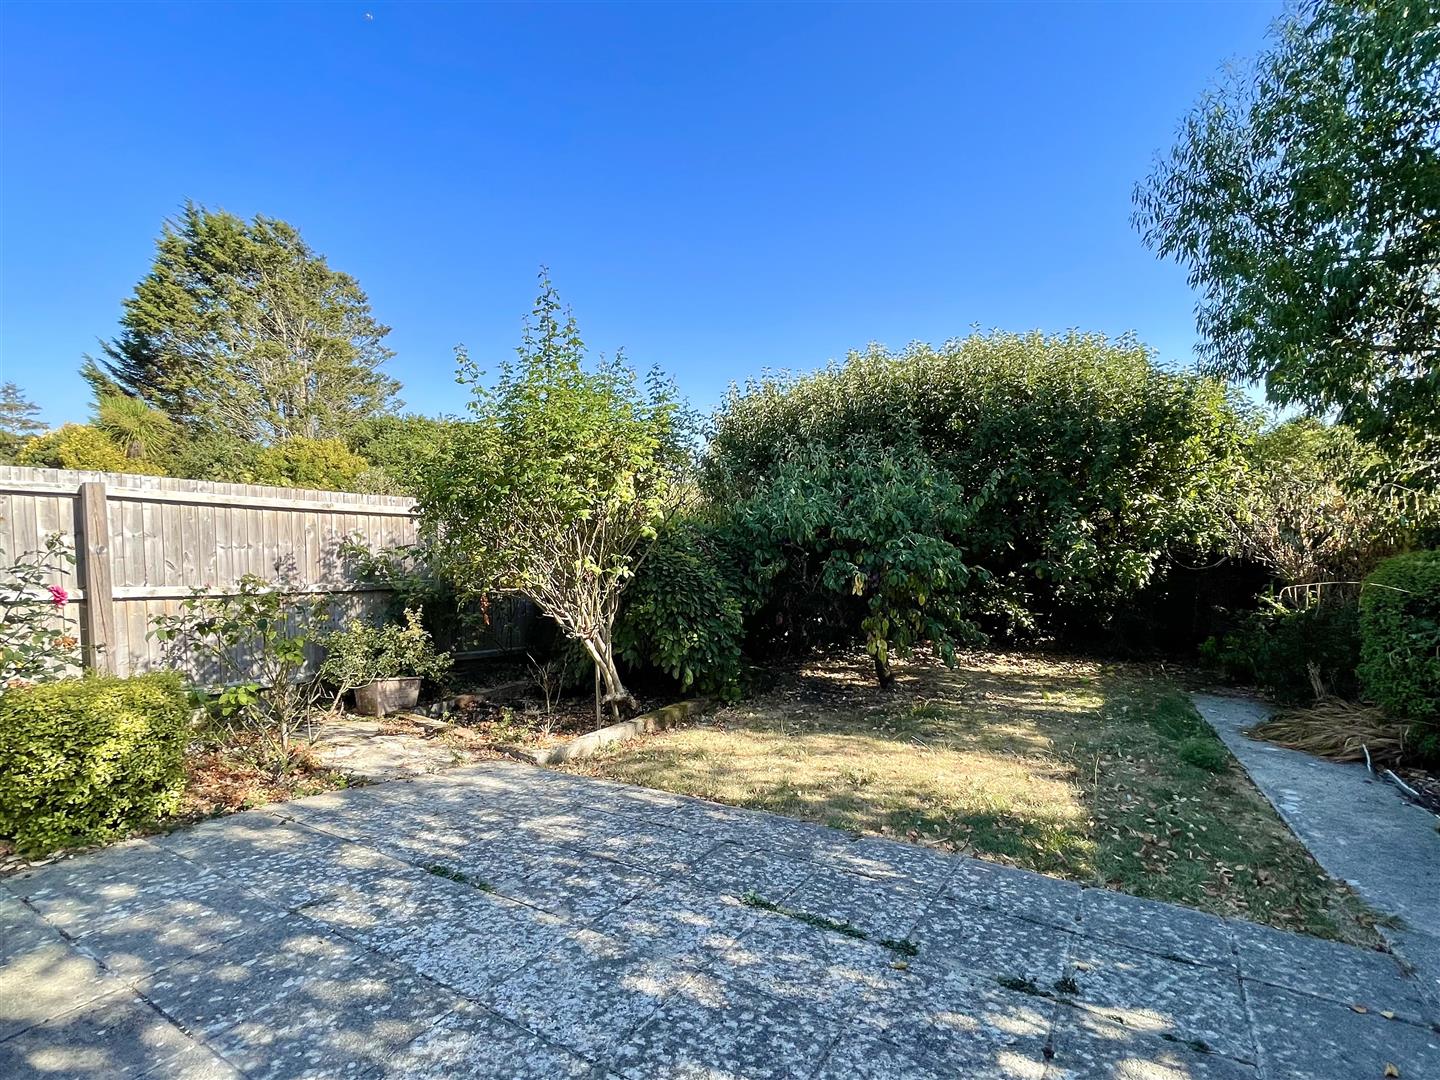
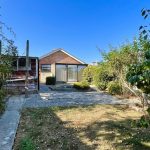
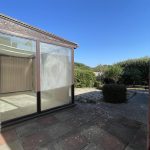
- Private garden with patio area for outdoor entertaining
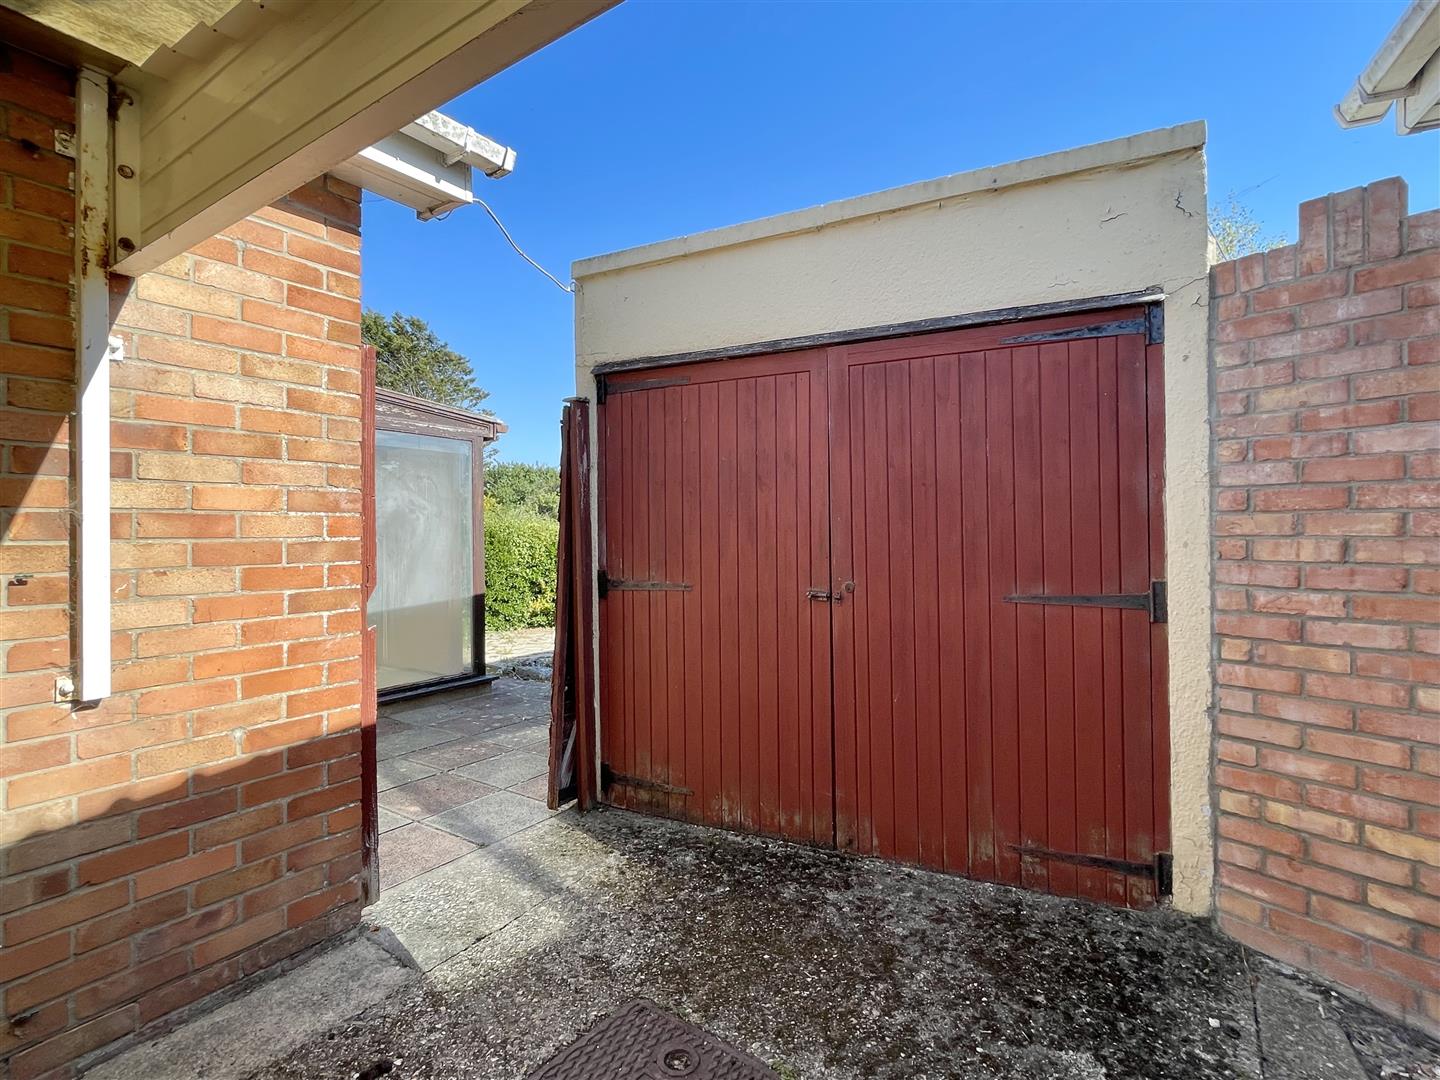
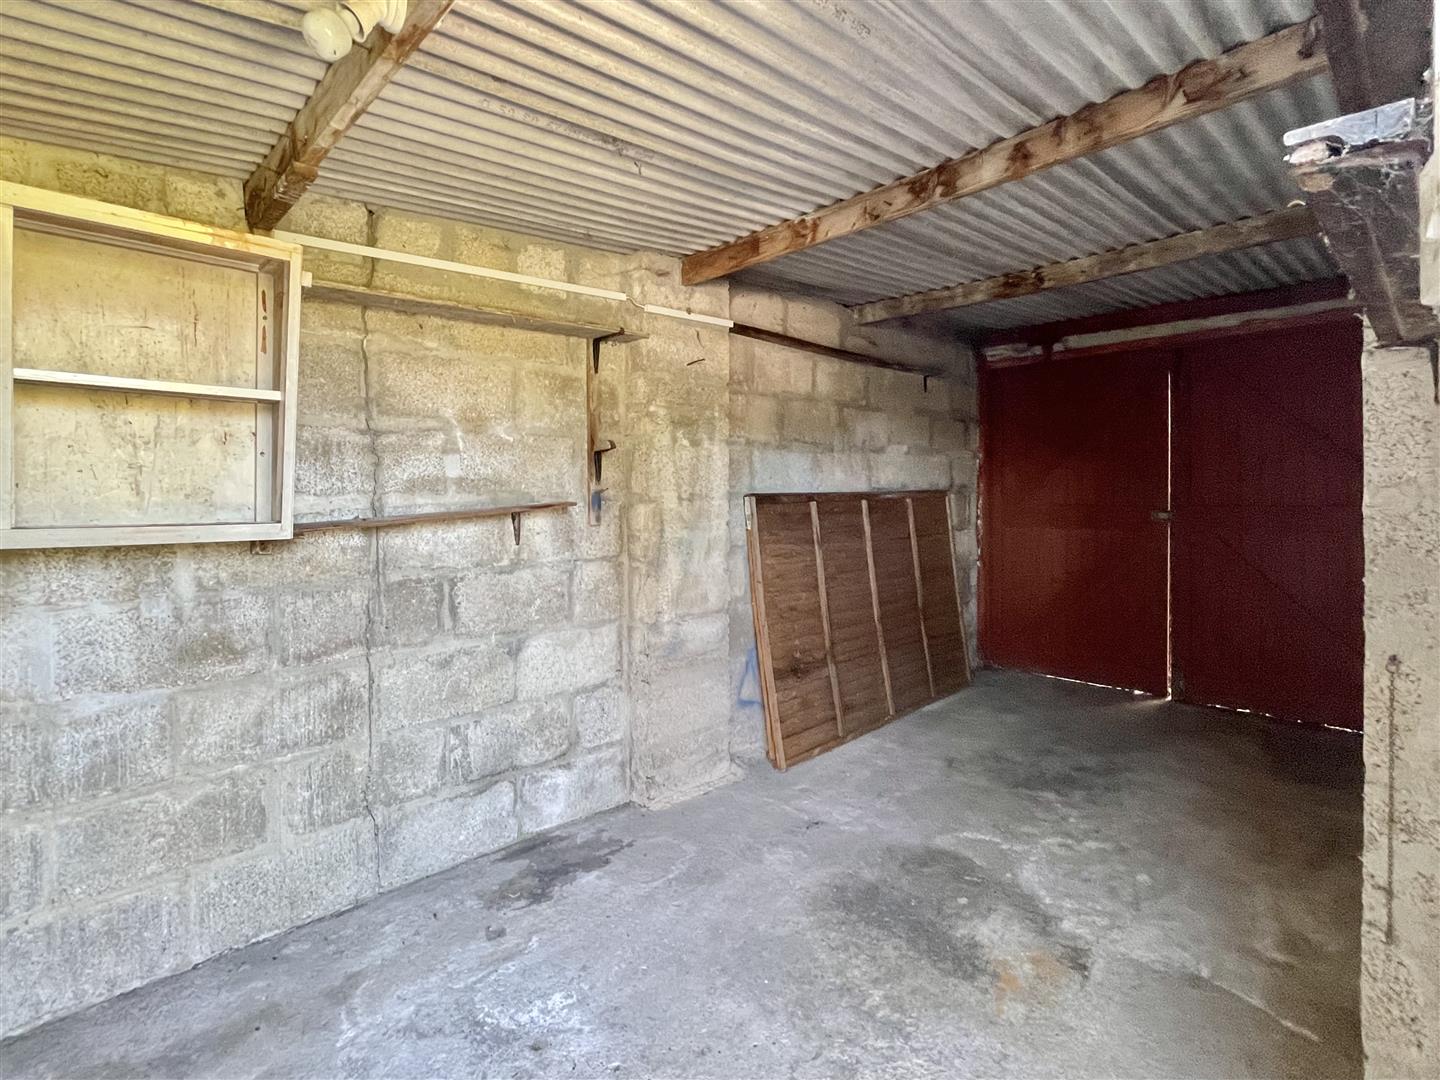
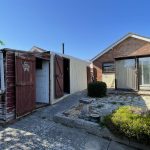
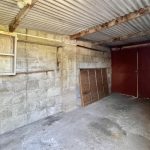
- Spacious garage
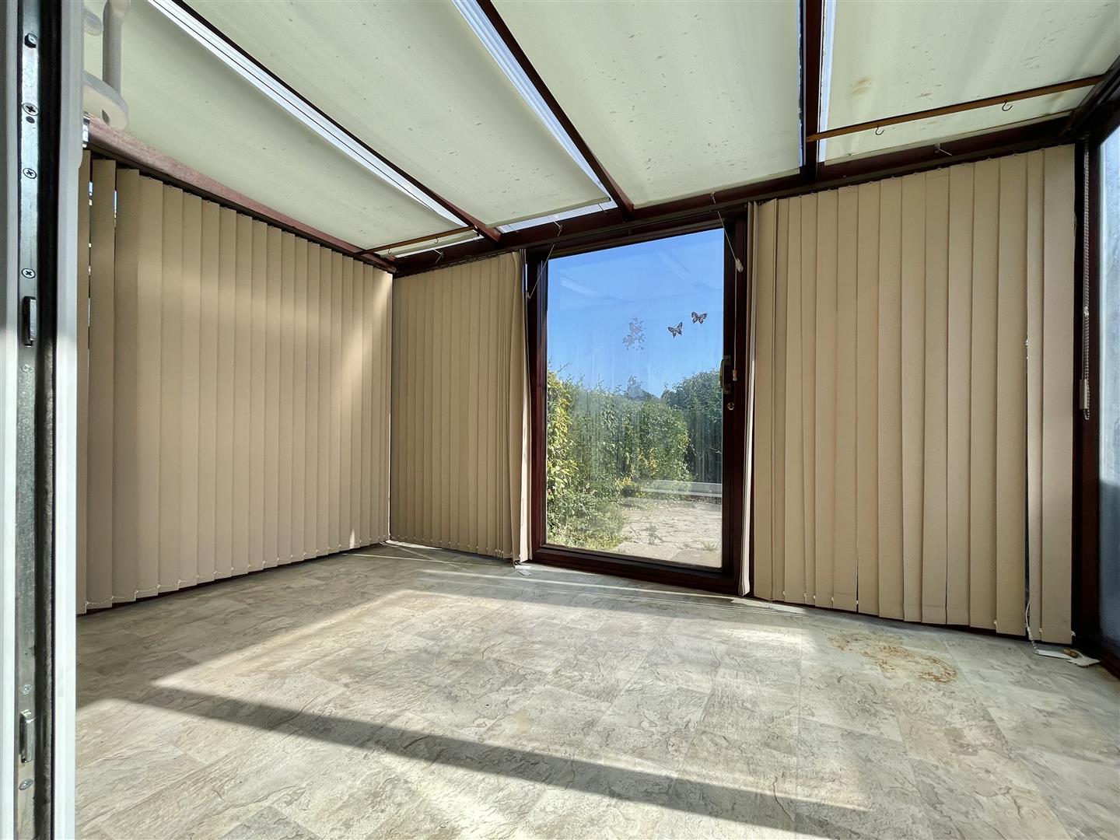
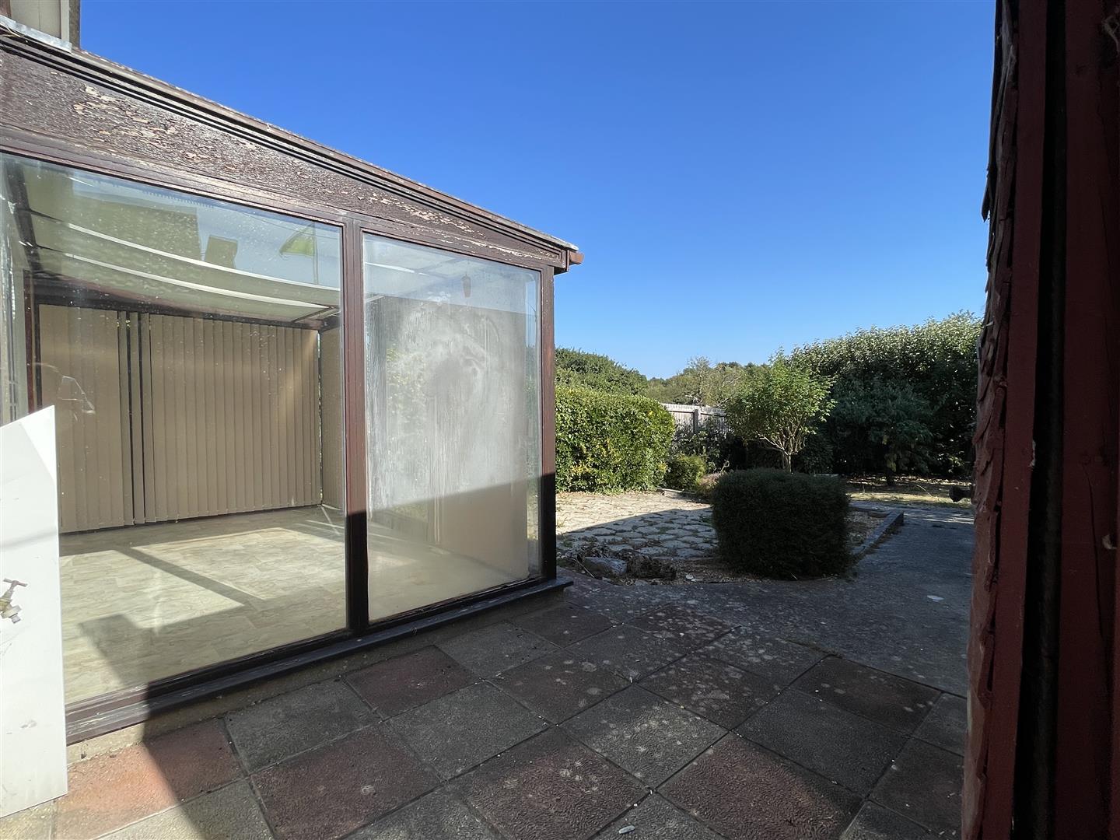
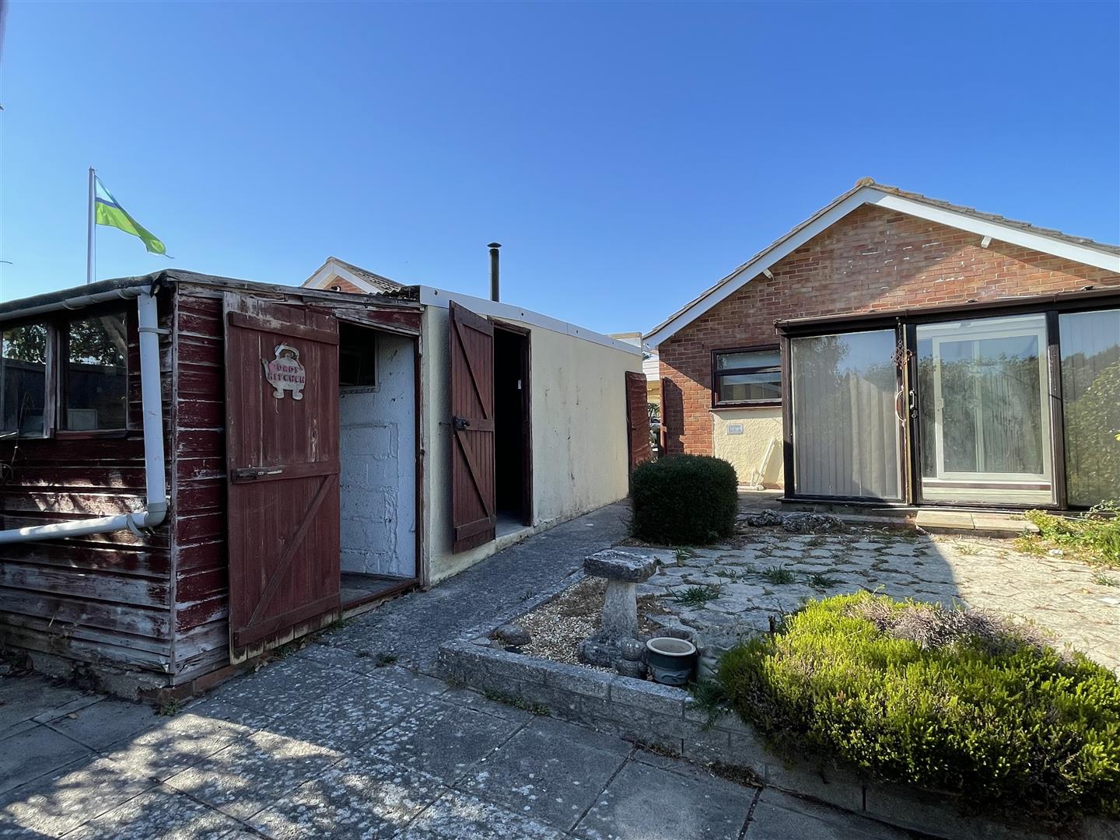
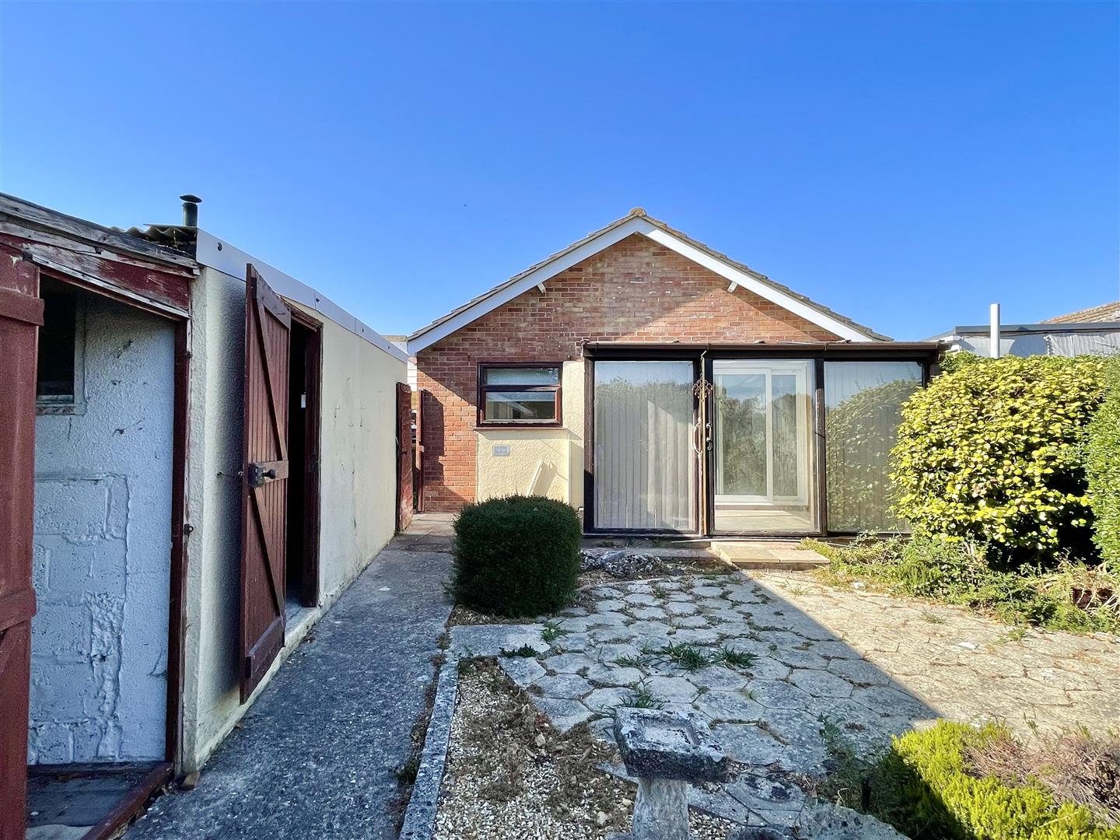
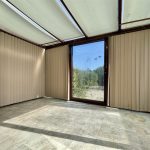
- Conservatory with garden access
- Sought after Southill location
- Modern bathroom with bath and shower
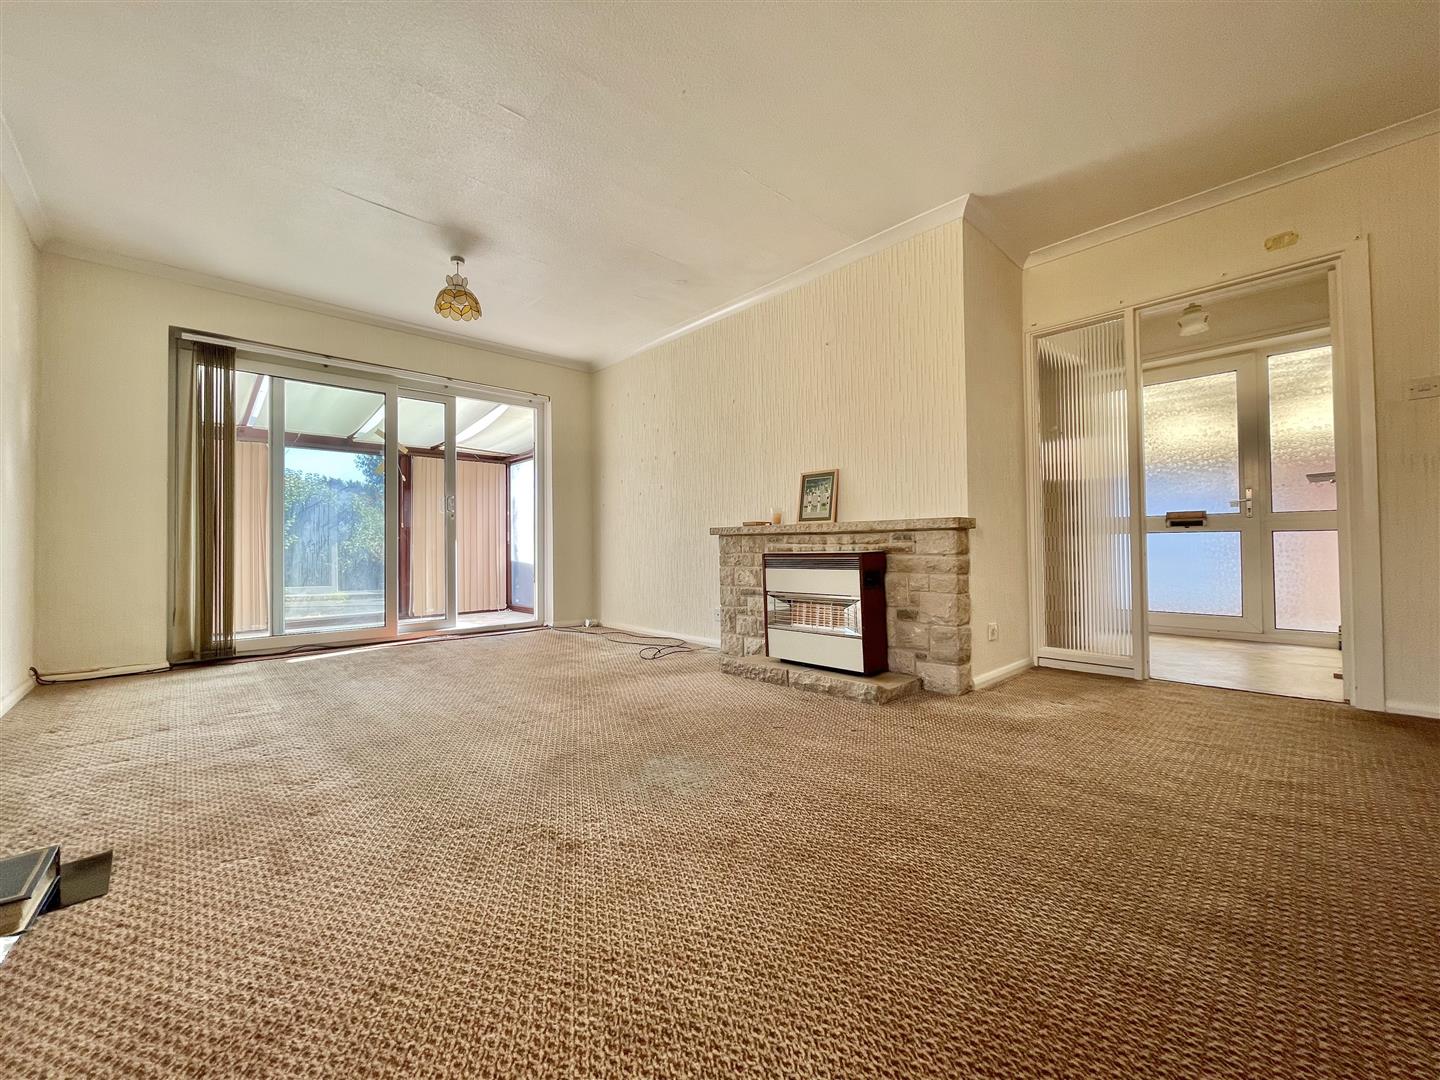
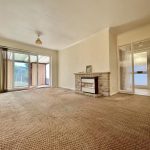
- Fireplace in living area
- South Facing Garden
Full Details
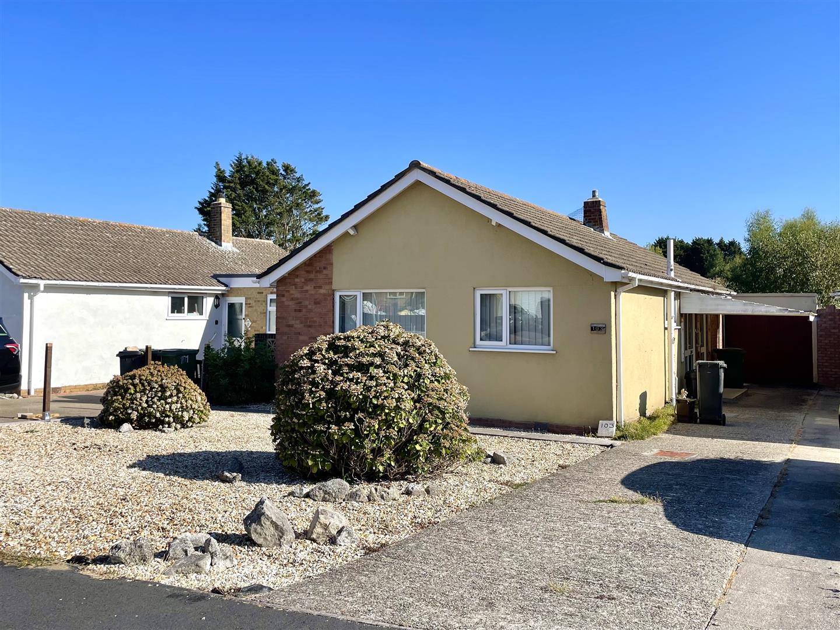
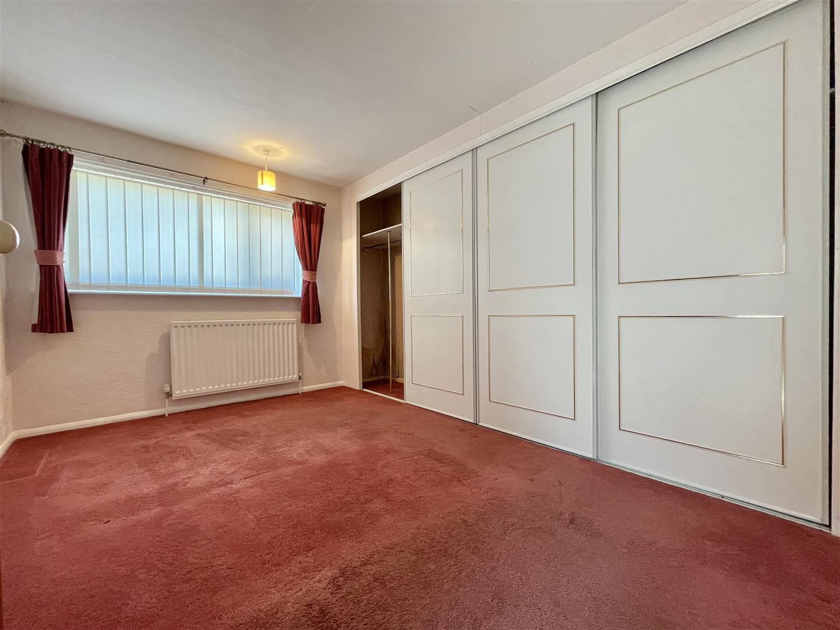
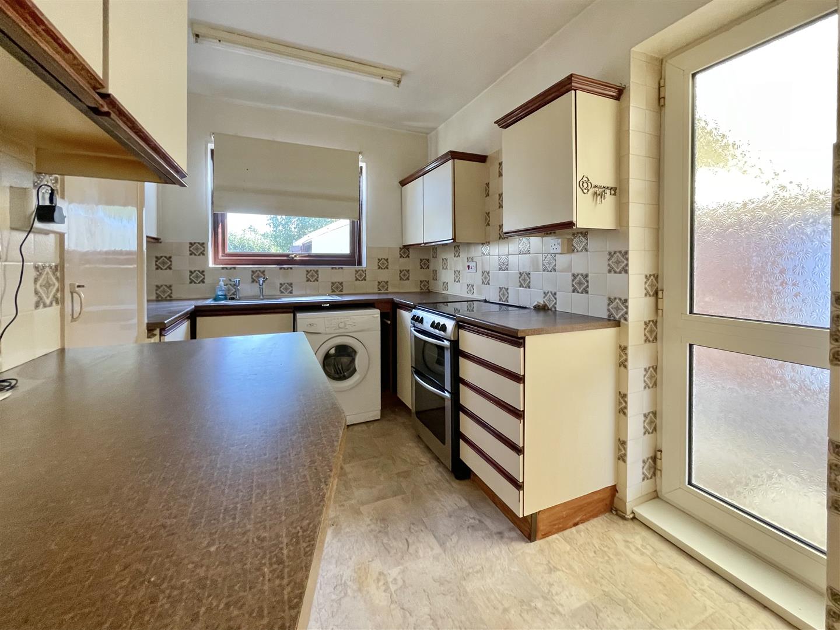
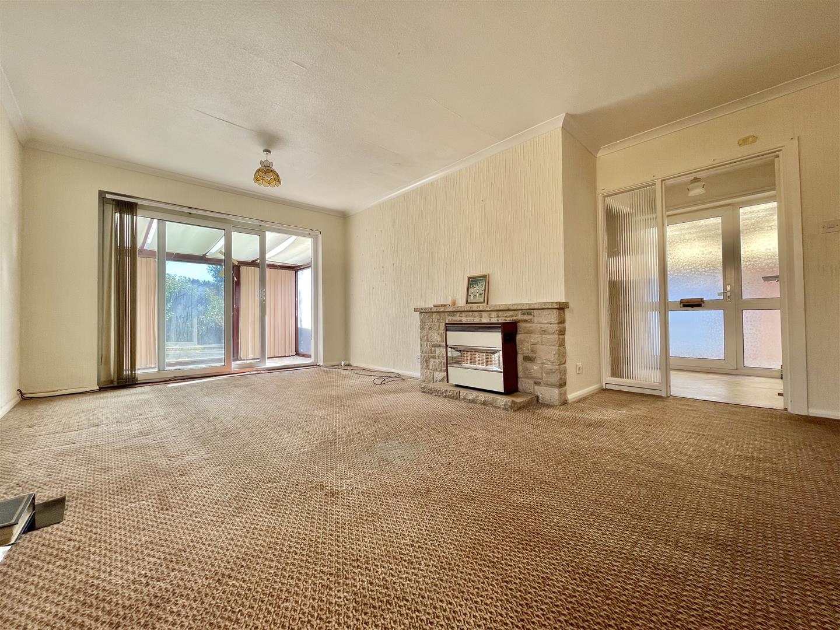
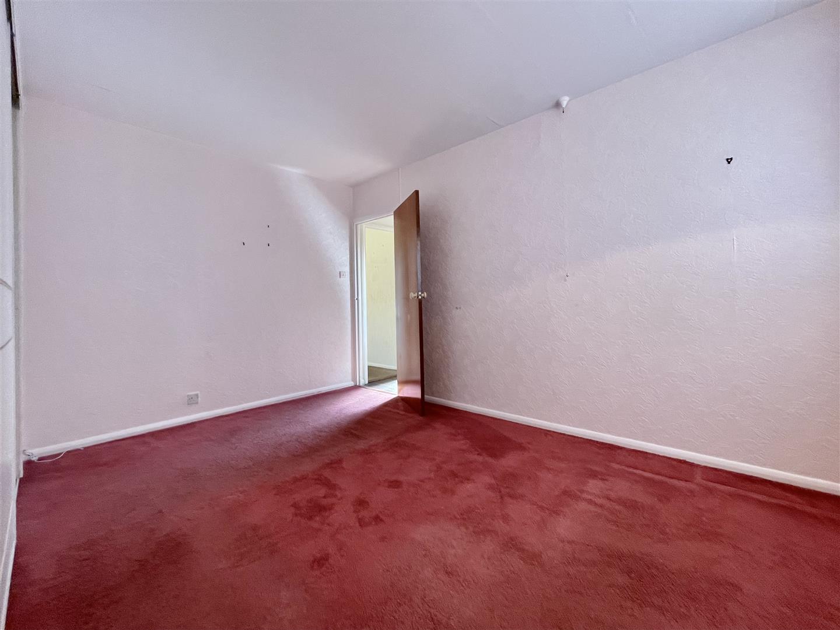
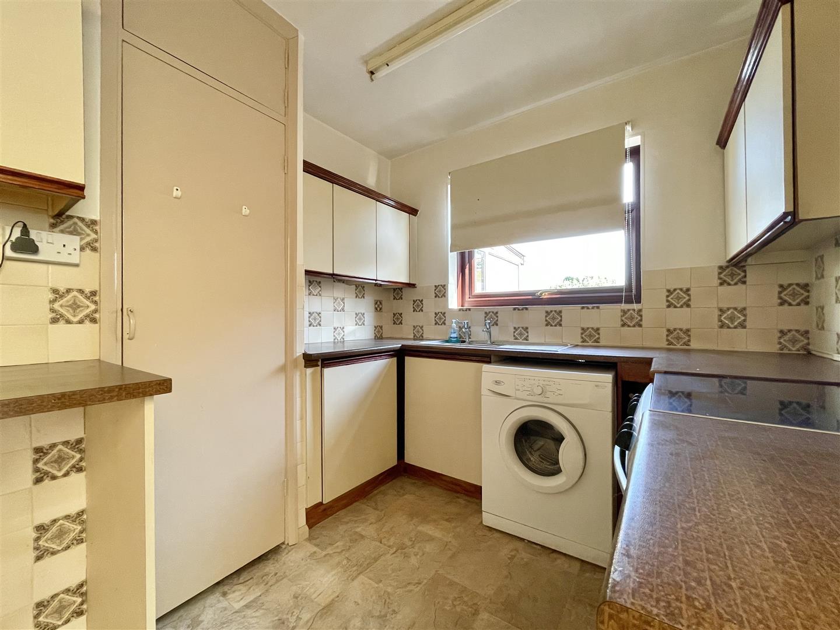
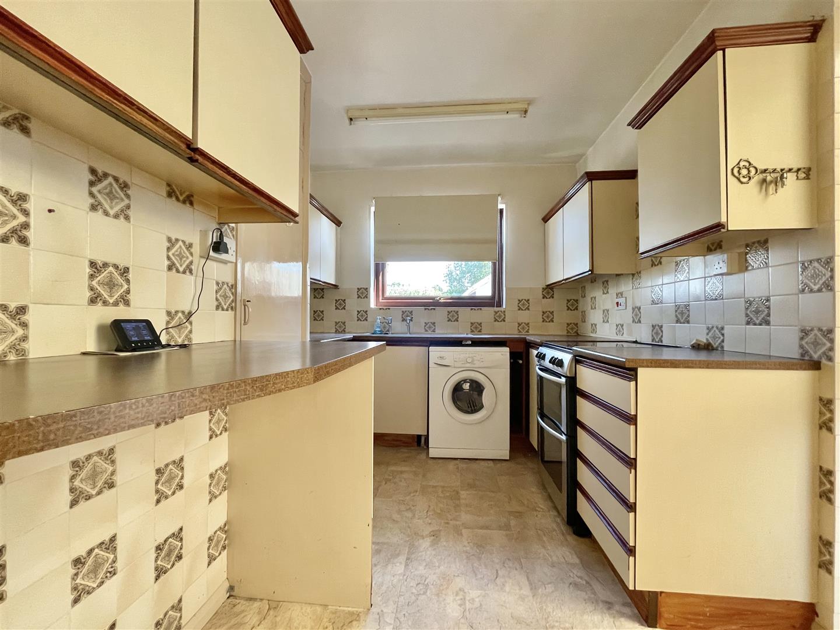
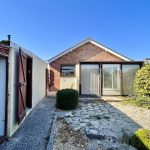
This two-bedroom detached bungalow is designed for comfortable single-storey living, offering a spacious and flexible layout ideal for modern lifestyles. The property features a bright and inviting main reception room with large sliding doors that open directly onto a private garden, seamlessly blending indoor and outdoor spaces. The kitchen is well-equipped with integrated appliances, ample cabinet storage, and generous natural light from a large window and glass door, making it both functional and welcoming. Both bedrooms are generously sized, enhanced by built-in storage, plush carpets, and large windows for a warm, airy atmosphere. A stylish bathroom with modern tiles, a bath-tub with overhead shower, and natural light completes the interior.
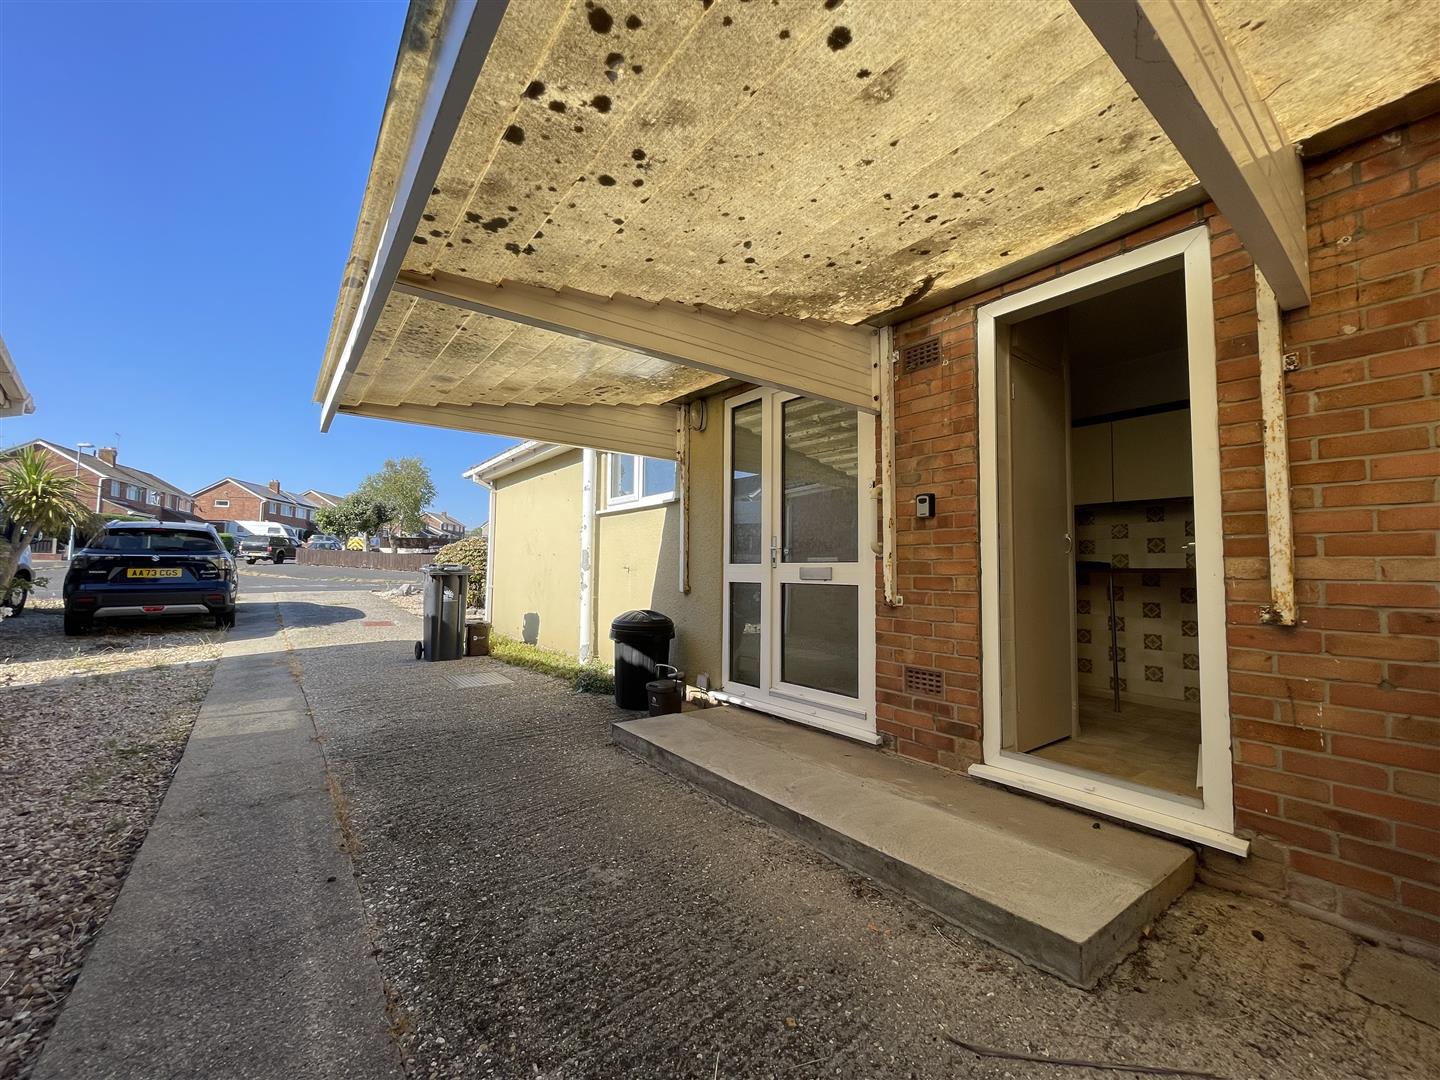
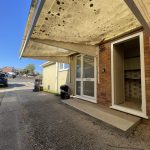
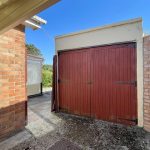
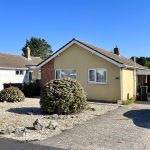
Additional benefits include off-road parking via a private driveway, a carport, and a secure garage providing ample space for vehicles and storage. The property boasts a low-maintenance front garden and an expansive rear garden with mature trees, patio areas, and a practical outdoor shed. The conservatory and multiple sliding doors create superb garden access and a tranquil setting for relaxation or entertaining. With neutral décor throughout and thoughtful details like radiator heating and ample storage, this charming bungalow offers both comfort and convenience, perfectly suited to those seeking a peaceful and practical home.
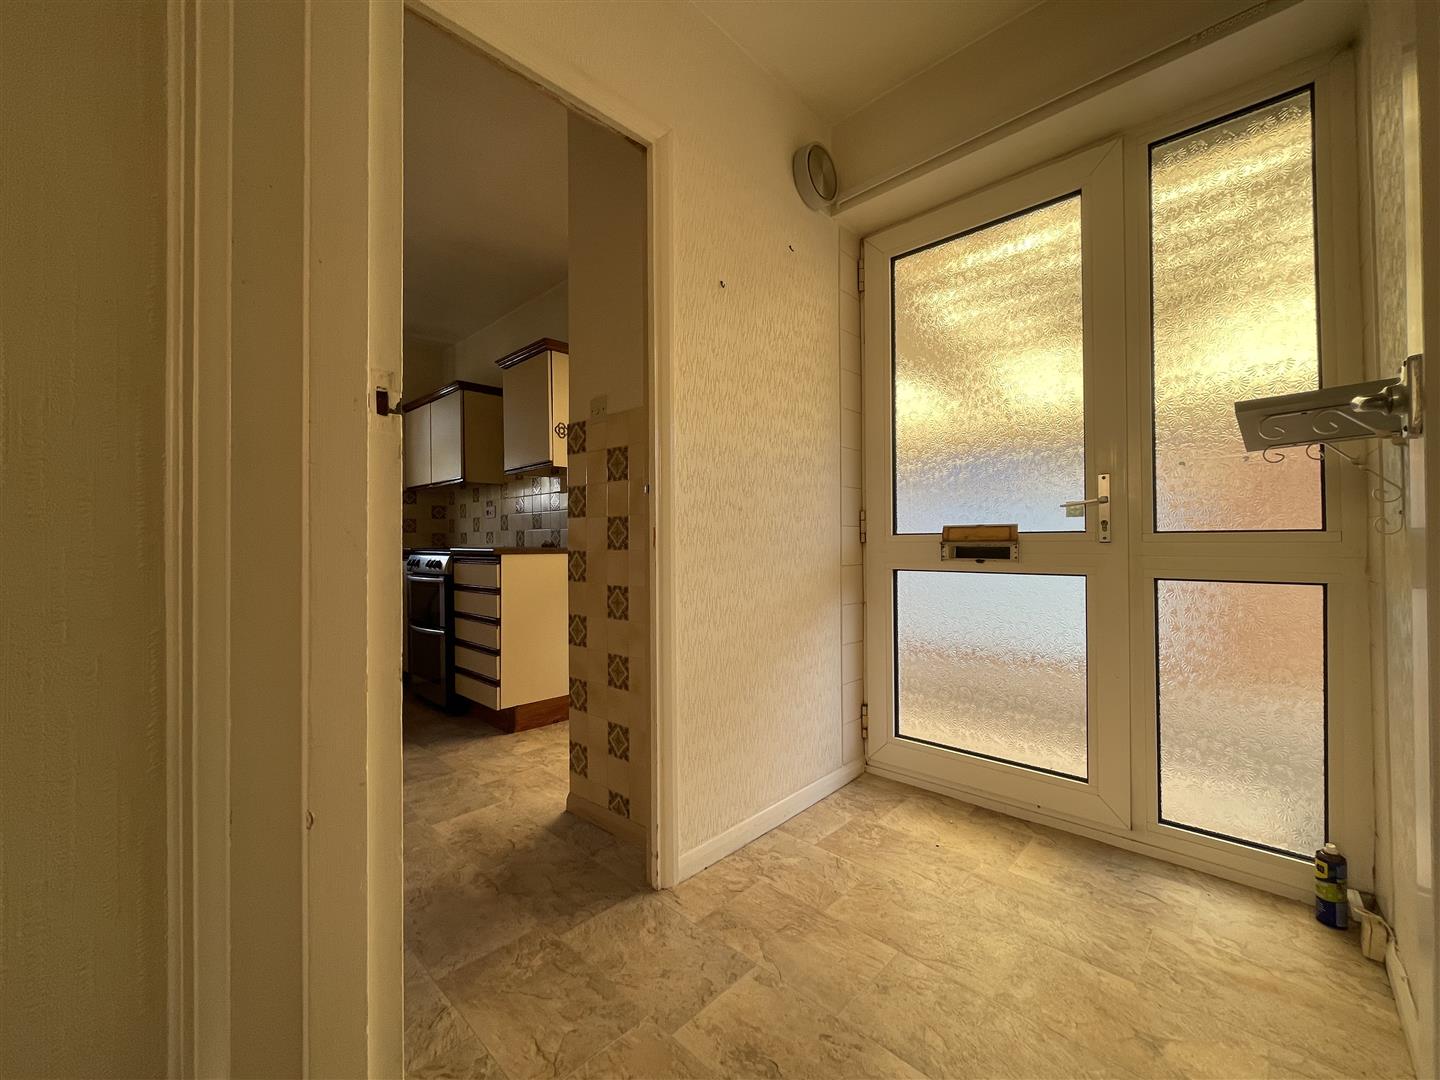
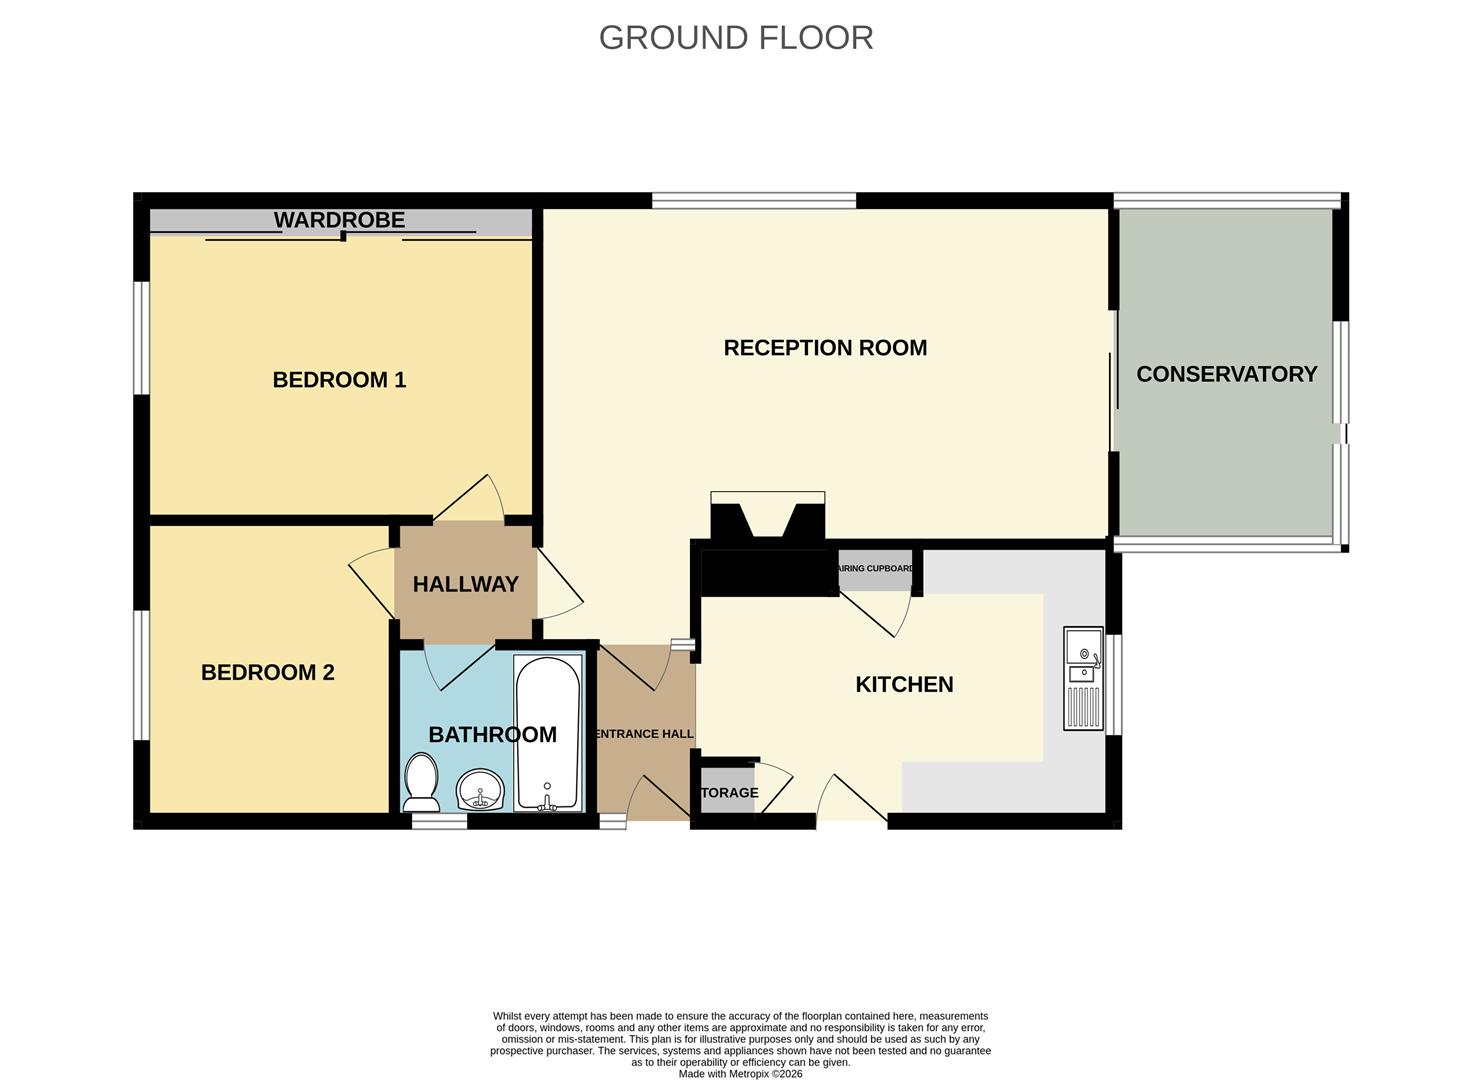
Hallway
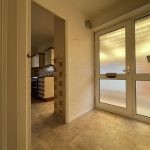
A double glazed upvc front door opens into the entrance hall, door open from here into the kitchen and the living room.
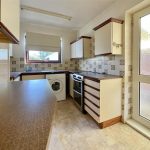
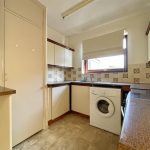
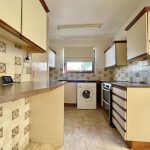
Kitchen 11' 6" x 8' 2" (3.50m x 2.50m)
A dual, rear and side, aspect kitchen with a range of eye and base level units, a door opening into a storage cupboard, space for white goods under counter and a double glazed upvc door opening onto the driveway.
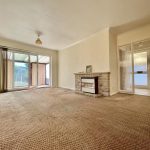
Reception Room 20' 0" x 14' 1" (6.10m x 4.30m)
A generously proportioned reception room with sliding doors opening into the conservatory, ceiling coving and a door into the inner hallway
Conservatory 11' 6" x 7' 10" (3.50m x 2.40m)
A triple aspect conservatory with a sliding door opening onto the rear garden.
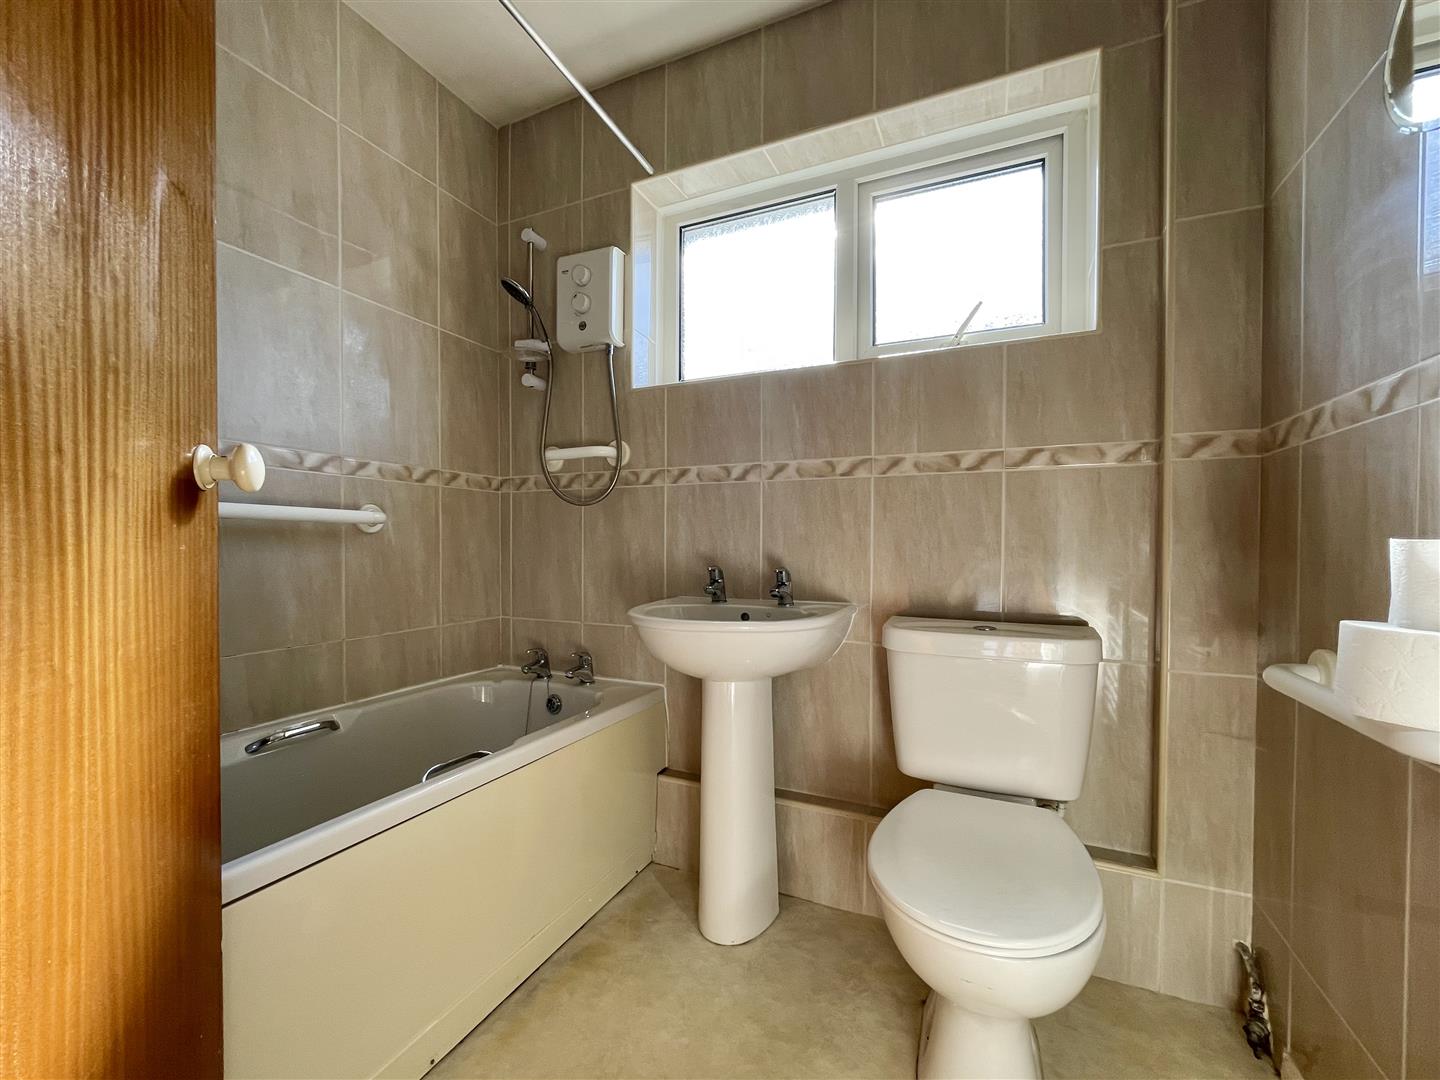
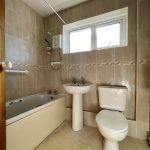
Bathroom 6' 11" x 5' 7" (2.10m x 1.70m)
A fully tiled bathroom featuring a low level W/C, a hand wash basin with stainless taps, a wall to wall bath tub with stainless taps and an obscured double glazed window.
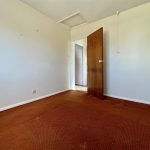
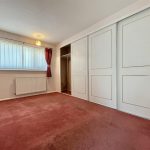
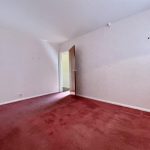
Bedroom 1 13' 9" x 11' 2" (4.20m x 3.40m)
A front aspect double bedroom with a double glazed window looking onto the frontage and generous fitted wardrobes.
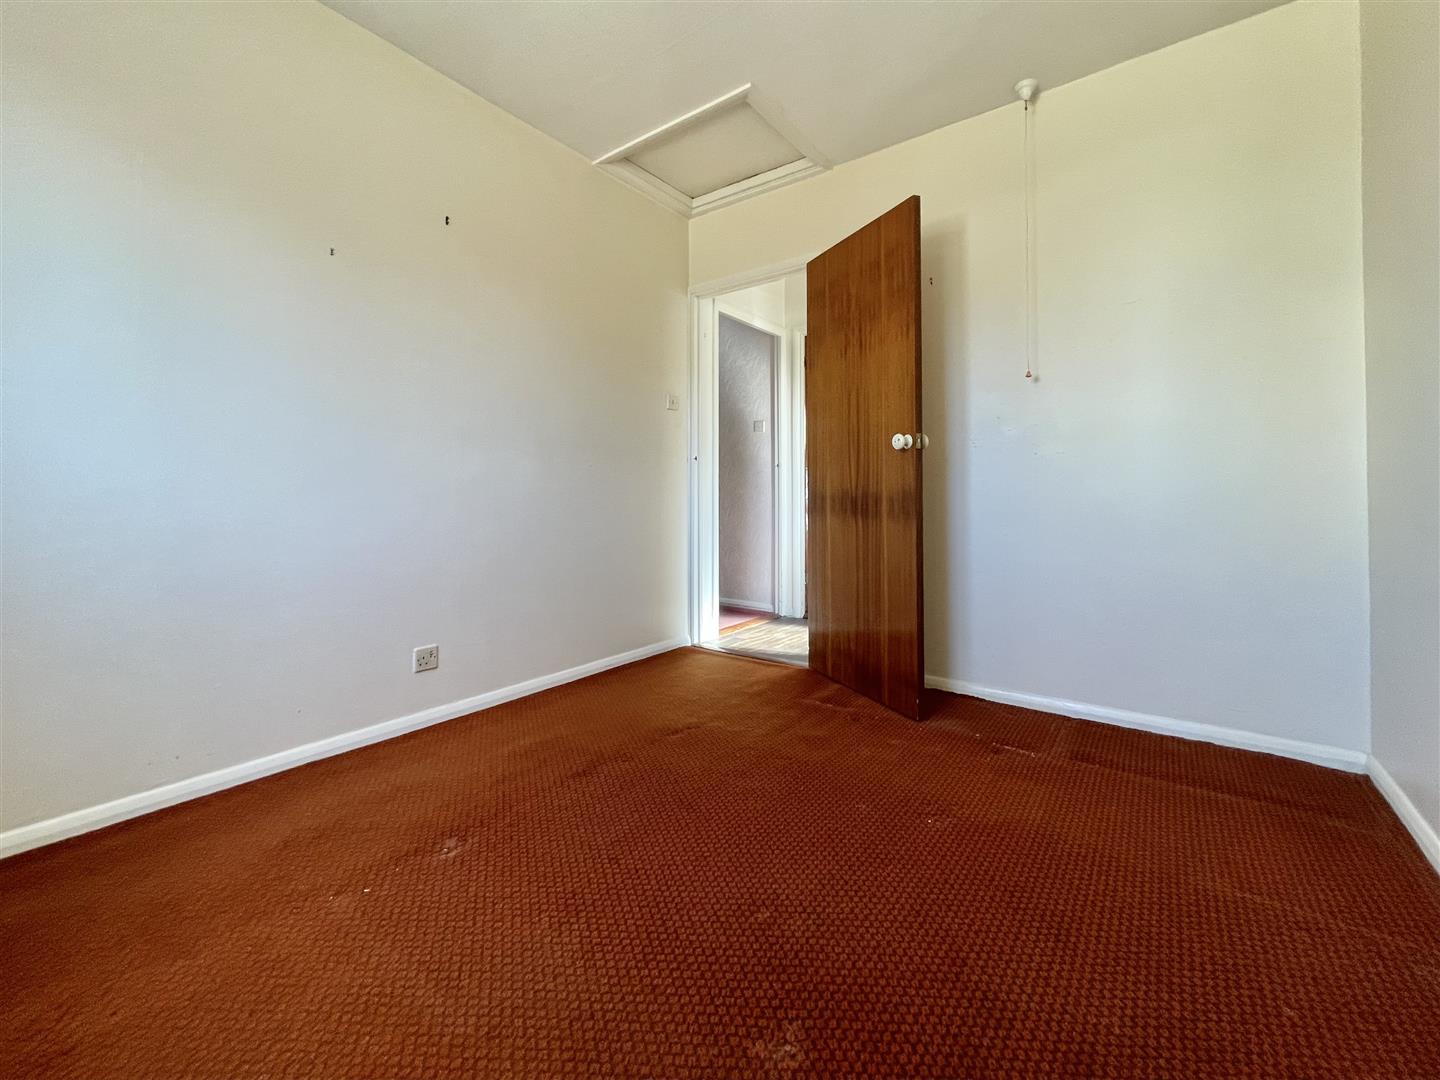
Bedroom 2 10' 6" x 8' 10" (3.20m x 2.70m)
A Front aspect double bedroom with a double glazed window looking onto the frontage as well as ample space for freestanding wardrobes.